
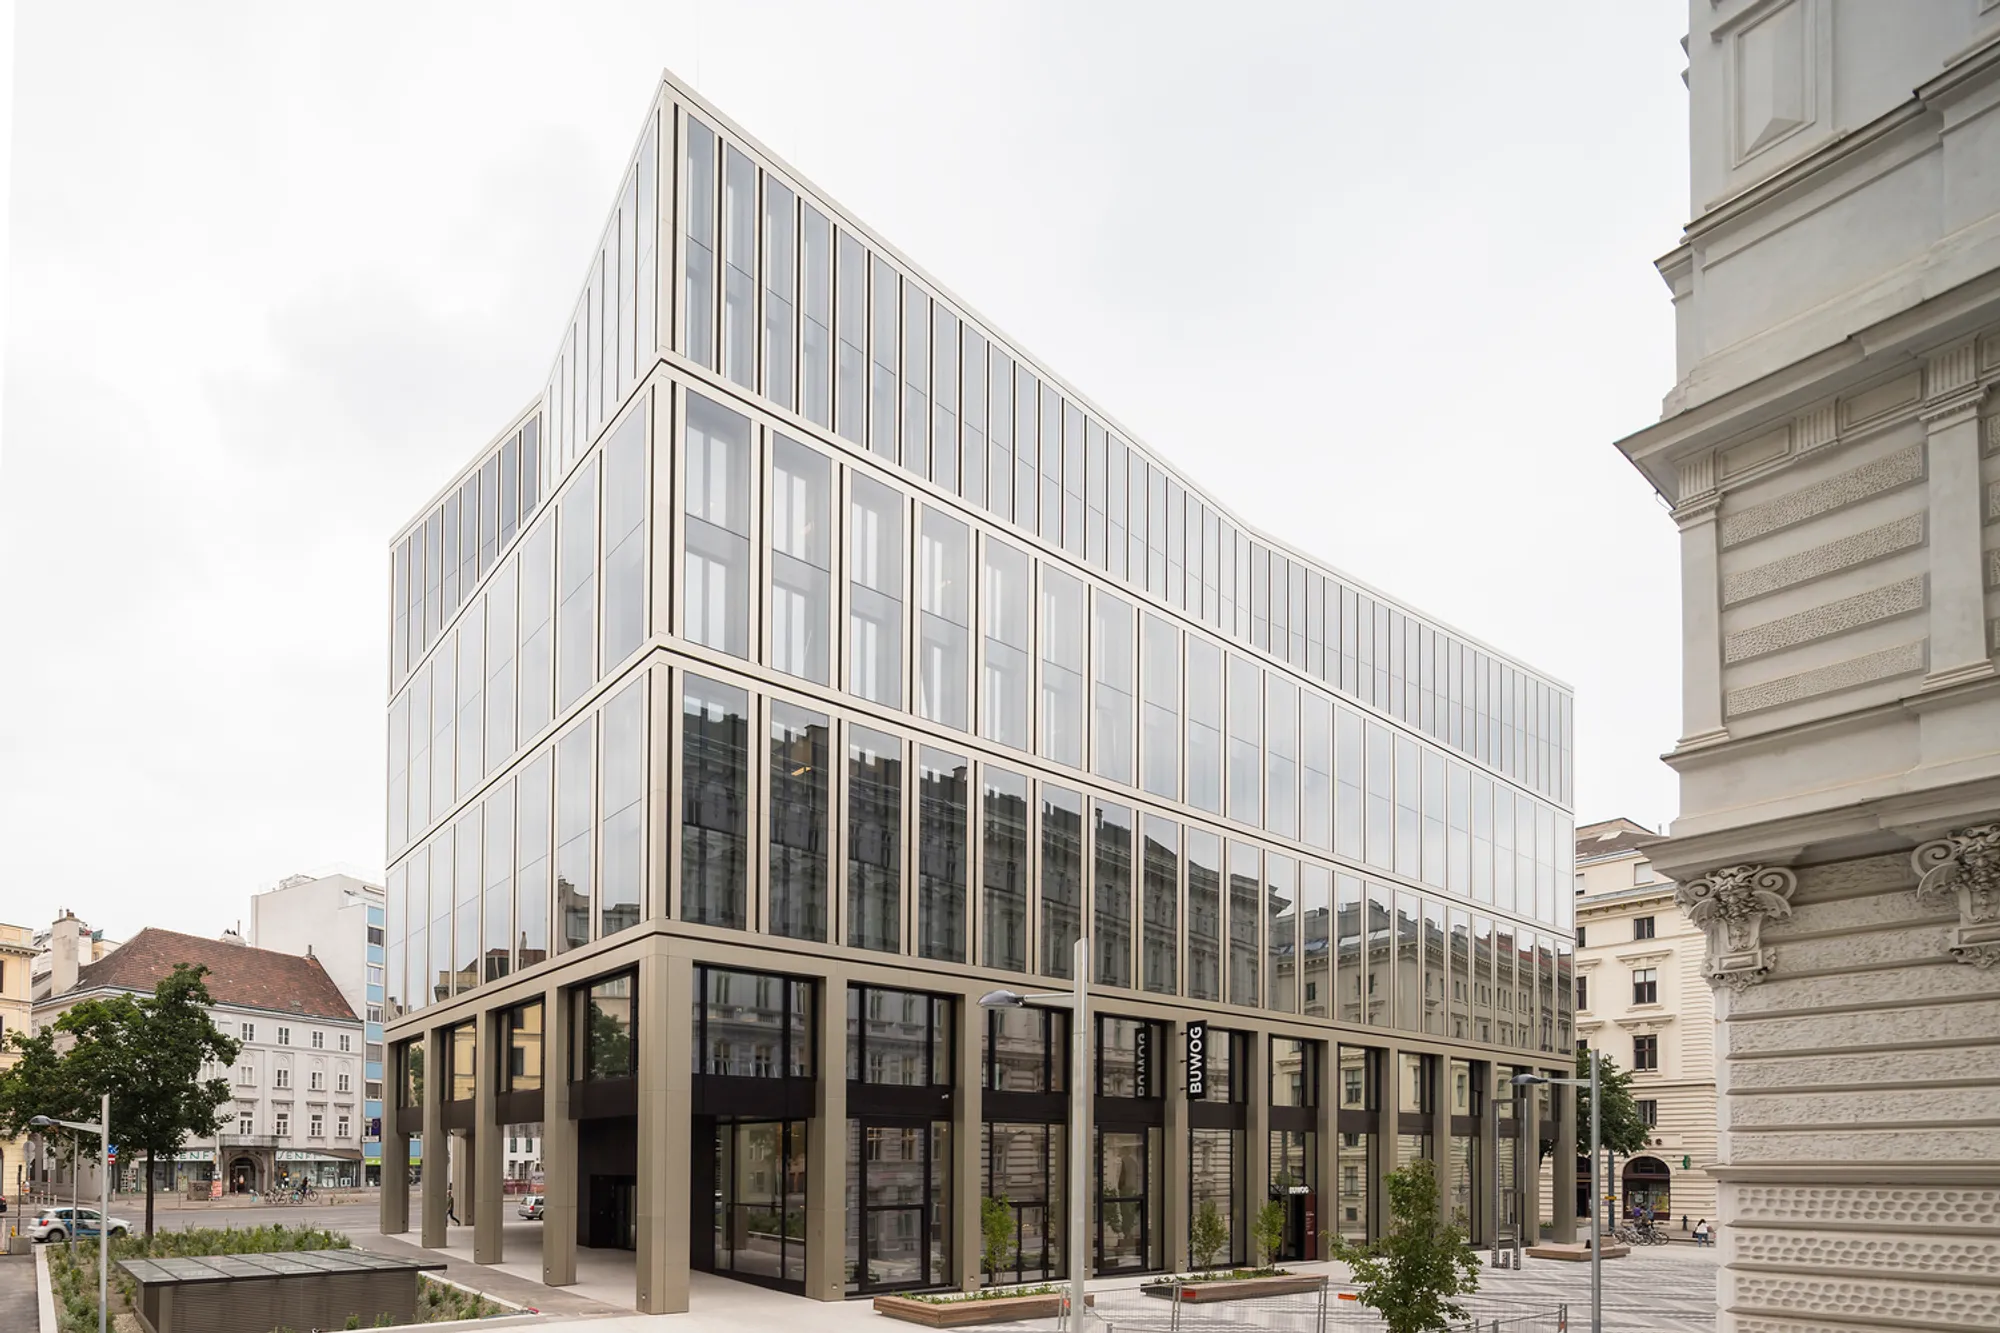
Office Building Rathausstraße 1 by Schuberth und Schuberth + Stadler Prenn + Ostertag
Contemporary office building in Vienna blending Wilhelminian heritage, sustainable design, and double façade innovation with flexible, light-filled interiors.


Located in the heart of Vienna, the Office Building at Rathausstraße 1 is a refined architectural response to a historical urban context. Designed by Schuberth und Schuberth, in collaboration with Stadler Prenn and Ostertag, the project redefines office architecture by blending heritage-sensitive urban integration with forward-thinking sustainability and material reuse. The result is a high-performance, aesthetically grounded, and long-lasting workplace environment that respects Vienna’s architectural legacy while addressing future adaptability.
Contextual Integration & Concept
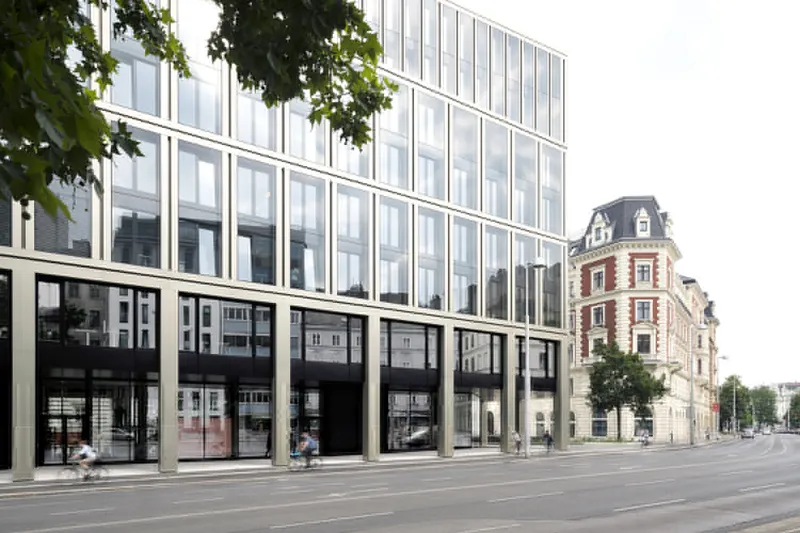
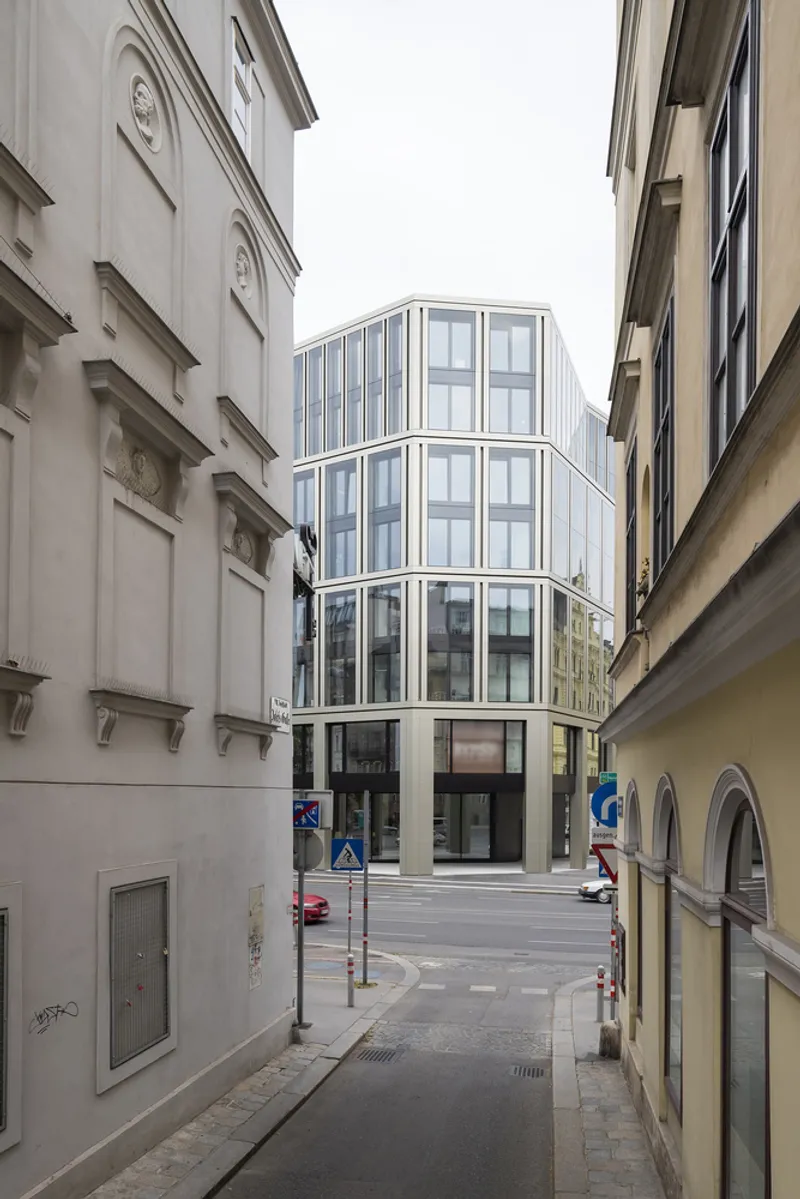
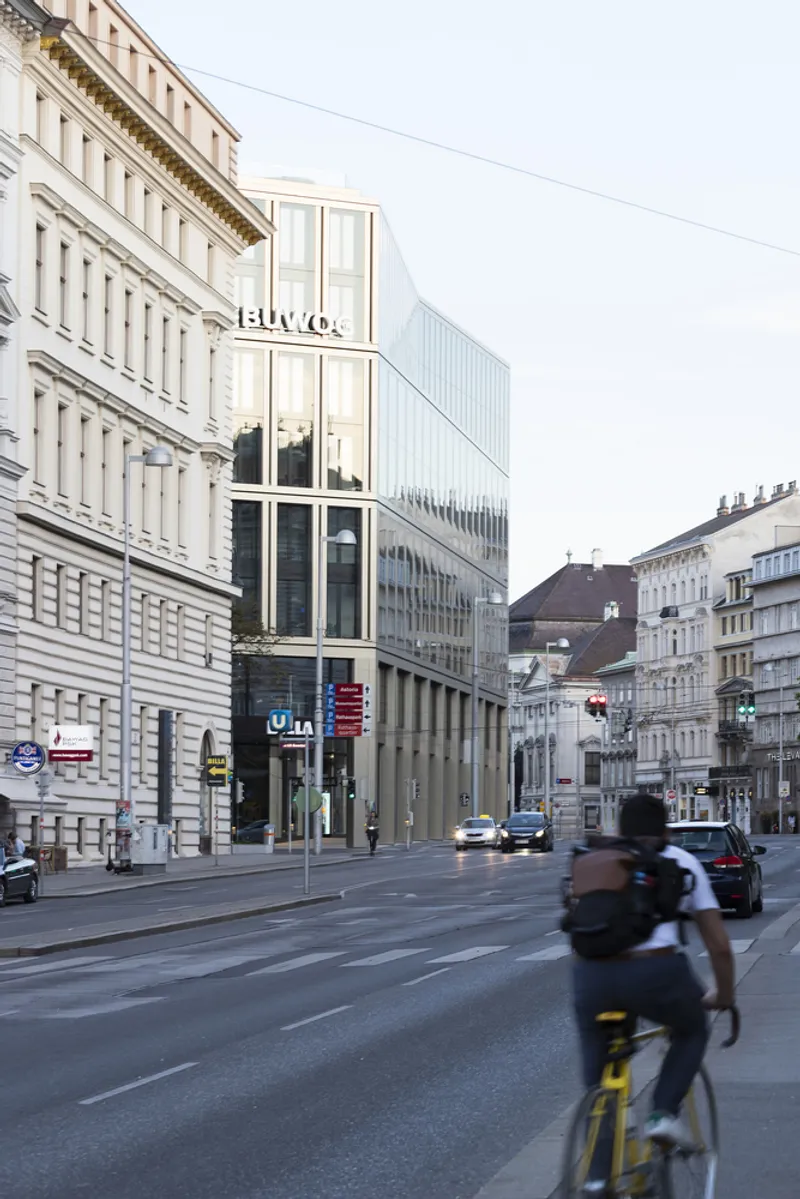
Winner of an open international architecture competition in 2013, the building responds directly to its location within the historic Rathausviertel. Despite its monolithic appearance, the project is shaped by an analytical design approach grounded in depth, materiality, and detailing. The freestanding form features a perceptual grid that responds to its Wilhelminian neighbors through scale and rhythm, echoing the urban grain without mimicking it.
The architects masterfully reinterpret historical architectural typologies, particularly the Wilhelminian style, using modern techniques. Gradual transitions between the arcade, mezzanine, main, and attic floors mirror surrounding buildings and reflect a layered reading of Vienna’s built environment.
Architecture & Spatial Organization
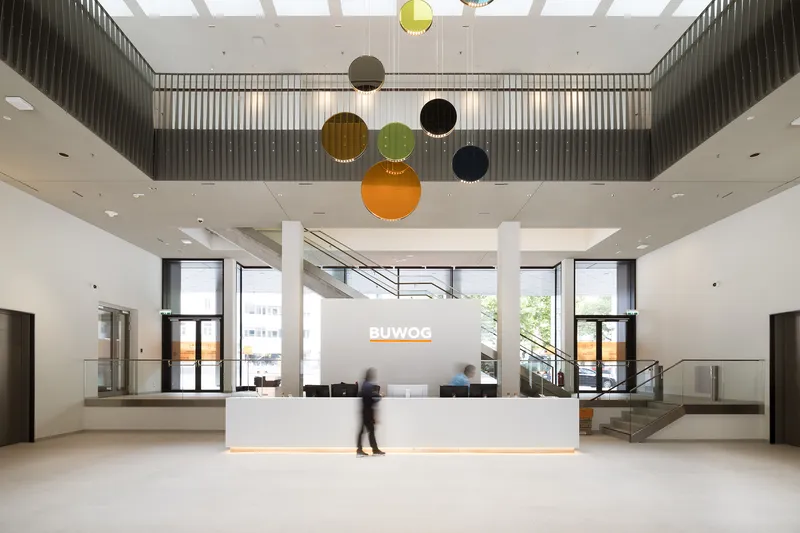
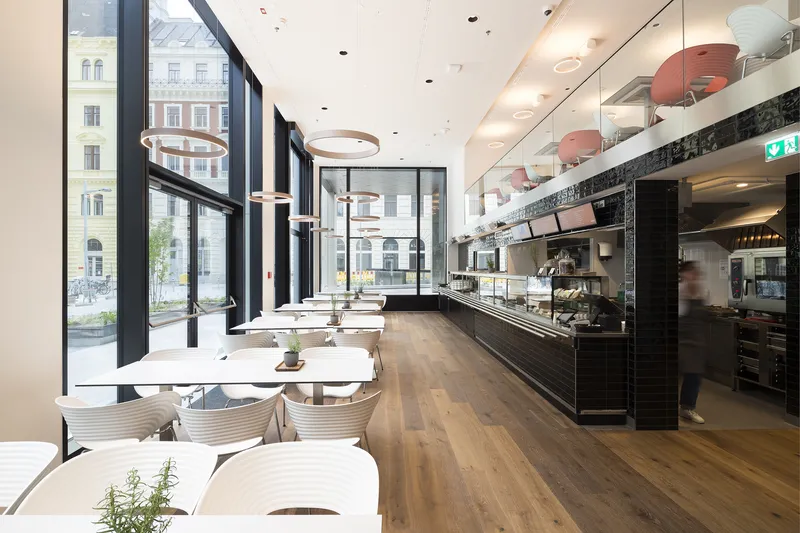
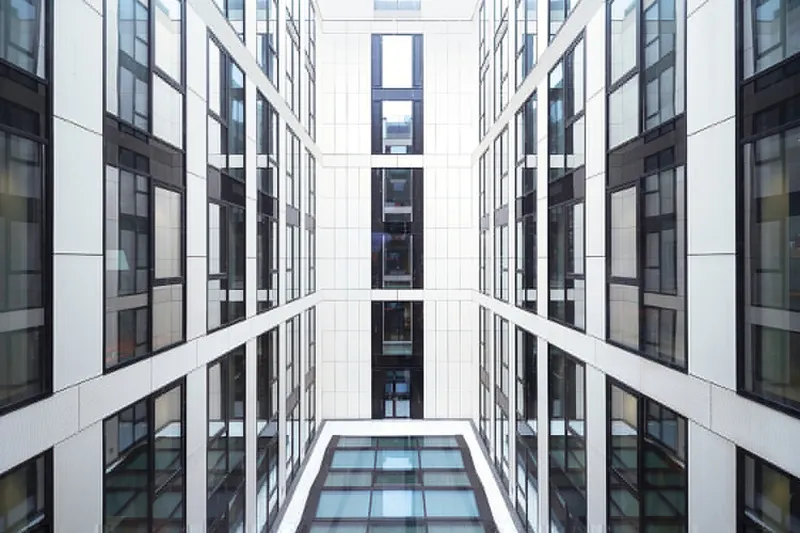
Internally, a generous central foyer opens to a sunlit inner courtyard via a glass roof, creating a bright and welcoming spatial core. Office wings are organized with flexible layouts, adaptable for both open-plan and cellular configurations, enhancing usability and long-term value.
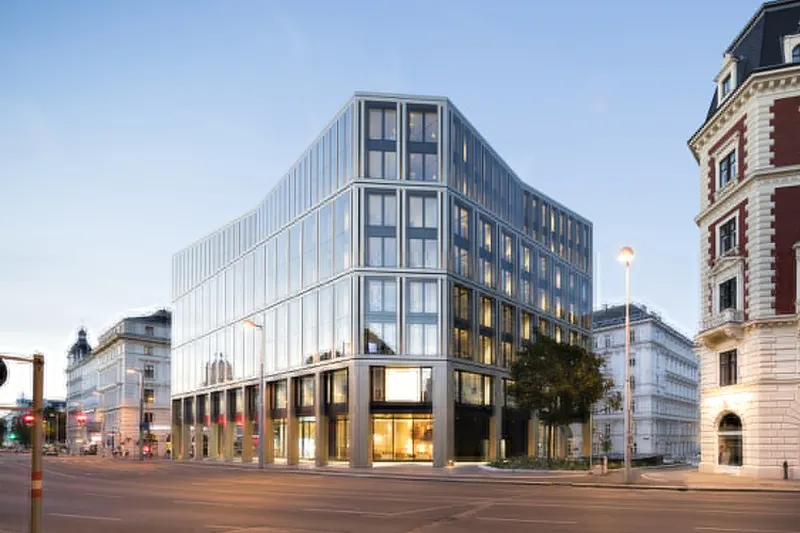
A double façade system, both climate-responsive and historically referential, enhances comfort and energy performance. The outer baffle plate and inner sash windows are separated by ventilated space, emulating traditional Viennese “Kastenfenster” (box windows). These architectural gestures not only improve thermal efficiency but also create a subtle dialogue with the past.
Structural Expression & Urban Form
The building aligns with existing urban edges, respecting the city’s mono-central structure, and preserves sightlines to St. Stephen’s Cathedral, a vital visual anchor in Vienna’s World Heritage cityscape. Chamfered corners and a pedestrian-friendly arcade on the ground level reinforce street-level permeability and urban continuity.
The facade design further strengthens the building’s connection to its surroundings. Horizontal bands, refined detailing, and double-layered glass cladding replace traditional cornices, allowing the structure to remain contemporary while embedded in historical discourse.
Sustainability & Material Reuse
Sustainability is a core driver of the project. Impressively, 90% of the previous building’s materials were retained and reused, setting a benchmark in circular construction. This commitment to minimizing waste not only honors the past but also underscores the building’s future-forward ethos.
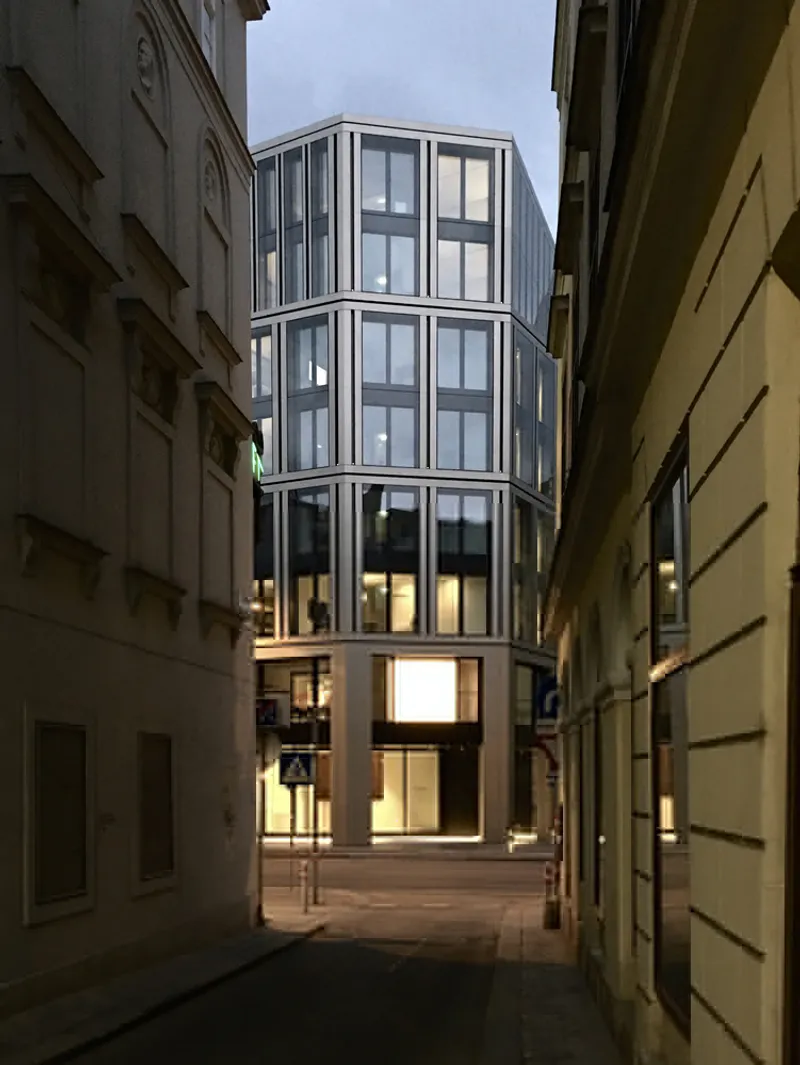
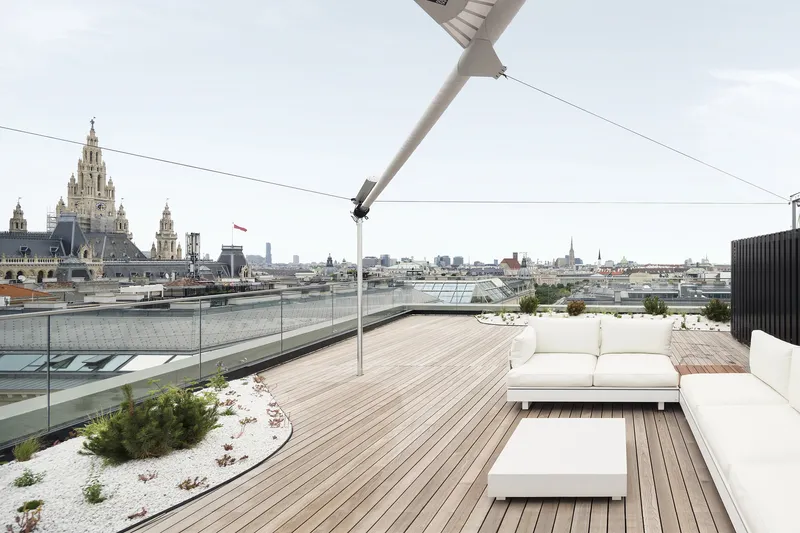
All Photographs are works of Christoph Panzer



Popular Articles
Popular articles from the community


The Earth Pod: 3D Printed Homes for Resilient Refugee Communities
The Earth Pod reimagines refugee housing through 3D printed homes made from clay, combining resilience, self-sufficiency, and rapid shelter.

Riyadh For All: Intergenerational Urban Design for Active Aging in Rabat
Riyadh For All reimagines urban design in Rabat with intergenerational co-living, adaptive courtyards, and Moroccan cultural exchange today.

Conexión: Biophilic Design Reimagines High-Rise Living in Hong Kong
Conexión reimagines high-rise living in Hong Kong through biophilic design, green facades, shared spaces, daylight, water and nature within.

Co-life: Sustainable Architecture for Age-Friendly Community Living
Co-life reimagines sustainable architecture for seniors through courtyards, rammed earth, shared gardens, and spaces designed for belonging.


Similar Reads
You might also enjoy these articles


Hodi-Mandai Geram
Project Function: Preservation and revitalization of the Intangible heritage and socio-spatial identity of the Hodi by Housing, Cultural Memory Center, Sacred Grove, landscape, local tourism economy


Olio Towers: A Mid-Rise for Performers That Fuses Housing, Rehearsal, and Stage
Located blocks from Houston's Theater District, this modular tower stacks living units around a central performance atrium.

Oasis: Modular Green Housing Carved into Dhaka's Urban Fabric
A shortlisted Plugin Housing entry reclaims unauthorized settlements in Dhaka with stepped concrete volumes, green roofs, and ventilation-driven design.

Black Hole: A Floating Megastructure for the Post-Physical Era
Emiliano Mazzarotto envisions a spherical, self-scaling arena where e-sports, digital hotels, and holographic stadiums replace traditional public space.


Explore Office Building Competitions
Discover active competitions in this discipline



Challenge to reimagine the Iron Throne


Photograph architecture without architects


Illustrate the lost glory of Angkor Wat - Render Challenge


Design challenge to reuse E-waste
Comments (0)
Please login or sign up to add comments
No comments yet. Be the first to comment!