
LIFE Architects Scatters Five Pool Villas Across a Jeju Hilltop Under One Sweeping Roof
OHyeongJae Villa turns a pentagonal plot on Jeju Island's westernmost edge into a retreat built on the philosophy of deliberate rest.


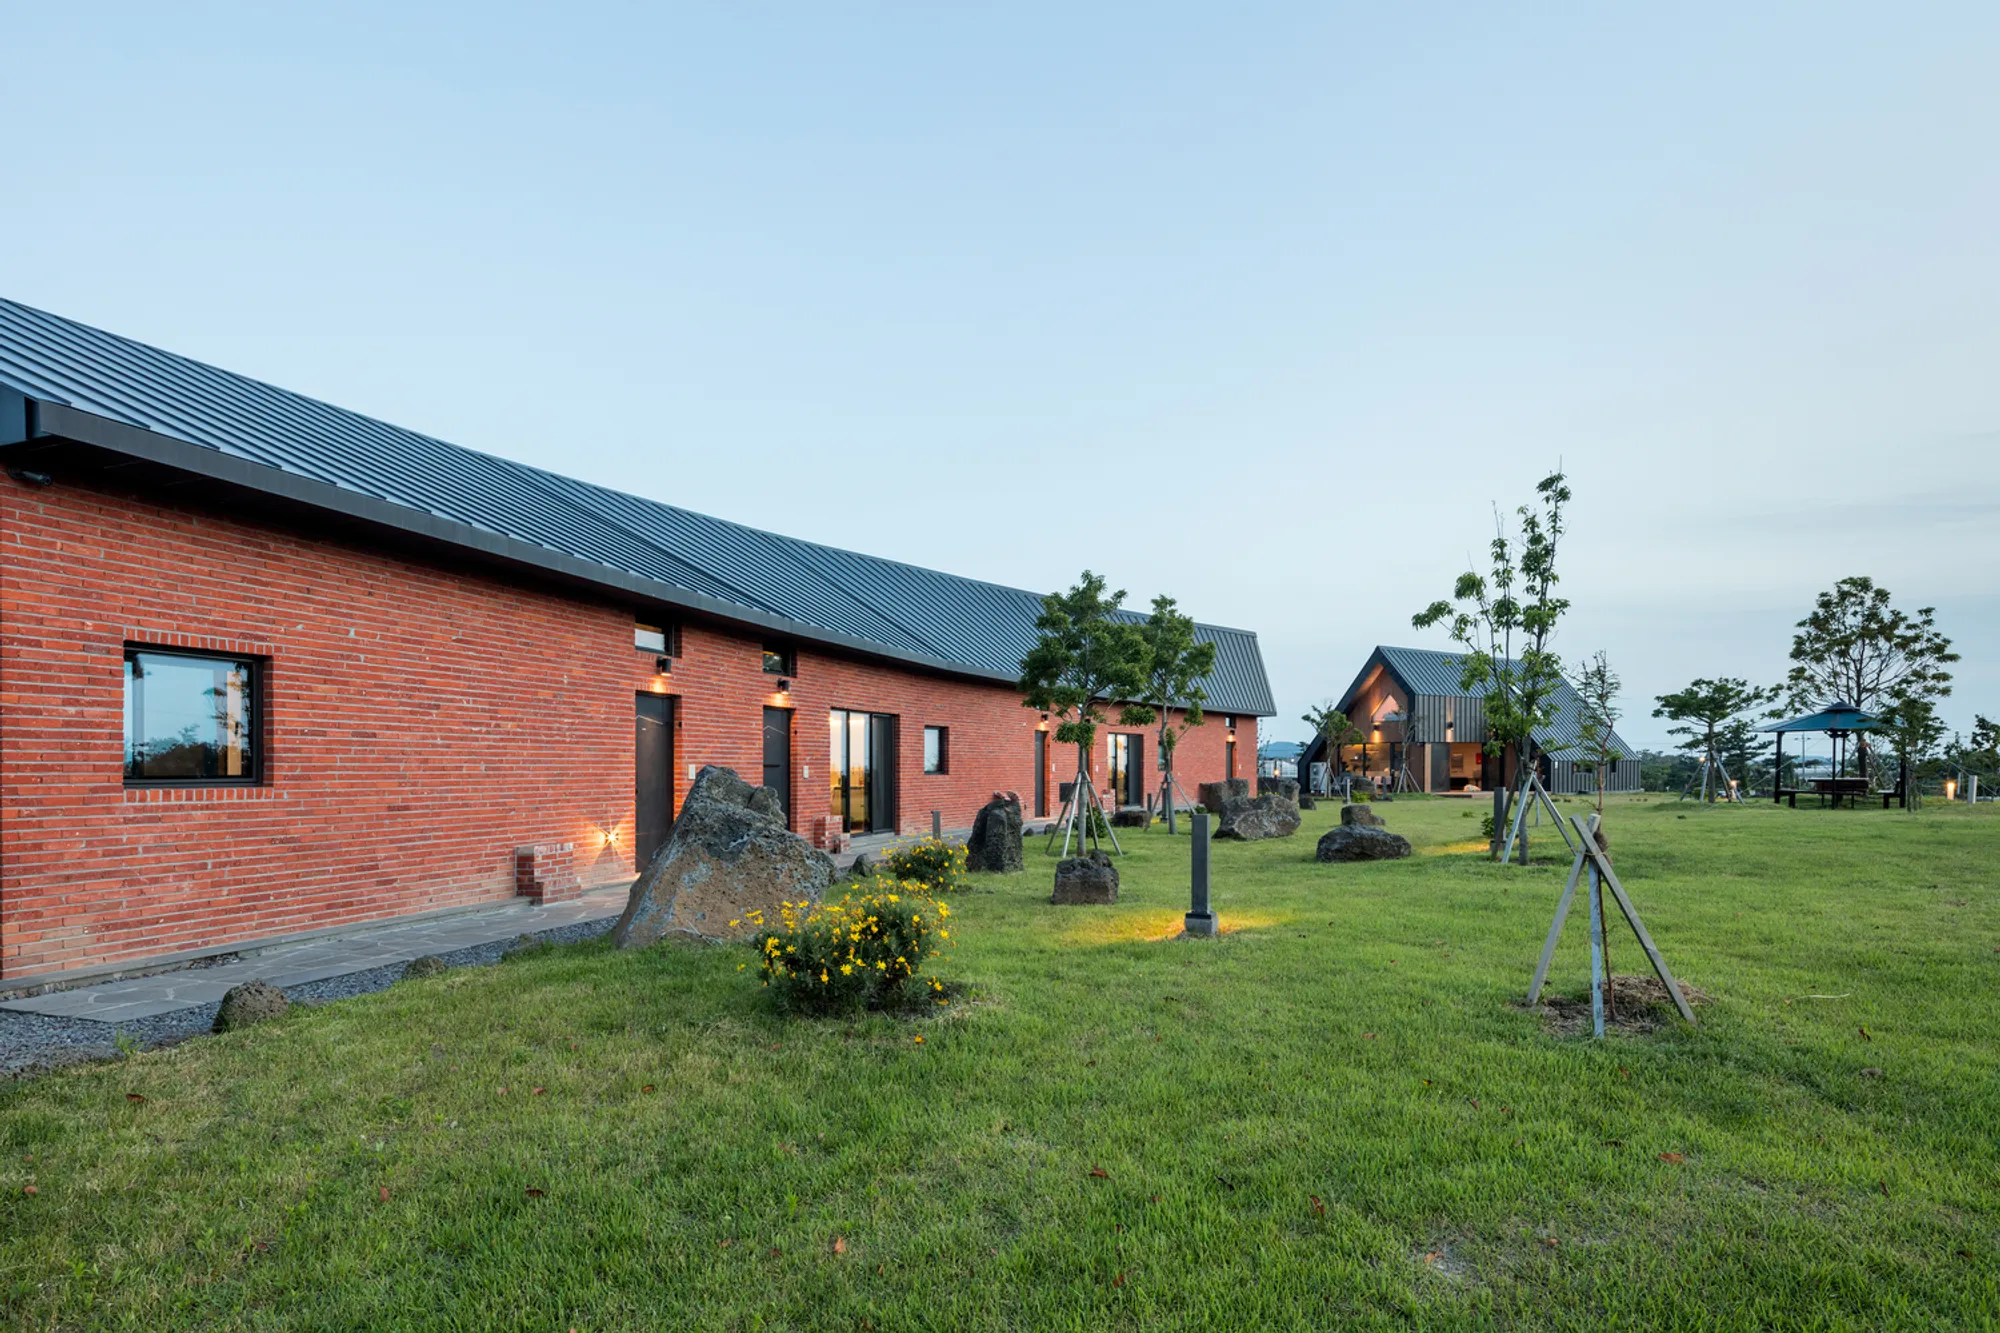
At the far western reach of Jeju Island, in the quiet village of Dumori, a cluster of sharp gabled roofs rises from a hilltop like a small settlement that has always been there. OHyeongJae Villa, completed in 2019 by LIFE Architects, is not a single building so much as a micro-village: five individual pool villas linked under a continuous roofscape and planted on a pentagonal plot overlooking the sea. The name itself encodes the project's logic. "O" for five, "Hyeong" for form, "Jae" for courtyard. Five forms, five courtyards, one coherent piece of architecture.
What makes the project worth studying is the tension it manages between repetition and individuality. Each villa shares a material vocabulary of red brick, dark zinc-clad roofing, and generous glazing, yet their staggered arrangement across the sloping site gives every unit a distinct relationship to the landscape, light, and ocean beyond. LIFE Architects grounded the design in what they call "the right to be lazy," a philosophical stance that translates spatially into rooms that face outward, open generously, and resist the urge to impress. The 310-square-meter project won the grand prize at the 2021 Jeju Architecture and Culture Festival, and the reasons are legible in every photograph.
A Village on a Pentagonal Hill
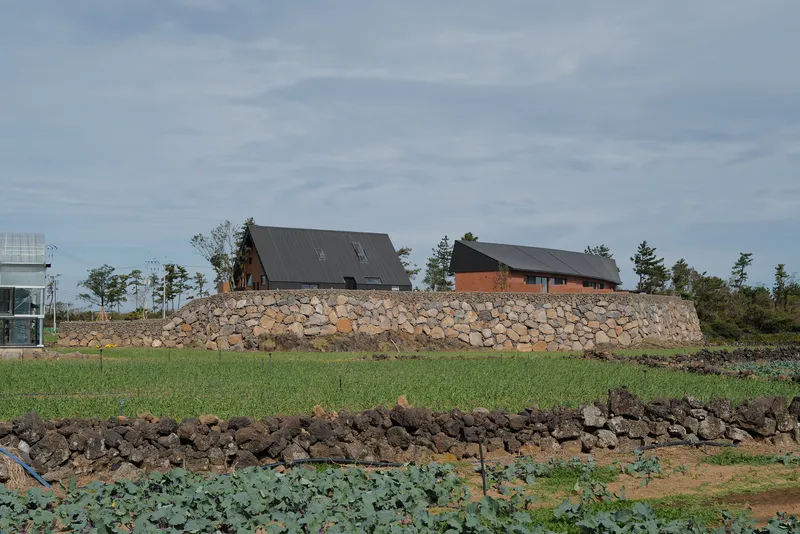
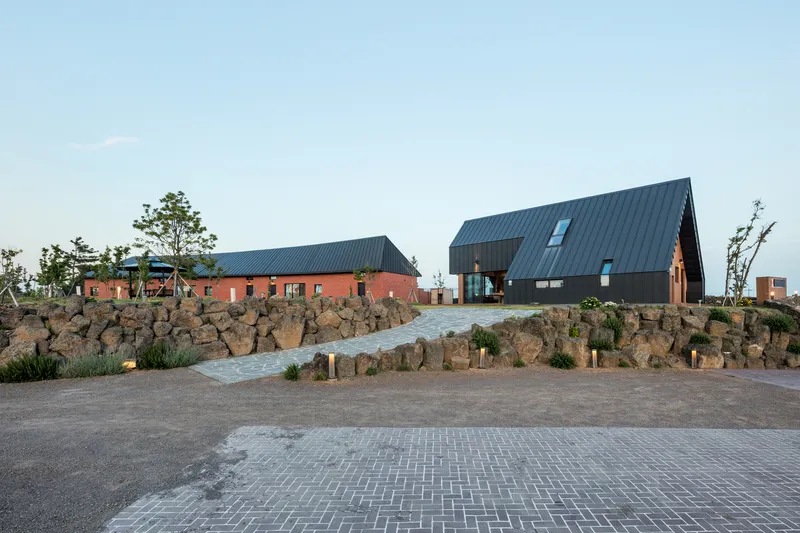
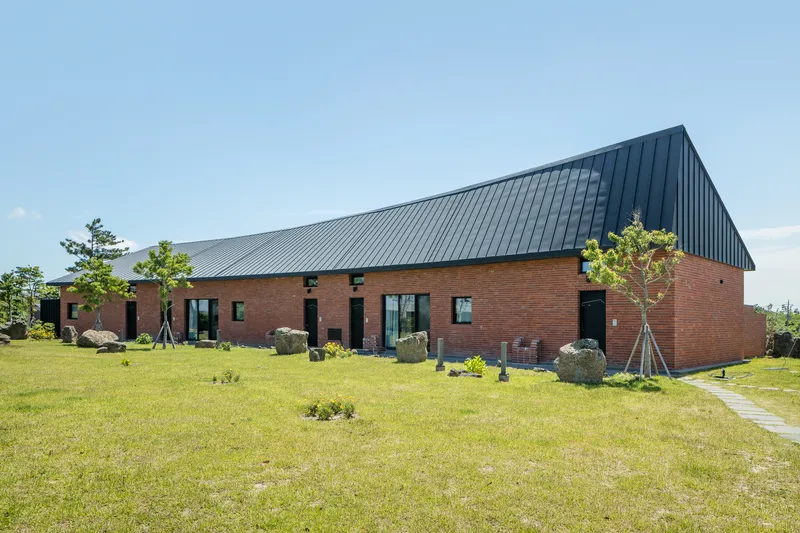
Seen from the surrounding agricultural terraces, OHyeongJae reads as a fortified settlement. Dark-roofed volumes sit atop volcanic stone retaining walls, their angular profiles breaking the horizon without dominating it. The pentagonal shape of the plot was not a constraint to overcome but a generator of form. LIFE Architects treated the five-sided boundary as a symbolic figure representing the meeting of earth and mountain, matter and spirit, and distributed the villas accordingly across its surface.
The entry sequence reinforces this village reading. A paved plaza, flanked by traditional volcanic rock walls, leads visitors into the cluster of gabled forms. There is no grand facade, no singular front door. You arrive among the buildings rather than at one of them, a deliberate decision that sets the tone for the slow, unhurried experience inside.
Red Brick and Dark Zinc
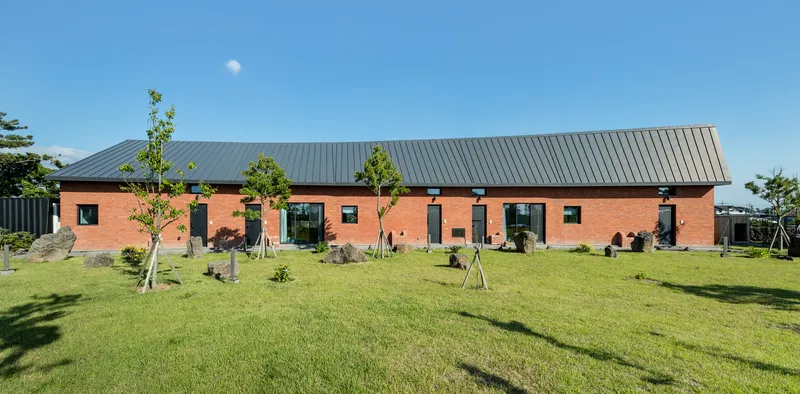
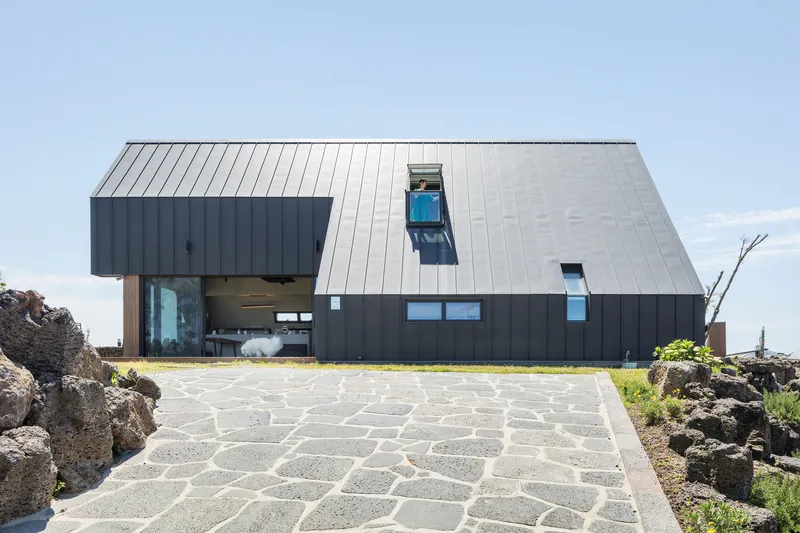
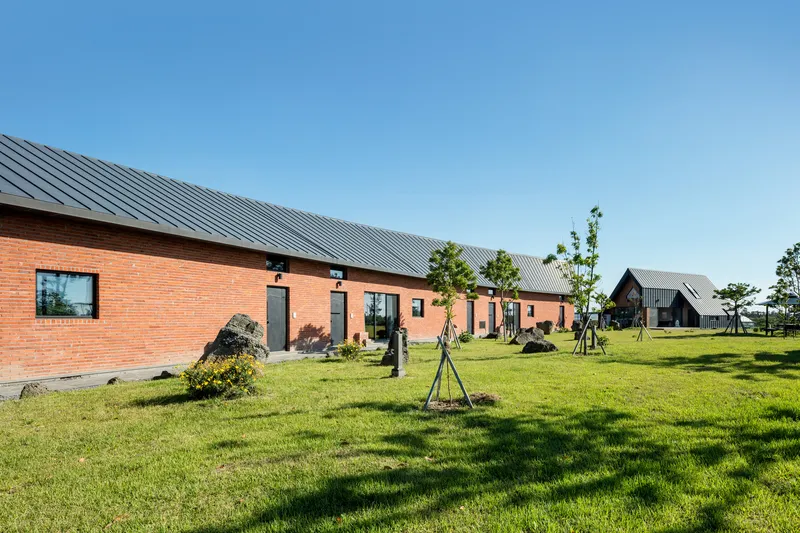
The material palette is restrained but effective. Red brick forms the base and the courtyard walls, grounding each villa in a warm, tactile surface that nods to Jeju's volcanic earth and citrus orchards. Above, standing-seam zinc cladding wraps the steeply pitched roofs in a dark, matte shell. The choice of zinc is pragmatic: Jeju's climate is hot, humid, and corrosive, and the material weathers gracefully under those conditions. Over time, the patina will soften, pulling the roofs closer to the tonal range of the basalt landscape.
The contrast between the warmth of the brick and the cool sharpness of the metal gives each volume a clear legibility. You understand immediately where wall ends and roof begins, where mass gives way to shelter. The rooflines themselves are the project's most distinctive gesture: steep, angular, and interconnected, they echo the natural horizon line while keeping the overall profile low enough to sit comfortably within the surrounding pine trees and stone walls.
Courtyards and Thresholds
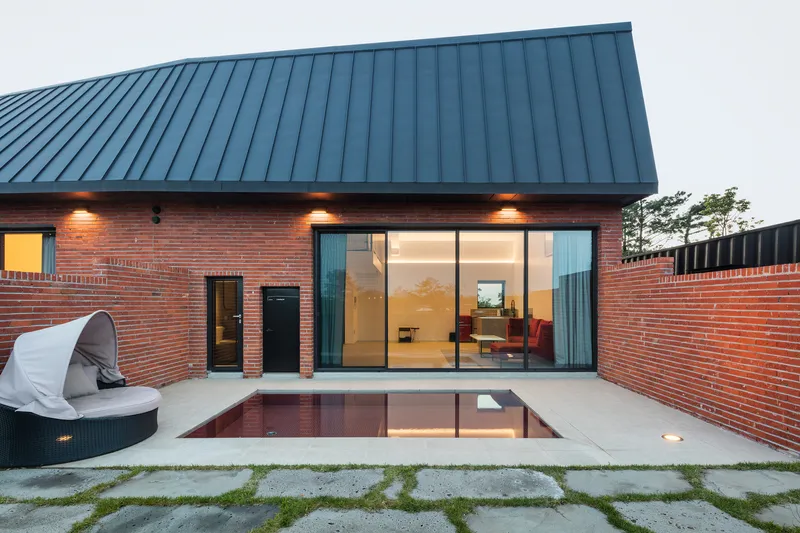
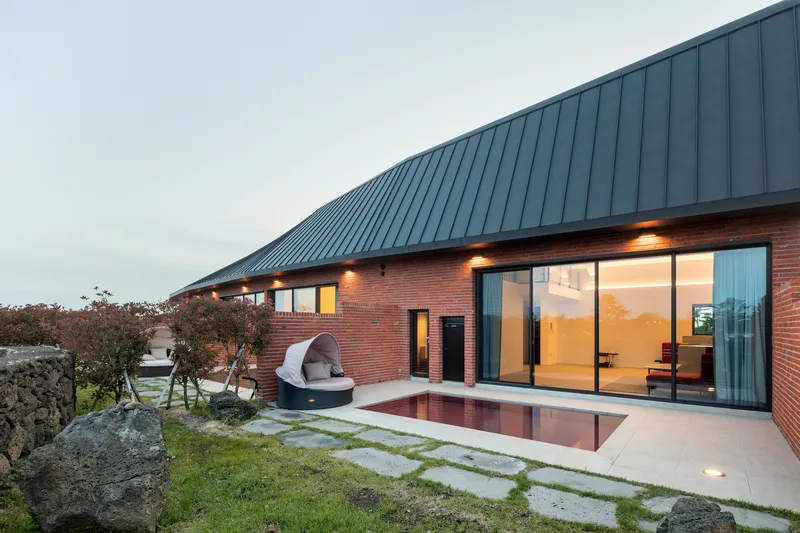
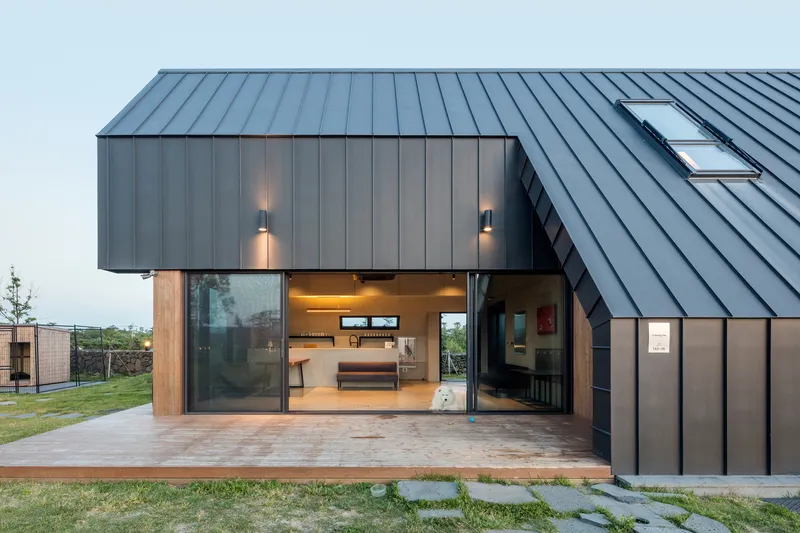
The courtyard is the organizing principle of every villa. Each unit wraps around a private outdoor space that contains a reflecting pool or swimming pool, enclosed by brick walls just tall enough to create intimacy without blocking the sky. At twilight, these courtyards become luminous rooms, their pools catching the last light and bouncing it back against the warm brick surfaces. The effect is meditative, exactly calibrated for the project's philosophy of rest.
Thresholds are handled with care. Recessed entrances use timber and glass sliding doors set beneath cantilevered metal volumes, compressing the passage before the space opens up. Stepping stones cross pools and gardens, slowing the body and forcing attention onto the act of moving through the architecture. These are not grand promenades; they are small, considered transitions that make the arrival in each room feel earned.
Vaulted Interiors and Shifting Light
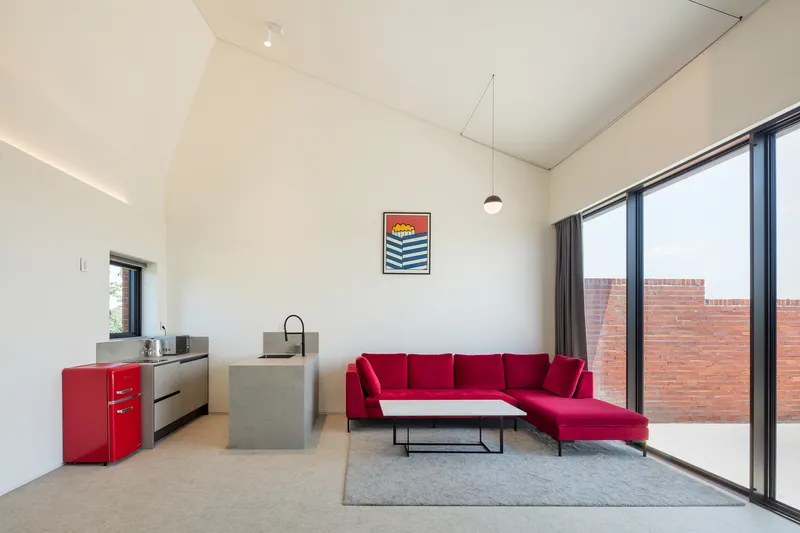
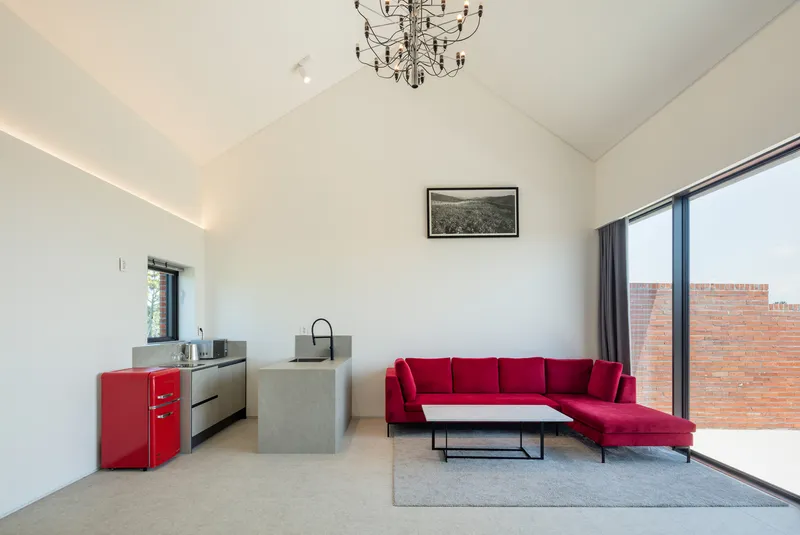
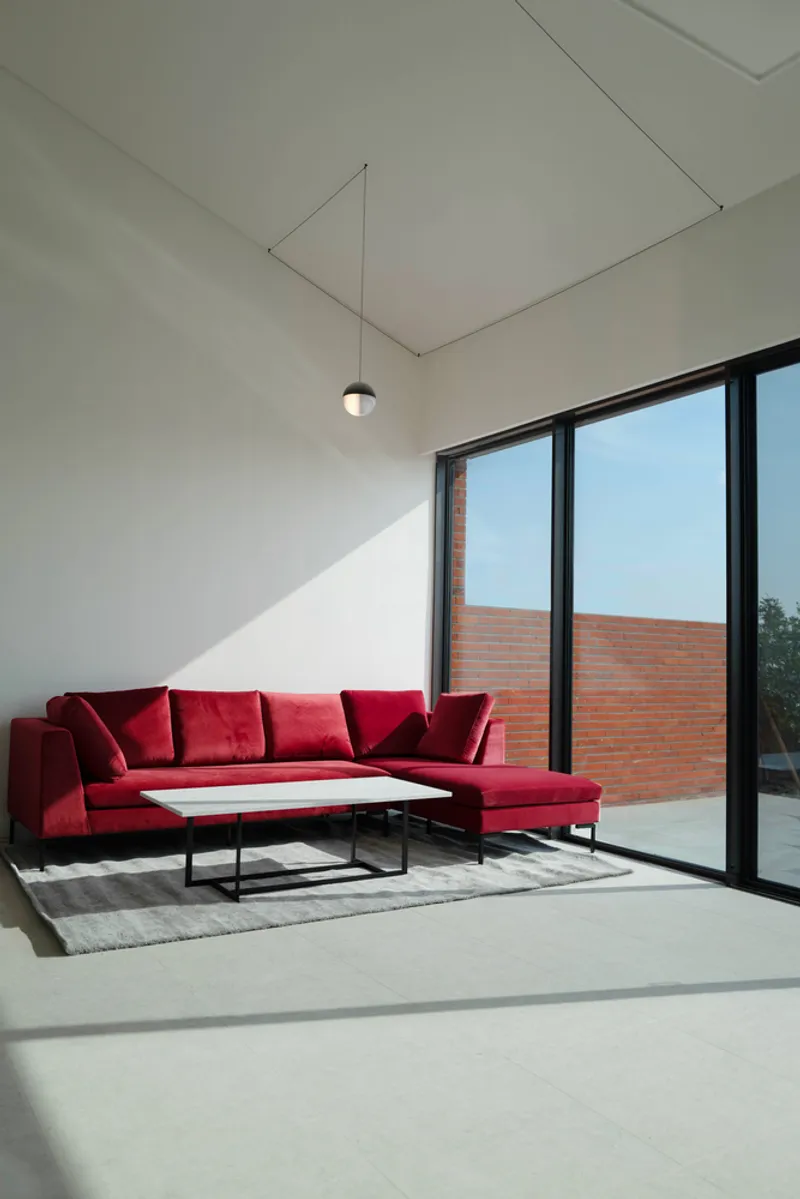
Inside, the steep rooflines translate into vaulted ceilings that lift the living spaces well beyond what a standard two-story section would suggest. Concrete kitchen islands and timber surfaces anchor the lower zones, while the eye is drawn upward along the raking ceiling planes to full-height glazing that frames the brick courtyards beyond. The interiors feel simultaneously contained and expansive, a trick achieved by the proportional relationship between the narrow plan and the tall section.
Light enters differently in each villa because the orientation and roof angle vary across the site. In the afternoon, low sunlight cuts through floor-to-ceiling glass doors and rakes across concrete floors, marking time in a way that air conditioning and artificial lighting would never permit. LIFE Architects understood that in a building designed for rest, the passage of sunlight across a room is not a detail but the main event.
Staircases as Interior Events
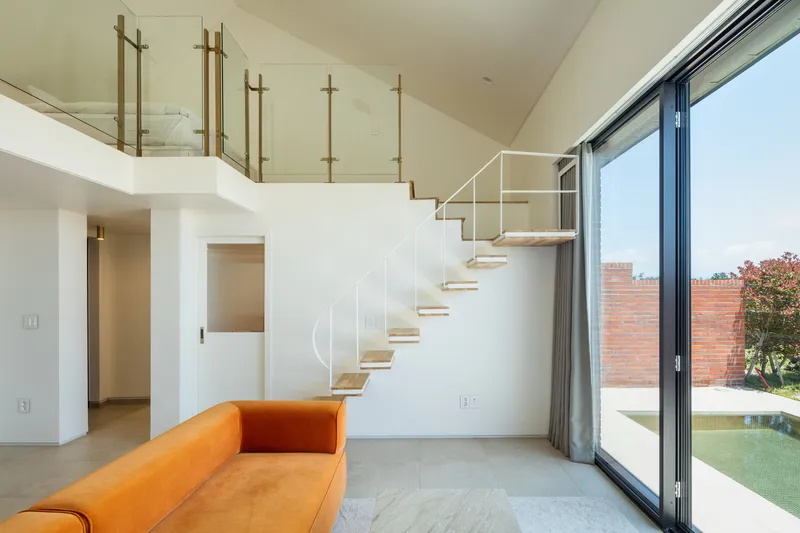
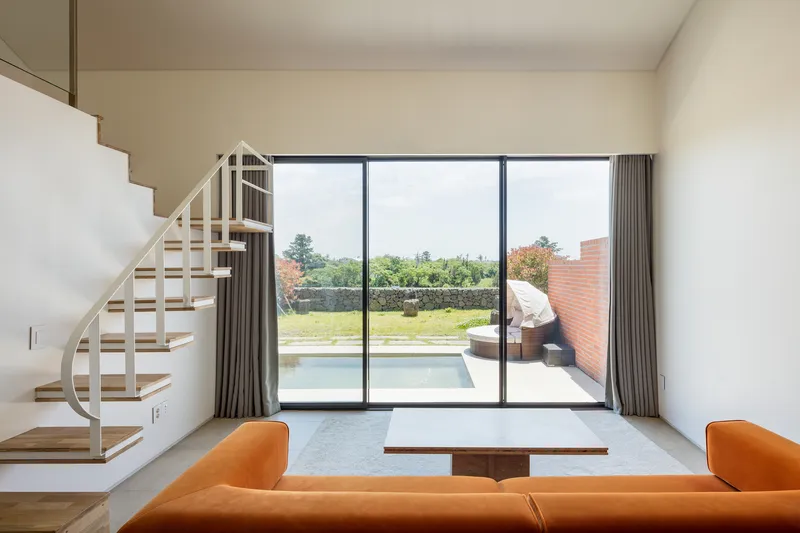
Within the two-story section of each villa, staircases become the most sculptural interior element. One unit features an open-tread timber stair that climbs alongside a double-height glazed wall, turning the act of going upstairs into a slow panoramic reveal of the courtyard below. Another uses a curved white stair that spirals tightly, compressing the transition between the social ground floor and the private mezzanine bedroom above.
These are not signature gestures repeated across all five villas. Each stair responds to its specific section, its specific view, and the way its particular roof slopes overhead. The result is that while the villas share a family resemblance from the outside, moving through them feels genuinely different. For a hospitality project, that distinction matters: it gives returning guests a reason to come back.
Plans and Drawings
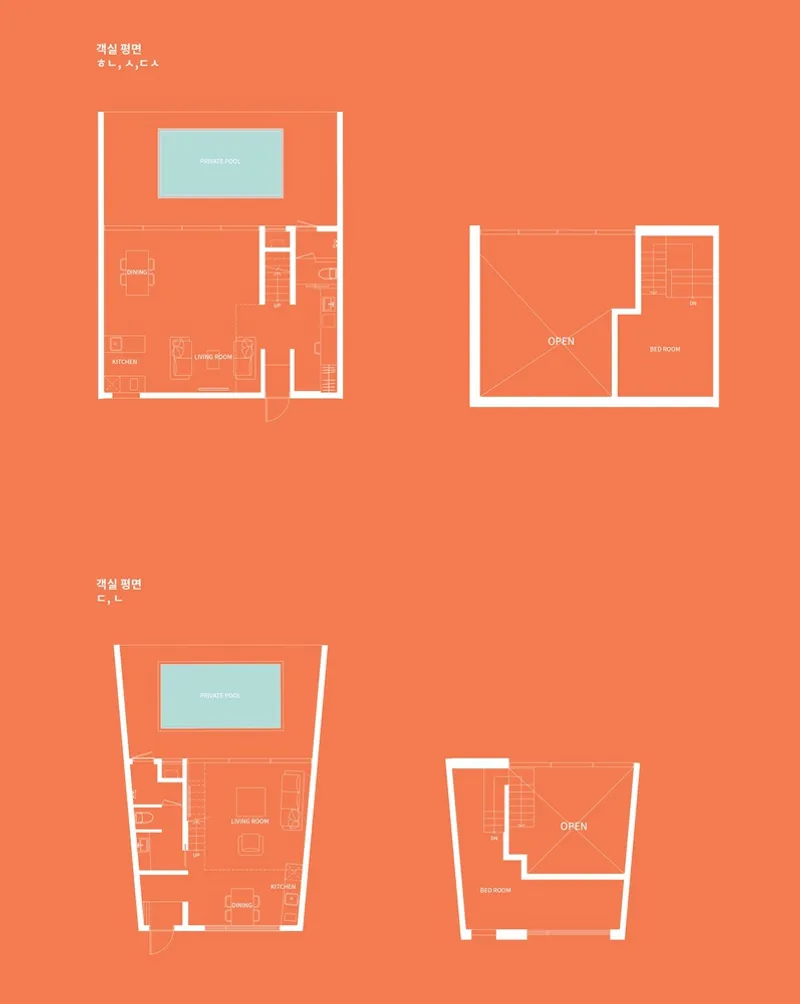
The floor plans reveal the compact efficiency behind the vaulted interiors. Each villa organizes living, kitchen, and dining functions on the ground floor with a mezzanine bedroom tucked under the peak of the roof. The plans are narrow, almost loft-like, which explains why the tall sections read as generous rather than cavernous. Every room has a direct relationship to the courtyard, either through sliding glass doors or through carefully placed openings that borrow views diagonally across the site.
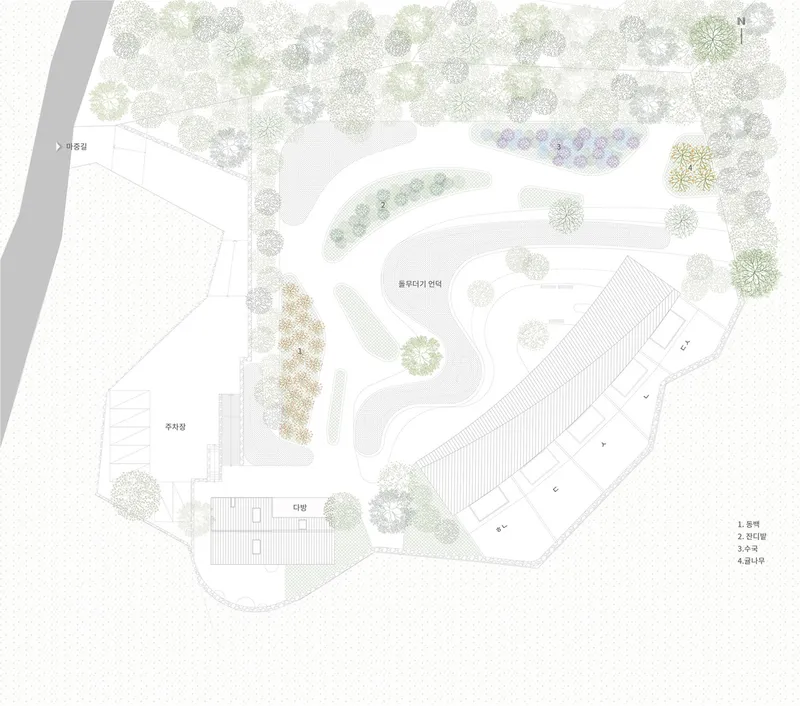
The site plan shows the staggered arrangement of the five volumes and the curving pathways that weave between them. Trees are scattered informally, and the landscape reads as continuous rather than subdivided into private plots. This is key to the micro-village concept: the boundaries between individual villas dissolve at the scale of the site, creating a shared landscape that belongs to everyone and no one.
Why This Project Matters
Jeju Island has become a magnet for architectural tourism in South Korea, and the quality varies wildly. Too many resort projects treat the island's volcanic landscape as a backdrop for Instagram-ready forms that could sit anywhere. OHyeongJae Villa earns its place by doing the opposite: starting with the pentagonal plot, the local stone walls, the zinc that will weather in the salt air, and the philosophical premise that a building for rest should itself be at rest. The architecture does not perform; it settles.
LIFE Architects also demonstrates something increasingly rare in hospitality design: the ability to create repetition without monotony. Five villas with the same materials, similar plans, and a shared roof somehow produce five distinct spatial experiences. That achievement comes from close attention to orientation, section, and the way each unit meets its particular patch of ground. It is a quiet lesson in how much architecture can accomplish when the ambition is not to shout but to listen.
OHyeongJae Villa by LIFE Architects. Dumori village, Hangyeong-myeon, Jeju Island, South Korea. 310 square meters. Completed 2019. Photography by Kyungsub Shin.
About the Studio
Share Your Own Work on uni.xyz
If projects like this are the kind of work you want to make, uni.xyz is a place to publish your own, find collaborators, and enter design competitions.




Popular Articles
Popular articles from the community


Co-Life: Senior Housing Design That Reconnects Older Adults With the City
Co-Life reimagines senior housing design through healing gardens, shared streets, workshops, and a sustainable community across generations.

The Musturak Paradise: Senior Living Architecture for a Connected Future in Temara, Morocco
The Musturak Paradise reimagines senior living architecture in Temara via private homes, social spaces, culture, community, and shared care.

Lunar Spiral: Space Architecture Shaped by the Mathematics of the Universe
Lunar Spiral reimagines space architecture through Fibonacci geometry, lunar regolith, levitating habitats, and self-sustaining Moon living.

The Earth Pod: 3D Printed Homes for Resilient Refugee Communities
The Earth Pod reimagines refugee housing through 3D printed homes made from clay, combining resilience, self-sufficiency, and rapid shelter.


Similar Reads
You might also enjoy these articles


Bamboo Housing Challenge 2026: Design Affordable, Sustainable Homes Using Bamboo
An international design competition by Bamboo U and IBUKU inviting architects and designers to reimagine affordable housing using bamboo — with the winning design built full-scale in Bali.

Computational Design & Education: Beegraphy Design Awards Introduces 7th Category (Featuring Jiyun's Innovative Approach)
Dive into Beegraphy’s 7th Design Awards category, where computational design meets education to create immersive, interactive learning tools, inspired by Jiyun’s work.

From Parametric Lighting to Urban Furniture: Join the 2nd Workshop in Beegraphy’s Computational Design Series
Dive into Cutting-Edge Design Techniques and Practical Applications with Industry Experts

Last Call: Unleash Your Architectural Genius in SHAK's Kindergarten Design Competition
Urgent call for architects to join SHAK's kindergarten design competition before the looming deadline


Explore Architecture Competitions
Discover active competitions in this discipline



Challenge to reimagine the Iron Throne


Photograph architecture without architects


Illustrate the lost glory of Angkor Wat - Render Challenge


Design challenge to reuse E-waste
Comments (0)
Please login or sign up to add comments
No comments yet. Be the first to comment!