

Omani Mosque Architecture: A Harmonious Fusion of Tradition and Innovation
The article explores Masjid Bab Al Salam, blending traditional Omani mosque architecture with modern design, sustainability, and community engagement.


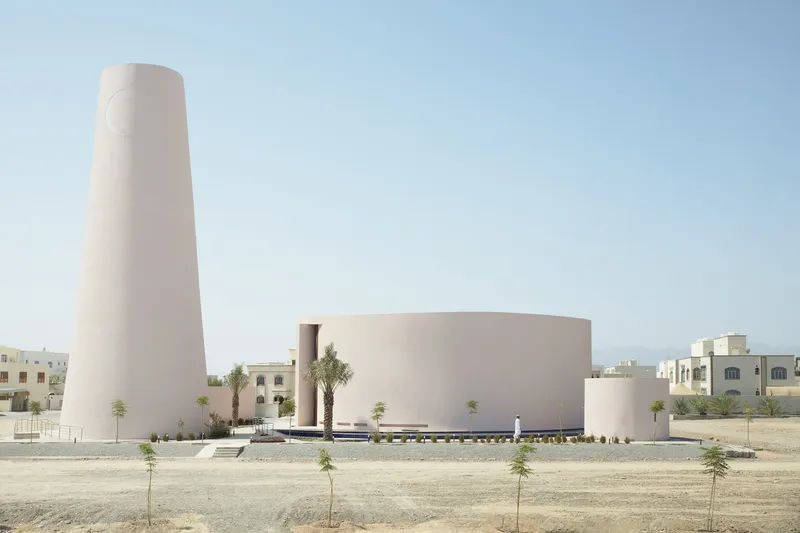
In the heart of Muscat, Oman, a visionary mosque stands as a testament to the seamless integration of spirituality, sustainability, and Omani heritage. Masjid Bab Al Salam, designed by the architectural firm Altqadum, beautifully exemplifies Omani mosque architecture, where the elegance of tradition meets the demands of contemporary functionality. This iconic structure redefines the traditional mosque design, blending age-old practices with innovative construction techniques.
The Design Concept: Celebrating Omani Heritage
The Masjid Bab Al Salam is more than just a place of worship; it is a profound exploration of the relationship between architecture and spirituality. The project began with a focus on celebrating the deep-rooted Omani mosque architecture while providing a functional, sustainable space for the modern-day worshipper. Architects sought to create a design that would echo the simplicity of historical mosques yet resonate with the needs of future generations.
The question driving the project was not only "what" form should the mosque take, but "how" to seamlessly blend Omani tradition, sustainability, and monumental scale into a singular architectural masterpiece. This challenge led to an innovative design that reflects the rich cultural heritage of Oman while serving the dynamic needs of the surrounding community.
Architectural Features: Fusing Tradition and Modernity
Facade and Exterior Design
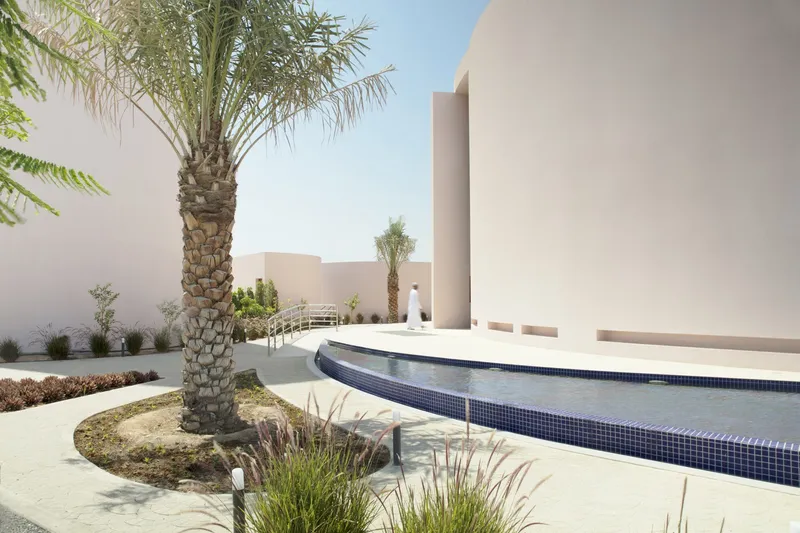
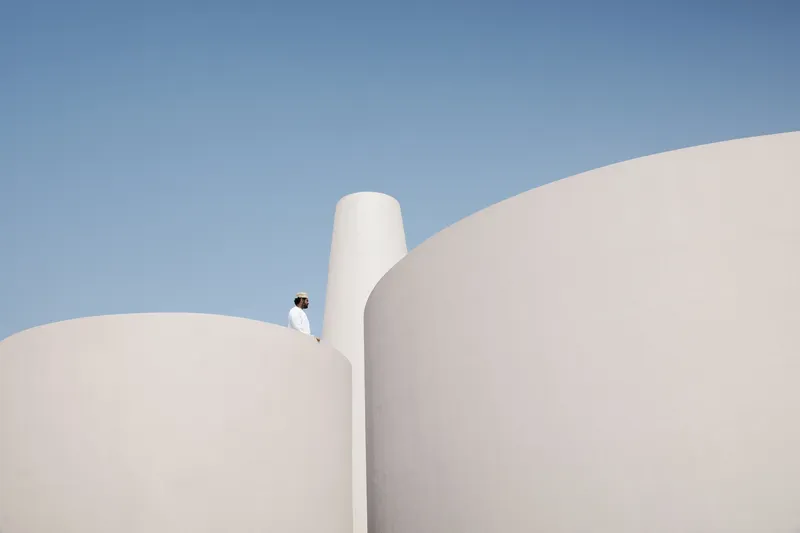
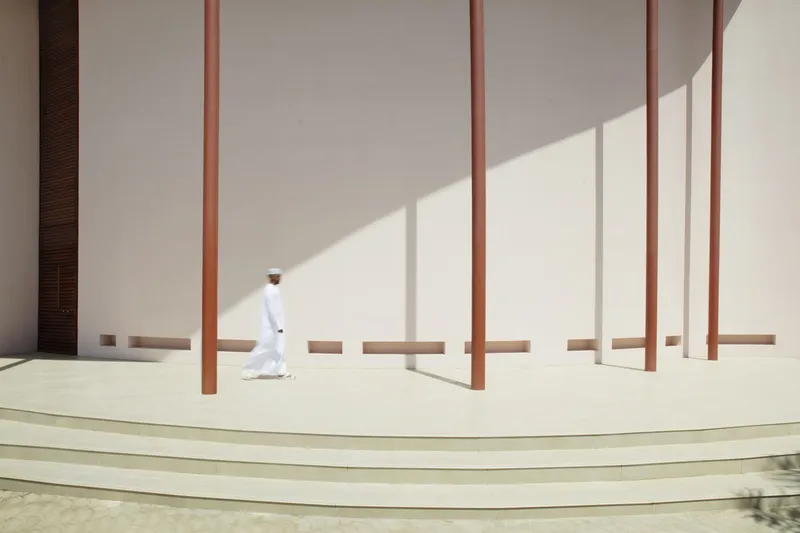
The exterior of Masjid Bab Al Salam is a prime example of Omani mosque architecture where tradition and modernity coexist. The sleek, minimalist facade draws inspiration from traditional mosque structures, while its clean lines and modern materials ensure its relevance in today's architectural landscape. The mosque's form is designed to echo the timeless beauty of Oman’s historical landmarks while accommodating contemporary needs.
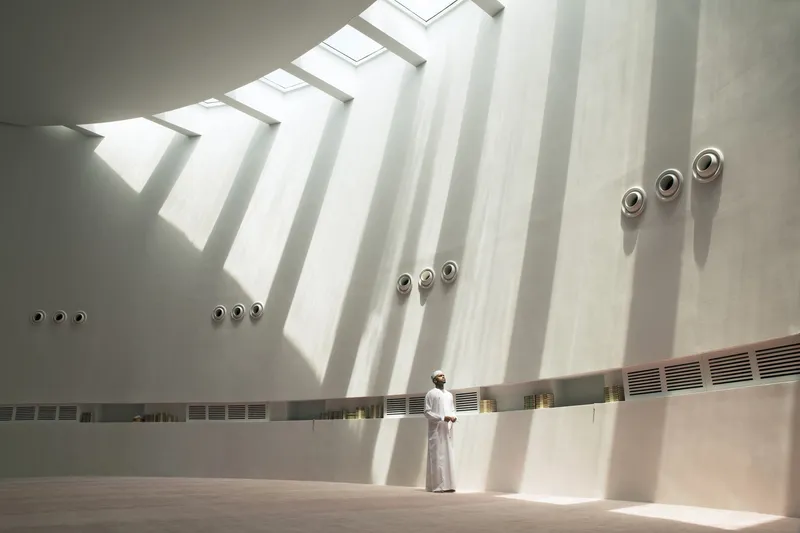
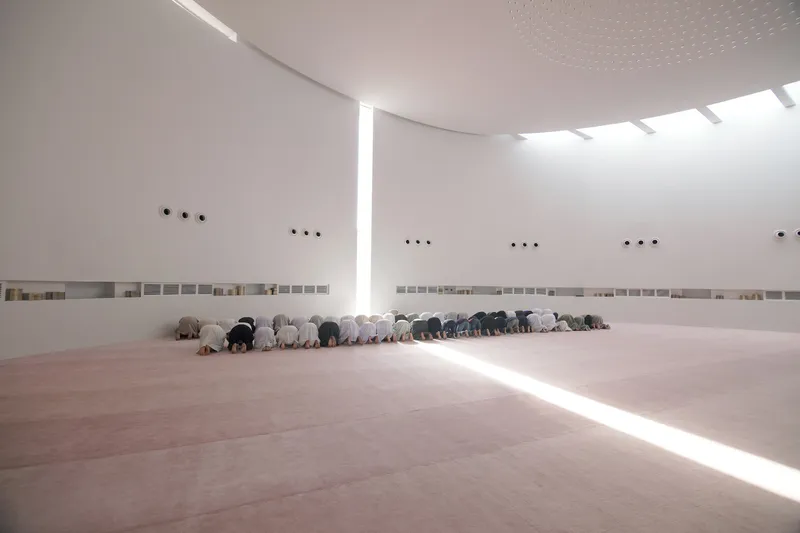
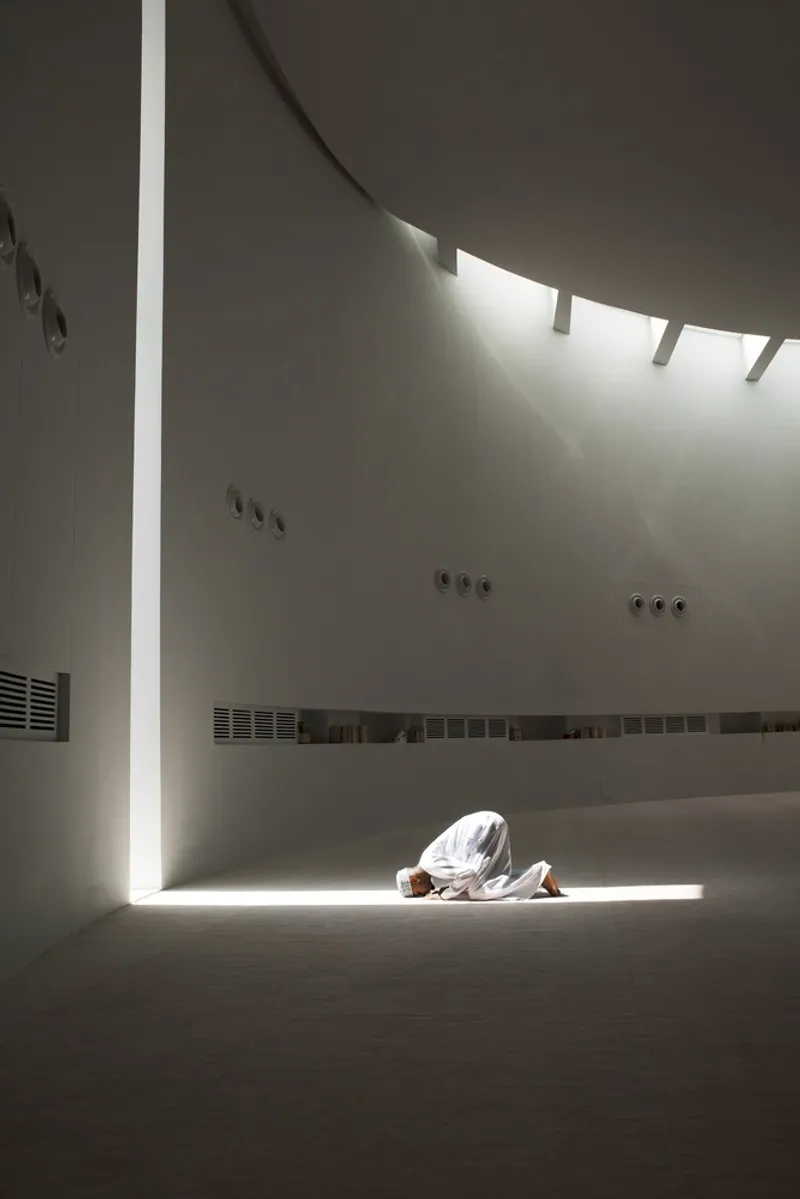
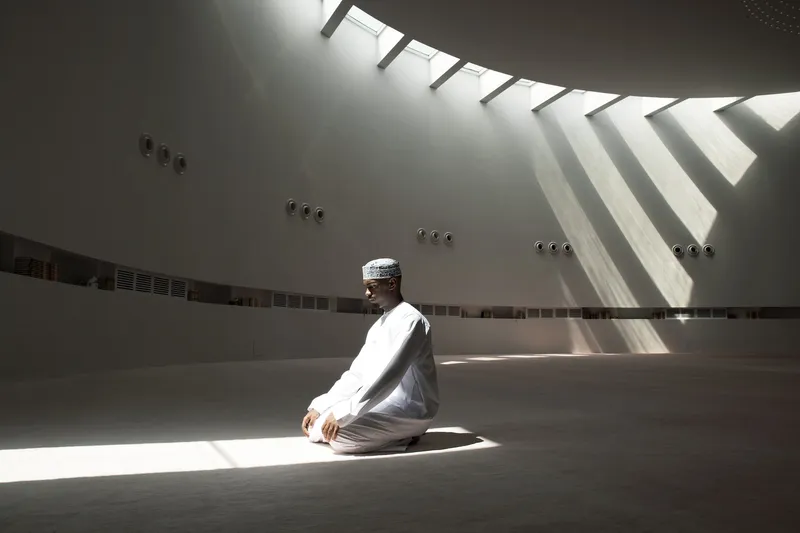
The exterior features expansive windows that allow natural light to flood the interior, creating a serene and spiritual atmosphere. These large openings are not only functional but also symbolize the mosque’s openness to the community and the wider world.
The Men’s Hall: A Masterpiece of Craftsmanship
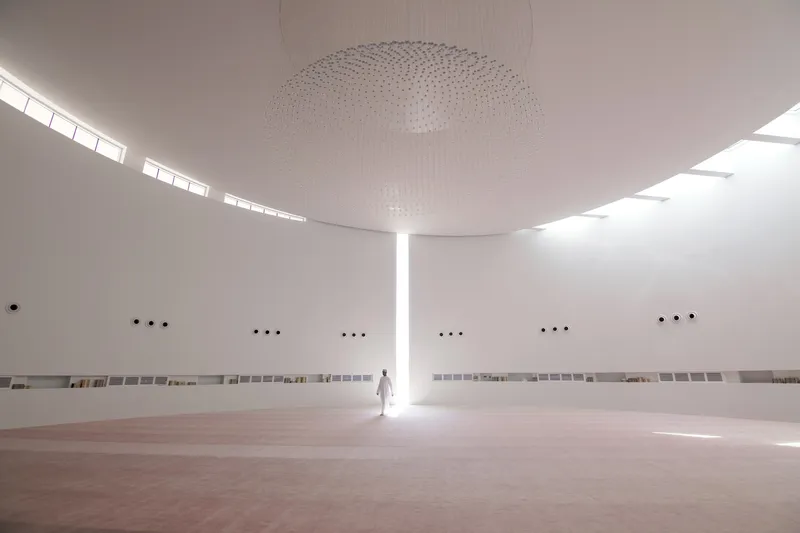
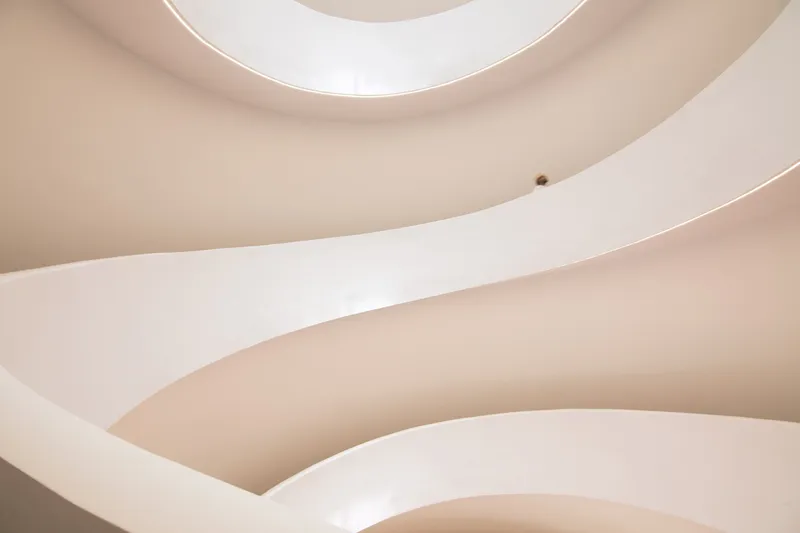
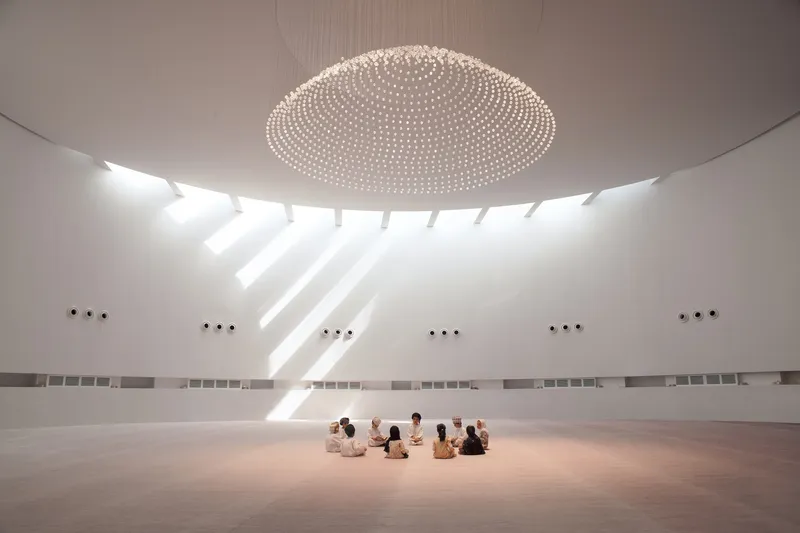
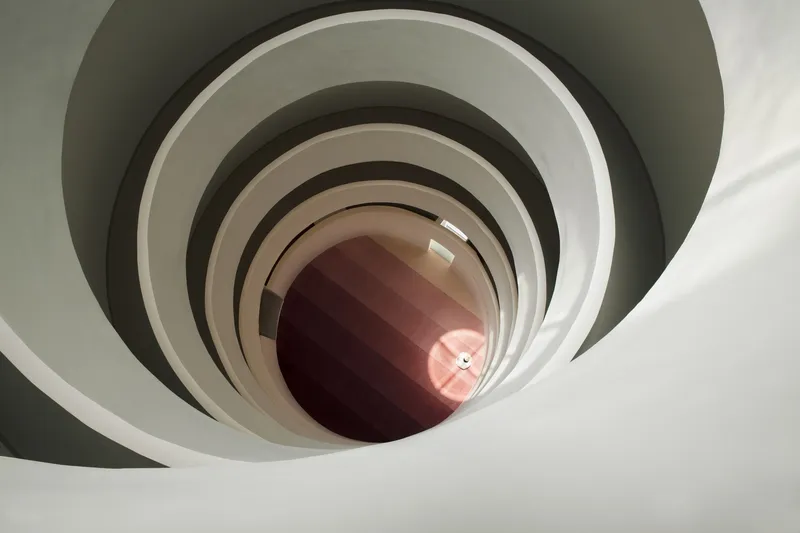
One of the most striking features of the mosque is the Men’s Hall, where a chandelier crafted from over 1,600 crystal glass balls forms a central focal point. This chandelier pays homage to the Islamic architectural tradition, evoking the familiar sensation of a dome while adding a touch of contemporary luxury. The ceiling slab in this space uses the innovative Cobiax system, which reduces the use of concrete by 40%, making it a more sustainable choice without compromising on strength or durability.
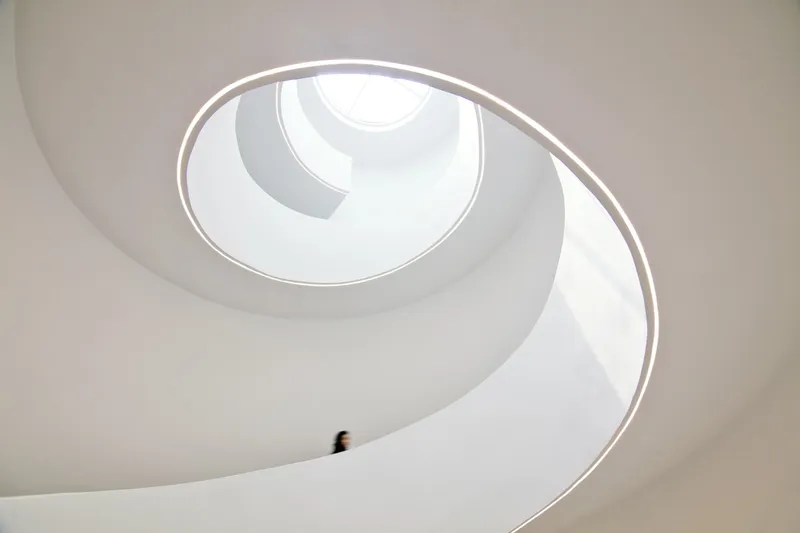
The Men’s Hall also utilizes a specialized construction system for its minaret, which was built using a custom shuttering technique to create its distinctive form. This use of innovative materials and techniques allows the mosque to maintain a balance between aesthetic appeal and sustainable construction practices.
Sustainable Design: A Green Mosque
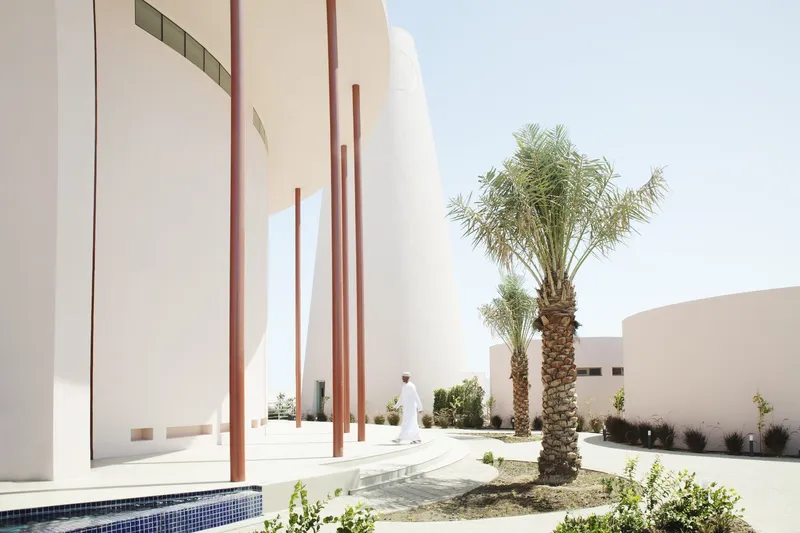
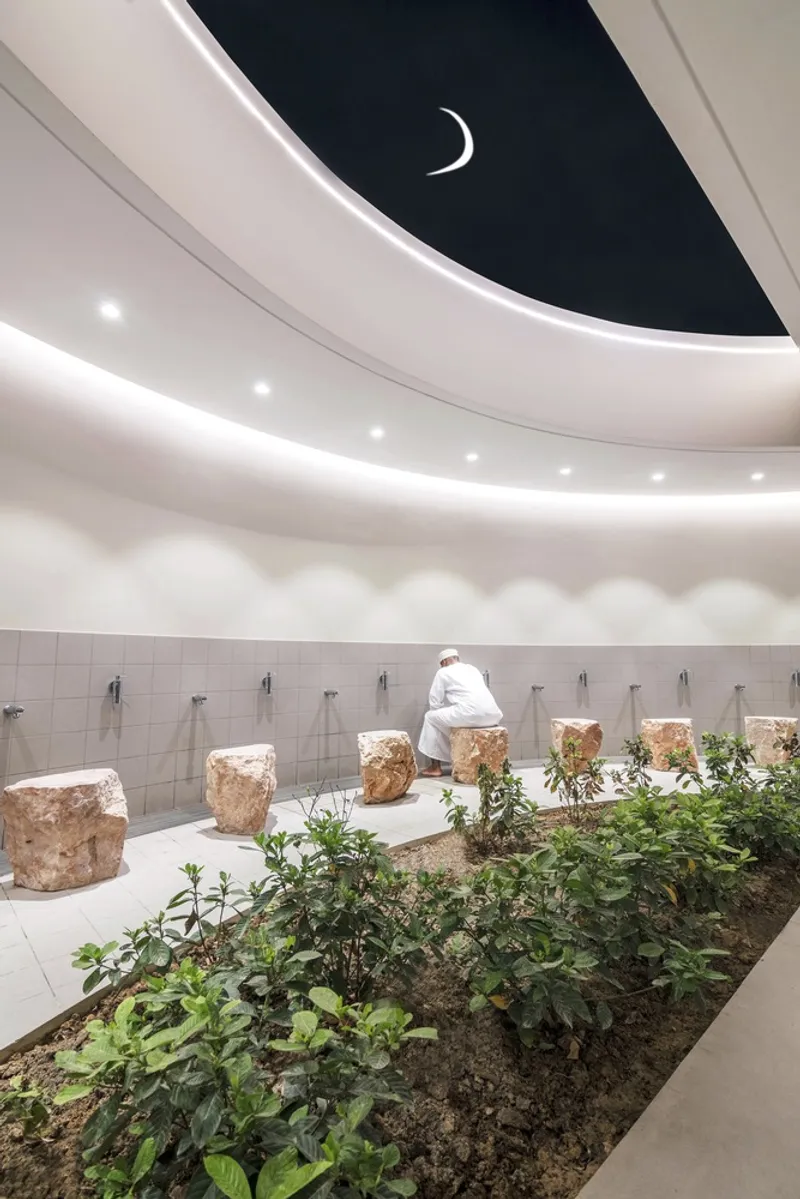
In line with the principles of sustainable design, Masjid Bab Al Salam integrates several eco-friendly features. One notable example is the Men’s ablution space, where a landscape island is designed to channel water splashes toward irrigation systems, effectively recycling water for use in the surrounding greenery. This design decision not only makes the mosque more sustainable but also enhances the overall user experience by creating a connection between spirituality and nature.
The mosque also uses locally sourced materials, such as Omani marble, in its ablution spaces. These durable materials, crafted by local artisans, add a natural, earthy feel to the mosque’s design and further reinforce its connection to Omani culture.
A Space for the Community: Redefining Public Engagement
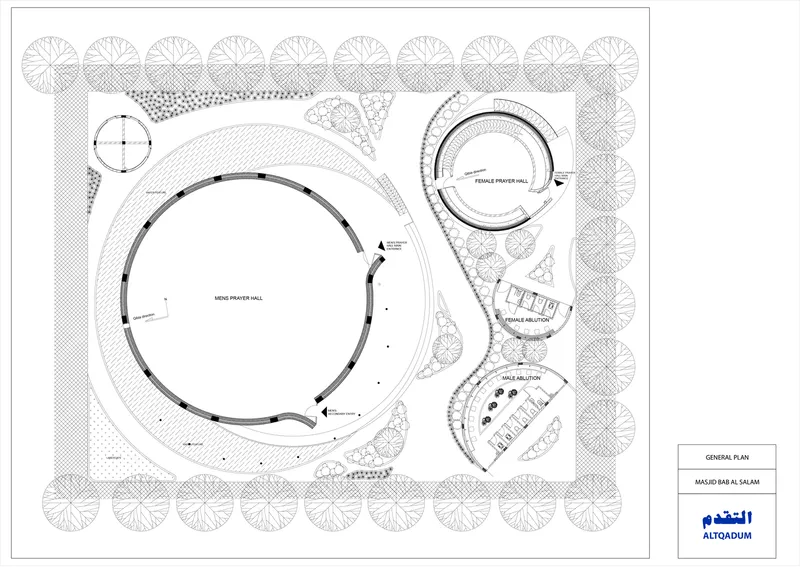
Unlike many traditional mosques, Masjid Bab Al Salam is designed with an open layout that encourages public engagement. The mosque’s design breaks free from the confines of boundary walls, offering an inviting, open space that encourages interaction between worshippers, neighbors, and the broader community. Lush landscaping featuring crop-bearing trees enhances the mosque's public areas, creating a vibrant, living space that fosters a sense of connection to the environment and the people around it.
The Women's Hall and Ablution Spaces
The Women's Hall in Masjid Bab Al Salam is designed with similar care and attention to detail. It provides a serene and comfortable space for worshippers, with an emphasis on natural light and airflow to create a calm, reflective environment. The Women’s ablution space, like the men’s, incorporates sustainability features, ensuring that water is used efficiently.
A Testament to Omani Mosque Architecture
Masjid Bab Al Salam stands as a monument to the fusion of traditional Omani mosque architecture and modern design. The project is a celebration of Oman's rich cultural heritage, while also meeting the needs of contemporary society. By blending spirituality, sustainability, and monumental scale, the mosque offers a timeless space for worship that will continue to inspire future generations.
The mosque’s architecture represents the evolving nature of Oman’s built environment, where tradition and innovation come together to create a space that is not only functional but also deeply spiritual. Omani mosque architecture, as exemplified by Masjid Bab Al Salam, is a shining example of how cultural heritage and modern design can coexist, enhancing both the user experience and the community at large.
All photographs are work of Firas Al Raisi



Popular Articles
Popular articles from the community


Co-life: Sustainable Architecture for Age-Friendly Community Living
Co-life reimagines sustainable architecture for seniors through courtyards, rammed earth, shared gardens, and spaces designed for belonging.

The Musturak Paradise: Senior Living Architecture for a Connected Future in Temara, Morocco
The Musturak Paradise reimagines senior living architecture in Temara via private homes, social spaces, culture, community, and shared care.

AL-JANNAH: Sustainable Architecture and Permaculture for Afghan Widows
AL-JANNAH uses sustainable architecture and permaculture to create resilient oasis of housing, learning, work and renewal for Afghan widows.

EW PARK: Sustainable Architecture Reimagines the Future of Urban Parking
EW PARK reimagines city parking as a modular wooden tower combining automation, solar energy, electric mobility, and adaptable urban design.


Similar Reads
You might also enjoy these articles


Hodi-Mandai Geram
Project Function: Preservation and revitalization of the Intangible heritage and socio-spatial identity of the Hodi by Housing, Cultural Memory Center, Sacred Grove, landscape, local tourism economy


Olio Towers: A Mid-Rise for Performers That Fuses Housing, Rehearsal, and Stage
Located blocks from Houston's Theater District, this modular tower stacks living units around a central performance atrium.

Oasis: Modular Green Housing Carved into Dhaka's Urban Fabric
A shortlisted Plugin Housing entry reclaims unauthorized settlements in Dhaka with stepped concrete volumes, green roofs, and ventilation-driven design.

Black Hole: A Floating Megastructure for the Post-Physical Era
Emiliano Mazzarotto envisions a spherical, self-scaling arena where e-sports, digital hotels, and holographic stadiums replace traditional public space.


Explore Arabic Architecture Competitions
Discover active competitions in this discipline



Design Challenge - Contemporary interpretation of a religious complex


Challenge to reimagine the Iron Throne


Photograph architecture without architects


Illustrate the lost glory of Angkor Wat - Render Challenge
Comments (0)
Please login or sign up to add comments
No comments yet. Be the first to comment!