
ONA Carves Board-Formed Concrete Cabins into a 260-Meter-Deep Desert Strip in Mendoza
A hospitality complex in Las Compuertas stretches along a dramatically narrow site at the edge of Argentina's mountain corridor.


A plot 16 meters wide and 260 meters deep is less a building site than a geographic curiosity. In Las Compuertas, a settlement balanced between the urban fringe of Greater Mendoza and the tourist route to the Potrerillos Dam, ONA - Oficina Nómada de Arquitectura led by Nicolás Guerra has taken this extreme proportional constraint and turned it into the organizing principle of SCV Complex, a 192-square-meter cluster of lodging cabins completed in 2026. The result is an architecture that reads as landscape intervention: board-formed concrete volumes arrayed along the site's length, low to the ground, threaded between native scrub and natural watercourses, with the snow-capped Andes as a permanent backdrop.
What makes SCV Complex genuinely interesting is the way it refuses to fight its site. A narrow, deep parcel invites a single linear bar, but ONA instead scatters and staggers units, creating pockets of private exterior space, internal courtyards open to the sky, and framed views that pull the mountain range into every cabin. The concrete is heavy and tactile, yet the buildings sit so lightly in the scrubland that from a distance they could be mistaken for geological outcroppings. It is hospitality architecture that understands its audience is the landscape, not the guest.
Desert Posture
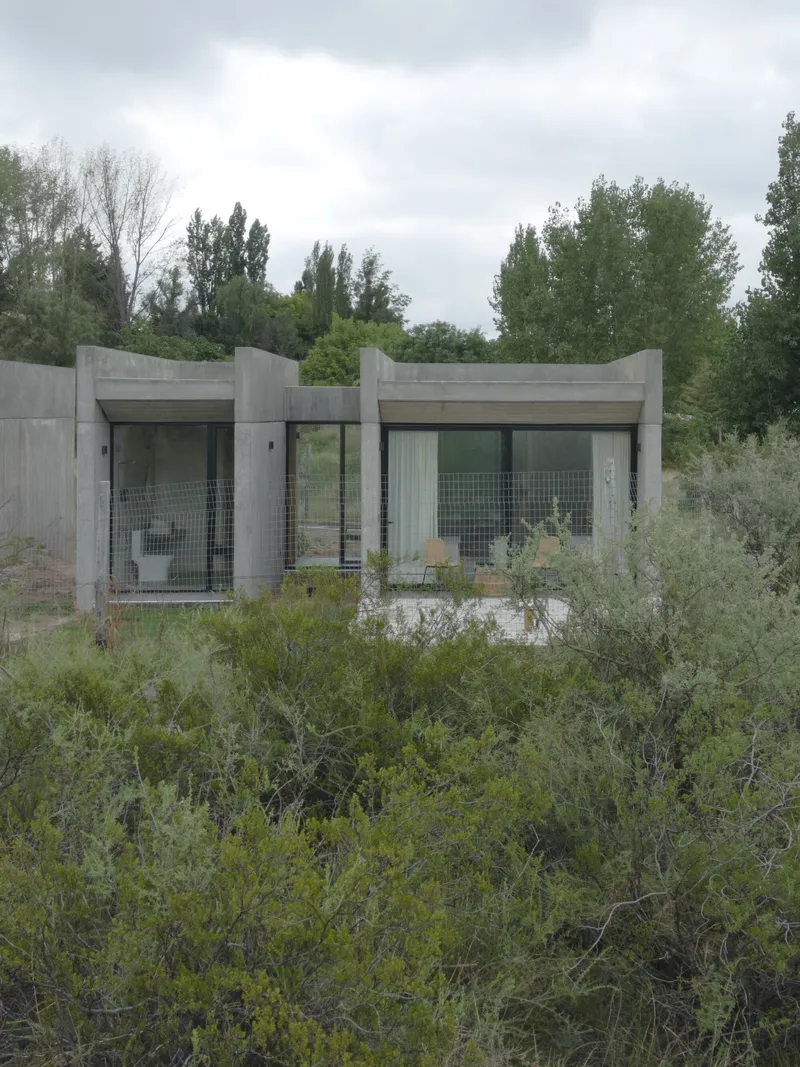
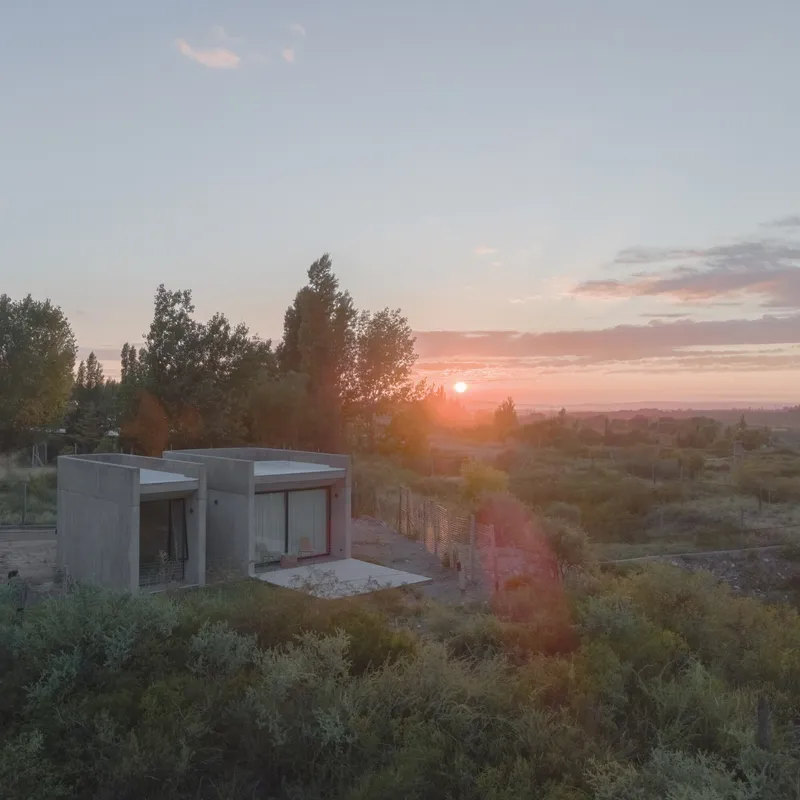
Seen from ground level, the cabins barely break the horizon line. Flat and butterfly roofs keep the profile low while the board-formed concrete walls pick up the tawny, sun-bleached tones of the surrounding scrubland. At sunrise and sunset, the volumes dissolve into silhouette, their dark window openings the only giveaway that something inhabitable exists among the brush. The strategy is one of deliberate humility: the architecture steps back so the terrain can hold center stage.
Native vegetation is left largely undisturbed. Rather than clearing the site and replanting after construction, ONA worked around existing growth, so mature shrubs press against walls and gravel paths follow the natural topography. The effect is less "cabins in nature" and more "concrete growing out of the desert floor."
Cylindrical Thresholds
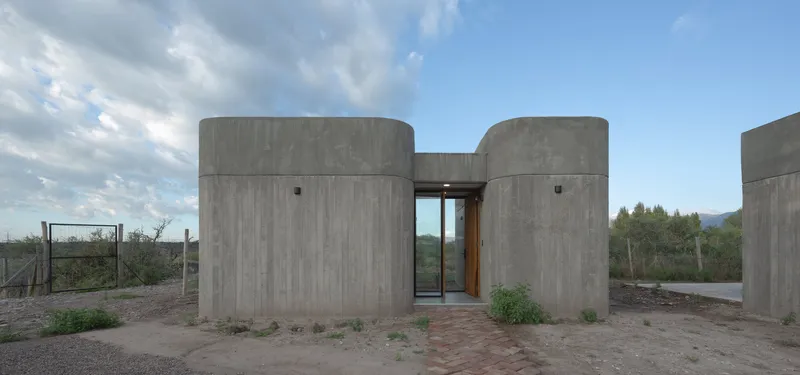
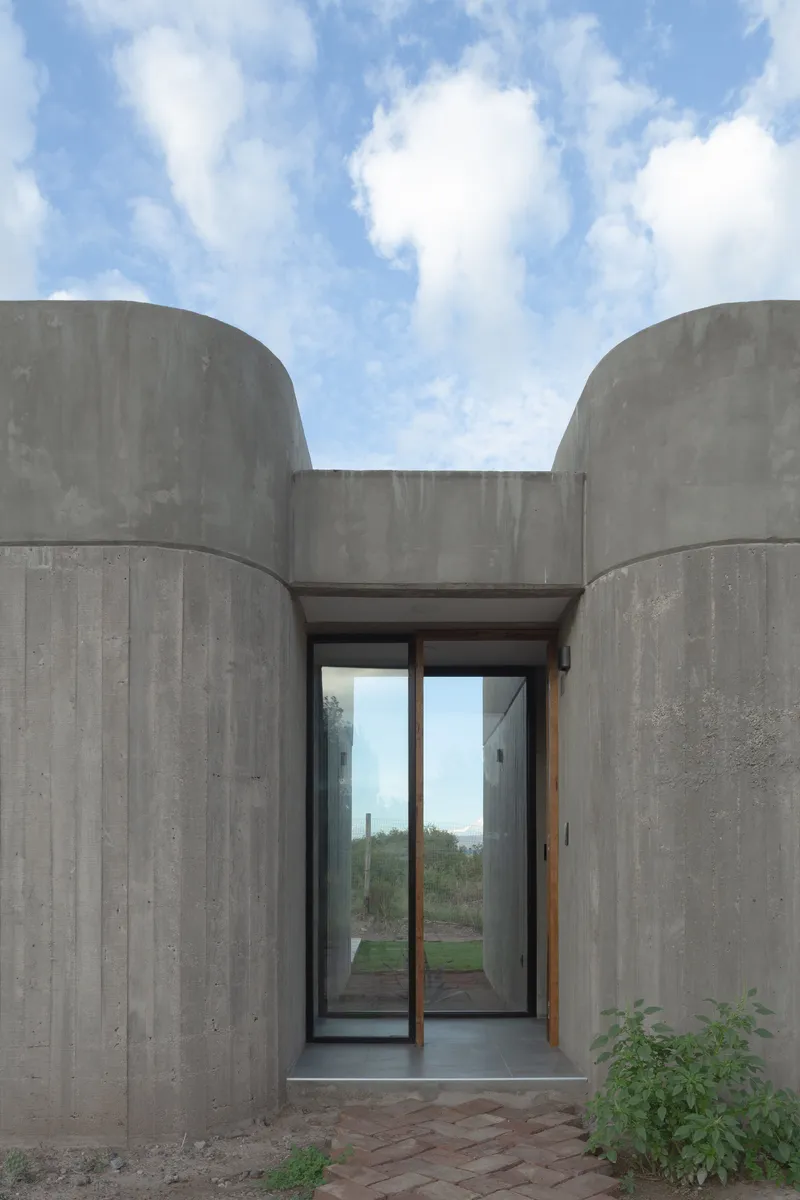
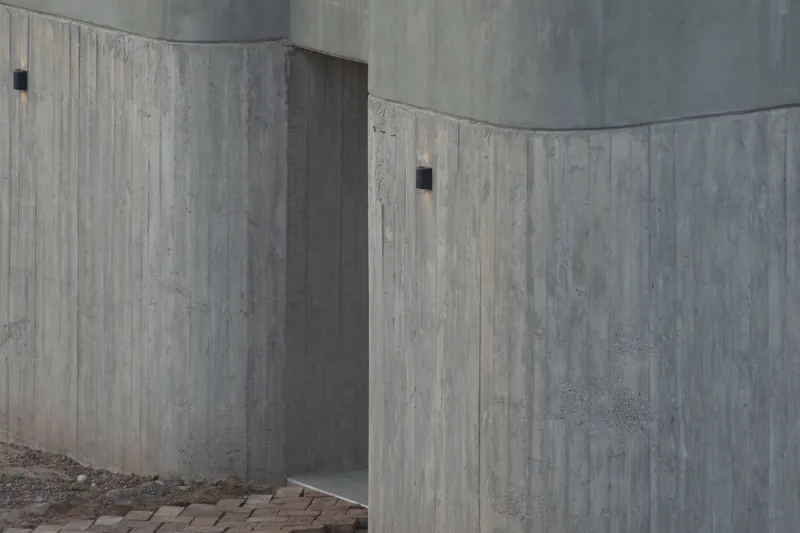
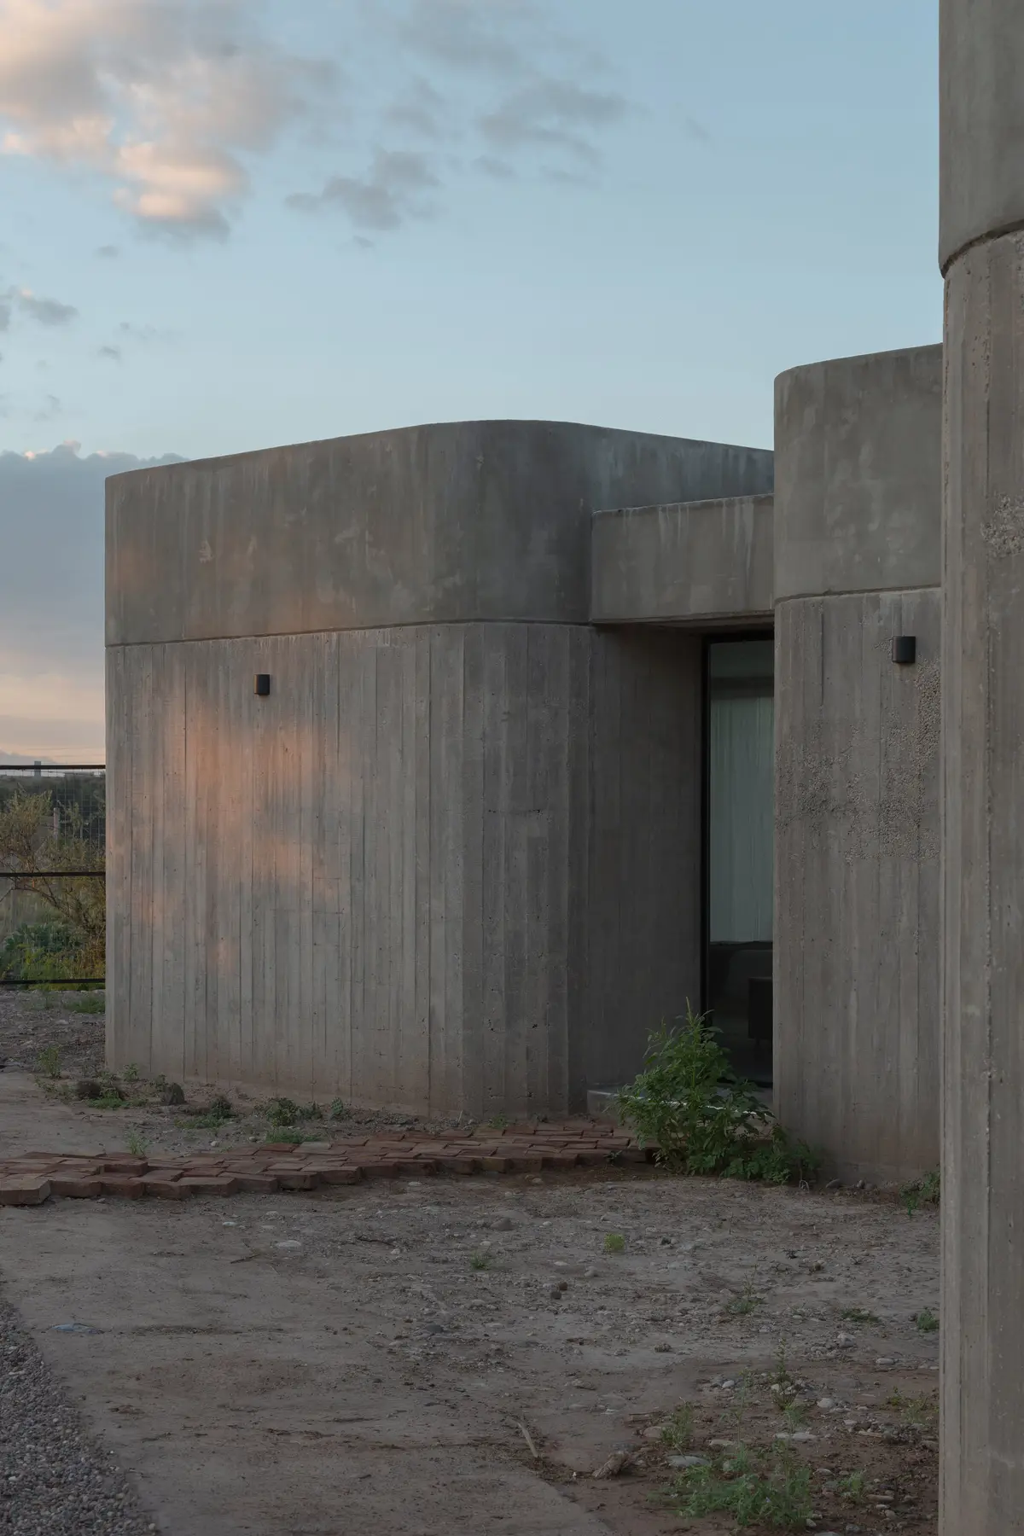
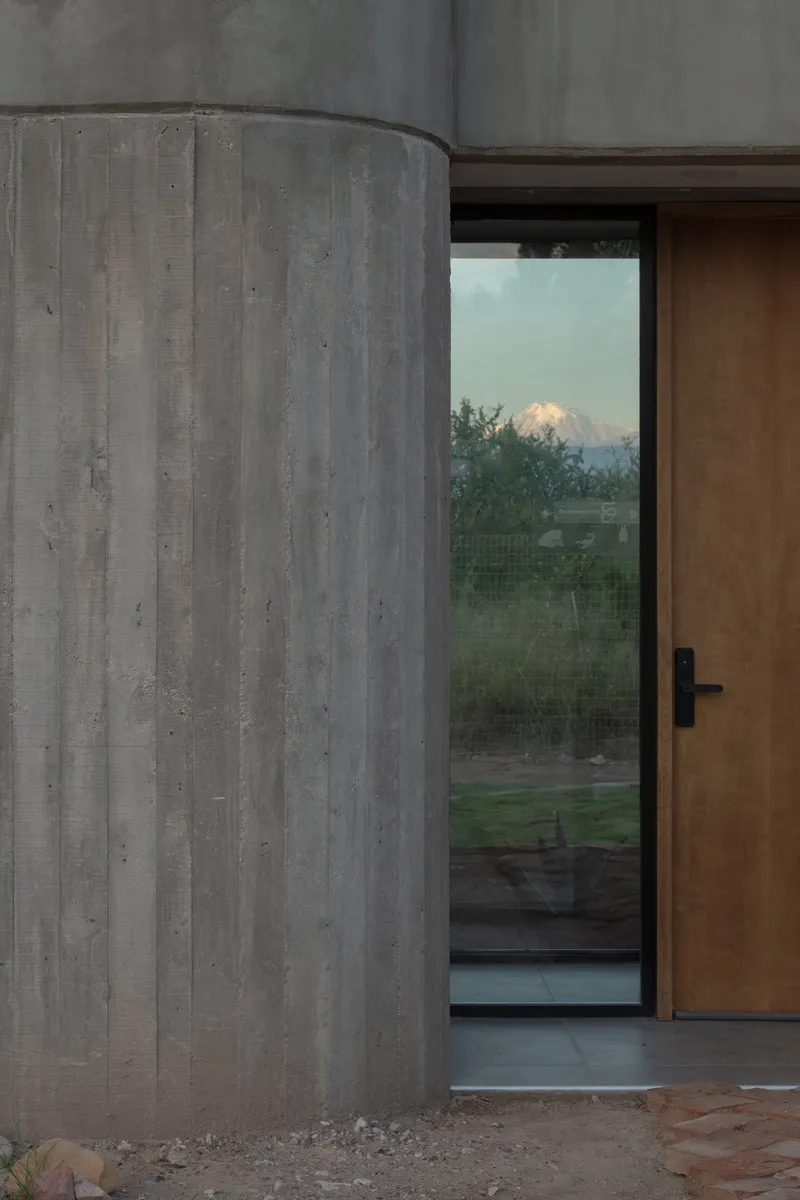
The entrances are the most formally distinctive element. Paired cylindrical concrete volumes flank recessed glass doors, creating a threshold that is simultaneously monumental and compressed. The vertical formwork lines on the cylinders catch raking light and produce a tactile grain that reads almost like corduroy. Small wall-mounted fixtures mark the entry without competing with the material presence of the concrete itself.
These rounded forms are a deliberate counterpoint to the predominantly rectilinear plan. They signal arrival and provide visual anchors along the path between units. Under a blue sky, they cast sharp crescent shadows on the gravel; at dusk, their curves soften into the warm ambient light. It is a simple gesture, but it gives each cabin a face.
Board-Formed Concrete as Interior Finish
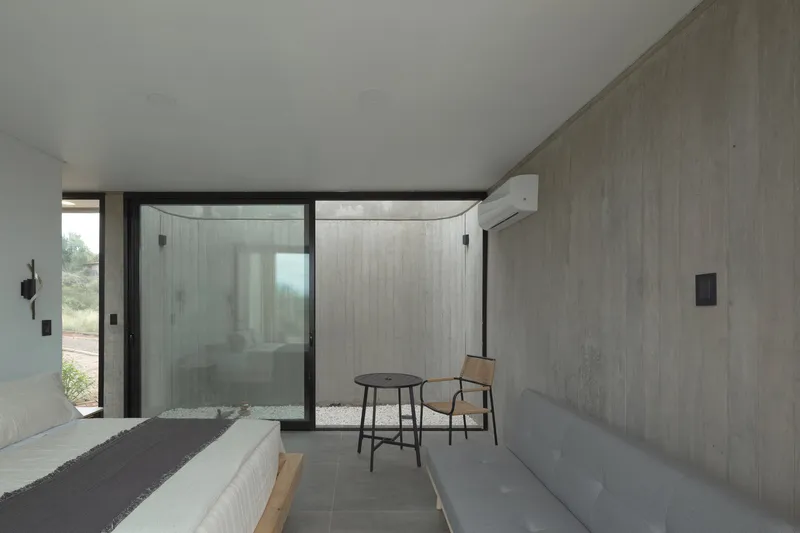
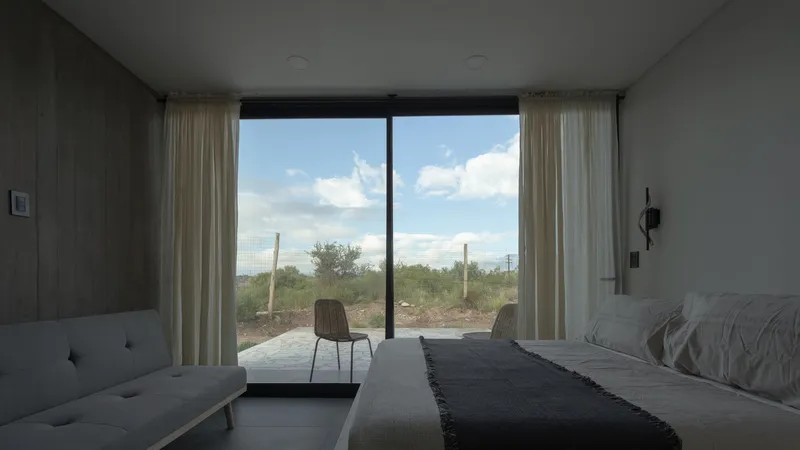
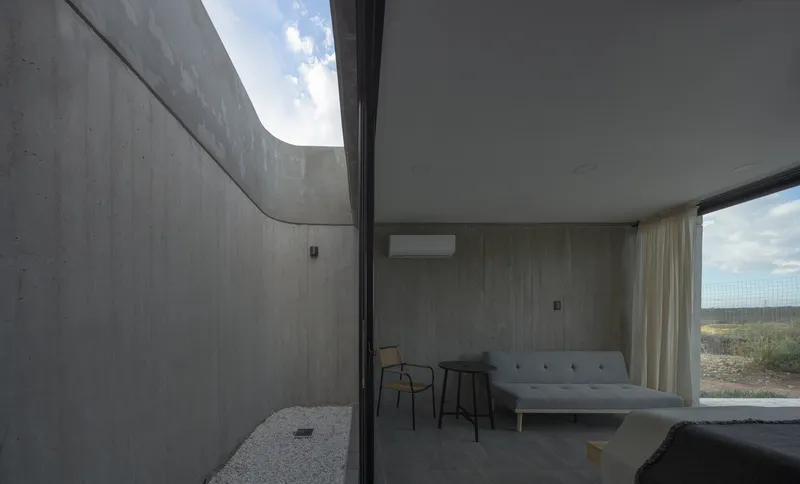
Inside, the board-formed concrete does not stop at the threshold. Walls and soffits carry the same vertical plank texture from exterior to interior, blurring the boundary between outside and in. In the bedrooms, this raw materiality meets full-height glazing, and the tension between the rough, cool surface and the vast desert panorama beyond the glass produces something genuinely compelling. You are simultaneously inside a bunker and inside the landscape.
The glazed corners are worth noting. Rather than punching a single opening in a flat wall, ONA wraps glass around the corner of the volume, dissolving the structural edge and pulling two orientations of view into a single bedroom. It is a move that maximizes the sense of exposure to the site while the concrete mass overhead provides shade and shelter.
Interior Courtyards and Skylight Cuts
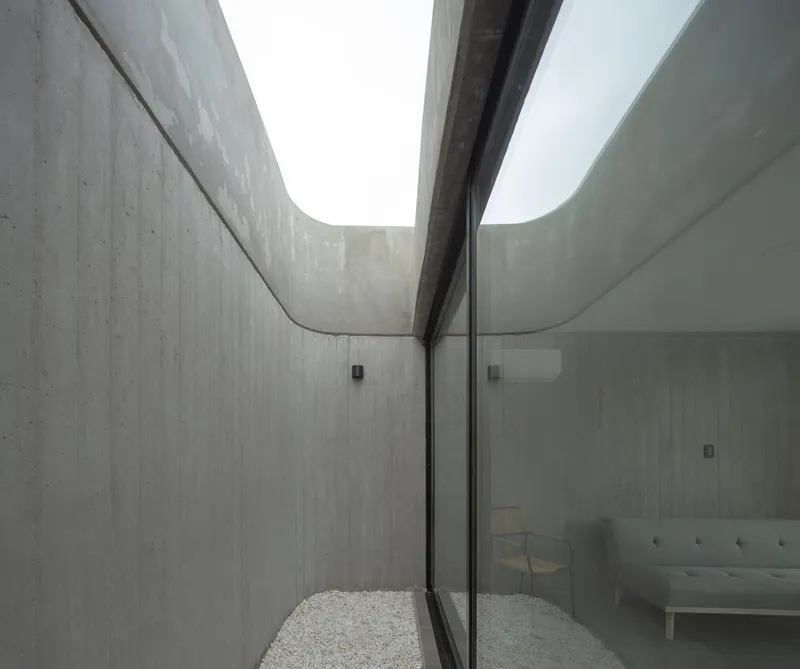
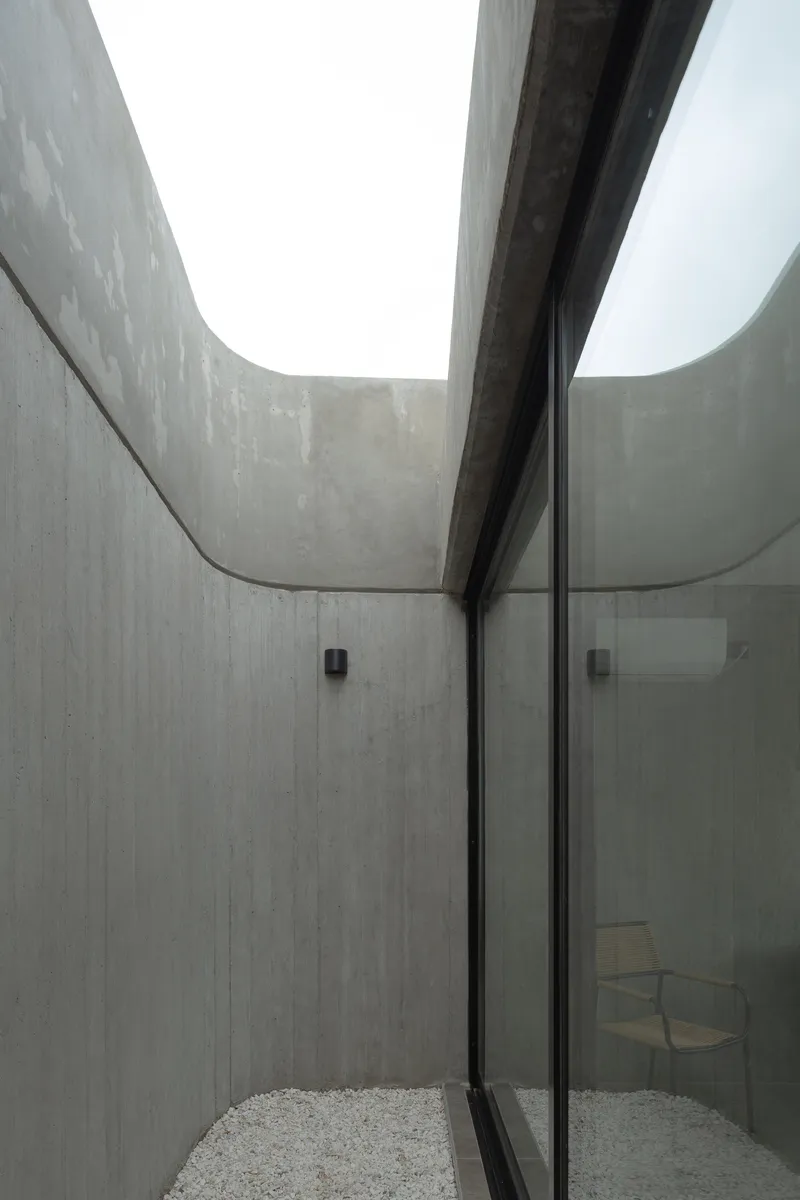
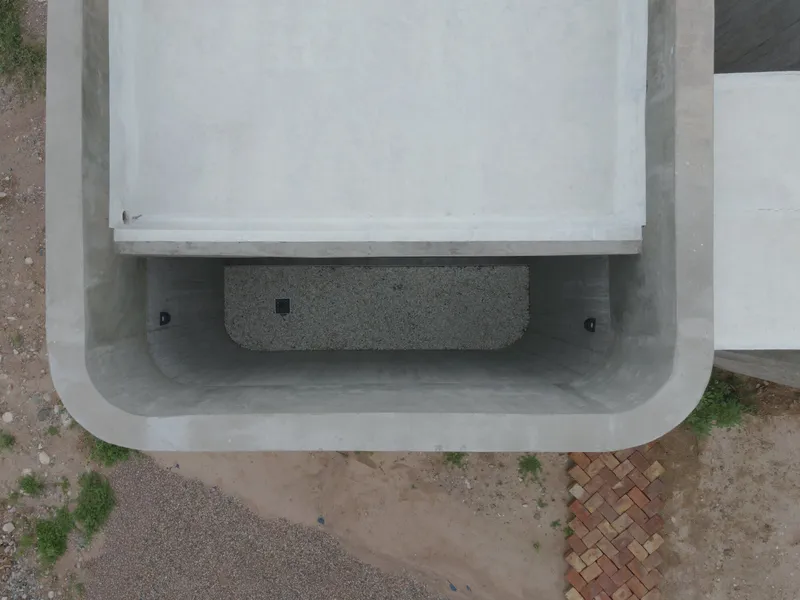
On a site this narrow, private outdoor space is a luxury that has to be designed with precision. ONA solves it with interior courtyards carved into the body of each unit: curved concrete walls define intimate gravel-floored voids, and narrow skylight slits overhead admit controlled strips of daylight. The geometry is rounded rather than orthogonal, which softens the enclosure and creates gentle shadows that shift through the day.
A stone bench beneath a curved concrete canopy turns one of these courtyards into a contemplative space that feels more like a chapel than a hotel amenity. The material palette is reduced to concrete, gravel, and sky. No planting, no water feature, no decoration. It is architecture confident enough to rely on light and geometry alone.
Framed Landscapes and Covered Terraces
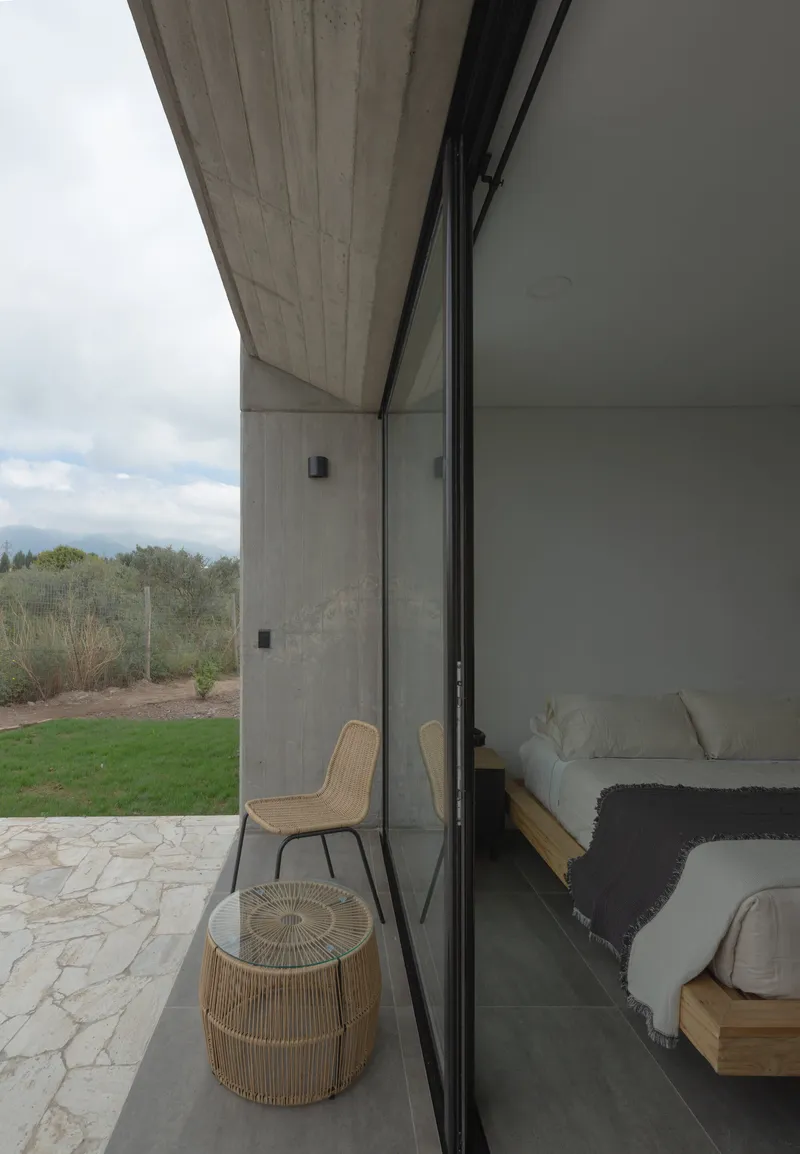
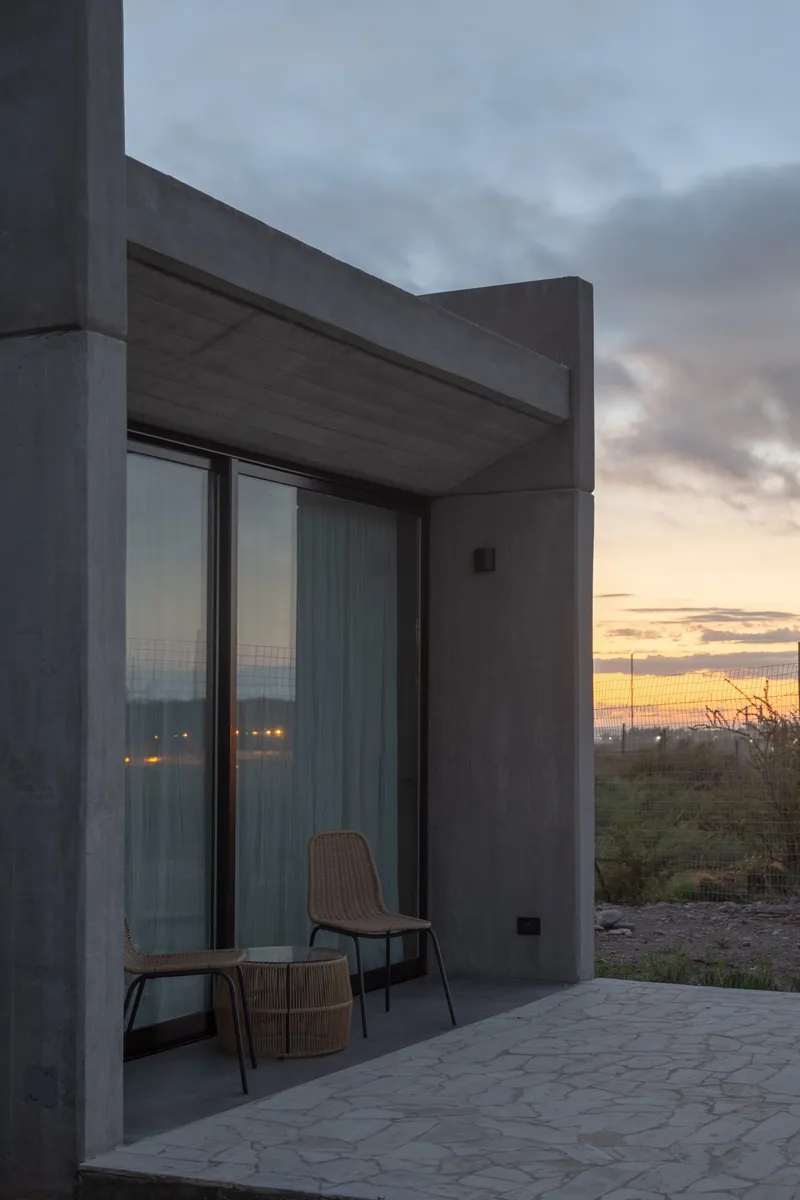
Each cabin extends into a covered terrace where a deep concrete soffit frames the view outward. Rattan furniture sits beneath these overhangs, and sliding glass panels allow the bedroom to open fully to the landscape. The effect is a gradual transition: enclosed room, then covered terrace, then open ground, then the vast mountain panorama. It is a familiar architectural sequence, but it works particularly well here because the Mendoza landscape is so visually generous.
One image captures a curved concrete wall beside a timber door, with snow-capped peaks visible in the gap between volumes at dusk. This kind of incidental framing, where the landscape appears as a sliver between masses rather than a postcard through a window, gives the complex its poetic charge. The mountains are never presented wholesale; they are always mediated, cropped, edited by the architecture.
The Linear Site from Above
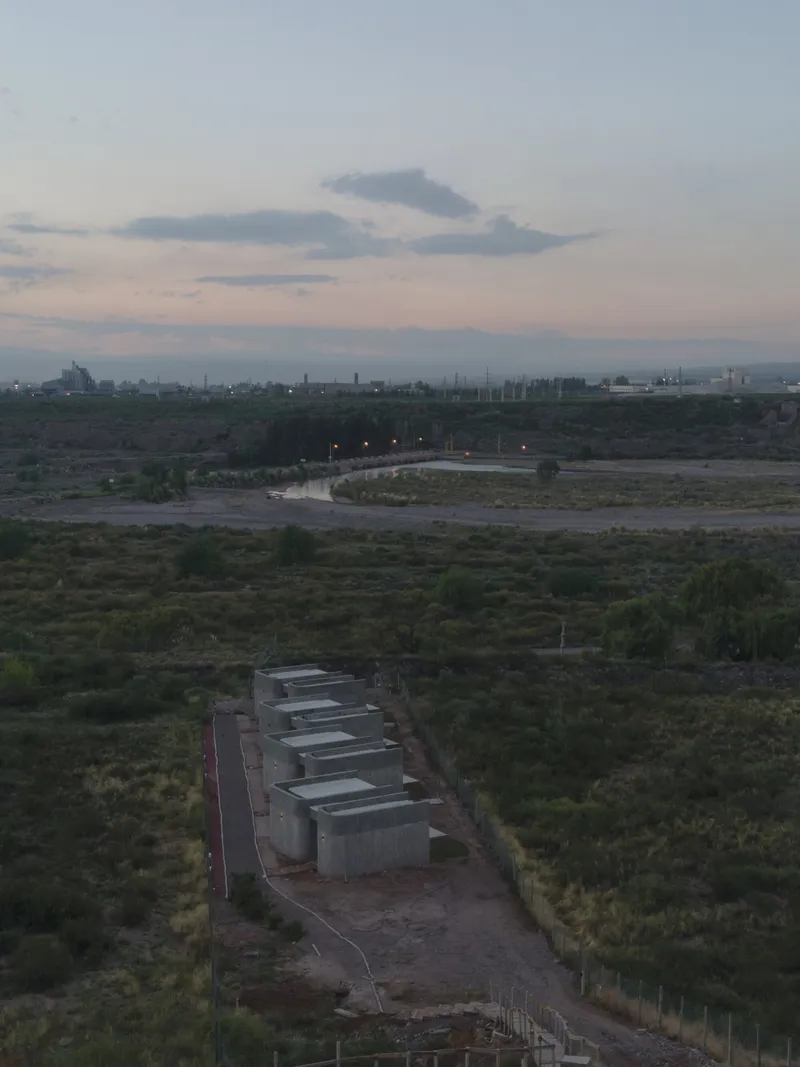
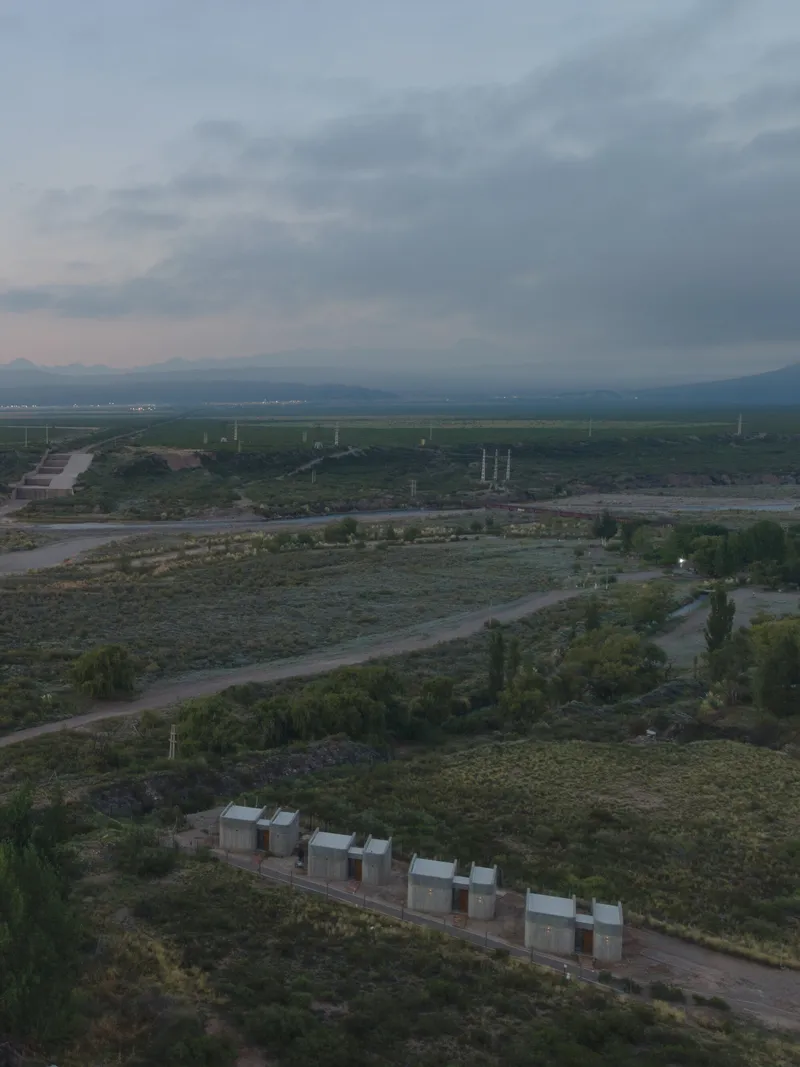
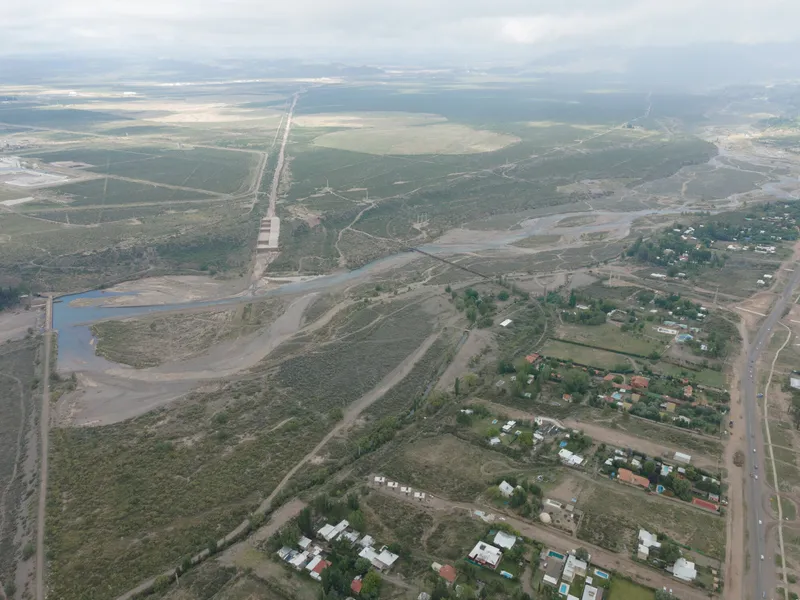
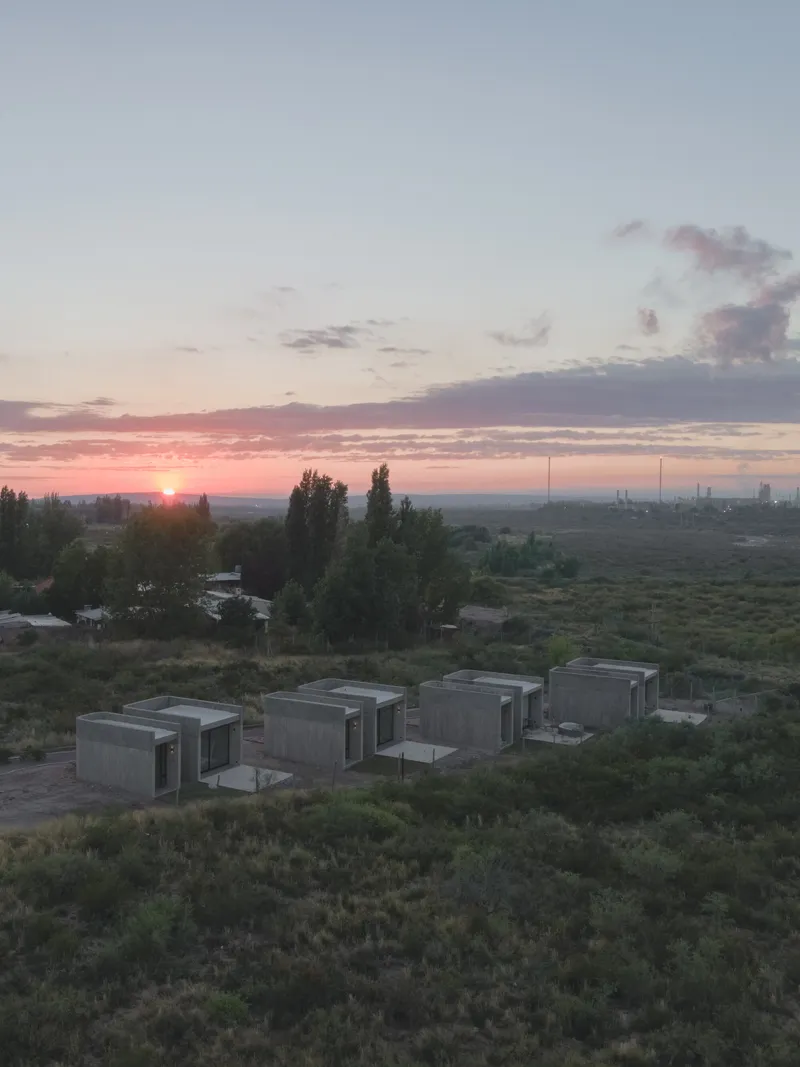
Drone photography reveals the true eccentricity of the site. Four white-roofed units are arrayed along one end of the parcel, while the remaining 240-odd meters stretch out like a runway through scrubland, bordered by dirt roads, irrigation canals, and scattered residential structures. The aerial views show how the complex relates to a patchwork of agricultural and semi-rural land, with the Andes rising abruptly in the background.
At twilight, the gravel paths between the concrete modules glow faintly, and the staggered rooflines create a miniature topography of their own. The planting on some of the roofs ties the volumes back to the terrain, and from directly above the complex reads almost as a series of terraced garden plots rather than buildings. It is a smart inversion: architecture that aspires to be ground.
Landscape Context and Water Infrastructure
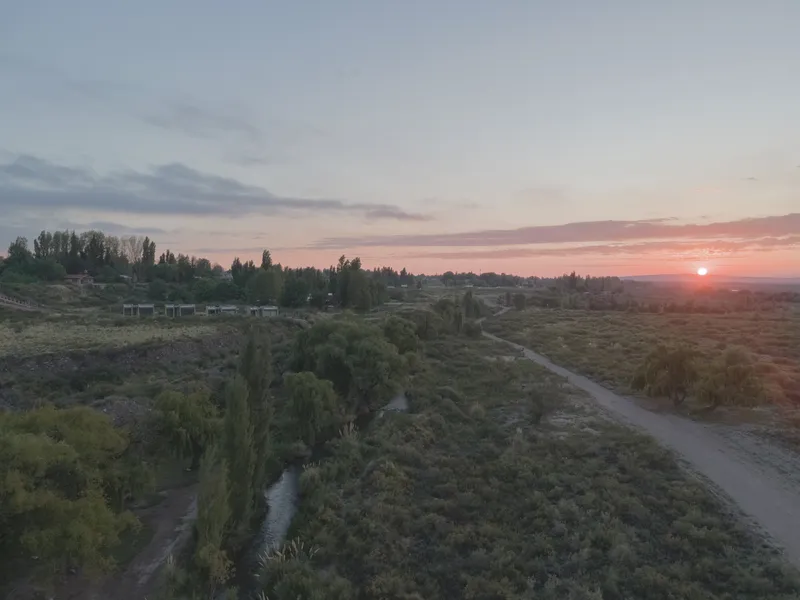
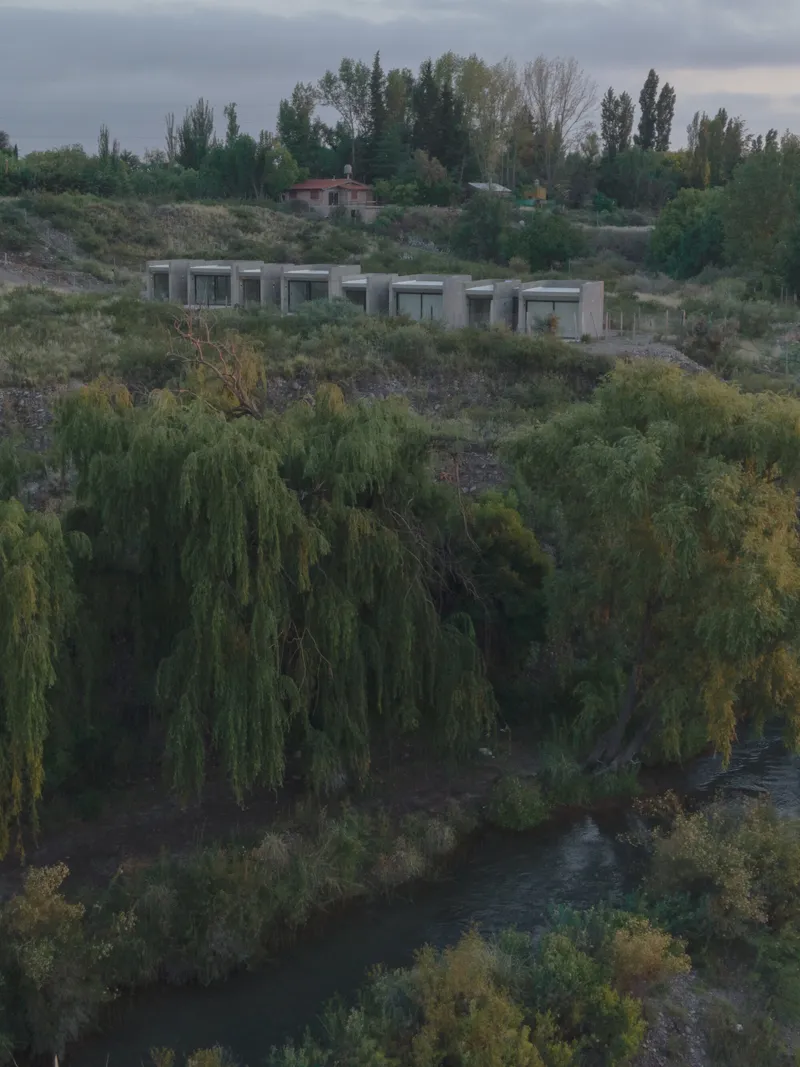
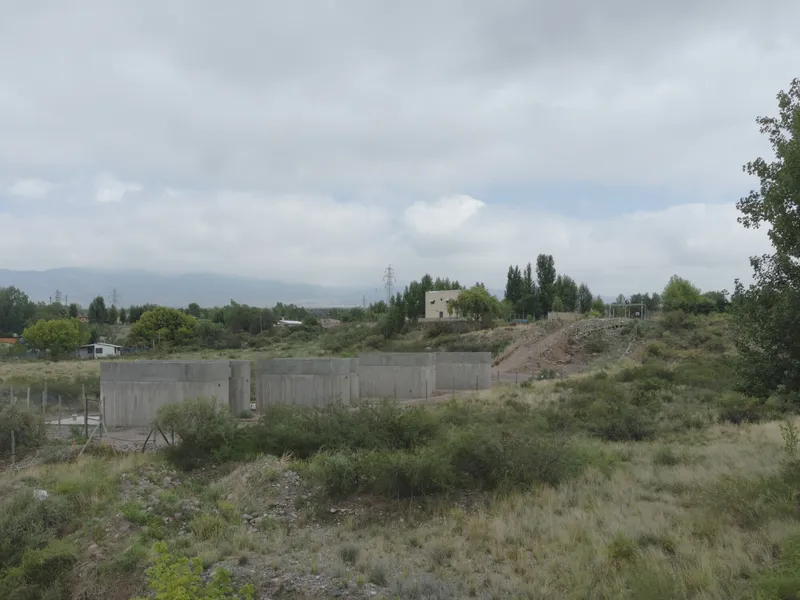
Las Compuertas takes its name from the canal gates that manage irrigation water flowing from the Andes through Mendoza's agricultural belt. The aerial views of tree-lined canals cutting through the scrubland underscore that this is a landscape shaped by infrastructure as much as by climate. ONA's decision to embed the cabins into a terraced hillside above a willow-shaded river acknowledges this layered condition. The board-formed retaining walls step down the slope, anchoring the buildings to the grade rather than hovering above it.
There is something honest about building lodging in a place defined by its water management. The cabins do not pretend to be wilderness retreats. They sit within a working landscape, and the views include canals and fields alongside peaks and scrub. That pragmatic romance, infrastructure as scenery, gives the project a regional specificity that no amount of concrete texture alone could achieve.
Plans and Drawings

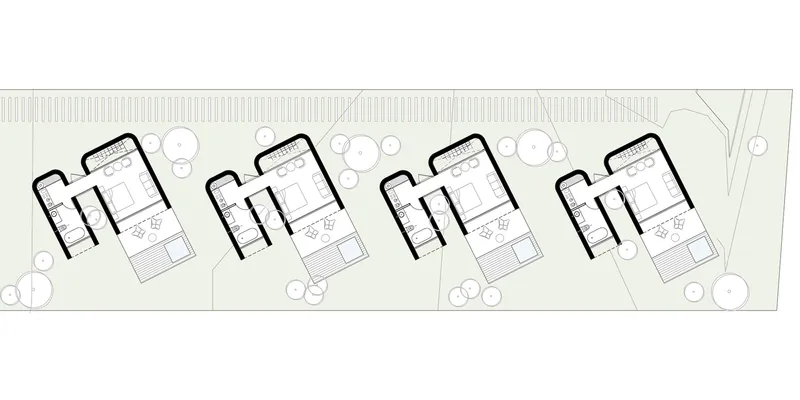
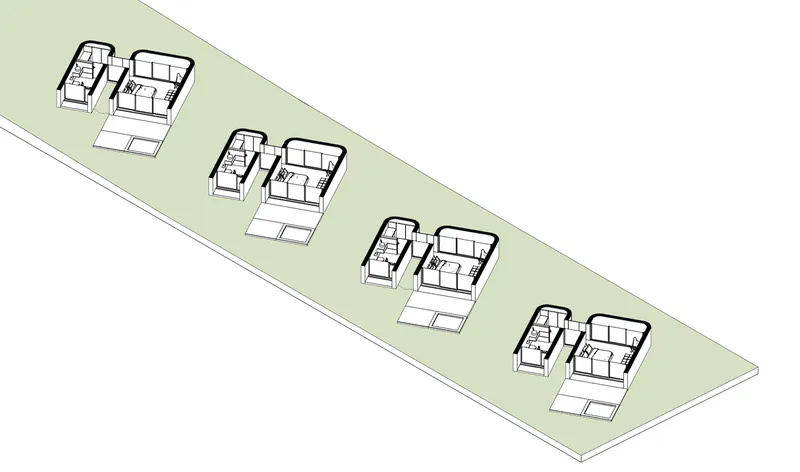
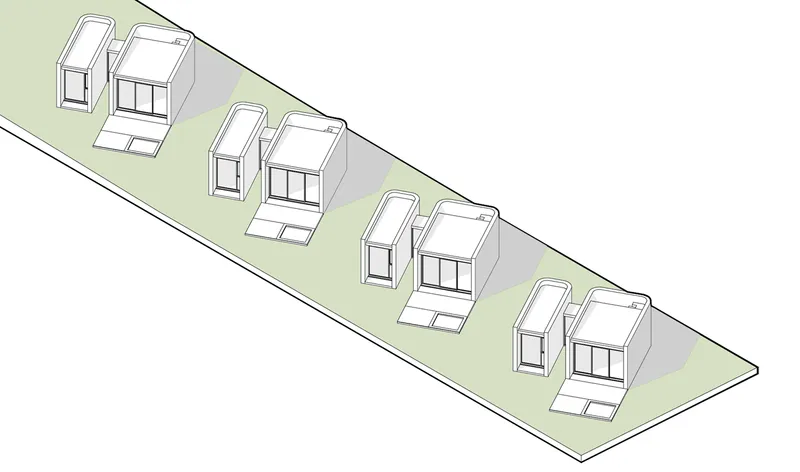
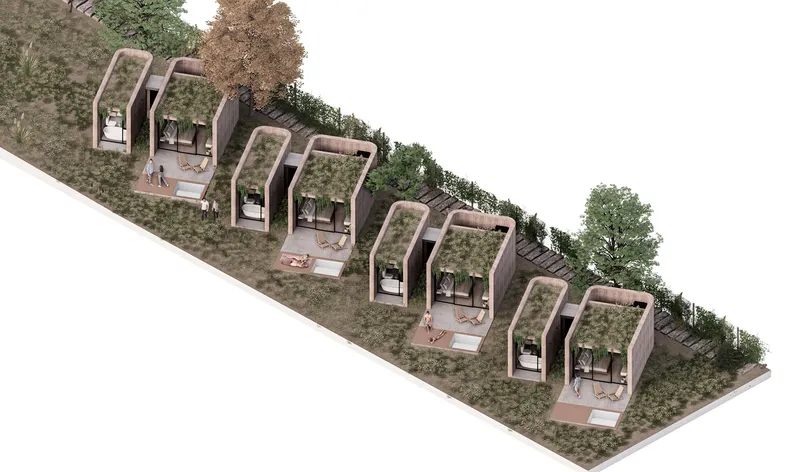
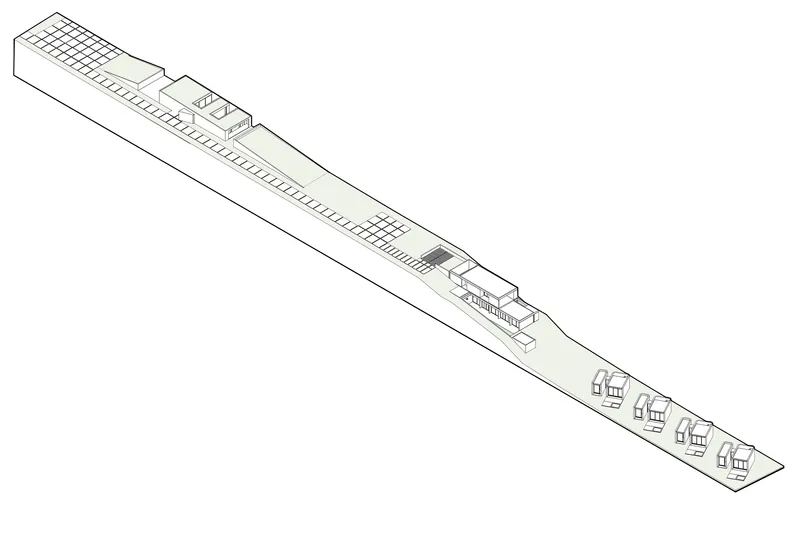
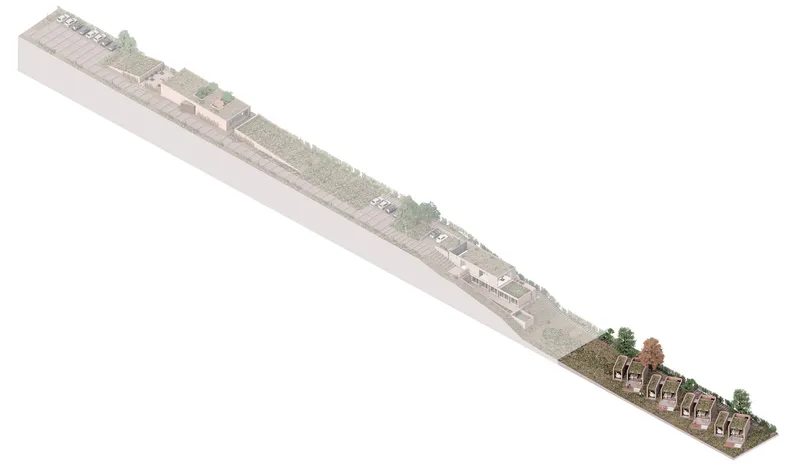
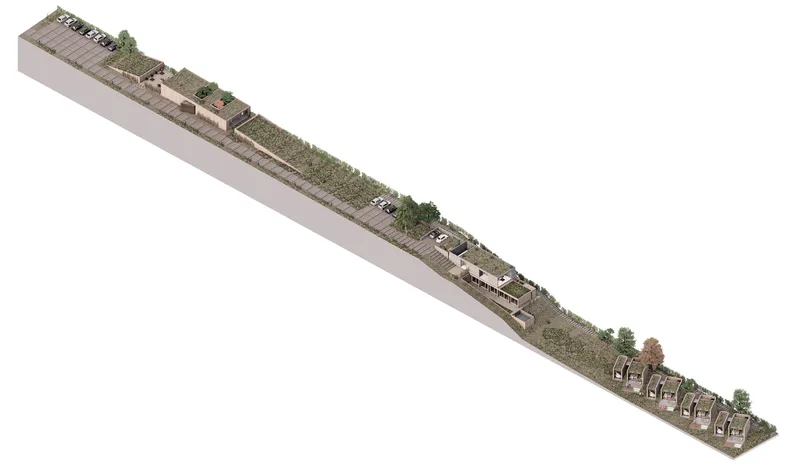
The elongated floor plan confirms what the aerials suggest: the four paired units occupy only the terminal portion of the 260-meter-long parcel, with the remainder given over to landscape and a secondary open structure at the upper end. The axonometric drawings show how each pair of units is offset slightly in plan and stepped to follow the natural slope, creating private terraces between them while maintaining a shared orientation toward the mountain views.
The site plan makes the irrigation canal and tree-lined boundary legible as design elements rather than incidental context. Planted roofs appear in several of the axonometric renderings, cascading down the slope in a way that reinforces the terracing strategy. What emerges from the drawings is a project that is site-specific to an almost obsessive degree: the proportions of the parcel, the grade of the hillside, and the alignment of views have all been absorbed into the plan rather than resisted.
Why This Project Matters
Hospitality architecture in spectacular settings tends toward two clichés: the glass box that maximizes the view at the expense of tactile experience, or the rustic lodge that overcompensates with warmth at the expense of precision. SCV Complex avoids both. Its board-formed concrete is simultaneously raw and refined, its openings are generous but controlled, and its relationship to the terrain is active rather than passive. On a site whose proportions could have been a liability, ONA has produced a project where constraint and ambition reinforce each other.
The project also demonstrates something valuable about working in transitional landscapes, places that are neither city nor wilderness but something unresolved in between. Las Compuertas, caught between Mendoza's sprawl and the tourism economy of the Andes, is exactly the kind of site where architecture either dignifies the condition or ignores it. By engaging the irrigation canals, the native scrub, the dirt roads, and the mountain panorama with equal seriousness, ONA makes a case for hospitality architecture that belongs to its geography rather than borrowing from it.
SCV Complex Cabins by ONA - Oficina Nómada de Arquitectura, lead architect Nicolás Guerra. Las Compuertas, Luján de Cuyo, Argentina. 192 m². Completed 2026. Photography by Luis Abba.
About the Studio
Share Your Own Work on uni.xyz
If projects like this are the kind of work you want to make, uni.xyz is a place to publish your own, find collaborators, and enter design competitions.


Popular Articles
Popular articles from the community


Conexión: Biophilic Design Reimagines High-Rise Living in Hong Kong
Conexión reimagines high-rise living in Hong Kong through biophilic design, green facades, shared spaces, daylight, water and nature within.

The Ocean Hive: Sustainable Architecture for a Self-Sufficient Civilization at Sea
The Ocean Hive imagines sustainable architecture at sea, where modular habitats, algae, wave power and ocean waste sustain a growing colony.

ALGAL REALM: A Bio-Integrated Lunar Habitat Design for Life Beyond Earth
ALGAL REALM reimagines lunar habitat design with algae-powered life support, 3D-printed regolith, and vertical living for a lunar future.

Little Red Riding Hood: Architectural Design as a Journey Through Fear, Light, and Storytelling
Little Red Riding Hood reimagines the fairy tale through architectural design shaped by fear, light, scale, memory, uncertainty, and choice.

Similar Reads
You might also enjoy these articles

Bao Huynh Watercolor Atelier: A Serene Art Retreat in Hội An
Bao Huynh Watercolor Atelier in Hội An blends multifunctional art spaces, sustainable design, local materials, and family-friendly living in a serene environment.

Atelier Macri Concept Store Interior Design by CASE-REAL
Atelier Macri store features a "ko" counter, walnut wood details, cork displays, blending retail, gallery, and seamless customer experiences.

Manuel Vargas Izquierdo Stadium and High-Performance Sports Center: Architectural Excellence in Jalpa de Méndez
The Manuel Vargas Izquierdo Stadium blends sustainable design, inclusive sports facilities, and cultural-inspired architecture, revitalizing Jalpa de Méndez’s public spaces.

KAKR Buluh Awar Hall: Revitalizing Community and Ecology Through Bamboo Architecture
Community built bamboo hall revitalizes Buluh Awar village, empowering youth, restoring ecology, celebrating vernacular craftsmanship through sustainable architecture and culture.

Explore Architecture Competitions
Discover active competitions in this discipline

Challenge to reimagine the Iron Throne

Photograph architecture without architects

Illustrate the lost glory of Angkor Wat - Render Challenge

Design challenge to reuse E-waste
Comments (0)
Please login or sign up to add comments
No comments yet. Be the first to comment!