
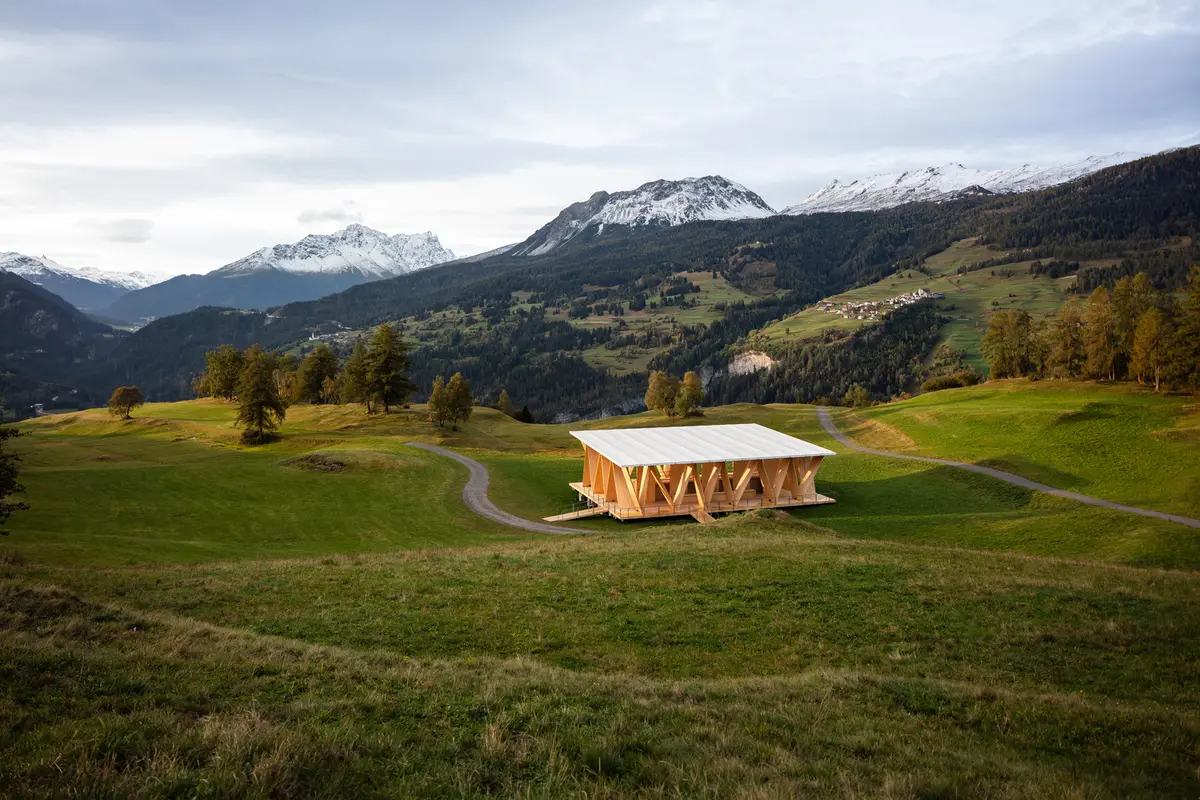
Open-Air Theater Lantsch by Invias AG: A Temporary Timber Landmark in the Swiss Alps
A temporary timber theater in Lantsch harmonizing with nature, showcasing sustainable design, circular construction, and cultural celebration within the Swiss Alps.


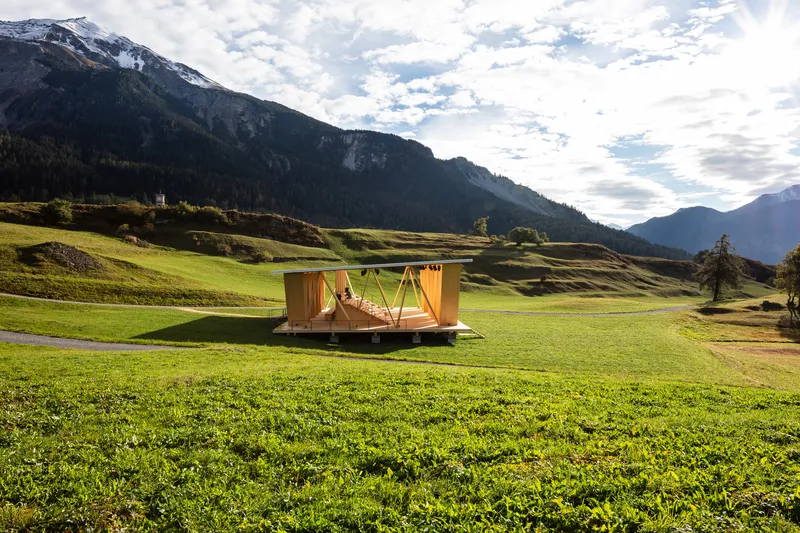
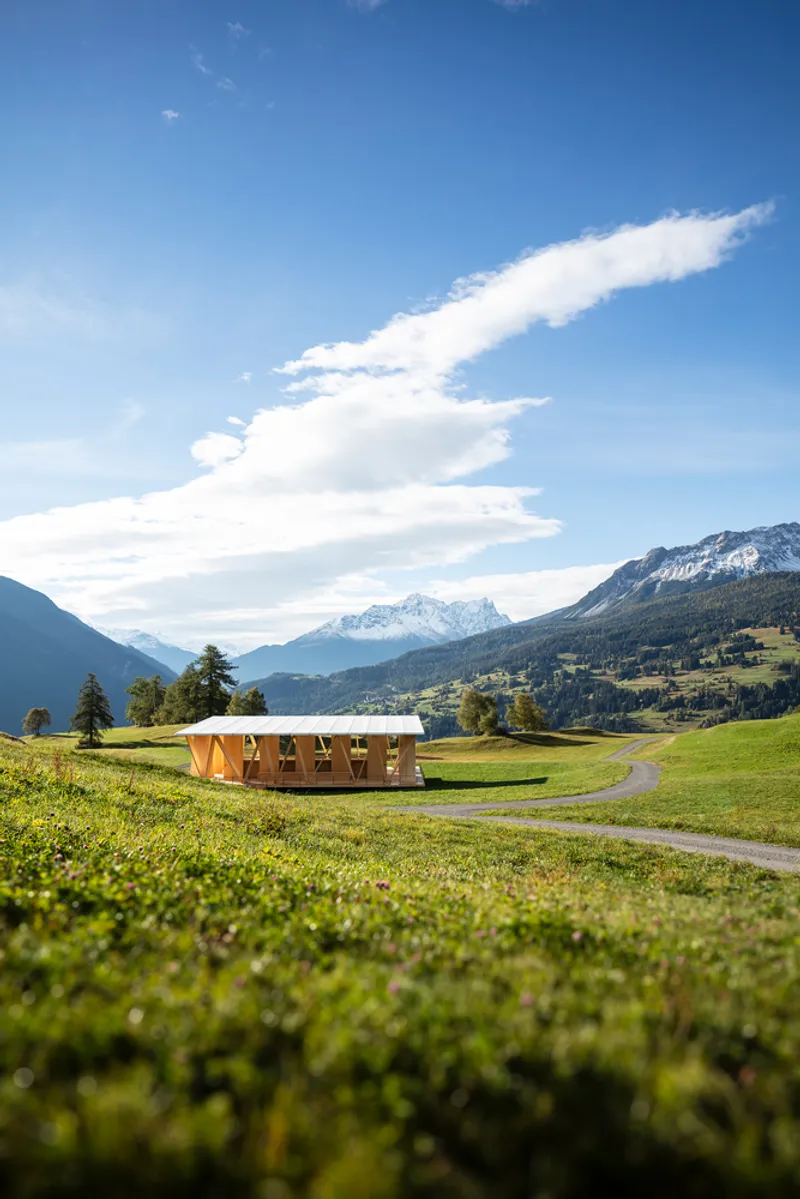
Nestled beneath the historic Marienkirche in the alpine town of Lantsch/Lenz, Switzerland, the Open-Air Theater Lantsch — or Freilichtbühne Lantsch — by Invias AG transforms a pastoral meadow into an architectural stage that blurs the boundaries between nature, culture, and construction. Designed for the 500th anniversary of the canton of Graubünden, this temporary timber structure embodies the spirit of ephemeral architecture, sustainability, and community celebration.
A Landscape in Harmony: Architecture Meets Nature
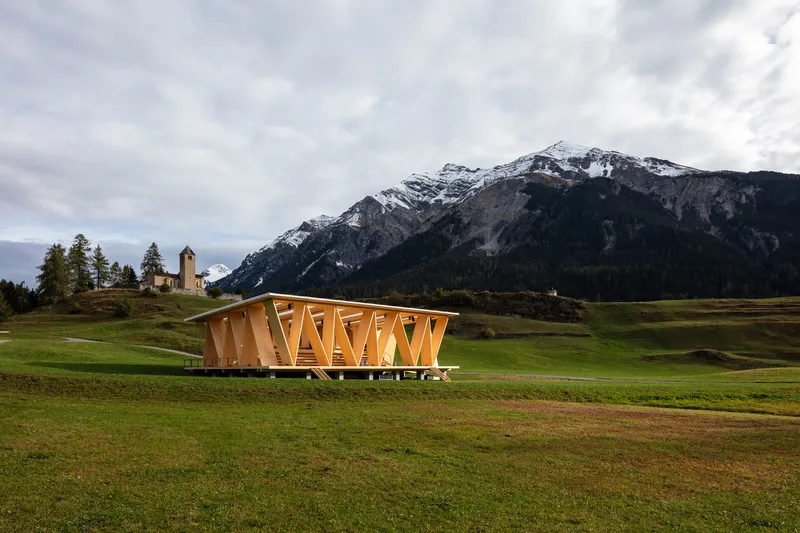
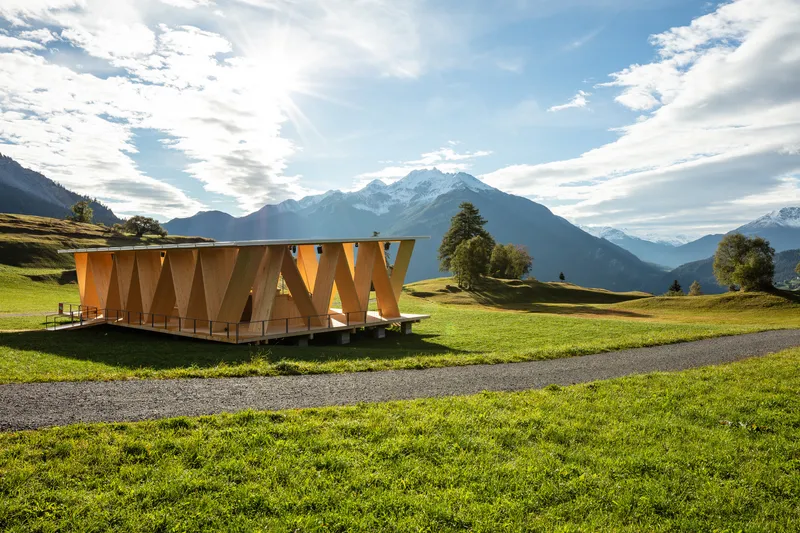
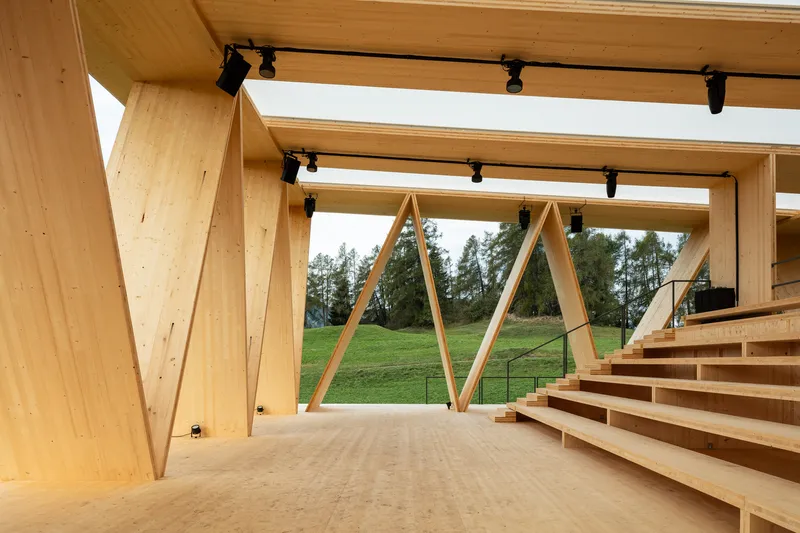
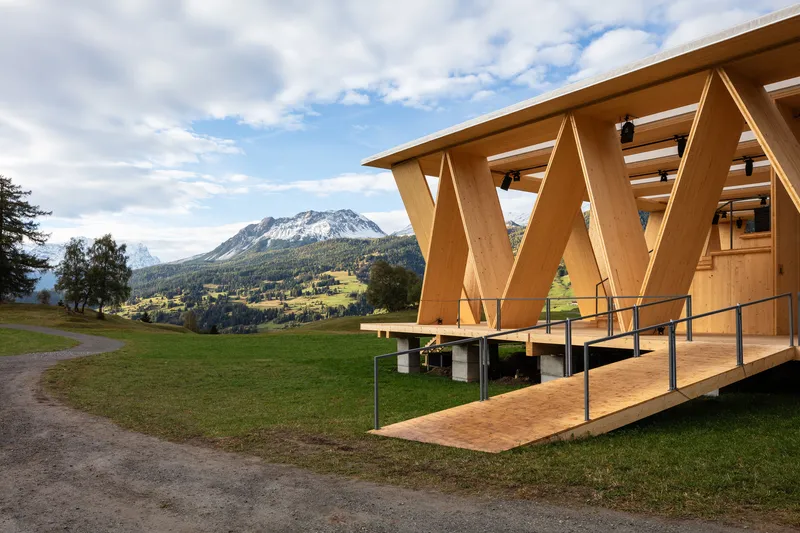
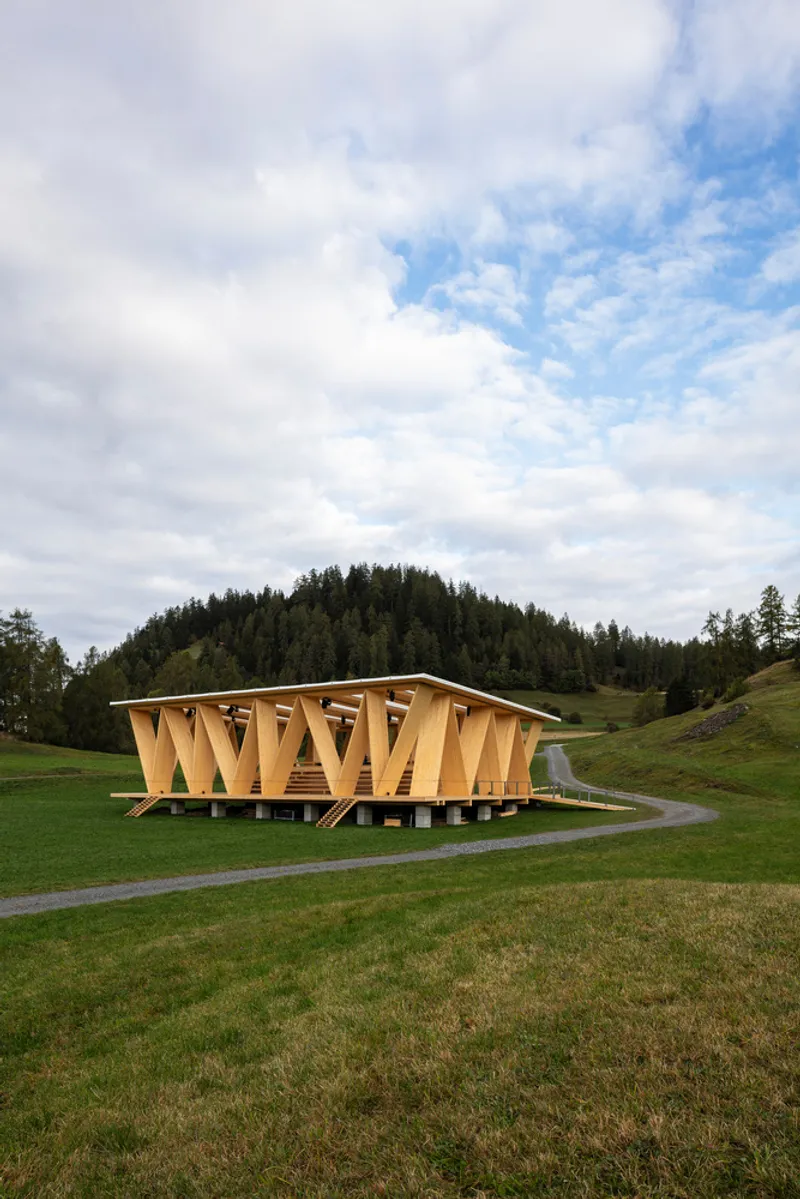
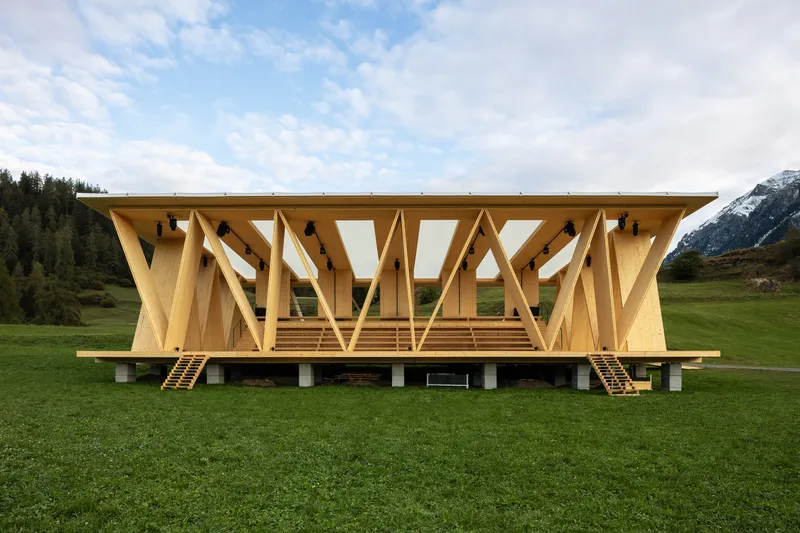
Set within the gentle slopes of Graubünden, the theater was conceived by Giovanni Netzer, founder of the cultural institution Origen. Rather than imposing itself on the natural landscape, the structure’s irregular triangular framework — resembling a delicate house of cards — establishes a visual and spatial dialogue with its surroundings. Its lightweight composition allows wind, light, and shadow to permeate through, creating a constantly shifting atmosphere that enhances both performance and place.
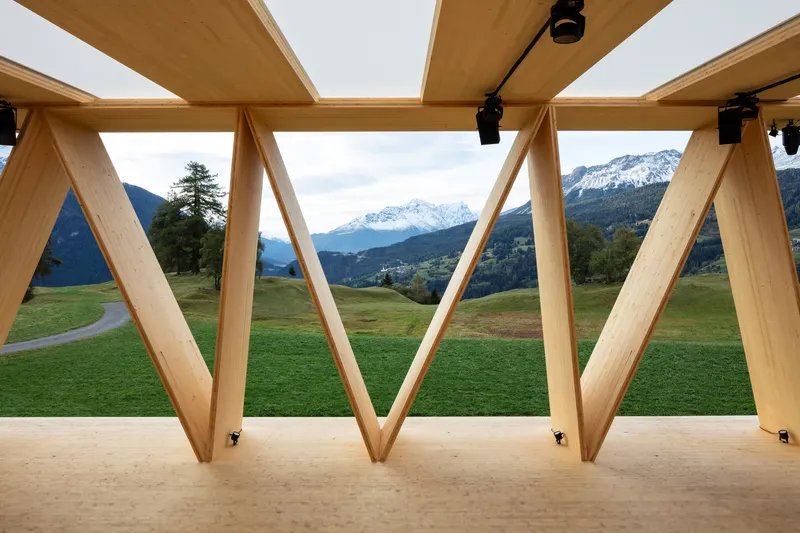
The open geometry of the pavilion fosters a sense of transparency and permeability, ensuring that audiences remain connected to the alpine environment throughout each performance. From every seat, nature becomes part of the show — an evolving backdrop of mountain air, rustling trees, and shifting sunlight.
Temporary Architecture with Lasting Impact
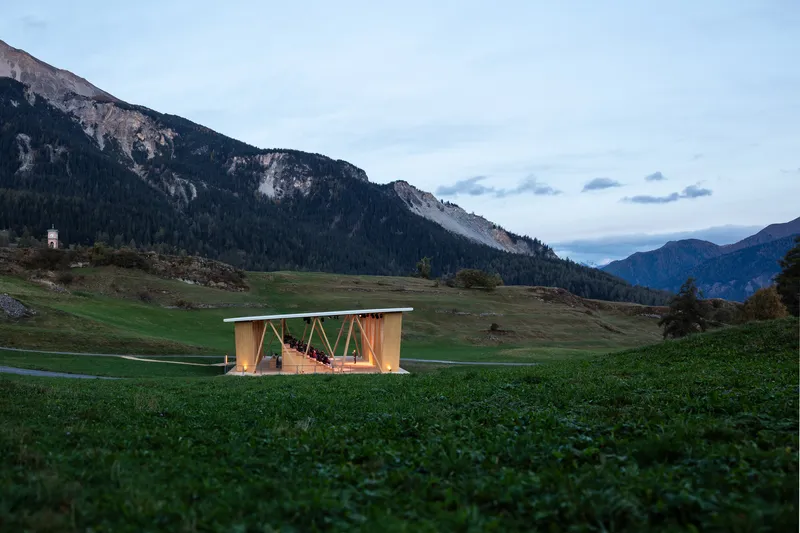
Designed as a temporary installation, the Open-Air Theater Lantsch demonstrates how circular construction can merge artistic ambition with environmental responsibility. At the close of its performance season, the structure is completely dismantled, and the site is restored to its original meadow state. Every element — from the cross-laminated timber (CLT) panels to the tensile membrane roof — was engineered for easy assembly, disassembly, and reuse.
By sourcing timber from nearby forests and repurposing it for future buildings and stage sets associated with the Tor Alva (White Tower), Invias AG and Origen ensured that the project’s ecological footprint remained minimal. This regional material strategy not only reduced transportation emissions but also reinforced local craftsmanship traditions, giving the theater a strong cultural and geographic identity.
Structure and Design Innovation
Built on a beam platform with temporary foundations, the theater rests lightly on the landscape, leaving no permanent trace once removed. The CLT framework supports a sloping tensile membrane roof that provides shelter while maintaining a sense of openness. Beneath this canopy, Invias AG organized a flexible interior layout — including an auditorium for spectators, a reception space, and backstage areas — all crafted from prefabricated timber modules.
The entire assembly process was completed in a matter of days, reflecting the precision and efficiency of prefabricated timber construction. This modular approach not only streamlined logistics but also embodied a forward-looking model of reversible architecture, where each component can serve new purposes in future cultural events.
Celebrating Culture and Community: “Three Leagues for Life”
The Open-Air Theater Lantsch was built to commemorate the 500th anniversary of the Canton of Graubünden, under the unifying theme “Three Leagues for Life.” The structure hosted a series of dramatic open-air performances produced by Origen — powerful theatrical events that became a centerpiece of the celebrations. Through its design, Invias AG provided a stage that not only supported performance but also expressed the communal values and history of the region.
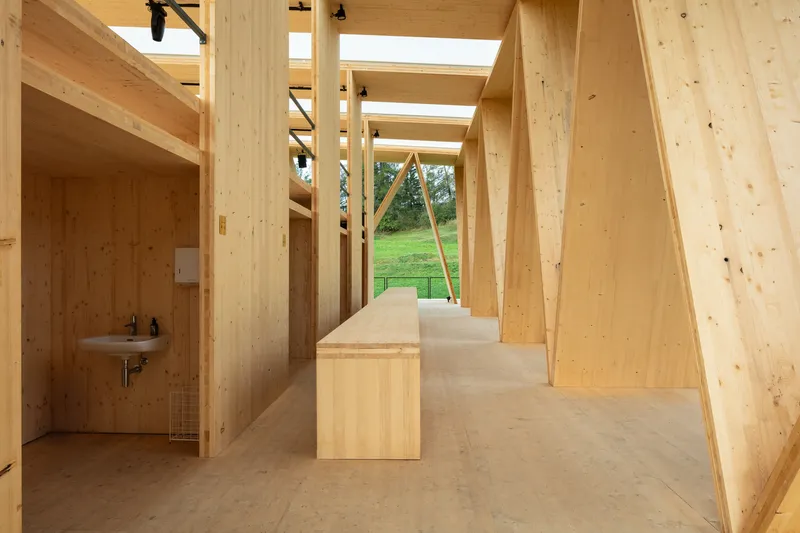
The result is a structure that captures both the temporality of theater and the timeless beauty of the Swiss landscape — a meeting point between performance and architecture, human craft and natural rhythm.
A Model for Sustainable Cultural Architecture
The Open-Air Theater Lantsch stands as a model for sustainable cultural architecture, illustrating how temporary buildings can leave permanent impressions through thoughtful design, material responsibility, and emotional resonance. Its design philosophy — to build lightly, reuse intelligently, and celebrate place — offers a meaningful precedent for the future of ephemeral design and regenerative architecture.
All photographs are works of Sven Stoppani


Popular Articles
Popular articles from the community


Lunar Spiral: Space Architecture Shaped by the Mathematics of the Universe
Lunar Spiral reimagines space architecture through Fibonacci geometry, lunar regolith, levitating habitats, and self-sustaining Moon living.

The Musturak Paradise: Senior Living Architecture for a Connected Future in Temara, Morocco
The Musturak Paradise reimagines senior living architecture in Temara via private homes, social spaces, culture, community, and shared care.

Co-Life: Senior Housing Design That Reconnects Older Adults With the City
Co-Life reimagines senior housing design through healing gardens, shared streets, workshops, and a sustainable community across generations.

ALGAL REALM: A Bio-Integrated Lunar Habitat Design for Life Beyond Earth
ALGAL REALM reimagines lunar habitat design with algae-powered life support, 3D-printed regolith, and vertical living for a lunar future.

Similar Reads
You might also enjoy these articles


Hodi-Mandai Geram
Project Function: Preservation and revitalization of the Intangible heritage and socio-spatial identity of the Hodi by Housing, Cultural Memory Center, Sacred Grove, landscape, local tourism economy


Olio Towers: A Mid-Rise for Performers That Fuses Housing, Rehearsal, and Stage
Located blocks from Houston's Theater District, this modular tower stacks living units around a central performance atrium.

Oasis: Modular Green Housing Carved into Dhaka's Urban Fabric
A shortlisted Plugin Housing entry reclaims unauthorized settlements in Dhaka with stepped concrete volumes, green roofs, and ventilation-driven design.

Black Hole: A Floating Megastructure for the Post-Physical Era
Emiliano Mazzarotto envisions a spherical, self-scaling arena where e-sports, digital hotels, and holographic stadiums replace traditional public space.

Explore Open Air Theatre Competitions
Discover active competitions in this discipline

Challenge to reimagine the Iron Throne

Photograph architecture without architects

Illustrate the lost glory of Angkor Wat - Render Challenge

Bring back Drive In's
Comments (0)
Please login or sign up to add comments
No comments yet. Be the first to comment!