
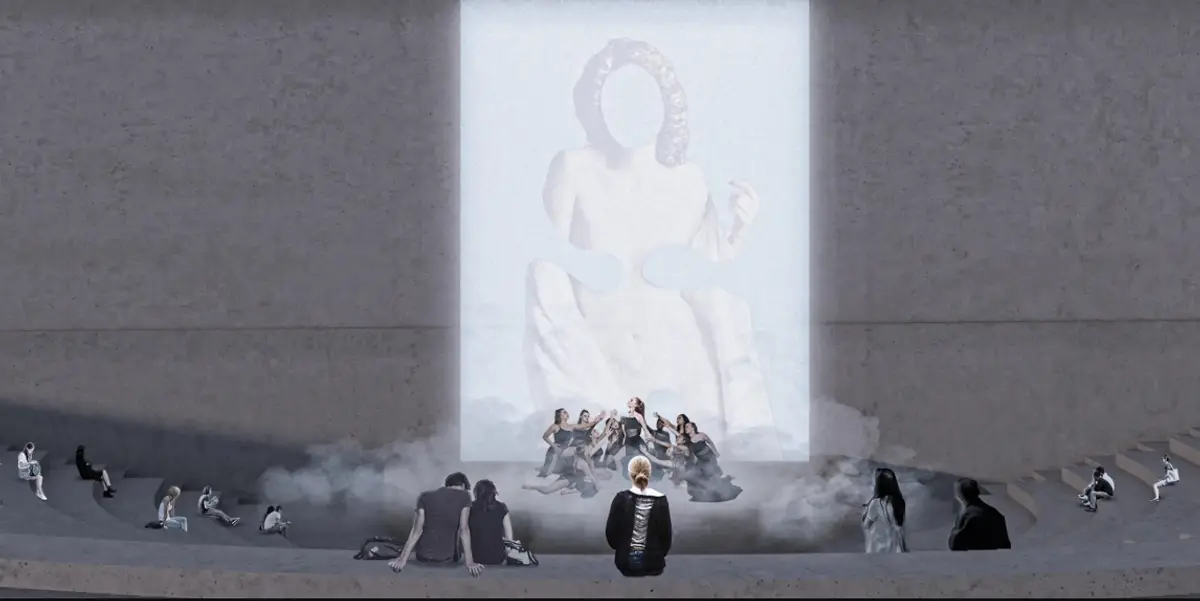
Opera By The Sea: A Tallinn Opera House That Puts Rehearsal, Craft and Backstage Labour on Public View
A rounded, tiled volume on Tallinn's waterfront opens a vast glazed facade so rehearsals, workshops and circulation become the building's public face.


Most opera houses are built to hide work. The scenery shops, the rehearsal rooms, the choir halls and the corridors where performers warm up all sit behind a wall, so the audience only ever meets the finished product. Opera By The Sea starts from the opposite premise: the making of art is worth watching, and architecture should let the public see it. The result is a building that treats ballet practice, music sessions, workshops and backstage labour as part of its public identity rather than as hidden support functions.
Designed by Waleed Sherif and selected as an Editor's Choice entry in the Opera by the sea competition, the proposal sits on Tallinn's waterfront, where it addresses the city, the harbor and the people moving along the shore all at once. Sherif's project research describes Estonia as a country with a strong artistic and musical culture, and the scheme responds with an institution where established performers, emerging talent, enthusiasts and passers-by share the same cultural ground.
A Compact, Rounded Mass Set Against the Orthogonal Habits of Performance Complexes


The dusk view sets out the building's basic stance: a smooth, dark-tiled volume rising above a stepped stone embankment, its glazed multi-storey front doubled in still water. Large performance complexes usually arrive as stacks of boxes, with a fly tower announcing the stage from a distance. Sherif instead wraps everything in one curved envelope, and the move reads as deliberate. A rounded object has no back, so the backstage cannot simply be pushed to a service elevation and forgotten. Every side faces somebody.
The second view shifts attention to the ground. Lakeside steps, boulder seats and a grove of trees give the edge of the building a use of its own, so people can sit and linger without buying a ticket. Behind the curved glass, timber floors catch the light and make the interior read as warm and occupied. That contrast between the dark shell and the bright timber inside is the project's main visual device, and it works because the landscape brings people close enough to look in.
The Glazed Cut Turns the Whole Building Into a Proscenium
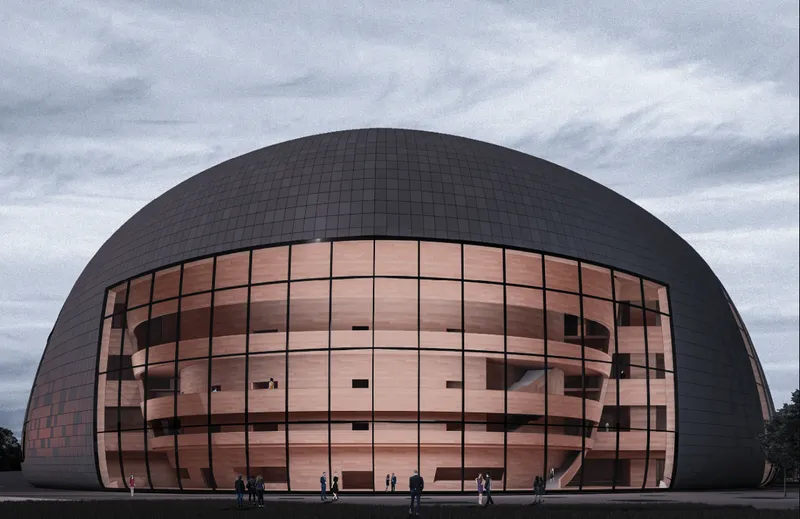
The strongest image in the set shows the large glazed opening carved out of the domed, tiled shell, with curved timber balconies stacked behind it. Small figures stand in front, and the scale is telling: the opening is sized for the city, not for a single visitor. Sherif's diagrams describe this facade as a composition that frames the activity inside, including rehearsals, social encounters and the backstage participants who make performances possible. Staircases cross the volume, people move between floors, and studios and galleries give the elevation a constantly changing picture.
This is where the concept becomes architecture. Inside the auditorium, the performers stay the focus of formal productions. Outside it, the building itself becomes the stage, and the waterfront becomes the audience. The risk with any glass showcase is that it ends up displaying an empty lobby. Here the programme behind the glass is chosen to be active through the day, which gives the gesture a better chance of holding up after opening night.
Inside the Hall, the Traditional Contract Between Stage and Seat Remains
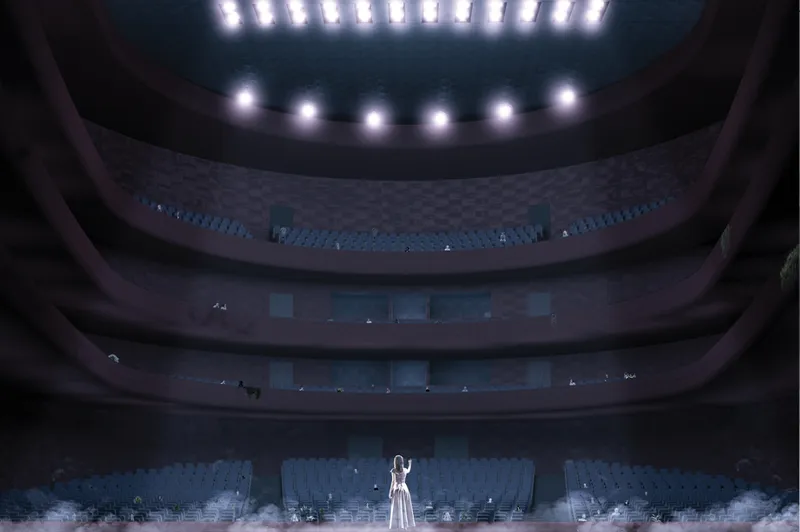
The auditorium view is notably restrained. Tiered, curved balconies wrap the room, spotlights pick out the ceiling, and a lone performer in a white dress faces the empty seats. Sherif does not try to dissolve the performance hall itself into an open-plan experiment. The curved balconies carry the geometry of the exterior shell inward, so the room feels shaped by the same logic as the facade.
This restraint is a sensible call. Opera still needs acoustic control and darkness, and the project keeps them where they matter. The openness happens around the hall, not inside it. The result is a clear hierarchy: one closed, focused room for the finished work, surrounded by a porous building for everything that leads up to it.
Section and Plan Place Workshops Alongside the Stage
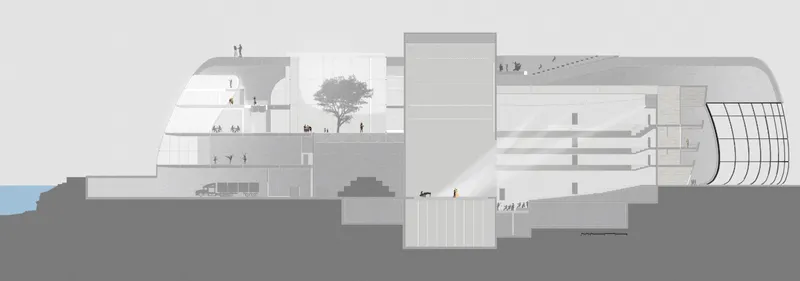
The section explains how the shell holds so much programme. A tree-filled atrium occupies the public side, the tiered auditorium sits at the core, a central tower rises through the volume, and a loading truck appears at basement level. That last detail matters: by sending deliveries and set movement below ground, the scheme frees the perimeter for public use, which is what allows the building to stay open on all sides.
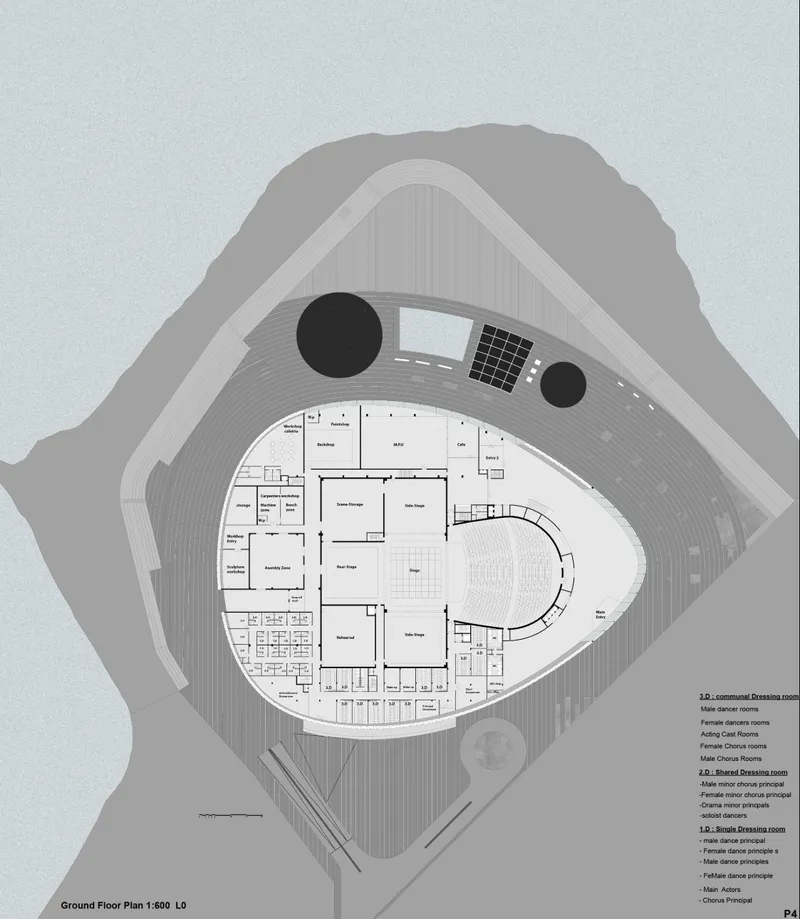
The ground floor plan confirms the intent. Inside the egg-shaped outline, the stage, auditorium, workshops and dressing rooms all share one level, ringed by terraced steps that step down toward the water. Workshops and dressing rooms are usually pushed into a separate back-of-house wing; here they are gathered within the same rounded footprint as the hall. The terraces work as both landscape and threshold, a place to sit that also leads people toward the glass.
Why This Project Matters
Opera By The Sea asks a pointed question of a building type that often struggles to justify its cost to the people who never attend: what does the institution offer on the days you are not inside the auditorium? Sherif's answer is visibility. By framing rehearsals, craft and circulation behind a vast glazed cut, and by surrounding the shell with steps, seating and trees, the project gives the waterfront something to watch and somewhere to be, ticket or not.
The proposal is strongest where its concept and its plan agree: a single rounded form with no hidden rear, servicing pushed below ground, and production spaces placed beside the stage. The next stage would be to test how acoustic separation, privacy for performers and the daily rhythm of an opera company hold up under constant public view. Even as a concept, though, it makes a convincing case that an opera house can show how art is made, not only present the finished performance.
View the Full Project
Enter a Design Competition on uni.xyz
uni.xyz runs architecture and design competitions year-round that reward proposals with spatial conviction and real site intelligence.
Project credits: Opera By The Sea Opera by the sea (uni.xyz).


Popular Articles
Popular articles from the community


Manzana Morphosis: Stretching Barcelona's Grid into a Living Landscape for 2050
A radical reworking of the Eixample manzana turns density into a tool for generous public space, vertical ecology, and environmental performance.

The Amber Palace Opera: A Geological Fiction Surfaces on Tallinn's Baltic Waterfront
Pierre Brillard reimagines a Baltic legend as a public landscape, opera house, and waterfront promenade rooted in Tallinn's coastal identity.

Temporary Home for Dogs: A Reversed Zoo Rethinks Animal Shelter Architecture
In Bucharest, a sinuous corridor and freed landscape flip the logic of containment, designing a shelter that works to make itself unnecessary.

Faces of the Soviet Avant-Garde: Turning Moscow's Street Names into an Open-Air Museum
A network of sculptural installations across a Moscow residential district transforms forgotten architect names into spatial encounters with cultural memor

Similar Reads
You might also enjoy these articles


Healing Façade: A Modular Chapel System That Restores Ethiopia's Sacred Forests
Winner of the Eco-Chapel competition, this circular timber façade collects water from air to rebuild soil and reforest degraded Ethiopian landscapes.

Kaffeebühnen: Where Coffee Shop Architecture Becomes a Civic Stage in Vienna
A linear sequence of timber boxes, transparent shells, and open yards turns the Viennese café tradition into a public performance space.

Eco Chapel: A Modular Forest Pavilion That Grows Like the Landscape It Protects
Hexagonal timber modules weave through existing trees, turning a chapel into a living system for prayer, education, and reforestation.


Urban Forest: A Vertical Ecosystem for 5,000 Workers in Singapore's Changi Business Park
Radially stacked pods and layered green decks turn a 7-acre plot into 47 acres of ecological workspace projected for 2040.

Explore Opera House Competitions
Discover active competitions in this discipline

Challenge to reimagine the Iron Throne

Photograph architecture without architects

Illustrate the lost glory of Angkor Wat - Render Challenge

Design challenge to reuse E-waste
Comments (0)
Please login or sign up to add comments
No comments yet. Be the first to comment!