

Opera by the Sea: A Tallinn Opera House That Lets the Tide Move Its Stages
A shortlisted opera house beside Linnahall scatters its programme along the shore and floats its stages on the tide, making the sea a performer.


Most opera houses are built to shut the world out. They seal performance inside acoustic boxes and treat the city as something to pass through on the way to a seat. Opera by the Sea starts from the opposite premise. It pushes the stage out toward the coastline, loosens the building into a cluster of glazed volumes, and hands part of the performance over to the Baltic tide. The result reads less as a monument and more as cultural infrastructure: an open framework where performance, landscape and everyday public life share the same ground.
Designed by Tian Xing Wang, Zhongtian Xu and Yihao Ren, the project was shortlisted in the Opera by the Sea competition. Its site sits beside the Linnahall Arena in Tallinn, Estonia, a structure defined by heavy, monolithic geometry. Rather than competing with that mass, the designers answer it with a lighter, more permeable architecture of interconnected volumes wrapped in a semi-transparent glass façade.
A Glass Counterweight to Linnahall's Concrete Mass
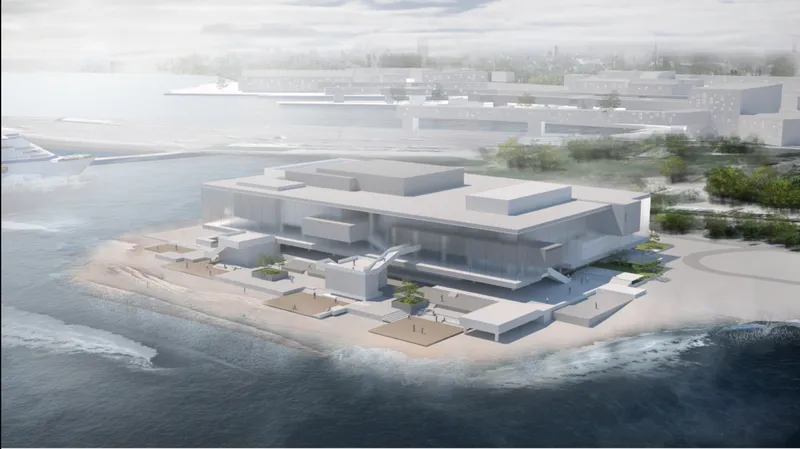
The aerial view sets out the project's relationship to its setting at a glance. A low, flat-roofed body of glass sits directly on the sandy shoreline, waves breaking a short distance away and a ship sliding past in the haze. There is no podium and no ceremonial forecourt staged as a barrier. The building keeps a horizontal profile that defers to the sea's horizon instead of rising above it.
That restraint is a deliberate reading of context. Linnahall's identity comes from weight and enclosure; this proposal draws its identity from transparency. The semi-transparent façade sets up visual continuity in both directions, so audiences inside keep sight of the seascape and passers-by outside catch glimpses of performance. On a waterfront where the existing landmark turns inward, a building that looks out is a pointed argument.
Performance Spills Out Under the Cantilever

The first rendering above captures the project's social ambition better than any plan could. A band plays on open lawn beneath a cantilevered overhang while a skateboarder rolls past and spectators gather loosely around them. Nobody has a ticket and nobody is directed where to stand. This is the outdoor platform sequence that the designers string along the sea edge, turning the waterfront into a performance landscape where citizens, visitors and artists occupy one continuous space. The overhang matters here: it gives just enough shelter and definition to suggest a stage without fencing one off.
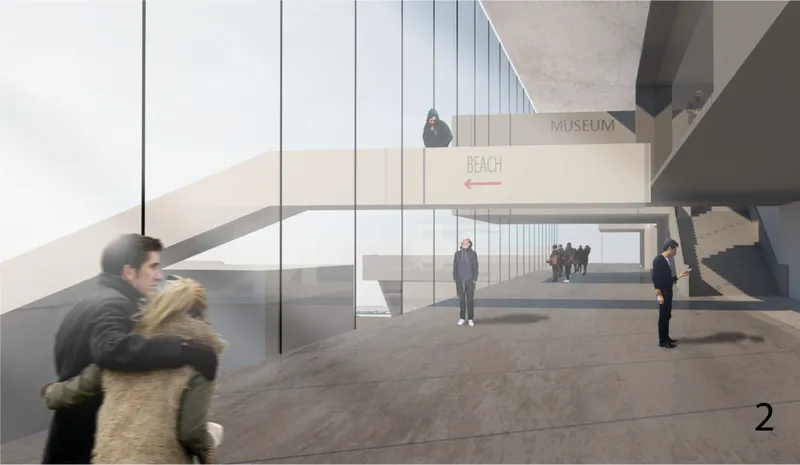
The interior concourse extends that logic indoors. A glazed passage carries a bridge sign pointing straight to the beach, a small detail that confirms the building's priorities. Instead of one centralised mass, the programme is broken into interconnected zones: museums, public plazas, performance areas and circulation paths layered to keep the whole porous. Circulation loops tie interior to exterior, so a visitor heading to the shore might pass an exhibition or overhear a rehearsal on the way. The scattered layout carries some risk of dilution, but its payoff is an opera house that people can stumble into rather than having to plan a visit.
Floating Stages on Telescopic Rods
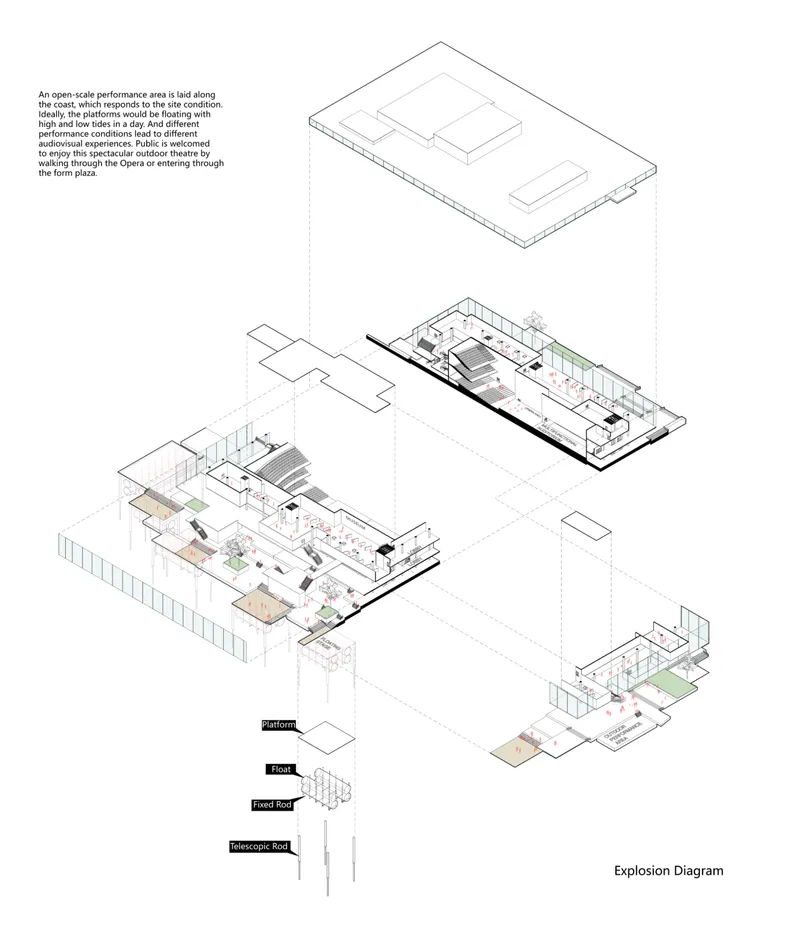
The exploded axonometric separates roof, floor levels and the building's most inventive element: a tidal performance platform resting on a float and guided by a telescopic rod. At low tide these stages sit grounded and can be reached from the shore. As the water rises, they lift and drift slightly, and audiences can watch from boats or adjacent piers. The sea stops being scenery and becomes a variable in the show, shifting sightlines, acoustics and the relationship between performer and crowd from one tide cycle to the next.
The same drawing explains how the fixed building supports that flexibility. Inside, a large opera hall, a concert hall and a black box theatre can operate alone or combine for hybrid productions, while auxiliary spaces drop to the lower levels to keep circulation efficient and leave the main volumes free to reconfigure. A steel system of columns and beams handles the varying spans, with structural conversion layers introduced to manage the cantilevered volumes and stacked performance spaces. The layered axonometric makes clear that the building's lightness is engineered, not assumed.
Why This Project Matters
Waterfront cultural buildings often settle for facing the water: a terrace, a view, a foyer framed toward the horizon. Opera by the Sea asks the water to do something. By tying its stages to the tide, the designers bring time and natural rhythm into a typology usually obsessed with control, and they extend the audience beyond the auditorium to the lawn, the pier and the boat. It is a modest mechanism, a float on a telescopic guide, carrying a larger idea about who gets to watch and from where.
Its other lesson concerns humility in context. Next to a monolith like Linnahall, the tempting move is a louder monolith. Wang, Xu and Ren chose permeability instead: dispersed programme, open edges, adaptable halls and a façade that keeps performance visible. The proposal treats the opera house as an evolving platform rather than a fixed institution, and that framing feels well suited to cities that want culture to be part of the shoreline and not walled off from it.
View the Full Project
About the Designers
Designers: Tian Xing Wang, Zhongtian Xu, Yihao Ren
Enter a Design Competition on uni.xyz
uni.xyz runs architecture and design competitions year-round that reward proposals with spatial conviction and real site intelligence.
Project credits: Opera by the Sea by Tian Xing Wang, Zhongtian Xu, Yihao Ren Opera by the sea (uni.xyz).


Popular Articles
Popular articles from the community


Faces of the Soviet Avant-Garde: Turning Moscow's Street Names into an Open-Air Museum
A network of sculptural installations across a Moscow residential district transforms forgotten architect names into spatial encounters with cultural memor

Cloaked Colonization: A Mobile Underwater Habitat That Moves Like a Fish
Micah Abaya's shortlisted EHC Pacific entry reimagines ocean settlement as a dispersed network of self-sustaining architectural organisms.

Temporary Home for Dogs: A Reversed Zoo Rethinks Animal Shelter Architecture
In Bucharest, a sinuous corridor and freed landscape flip the logic of containment, designing a shelter that works to make itself unnecessary.

Opera on the Sea: Driftwood Logic Shapes a Timber Opera House on Estonia's Coast
Trevor Orgill's opera house translates the entangled drift of floating timber into a civic building where wood, water, and music converge.

Similar Reads
You might also enjoy these articles


Healing Façade: A Modular Chapel System That Restores Ethiopia's Sacred Forests
Winner of the Eco-Chapel competition, this circular timber façade collects water from air to rebuild soil and reforest degraded Ethiopian landscapes.

Kaffeebühnen: Where Coffee Shop Architecture Becomes a Civic Stage in Vienna
A linear sequence of timber boxes, transparent shells, and open yards turns the Viennese café tradition into a public performance space.

Eco Chapel: A Modular Forest Pavilion That Grows Like the Landscape It Protects
Hexagonal timber modules weave through existing trees, turning a chapel into a living system for prayer, education, and reforestation.


Urban Forest: A Vertical Ecosystem for 5,000 Workers in Singapore's Changi Business Park
Radially stacked pods and layered green decks turn a 7-acre plot into 47 acres of ecological workspace projected for 2040.

Explore Opera House Competitions
Discover active competitions in this discipline

Challenge to design mud housing for contemporary communities

Challenge to reimagine the Iron Throne

Photograph architecture without architects

Illustrate the lost glory of Angkor Wat - Render Challenge
Comments (0)
Please login or sign up to add comments
No comments yet. Be the first to comment!