

Organic Architecture: The Concept Behind the Mountain Dust House
Explore organic architecture through the design of the Mountain Dust House, blending nature, geometry, and sustainable materials harmoniously.


Organic architecture is an architectural philosophy that aims to create buildings that harmonize with their environment, using natural forms, materials, and geometries. One exceptional example of organic architecture is the Mountain Dust House designed by architect Mahesh Naik. Located in the serene foothills of Matheran, India, this country house perfectly embodies the philosophy of organic architecture by blending geometry, nature, and sustainability.

The Philosophy of Organic Architecture
At its core, organic architecture stresses the integration of buildings with their natural surroundings. Inspired by the forms and rhythms found in nature, the design responds to its environment, topography, and climate. This holistic approach results in spaces that not only serve a functional purpose but also enhance the well-being of the inhabitants.
The Mountain Dust House is an excellent example of organic architecture in action. The design was guided by the principles of the Triskelion, a sacred geometric system that incorporates the sun, moon, and towering mountains into the house's form. The geometry of the house draws upon these natural elements, creating a structure that resonates with the landscape and fosters a deep connection to the surrounding nature.

The Triskelion Geometry: A Unique Design Element
One of the key features of the Mountain Dust House is its Triskelion geometry. This design system, consisting of three interlocking spirals or curves, was chosen to maximize the views of the Matheran mountains. The form of the house extends outward in three directions, ensuring panoramic views from every room while also optimizing the house's connection with the environment.
By using this geometry, the house achieves more surface area, providing ample space for large windows and open areas that integrate with nature. The design also ensures the building is responsive to its surroundings, adapting to the slope of the site and providing a 360-degree view of the mountain landscape.
Sustainable Materials for an Eco-Friendly Home
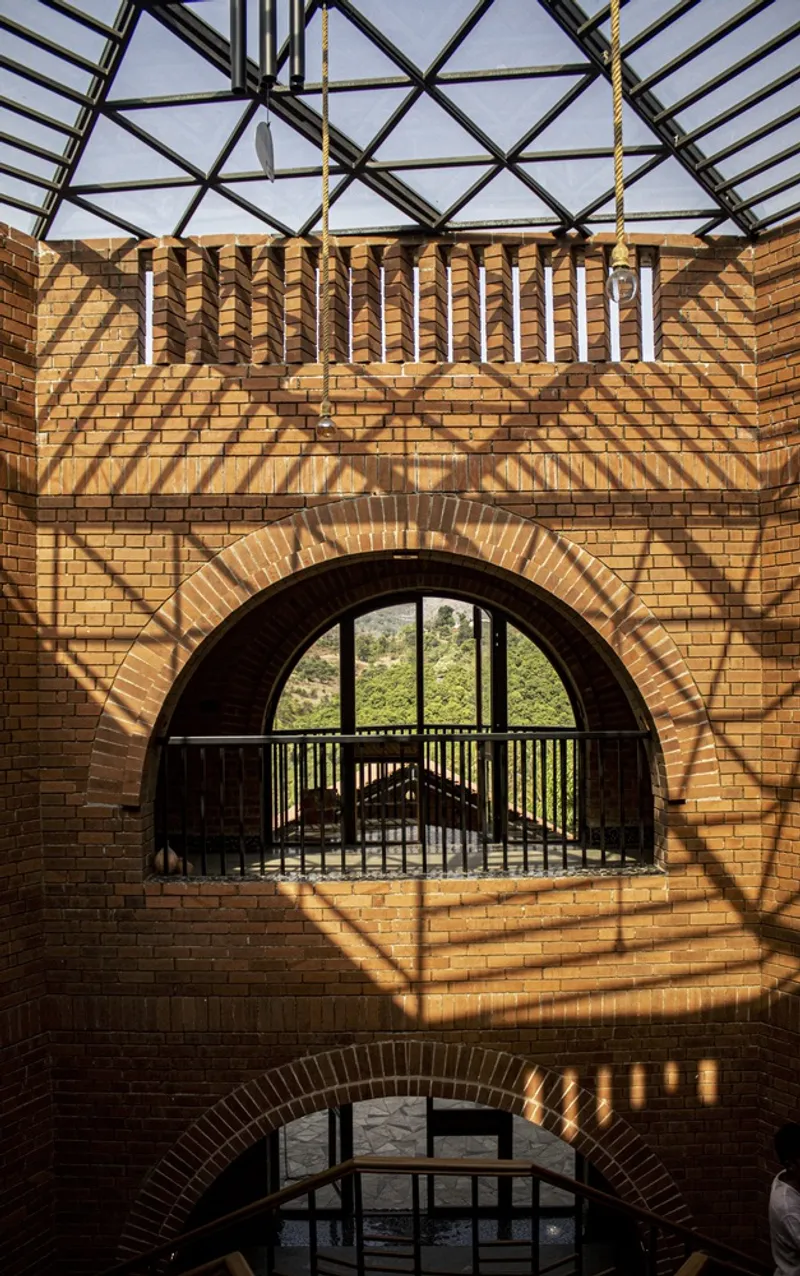
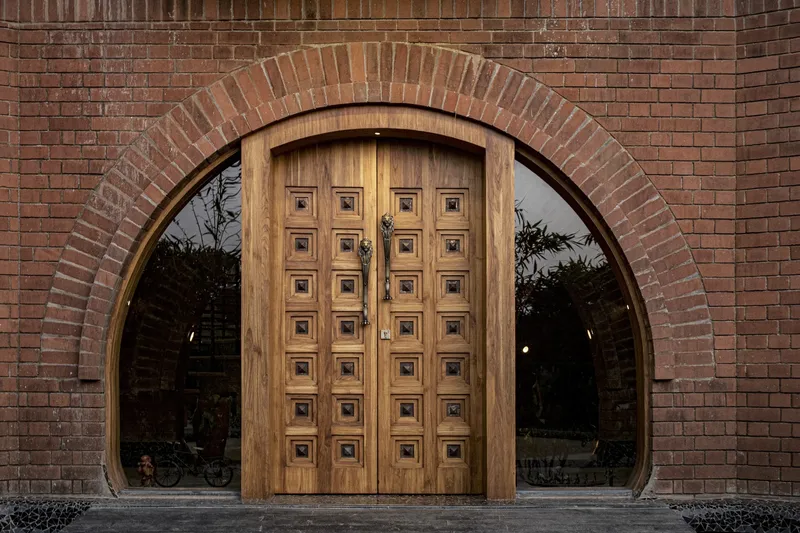
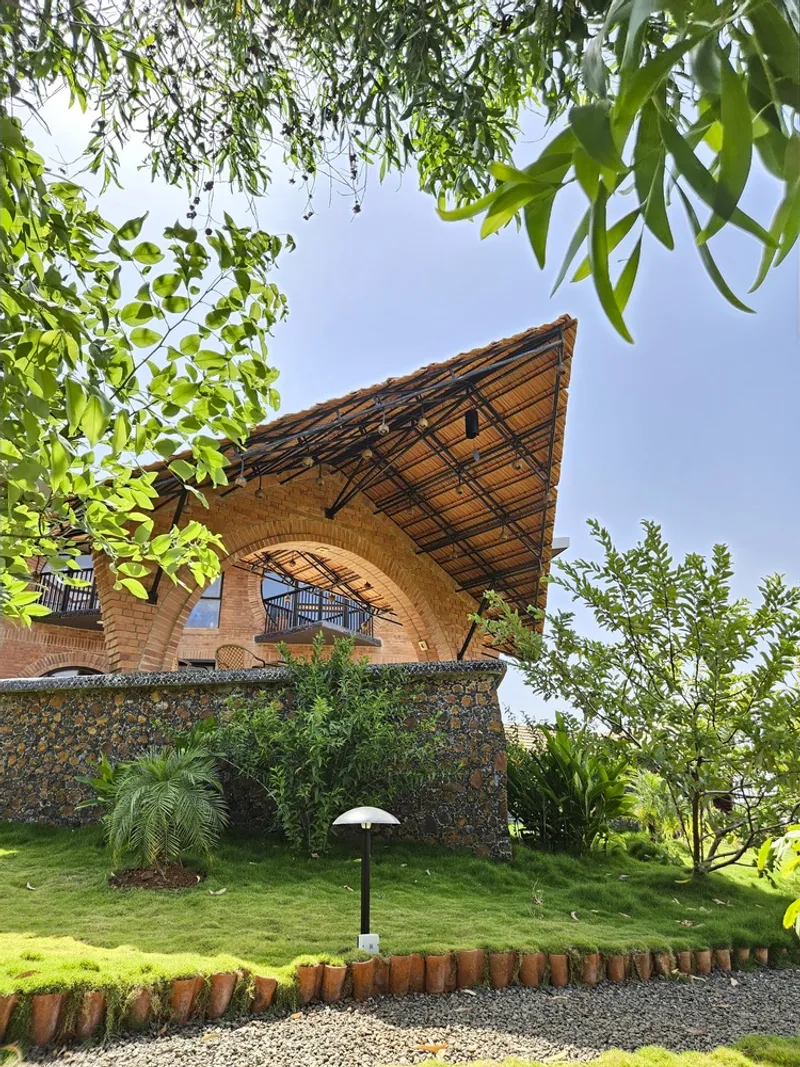
The material palette used in the Mountain Dust House is another testament to the principles of organic architecture. The building incorporates locally sourced, natural materials such as black basalt stone, earth-red bricks, Jaisalmer stone, and Kota stone, which not only blend harmoniously with the environment but also reduce the ecological footprint of the construction.
The combination of these materials creates a natural aesthetic, with earthy tones like red, beige, and black, which echo the colors found in the surrounding landscape. These materials were chosen for their durability, ease of maintenance, and environmental friendliness, reinforcing the house's commitment to sustainability.

Maximizing Natural Light and Ventilation
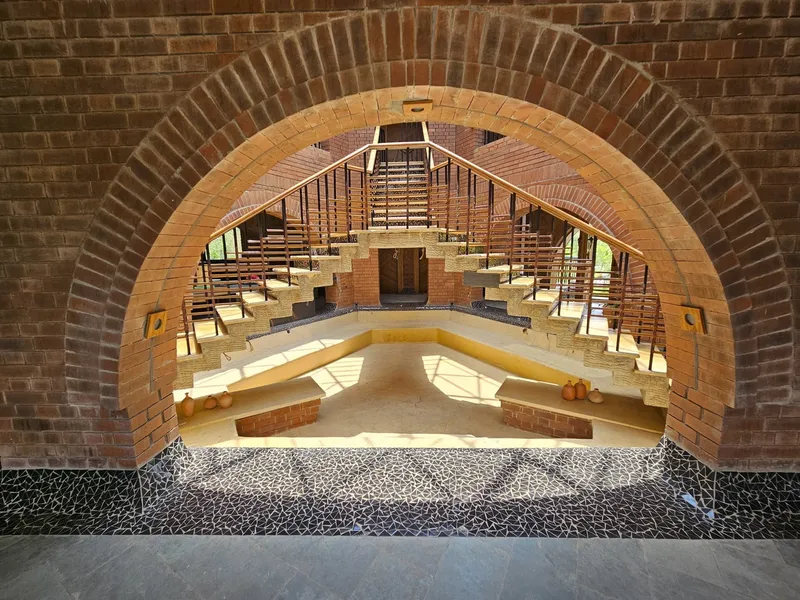
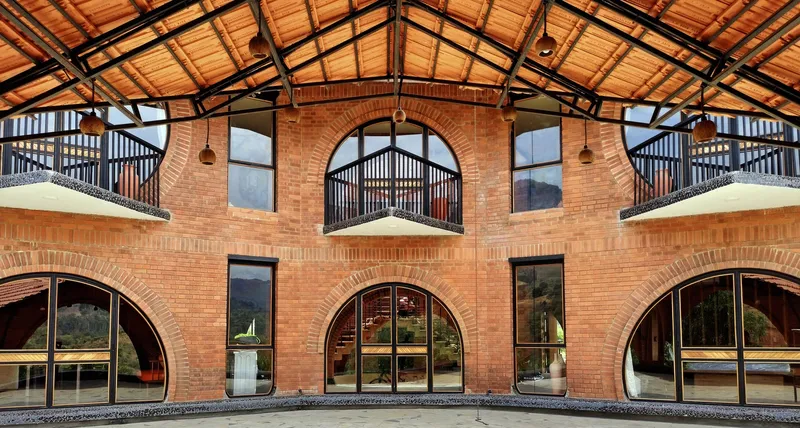
A hallmark of organic architecture is the focus on natural light and ventilation. The Mountain Dust House excels in this area with large, arch-shaped openings that allow natural light to flood the interiors while providing a seamless connection to the outdoors. The building’s design features ample windows and glass walls, which not only enhance the visual appeal but also promote passive cooling, reducing the need for artificial lighting and air conditioning.
Additionally, the house is designed to shield itself from the harsh afternoon sun with cantilevered sloping roofs, providing shade and maintaining a comfortable indoor environment. This passive design strategy makes the house energy-efficient and reduces its environmental impact.

The Integration of Landscape and Nature
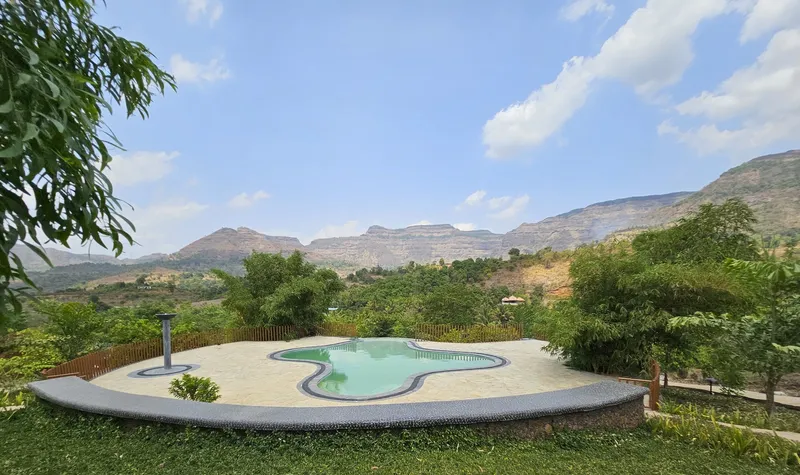
The landscape around the Mountain Dust House plays a vital role in enhancing the overall design and experience of the home. The property, situated on a 20-acre site, is surrounded by untouched woods, wild meadows, and a sacred groove, allowing the inhabitants to immerse themselves fully in nature. More than 2,000 trees were planted during construction, using indigenous species that are well-suited to the local climate and require minimal maintenance.
The landscape design also includes strategically placed earth mounds that mimic the surrounding Matheran hills, helping to preserve the house’s privacy while creating a seamless connection between the built and natural environments. Circular driveways and pathways divide the property into distinct zones, further enhancing the organic flow of the space.

A Harmonious Relationship Between Man and Nature
At the heart of organic architecture is the concept of resonance—achieving a deep connection between the built form and its surroundings. The Mountain Dust House is designed to foster this connection, with spaces that mirror the rhythms and beauty of the natural world.
The house’s geometry and material palette create a tranquil and harmonious environment, allowing its inhabitants to experience a sense of calm and balance. The integration of organic elements and sustainable practices makes the house not only a place to live but also a sanctuary that nurtures well-being and encourages a mindful connection to nature.
The Future of Organic Architecture
The Mountain Dust House demonstrates how organic architecture can be applied in a modern context to create homes that are both functional and deeply connected to their surroundings. By using natural materials, thoughtful geometry, and sustainable design principles, this house provides a blueprint for future developments that prioritize environmental harmony and well-being.
As we continue to face challenges related to climate change and sustainability, organic architecture offers a compelling way forward. By drawing inspiration from nature and crafting spaces that resonate with the environment, architects and designers can create homes that not only serve their inhabitants but also contribute to a more sustainable and harmonious world.
All Photographs are work of Mahesh Naik, Omkar Jagdale and Musaib




Popular Articles
Popular articles from the community


Hill & Cross Opera: Sculptural Opera House Architecture Shaped by Tallinn’s Landscape and Identity
Hill & Cross Opera reimagines opera house architecture in Tallinn through its sculptural hill, civic plaza, glass wave and a luminous cross.

The Musturak Paradise: Senior Living Architecture for a Connected Future in Temara, Morocco
The Musturak Paradise reimagines senior living architecture in Temara via private homes, social spaces, culture, community, and shared care.

EW PARK: Sustainable Architecture Reimagines the Future of Urban Parking
EW PARK reimagines city parking as a modular wooden tower combining automation, solar energy, electric mobility, and adaptable urban design.

AL-JANNAH: Sustainable Architecture and Permaculture for Afghan Widows
AL-JANNAH uses sustainable architecture and permaculture to create resilient oasis of housing, learning, work and renewal for Afghan widows.


Similar Reads
You might also enjoy these articles


Hodi-Mandai Geram
Project Function: Preservation and revitalization of the Intangible heritage and socio-spatial identity of the Hodi by Housing, Cultural Memory Center, Sacred Grove, landscape, local tourism economy


Olio Towers: A Mid-Rise for Performers That Fuses Housing, Rehearsal, and Stage
Located blocks from Houston's Theater District, this modular tower stacks living units around a central performance atrium.

Oasis: Modular Green Housing Carved into Dhaka's Urban Fabric
A shortlisted Plugin Housing entry reclaims unauthorized settlements in Dhaka with stepped concrete volumes, green roofs, and ventilation-driven design.

Black Hole: A Floating Megastructure for the Post-Physical Era
Emiliano Mazzarotto envisions a spherical, self-scaling arena where e-sports, digital hotels, and holographic stadiums replace traditional public space.


Explore Natural Architecture Competitions
Discover active competitions in this discipline



Challenge to reimagine the Iron Throne


Photograph architecture without architects


Illustrate the lost glory of Angkor Wat - Render Challenge


Design challenge to reuse E-waste
Comments (0)
Please login or sign up to add comments
No comments yet. Be the first to comment!