
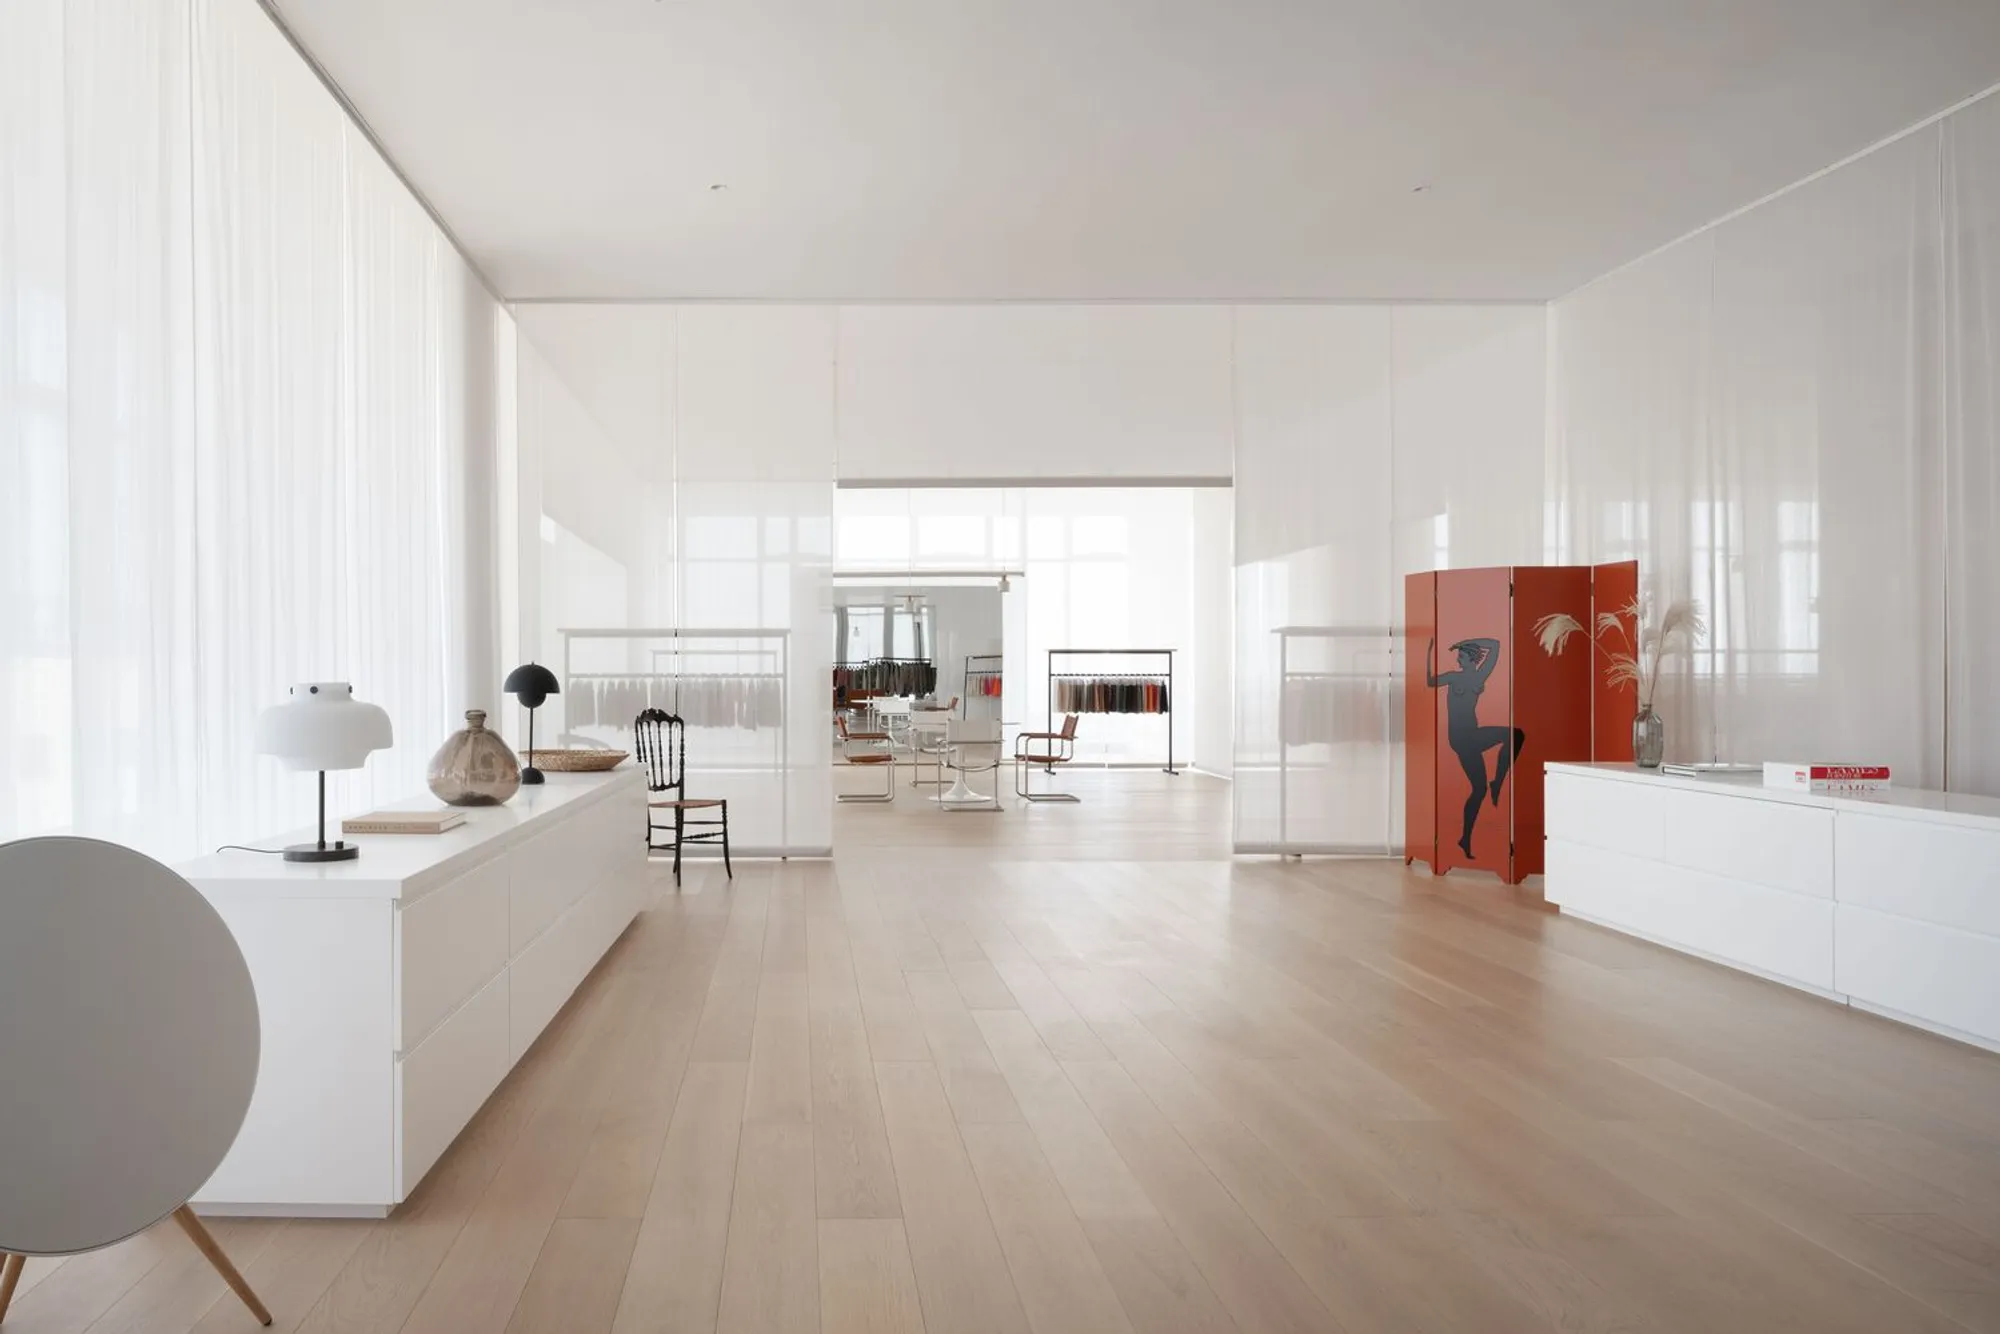
Orient Hongda Offices by PPAA – Redefining Workplace Design with Transparency and Identity
Orient Hongda Offices by PPAA transform threads into translucent partitions, creating light-filled interiors blending identity, functionality, and corporate innovation.


The Orient Hongda Offices, designed by PPAA (Pablo Pérez Palacios Arquitectos), stand as a remarkable architectural project that fuses corporate functionality with material authenticity. Located in China, within an industrial district, the new headquarters and showroom of Orient Hongda—the country’s largest yarn factory—transform raw materials into spatial design strategies, creating a workplace that embodies the company’s values and production process.
Concept and Design Inspiration
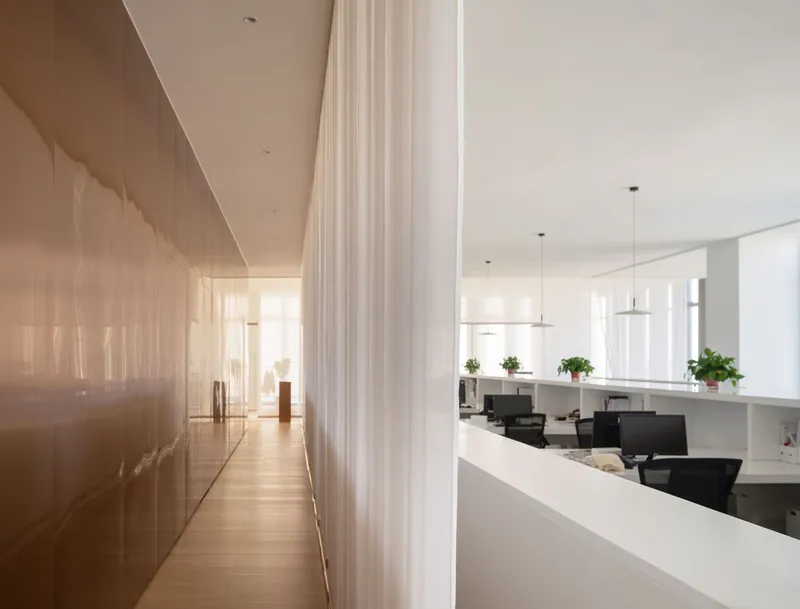
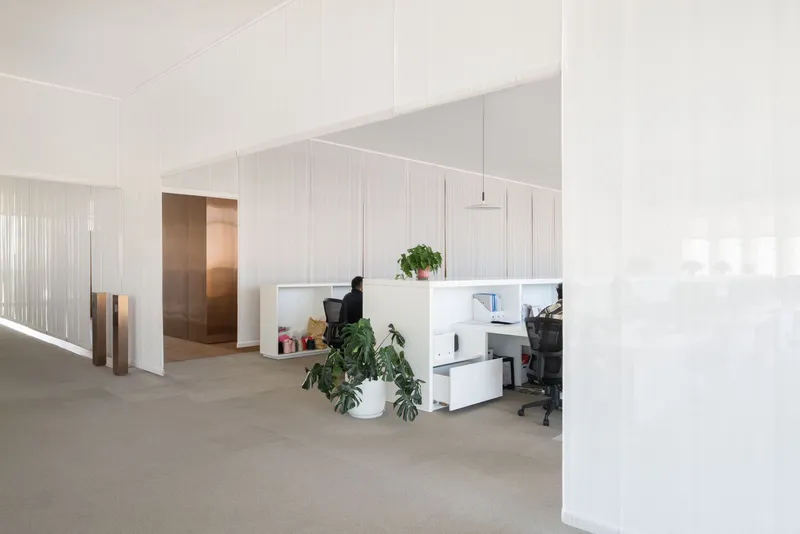
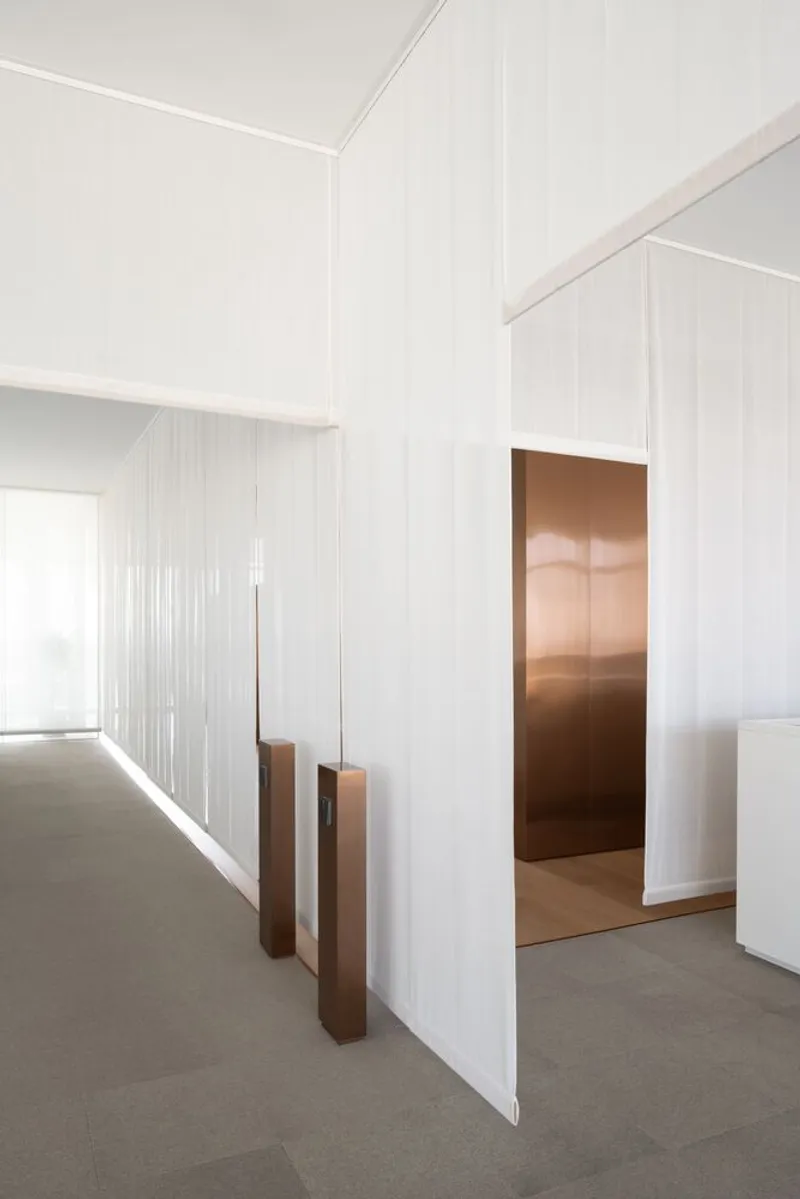
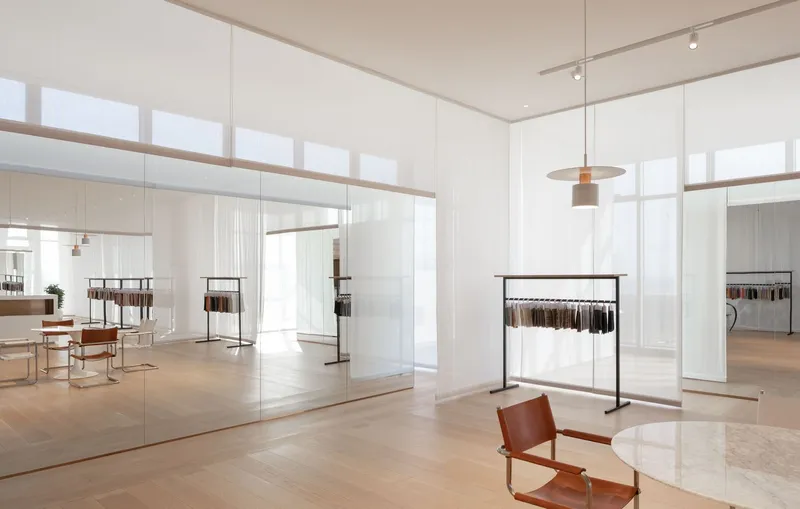
The project reinterprets Orient Hongda’s most important product—thread—into architectural language. Instead of relying on traditional solid partitions, PPAA introduced translucent thread curtains that define areas without closing them off. This design strategy allows light to permeate, encourages internal visual connections, and creates a warm and immersive atmosphere. The choice of thread as a spatial divider is both symbolic and functional: it reflects the company’s identity while offering flexibility and openness.
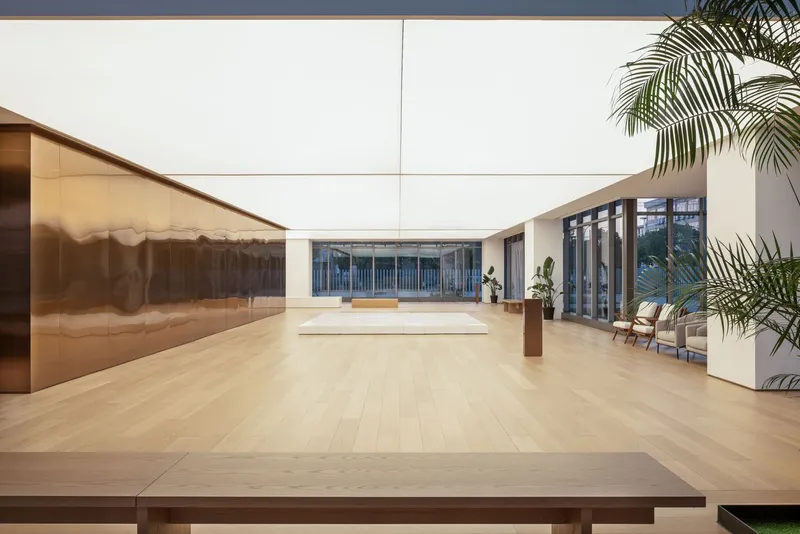
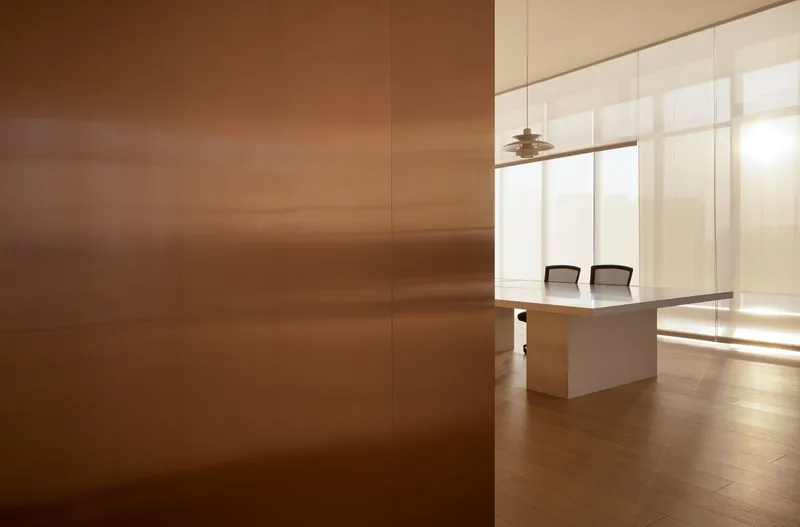
Spatial Organization
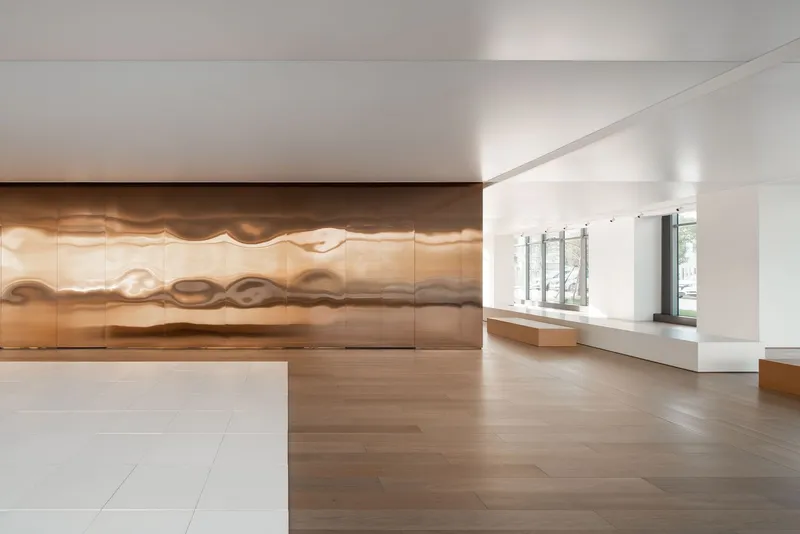
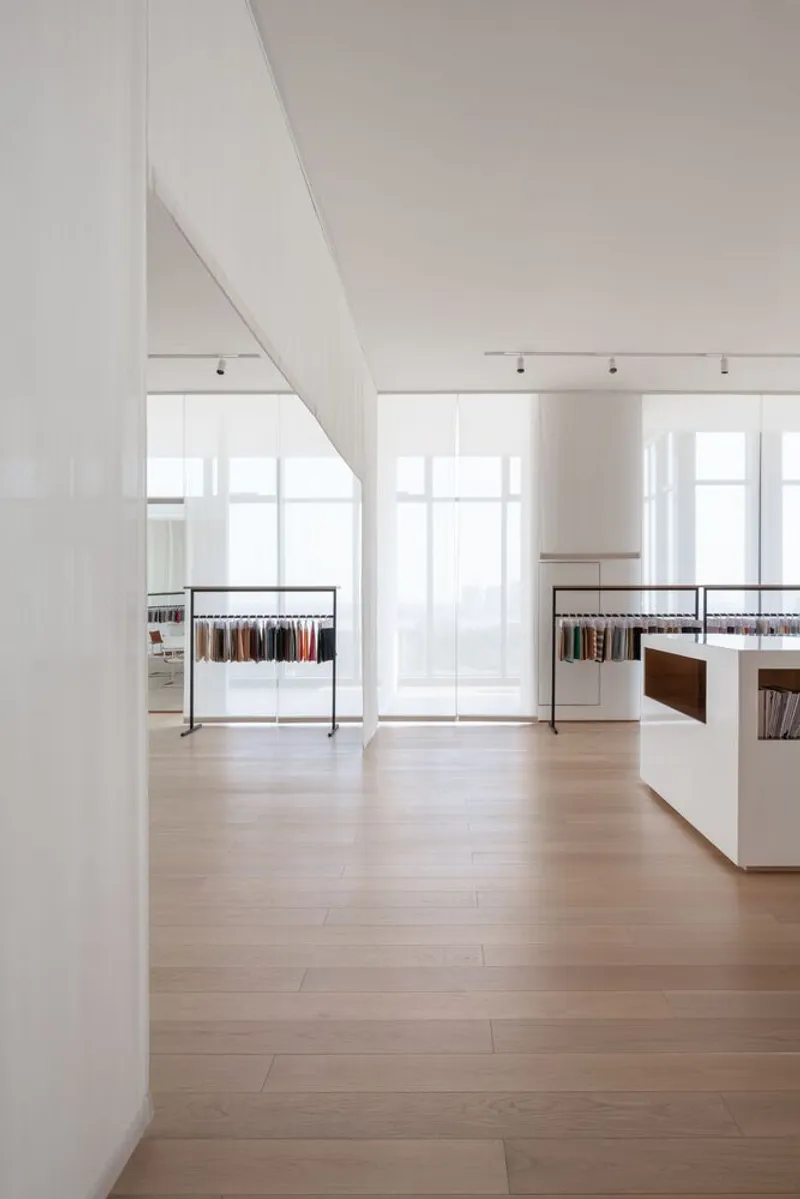
The eight-story building integrates multiple programs, including a showroom, offices, meeting rooms, auditorium, and multipurpose spaces. Visitors enter through the showroom, where the threads produced by the factory are displayed, immediately connecting the architectural design to the company’s essence. Circulation cores are highlighted with gold finishes, contrasting with the dominant palette of white threads and glass.
Meeting rooms required a more nuanced approach to acoustics. PPAA designed three-layer divisions—threads, glass, and threads—ensuring sound insulation without compromising the visual lightness of the space. This delicate balance showcases how design innovation can respond to both aesthetic and functional demands.
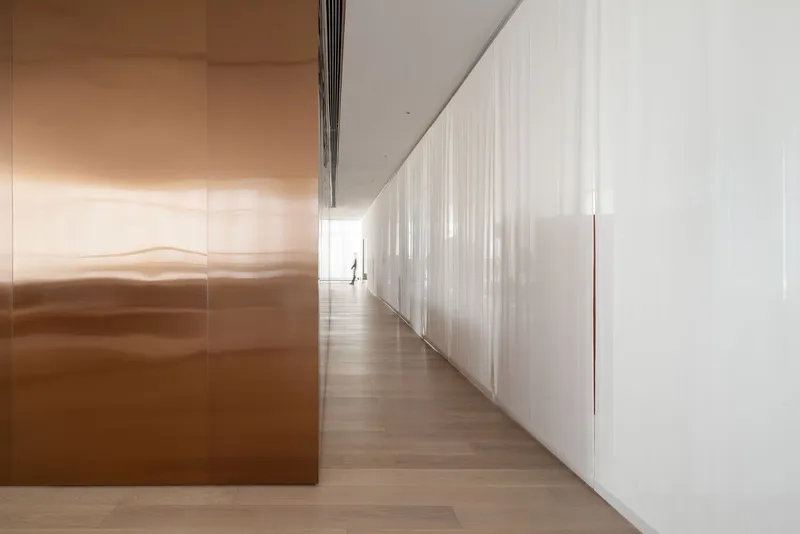
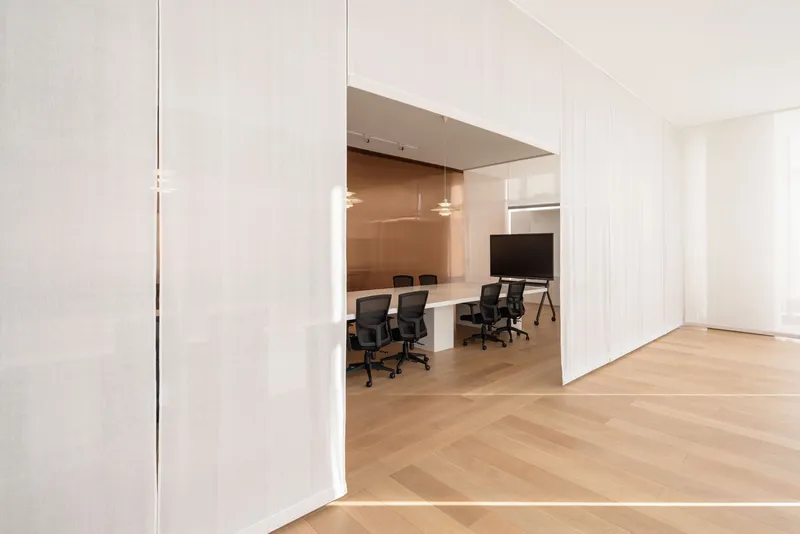
Contextual Response
Located in an industrial zone, the design sought to create an interior world detached from the gray urban surroundings. By turning inward and focusing on light, translucency, and material tactility, the offices provide employees with an environment that fosters productivity, comfort, and wellbeing.
Identity and Brand Integration
Beyond functionality, the design emphasizes brand identity. By using natural fabrics and translucent materials, PPAA crafted interiors that blur structural boundaries, making the building itself appear lighter and more ethereal. The result is a workplace that not only reflects Orient Hongda’s role in the textile and fashion industries but also strengthens its cultural and architectural presence.
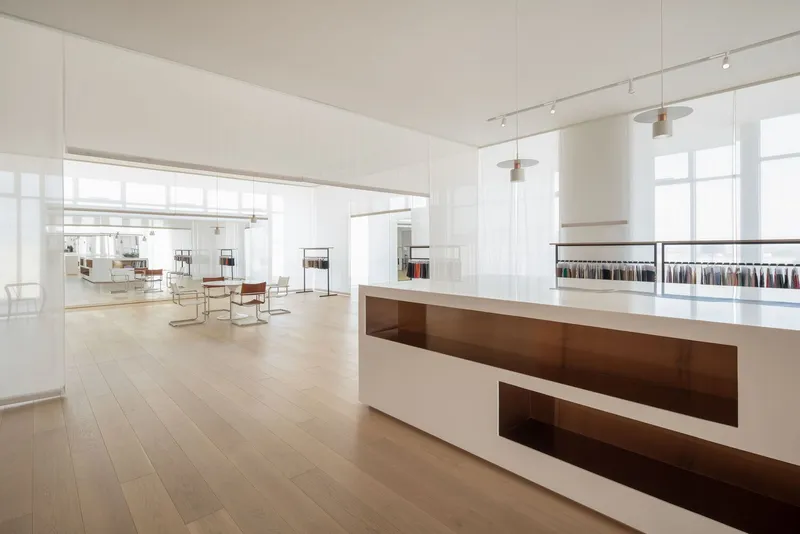
Key Features of Orient Hongda Offices:
- Raw material as design: threads used as spatial partitions.
- Translucency and light: spaces defined without rigid barriers.
- Functional integration: showroom, offices, meeting rooms, auditorium, multipurpose hall.
- Material palette: glass, white threads, gold accents.
- Human-centric design: improving employee performance and quality of life.
The Orient Hongda Offices by PPAA are more than just a workplace—they are a living representation of the company’s craft and identity. Through innovative use of materials and spatial openness, the design reflects both the quality of Orient Hongda’s products and its vital role in China’s growing fashion and textile industry.
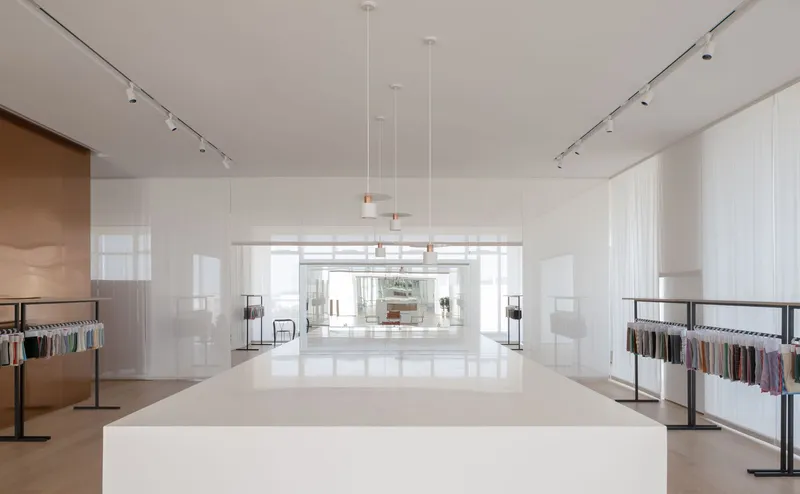
All Photographs are works of Xue Liang




Popular Articles
Popular articles from the community


Co-Life: Senior Housing Design That Reconnects Older Adults With the City
Co-Life reimagines senior housing design through healing gardens, shared streets, workshops, and a sustainable community across generations.

AL-JANNAH: Sustainable Architecture and Permaculture for Afghan Widows
AL-JANNAH uses sustainable architecture and permaculture to create resilient oasis of housing, learning, work and renewal for Afghan widows.

Conexión: Biophilic Design Reimagines High-Rise Living in Hong Kong
Conexión reimagines high-rise living in Hong Kong through biophilic design, green facades, shared spaces, daylight, water and nature within.

Co-life: Sustainable Architecture for Age-Friendly Community Living
Co-life reimagines sustainable architecture for seniors through courtyards, rammed earth, shared gardens, and spaces designed for belonging.


Similar Reads
You might also enjoy these articles


Hodi-Mandai Geram
Project Function: Preservation and revitalization of the Intangible heritage and socio-spatial identity of the Hodi by Housing, Cultural Memory Center, Sacred Grove, landscape, local tourism economy


Olio Towers: A Mid-Rise for Performers That Fuses Housing, Rehearsal, and Stage
Located blocks from Houston's Theater District, this modular tower stacks living units around a central performance atrium.

Oasis: Modular Green Housing Carved into Dhaka's Urban Fabric
A shortlisted Plugin Housing entry reclaims unauthorized settlements in Dhaka with stepped concrete volumes, green roofs, and ventilation-driven design.

Black Hole: A Floating Megastructure for the Post-Physical Era
Emiliano Mazzarotto envisions a spherical, self-scaling arena where e-sports, digital hotels, and holographic stadiums replace traditional public space.


Explore Adp Architects Competitions
Discover active competitions in this discipline



Challenge to reimagine the Iron Throne


Photograph architecture without architects


Illustrate the lost glory of Angkor Wat - Render Challenge


Design challenge to reuse E-waste
Comments (0)
Please login or sign up to add comments
No comments yet. Be the first to comment!