
origami school
.

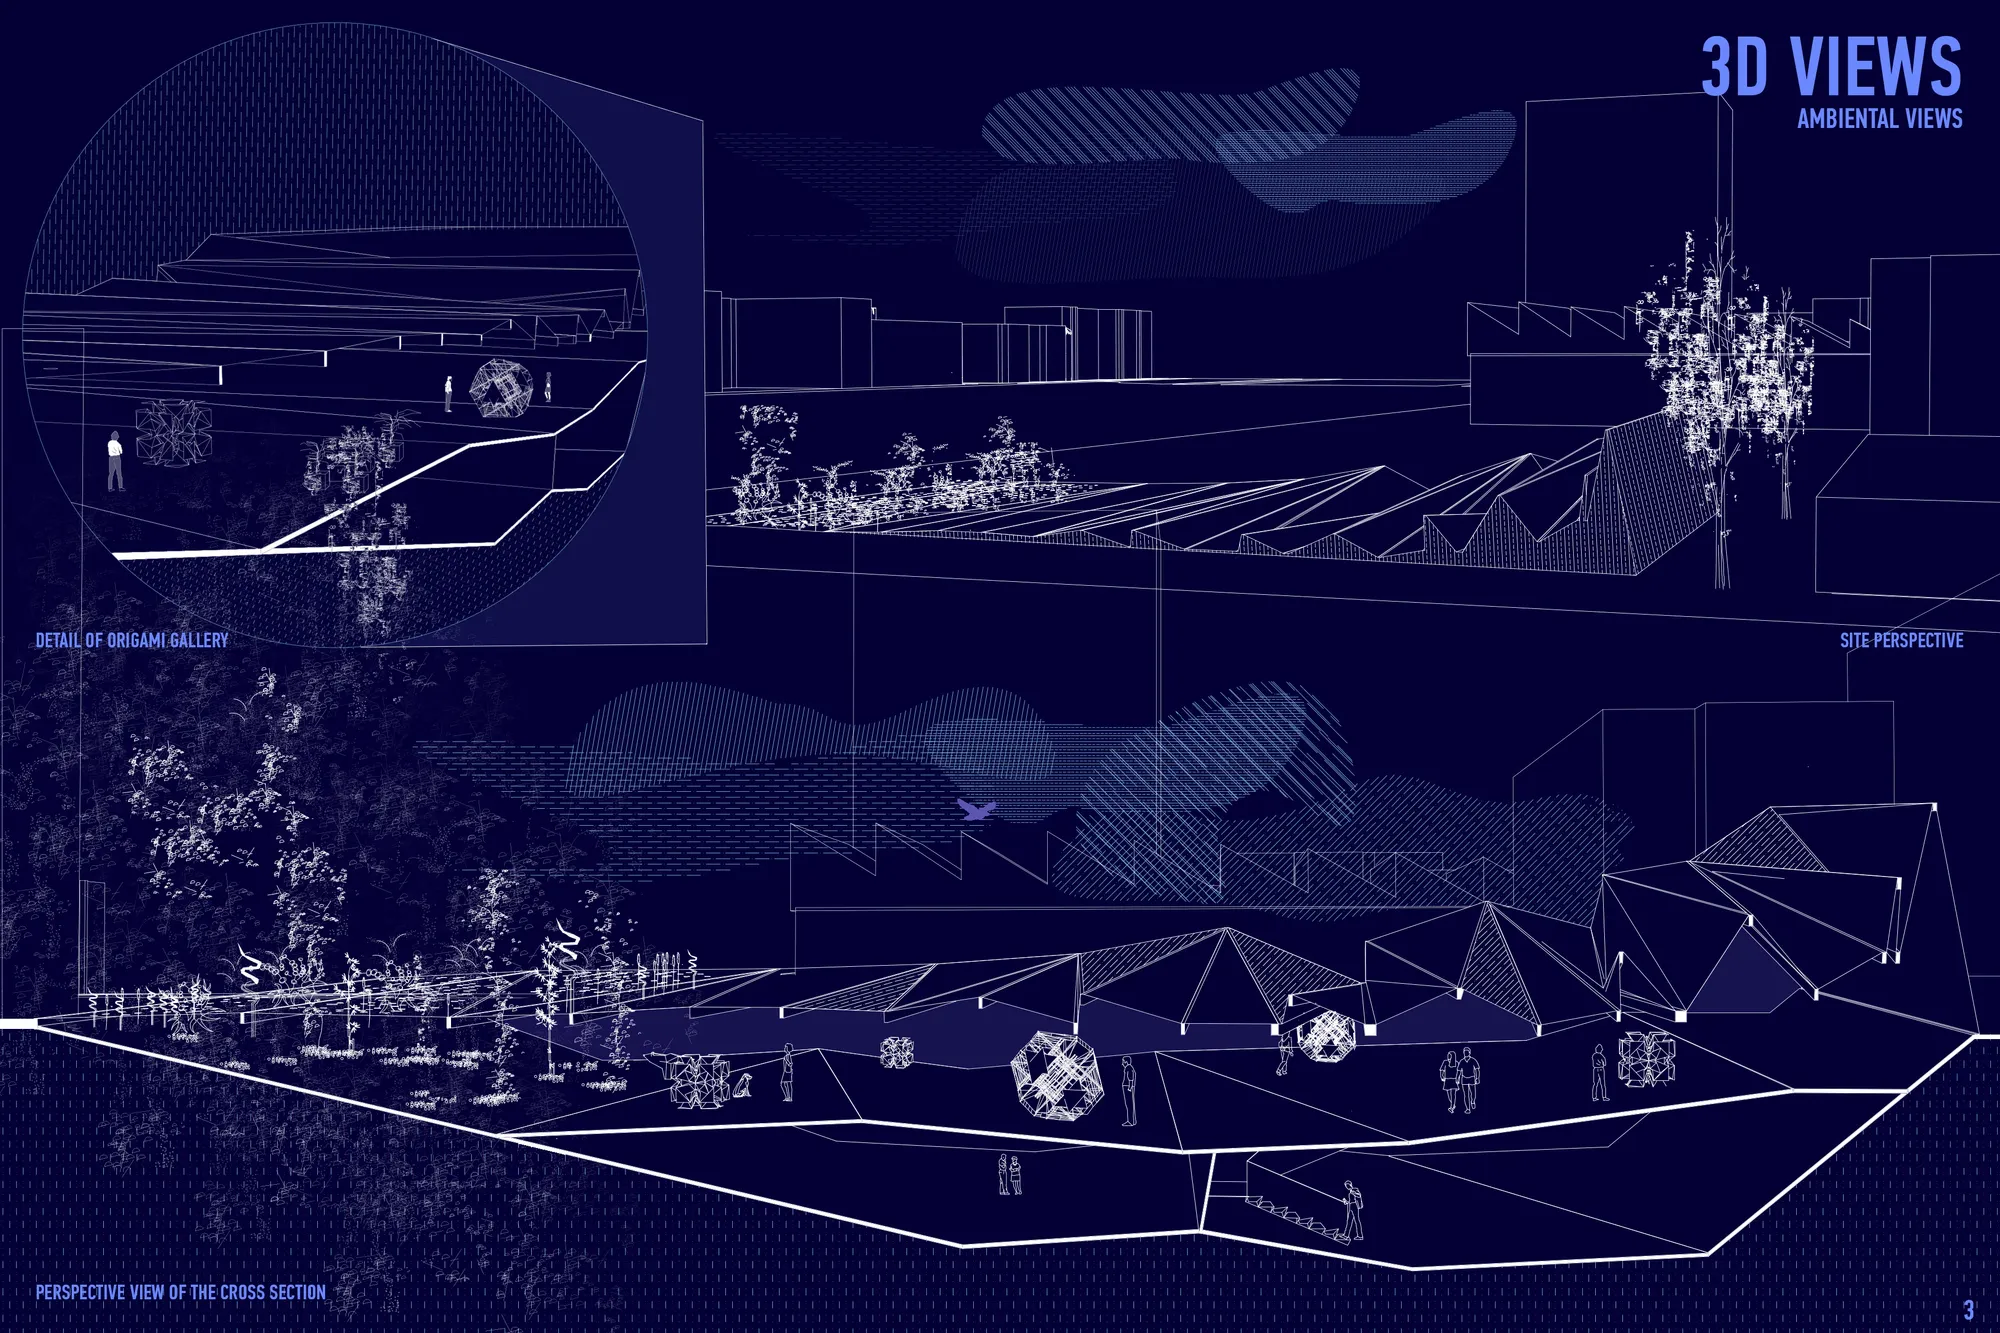
Origami, as the primary art, has been chosen to be studied and exhibited in the art garden, which dictated the development of the form to some extent. The basic module is extracted from the existing roof of the building, located in the immediate proximity of the given location. Origami developed with multiplication and complication, which in this case has the obligation to shape the art school. Each bend follows the needs of the programme, thereby creating a comfortable and sensually accepting space. With each level we cross and by overcoming the ramps, we get a feel of which programme zone we are in. The garden is present in every segment of the building, sometimes peeking out at the roof, slightly waved, which is also a plateau for passers-by. The roof is constructed of steel bars, filled with translucent glass that is drilled in certain places, allowing plants underneath to germinate on the surface. This way a unique feeling of freedom is created, both inside and outside of the building. Two entrances placed on the side of the building allow easy access from the parking lot and the other side of the sidewalk. From the terrain level we reach a lower level, which is at an aproximate level of -2.7m (due of the unevenness of the entire floors). It is gonna be the most important part for studying this art - an exhibition space and place for workshops. Tables are set all together in a huge room, thereby allowing users to learn from each other, as well as to view and dismantle ready-made models. The connection with the lower level is achieved through origami stairs, that lead to a mini amphitheater, a space for socializing, a cabinet, and a coffee shop with a toilet.



Popular Articles
Popular articles from the community


The Earth Pod: 3D Printed Homes for Resilient Refugee Communities
The Earth Pod reimagines refugee housing through 3D printed homes made from clay, combining resilience, self-sufficiency, and rapid shelter.

AL-JANNAH: Sustainable Architecture and Permaculture for Afghan Widows
AL-JANNAH uses sustainable architecture and permaculture to create resilient oasis of housing, learning, work and renewal for Afghan widows.

EW PARK: Sustainable Architecture Reimagines the Future of Urban Parking
EW PARK reimagines city parking as a modular wooden tower combining automation, solar energy, electric mobility, and adaptable urban design.


How Henri Picq's 1889 Paris Pavilion Traveled 11,000 Kilometers to Become Santiago's Artequín Museum
A prefabricated iron and glass pavilion built for the Paris Universal Exposition found a second life as a children's art museum in Chile.


Similar Reads
You might also enjoy these articles


The Rhythm of Seasons
A Farmers' Market Connecting Nature and the City



More Than a Building-Designing a Living System
More Than a Building-Designing a Living System

Base Beyond
DESERT COMPOUND ARID: TOURISM OF ABSENCE AND ABUNDANCE


Comments (0)
Please login or sign up to add comments
No comments yet. Be the first to comment!