
Origin of Civilization: Modular Space Architecture for Asteroid Mining and Interstellar Living
A modular space architecture unites artificial gravity, circular gardens, and asteroid mining to support humanity's interstellar settlement.


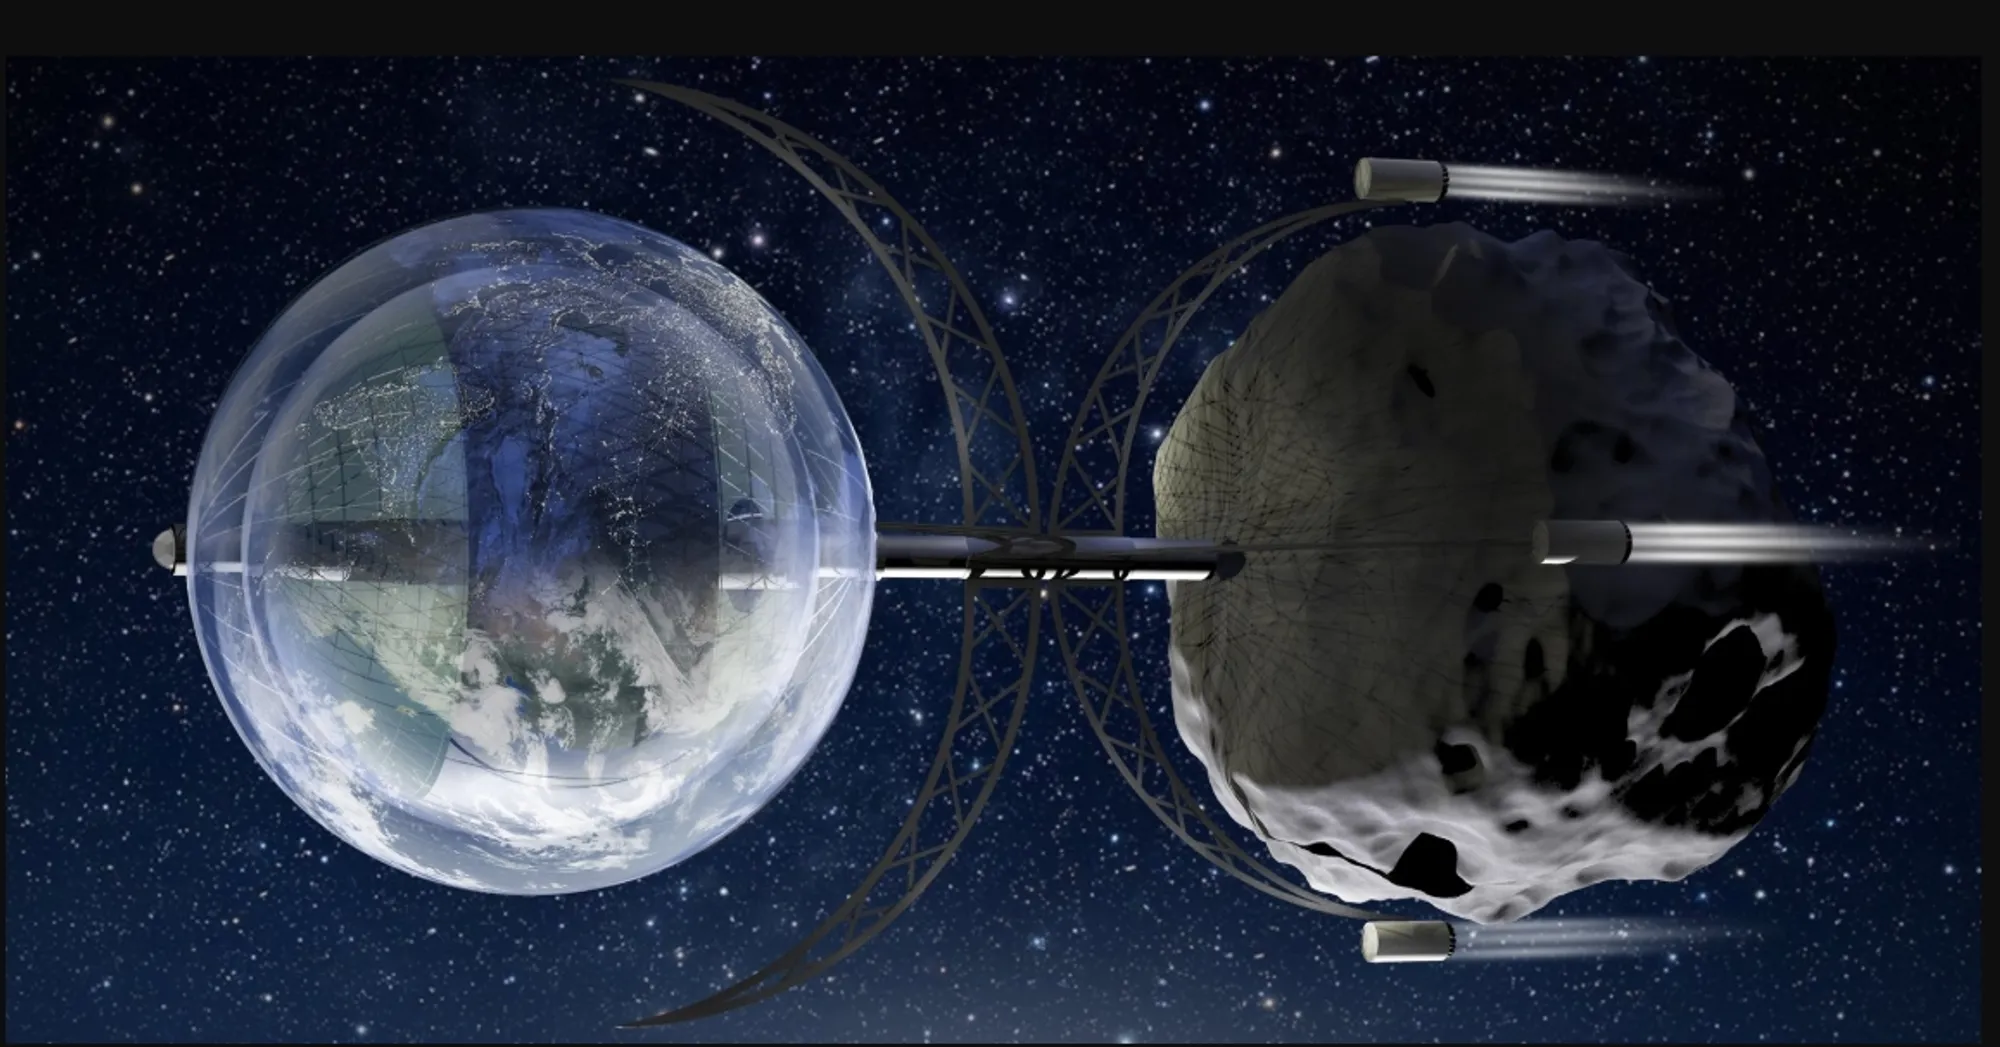
Origin of Civilization is a speculative space architecture proposal that imagines the next phase of human expansion beyond Earth and Mars. Conceived as a long-duration habitat and resource-processing station, the project combines a spherical housing module with a detachable asteroid mining module.
Designed by Tingyu Yan and 达云 姜, Origin of Civilization was selected as an Editor’s Choice entry of Leap.
Set in the year 2034, the proposal begins at a moment when humans have already established a presence on Mars. At that stage, transporting every material, fuel source, and construction component from Earth would remain expensive and operationally restrictive. The project therefore looks toward the asteroid belt as a potential source of water, minerals, metals, and raw materials for orbital manufacturing.
Rather than treating the space station as a single fixed machine, the designers propose a modular system that can be launched in sections, assembled in orbit, expanded over time, and adapted for different missions. Housing, research, cultivation, hospitality, logistics, and mining are organized as interconnected but operationally distinct components.
A First Step Toward an Interstellar Civilization
The project’s central idea is expressed through its title. Origin of Civilization presents the space station not simply as transportation infrastructure, but as the foundation of a new form of civilization.
The designers envision a future in which humanity’s movement into interstellar space is supported by permanent architecture. Astronauts and researchers would no longer visit remote environments only for short missions. Instead, they could inhabit an orbital settlement capable of supporting everyday life, scientific work, resource extraction, and industrial production.
This shift from temporary spacecraft to long-duration space architecture changes the design priorities. The station must provide more than technical survival. It must also address physical comfort, spatial orientation, psychological health, food production, social interaction, and a continued connection with natural environments.
Origin of Civilization responds by creating an Earth-like spherical habitat beside a rugged asteroid mining system. The contrast between the luminous residential sphere and the dark mineral body visually communicates the relationship between habitation and resource collection.
One module sustains human life. The other gathers the materials required to maintain and expand that life.
A Flexible Housing and Mining System
The overall design is divided into two primary elements: a housing module and a mining module. These components can be assembled, separated, replaced, and reorganized according to the requirements of each mission.
The housing module contains the station’s human-centered programs. It accommodates scientific research, residential spaces, communal facilities, medical services, food cultivation, entertainment, logistics, maintenance, and control functions.
The mining module operates as a more automated industrial component. It can detach from the main station, travel toward selected asteroids, collect resources, and return materials for storage or processing.
Separating these functions provides an important architectural and operational advantage. Potentially hazardous mining activities can occur away from the main residential environment, while the housing module remains protected as a controlled ecosystem.
This arrangement also makes future expansion more practical. Additional accommodation, laboratories, cultivation areas, mining units, storage compartments, or propulsion systems could be connected without redesigning the entire station.
Forming the Space Architecture
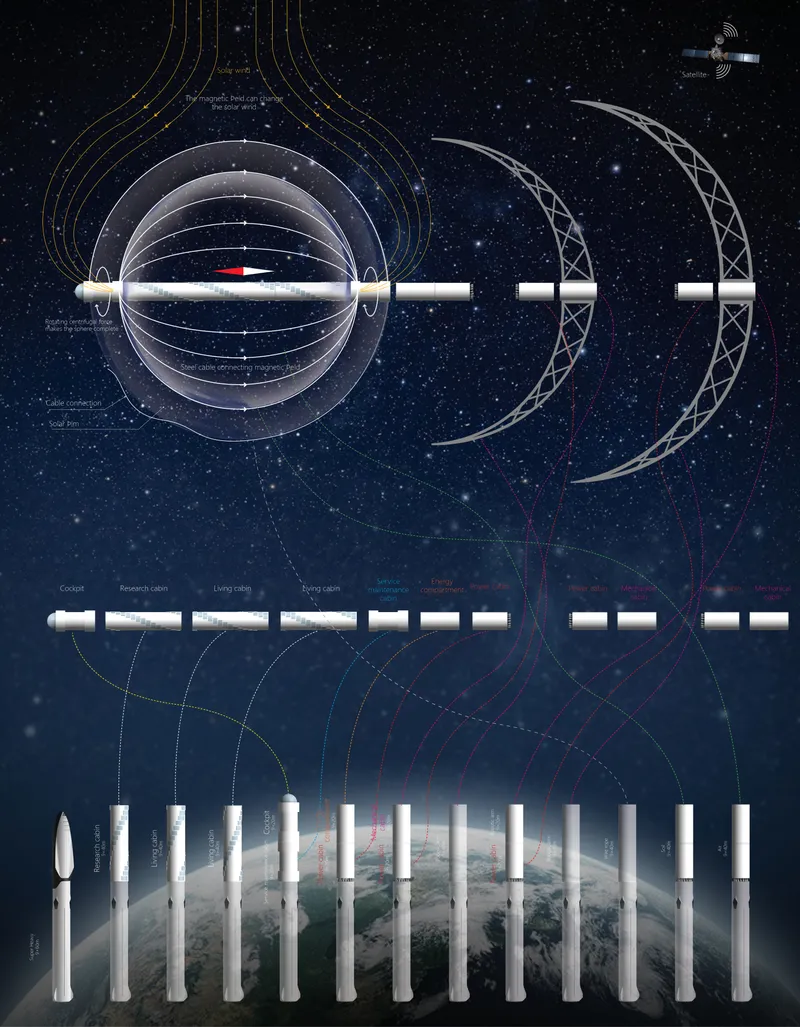
The formal development of the project responds to the carrying capacity and dimensional limitations of contemporary rocket systems. Instead of attempting to launch the complete station as one enormous structure, the designers divide it into transportable cylindrical components.
The proposal combines principles associated with the Stanford torus and the O’Neill cylinder. A long central spine provides structural organization, circulation, docking, services, and access to the station’s different functional zones. Around this spine, flexible cables, structural ribs, membranes, and solar surfaces create a large rotating spherical enclosure.
According to the project’s construction logic, cylindrical units would first be manufactured on Earth and launched into orbit in separate batches using reusable rocket technology. Once the components reach the assembly location, docking operations and extravehicular construction would connect them into a larger framework.
The housing module uses rotation to extend flexible steel cables outward and establish the form of the spherical enclosure. High-strength membranes can then be installed between these structural lines, creating a layered inhabitable envelope around the central core.
This system allows the project to imagine monumental space architecture emerging from a sequence of smaller, repeatable, and transportable elements.
Artificial Gravity Through Rotation
One of the project’s most significant features is its use of rotation to generate an artificial gravitational effect.
Long-duration life in a reduced-gravity environment presents major challenges for everyday movement and habitation. Origin of Civilization responds by organizing residential and ecological spaces along the rotating inner surface of the spherical habitat.
As the structure rotates, centrifugal force would direct occupants and objects toward the outer portion of the inhabited volume. The designers use this principle to create an interior environment that could provide a gravitational experience closer to conditions on Earth.
The resulting architecture differs from a conventional spacecraft interior. Instead of small pressurized compartments arranged only around a central corridor, the proposal creates a vast curved landscape. Living areas, gardens, recreational functions, and circulation routes become part of a continuous artificial world.
The sphere is therefore both a structural device and an environmental system. Its geometry supports artificial gravity while giving residents a strong sense of enclosure, orientation, and collective identity.
The Circular Garden as an Ecological Interior
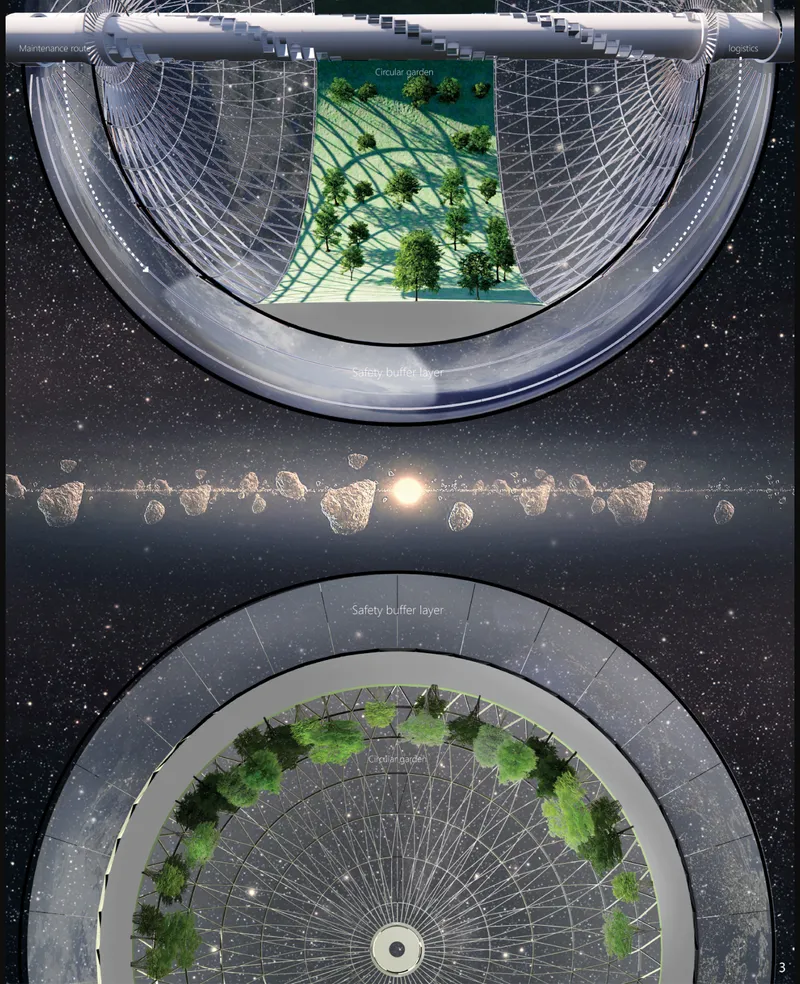
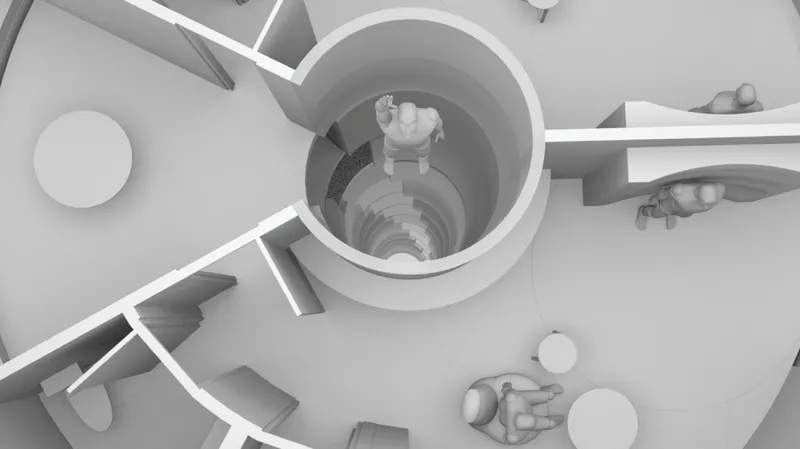
At the heart of the residential experience is a large circular garden contained within the transparent spherical structure.
The project images show trees and planted surfaces extending across the curved interior landscape. This cultivated zone introduces vegetation into an otherwise mechanical and isolated environment. It also creates a communal setting where residents can walk, exercise, gather, and observe the surrounding universe.
Soilless cultivation areas are integrated into the habitat alongside residential and technical facilities. These spaces could contribute to food production while giving astronauts regular contact with living plants.
The garden also performs an important psychological role. During a long journey, greenery, open space, and familiar natural forms could help reduce the visual monotony of sealed cabins and technical corridors.
Rather than treating plants as decorative additions, the proposal positions cultivation as part of the station’s basic spatial organization. Architecture, agriculture, and environmental control become interconnected systems.
A layered transparent envelope surrounds the garden. The outer zone is conceived as a safety buffer, while internal layers maintain the pressurized environment and accommodate servicing requirements. Solar surfaces integrated into the enclosure contribute to the station’s energy strategy.
From outside, the planted spherical habitat resembles a miniature Earth suspended beside an asteroid. This image reinforces the project’s ambition to transport the environmental memory of Earth into deep space.

Organizing Life Along the Central Spine
The internal programs are arranged according to operational frequency and patterns of movement.
The cockpit and emergency escape functions are positioned near the leading end of the station. Scientific research cabins are placed close to this control area, allowing researchers and flight personnel to move efficiently between observation, navigation, and laboratory spaces.
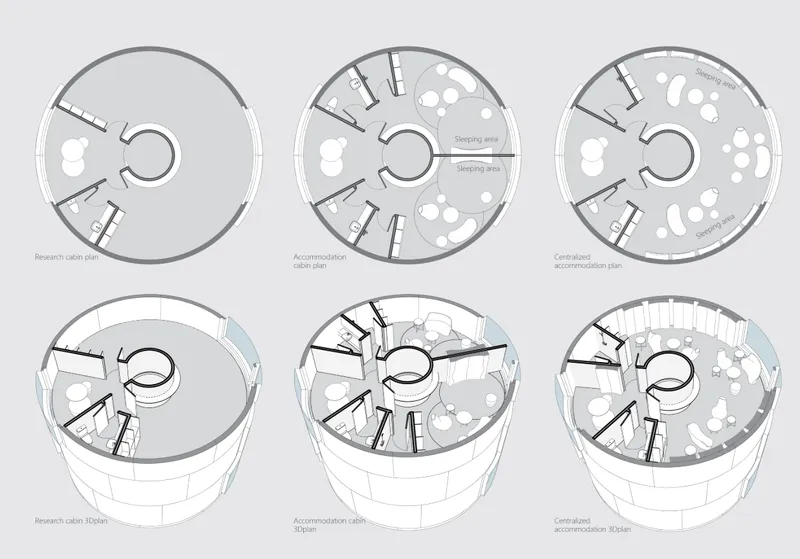
The research zone also includes training rooms, medical facilities, leisure areas, and entertainment programs. These functions form a transitional layer between highly technical workspaces and private accommodation.
Residential cabins occupy a substantial section of the central structure. The project proposes a combination of hotel-style rooms, centralized accommodation, and staff dormitories. This mixture allows the station to serve different groups, including astronauts, astrophysicists, mining personnel, technicians, visitors, and private space travellers.
Logistics, mechanical equipment, energy systems, storage areas, and incoming ports are placed in dedicated sections of the spine. Their separation from the main living zones reduces interference while maintaining direct access for servicing and replacement.
This linear organization gives the station a clear internal hierarchy:
- Cockpit and emergency systems
- Scientific research and observation
- Training, hospital, leisure, and entertainment
- Private and centralized accommodation
- Cultivation and ecological spaces
- Logistics and incoming ports
- Energy, mechanical, and storage compartments
The arrangement transforms the central structure into an inhabited infrastructure rather than a simple circulation corridor.
A Detachable Asteroid Mining Station
The mining module is designed as a separate robotic system that can operate independently from the main habitat.
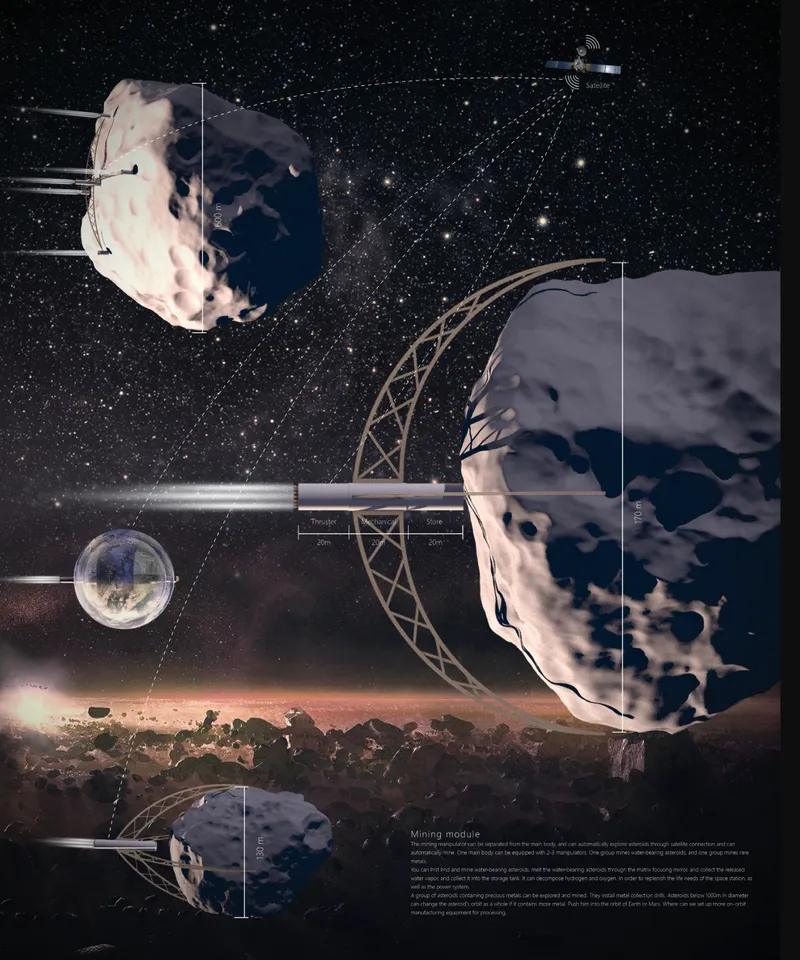
Connected through satellite communication, the module can survey nearby asteroids and identify bodies containing water-bearing material or valuable metals. Multiple manipulators can be deployed to perform different tasks, allowing one group to collect water-related resources while another focuses on mineral extraction.
The project proposes using concentrated solar energy to heat selected asteroid material. Water vapour released during this process could be collected and stored. The harvested water could support the habitat directly or be processed into hydrogen and oxygen for operational use.
Mechanical equipment, thrusters, and storage areas are arranged along the mining module’s central shaft. Large structural arms help stabilize its relationship with the asteroid and support collection operations.
Once extraction is complete, processed materials could be returned to the main station or transferred to future orbital manufacturing facilities.
This system establishes a reciprocal relationship between the modules. The housing component provides control, maintenance, research, and human oversight. The mining component provides access to resources that could reduce dependence on supplies transported from Earth.
Constructing the Habitat in Orbit
Origin of Civilization proposes a staged construction process based on recoverable rocket technology.
The primary structural and inhabitable components would be produced in factories on Earth. Individual modules would then be launched in batches and placed into Earth orbit. After docking, astronauts and robotic systems would complete the external assembly process.
The construction sequence would include:
- Ground-based production of the station modules
- Reusable rocket launches
- Orbital positioning and docking
- Assembly of the central structural spine
- Installation of cables and external supports
- Deployment of membranes and solar surfaces
- Extravehicular construction and inspection
- Interior installation and environmental testing
- Connection of housing, logistics, and mining systems
- Departure toward the asteroid belt
This modular strategy allows the station to become operational in phases. Essential control and logistics components could be installed first, followed by accommodation, research facilities, cultivation areas, and mining equipment.
Damaged or outdated sections could also be replaced individually. The architecture is therefore conceived as a system that can evolve rather than a finished object with a fixed lifespan.
Expansion Through Modular Space Architecture
Flexibility is one of the project’s primary design principles.
Human-centered functions such as accommodation, scientific research, leisure, medical care, and food production are grouped within the housing module. Mining, extravehicular operations, and automated industrial activities are assigned to separate components.
This division makes it possible to expand each system according to demand. A research-focused mission could add laboratory cabins. A tourism-oriented station could increase the number of hotel rooms. A larger mining operation could deploy additional robotic modules without disturbing residential areas.
Propulsion units are also distributed around the structure rather than being limited to one fixed engine location. This provides greater freedom when configuring or extending the spacecraft.
The proposal also anticipates a mixed operational model. Governments, private space companies, research institutions, and participating countries could contribute modules or occupy dedicated sections. The station could therefore support scientific missions, industrial partnerships, mining operations, and personal space travel within a shared architectural framework.
An Earth Away from Earth
The strongest aspect of Origin of Civilization is its attempt to reconcile technological infrastructure with recognizable human environments.
Many visions of future spacecraft prioritize efficiency but overlook the emotional experience of living inside them. This project instead asks what residents would need after months or years away from Earth.
Its answer includes planted landscapes, private rooms, communal facilities, entertainment spaces, medical support, artificial gravity, and views into space. These elements help transform the station from an industrial vehicle into a place where a society could gradually emerge.
The outer spherical surface visually recalls Earth, while the interior garden reconstructs a small terrestrial landscape. The station becomes an artificial planet, designed not only to transport people but to preserve habits, relationships, and environmental experiences associated with life on Earth.
A Speculative Foundation for Future Settlement
Origin of Civilization presents space architecture as the connective system between exploration, habitation, mining, and manufacturing.
Its detachable modules, rotating residential sphere, circular garden, distributed propulsion, and resource-processing strategy create a comprehensive vision for long-duration life near the asteroid belt. Although the proposal remains speculative, it addresses the architectural consequences of permanent human activity beyond Earth.
The project does not imagine civilization beginning with a flag or a temporary landing. It imagines civilization beginning when people can build, cultivate, research, rest, work, and live together in a stable environment.
As an Editor’s Choice entry of Leap, the project by Tingyu Yan and 达云 姜 offers a compelling vision of the first interstellar settlement: a modular habitat where the technological systems of a spacecraft meet the ecological and social qualities of a city.




Popular Articles
Popular articles from the community


The Ocean Hive: Sustainable Architecture for a Self-Sufficient Civilization at Sea
The Ocean Hive imagines sustainable architecture at sea, where modular habitats, algae, wave power and ocean waste sustain a growing colony.

Co-life: Sustainable Architecture for Age-Friendly Community Living
Co-life reimagines sustainable architecture for seniors through courtyards, rammed earth, shared gardens, and spaces designed for belonging.

EW PARK: Sustainable Architecture Reimagines the Future of Urban Parking
EW PARK reimagines city parking as a modular wooden tower combining automation, solar energy, electric mobility, and adaptable urban design.

AL-JANNAH: Sustainable Architecture and Permaculture for Afghan Widows
AL-JANNAH uses sustainable architecture and permaculture to create resilient oasis of housing, learning, work and renewal for Afghan widows.


Similar Reads
You might also enjoy these articles


Eco Chapel: A Green Architecture Pavilion Designed in Symbiosis with the Forest
Eco Chapel uses green architecture to weave prayer, learning and reuse into a forest pavilion shaped by modular hexagonal canopies for life.

Kaffeebühnen: Coffee Shop Architecture Designed as a Civic Stage Between Vienna’s City and Park
Kaffeebühnen turns coffee shop architecture into a civic stage, linking Vienna’s park edge, urban life, warm timber yards, and coffee craft.

Healing Façade: Sustainable Architecture for Reforestation, Community, and Sacred Ecology in Ethiopia
Healing Façade reimagines sustainable architecture as a living wall that restores soil, catches water and renews Ethiopia's forest churches.


Urban Forest: A Vertical Ecosystem for 5,000 Workers in Singapore's Changi Business Park
Radially stacked pods and layered green decks turn a 7-acre plot into 47 acres of ecological workspace projected for 2040.


Comments (0)
Please login or sign up to add comments
No comments yet. Be the first to comment!