

Our Forest by CTAA Architects Lab
Our Forest by CTAA Architects Lab features a sweeping cypress roof blending sustainability, structural innovation, and serene forest-inspired living.


Nestled within Taiwan’s lush residential landscape, Our Forest by CTAA Architects Lab embodies the seamless connection between architecture, structure, and nature. Designed by lead architect Cha Shao Yu, the residence explores the poetic balance between innovation and organic form through the integration of CLT (Cross Laminated Timber) and GLT (Glued Laminated Timber) systems.
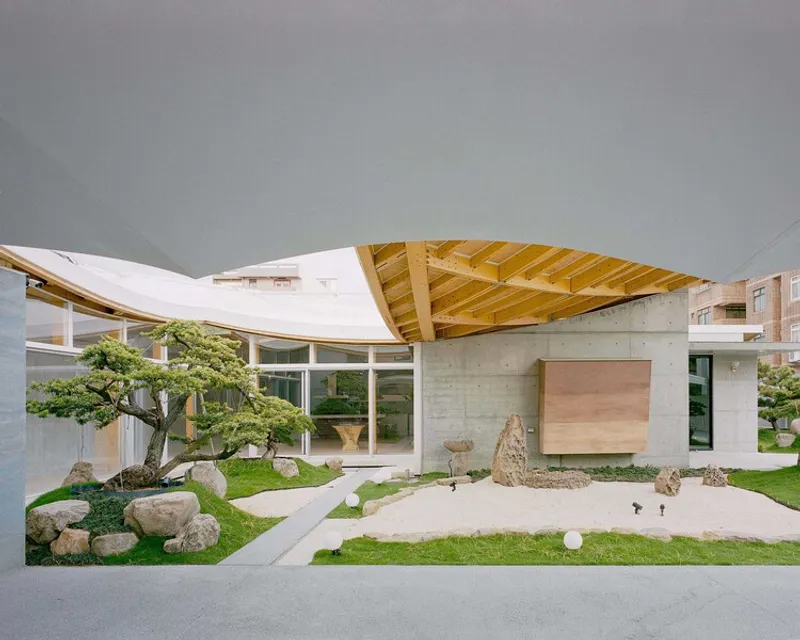
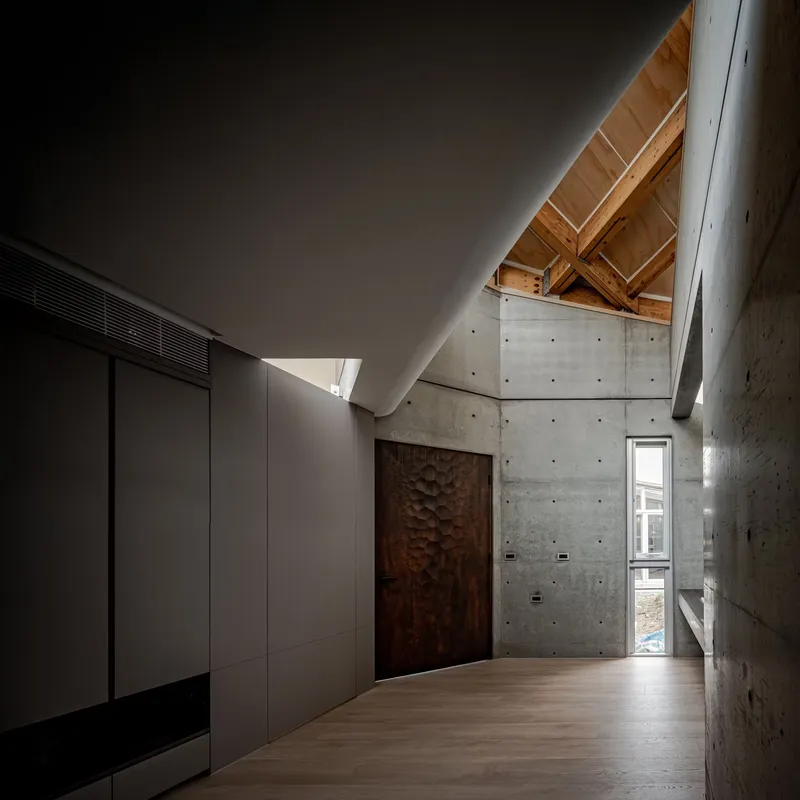
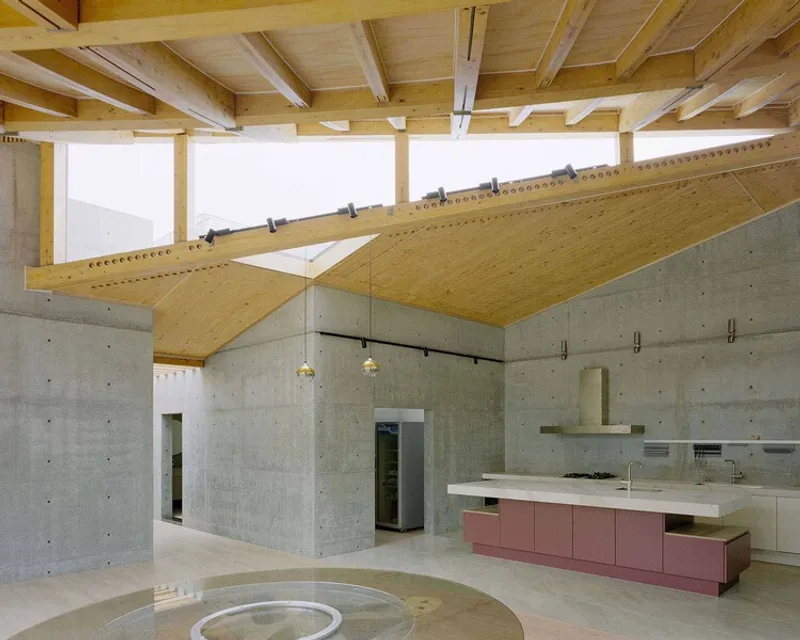
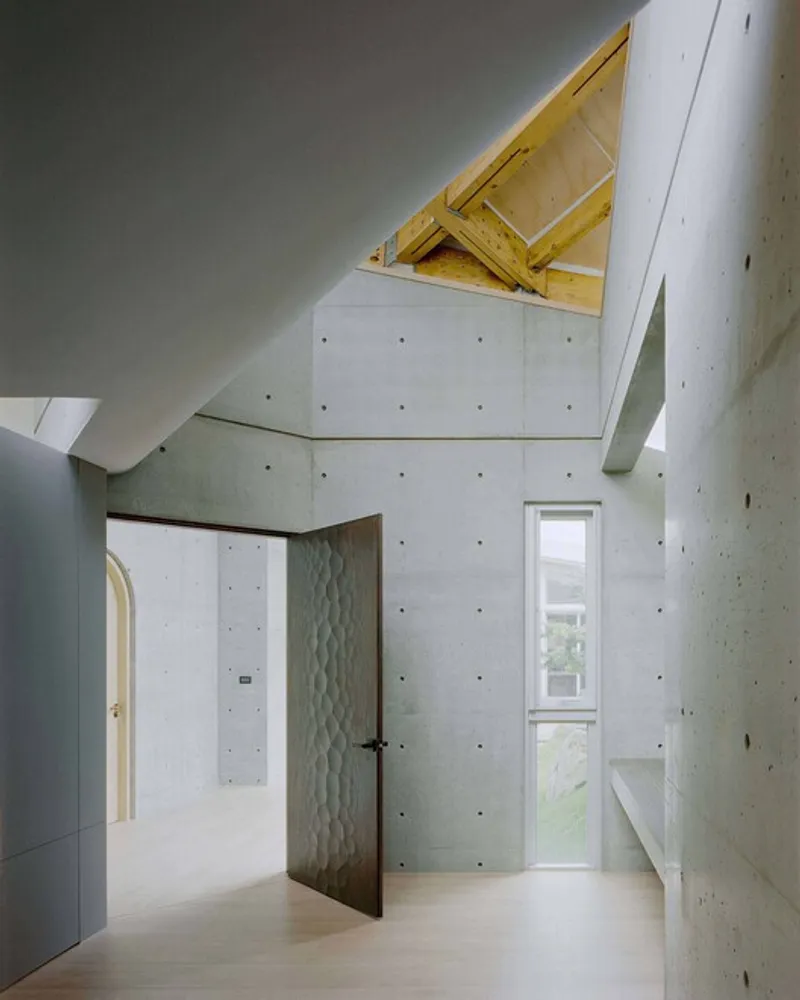
The central concept revolves around a large, sweeping hyperbolic roof that unifies all spatial elements beneath it — symbolizing a canopy under which diverse family activities coexist. Constructed from cypress CLT roof panels and supported by exposed concrete walls, this curvilinear structure turns 45 degrees across the plan, creating dynamic double-pitched roofs that interact with natural light and shadow throughout the day.
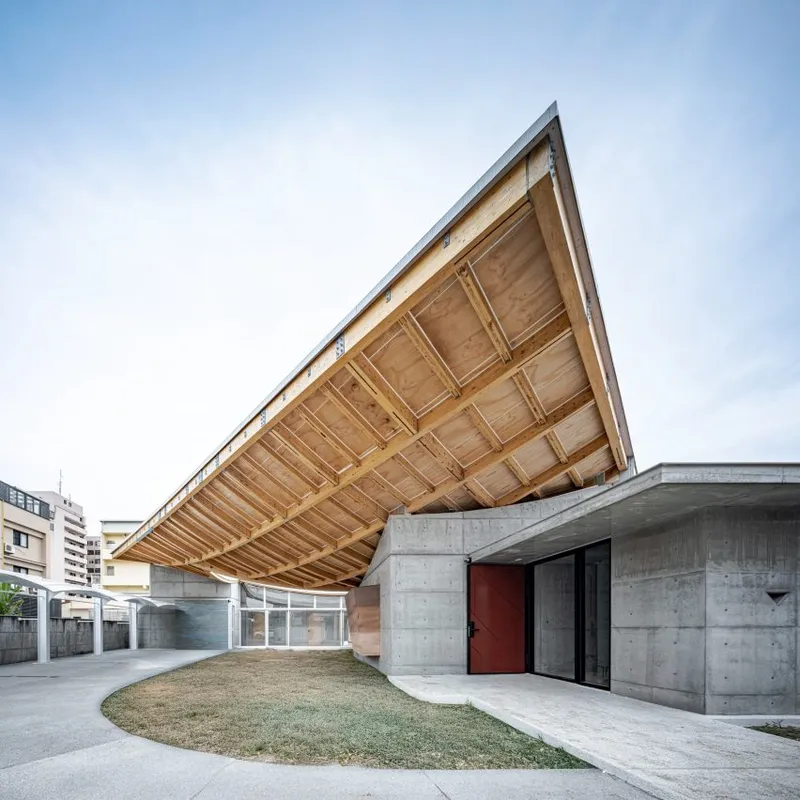

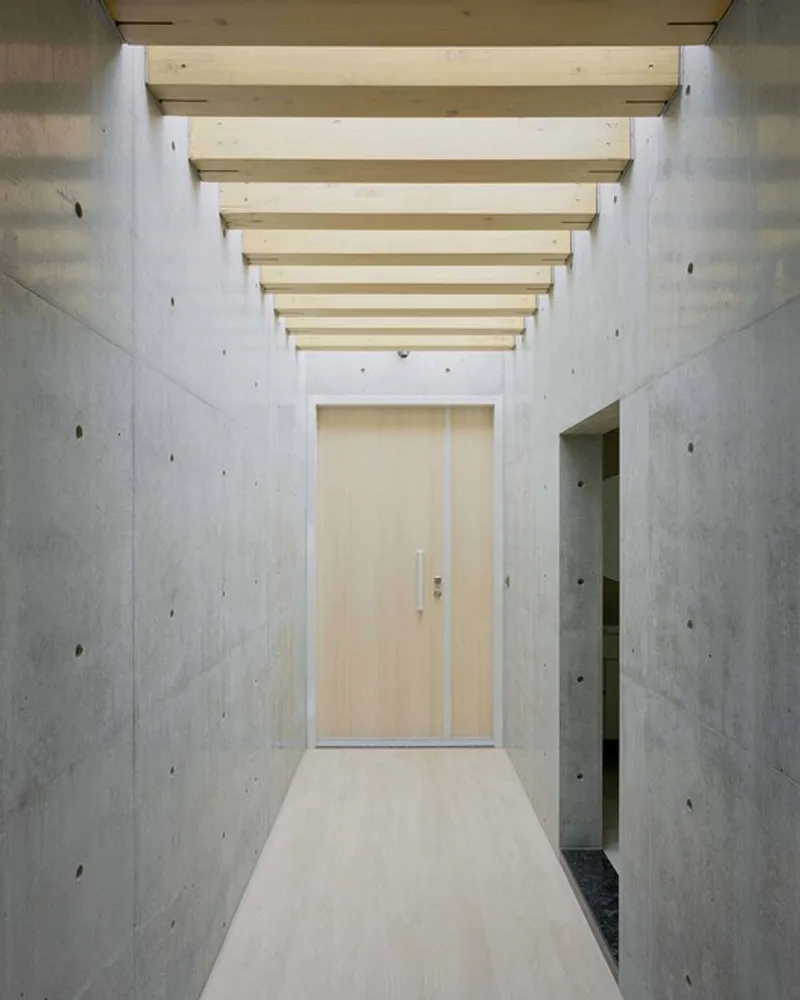
Measuring 16 meters wide and 18 meters long, the immense roof is both a feat of engineering and an artistic gesture. Comprising 396 unique timber pieces with distinct curvatures and over 3,000 iron joints, it demonstrates precision craftsmanship and modern timber construction capabilities. The interplay of GLT beams and CLT surfaces adds depth and texture, allowing light to filter in gently, evoking a sense of being beneath a forest canopy.

The roof’s varying heights — rising up to 5.8 meters — give the house a sense of grandeur, while the raised eaves visually extend the building’s proportions. This careful manipulation of form and height ensures harmony with surrounding structures while emphasizing the natural beauty of the wooden interior. The exposed cypress roof, sourced from Kagoshima, Japan, not only brings warmth and fragrance but also promotes sustainability by reducing carbon emissions. Substituting wood for steel saved approximately 696 tons of CO₂e, contributing significantly to eco-friendly construction practices.
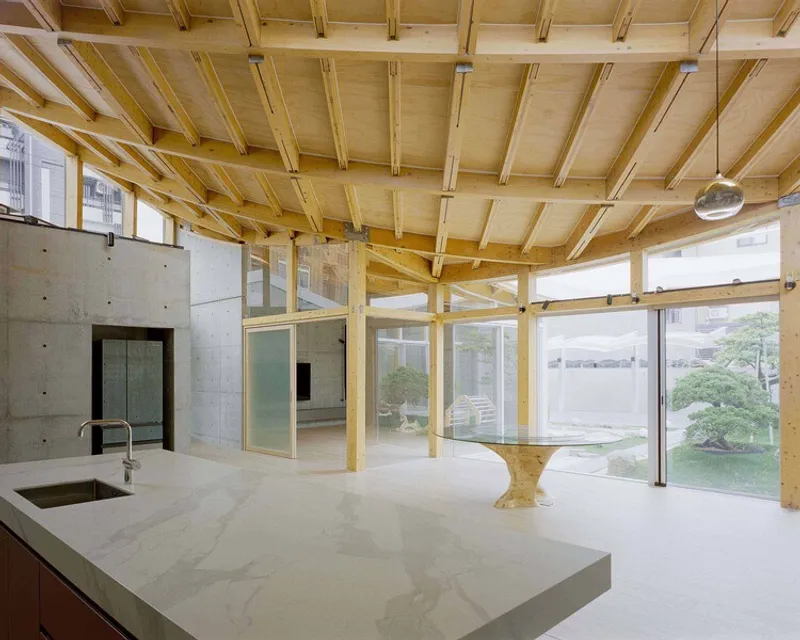
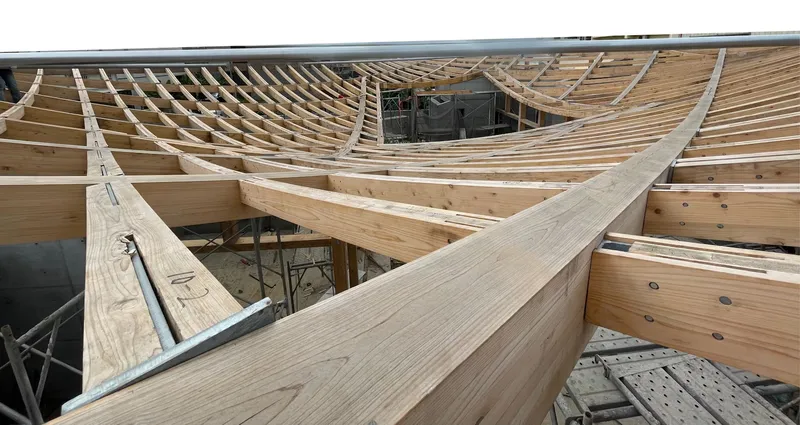
Inside, the design promotes openness and connection. The rotation of the hyperbolic roof forms oblique gaps that invite sunlight to play across the surfaces, creating ever-changing patterns of brightness. The aroma of cypress, combined with the tactile texture of wood, enriches the sensory experience of living — akin to a “forest bath” within the comfort of one’s home.
Through its fusion of material innovation, ecological mindfulness, and spatial poetry, Our Forest redefines what contemporary timber architecture can achieve. It stands as a tribute to craftsmanship, sustainability, and the timeless dialogue between architecture and nature.
All the photographs are works of studiomillspace




Popular Articles
Popular articles from the community


Co-Life: Senior Housing Design That Reconnects Older Adults With the City
Co-Life reimagines senior housing design through healing gardens, shared streets, workshops, and a sustainable community across generations.

The Musturak Paradise: Senior Living Architecture for a Connected Future in Temara, Morocco
The Musturak Paradise reimagines senior living architecture in Temara via private homes, social spaces, culture, community, and shared care.

The Earth Pod: 3D Printed Homes for Resilient Refugee Communities
The Earth Pod reimagines refugee housing through 3D printed homes made from clay, combining resilience, self-sufficiency, and rapid shelter.

Conexión: Biophilic Design Reimagines High-Rise Living in Hong Kong
Conexión reimagines high-rise living in Hong Kong through biophilic design, green facades, shared spaces, daylight, water and nature within.


Similar Reads
You might also enjoy these articles


Hodi-Mandai Geram
Project Function: Preservation and revitalization of the Intangible heritage and socio-spatial identity of the Hodi by Housing, Cultural Memory Center, Sacred Grove, landscape, local tourism economy


Olio Towers: A Mid-Rise for Performers That Fuses Housing, Rehearsal, and Stage
Located blocks from Houston's Theater District, this modular tower stacks living units around a central performance atrium.

Oasis: Modular Green Housing Carved into Dhaka's Urban Fabric
A shortlisted Plugin Housing entry reclaims unauthorized settlements in Dhaka with stepped concrete volumes, green roofs, and ventilation-driven design.

Black Hole: A Floating Megastructure for the Post-Physical Era
Emiliano Mazzarotto envisions a spherical, self-scaling arena where e-sports, digital hotels, and holographic stadiums replace traditional public space.


Explore Food Forest Competitions
Discover active competitions in this discipline



Challenge to reimagine the Iron Throne


Photograph architecture without architects


Illustrate the lost glory of Angkor Wat - Render Challenge


Design challenge to reuse E-waste
Comments (0)
Please login or sign up to add comments
No comments yet. Be the first to comment!