
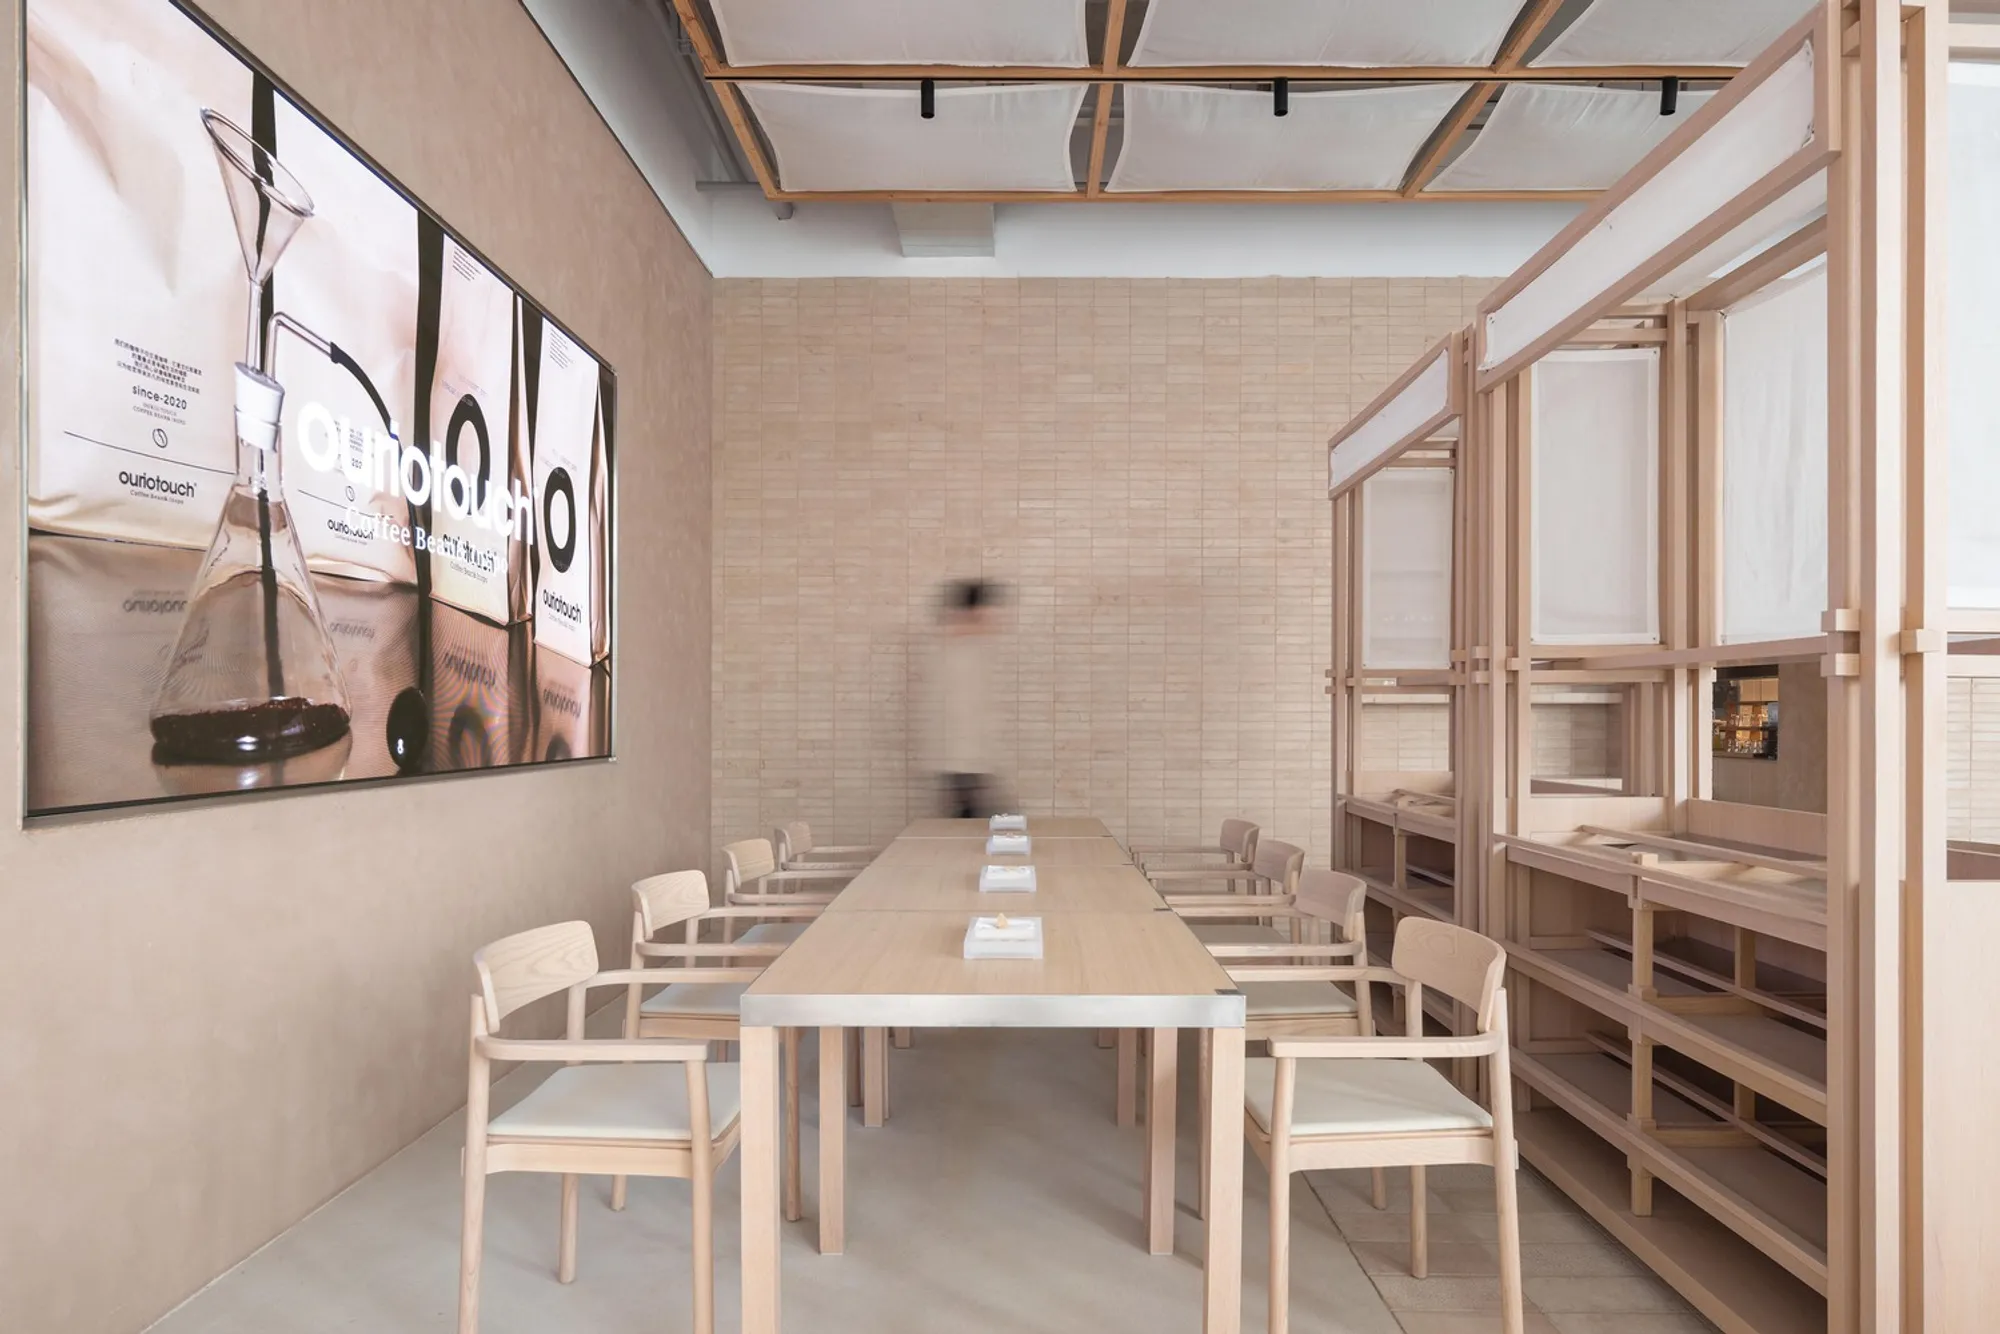
OURIO Coffee by NDB DESIGN: A Modern Coffee Shop Interior Inspired by Eastern Travel Culture
An Eastern-inspired modern coffee shop interior design in Ningbo blends tradition, modularity, and community with minimalist architecture.


A Pavilion for Pause: Blending Tradition with Contemporary Minimalism
Located within a bustling tech office park in Ningbo, China, OURIO Coffee by NDB DESIGN stands as a serene architectural gesture rooted in the Eastern philosophy of "stopping." Inspired by ancient travel rituals, this 400-square-meter café fuses modular construction with traditional forms to create a modern coffee shop interior design that serves as both a retreat and a social hub.
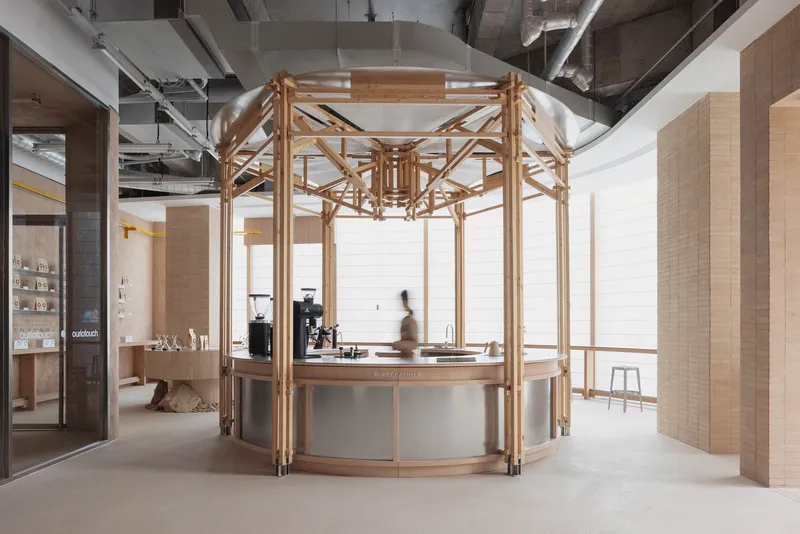
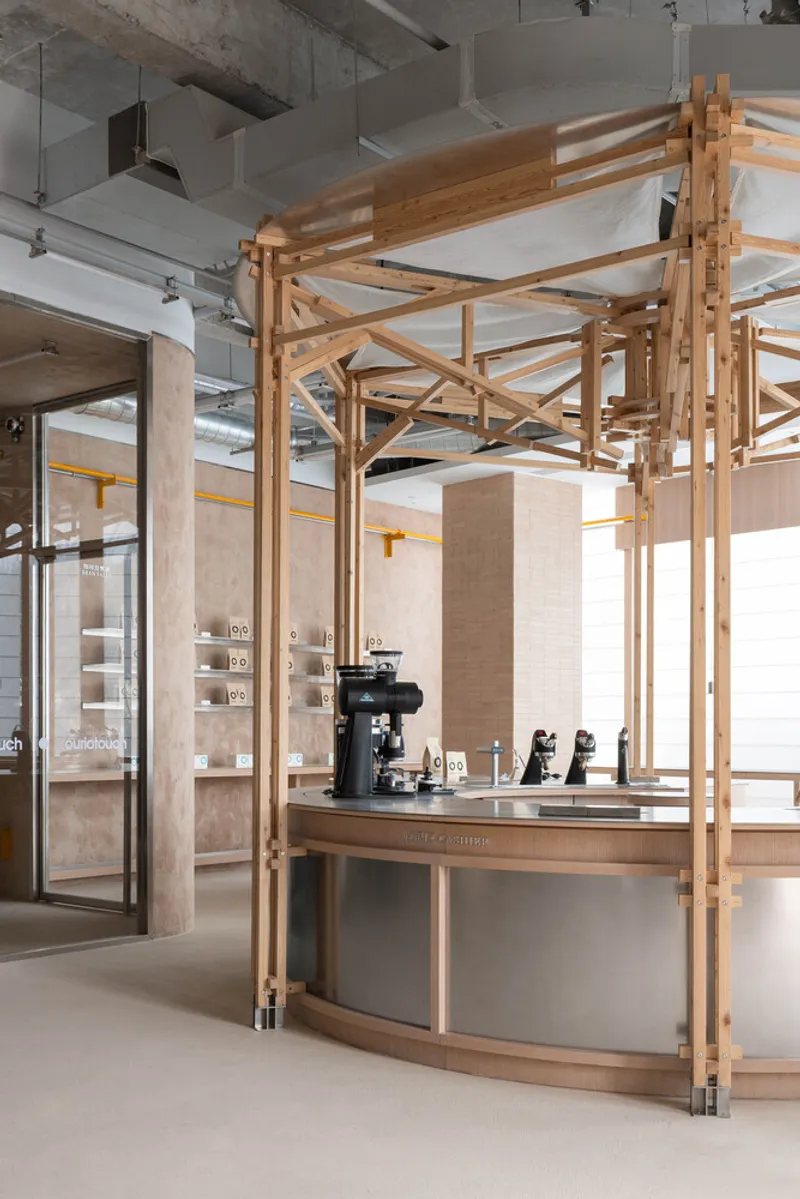
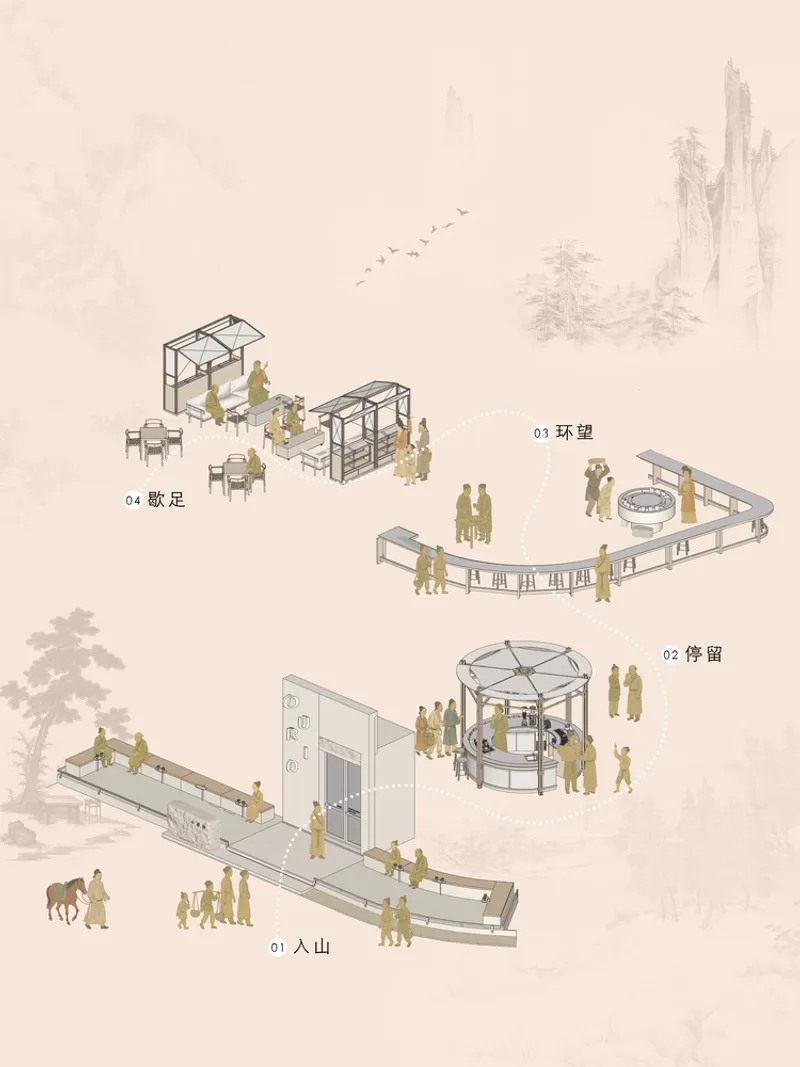
The design narrative revolves around the reinterpretation of two iconic Eastern travel elements—the pavilion and the scholar’s trunk. These symbols of rest and mobility have been distilled into a contemporary architectural language that prioritizes calm, flexibility, and cultural depth. The result is an immersive space where guests are invited to pause, reconnect, and engage in a tranquil coffee experience.
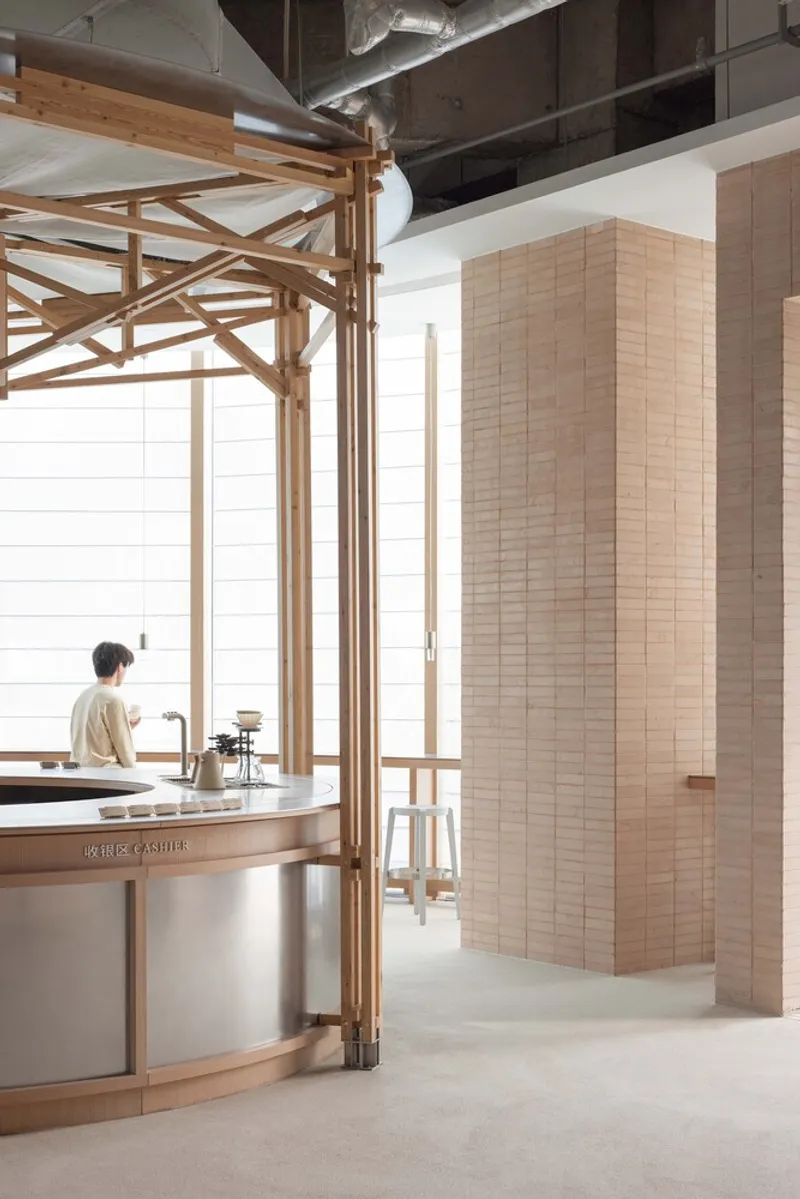
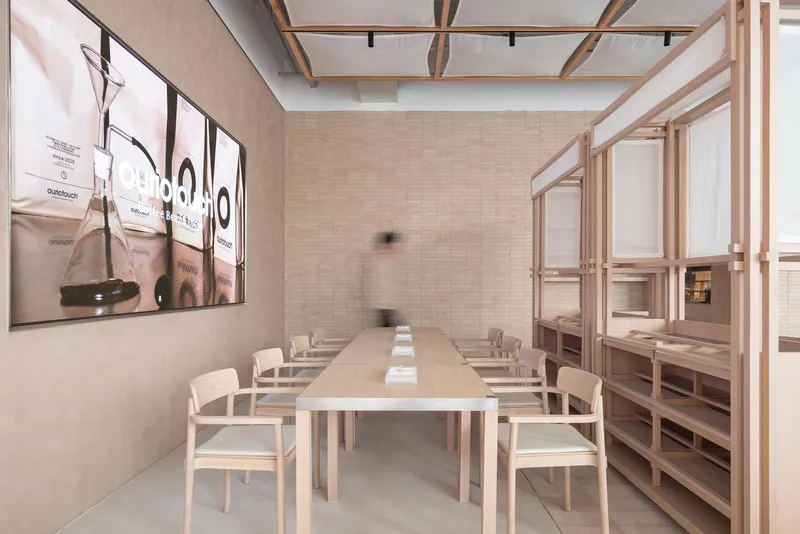
Coffee Pavilion as a Social Core
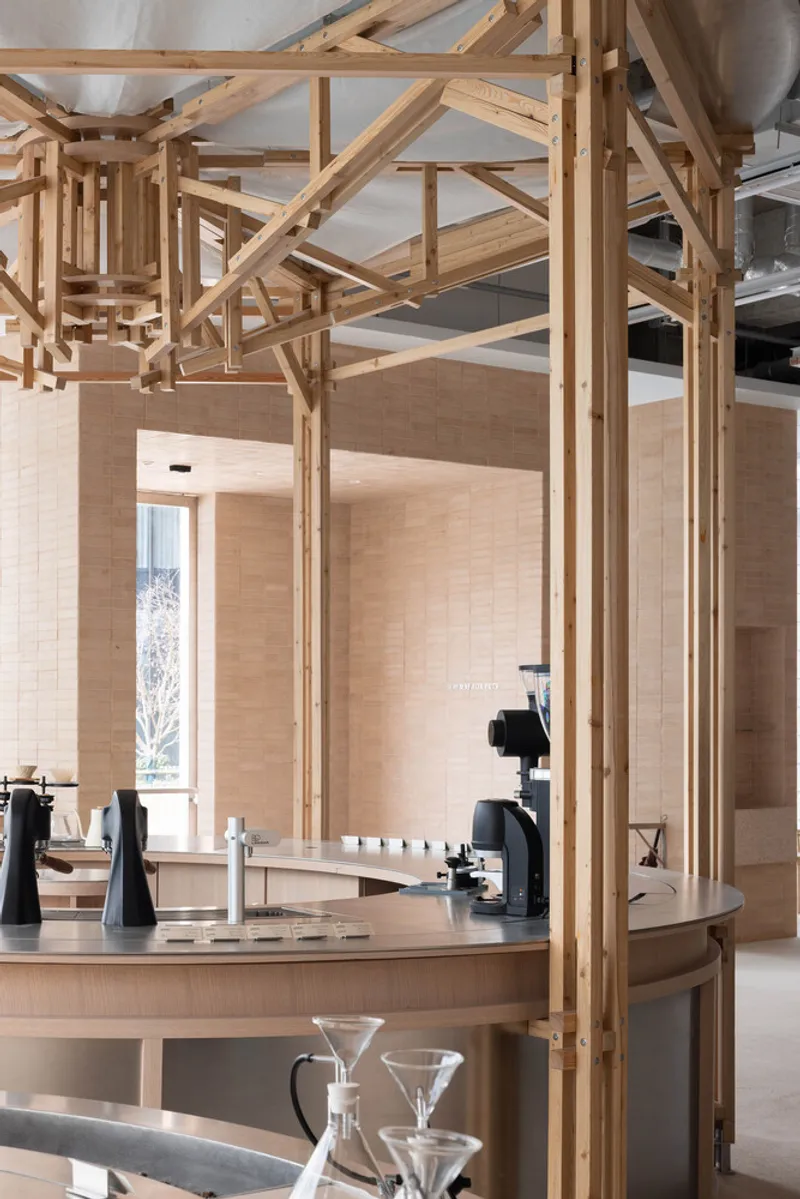
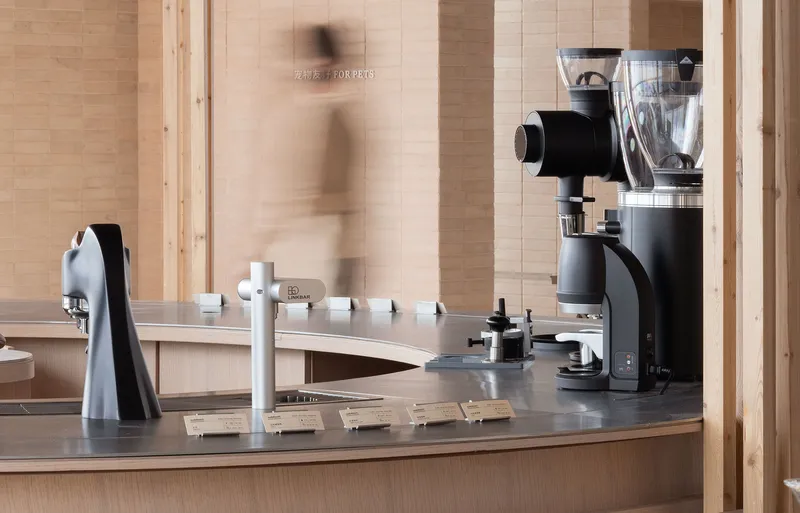
At the heart of the space lies a reimagined pavilion—a minimal yet expressive structure that functions as the main coffee bar. This central feature is designed to foster interaction, with baristas at the center performing the ritual of coffee-making as a form of gentle theatre. The pavilion draws people inward and focuses the spatial energy, creating an experience that is transparent, communal, and rich in sensory appeal.
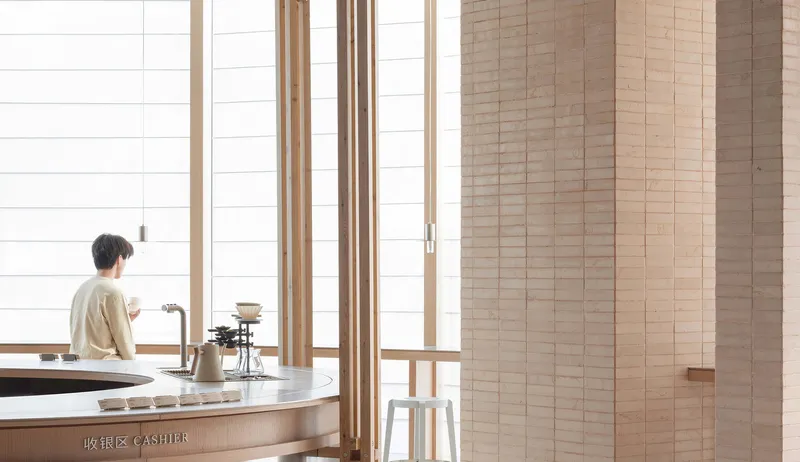
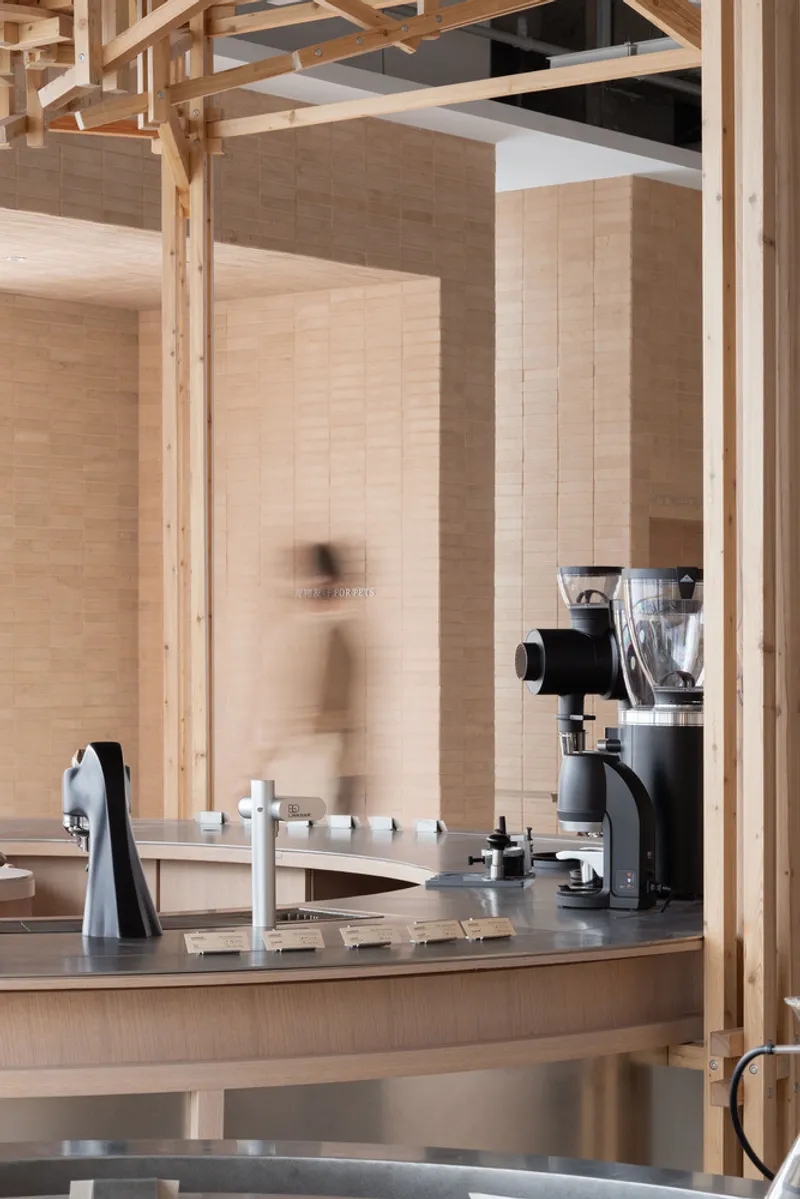
This pavilion anchors the modern coffee shop interior design while preserving the poetic spirit of its historical counterpart. As a place of rest and gathering, it encapsulates the brand’s essence and becomes a landmark within the otherwise fast-paced tech office setting.

Modular Design for Flexibility and Future Mobility
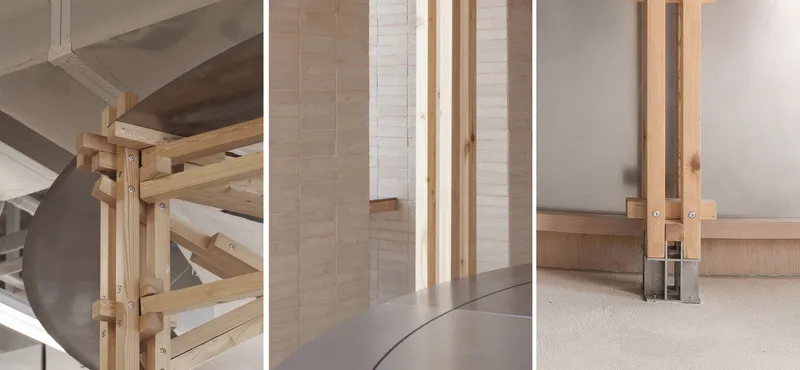
The modular structure of the café allows for future dismantling and relocation, resonating with the nomadic nature of ancient Eastern scholars. Each component is designed with precision, maximizing construction efficiency while enabling adaptability for new contexts or uses.
Complementing the pavilion is a multifunctional cart inspired by the traditional scholar’s travel trunk. This mobile element is fitted with lockable wheels, offering flexible functionality as a display piece, space divider, or pop-up kiosk for festivals and markets. It represents a forward-thinking brand strategy while staying deeply rooted in cultural storytelling.
Materials That Echo Eastern Aesthetics
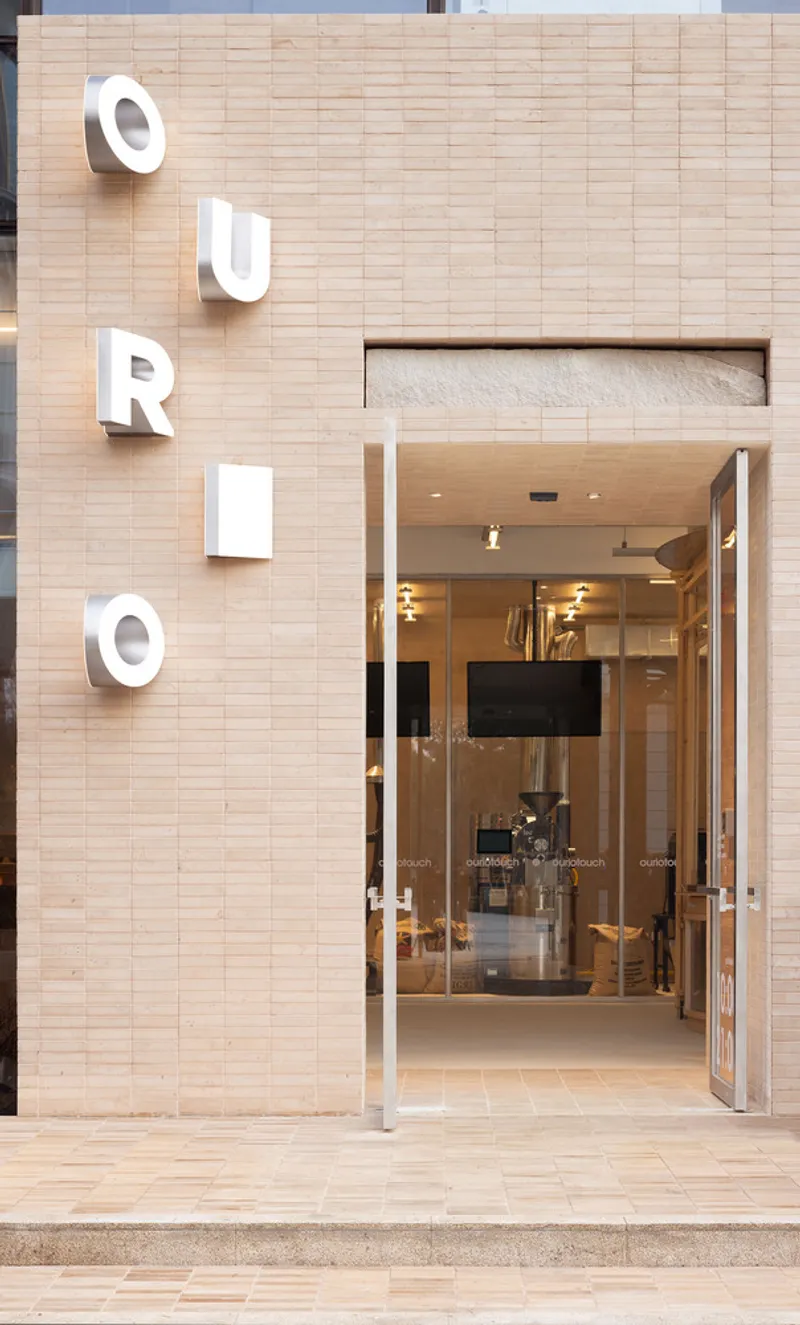
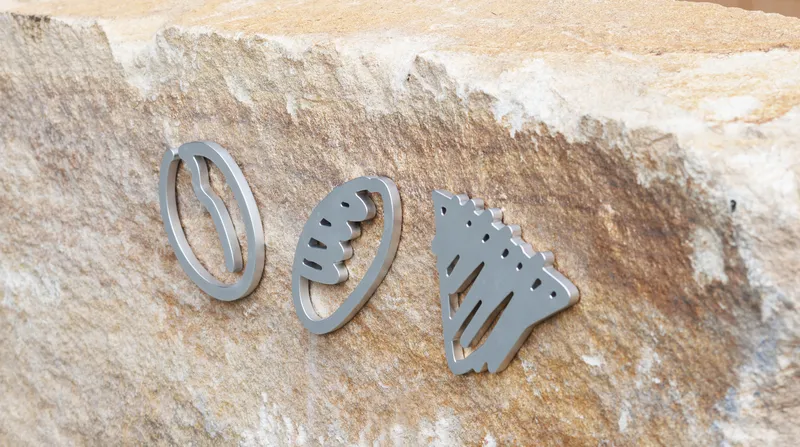
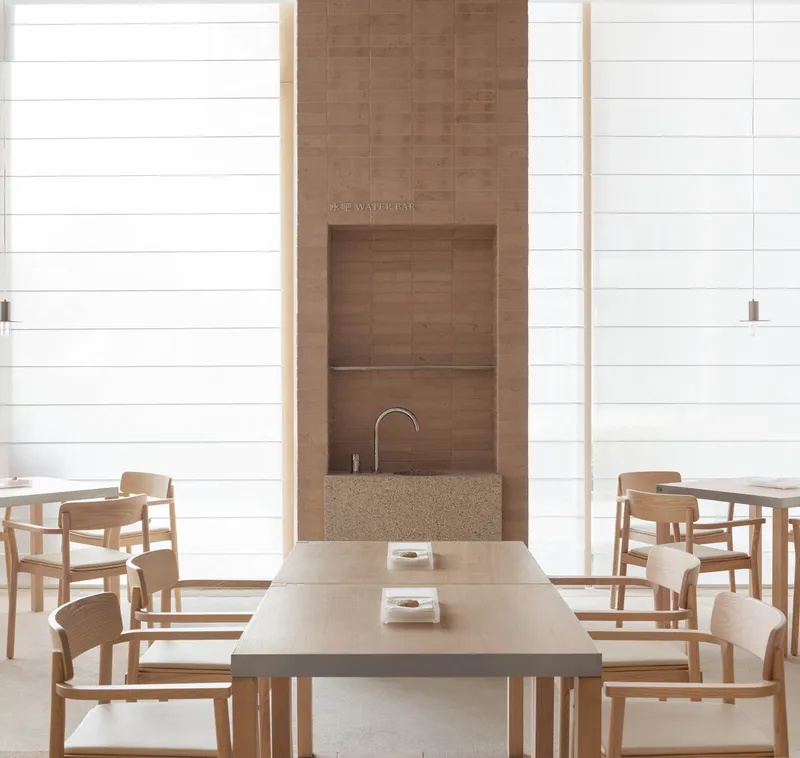
Material selection plays a crucial role in defining the coffee shop's ambiance. At the entry, rough stone is used prominently, including a raw boulder that doubles as part of the signage—deliberately contrasting the polished corporate surroundings. The intent is to emulate the experience of stepping into a natural mountain retreat, grounding visitors in simplicity.
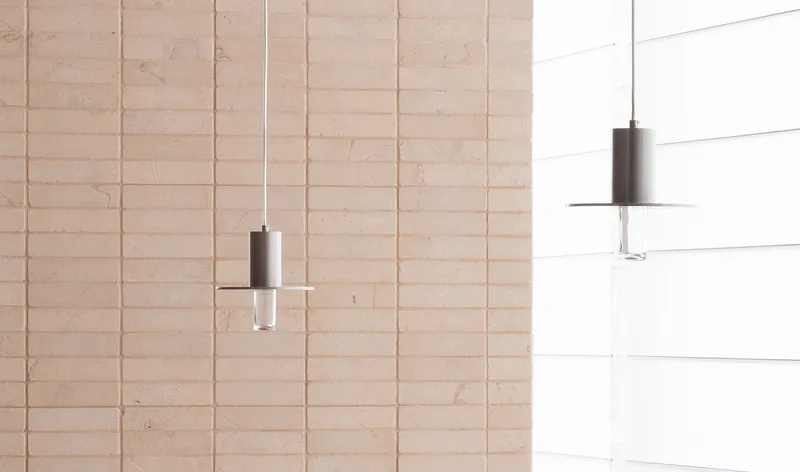
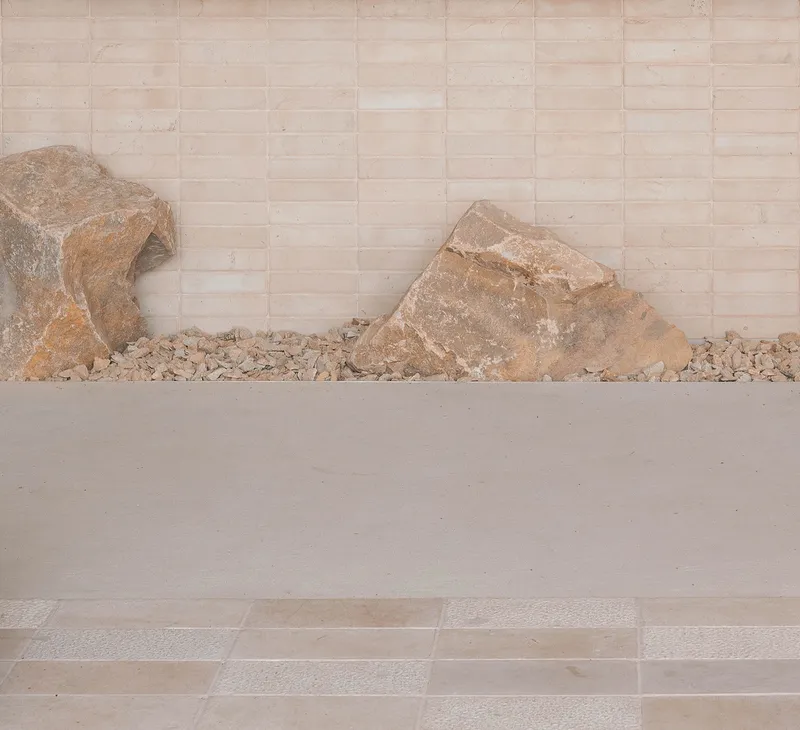
Warm wood surfaces, sheer fabrics, and unprocessed stone create a tactile narrative that is understated yet powerful. These materials, chosen for their humility and texture, mirror the elegance and restraint found in Eastern architectural traditions. The subtle sensory composition establishes a meditative atmosphere that aligns with the overarching theme of pause and introspection.
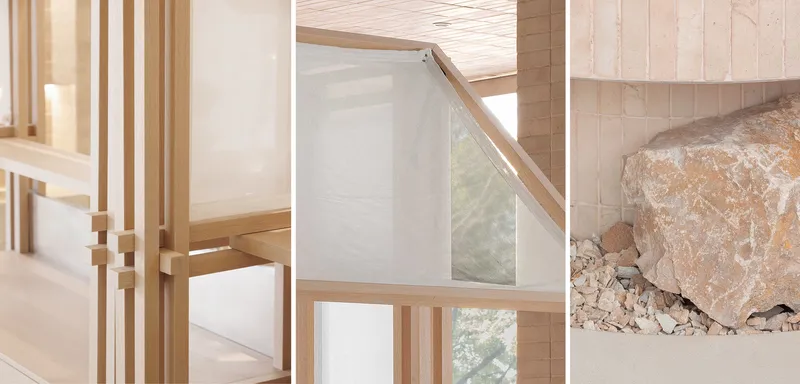
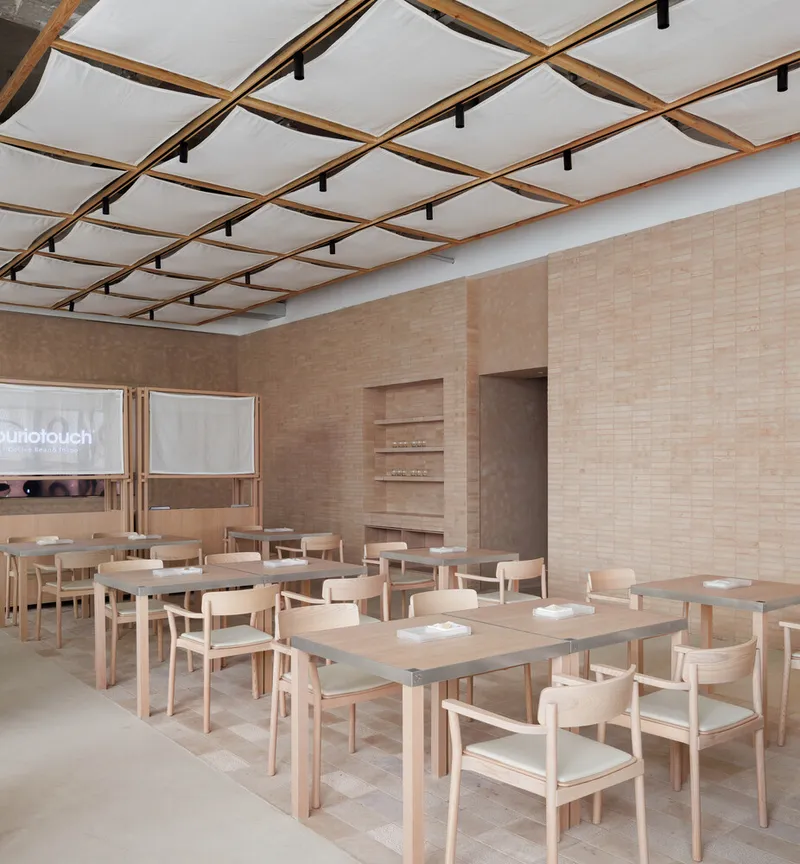
Human-Centered Design for Community and Solitude
The design of OURIO Coffee supports multiple modes of interaction. Outdoor seating welcomes pets and community gatherings, reinforcing the café's role as a public resting point. Inside, a specially designed window bar caters to solo guests, offering a private moment within the social flow of the space.
Challenges like municipal pipes along the roadside were cleverly resolved with an architectural screen of metal grilles. This design move not only hides visual clutter but enhances the brand's street presence with modern industrial aesthetics and expanded signage, aligning with the clean identity of the café.

A Thoughtful Destination in a Fast-Paced World
OURIO Coffee is more than a beautifully crafted café—it’s a destination that celebrates the cultural act of slowing down. Through its modern coffee shop interior design, rooted in Eastern tradition and translated through a modular, contemporary lens, the project speaks to both the physical and emotional journeys of its visitors.
All the photographs are works of YUUUUNSTUDIO




Popular Articles
Popular articles from the community


Hill & Cross Opera: Sculptural Opera House Architecture Shaped by Tallinn’s Landscape and Identity
Hill & Cross Opera reimagines opera house architecture in Tallinn through its sculptural hill, civic plaza, glass wave and a luminous cross.

Conexión: Biophilic Design Reimagines High-Rise Living in Hong Kong
Conexión reimagines high-rise living in Hong Kong through biophilic design, green facades, shared spaces, daylight, water and nature within.

The Ocean Hive: Sustainable Architecture for a Self-Sufficient Civilization at Sea
The Ocean Hive imagines sustainable architecture at sea, where modular habitats, algae, wave power and ocean waste sustain a growing colony.

The Musturak Paradise: Senior Living Architecture for a Connected Future in Temara, Morocco
The Musturak Paradise reimagines senior living architecture in Temara via private homes, social spaces, culture, community, and shared care.


Similar Reads
You might also enjoy these articles


FAMM Arquitectura Organizes Ten Villas Around Courtyards and Jungle in Nosara, Costa Rica
El Molino pairs two elongated volumes with deep overhangs and timber louvers to build a compact coastal community five minutes from the beach.

Oscar Niemeyer's Ibirapuera Park Pavilions Define São Paulo's Cultural Identity in Concrete and Curve
A constellation of modernist volumes set within São Paulo's most important urban park, conceived for the city's 400th anniversary in 1954.

How Henri Picq's 1889 Paris Pavilion Traveled 11,000 Kilometers to Become Santiago's Artequín Museum
A prefabricated iron and glass pavilion built for the Paris Universal Exposition found a second life as a children's art museum in Chile.

Sanjay Puri Architects Wraps a Jaipur Office Tower in Capsule-Shaped Green Buffers
A nine-level climate-responsive workplace near Jaipur Airport uses stacked planter terraces and aluminium screens to fight 40°C heat.


Explore Coffee Shop Competitions
Discover active competitions in this discipline



Challenge to reimagine the Iron Throne


Photograph architecture without architects


Illustrate the lost glory of Angkor Wat - Render Challenge


Design challenge to reuse E-waste
Comments (0)
Please login or sign up to add comments
No comments yet. Be the first to comment!