
OVERCOAT Tokyo Store by Atelier Write: Seamless Fusion of Studio and Retail
Innovative Tokyo store merges fashion studio with retail, showcasing craftsmanship, transparent design, and immersive experience for OVERCOAT enthusiasts.


Architects: Atelier Write
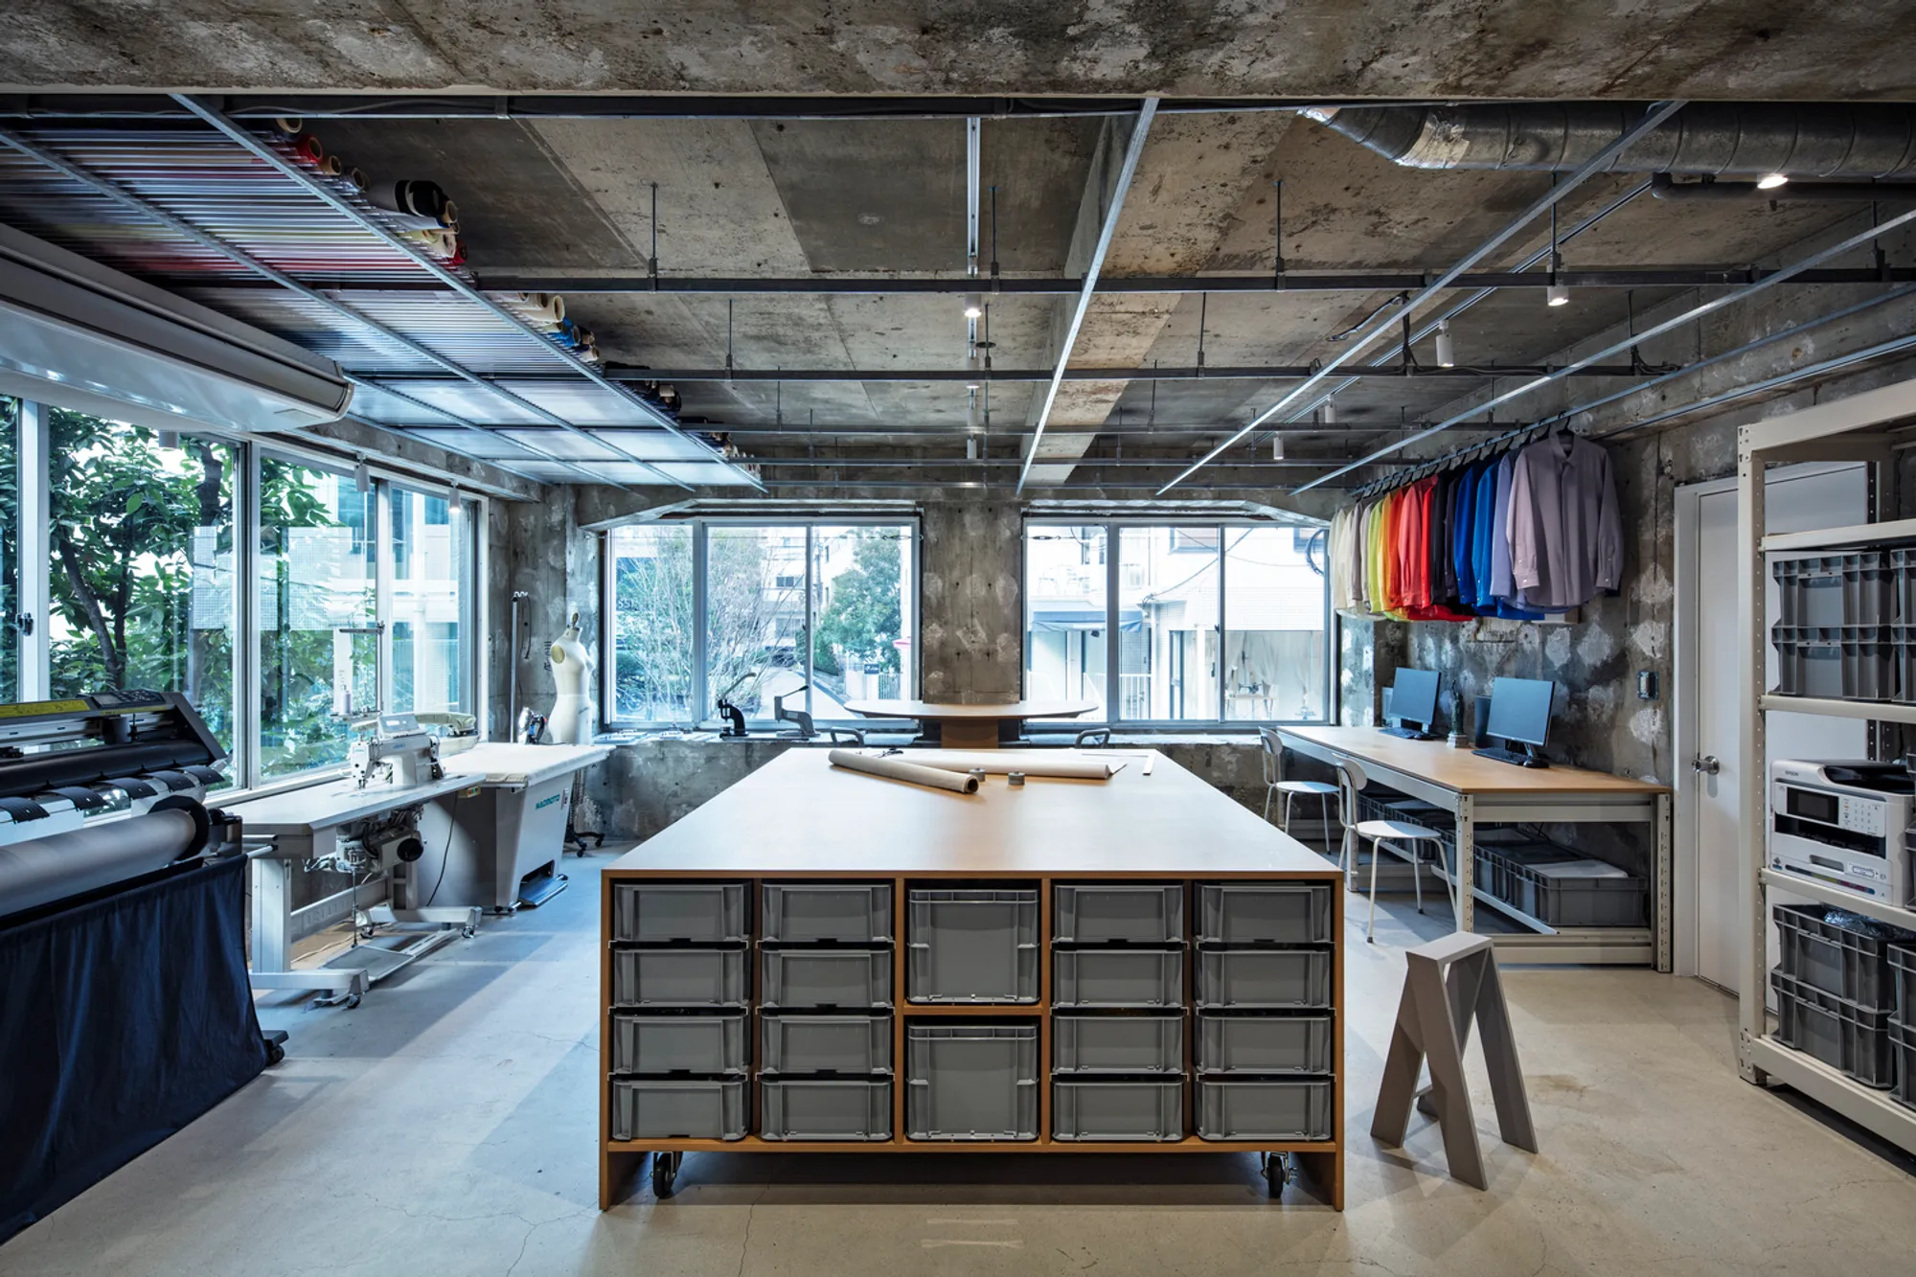
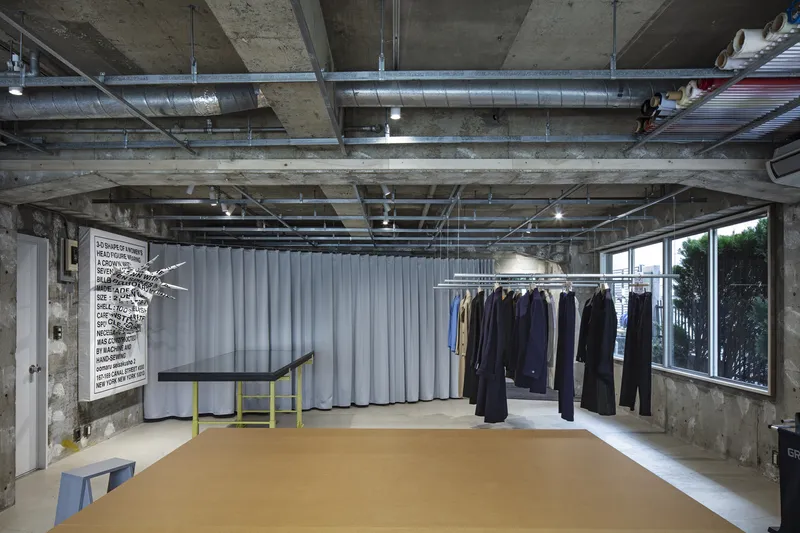
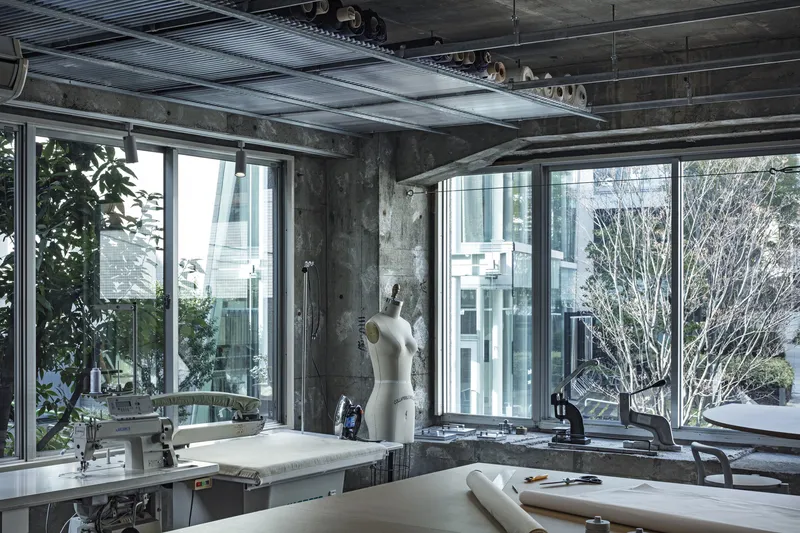
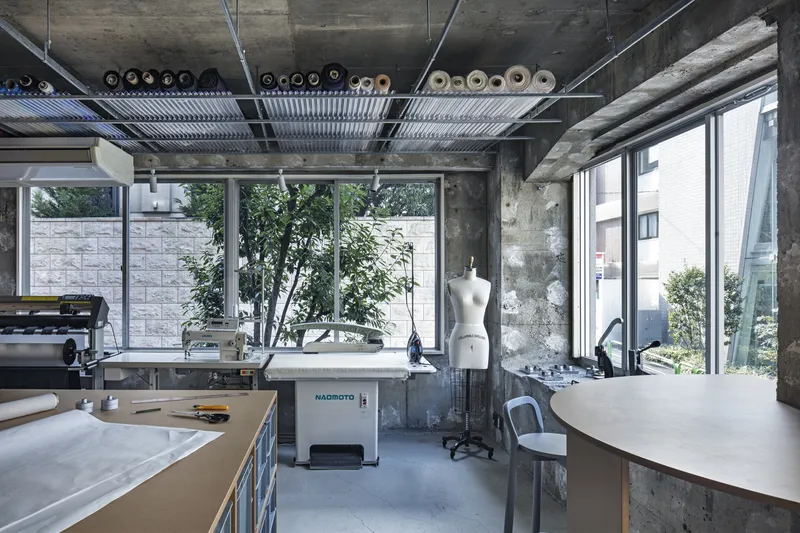
Located in Minato City, Tokyo, the OVERCOAT Tokyo Store by Atelier Write embodies a refined blend of fashion studio and retail space. Spanning 75 m², the store serves as both the Japanese base for the New York-born fashion brand OVERCOAT and its first directly managed retail outlet in Japan. Completed in 2023, the project was designed to bridge the creative process in New York with Tokyo’s local clientele, providing an immersive brand experience.
Design Concept: Transparency and Improvisation
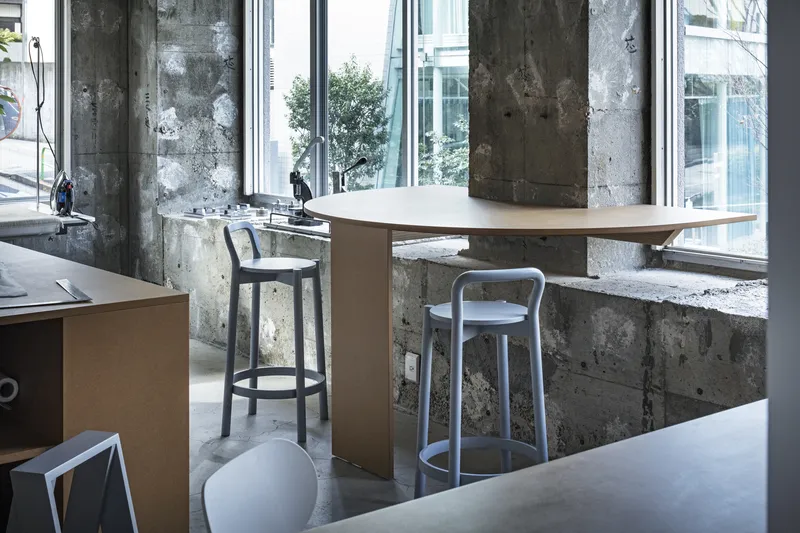
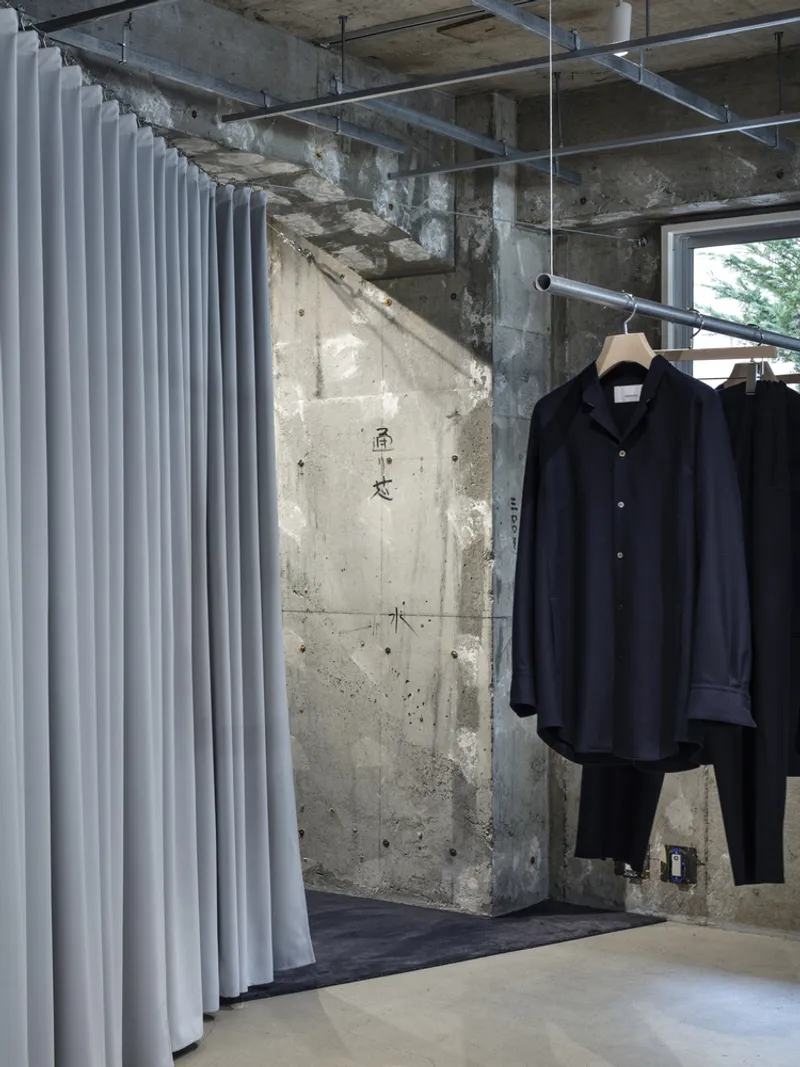
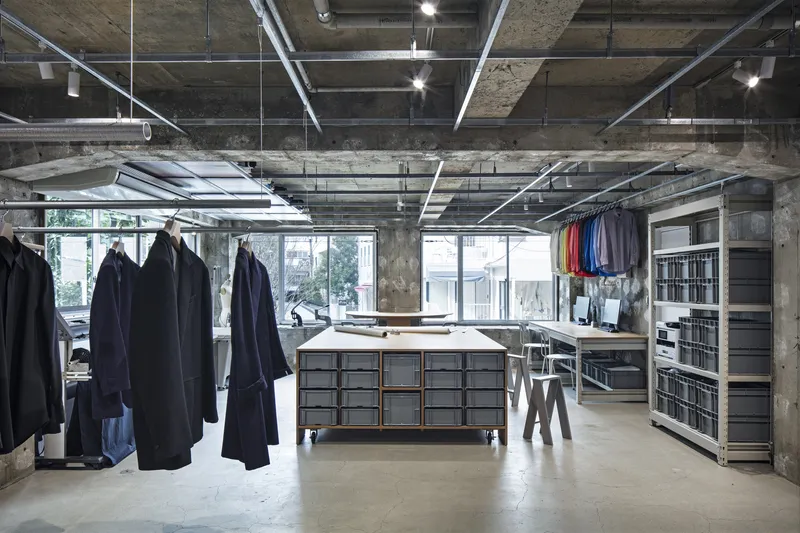
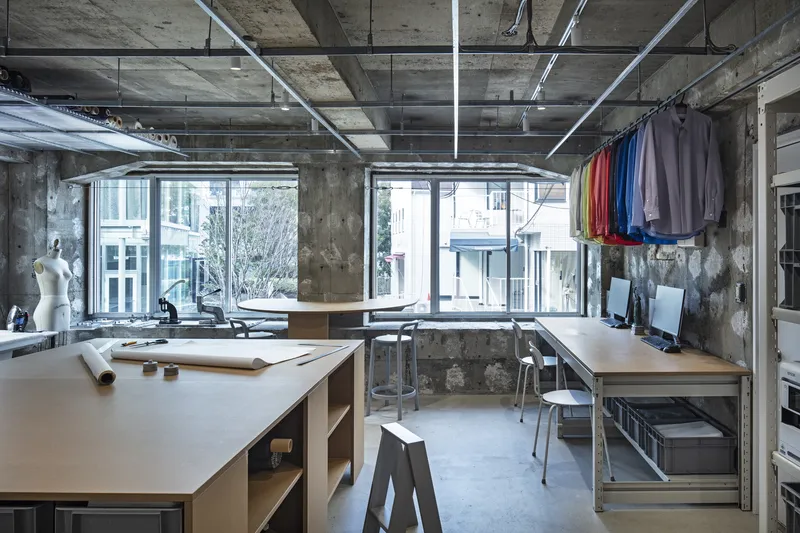
The concept prioritizes transparency, allowing visitors to experience the meticulous process behind garment creation. Renowned designer Ryuhei Oomaru, a celebrated pattern maker and consultant to top international brands, influenced the design to reflect the craft of clothing construction. Instead of a conventional commercial interior, Atelier Write crafted an improvisational space that maximizes the existing structure while showcasing the textures and character of the original concrete frame.
Materiality and Interior Strategy
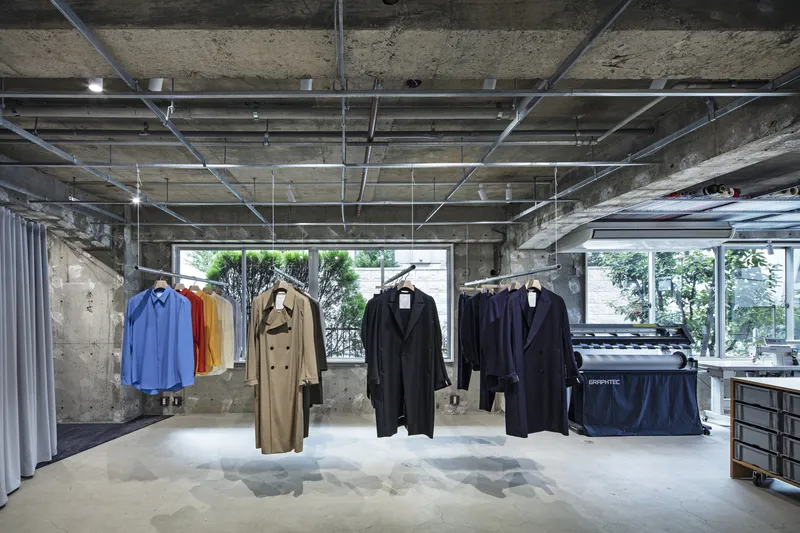
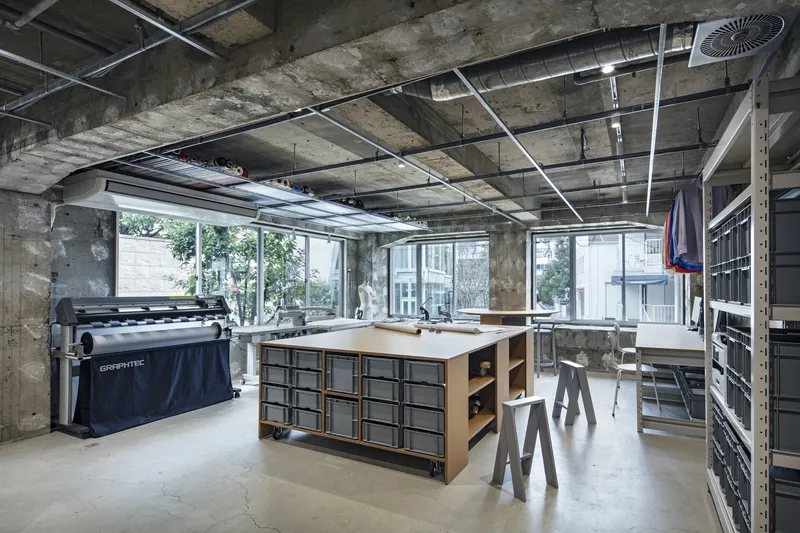
Reusing and reinforcing the steel base of the existing ceiling, the team incorporated functional elements for hanging stock, sample pieces, and fabrics. The floors, walls, and ceilings remain largely untouched, preserving the authenticity of the industrial framework. Stock rooms and fitting areas are subtly partitioned using wires and suspended fabrics, maintaining visual openness.
Inspired by garment-making techniques, double clips and aluminum angle guides were integrated into storage and display units, allowing for functional organization while reflecting the brand’s attention to detail. The interior balances practicality and aesthetics, accommodating secondary materials in visually distinctive ways without overwhelming the space.
Customer Experience
The OVERCOAT Tokyo Store invites customers to engage with the brand directly. Visitors can explore the studio, interact with the creator, and purchase garments in a setting that feels open, transparent, and unbound by traditional retail constraints. This approach aligns with the brand’s philosophy of craftsmanship, making every visit an authentic and intimate experience.
Manufacturers and Construction: ENDO Lighting Corporation, ITC, Ishinomaki Laboratory, Karimoku New Standard, Kvadrat, Magis, Negurosu Denko, SANKO METAL INDUSTRIAL CO.LTD; Construction by Mitsui Takaaki.
Design Concept: Transparency and Improvisation
The concept prioritizes transparency, allowing visitors to experience the meticulous process behind garment creation. Renowned designer Ryuhei Oomaru, a celebrated pattern maker and consultant to top international brands, influenced the design to reflect the craft of clothing construction. Instead of a conventional commercial interior, Atelier Write crafted an improvisational space that maximizes the existing structure while showcasing the textures and character of the original concrete frame.

Materiality and Interior Strategy
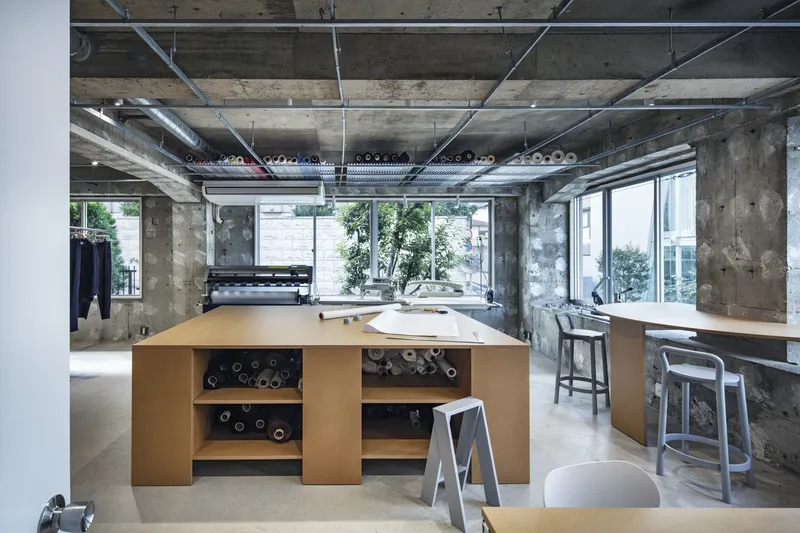
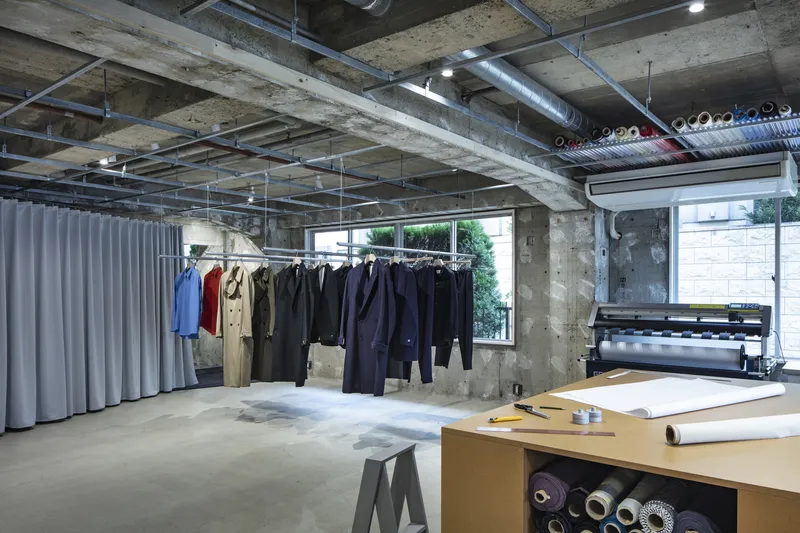
Reusing and reinforcing the steel base of the existing ceiling, the team incorporated functional elements for hanging stock, sample pieces, and fabrics. The floors, walls, and ceilings remain largely untouched, preserving the authenticity of the industrial framework. Stock rooms and fitting areas are subtly partitioned using wires and suspended fabrics, maintaining visual openness.
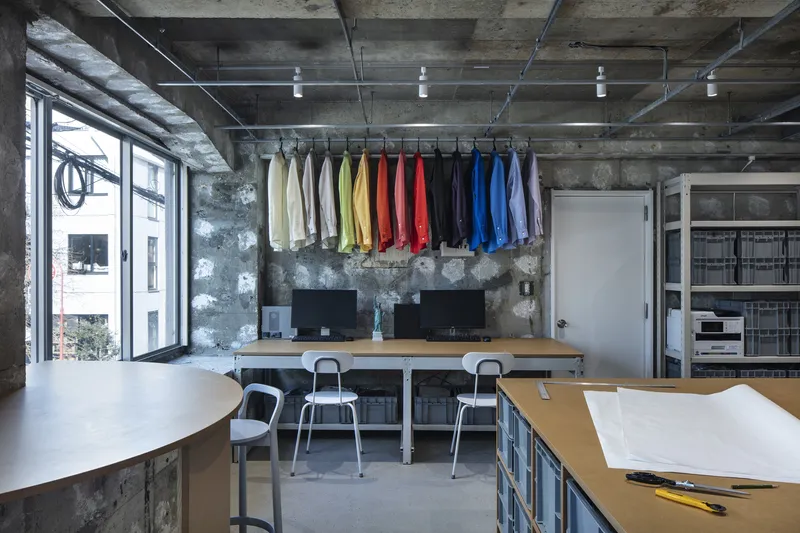
Inspired by garment-making techniques, double clips and aluminum angle guides were integrated into storage and display units, allowing for functional organization while reflecting the brand’s attention to detail. The interior balances practicality and aesthetics, accommodating secondary materials in visually distinctive ways without overwhelming the space.
Customer Experience
The OVERCOAT Tokyo Store invites customers to engage with the brand directly. Visitors can explore the studio, interact with the creator, and purchase garments in a setting that feels open, transparent, and unbound by traditional retail constraints. This approach aligns with the brand’s philosophy of craftsmanship, making every visit an authentic and intimate experience.
Manufacturers and Construction: ENDO Lighting Corporation, ITC, Ishinomaki Laboratory, Karimoku New Standard, Kvadrat, Magis, Negurosu Denko, SANKO METAL INDUSTRIAL CO.LTD; Construction by Mitsui Takaaki.
All photographs are works of
Kenta Hasegawa




Popular Articles
Popular articles from the community


The Musturak Paradise: Senior Living Architecture for a Connected Future in Temara, Morocco
The Musturak Paradise reimagines senior living architecture in Temara via private homes, social spaces, culture, community, and shared care.

AL-JANNAH: Sustainable Architecture and Permaculture for Afghan Widows
AL-JANNAH uses sustainable architecture and permaculture to create resilient oasis of housing, learning, work and renewal for Afghan widows.

The Earth Pod: 3D Printed Homes for Resilient Refugee Communities
The Earth Pod reimagines refugee housing through 3D printed homes made from clay, combining resilience, self-sufficiency, and rapid shelter.

Co-life: Sustainable Architecture for Age-Friendly Community Living
Co-life reimagines sustainable architecture for seniors through courtyards, rammed earth, shared gardens, and spaces designed for belonging.


Similar Reads
You might also enjoy these articles


Bamboo Housing Challenge 2026: Design Affordable, Sustainable Homes Using Bamboo
An international design competition by Bamboo U and IBUKU inviting architects and designers to reimagine affordable housing using bamboo — with the winning design built full-scale in Bali.

Computational Design & Education: Beegraphy Design Awards Introduces 7th Category (Featuring Jiyun's Innovative Approach)
Dive into Beegraphy’s 7th Design Awards category, where computational design meets education to create immersive, interactive learning tools, inspired by Jiyun’s work.

From Parametric Lighting to Urban Furniture: Join the 2nd Workshop in Beegraphy’s Computational Design Series
Dive into Cutting-Edge Design Techniques and Practical Applications with Industry Experts

Last Call: Unleash Your Architectural Genius in SHAK's Kindergarten Design Competition
Urgent call for architects to join SHAK's kindergarten design competition before the looming deadline


Explore Architecture Competitions
Discover active competitions in this discipline



Challenge to reimagine the Iron Throne


Photograph architecture without architects


Illustrate the lost glory of Angkor Wat - Render Challenge


Design challenge to reuse E-waste
Comments (0)
Please login or sign up to add comments
No comments yet. Be the first to comment!