
KKOL Studio Threads Maple and Concrete Through a Four-Story Fruit Café in Andong
OZBE Café in South Korea stacks a fruit market, offices, and lounges inside a raw concrete shell softened by hardwood and greenery.


A café built around fruit sounds like a gimmick until you see how seriously KKOL Studio has treated the brief. OZBE Café in Andong-si, South Korea, occupies a 495 square meter, four-story building whose existing concrete shell became both constraint and catalyst. Rather than clad or conceal the grey structure, the design team kept every raw surface intact and introduced maple hardwood as a warm counterpoint, guided by a single poetic image: flowers pushing through cracks in concrete.
The result is a vertical program that puts a fruit market on the ground floor, offices on the second, and customer lounges on the third and fourth. Each level shares a consistent material language, concrete overhead and underfoot, maple in every surface you touch, but the proportions shift as you ascend from retail energy to lounge calm. It is a project that takes the familiar South Korean café typology and reorganizes it around produce, play, and genuine spatial ambition.
Arriving at the Concrete Frame


The entrance announces the project's central tension. A white steel frame cuts into the exposed concrete façade, and a circular branded sign floats overhead like a moon against the grey. It is spare, almost severe, and it tells you immediately that nothing inside will be decorated for decoration's sake. Step through and the ground floor corridor reveals exposed concrete columns alongside a glass refrigerator case and a wheeled fruit display counter. The market atmosphere is deliberate: citrus and stone fruit are merchandise here, not garnish.
The Fruit Market as Threshold
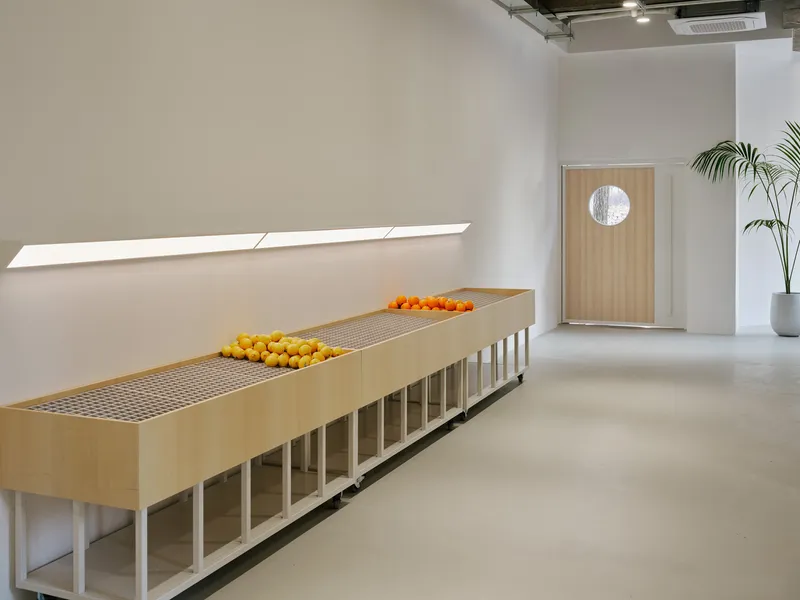
A long timber and mesh display counter lines one wall with citrus arranged in careful rows beside a wood-paneled door. The counter reads as furniture rather than fixture, its lightweight construction easy to reposition as seasonal stock changes. KKOL Studio's decision to place the market at ground level does more than serve a retail function; it gives the entire building a public face that smells of grapefruit rather than espresso.
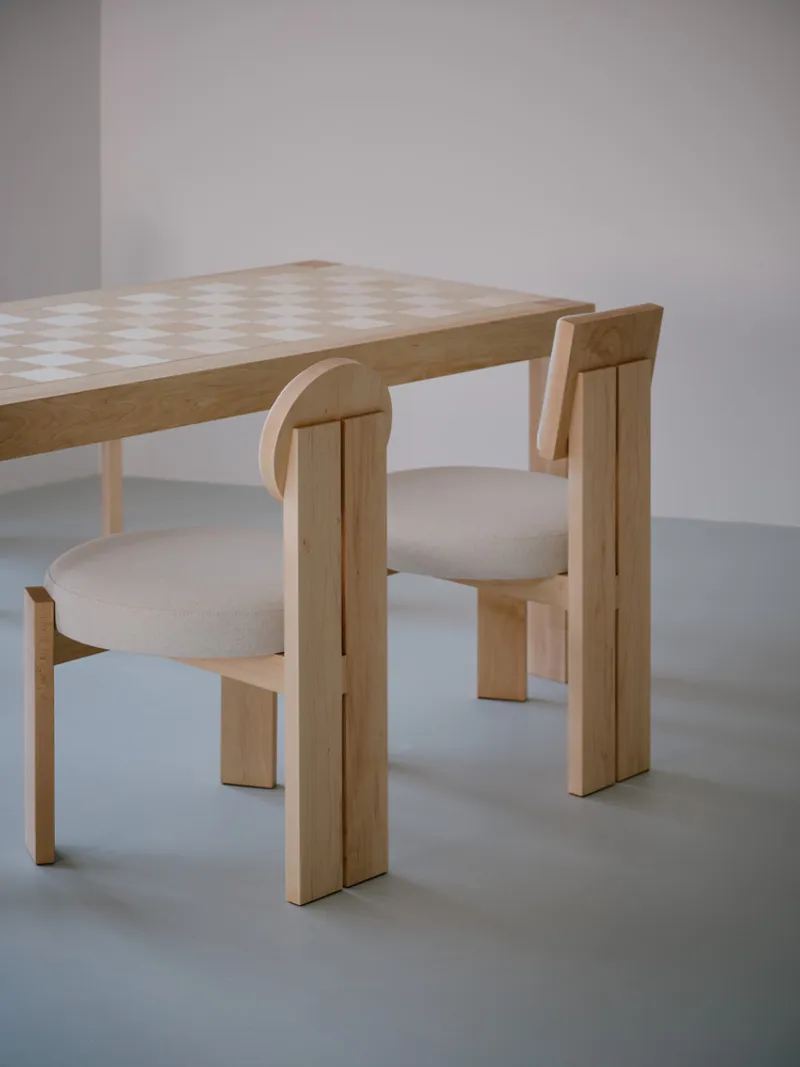
Material details reinforce the care taken at close range. A checkerboard-patterned timber tabletop paired with upholstered chairs sits on a grey polished floor, proving that the studio's Scandinavian-inflected minimalism survives scrutiny at arm's length. The palette never wavers from concrete, maple, and soft neutrals, yet each surface has enough texture, grain direction, joint rhythm, to hold your eye.
Lounge Floors: Where Concrete Learns to Relax
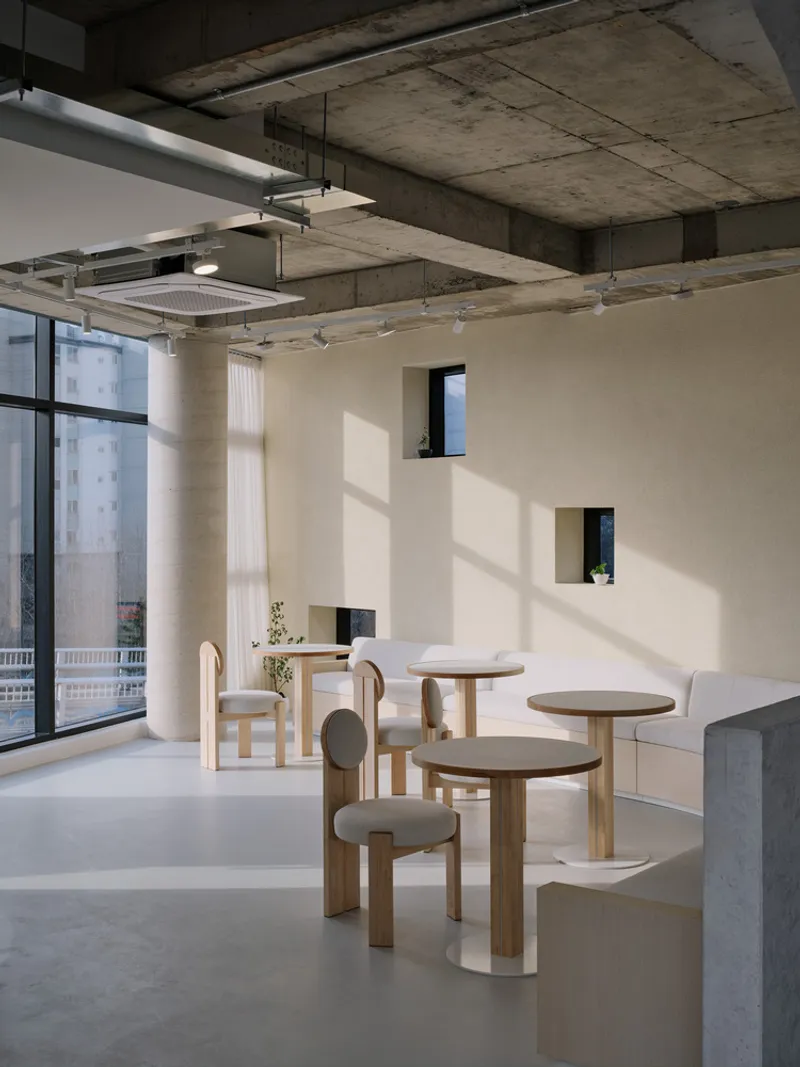

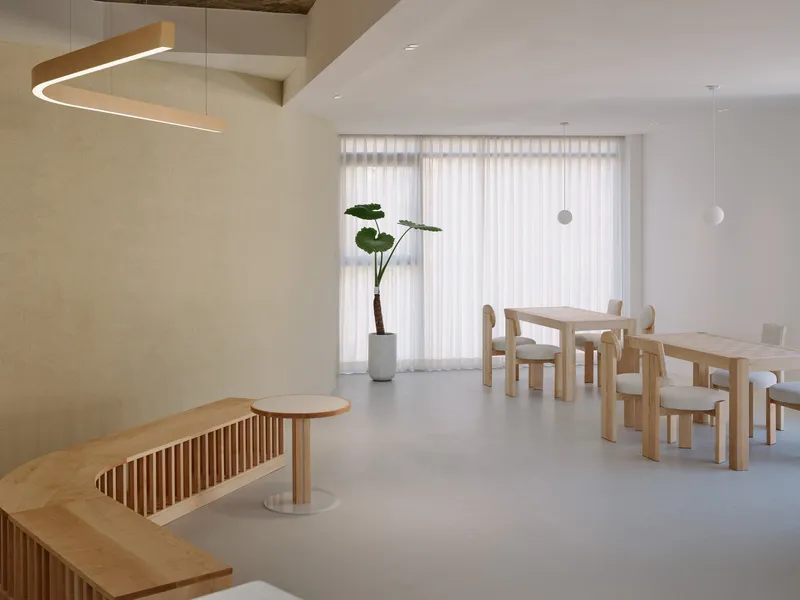
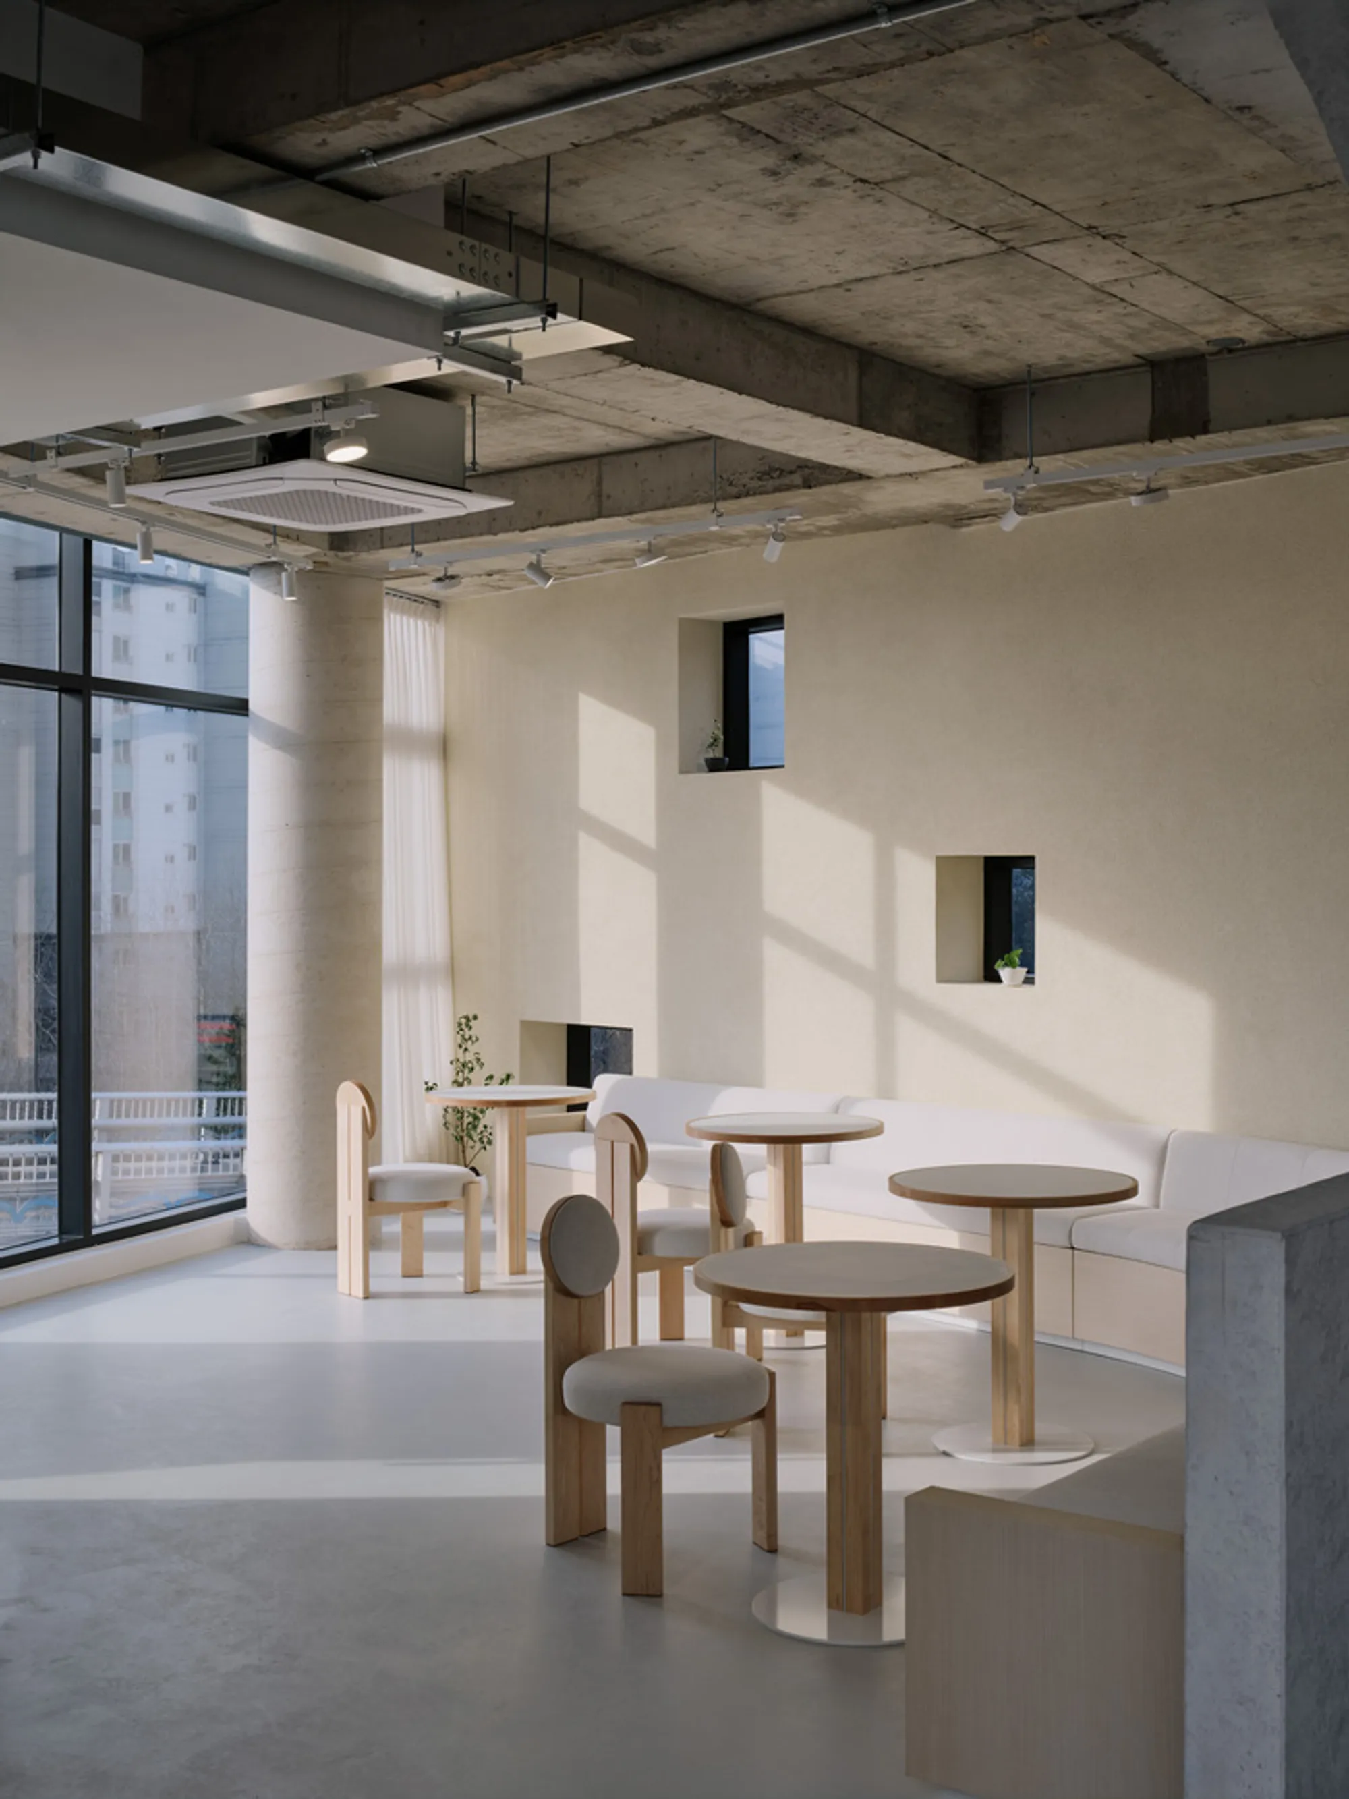
The upper lounge levels are where the flowers-through-concrete metaphor lands hardest. On the third and fourth floors, exposed concrete ceilings hang overhead while blonde wood furniture and plaster walls catch bands of daylight. The atmosphere loosens. Timber-frame sofas lean against raw concrete wall panels; sheer curtains filter light into something softer. Plants of various sizes appear wherever a horizontal surface allows, not as accents but as structural participants in the mood.
KKOL Studio designed for a specific audience: middle-aged customers and families with children. That demographic reality shows in the generous seat widths, the varied table heights, and the large-scale custom furniture meant to engage kids without resorting to primary-color playgrounds. The curved benches built from wood slats offer ergonomic comfort, and their flowing geometry breaks the orthogonal grid of the concrete frame. It is inclusive design executed through proportion and material, not signage.
Curved Walls and Controlled Light
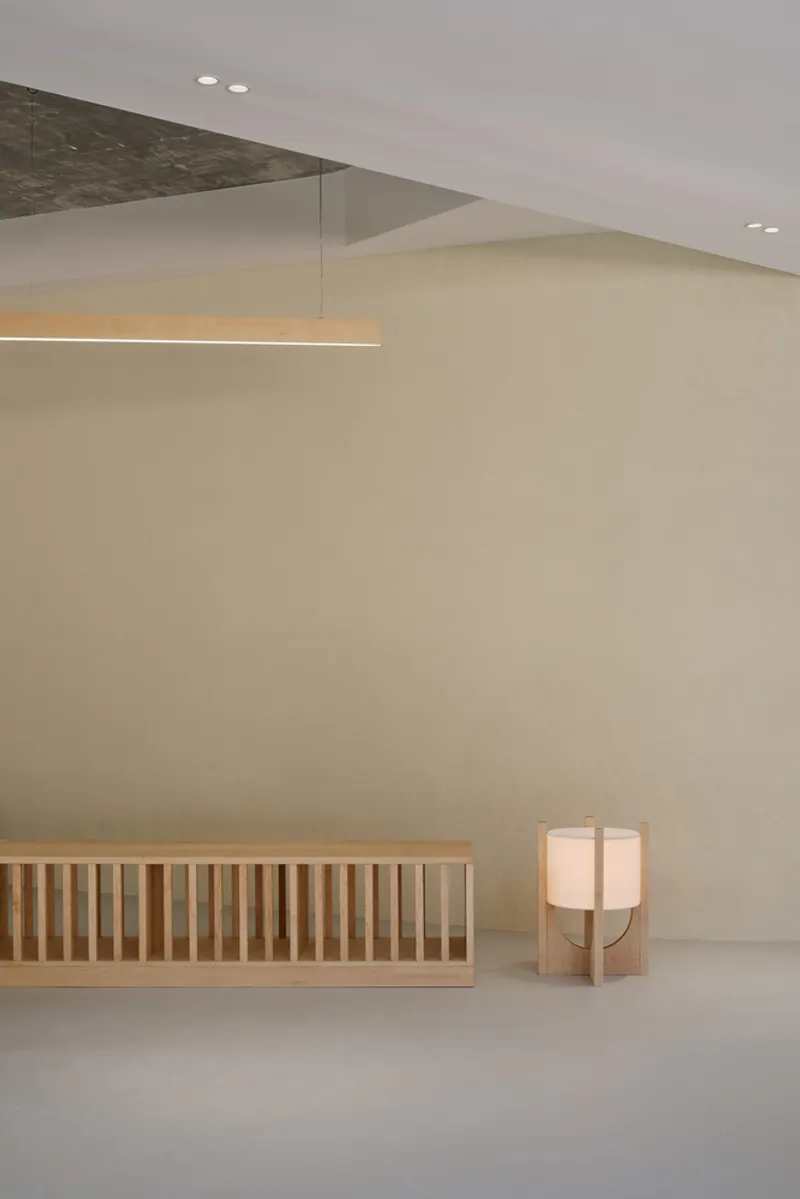

An interior corner on the lounge floor features a curved cream wall that dissolves the right angle, while a suspended linear light fixture draws the eye along its arc. A timber lantern sits on the polished floor below, sculptural and warm. The move is simple but effective: by rounding just one surface, the studio transforms a potentially claustrophobic corner into an invitation.
Elsewhere, a conference-style room pairs a white table and mesh chairs with timber-framed translucent panels below the exposed concrete ceiling. This likely serves the second-floor office program, and its quieter palette proves that the same material vocabulary can shift registers from hospitality to workplace without losing coherence. The translucent panels admit borrowed light while maintaining privacy, a smart detail in a building where every floor serves a different public.
Plans and Drawings
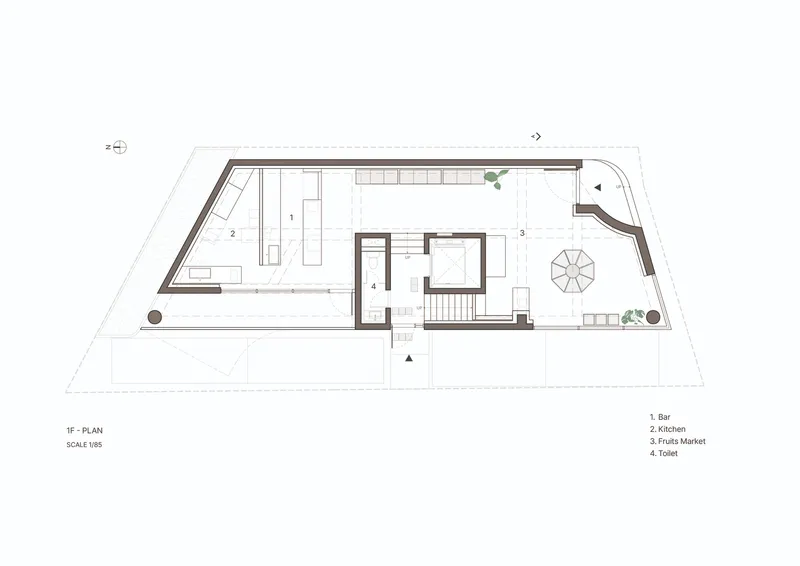
The floor plan reveals an angled perimeter wall that creates wedge-shaped zones for the bar, kitchen, market area, and toilet. The geometry is not arbitrary; it follows the existing building's footprint and uses the angular walls to define circulation without corridors, keeping sightlines open from the entrance through to the display counters. The kitchen and bar sit at the plan's core, minimizing service distances while keeping the public-facing market along the building's longest edge.
Why This Project Matters
South Korea's café scene has become an architectural arms race, with studios competing to deliver ever more photogenic interiors. OZBE Café sidesteps that contest by grounding its design in a genuine programmatic idea: a fruit market that generates its own café culture. The vertical stacking of market, office, and lounge is not merely efficient; it creates a narrative of ascent from commerce to comfort that visitors experience physically, floor by floor.
KKOL Studio's restraint is the real achievement. Retaining the existing concrete, committing to a single hardwood species, and letting plants do the decorative work produces an interior that photographs well but, more importantly, feels inevitable. In a market saturated with novelty, that sense of rightness is worth more than any Instagrammable gimmick.
OZBE Café by KKOL Studio. Andong-si, South Korea. 495 m². Completed 2025. Construction by IAAP Studio. Design team: Euisun Yoon, Hyeji Bae, Sungwook Song, Hongbeom An. Photography by Donggyu Kim.
About the Studio
KKOL Studio,
Official website of KKOL Studio,, one of the studios behind this project.
kkol-studio.comShare Your Own Work on uni.xyz
If projects like this are the kind of work you want to make, uni.xyz is a place to publish your own, find collaborators, and enter design competitions.




Popular Articles
Popular articles from the community


Lunar Spiral: Space Architecture Shaped by the Mathematics of the Universe
Lunar Spiral reimagines space architecture through Fibonacci geometry, lunar regolith, levitating habitats, and self-sustaining Moon living.

The Musturak Paradise: Senior Living Architecture for a Connected Future in Temara, Morocco
The Musturak Paradise reimagines senior living architecture in Temara via private homes, social spaces, culture, community, and shared care.

Co-Life: Senior Housing Design That Reconnects Older Adults With the City
Co-Life reimagines senior housing design through healing gardens, shared streets, workshops, and a sustainable community across generations.

Play: Fragments of Their World
Familiar architecture becomes modular playground design, creating safe spaces where displaced children can learn, connect, imagine and play.


Similar Reads
You might also enjoy these articles


Hodi-Mandai Geram
Project Function: Preservation and revitalization of the Intangible heritage and socio-spatial identity of the Hodi by Housing, Cultural Memory Center, Sacred Grove, landscape, local tourism economy


Olio Towers: A Mid-Rise for Performers That Fuses Housing, Rehearsal, and Stage
Located blocks from Houston's Theater District, this modular tower stacks living units around a central performance atrium.

Oasis: Modular Green Housing Carved into Dhaka's Urban Fabric
A shortlisted Plugin Housing entry reclaims unauthorized settlements in Dhaka with stepped concrete volumes, green roofs, and ventilation-driven design.

Black Hole: A Floating Megastructure for the Post-Physical Era
Emiliano Mazzarotto envisions a spherical, self-scaling arena where e-sports, digital hotels, and holographic stadiums replace traditional public space.


Explore Cafe and Restaurant Design Competitions
Discover active competitions in this discipline



Challenge to reimagine the Iron Throne


Photograph architecture without architects


Illustrate the lost glory of Angkor Wat - Render Challenge


Design challenge to reuse E-waste
Comments (0)
Please login or sign up to add comments
No comments yet. Be the first to comment!