
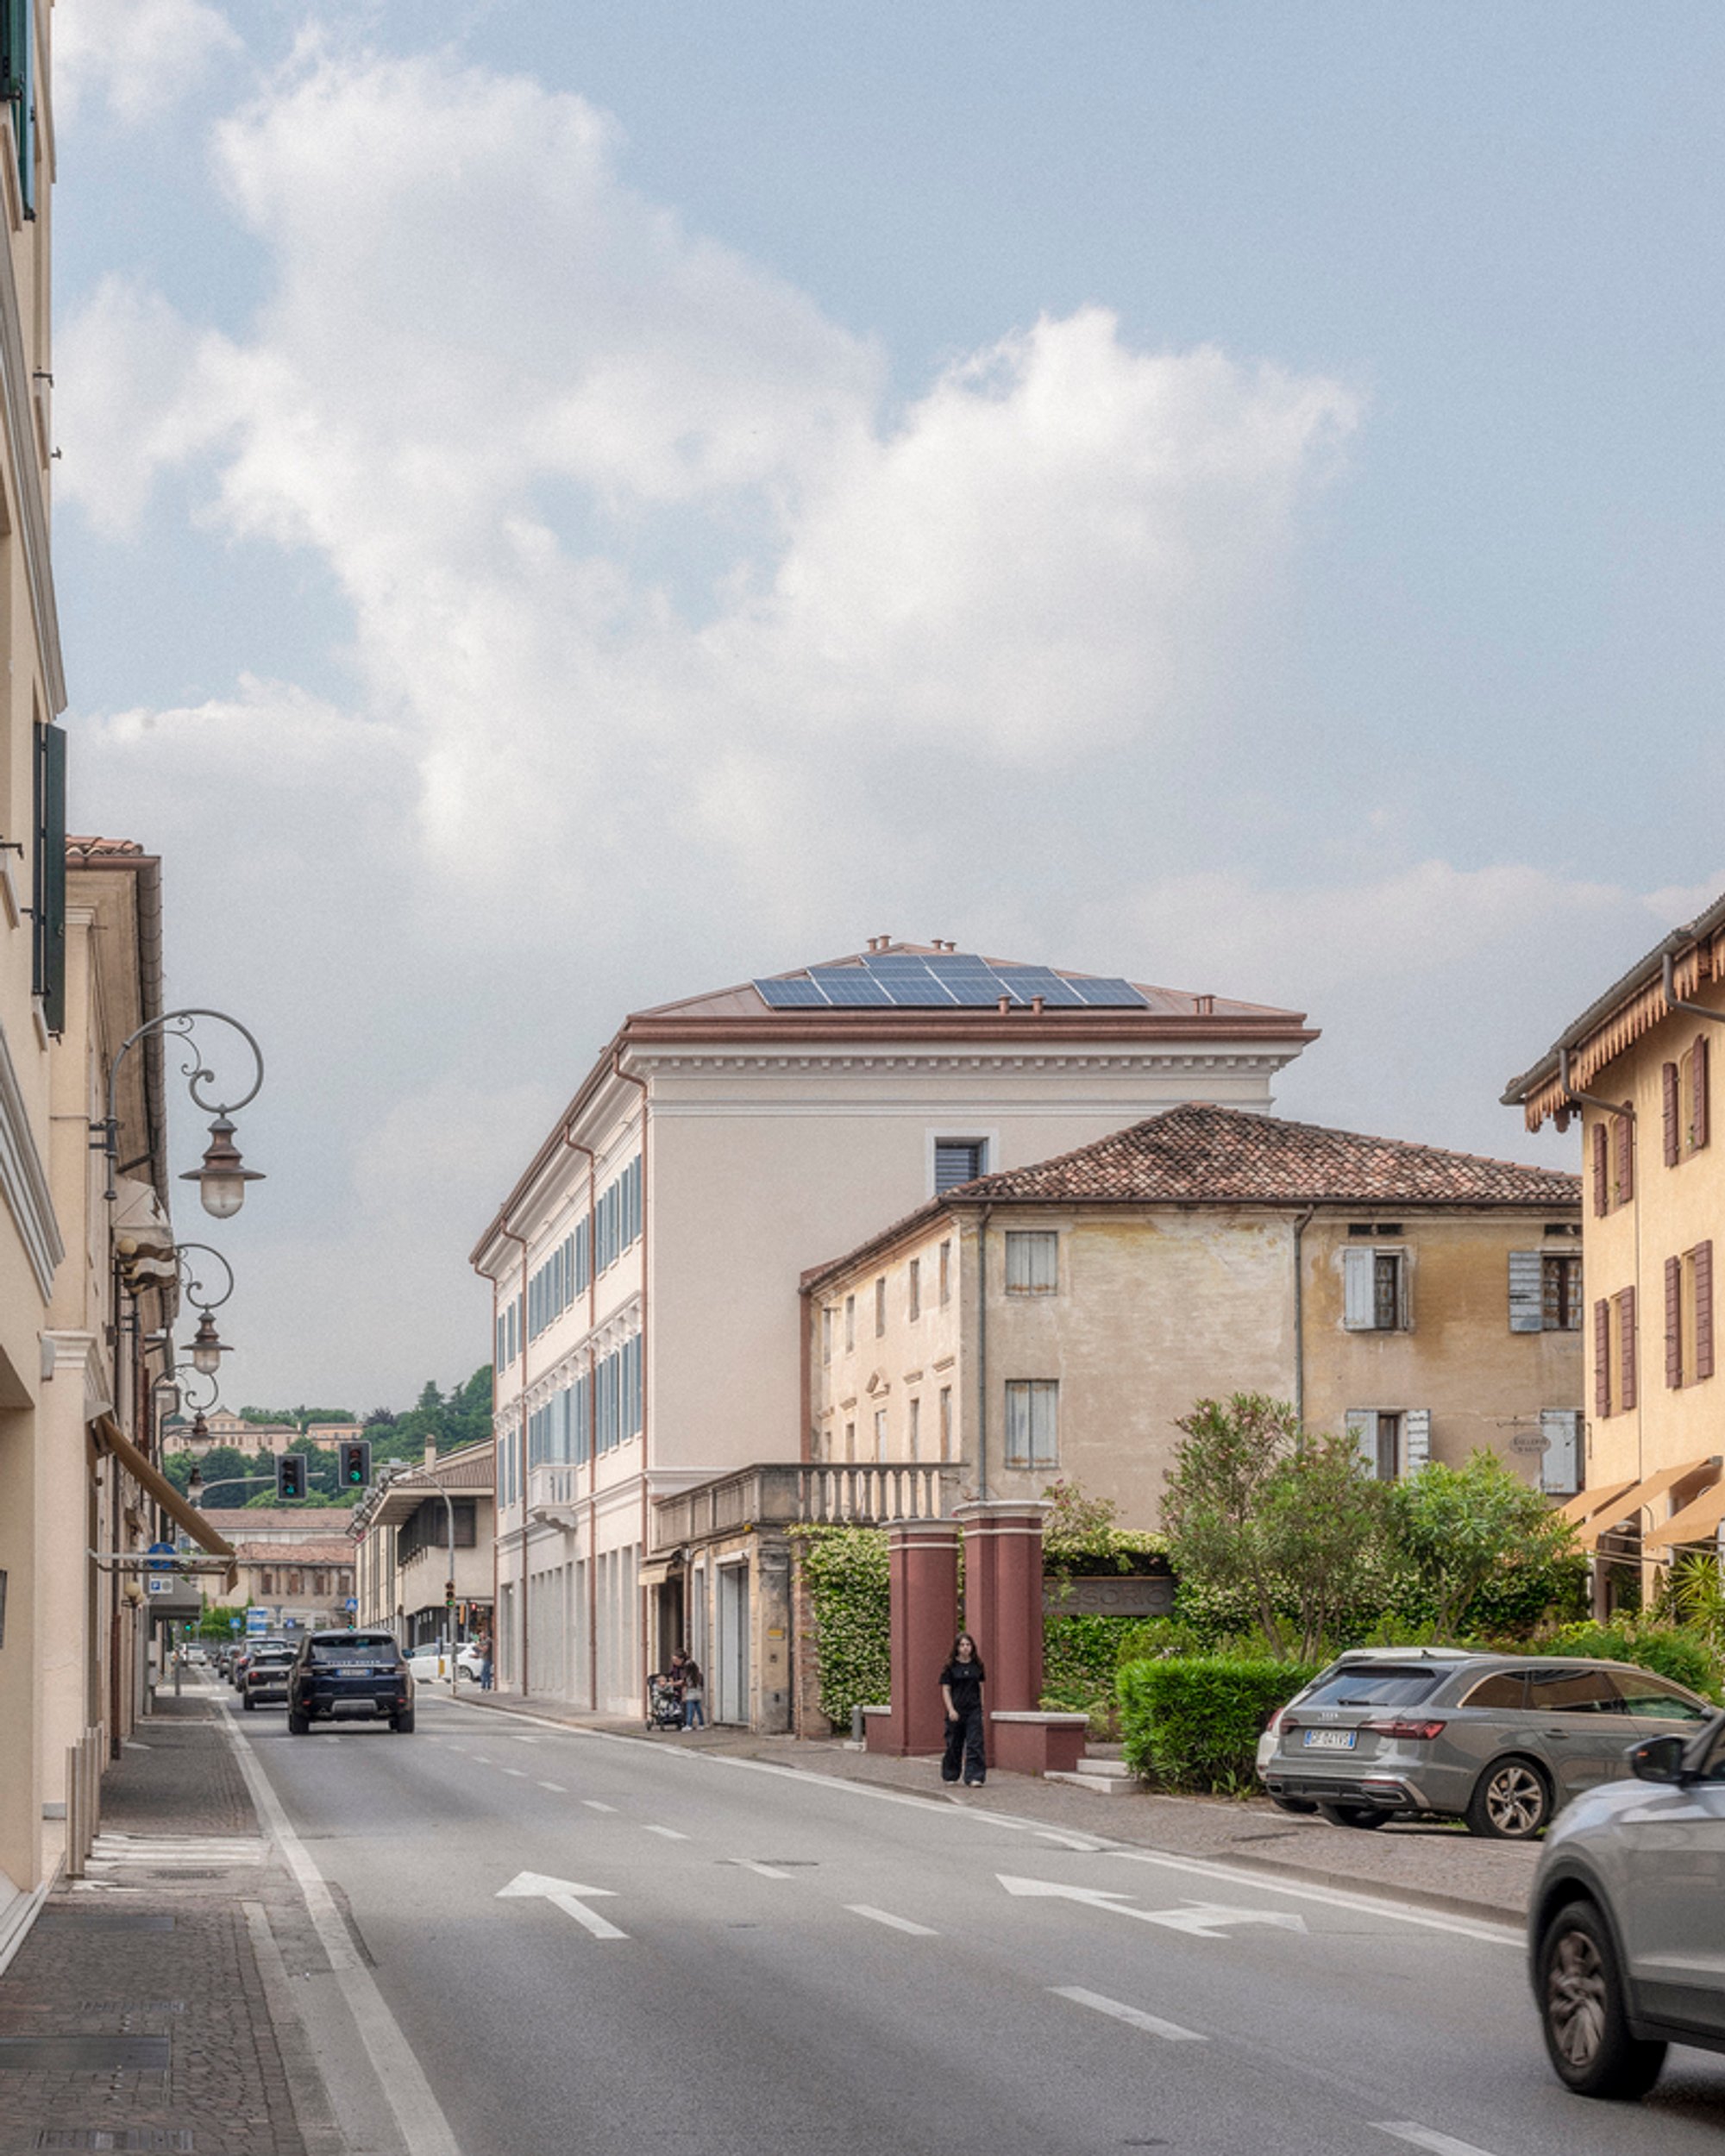
Palazzo Mazzini by Studio Bressan
Studio Bressan revitalizes Palazzo Mazzini, blending historic architecture with contemporary design, light-filled interiors, and harmonious material palettes in Montebelluna.

Reviving Heritage Through Contemporary Elegance
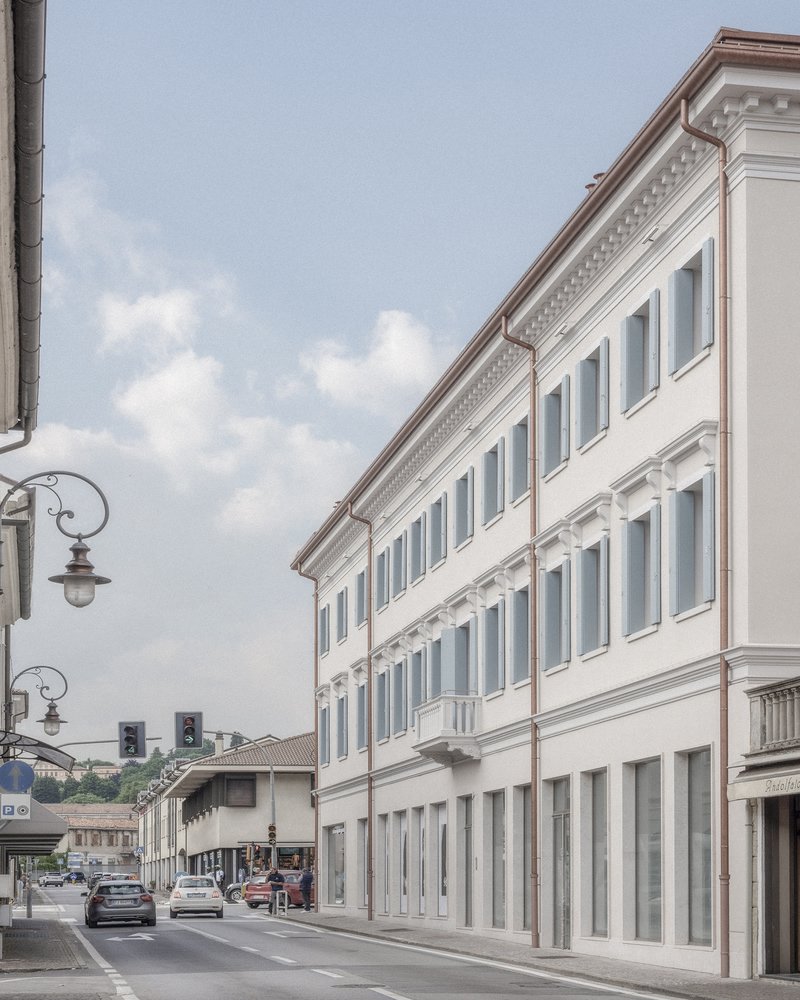
The renovation of Palazzo Mazzini in Montebelluna by Studio Bressan exemplifies how architectural restoration can seamlessly blend heritage preservation with contemporary design sensibility. Located in the heart of the city, the project reimagines an existing urban residence, transforming it into a refined and luminous space that resonates with its historic surroundings while embracing modern living.
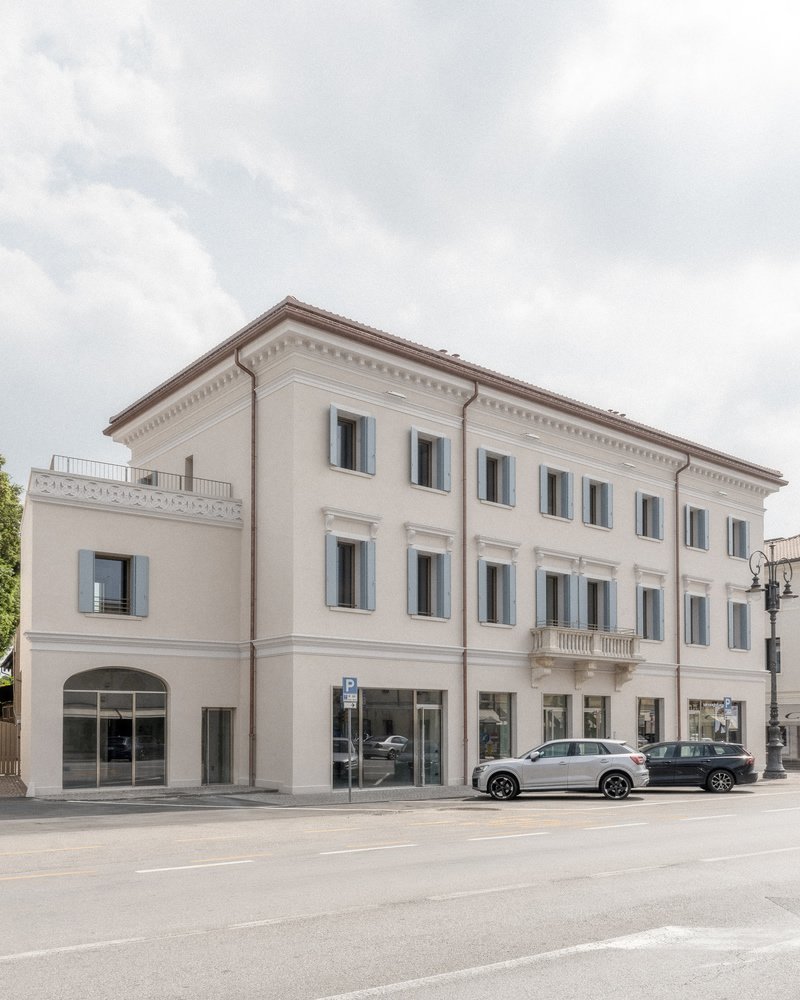
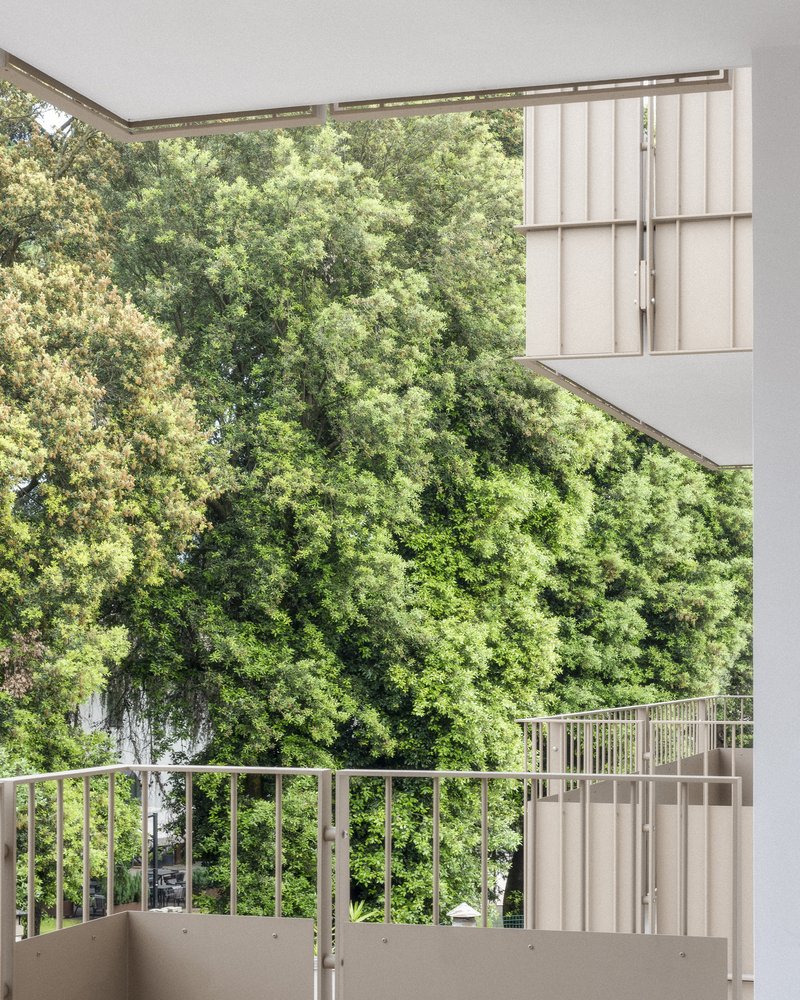
Studio Bressan approached the project with a holistic vision, orchestrating both architectural restoration and interior design to ensure coherence between the building’s image and its internal atmosphere. The renovation respects the palazzo’s original structure and urban context, while introducing new material clarity, lightness, and spatial fluidity.
A Dialogue Between Light, Space, and Function
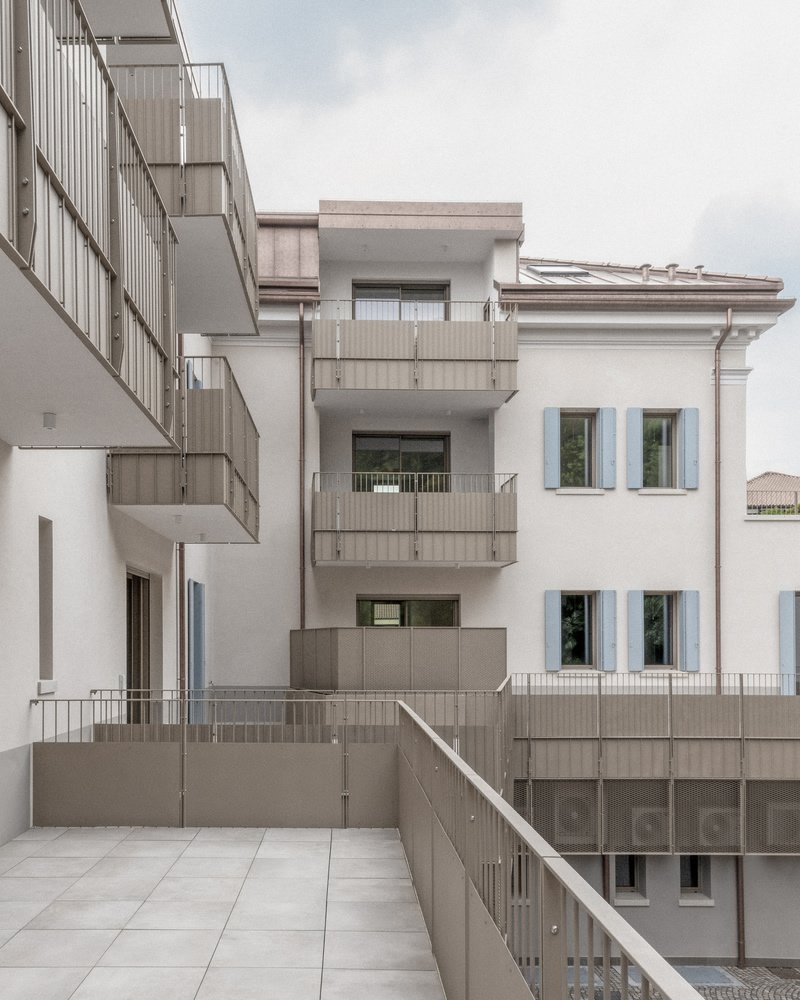
One of the central design intentions was to enhance natural light and spatial connectivity throughout the building. The common areas were reinterpreted as bright, orderly environments that guide daily life with calm and continuity. Circulation spaces are intentionally generous, allowing light to move freely through the openings and across light-toned surfaces that amplify the building’s sense of openness.
Staircases, often overlooked in renovation projects, were conceived as social and architectural focal points—not mere functional connectors, but spaces for interaction and pause. Minimal railings and slender handrails emphasize verticality and transparency, allowing light to filter softly through the interiors while maintaining visual coherence. The result is an interior landscape that feels both airy and structured, combining modern efficiency with an enduring sense of tranquility.
Subtle Color, Material Harmony, and Urban Integration
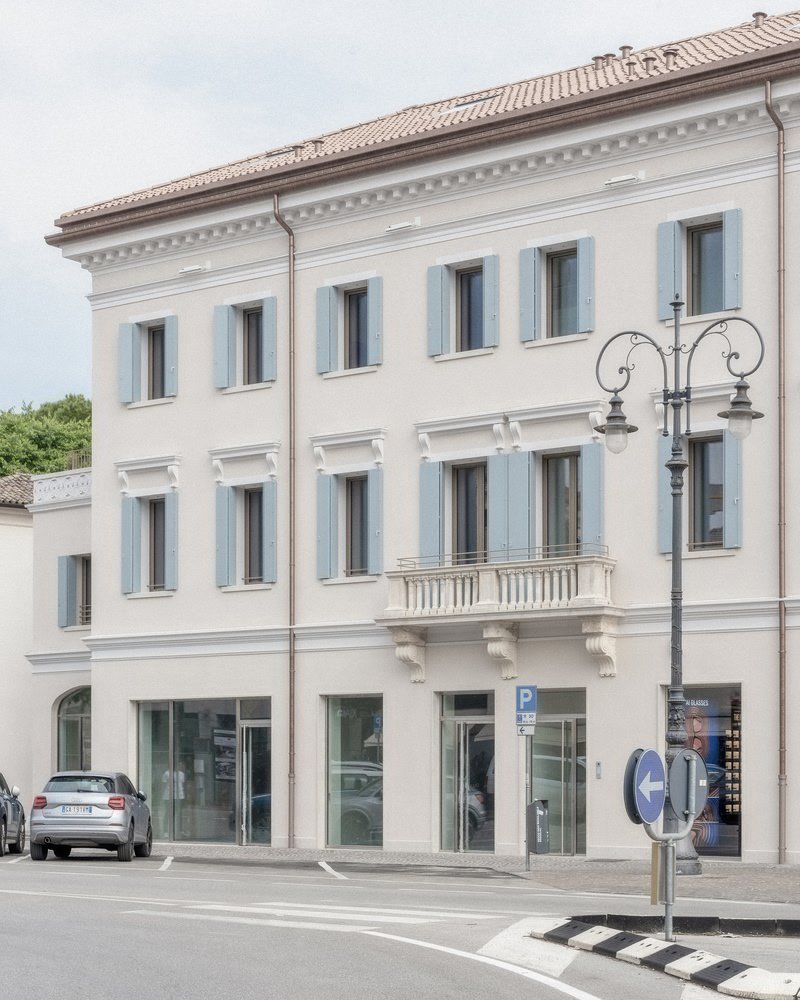
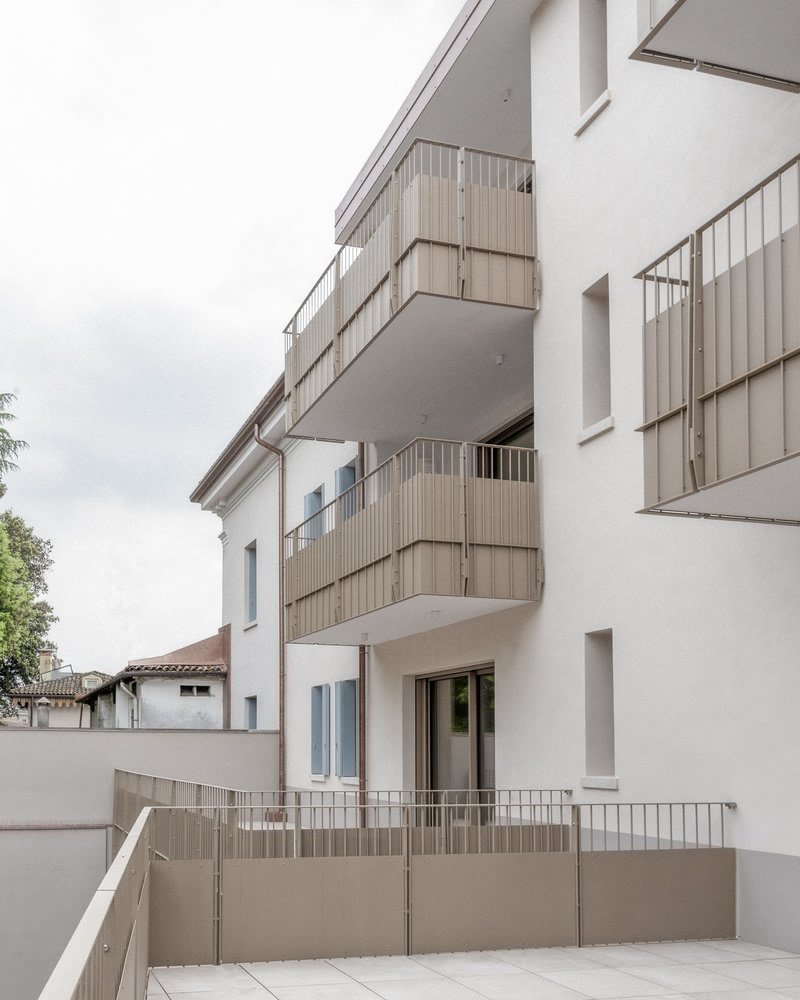
The color palette for the exterior played a defining role in shaping Palazzo Mazzini’s contemporary identity. Sand-colored frames and powder blue shutters contrast elegantly with the light façades, generating a sophisticated rhythm that accentuates the vertical order of the openings. The railings and accessory elements, designed in corresponding tones, reinforce this chromatic balance while preserving the building’s historical dignity.
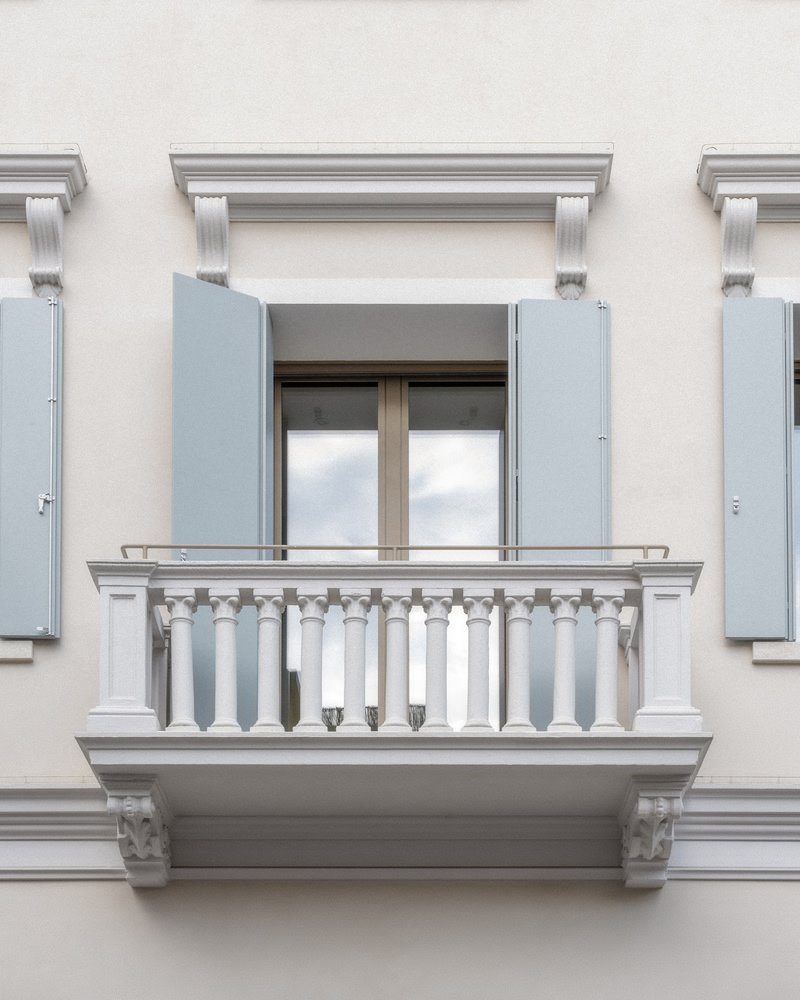
This careful treatment of color and material detail allows the palazzo to blend seamlessly into Montebelluna’s historic center, achieving a respectful yet distinct architectural presence. Every façade element contributes to a sense of lightness and proportion, enhancing visual continuity without diminishing the building’s timeless elegance.
Tailored Interiors Reflecting Architectural Integrity
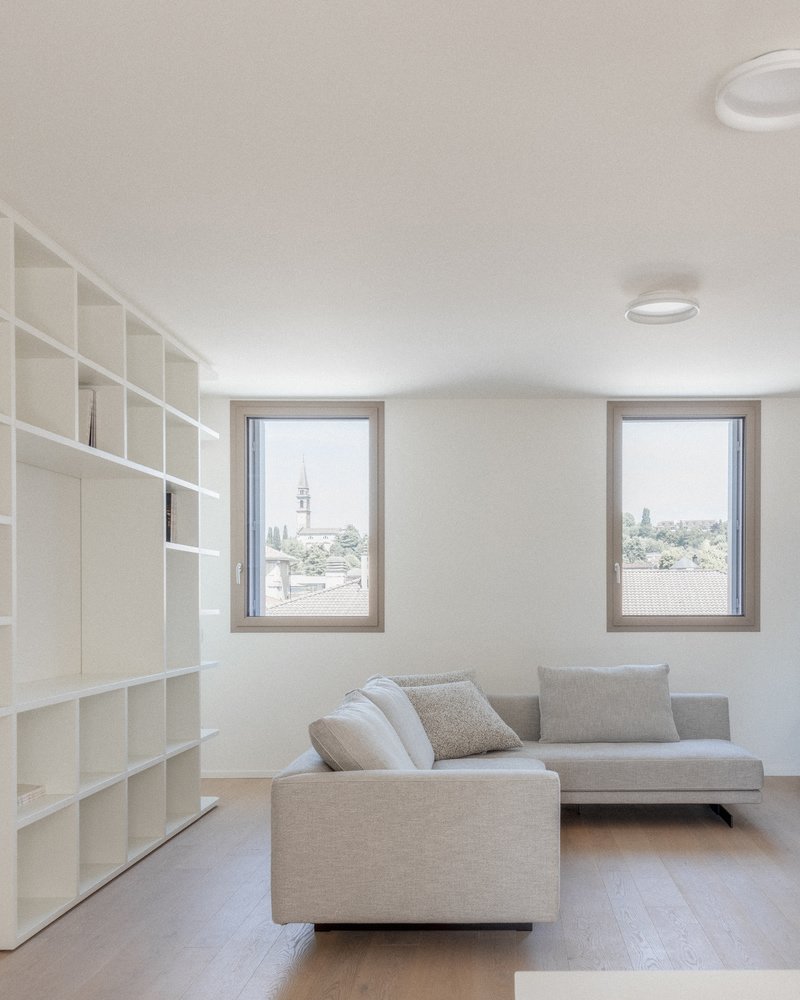
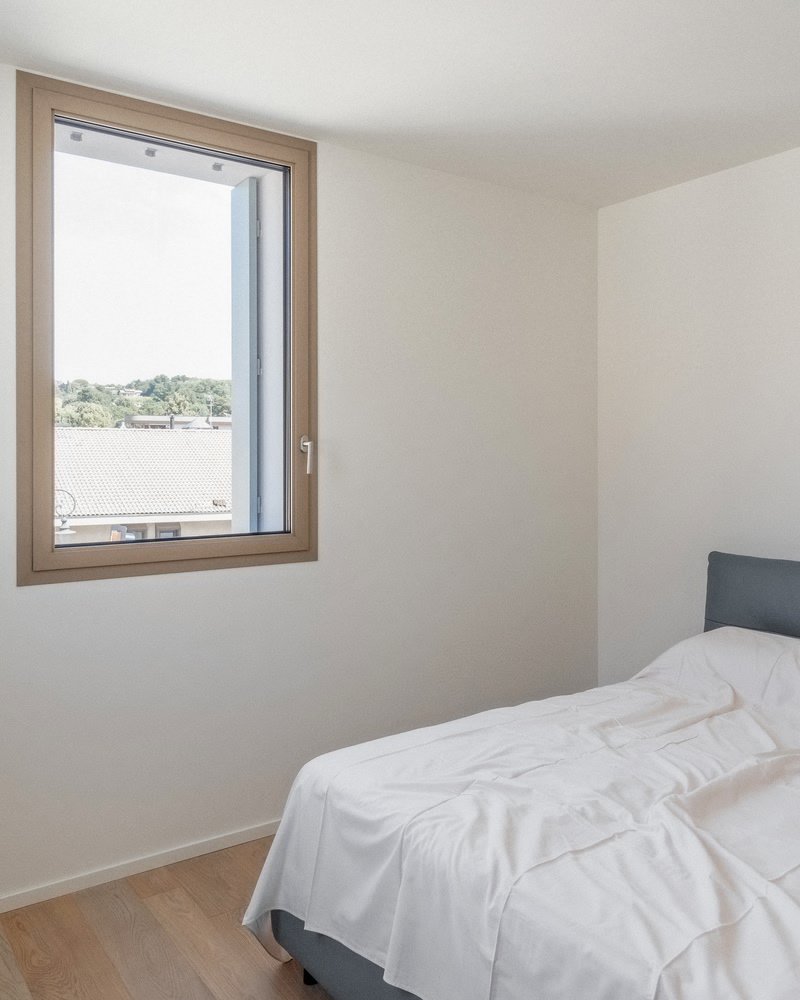
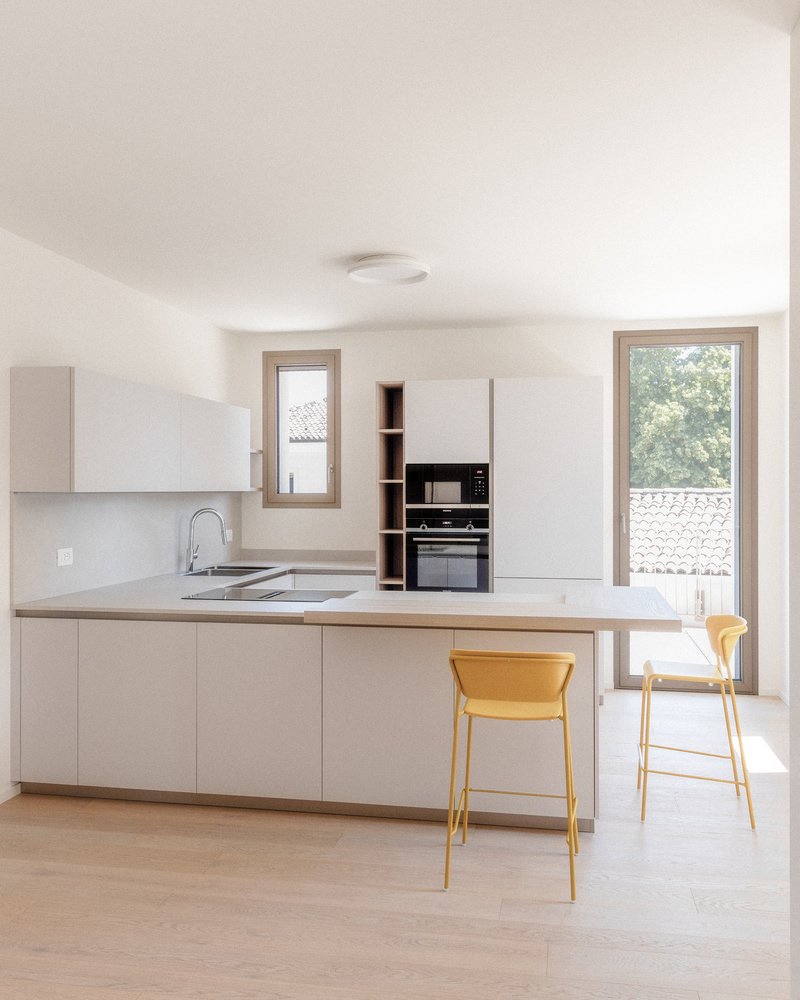
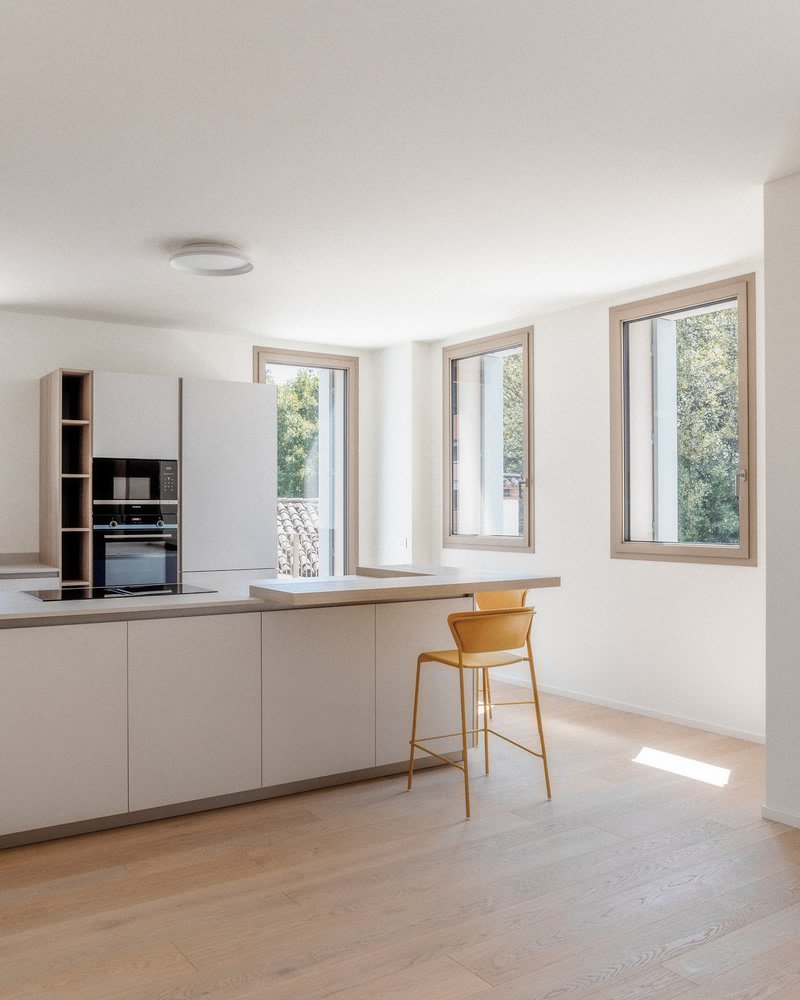
Inside one of the apartments, Studio Bressan curated a custom-designed interior that extends the architectural language of the renovation. The interiors feature bespoke furniture, natural wood finishes, and minimalist detailing that align with the project’s broader ethos of quiet sophistication.
The design team meticulously crafted fixed furnishings, selected surface materials, and refined service areas to balance functionality, comfort, and aesthetic restraint. This integrated approach ensures that the interiors not only respond to contemporary lifestyles but also reinforce the palazzo’s renewed architectural identity.
A Contemporary Interpretation of Heritage
Palazzo Mazzini stands as a testament to Studio Bressan’s ability to reinterpret historic architecture through a contemporary lens. By emphasizing light, proportion, and material honesty, the project achieves a harmonious dialogue between past and present, embodying a refined sense of continuity that enriches both the building and its urban context.
All photographs are works of Emanuele Bressan




Popular Articles
Popular articles from the community

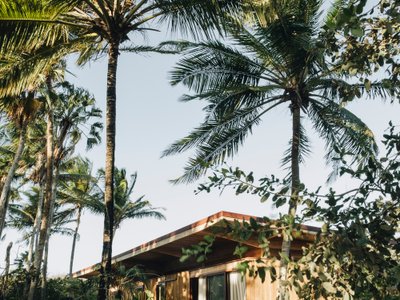
UNA Barbara e Valentim Plants Four CLT Bungalows in a Fragile Ceará Landscape
Prefabricated eucalyptus timber cabins touch down lightly on the sandy, biodiverse coast of Barroquinha, Brazil.

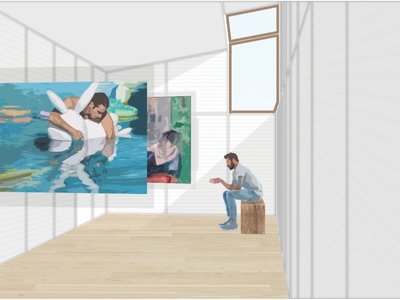
POP ART: Adaptive Reuse Architecture as a Cultural Intervention in Sydney
POP ART reimagines an unused Sydney warehouse through adaptive reuse architecture, creating a bold cultural landmark above the city streets.
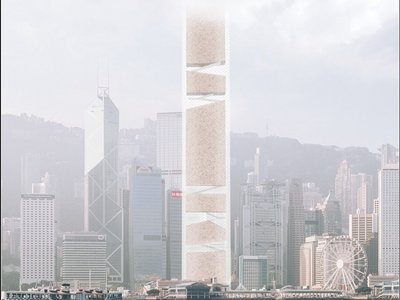
The Memory of World: Skyscraper Architecture as a Vertical Exhibition of Human Civilization
A vertical museum in Hong Kong transforms skyscraper architecture into a journey through six eras of humanity, nature, memory, and progress.

Vagaries of Life: Sustainable Urban Architecture for a Self-Sufficient Community in Singapore
Vagaries of Life reimagines Singapore housing as a tropical urban sanctuary for farming, resource cycles and collective community living now


Similar Reads
You might also enjoy these articles

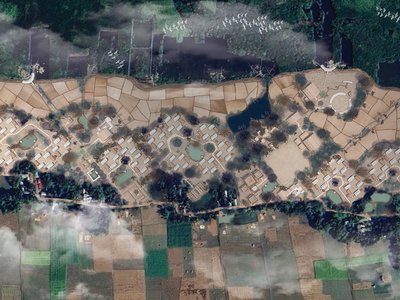
Hodi-Mandai Geram
Project Function: Preservation and revitalization of the Intangible heritage and socio-spatial identity of the Hodi by Housing, Cultural Memory Center, Sacred Grove, landscape, local tourism economy

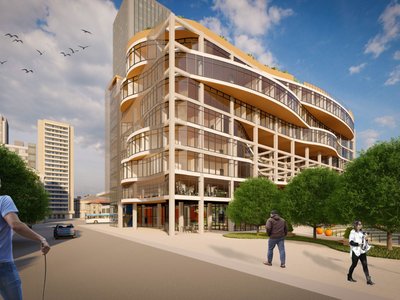
Olio Towers: A Mid-Rise for Performers That Fuses Housing, Rehearsal, and Stage
Located blocks from Houston's Theater District, this modular tower stacks living units around a central performance atrium.
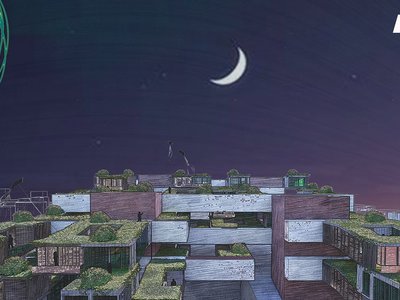
Oasis: Modular Green Housing Carved into Dhaka's Urban Fabric
A shortlisted Plugin Housing entry reclaims unauthorized settlements in Dhaka with stepped concrete volumes, green roofs, and ventilation-driven design.

Black Hole: A Floating Megastructure for the Post-Physical Era
Emiliano Mazzarotto envisions a spherical, self-scaling arena where e-sports, digital hotels, and holographic stadiums replace traditional public space.

Explore Residential Building Competitions
Discover active competitions in this discipline




The International Standard for Design Portfolios


The Global Benchmark for Architecture Dissertation Awards


The Global Benchmark for Graduation Excellence


Challenge to design mud housing for contemporary communities
Comments (0)
Please login or sign up to add comments
No comments yet. Be the first to comment!