

Arkhé Uses Mid-Century Modernism as an Act of Dissent in a New Zealand Subdivision
Palm Springs House in Papamoa channels Neutra and Aalto to resist fast architecture on the Bay of Plenty coast.


The subdivision is called Palm Springs. It sits in Papamoa, a stretch of coastal suburbia along New Zealand's Bay of Plenty, and the name is not accidental. It points to the Californian desert enclave where mid-century modernism found its most photogenic expression. Most developers would treat that reference as decoration: stick on a butterfly roof, plant a few agaves, move on. Arkhé did something more deliberate. The firm read the name as permission to build a house that genuinely inhabits mid-century principles, drawing on the spatial clarity of Richard Neutra, the material warmth of Alvar Aalto, and the compositional discipline of Harry Seidler, while rooting the whole thing in the coastal climate of the Southern Hemisphere.
What makes Palm Springs House worth studying is not its stylistic fidelity but its polemical stance. Arkhé describes the adoption of mid-century language as an act of dissent against the prevailing "fast architecture" proliferating in the subdivision. That framing elevates the project from aesthetic exercise to position statement. The house argues that restraint, passive environmental strategy, and a pared-back material palette can produce something richer than the spec-home default. Completed in 2022, the single-level residence organizes itself as an L-shaped plan around a central courtyard, swimming pool, and dense landscaping, stretching along its north-south site axis to capture sun and breeze with equal precision.
Street Presence and the Timber Threshold
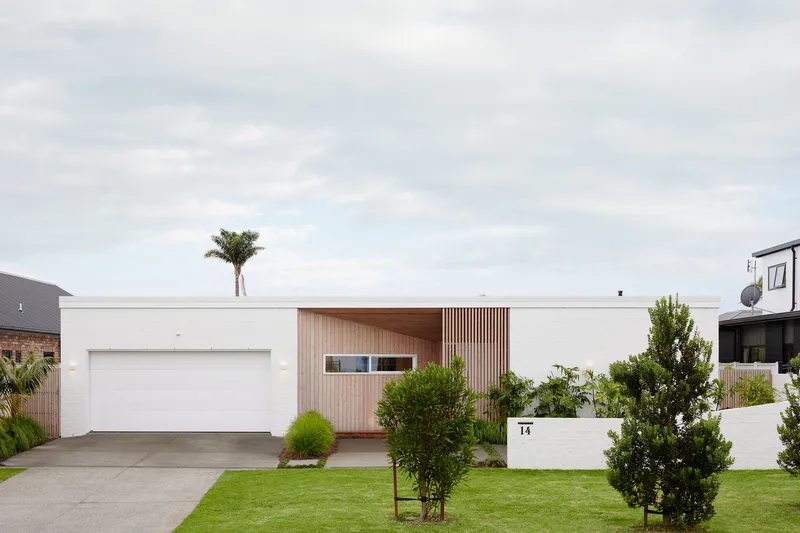
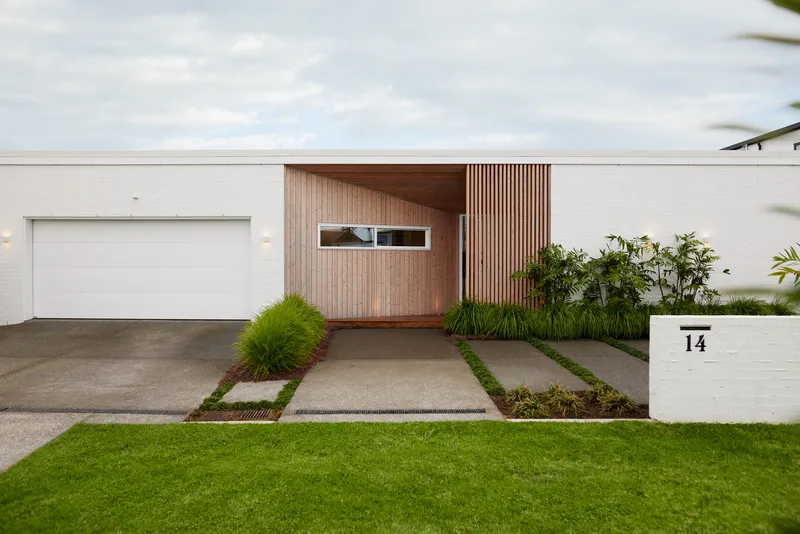

From the street, Palm Springs House reads as a low, rectilinear volume of painted clay brick punctuated by a trapezoidal subtraction clad in warm timber weatherboards. That subtraction is the entrance, and it does double duty: it signals arrival to visitors while breaking the monolithic mass of the facade into something more approachable. A single palm tree anchors the front lawn, one quiet nod to the Californian namesake without tipping into pastiche.
The driveway uses concrete pavers set in grass strips, a simple detail that softens the transition from public road to private threshold. Along the side elevation, vertical slat screens and a horizontal ribbon window create layered depth. The materials here, painted brick, thermally modified timber, exposed Siberian Larch, were selected not just for aesthetics but for durability and low embodied carbon. In a climate that swings between coastal salt air and intense UV, that combination earns its keep.
Entrance Sequence and Soffit Detailing
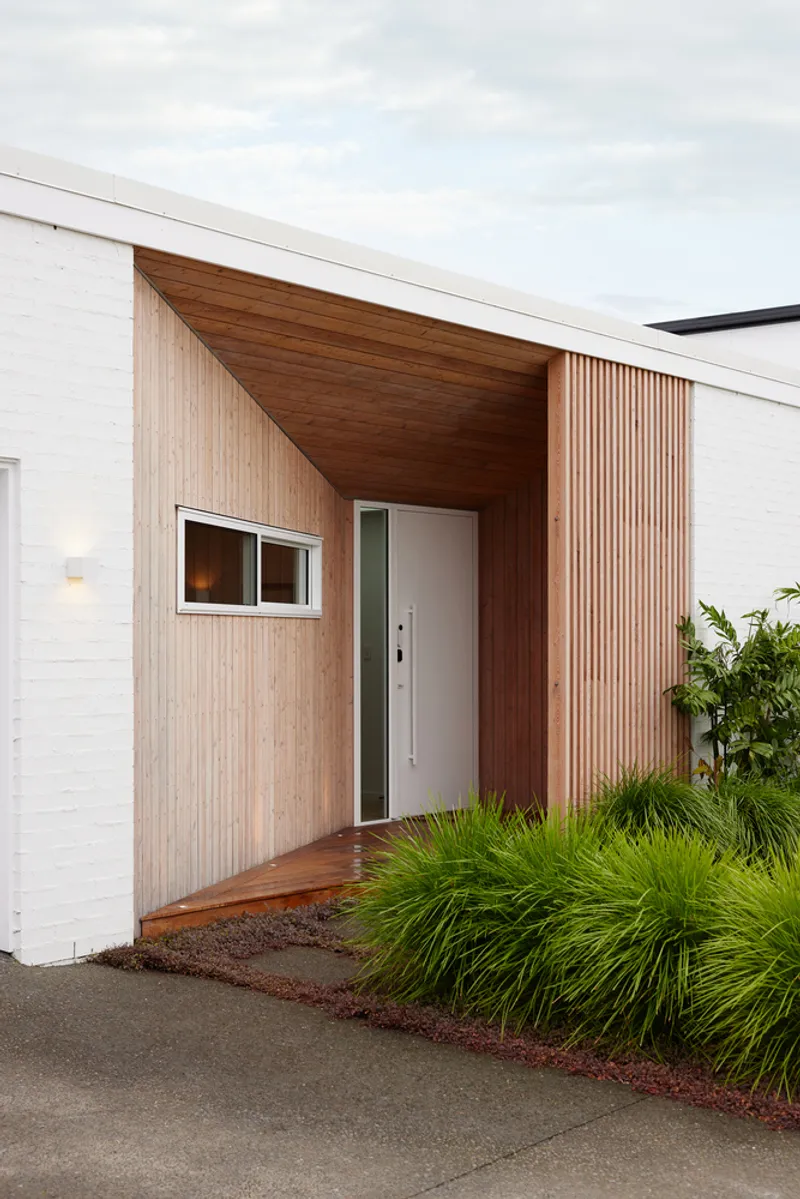
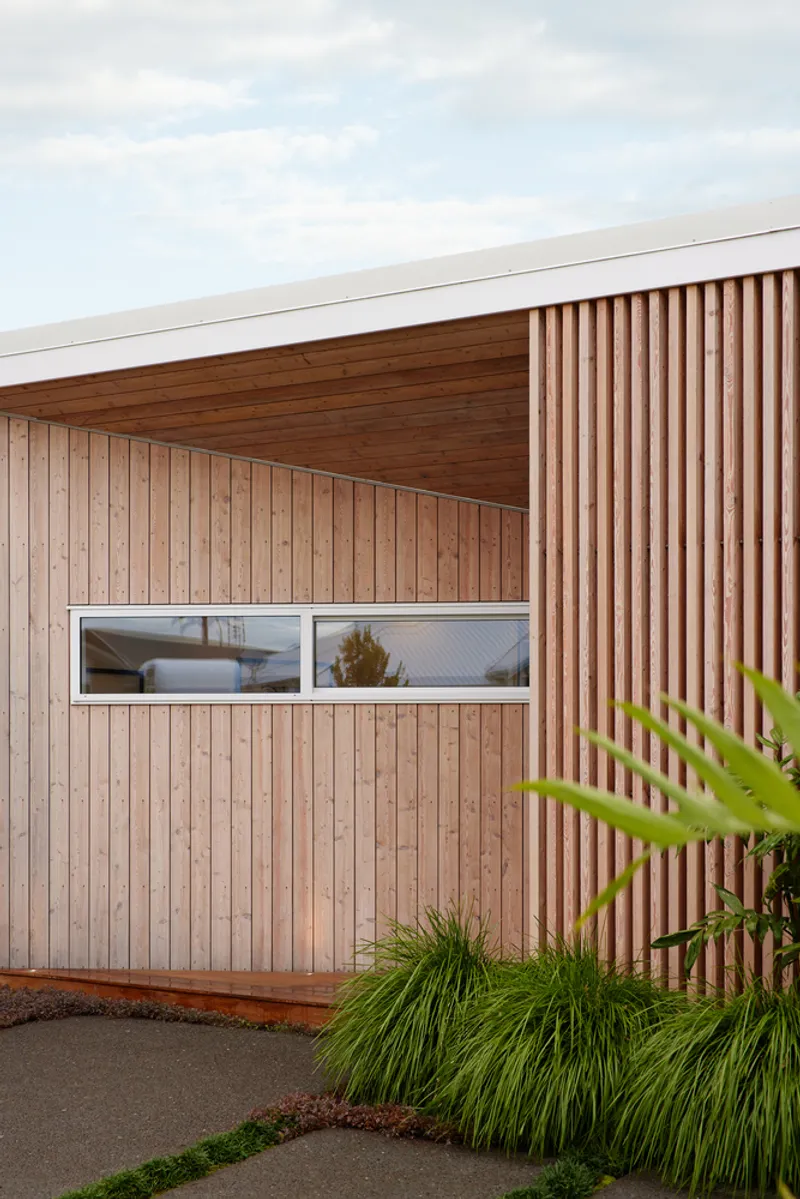
The recessed entry is one of the house's strongest architectural moments. A generous overhang creates a shaded zone that feels protective without being enclosed. The soffit is lined in natural timber that runs continuously from the exterior into the house, blurring the line between outside and in. Vertical slat walls filter light and views into the planted beds flanking the entrance, generating a sense of compression before the plan opens up.
The angled soffit geometry at the junction of vertical screening and horizontal window bands shows careful control. White-framed openings sit beneath the timber canopy, their proportions echoing the horizontal emphasis that runs throughout the project. It is a threshold that slows you down deliberately, an increasingly rare quality in residential architecture.
Living Spaces and the Courtyard Connection
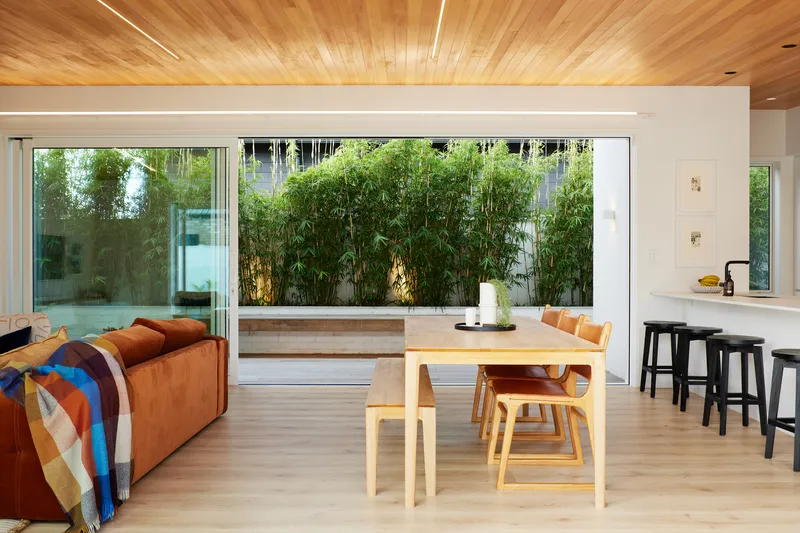
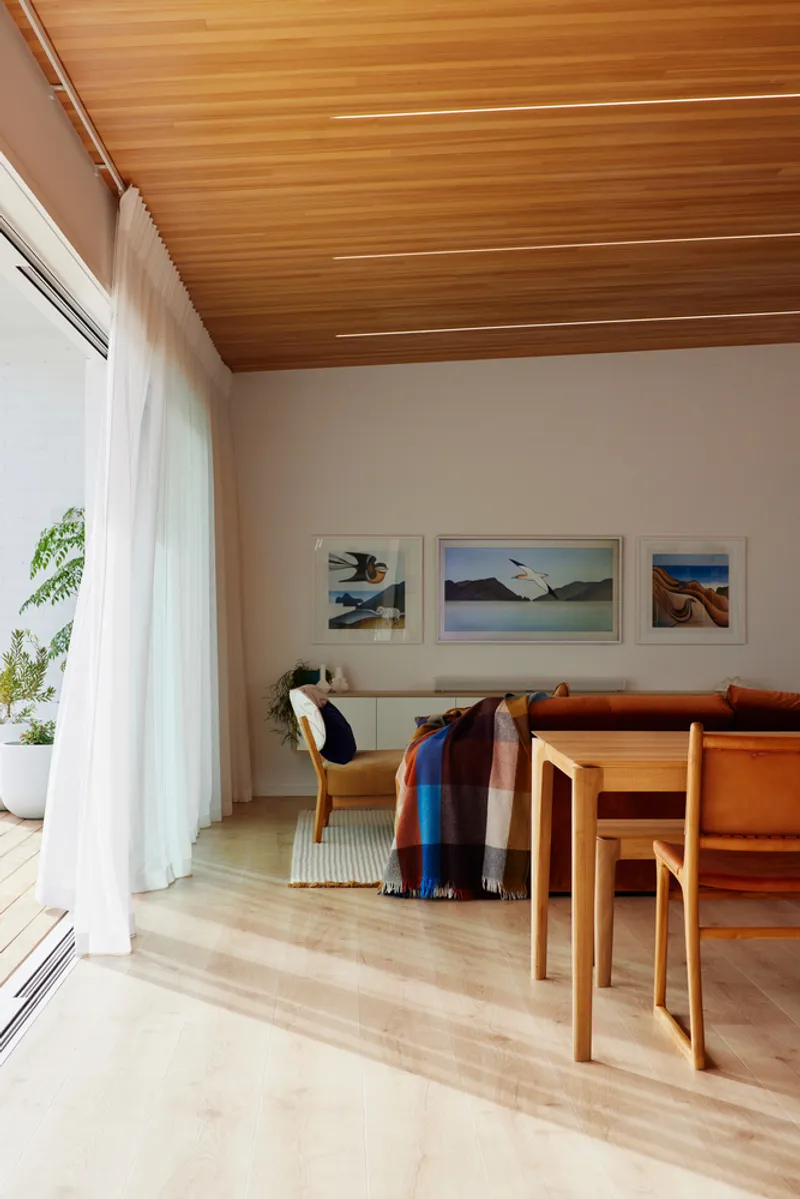
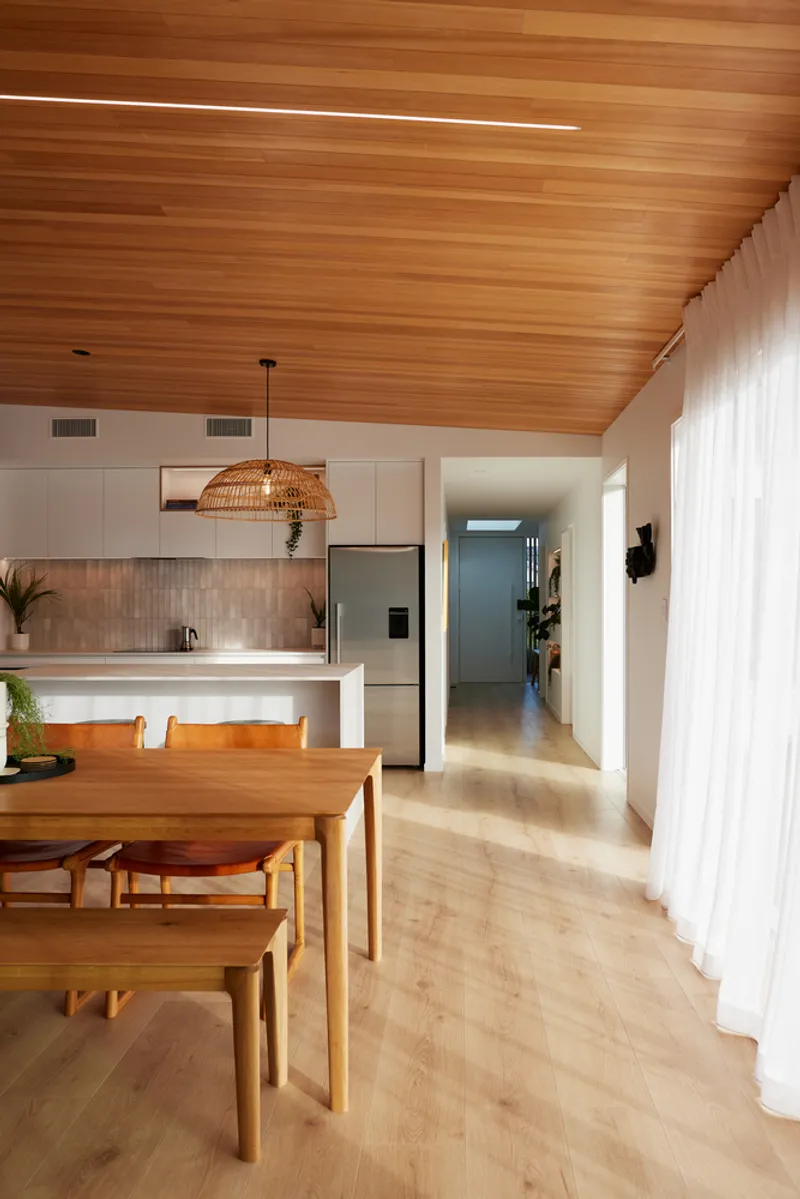
The open-plan living and dining zone occupies the northern wing of the L, oriented along the north-south axis to optimize cross-ventilation and passive solar heating. Ceilings throughout are set at three meters, and the combination of that height with full-height glazing makes the rooms feel expansive without being cavernous. Timber sarking across the ceiling plane introduces warmth and acoustic texture, pulling the eye toward the courtyard beyond.
White sheer curtains diffuse the light entering through the eastern glazing wall, creating a soft luminosity that shifts throughout the day. The kitchen, dining, and living areas flow into one another without partition walls, but the sloped timber ceiling and furniture placement give each zone legible boundaries. Looking out toward the courtyard, dense bamboo planting acts as both a visual screen and a passive shading device, filtering western sun before it reaches the glass.
The Central Courtyard as Climate Engine
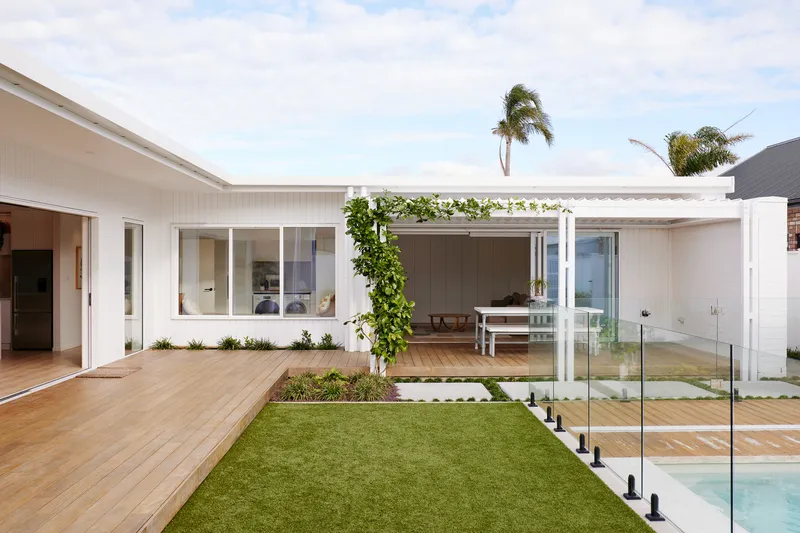
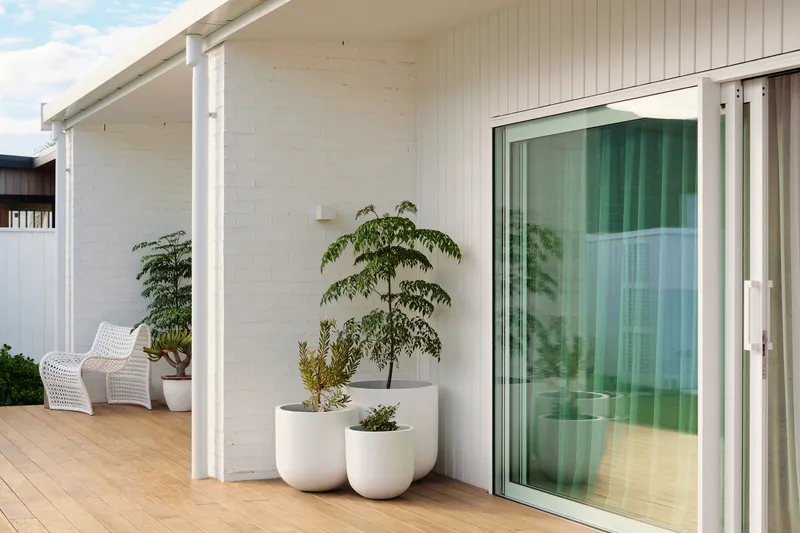
The courtyard is the organizational and environmental heart of the plan. A lawn panel, timber deck, glass-fenced swimming pool, and a louvred pergola under palm trees compose the outdoor living room. Because the L-shaped plan wraps around it on two sides, the courtyard is sheltered from prevailing winds while remaining open to the sky. It functions as a thermal buffer zone: warm air rising from the pool and deck draws cooler air through the house via cross-ventilation pathways.
The covered timber deck along the inner edge of the L extends the living spaces outdoors. White painted brick walls and sliding glass doors maintain visual continuity between interior and exterior, while potted plants in heavy planters soften the junction. Oversized eaves along the west elevation protect both the courtyard and the interior from excessive solar gain during summer afternoons, a strategy that is straightforward, effective, and entirely in keeping with the mid-century playbook of climate-responsive design.
Private Rooms and Interior Atmosphere
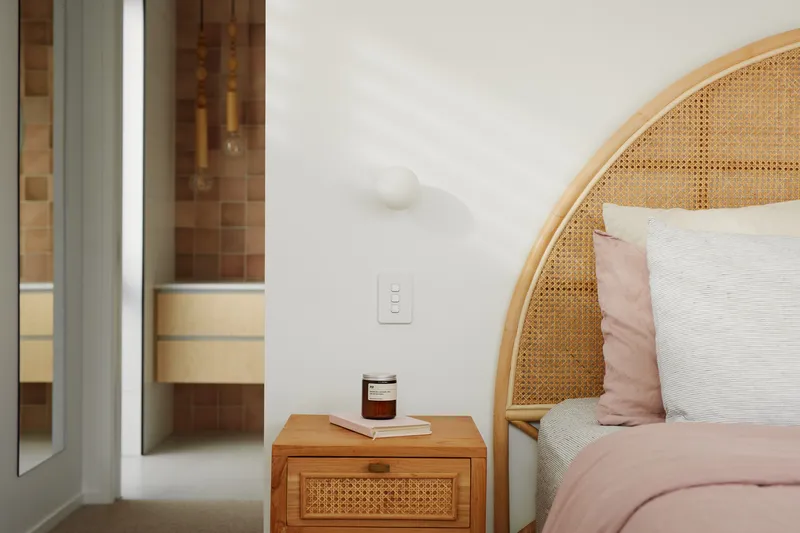
The southern wing of the L houses bedrooms and a garage, separating the private program from the social zones with a clarity that owes much to mid-century planning conventions. A bedroom detail reveals a cane headboard, a sliding door opening onto a timber-lined hallway, and restrained furnishing. The material palette stays consistent: warm whites, natural timber, no superfluous finishes. Each room feels like a resolved composition rather than an afterthought.
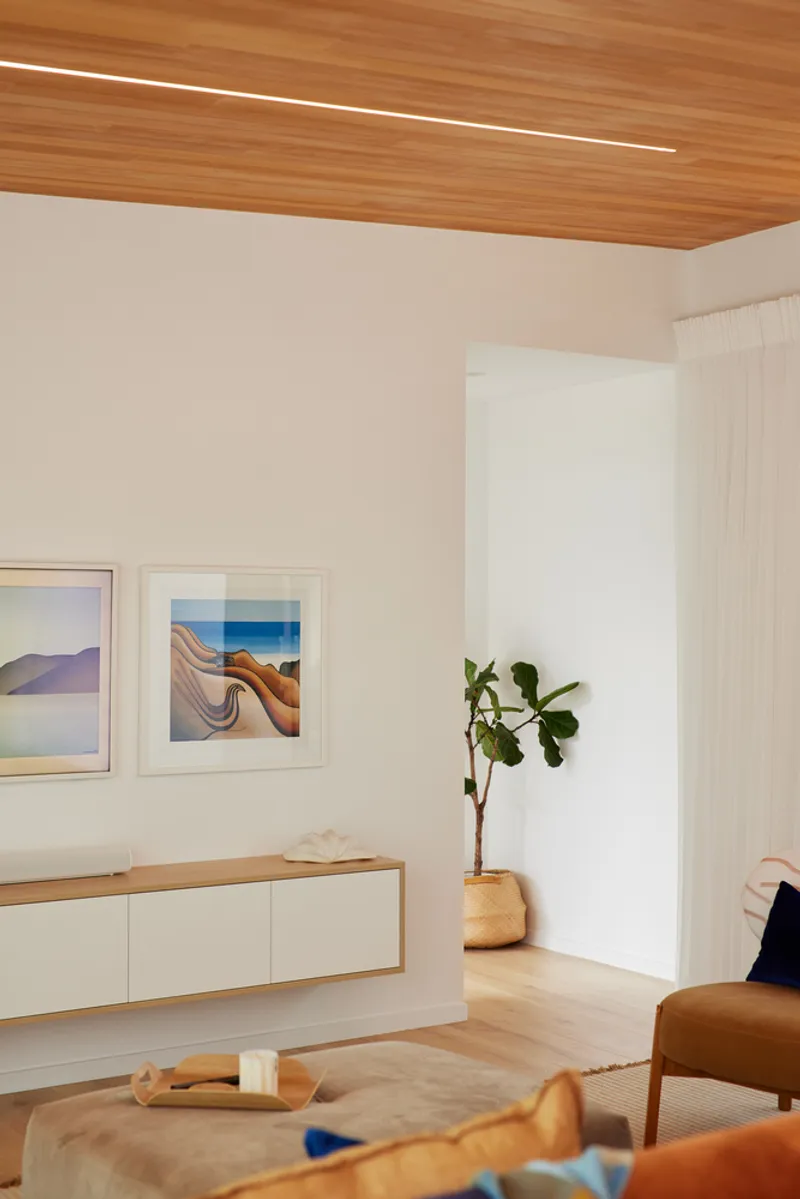
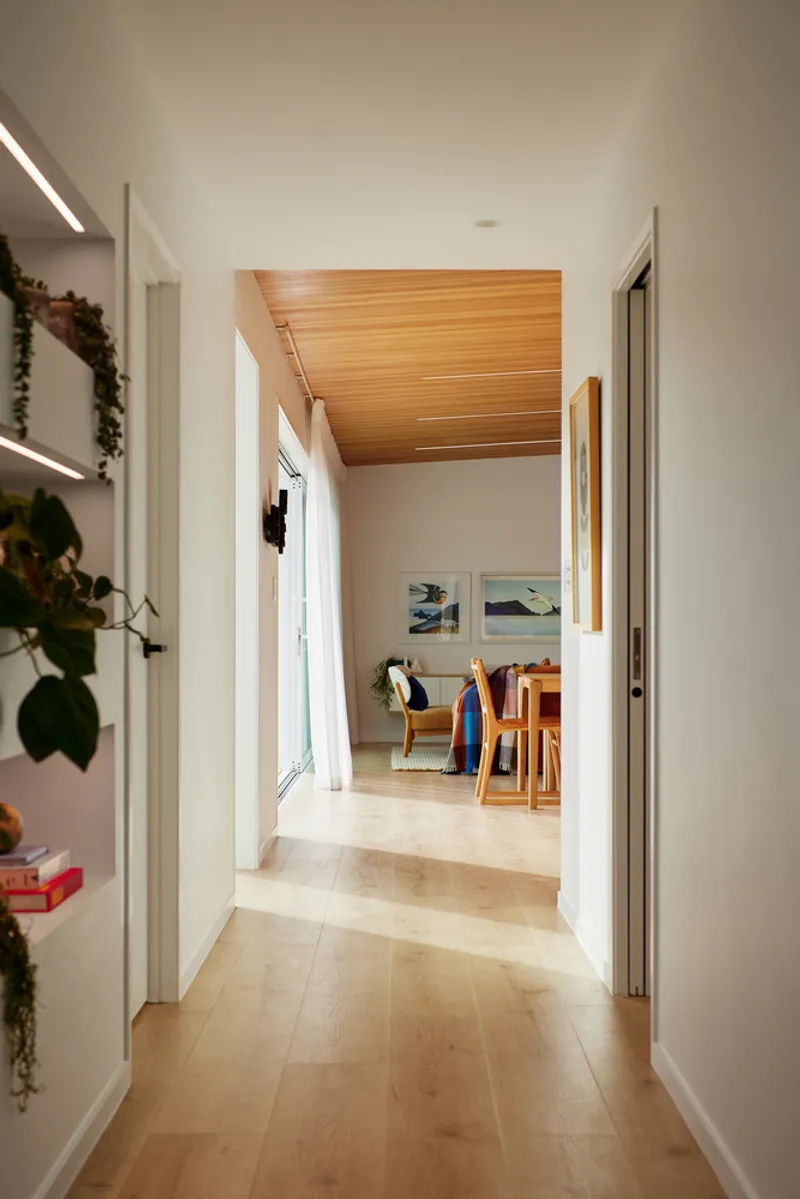
Interior moments, a wall-mounted credenza beneath framed artworks, a hallway framing a view toward the dining area through a timber ceiling panel, demonstrate that Arkhé designed not just rooms but experiences of movement through the plan. These transitions reward slow attention. They also rely on natural light: a rectangular skylight punches through the roof plane, flooding an interior corridor with daylight and reinforcing the sense that even the most enclosed parts of the house stay connected to the sky.
Bathrooms and Material Craft
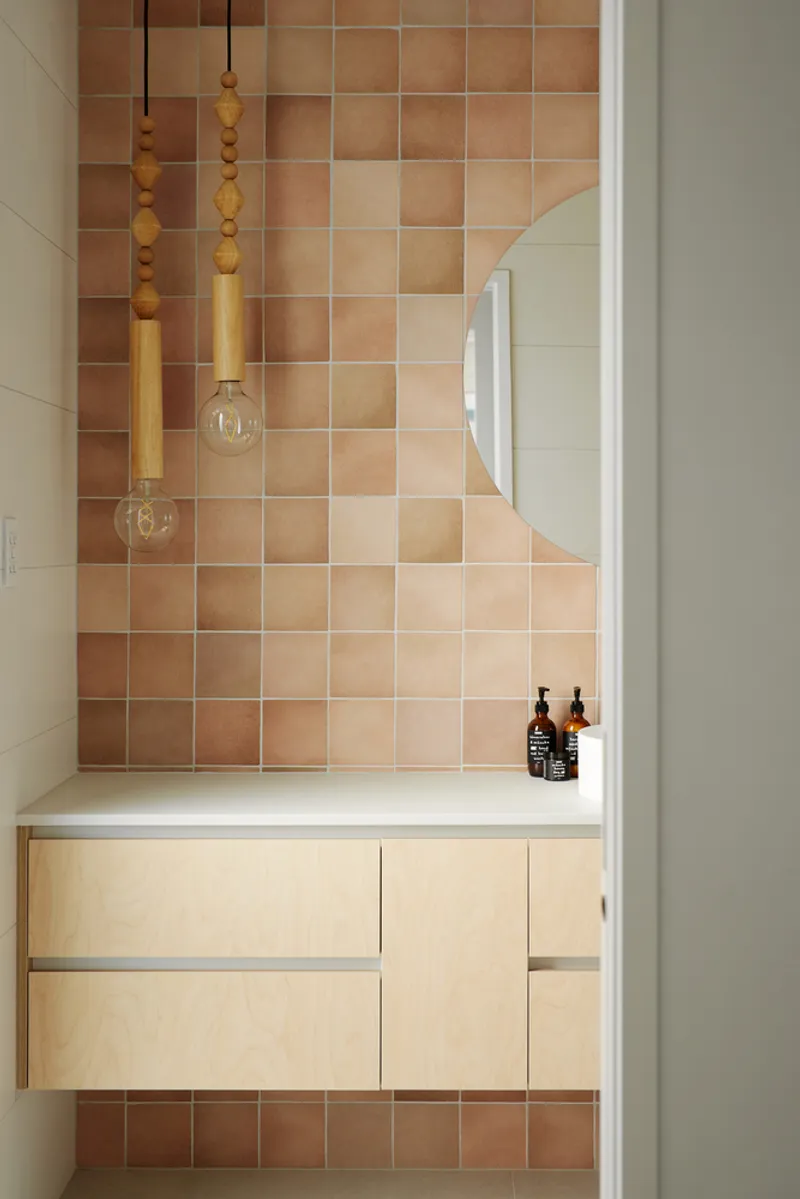
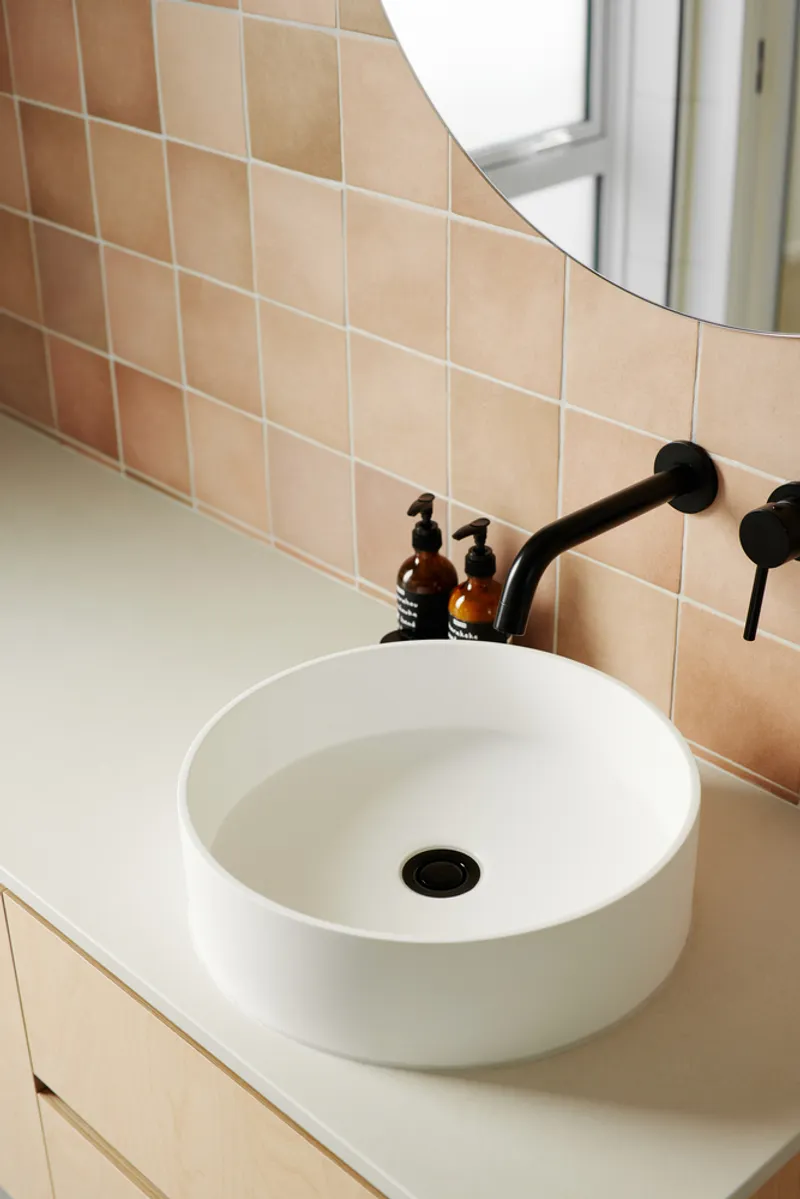
The bathrooms are where the pared-back palette gets its most expressive moment. A gradient terracotta tile wall rises behind pale plywood cabinetry, introducing a burst of tonal warmth against the otherwise neutral interior. Timber pendant lights and a white vessel sink with a matte black wall-mounted faucet round out a composition that feels considered without being precious. The detail shot of the backsplash and vanity shows how the peachy tile tonality softens the harder surfaces around it.
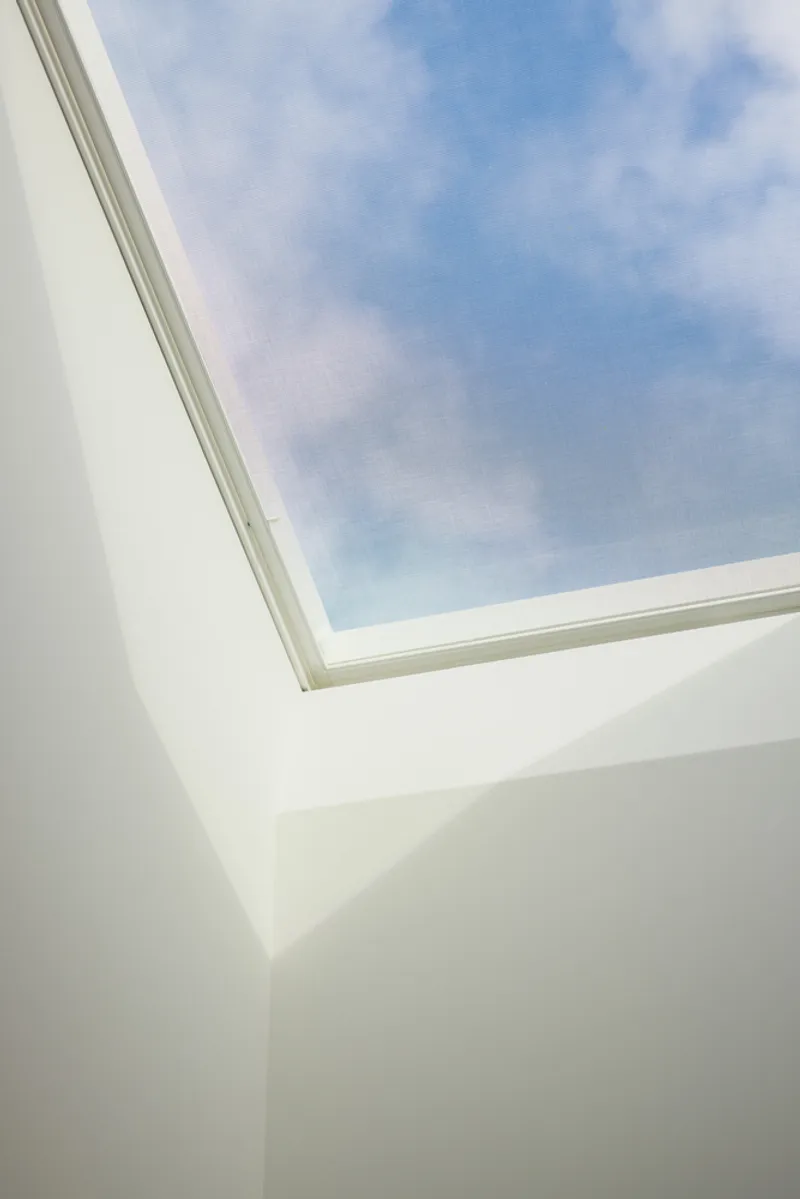
Above, a skylight framed in crisp white plaster walls opens directly to the sky. It is a small architectural move with outsized effect, pulling natural light deep into the plan and making a utilitarian room feel almost contemplative. The choice of plywood over lacquered cabinetry signals a broader material ethos: nothing here pretends to be something it is not.
Furnishing as Architecture
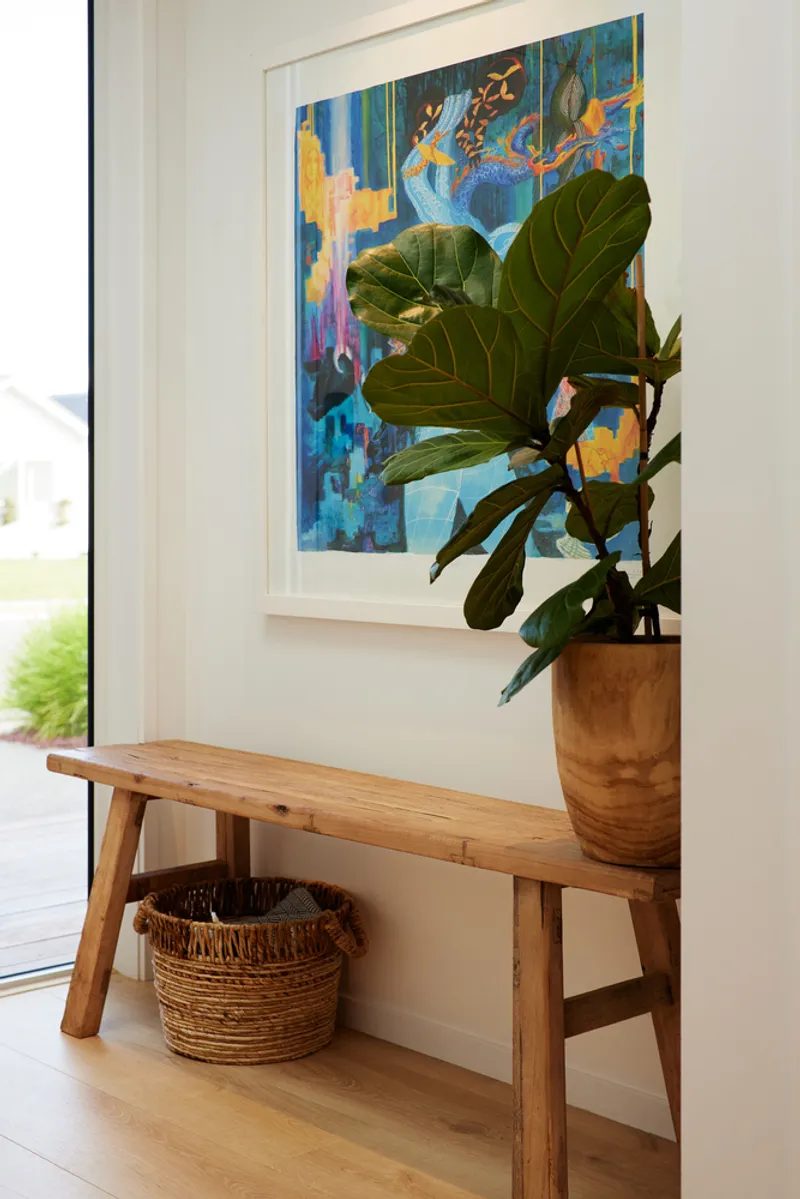
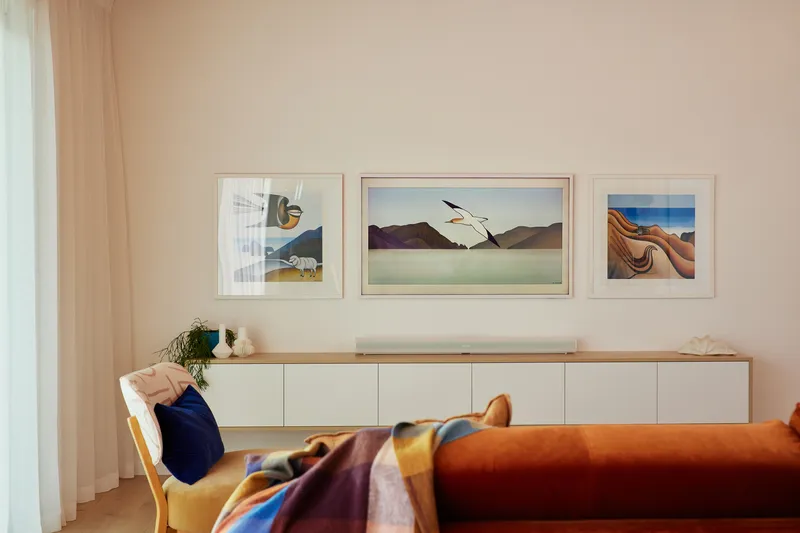
Two interior vignettes reveal how furniture and styling reinforce the architectural language. A timber bench supports a fiddle-leaf fig in a terracotta pot, a woven basket, and a framed artwork. Nearby, a low white storage cabinet sits beneath three framed prints while a figure reclines on an orange sofa. The colors, terracotta, olive, warm white, echo the building's external material palette and suggest a coherent design sensibility that extends from structure to object.
This is not incidental. Mid-century modernism, at its best, treated interior furnishing as an extension of the architecture rather than an aftermarket addition. Arkhé's project follows that logic: the house and its contents speak the same language, which is how you achieve the sense of calm that photographs can capture but only inhabitation truly confirms.
Plans and Drawings
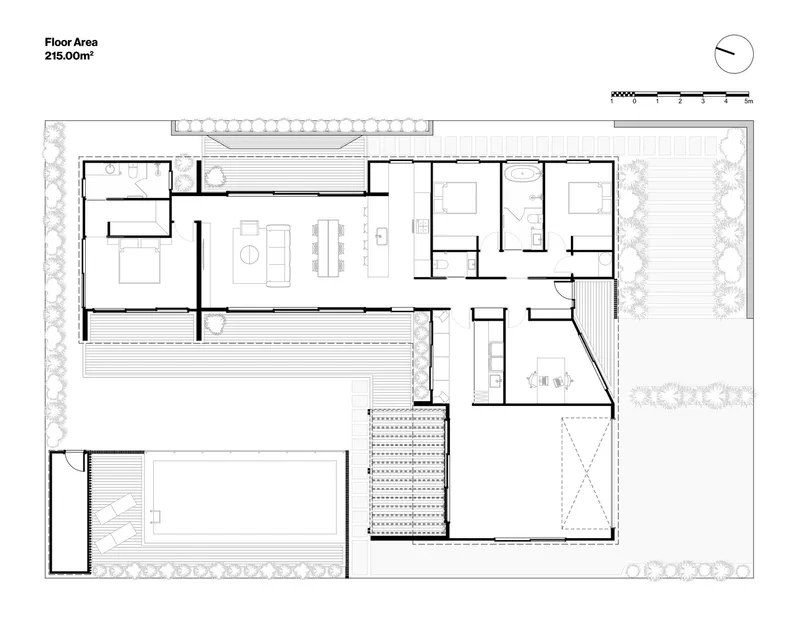
The floor plan confirms the clarity of the L-shaped organization. Bedrooms line the southern arm while living, dining, and kitchen spaces occupy the northern arm, with the courtyard and pool filling the void between. The plan shows generous decks to both east and west with built-in seating, extending usable space outdoors on both sides of the house. Circulation is linear and legible: a single hallway spine connects all rooms, with cross-views through to the courtyard at key moments. For a single-level residence, the efficiency is notable. No space is wasted on unnecessary corridors, and every room has at least two edges open to light and air.
Why This Project Matters
Palm Springs House matters because it treats historical style as a working methodology rather than a costume. Arkhé did not slap mid-century signifiers onto a conventional plan; the firm used the planning logic, material discipline, and climate strategies of the movement to produce a house that actually performs in its coastal New Zealand context. Cross-ventilation, passive solar orientation, oversized eaves, low-embodied-carbon materials: these are not marketing bullet points but legible decisions visible in the plan and the built form.
The project also raises a productive question about subdivision architecture. When a developer names a neighborhood after a place synonymous with design ambition, does the built environment have an obligation to match? Arkhé seems to think so, and the result is a house that stands as quiet proof that suburban residential architecture can be principled without being expensive, restrained without being boring, and referential without being derivative. In a context where fast architecture is the norm, building slowly and deliberately is itself a radical act.
Palm Springs House by Arkhé. Papamoa, New Zealand. Completed 2022. Photography by Robert Hunter, Hunter Studio.
About the Studio
Share Your Own Work on uni.xyz
If projects like this are the kind of work you want to make, uni.xyz is a place to publish your own, find collaborators, and enter design competitions.




Popular Articles
Popular articles from the community


The Ocean Hive: Sustainable Architecture for a Self-Sufficient Civilization at Sea
The Ocean Hive imagines sustainable architecture at sea, where modular habitats, algae, wave power and ocean waste sustain a growing colony.

Riyadh For All: Intergenerational Urban Design for Active Aging in Rabat
Riyadh For All reimagines urban design in Rabat with intergenerational co-living, adaptive courtyards, and Moroccan cultural exchange today.

EW PARK: Sustainable Architecture Reimagines the Future of Urban Parking
EW PARK reimagines city parking as a modular wooden tower combining automation, solar energy, electric mobility, and adaptable urban design.

The Earth Pod: 3D Printed Homes for Resilient Refugee Communities
The Earth Pod reimagines refugee housing through 3D printed homes made from clay, combining resilience, self-sufficiency, and rapid shelter.


Similar Reads
You might also enjoy these articles


Hodi-Mandai Geram
Project Function: Preservation and revitalization of the Intangible heritage and socio-spatial identity of the Hodi by Housing, Cultural Memory Center, Sacred Grove, landscape, local tourism economy


Olio Towers: A Mid-Rise for Performers That Fuses Housing, Rehearsal, and Stage
Located blocks from Houston's Theater District, this modular tower stacks living units around a central performance atrium.

Oasis: Modular Green Housing Carved into Dhaka's Urban Fabric
A shortlisted Plugin Housing entry reclaims unauthorized settlements in Dhaka with stepped concrete volumes, green roofs, and ventilation-driven design.

Black Hole: A Floating Megastructure for the Post-Physical Era
Emiliano Mazzarotto envisions a spherical, self-scaling arena where e-sports, digital hotels, and holographic stadiums replace traditional public space.


Explore Interior Design Competitions
Discover active competitions in this discipline


Challenge to design luxury tourism on rails


Challenge to reimagine the Iron Throne


Photograph architecture without architects


VR headsets Storefront design competition
Comments (0)
Please login or sign up to add comments
No comments yet. Be the first to comment!