
PAON Architects Office: Creative and Collaborative Workspace in Bangkok
PAON Architects Office in Bangkok is a compact, light-filled workspace designed for collaboration, creativity, and productivity, featuring modern earthy interiors and biophilic elements.


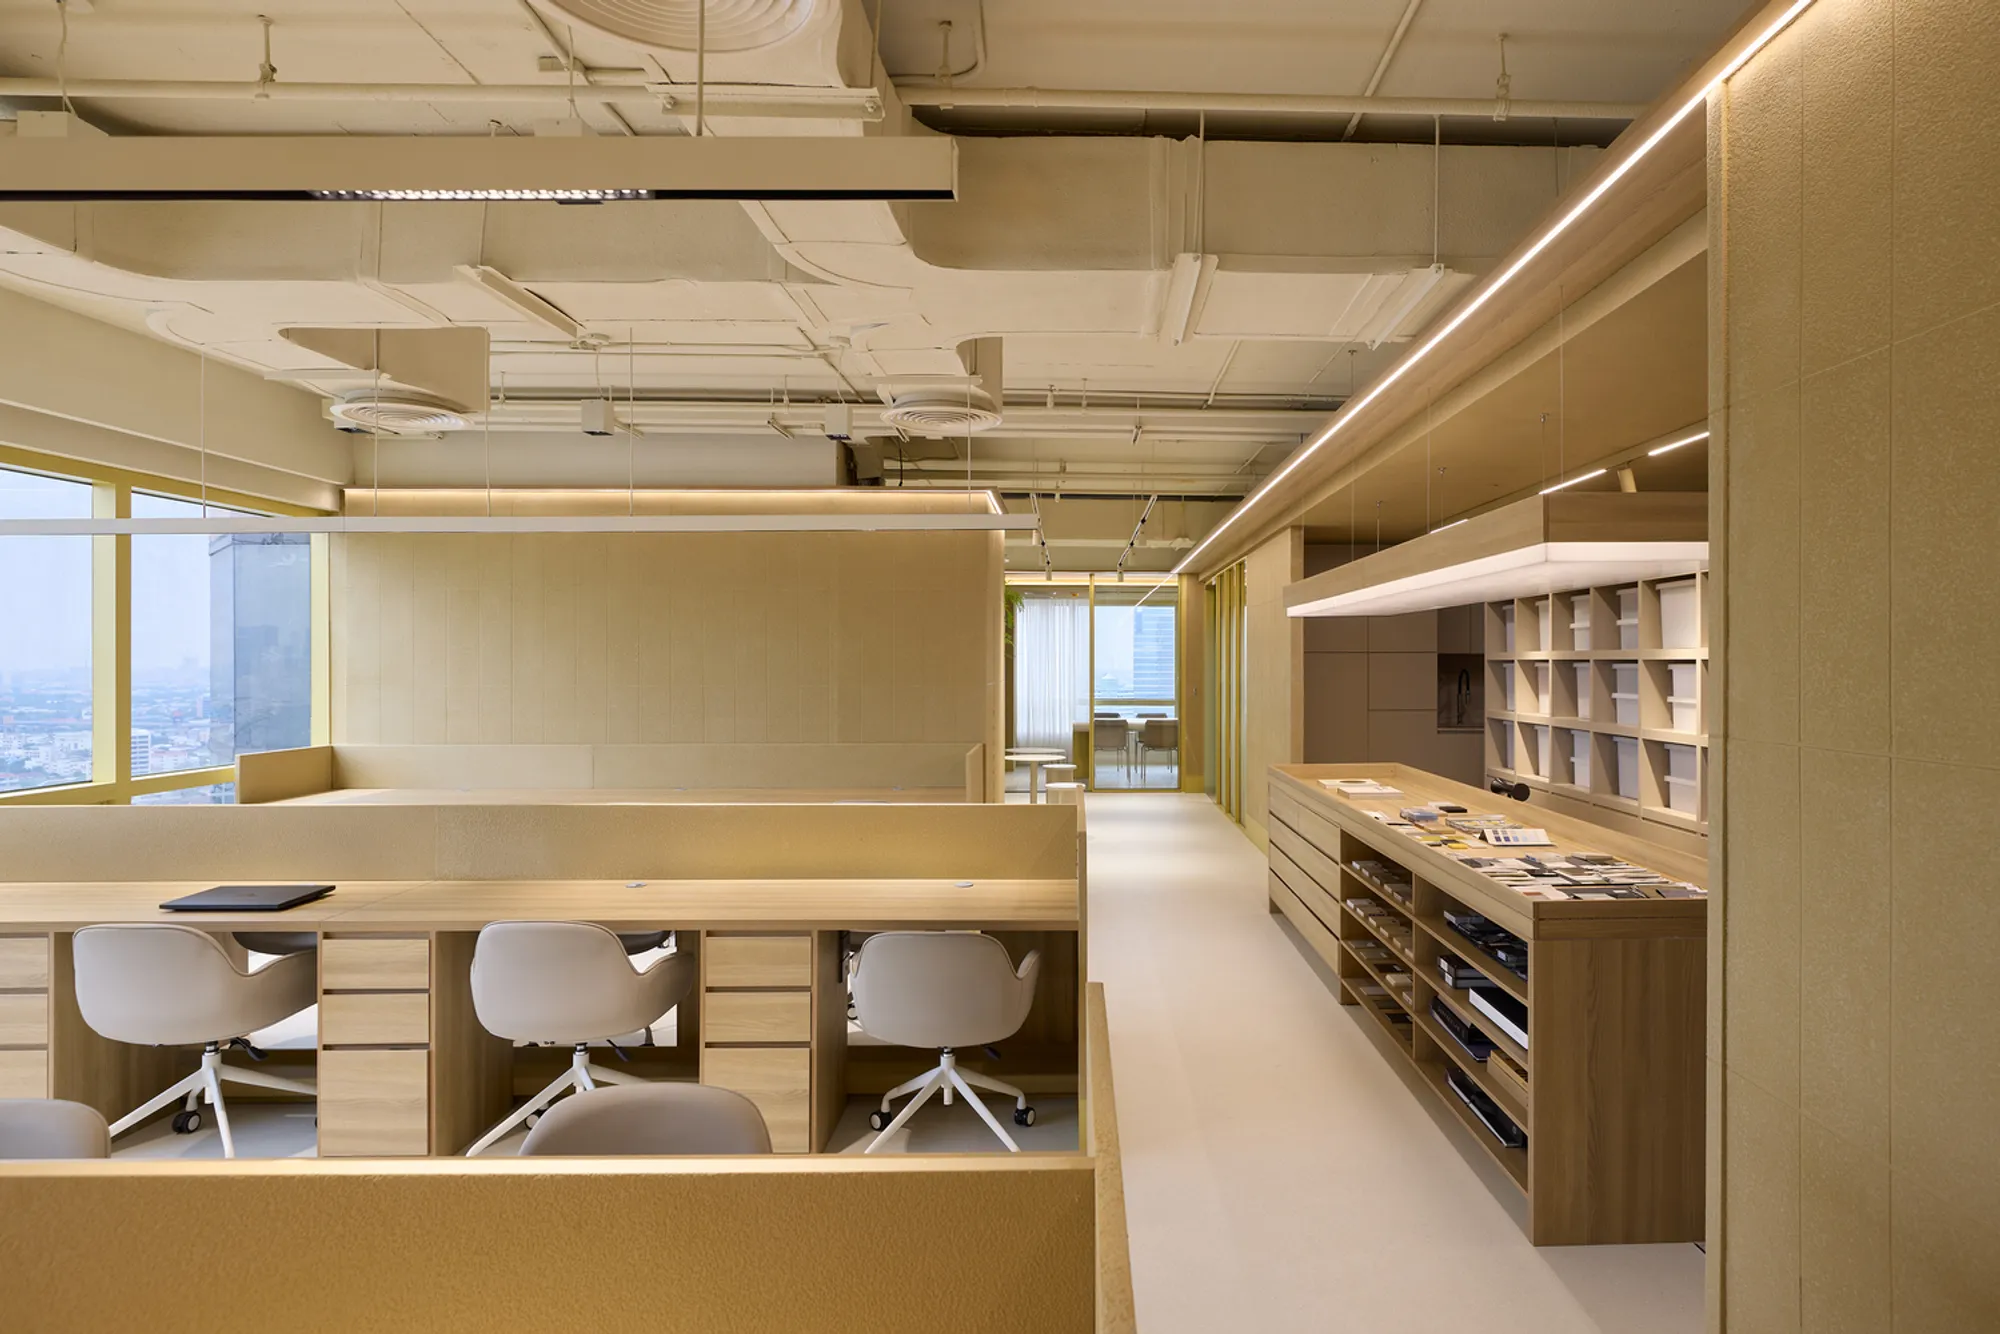
Located in the heart of Khet Phaya Thai, Thailand, the PAON Architects Office by PAON Architects Co., Ltd. exemplifies a modern, functional, and inspiring work environment. Spanning 180 m² and completed in 2024, this thoughtfully designed studio prioritizes creativity, collaboration, and well-being for its team.
Compact Design, Maximum Productivity
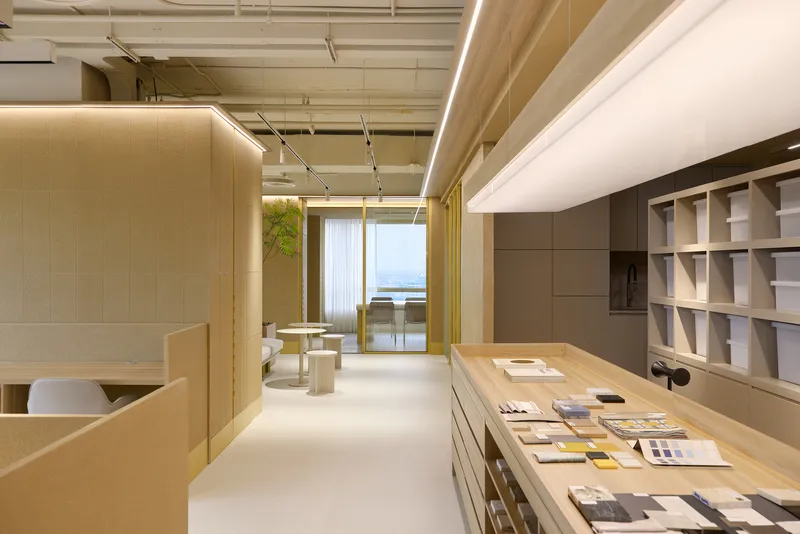
Despite its relatively compact size, the office layout balances efficiency and comfort. Open-plan work areas are aligned with a large window wall, flooding the interior with natural light to enhance productivity and foster a vibrant, airy atmosphere. Every corner is designed to encourage interaction, ensuring team members remain connected and inspired throughout the workday.
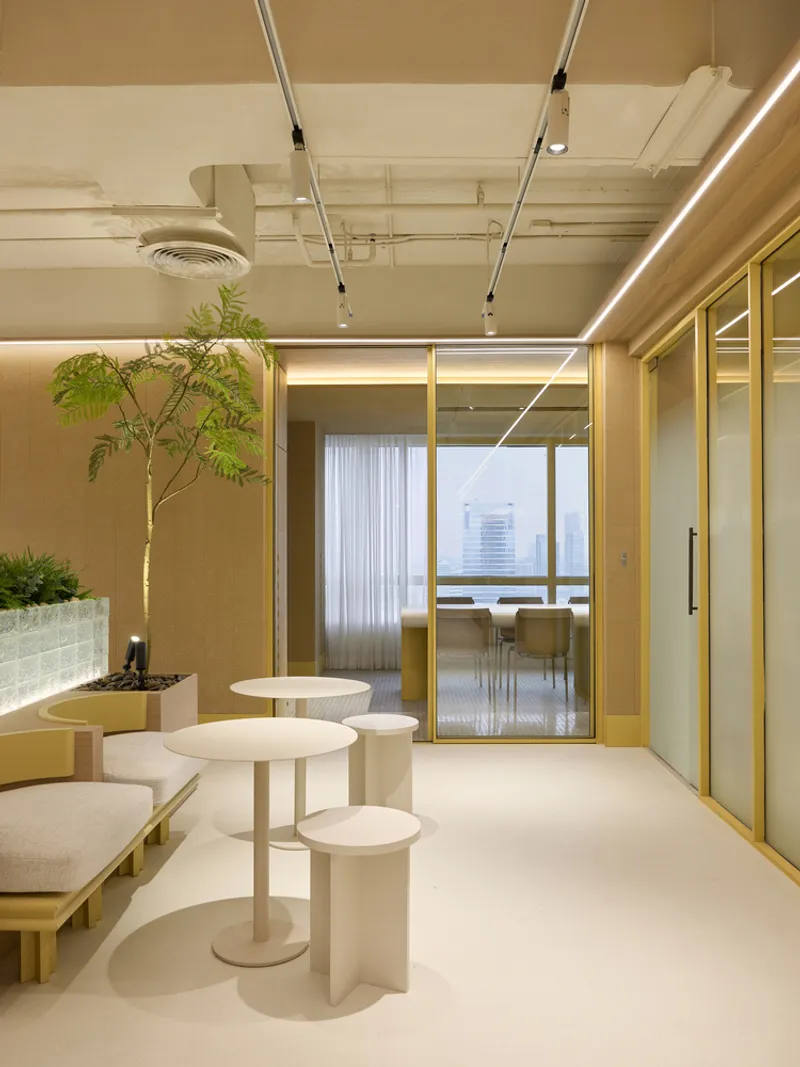
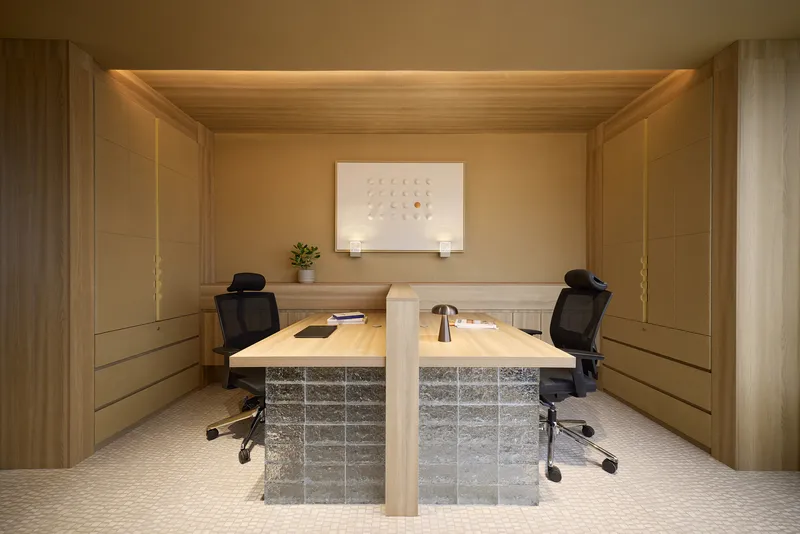
Flexible and Collaborative Spaces
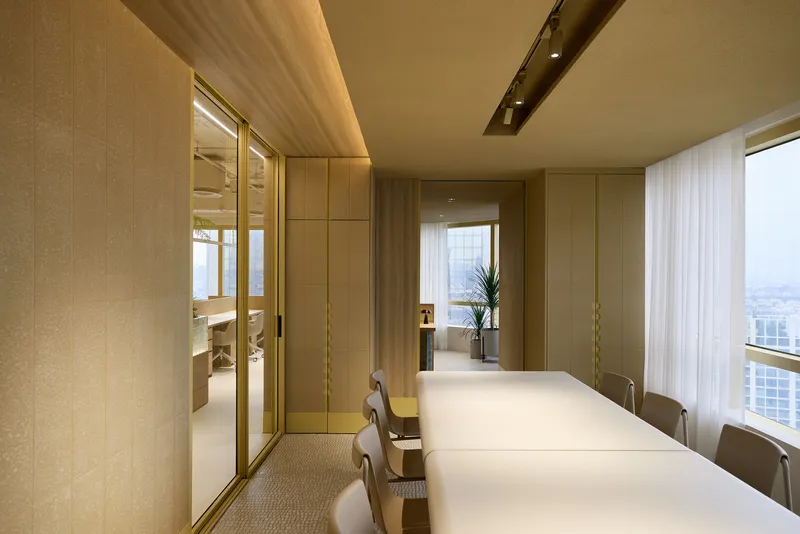
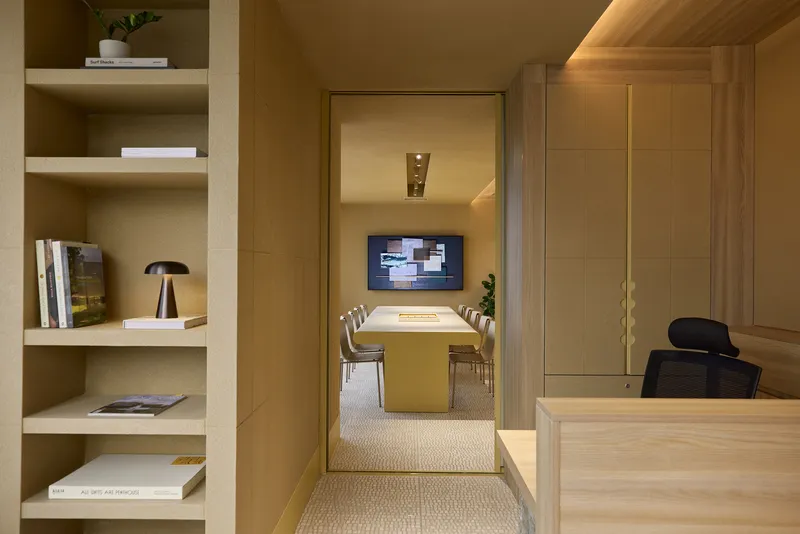
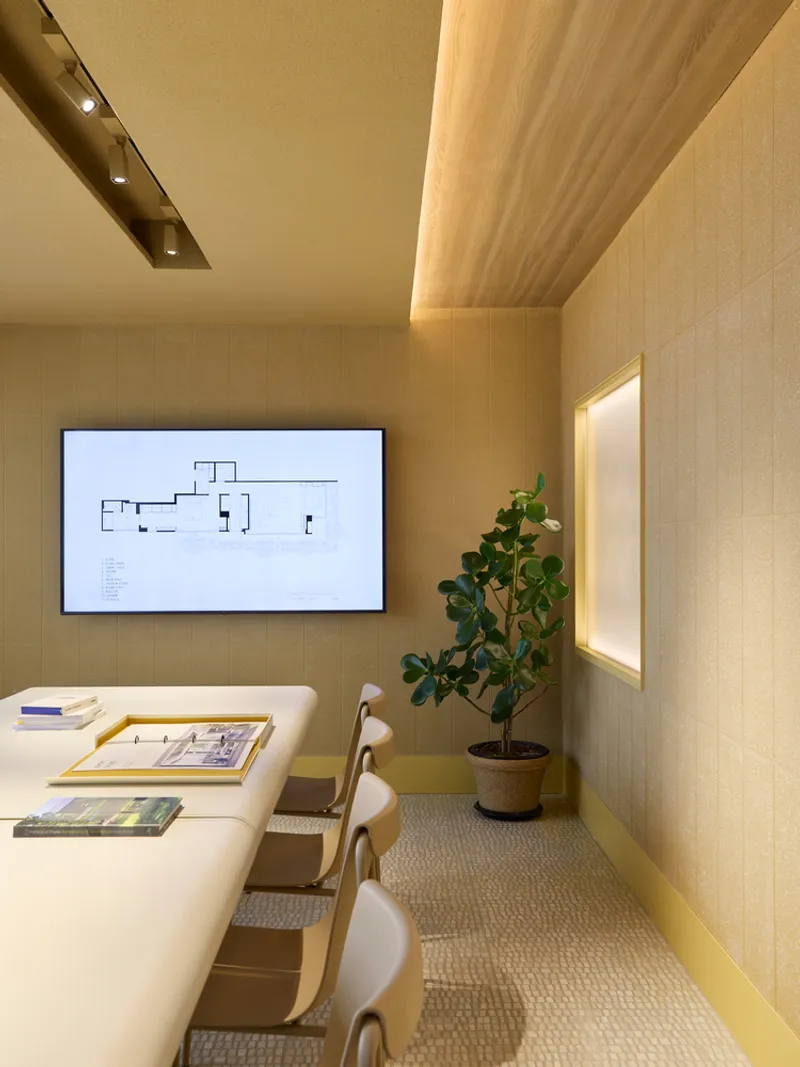
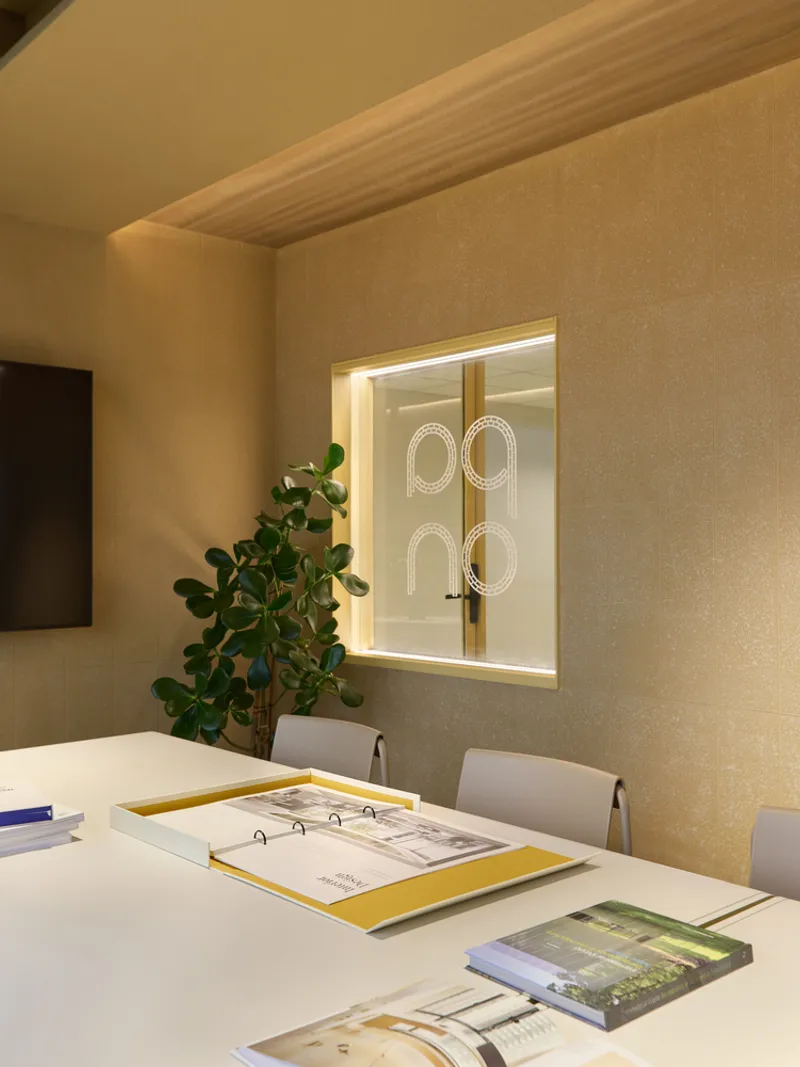
At the center of the office is a spacious meeting room positioned between the general workspace and executive office. Equipped with sliding glass panel doors, it maintains visual continuity with surrounding areas, allowing light to flow freely while promoting spontaneous collaboration. This versatile zone serves both as a hub for teamwork and as an extension of the executive office, effortlessly adapting for private discussions or larger group sessions.
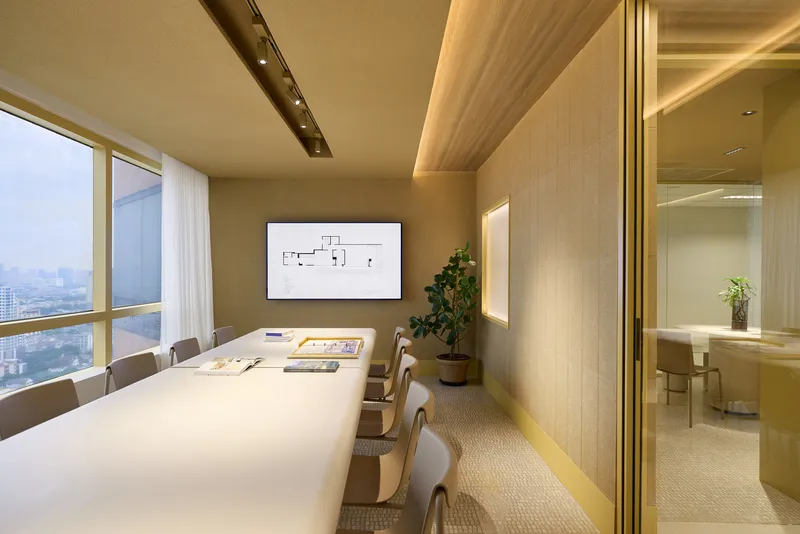
Biophilic Design and Comfort
Strategically placed plants and greenery throughout the office soften industrial edges and invigorate the environment. This biophilic approach not only enhances aesthetics but also stimulates creativity, supports mental well-being, and fosters a healthier workplace.

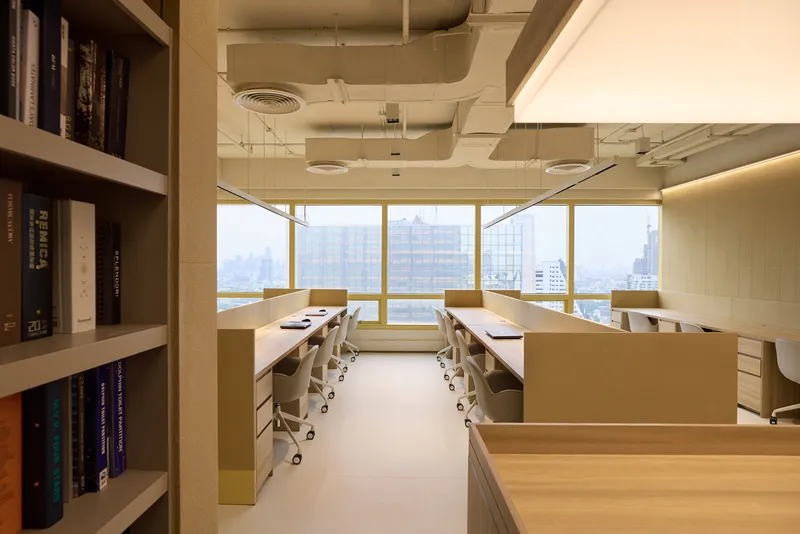
Materiality and Aesthetic
The office interiors feature a modern and earthy palette, combining warm whites, sandy tones, and subtle mustard yellow accents. Walls are finished with textured paint, while flooring alternates between durable tiles and wide vinyl for a sleek, professional, and low-maintenance finish. Thoughtful material choices reflect both the practical constraints of construction and a commitment to timeless design, providing a calm yet inspiring backdrop for creative work.
All photographs are works of THANAWATCHU




Popular Articles
Popular articles from the community


The Earth Pod: 3D Printed Homes for Resilient Refugee Communities
The Earth Pod reimagines refugee housing through 3D printed homes made from clay, combining resilience, self-sufficiency, and rapid shelter.

Conexión: Biophilic Design Reimagines High-Rise Living in Hong Kong
Conexión reimagines high-rise living in Hong Kong through biophilic design, green facades, shared spaces, daylight, water and nature within.

AL-JANNAH: Sustainable Architecture and Permaculture for Afghan Widows
AL-JANNAH uses sustainable architecture and permaculture to create resilient oasis of housing, learning, work and renewal for Afghan widows.

Riyadh For All: Intergenerational Urban Design for Active Aging in Rabat
Riyadh For All reimagines urban design in Rabat with intergenerational co-living, adaptive courtyards, and Moroccan cultural exchange today.


Similar Reads
You might also enjoy these articles


Hodi-Mandai Geram
Project Function: Preservation and revitalization of the Intangible heritage and socio-spatial identity of the Hodi by Housing, Cultural Memory Center, Sacred Grove, landscape, local tourism economy


Olio Towers: A Mid-Rise for Performers That Fuses Housing, Rehearsal, and Stage
Located blocks from Houston's Theater District, this modular tower stacks living units around a central performance atrium.

Oasis: Modular Green Housing Carved into Dhaka's Urban Fabric
A shortlisted Plugin Housing entry reclaims unauthorized settlements in Dhaka with stepped concrete volumes, green roofs, and ventilation-driven design.

Black Hole: A Floating Megastructure for the Post-Physical Era
Emiliano Mazzarotto envisions a spherical, self-scaling arena where e-sports, digital hotels, and holographic stadiums replace traditional public space.


Explore Office De Architects Competitions
Discover active competitions in this discipline



Challenge to reimagine the Iron Throne


Photograph architecture without architects


Illustrate the lost glory of Angkor Wat - Render Challenge


Design challenge to reuse E-waste
Comments (0)
Please login or sign up to add comments
No comments yet. Be the first to comment!