
park fit--To create new relitionships
wooden and nature

To create new relitionships
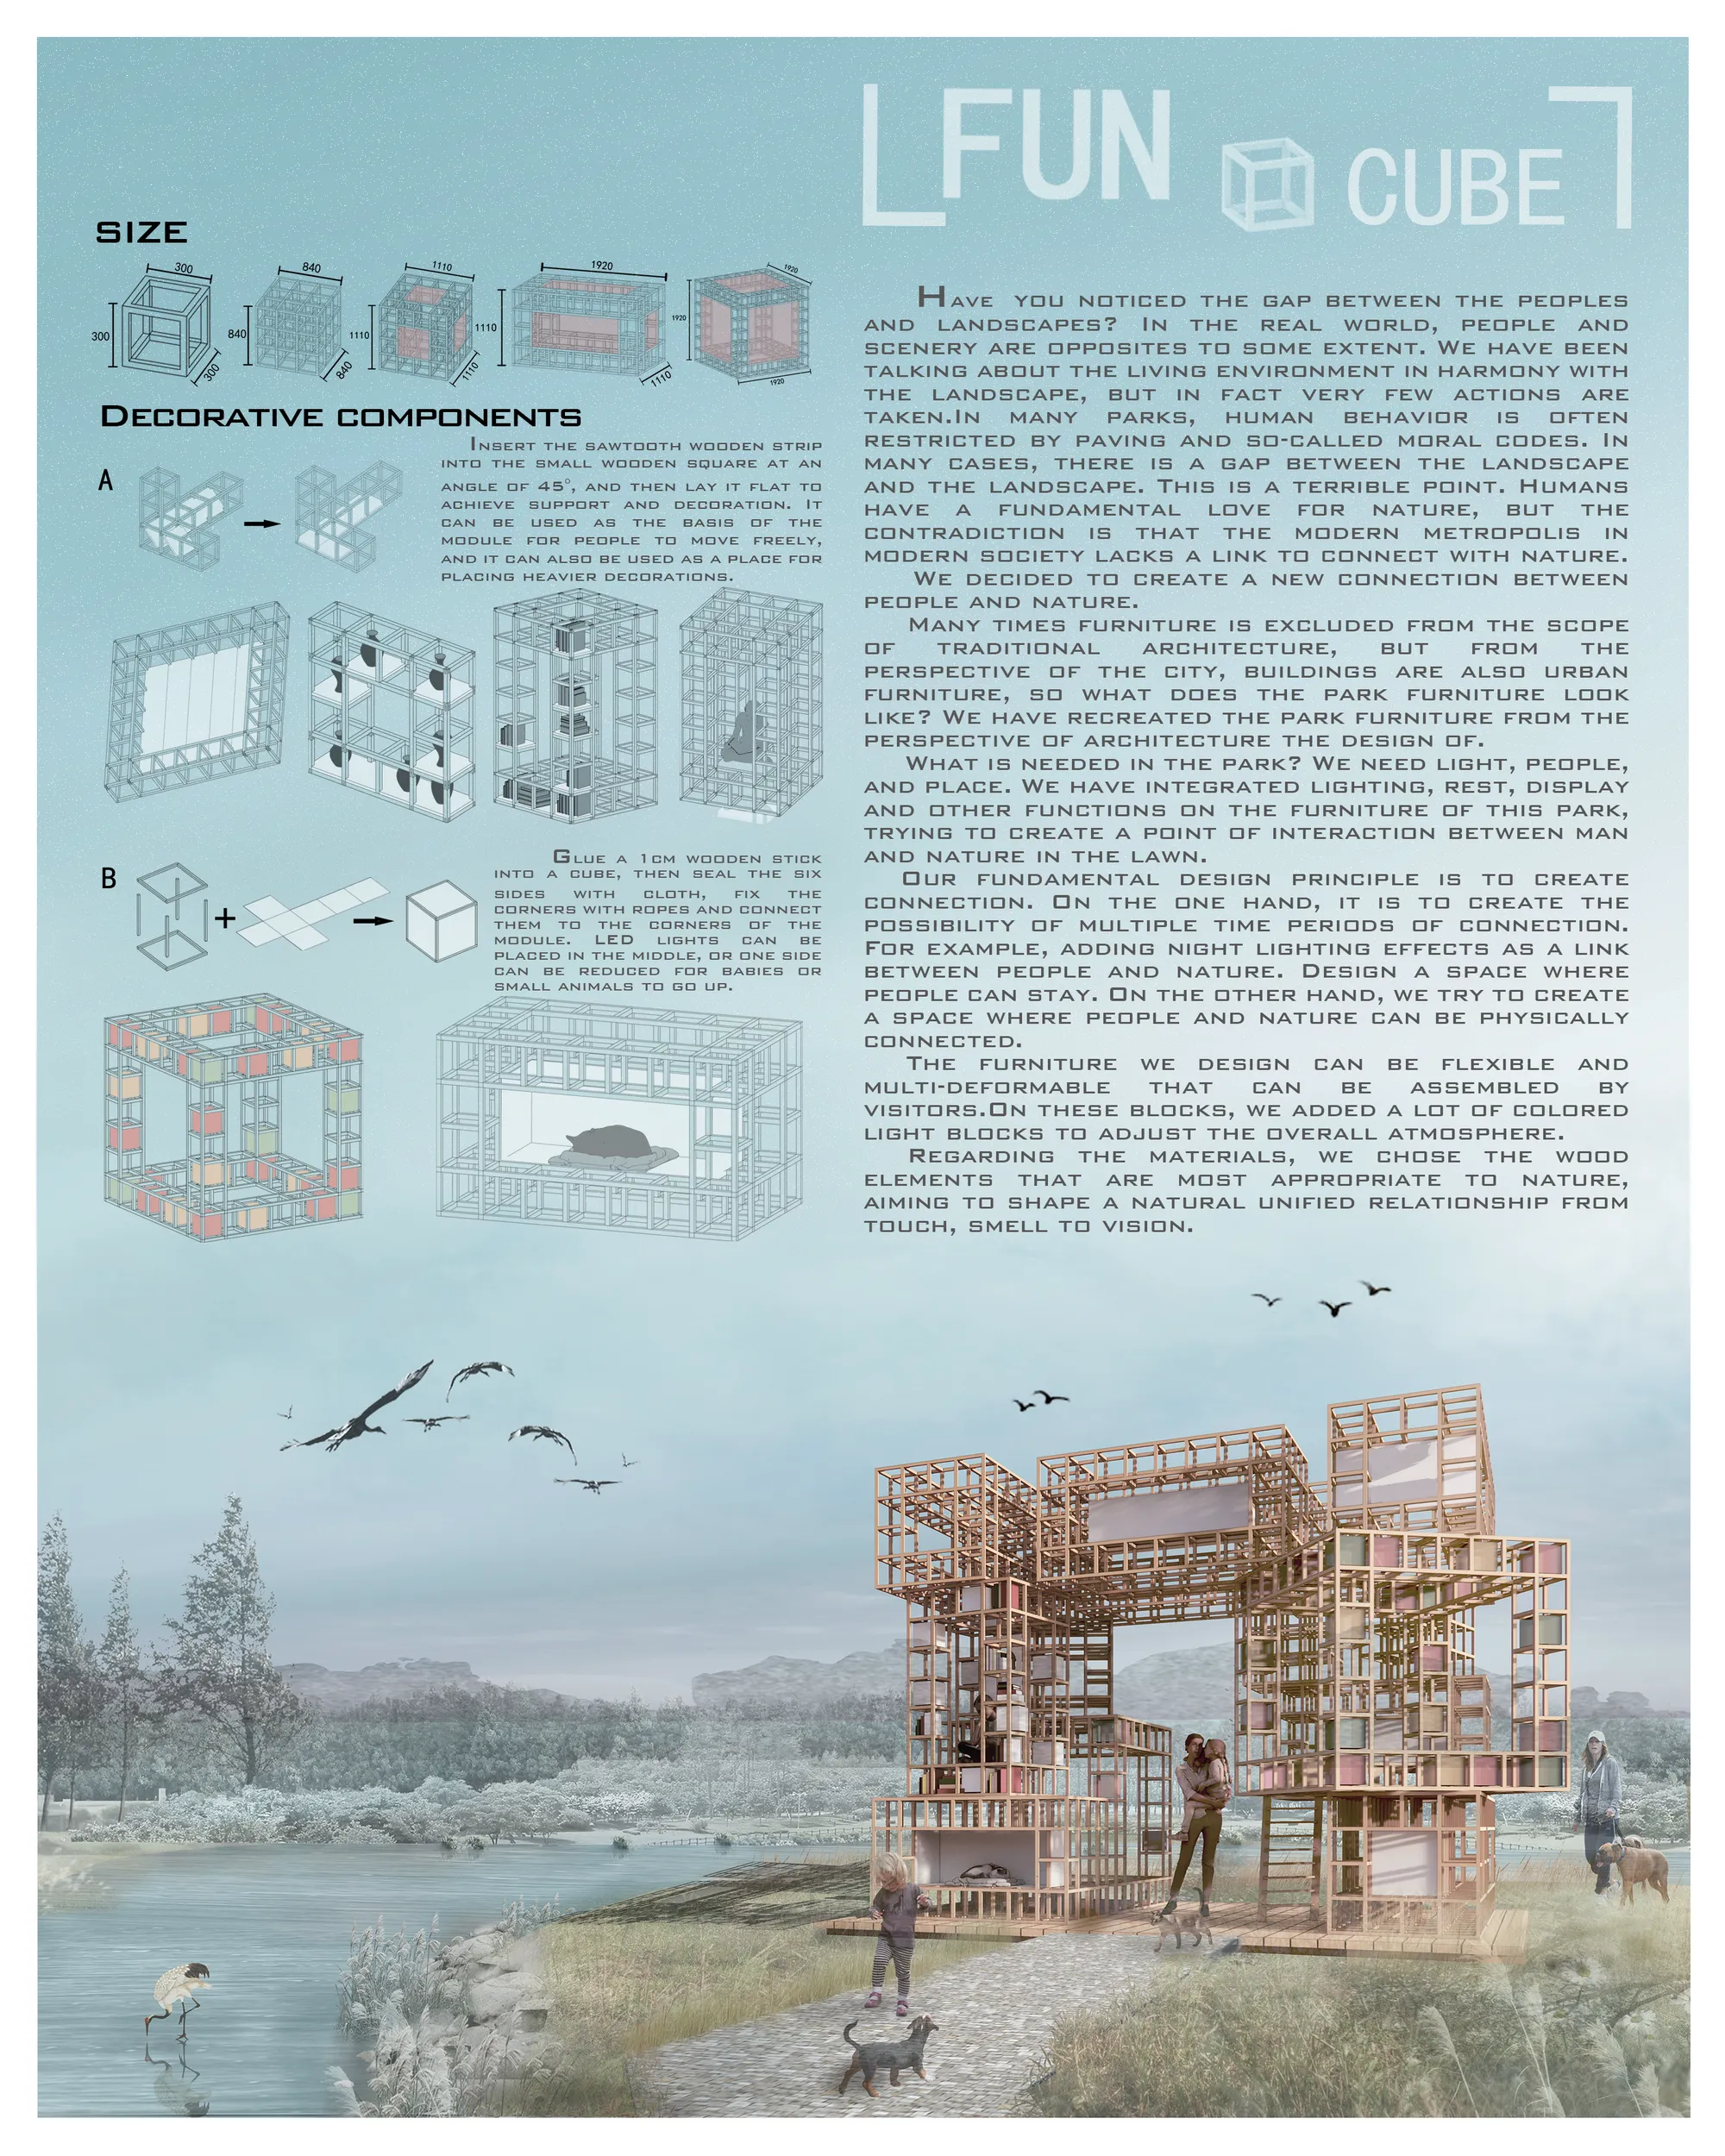
Have you noticed the gap between the peoples and landscapes? In the real world, people and scenery are opposites to some extent. We have been talking about the living environment in harmony with the landscape, but in fact very few actions are taken.In many parks, human behavior is often restricted by paving and so-called moral codes. In many cases, there is a gap between the landscape and the landscape. This is a terrible point. Humans have a fundamental love for nature, but the contradiction is that the modern metropolis in modern society lacks a link to connect with nature.
We decided to create a new connection between people and nature.
Many times furniture is excluded from the scope of traditional architecture, but from the perspective of the city, buildings are also urban furniture, so what does the park furniture look like? We have recreated the park furniture from the perspective of architecture the design of.
What is needed in the park? We need light, people, and place. We have integrated lighting, rest, display and other functions on the furniture of this park, trying to create a point of interaction between man and nature in the lawn.
Our fundamental design principle is to create connection. On the one hand, it is to create the possibility of multiple time periods of connection. For example, adding night lighting effects as a link between people and nature. Design a space where people can stay. On the other hand, we try to create a space where people and nature can be physically connected.
The furniture we design can be flexible and multi-deformable that can be assembled by visitors.On these blocks, we added a lot of colored light blocks to adjust the overall atmosphere.
Regarding the materials, we chose the wood elements that are most appropriate to nature, aiming to shape a natural unified relationship from touch, smell to vision.
Have you noticed the gap between the peoples and landscapes? In the real world, people and scenery are opposites to some extent. We have been talking about the living environment in harmony with the landscape, but in fact very few actions are taken.In many parks, human behavior is often restricted by paving and so-called moral codes. In many cases, there is a gap between the landscape and the landscape. This is a terrible point. Humans have a fundamental love for nature, but the contradiction is that the modern metropolis in modern society lacks a link to connect with nature.
We decided to create a new connection between people and nature.
Many times furniture is excluded from the scope of traditional architecture, but from the perspective of the city, buildings are also urban furniture, so what does the park furniture look like? We have recreated the park furniture from the perspective of architecture the design of.
What is needed in the park? We need light, people, and place. We have integrated lighting, rest, display and other functions on the furniture of this park, trying to create a point of interaction between man and nature in the lawn.
Our fundamental design principle is to create connection. On the one hand, it is to create the possibility of multiple time periods of connection. For example, adding night lighting effects as a link between people and nature. Design a space where people can stay. On the other hand, we try to create a space where people and nature can be physically connected.
The furniture we design can be flexible and multi-deformable that can be assembled by visitors.On these blocks, we added a lot of colored light blocks to adjust the overall atmosphere.
Regarding the materials, we chose the wood elements that are most appropriate to nature, aiming to shape a natural unified relationship from touch, smell to vision.



Popular Articles
Popular articles from the community


Riyadh For All: Intergenerational Urban Design for Active Aging in Rabat
Riyadh For All reimagines urban design in Rabat with intergenerational co-living, adaptive courtyards, and Moroccan cultural exchange today.

The Earth Pod: 3D Printed Homes for Resilient Refugee Communities
The Earth Pod reimagines refugee housing through 3D printed homes made from clay, combining resilience, self-sufficiency, and rapid shelter.

Co-Life: Senior Housing Design That Reconnects Older Adults With the City
Co-Life reimagines senior housing design through healing gardens, shared streets, workshops, and a sustainable community across generations.

Play: Fragments of Their World
Familiar architecture becomes modular playground design, creating safe spaces where displaced children can learn, connect, imagine and play.


Similar Reads
You might also enjoy these articles

Day and Night Park: A Time-Based Urban Newsstand in Beijing
A temporary urban newsstand in Beijing blending travel, light, and reading through poetic colors, compact form, and community-focused design.

Modernist Patio Renovation in El Masnou, Barcelona by Oliver Segura Arquitectura + Cebrià Arquitectura
Modernist patio renovation blending tradition and innovation with a movable pool, leveled floors, and Catalan materials in El Masnou.

Alto Residencial Coop: Cooperative Housing Development in Santiago de Compostela by Carbajo Barrios Arquitectos
A linear cooperative housing complex blending white volumes and perforated metal façades, enhancing community living, natural light, privacy, and urban integration.

Vil Genis School by BPA ARCHITECTURE – Massy, France
Vil Genis School in Massy, France, features sustainable design, south-facing classrooms, community integration, accessible spaces, and modern educational architecture.


Comments (0)
Please login or sign up to add comments
No comments yet. Be the first to comment!