
Parti Stitches Seven Medieval Gabled Houses into a Single Cotswold Retreat at ARC Painswick
A 15th-century wool merchant's manor in Gloucestershire is quietly unpicked and rewoven into a 26-guest house that honors its own scars.


There is a particular kind of ambition that looks, from the outside, like restraint. At ARC Painswick, Parti took a cluster of Grade II Listed medieval gabled houses in the Gloucestershire town of Painswick, once a rundown bed-and-breakfast described as a rabbit warren of rooms with minimal natural light, and turned them into a single cohesive guest house accommodating up to 26 people. The building sits across from St. Mary's churchyard, its twin limestone gables and arched entrance reading as something that has always belonged to this stretch of the Cotswolds. What changed is everything behind those walls.
The project's defining move is not an addition or a demolition but a recircuiting: reinstating two courtyards to bring daylight back into rooms that had been sealed off, then linking seven living spaces in enfilade around a ring-donut plan completed by a modern kitchen extension. The result is a house that flows continuously but never feels monotonous, because the original fabric, with its misaligned doorcases, varying wall textures, and half-steps between rooms, supplies all the incident the architecture needs. Parti's contribution was to stop fighting it.
The Courtyard as Engine
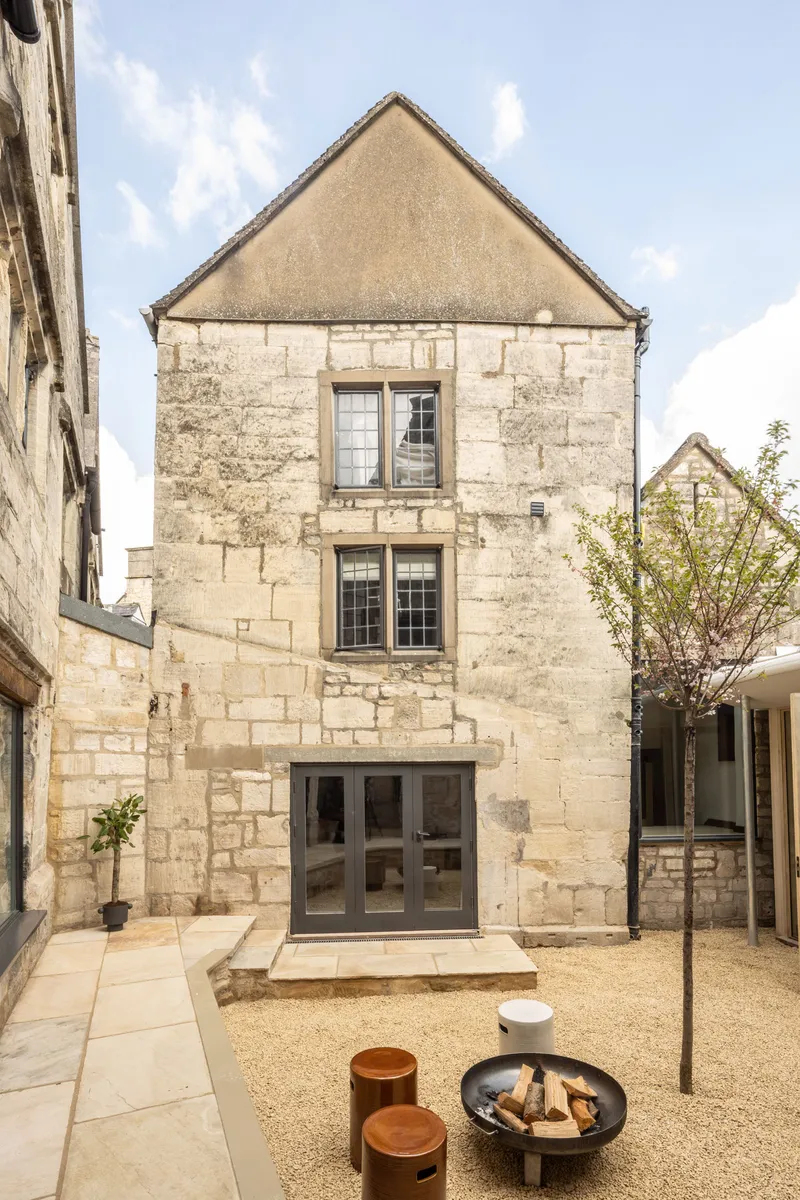
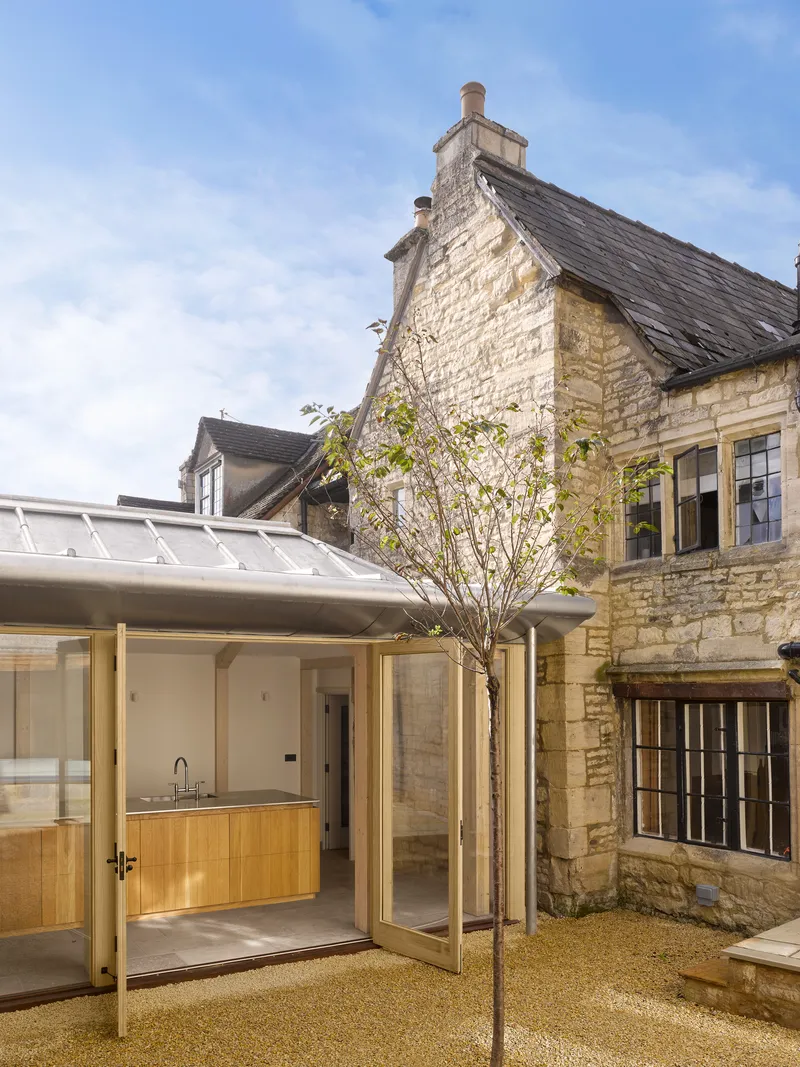
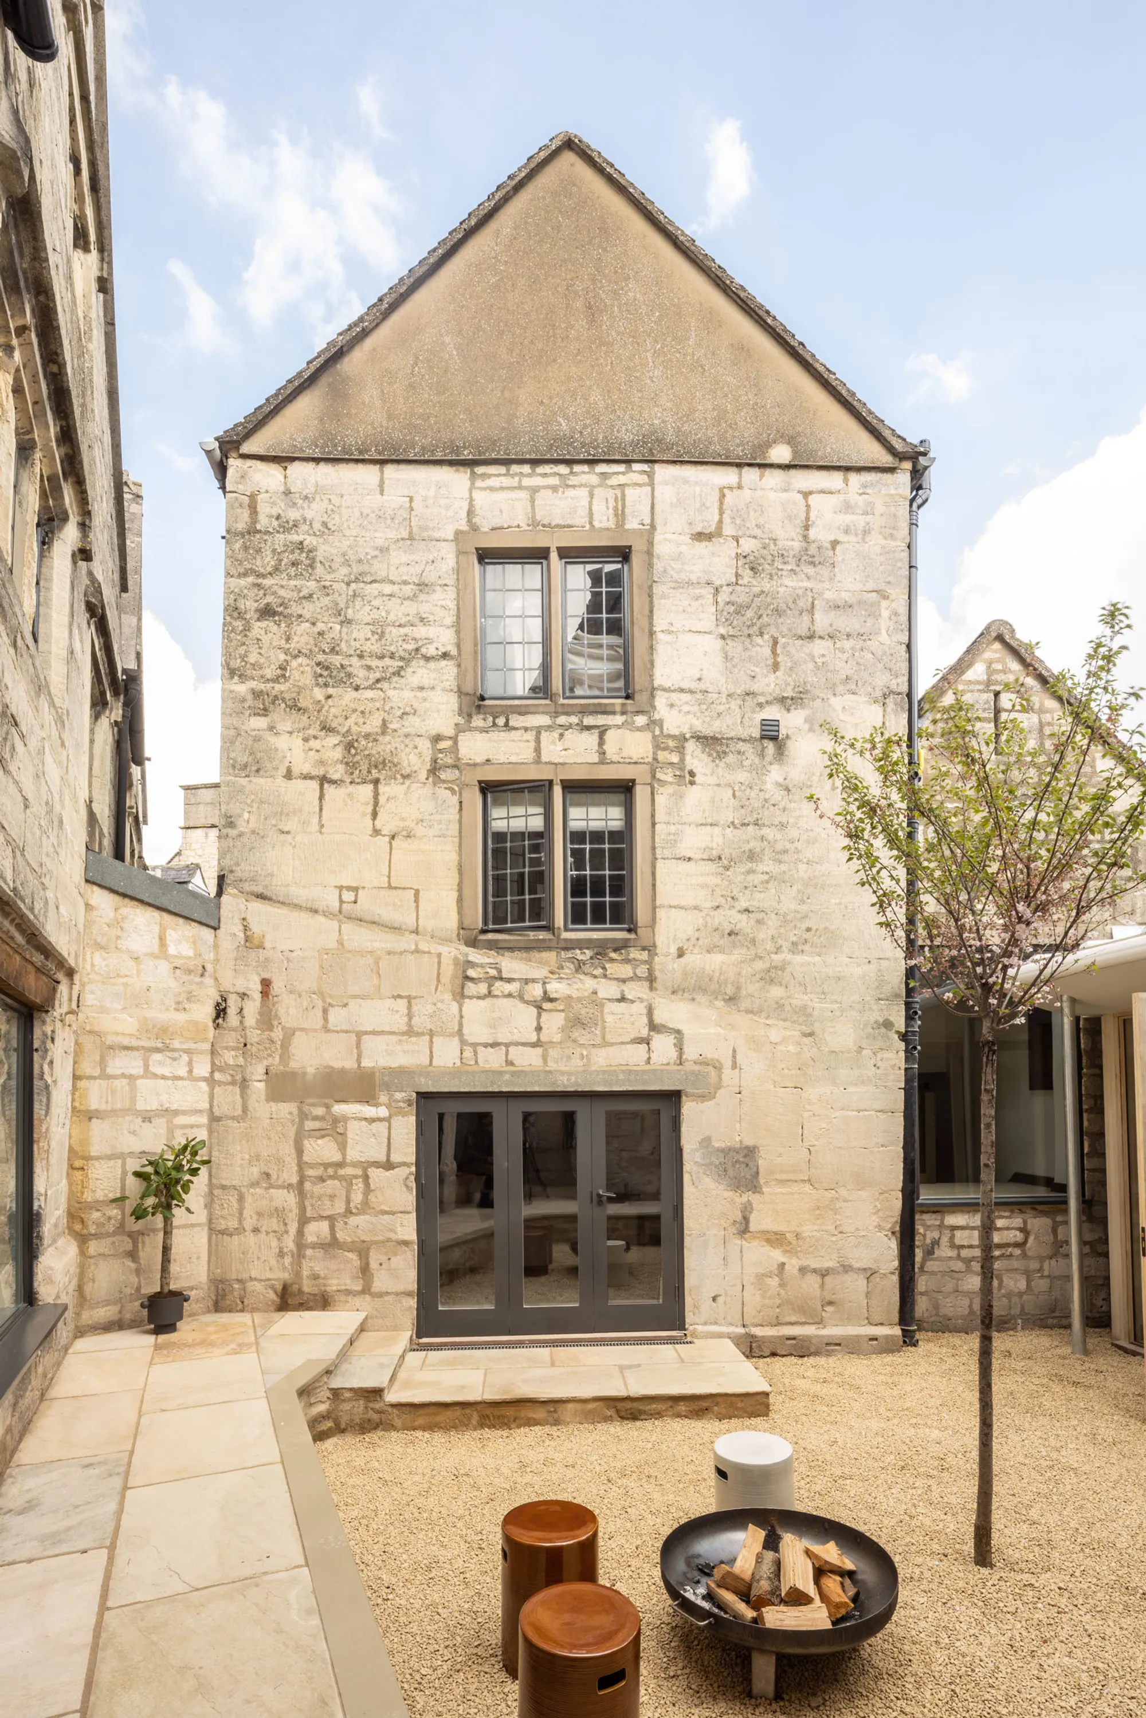
Before Parti's intervention, the internal courtyards had been built over or blocked off, leaving the deep plan starved of light. Reopening them was the first and most consequential design decision. Now every major space touches at least two frontages, and the courtyards themselves, surfaced in gravel with young trees, act as calm decompression zones between the denser, timber-beamed interiors. Glazed doors and oak-framed openings blur the threshold, so a seated guest sees stone, sky, and branch without leaving the room.
The kitchen extension wraps one side of the courtyard in timber cabinetry and a concrete countertop beneath a vaulted ceiling of exposed pine framing. A seven-meter island anchors the space, long enough for half the house to gather around it, and its materiality, pale oak and speckled limestone, ties back to the older rooms without pretending to be old itself.
A Low-Waste Ethic Made Visible
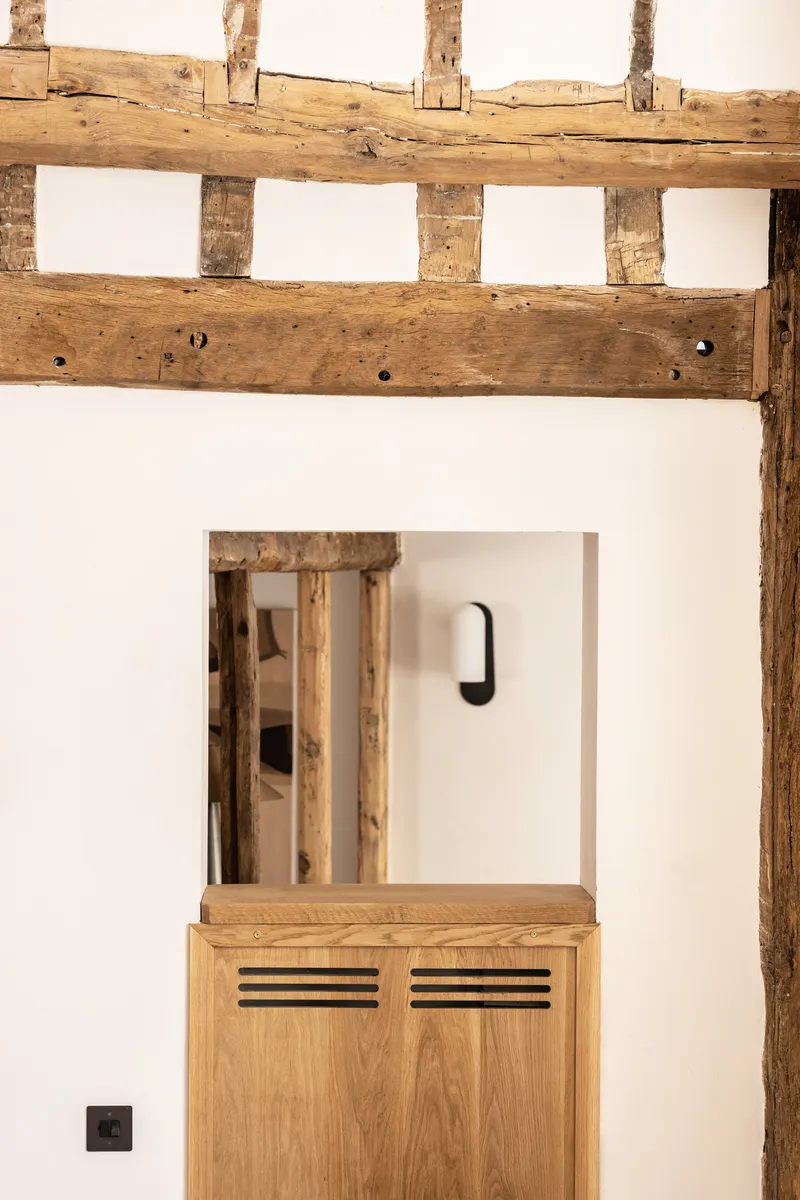
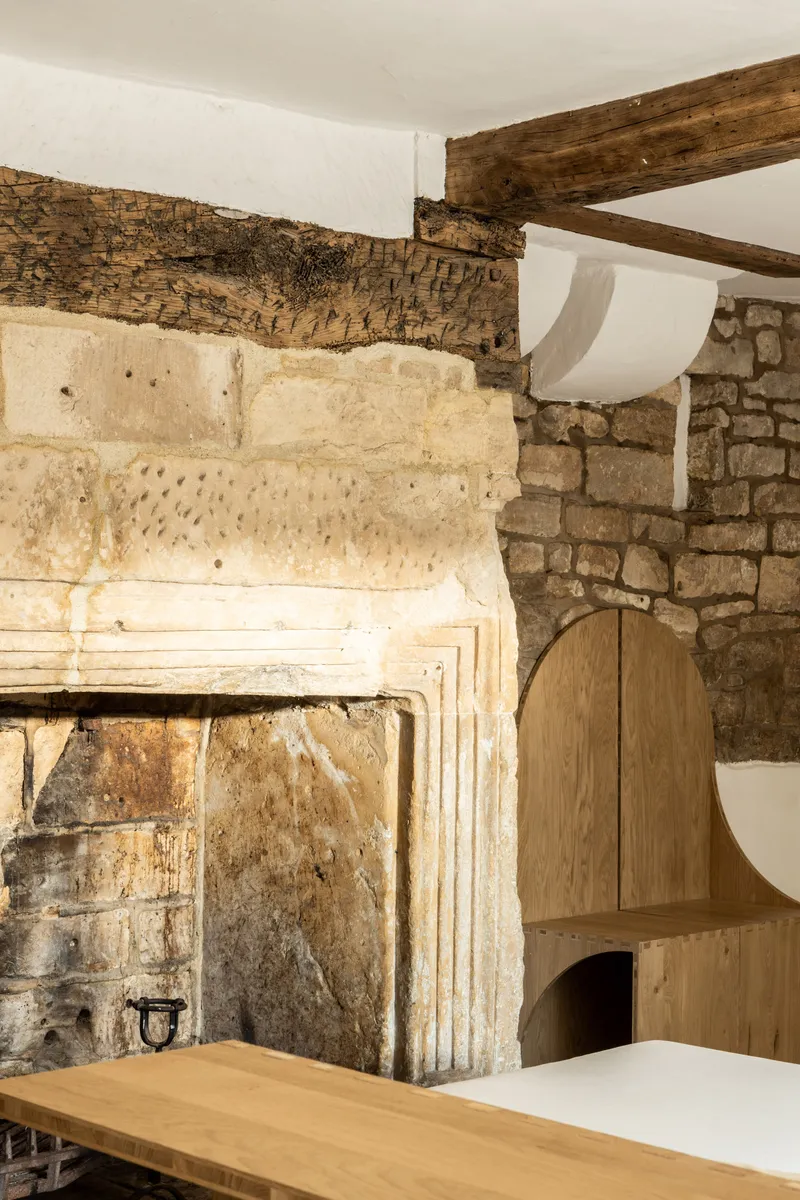
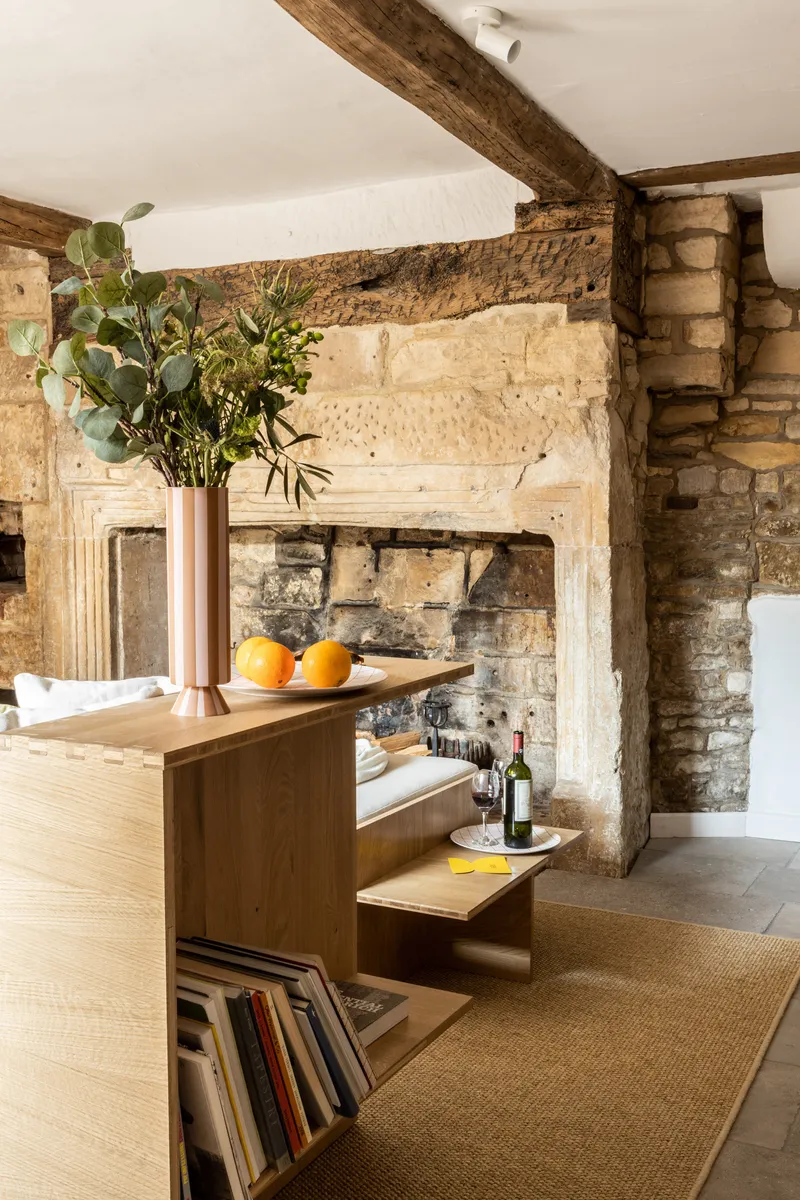
The most persuasive argument for conservation is often economic: it is cheaper to keep what works. Parti extended this logic into a design philosophy. Patch repairs replaced wholesale replacement. Wall textures were left bare and varied rather than skimmed to uniformity. Doorcases that don't quite align remain as features, not problems. Fabric in good condition, even non-historic additions, was preserved and integrated. The approach yields rooms that carry their age visibly, limestone fireplaces sitting beneath exposed timber joists with stone masonry left uncoated.
Existing furniture was refurbished; other pieces were purchased second-hand and restored. Exterior elements were repurposed indoors. The effect is not the studied imperfection of a curated ruin but something more honest: a building where the cost of every decision, material, labor, carbon, was weighed against the alternative of doing nothing. Often, doing nothing won.
Stone and Oak as Structural Language
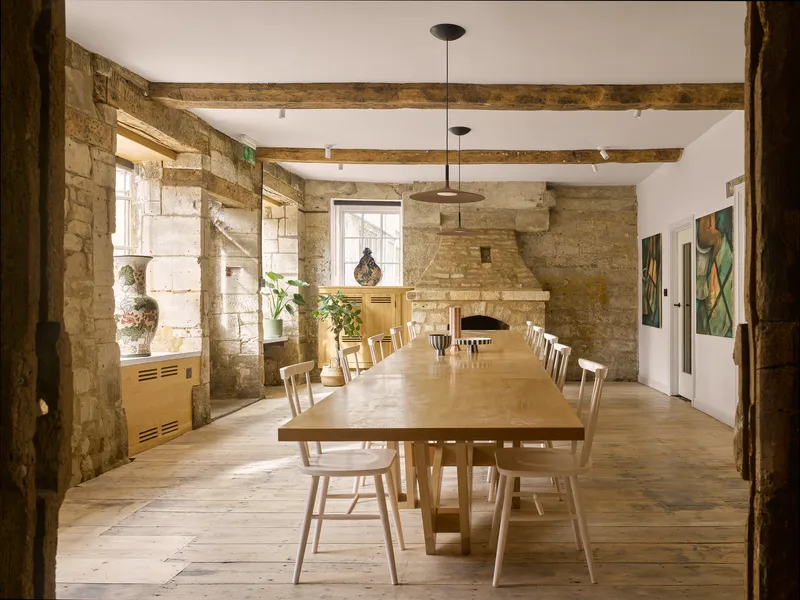
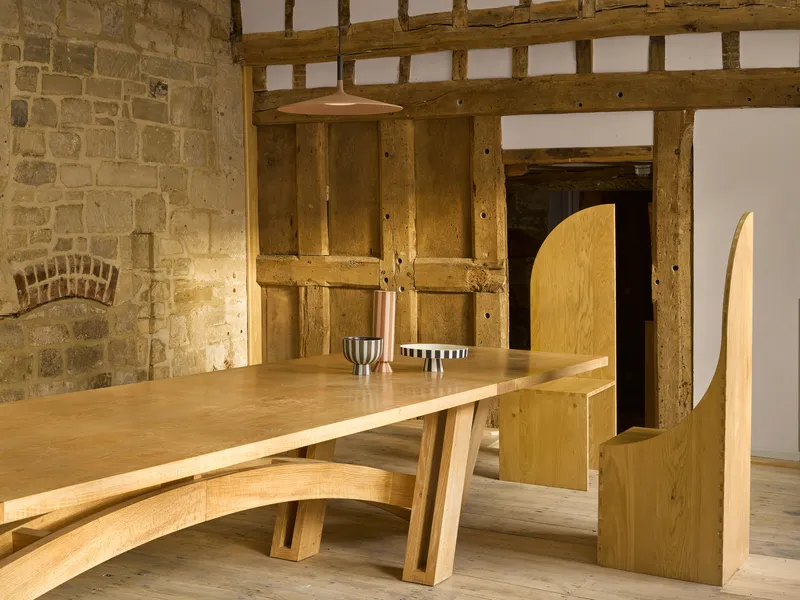
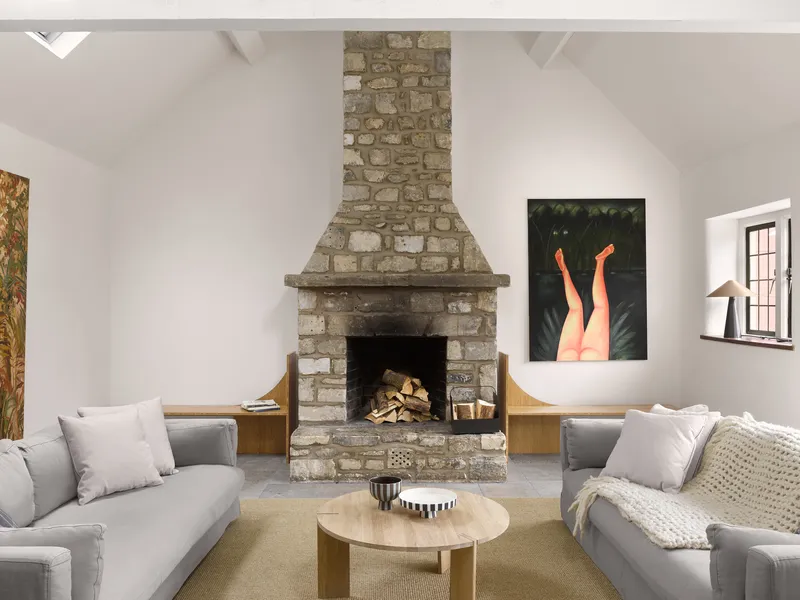
Painswick was built on wool money, and its architecture is built on Cotswold stone quarried during the prosperous cloth trade. Parti doubled down on this inheritance, using pale oak and speckled limestone as the two primary materials for new structural members, fixtures, and furniture. The long communal dining table, the kitchen cabinetry, the headboards and storage: all oak, all legible as the same family of elements.
The stone fireplace in the main living room is the emotional center of the ground floor, stacked firewood flanked by timber benches beneath a white vaulted ceiling with skylights. It is a room designed for gathering, not display, and the material honesty of stone against wood against plaster gives it a warmth that no amount of decorative finish could replicate.
Bespoke Furniture and the Medieval Reference
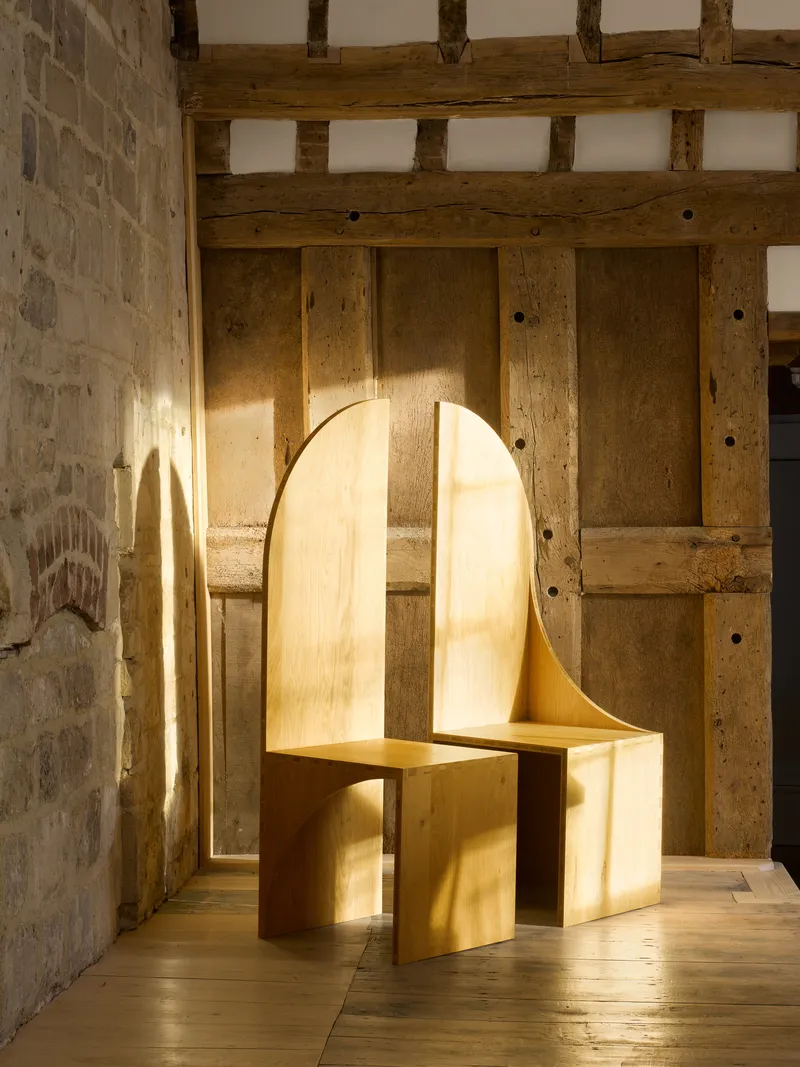
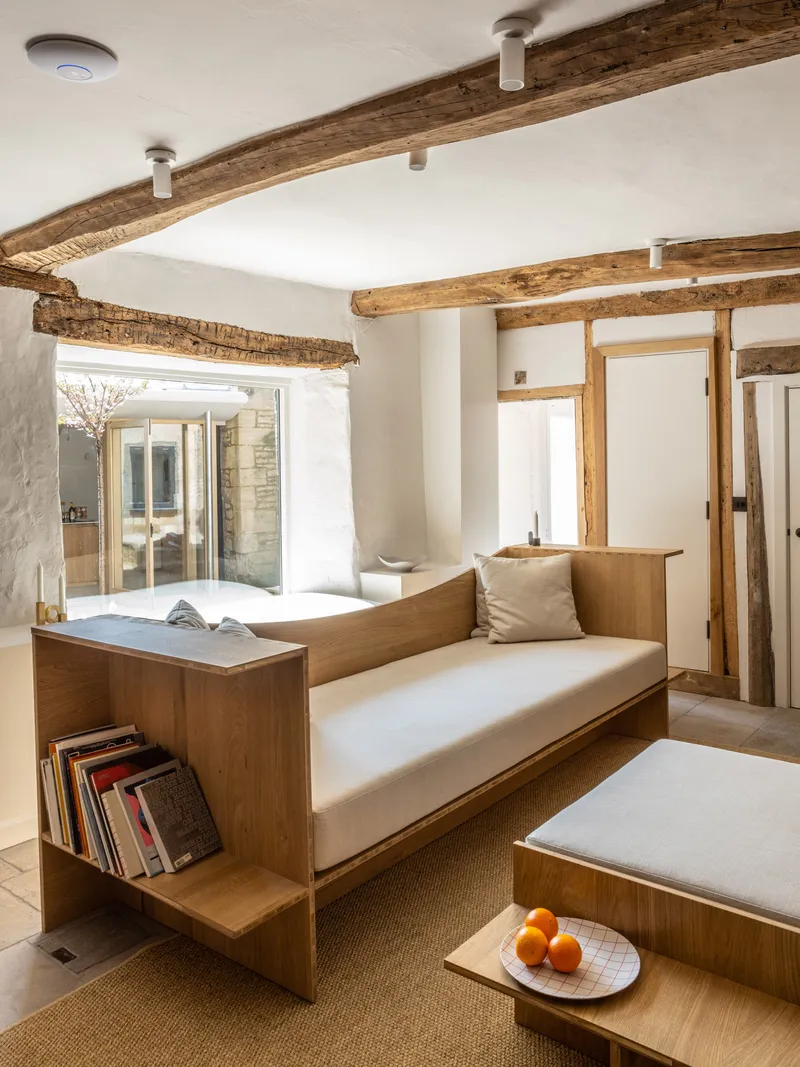
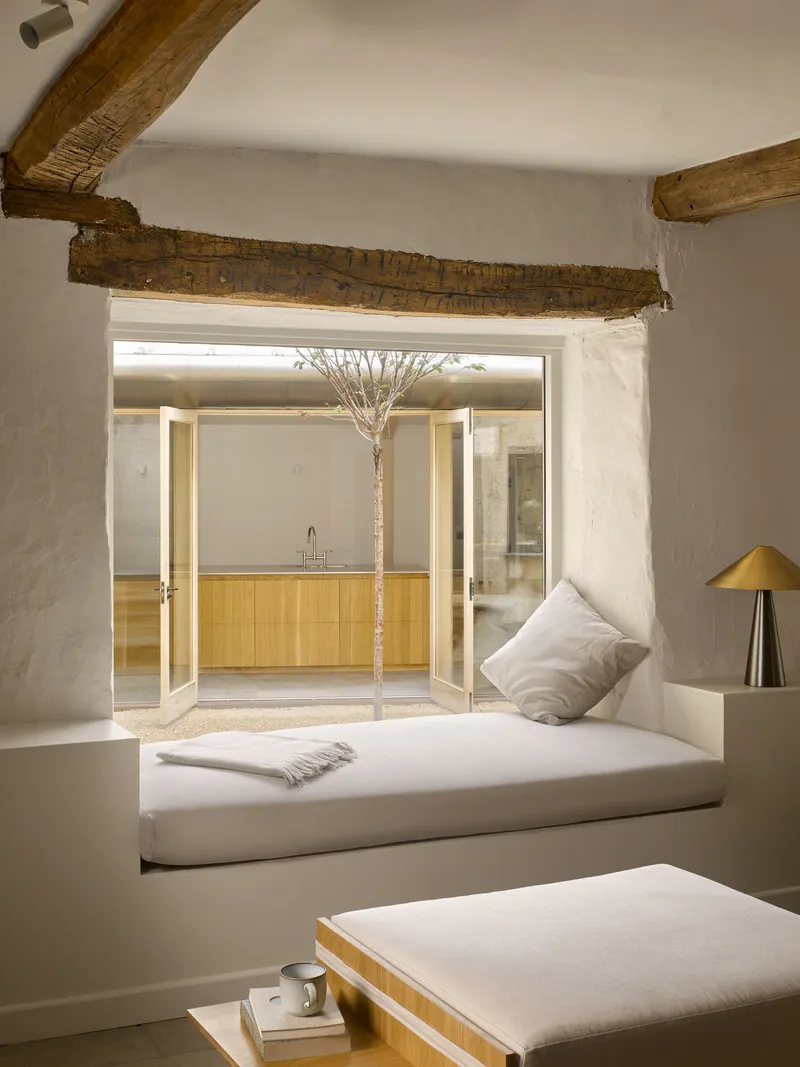
Parti developed bespoke "triply" oak seating, storage, and headboards inspired by the interlocking planed curves of medieval banqueting chairs. The curved plywood bench against reclaimed timber paneling is one instance; the built-in oak daybed with cushions and book storage facing the courtyard is another. These pieces sit comfortably in their rooms because they share a tectonic logic with the exposed timber framing overhead: both are assemblies of shaped wood, both are structurally legible, and both reward close looking.
Stone-carved sinks in the ensuite bathrooms extend the same ethos into utility objects. When the material palette is this narrow, every detail carries more weight, and Parti has been disciplined enough to let it.
Bedrooms Across Three Levels
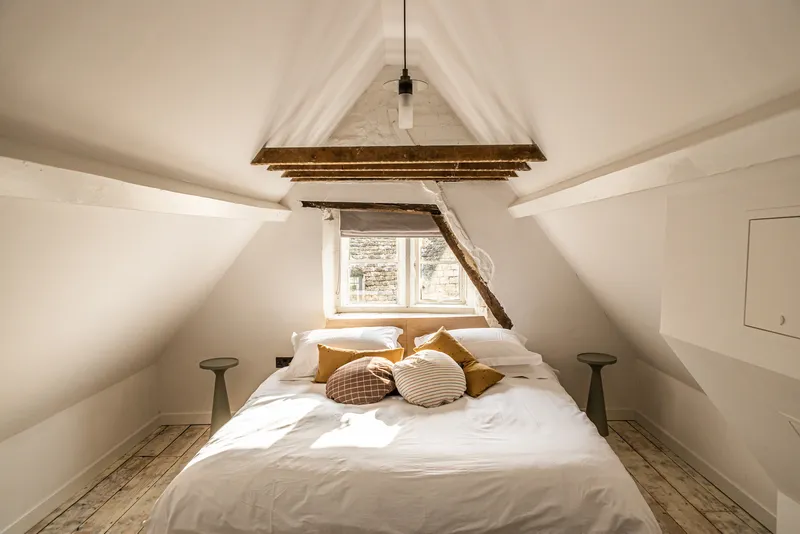
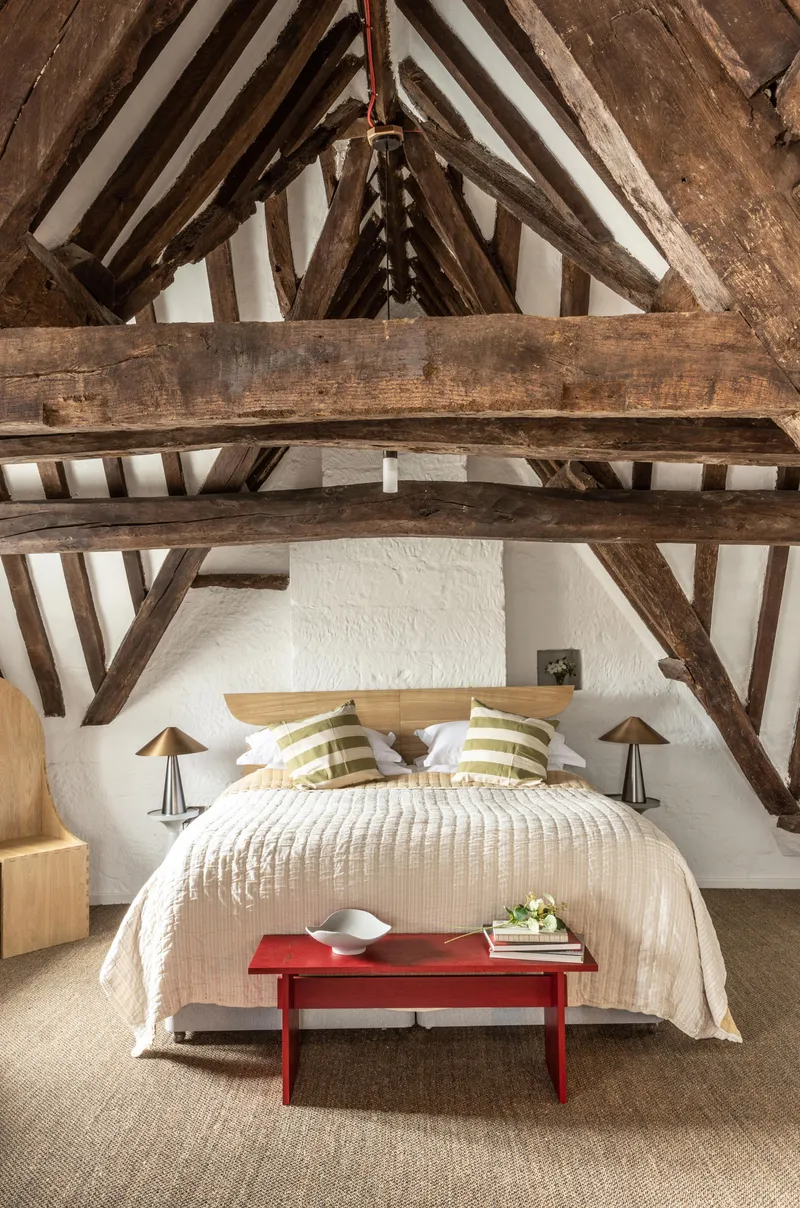
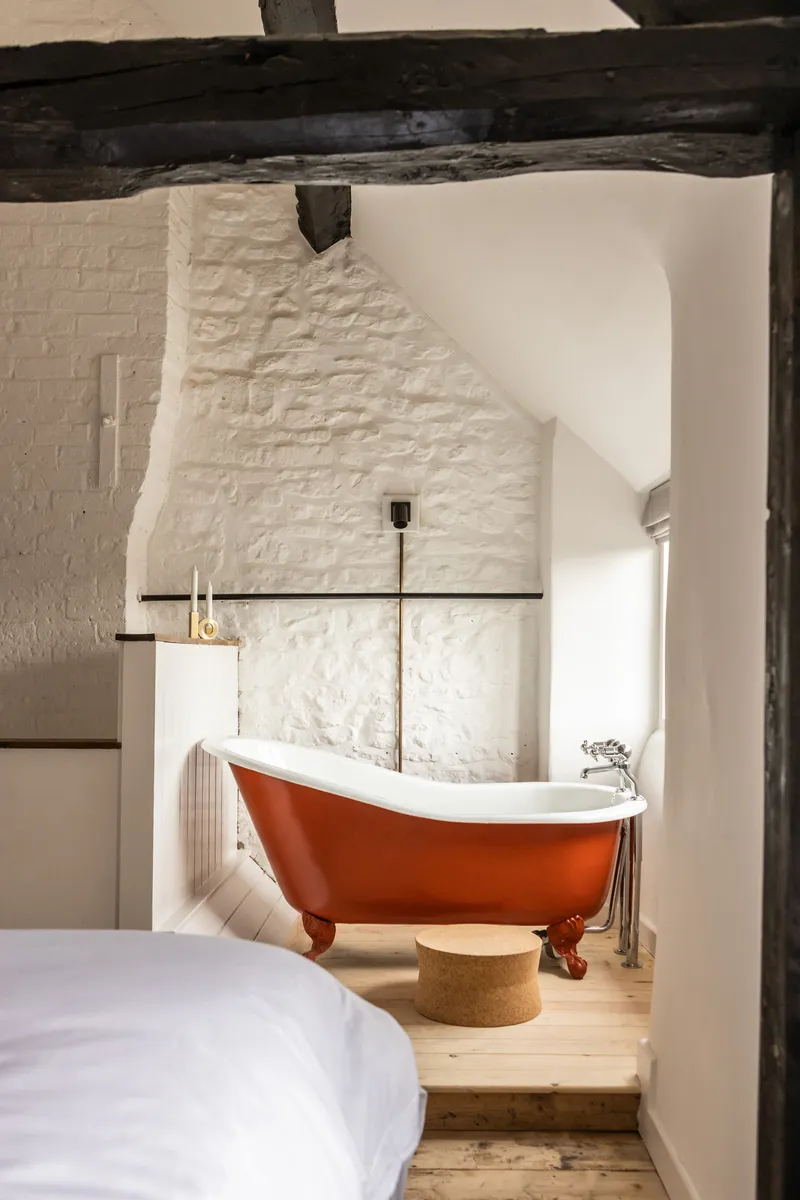
Nine ensuite bedrooms are clustered around three staircases and spread across three levels. The vertical distribution means each room has a distinct character: attic bedrooms sit beneath exposed timber roof trusses and dormer windows, while lower rooms open directly onto the courtyard or garden. Ground-floor reception rooms step up and down by three or four risers, a legacy of the original houses being built at slightly different grades. Rather than leveling these out, Parti treats the shifts as spatial events that signal the passage from one house into the next.
An orange clawfoot tub in a white painted brick alcove, exposed timber beams overhead, is exactly the kind of detail that could tip into twee pastiche. It doesn't, because the room around it is honest about its construction. The beams are structural, the plaster is real, and the tub is simply a good tub in a good room.
The Street Face and Garden Threshold
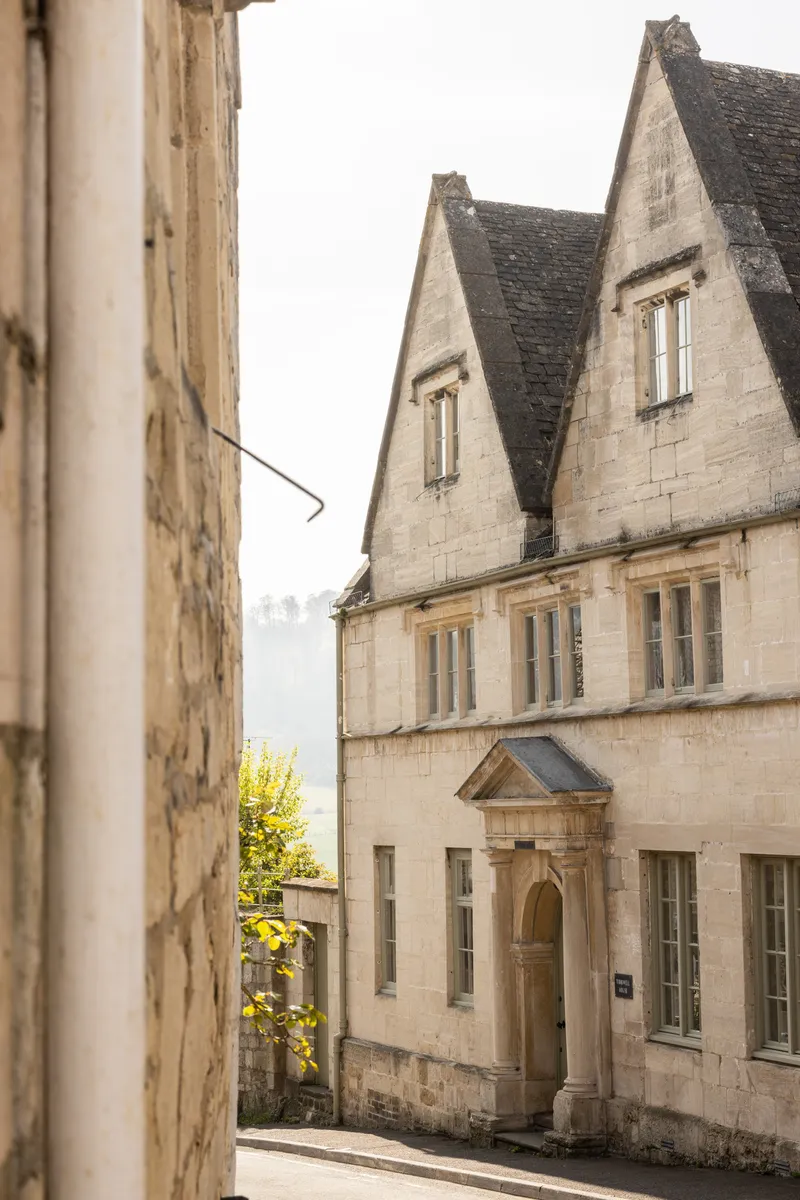
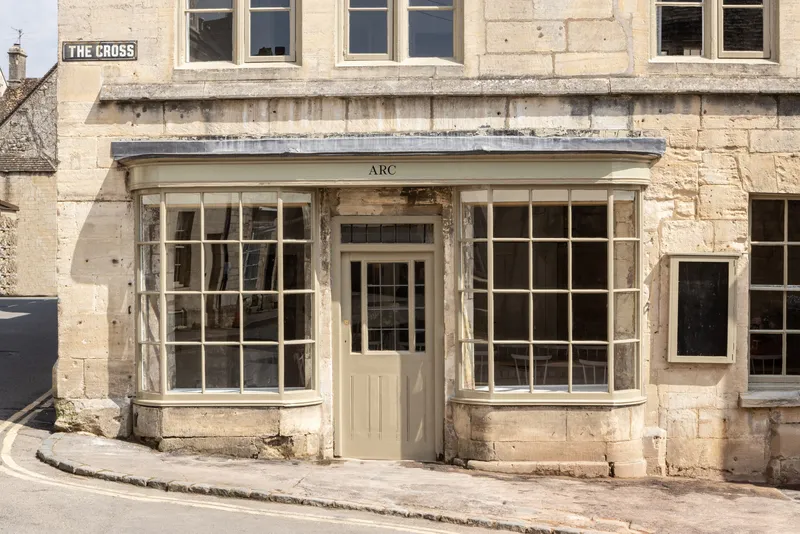
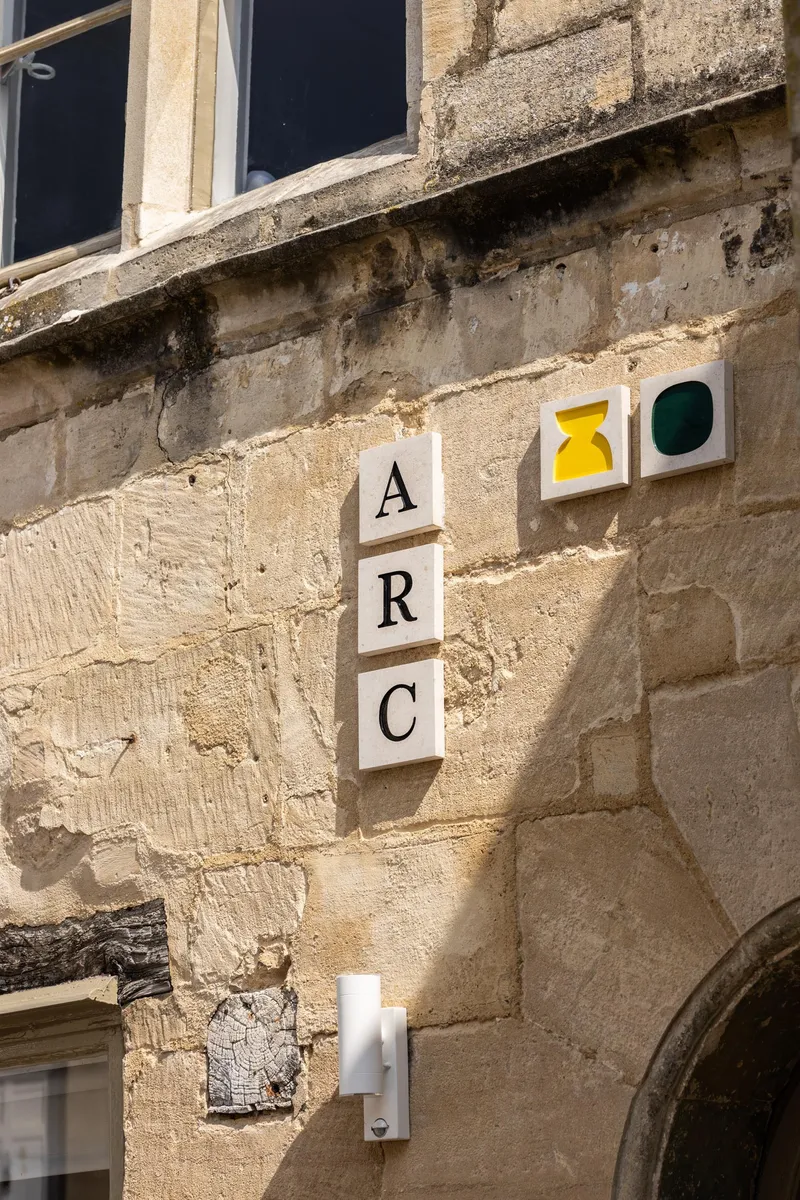
From the street, ARC Painswick presents twin limestone gables, curved bay windows, and a zinc-coped parapet: the composed face of a building that knows its manners. The signage is restrained to the point of near-invisibility, a few vertical tiles mounted on weathered stone. It reads as a house, not a hotel, which is the point. Parti's exterior work was largely conservation, cleaning and repairing rather than redesigning.
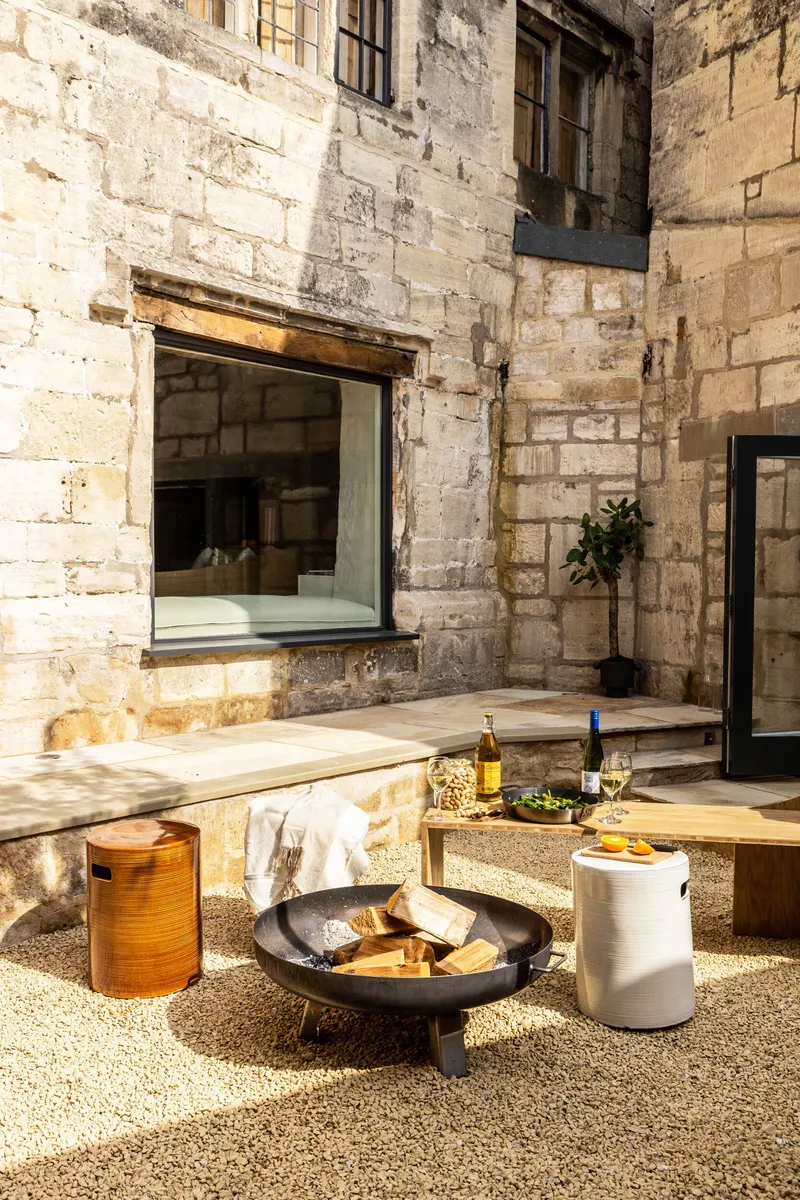
The back of the house is a different story. A swimming pool, garden, and alfresco dining terrace open onto views of the Painswick Hills. A fire bowl set within weathered stone walls on a higher terrace provides an outdoor gathering point that mirrors the fireplaced rooms inside. The transition from medieval interior to open hillside is compressed into just a few meters, and it is one of the most satisfying spatial sequences in the project.
Circulation and Thresholds
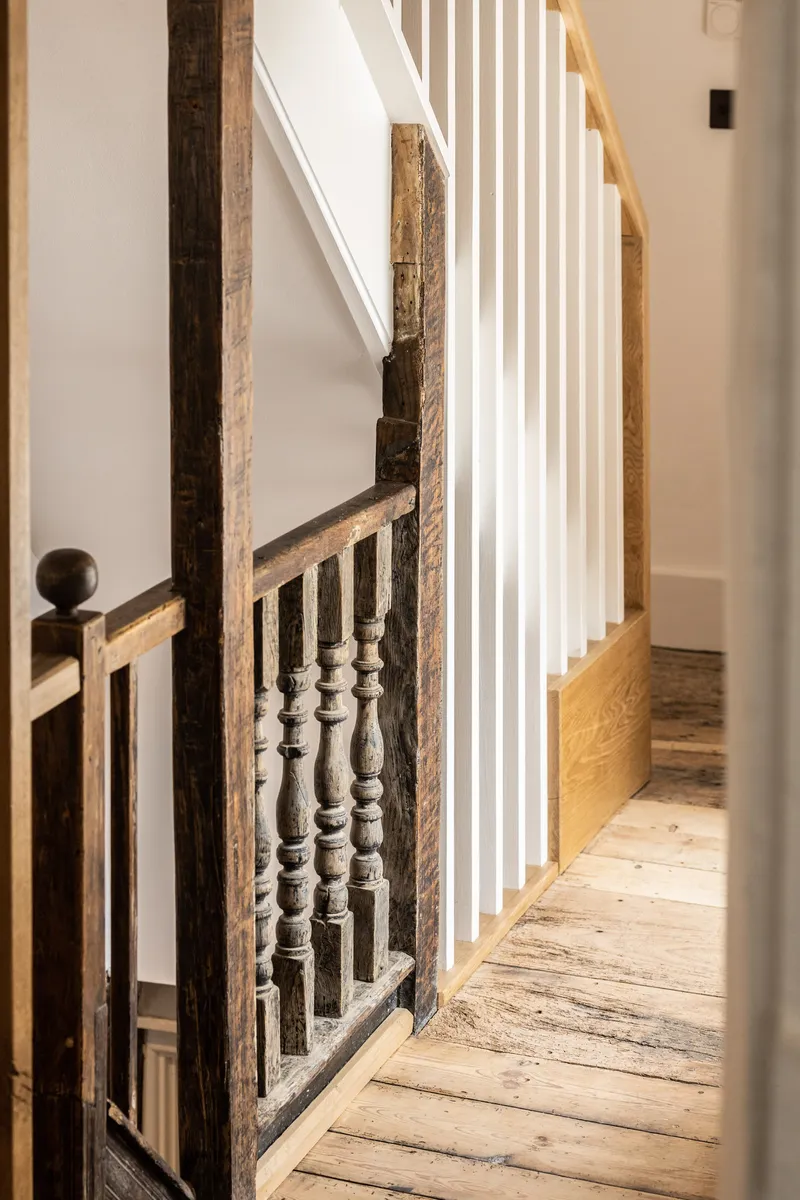
The three staircases, with their exposed timber posts and turned wooden balustrades alongside vertical white slat partitions, are working infrastructure rather than sculptural set pieces. They distribute guests efficiently across nine bedrooms without forcing anyone through someone else's living room. The enfilade arrangement on the ground floor, by contrast, is deliberately social: you pass through rooms to reach other rooms, and each transition, a change in level, a shift in ceiling height, a different stone texture, registers as a small discovery.
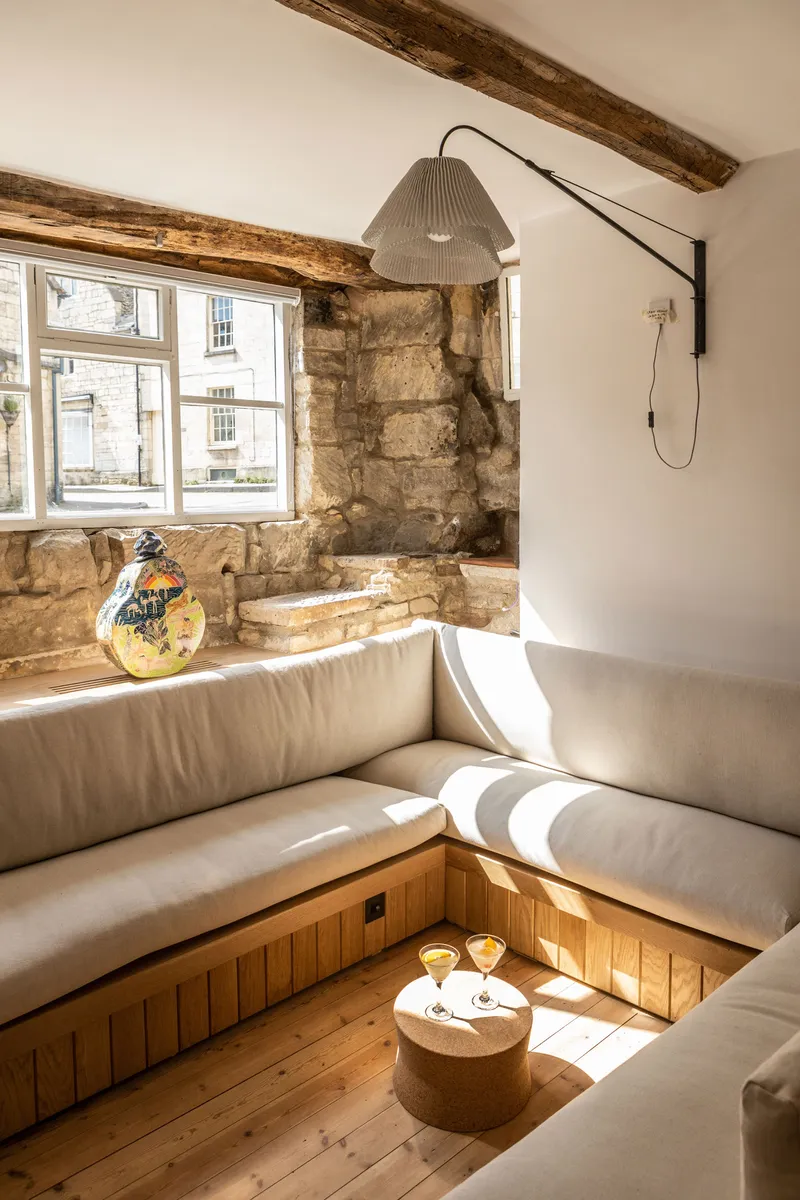
Sunken seating areas with upholstered benches and exposed timber beams sit beside windows overlooking the street, creating intimate pockets within the larger flow. The building offers solitude and congregation in roughly equal measure, which is exactly what a house for 26 people needs to do.
Plans and Drawings
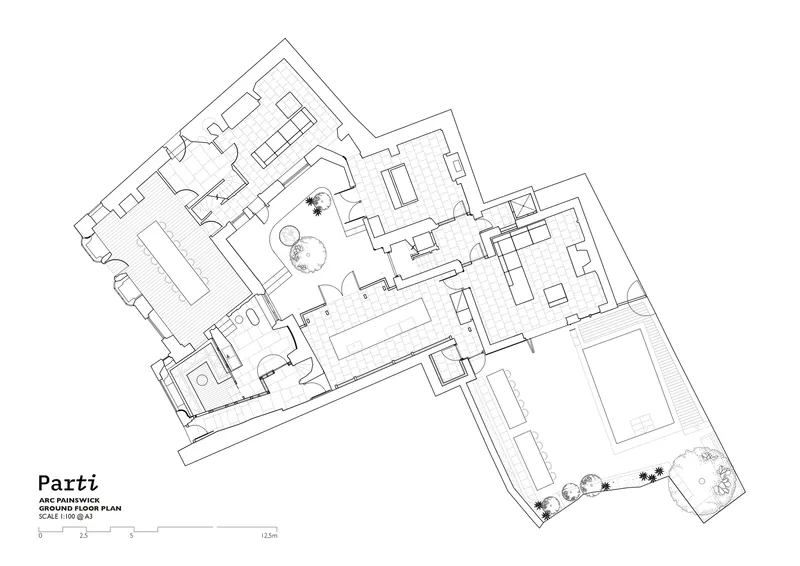
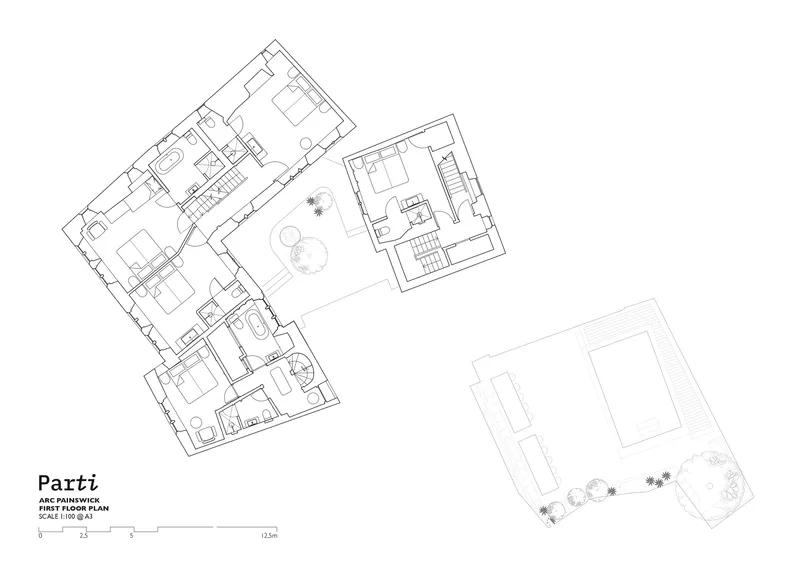
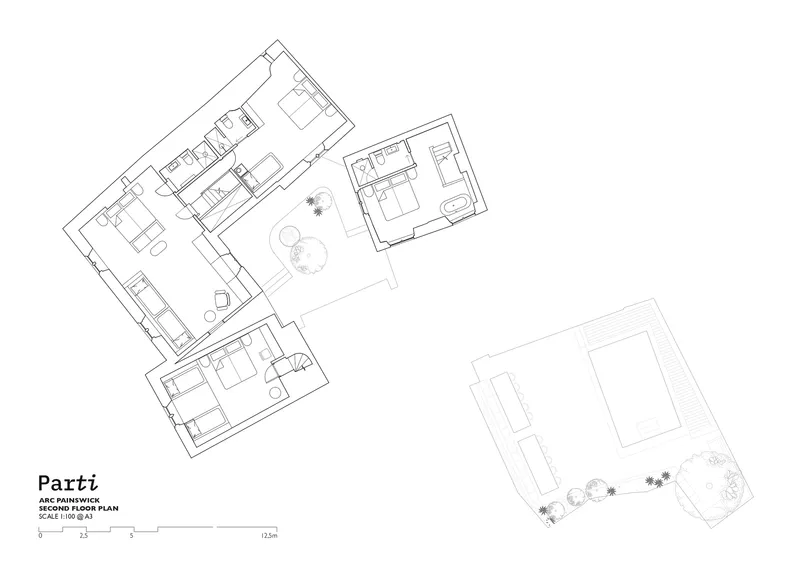
The floor plans reveal the ring-donut logic that organizes the project. On the ground floor, interconnected rooms wrap around the central courtyard with its circular tree planting, the kitchen extension closing the loop on one side. Upper floors show how bedrooms and bathrooms are parceled into the irregular medieval footprint, each room a slightly different shape and size. A garden terrace and outbuilding extend the plan beyond the courtyard walls. The drawings make legible what the experience confirms: this is not one building but several, held together by a courtyard and a shared material language.
Why This Project Matters
ARC Painswick matters because it demonstrates a viable alternative to the two dominant modes of heritage conversion. It neither freezes the building in amber nor treats it as a blank canvas for contemporary insertion. Instead, Parti found a third way: simplify, repair, and let the accumulated texture of five centuries do the work. The low-waste mindset, patching rather than replacing, keeping non-historic fabric that was still functional, is not just ethically sound; it produces richer spaces than a clean start would.
For architects working with listed buildings, the lesson here is about editing. Parti removed decades of awkward partitions and blocked-up openings to recover the original spatial logic of the medieval houses, then added only what was necessary: a kitchen extension, glazed courtyard doors, bespoke furniture. The restraint is not passive. It required as much design intelligence as a ground-up project, perhaps more, because every decision had to be justified against the alternative of leaving things as they were. That discipline, applied to a 15th-century wool merchant's house in the Cotswolds, produced one of the most thoughtful heritage conversions in recent British practice.
ARC Painswick by Parti. Painswick, United Kingdom. Completed 2022. Photography by Parti.
About the Studio
Share Your Own Work on uni.xyz
If projects like this are the kind of work you want to make, uni.xyz is a place to publish your own, find collaborators, and enter design competitions.




Popular Articles
Popular articles from the community


Play: Fragments of Their World
Familiar architecture becomes modular playground design, creating safe spaces where displaced children can learn, connect, imagine and play.

Riyadh For All: Intergenerational Urban Design for Active Aging in Rabat
Riyadh For All reimagines urban design in Rabat with intergenerational co-living, adaptive courtyards, and Moroccan cultural exchange today.

Lunar Spiral: Space Architecture Shaped by the Mathematics of the Universe
Lunar Spiral reimagines space architecture through Fibonacci geometry, lunar regolith, levitating habitats, and self-sustaining Moon living.

Hill & Cross Opera: Sculptural Opera House Architecture Shaped by Tallinn’s Landscape and Identity
Hill & Cross Opera reimagines opera house architecture in Tallinn through its sculptural hill, civic plaza, glass wave and a luminous cross.


Similar Reads
You might also enjoy these articles

Bao Huynh Watercolor Atelier: A Serene Art Retreat in Hội An
Bao Huynh Watercolor Atelier in Hội An blends multifunctional art spaces, sustainable design, local materials, and family-friendly living in a serene environment.

Atelier Macri Concept Store Interior Design by CASE-REAL
Atelier Macri store features a "ko" counter, walnut wood details, cork displays, blending retail, gallery, and seamless customer experiences.

Manuel Vargas Izquierdo Stadium and High-Performance Sports Center: Architectural Excellence in Jalpa de Méndez
The Manuel Vargas Izquierdo Stadium blends sustainable design, inclusive sports facilities, and cultural-inspired architecture, revitalizing Jalpa de Méndez’s public spaces.

KAKR Buluh Awar Hall: Revitalizing Community and Ecology Through Bamboo Architecture
Community built bamboo hall revitalizes Buluh Awar village, empowering youth, restoring ecology, celebrating vernacular craftsmanship through sustainable architecture and culture.


Explore Architecture Competitions
Discover active competitions in this discipline



Challenge to reimagine the Iron Throne


Photograph architecture without architects


Illustrate the lost glory of Angkor Wat - Render Challenge


Design challenge to reuse E-waste
Comments (0)
Please login or sign up to add comments
No comments yet. Be the first to comment!