
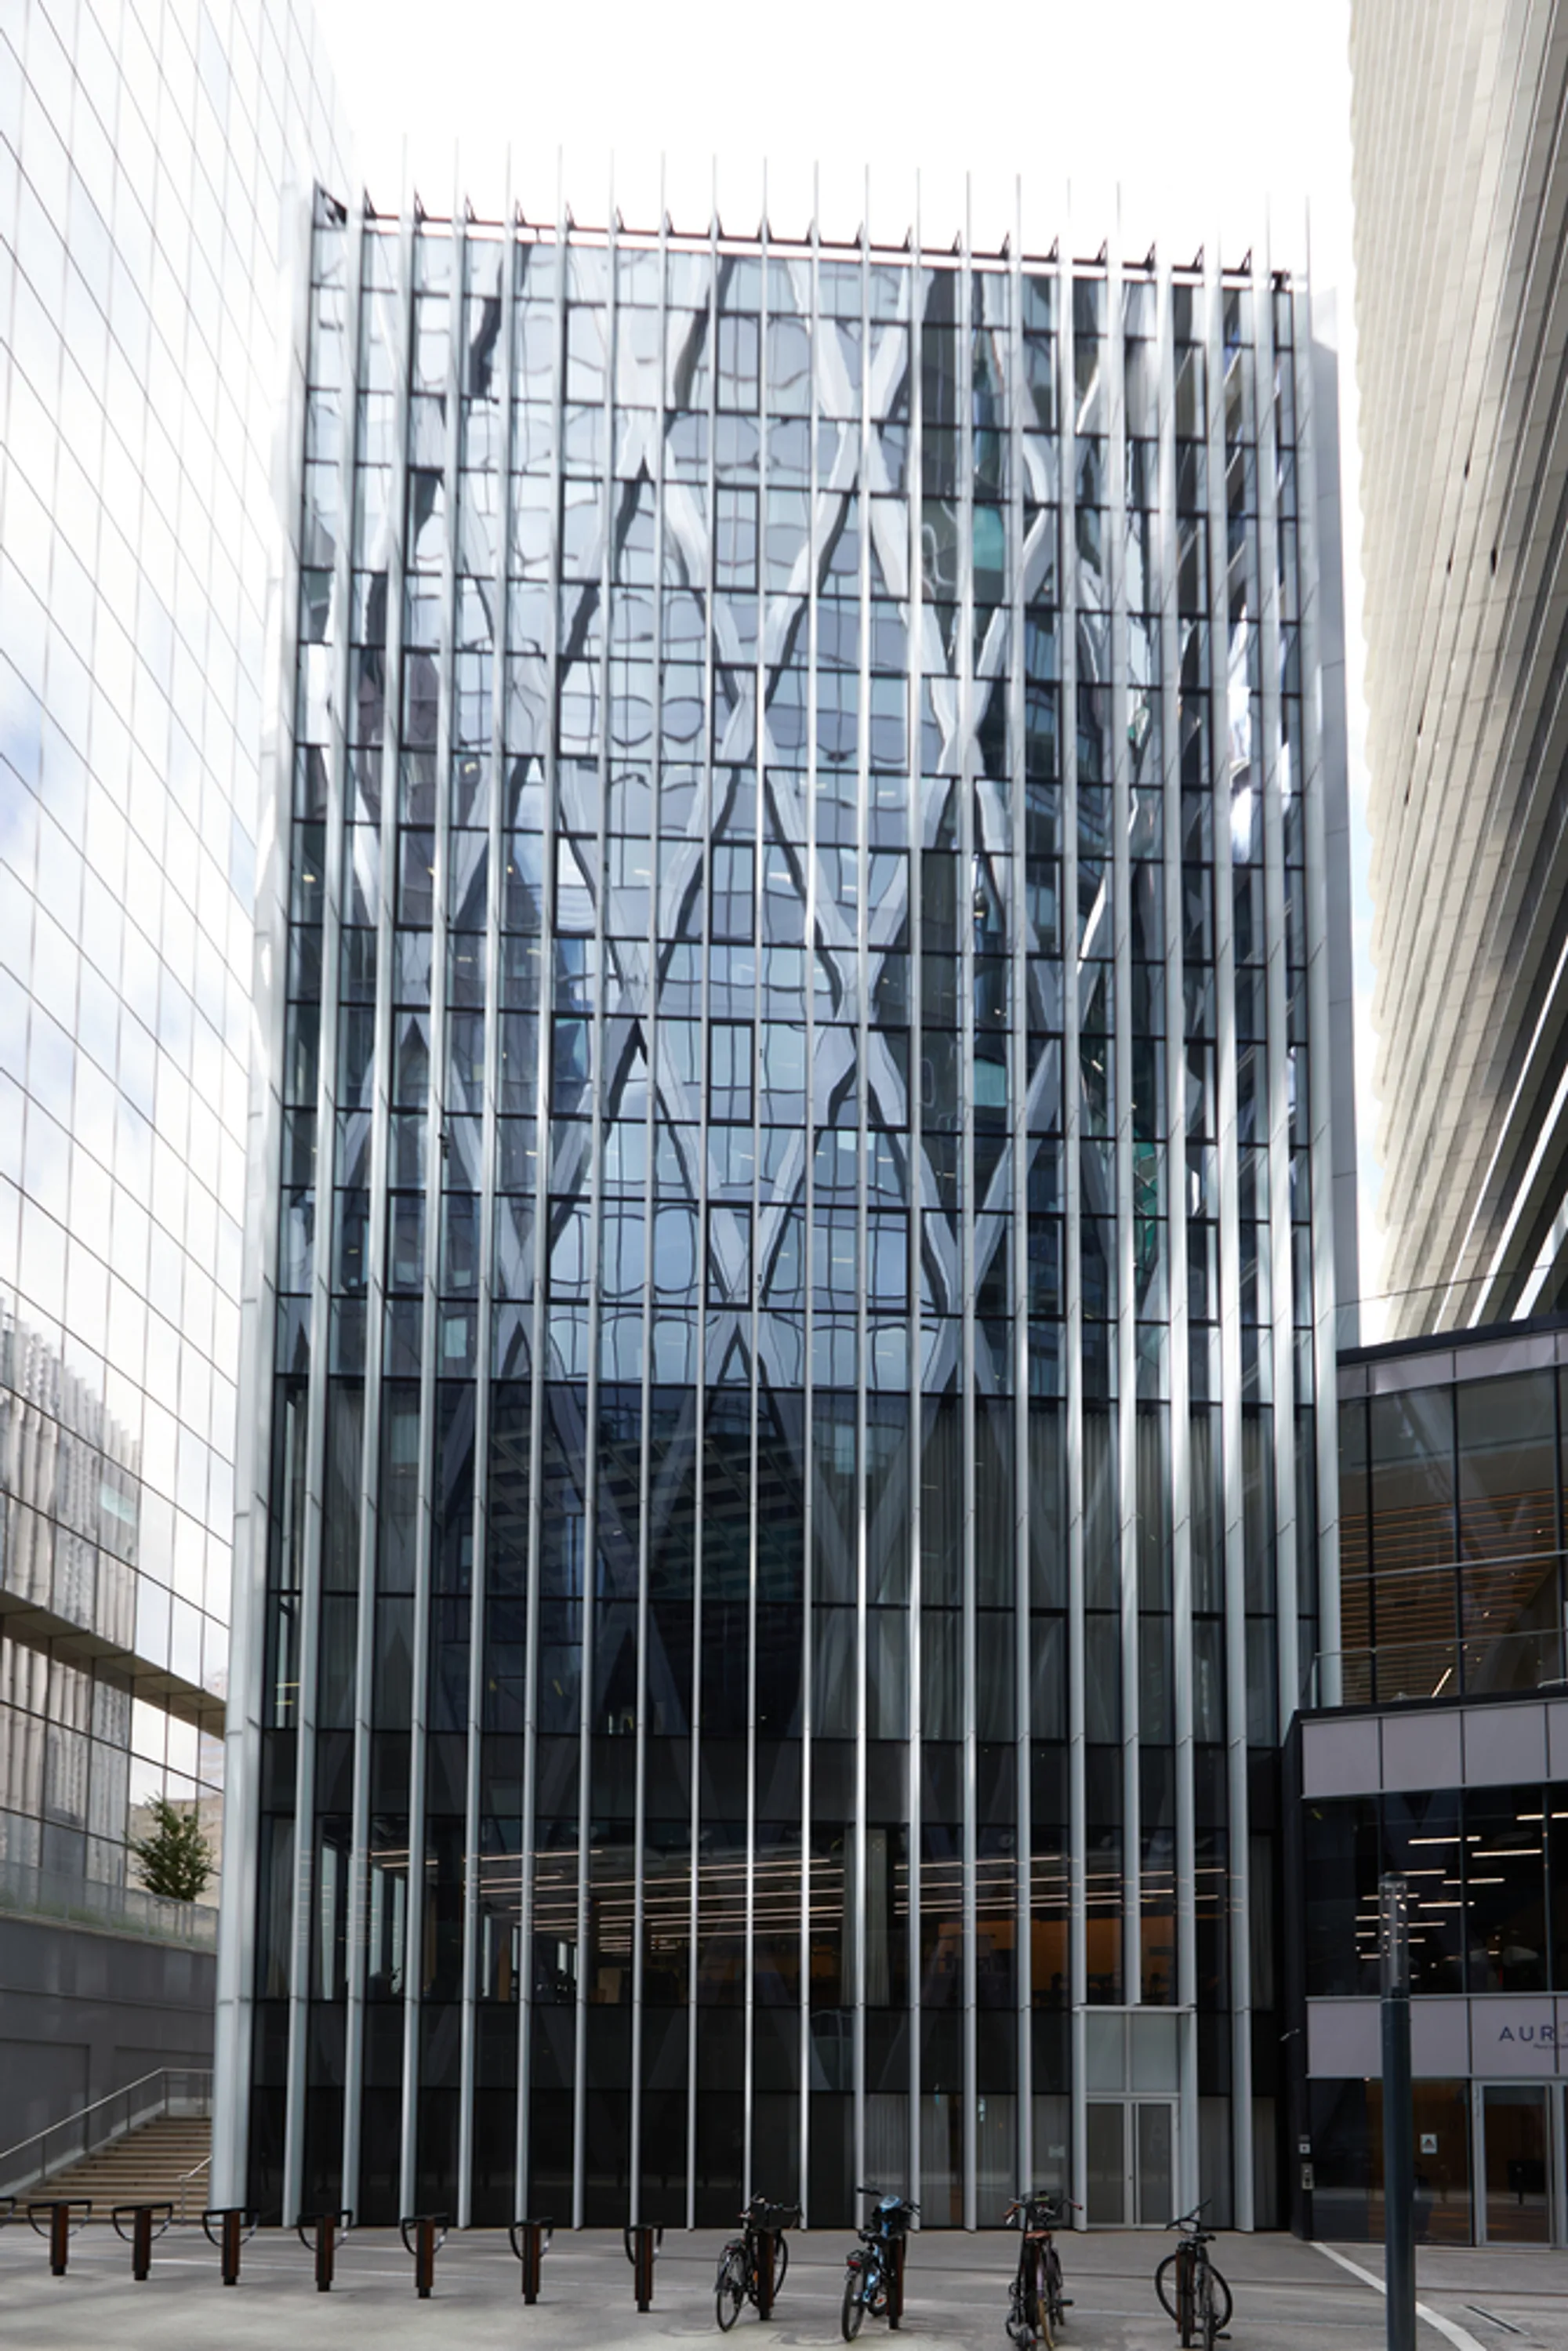
Sisto Studios Wraps a Ten-Story Lantern in Frosted Glass Fins at La Défense
Pavilion Aurore brings organic form and filtered light to the rigid geometry of Paris's financial district.


La Défense is not a place that rewards subtlety. The business district west of Paris is a landscape of vertical ambition, its skyline composed almost entirely of corporate glass towers rising to 100 and 200 meters. Into that environment, Sisto Studios has introduced something genuinely unexpected: a ten-story, 7,000 square meter pavilion that refuses to compete on height and instead competes on atmosphere. Pavilion Aurore, completed in 2024 as part of a larger renovation of the adjacent Tour Aurore by Viguier Architects, is a service building housing shops, restaurants, coworking spaces, an auditorium, lounges, and a rooftop terrace. Its ambition is not to be the tallest thing in sight but the most alive.
The defining move is the skin. Vertical slats of frosted glass wrap the structure like the pleats of a paper lantern, catching and diffusing daylight through the hours, then glowing outward at night. The metaphor is literal and intentional: the building is conceived as an architectural lantern, a warm signal amid the cold reflectivity of its neighbors. But what makes the project genuinely interesting is how far Sisto Studios pushed the lantern concept inward, using the interplay of filtered light and warm interior materials to create a building that reads as two entirely different architectures depending on whether you are outside looking in or inside looking out.
A Pleated Skin Against the Skyline
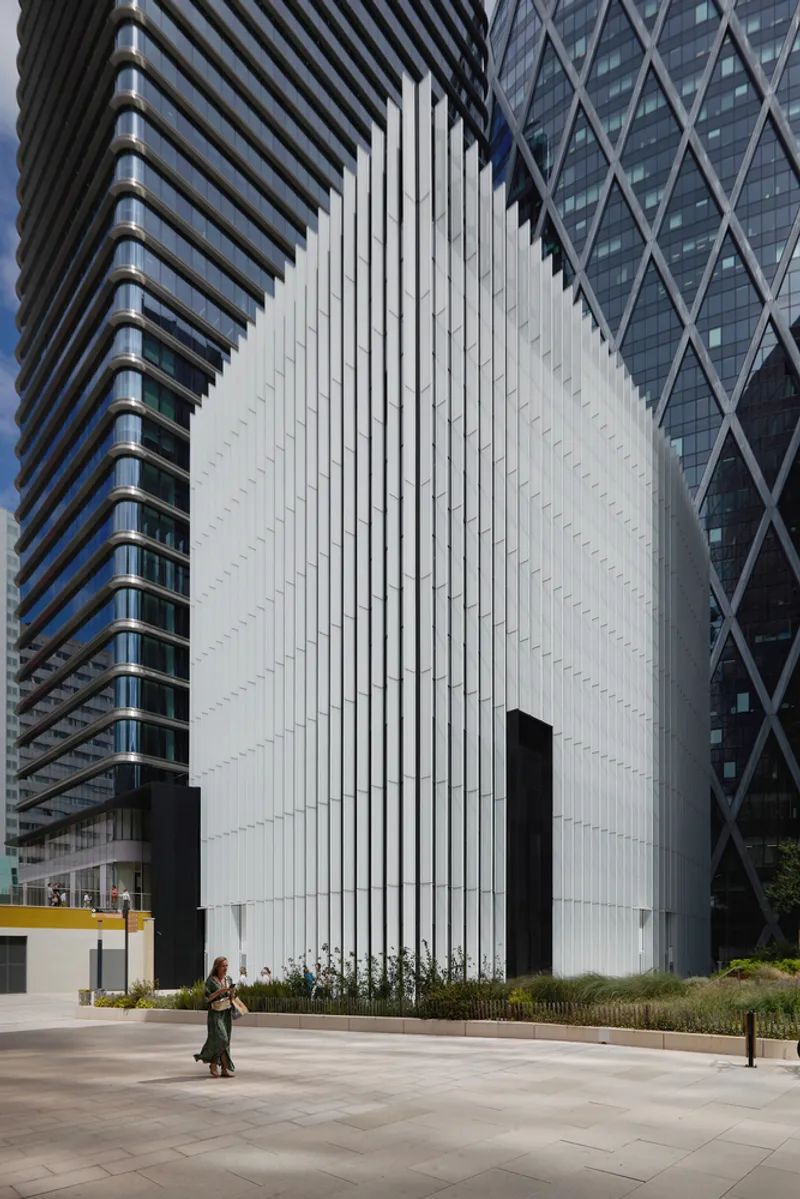
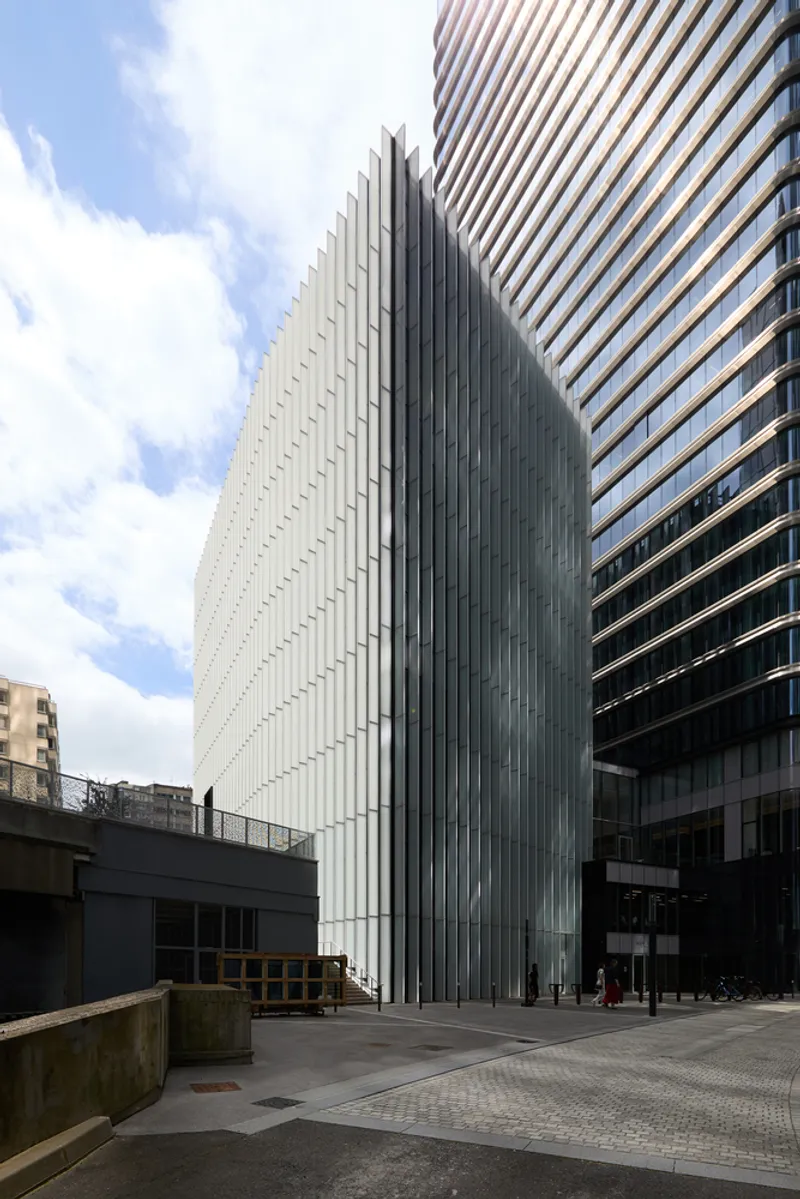
Seen from the plaza, the pavilion registers first as texture. Its vertical frosted glass fins create a strict repetition that reads as serene against the neighboring towers, yet the underlying geometry is anything but orthogonal. The building does not conform to right angles; its plan curves and shifts, and the repetitive slats absorb that irrationality, making what is actually a complex organic form appear calm and composed. It is a neat trick: the regularity of the module masks the irregularity of the body.
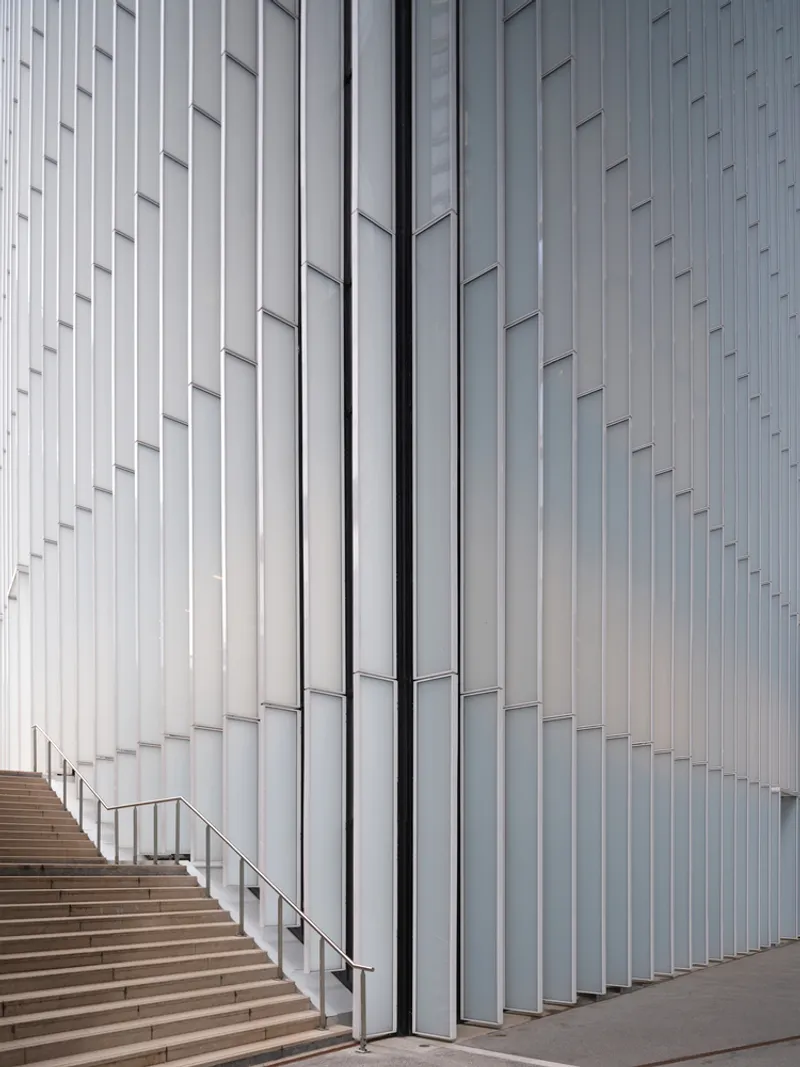
Corner conditions and the transition to the exterior stair reveal how the fins negotiate changes in direction. The steel structure behind them, spanning 15 meters to minimize vertical supports, allows the facade to function as a curtain rather than a load-bearing wall. This structural decision is critical because it frees the skin to wrap continuously, maintaining the lantern effect even where the plan geometry becomes most aggressive.
Light as the Primary Material
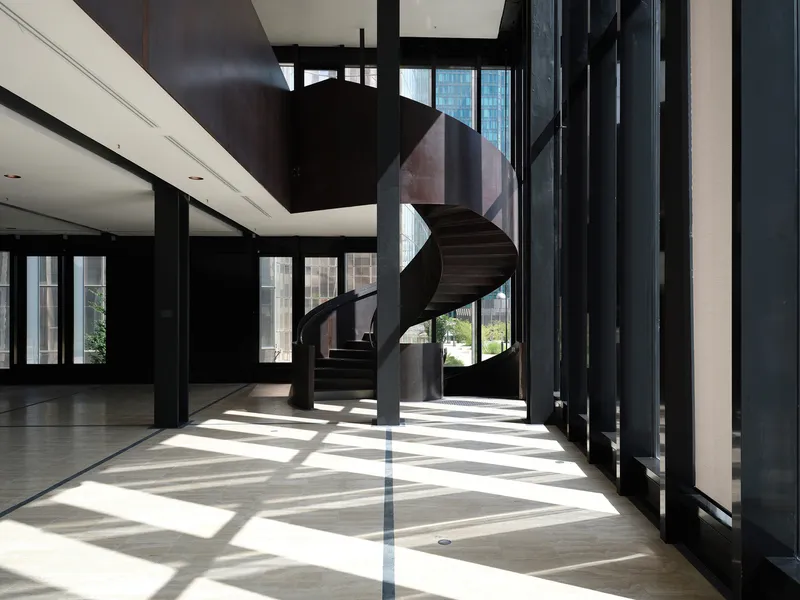
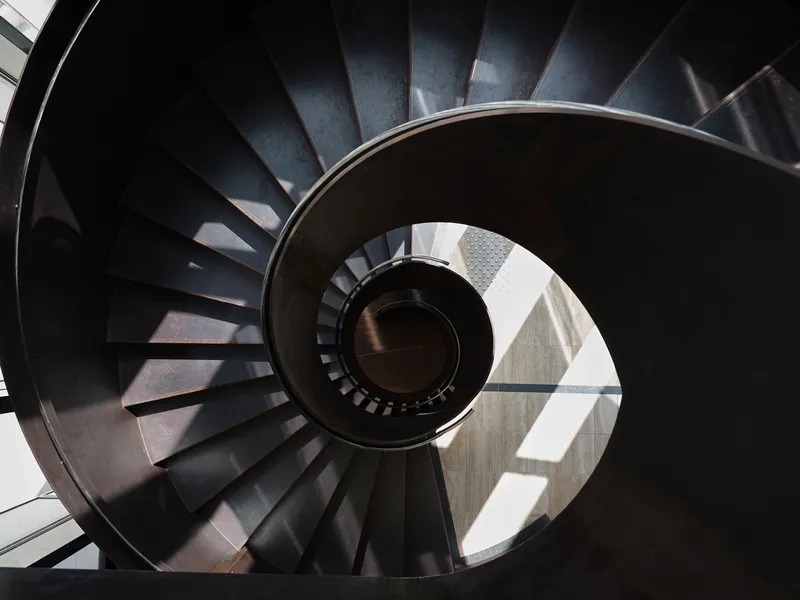
Step inside and the frosted fins become something else entirely: a calibration device for sunlight. In the lobby, light arrives in controlled stripes, raking across the polished floor and illuminating the central spiral staircase from above. The staircase, built from dark steel treads, acts as a vertical void that channels light downward through the building. Viewed from above, the spiral reads as a sculptural object; from below, it is a sundial.
The interplay is not static. As the sun tracks across the sky, the frosted slats amplify or diffuse its glow, producing an interior light quality that shifts by the hour. It is the kind of passive strategy that does not announce itself with photovoltaic panels or green roofs, yet it fundamentally reduces the building's dependence on artificial lighting during the day. The result is an open, dynamic atmosphere that owes more to the position of the sun than to any dimmer switch.
Two Interior Worlds
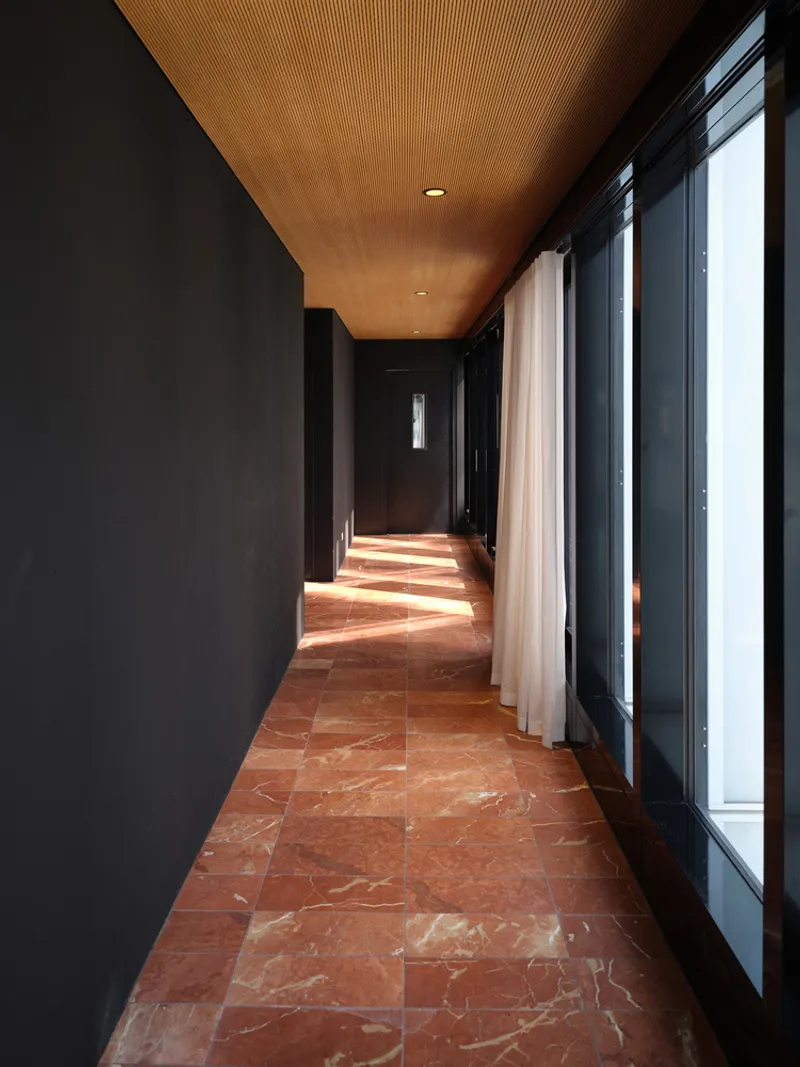
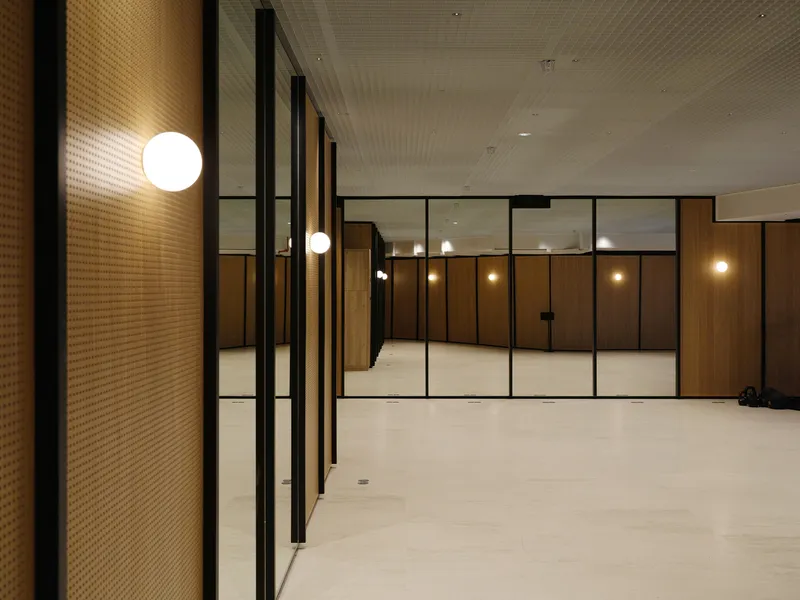
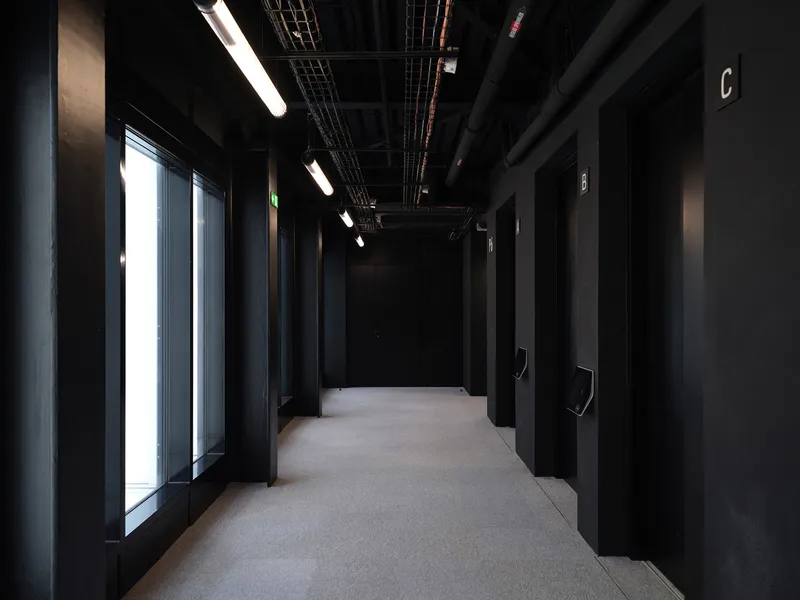
The pavilion's interior material palette is deliberately split from its glass exterior. Where the facade is translucent and cool, the core spaces are warm, porous, and tactile. A corridor lined with red marble tile and a timber slat ceiling feels closer to a boutique hotel than a corporate lobby. Elsewhere, textured wall panels and perforated ceilings in the evening-lit lounge areas create a quieter, more intimate register. The blackened service corridor, with its exposed ceiling services and strip lighting, makes no attempt to hide infrastructure and is better for it.
Sisto Studios deliberately avoided the plaster-and-carpet interiors typical of commercial buildings in La Défense. The choice of raw, unadorned materials is not merely aesthetic; it signals that the pavilion is intended to age with use rather than resist it. In a district where buildings are often designed to look permanent and untouchable, this is a meaningful statement about how architecture should meet its occupants.
Performance and Gathering
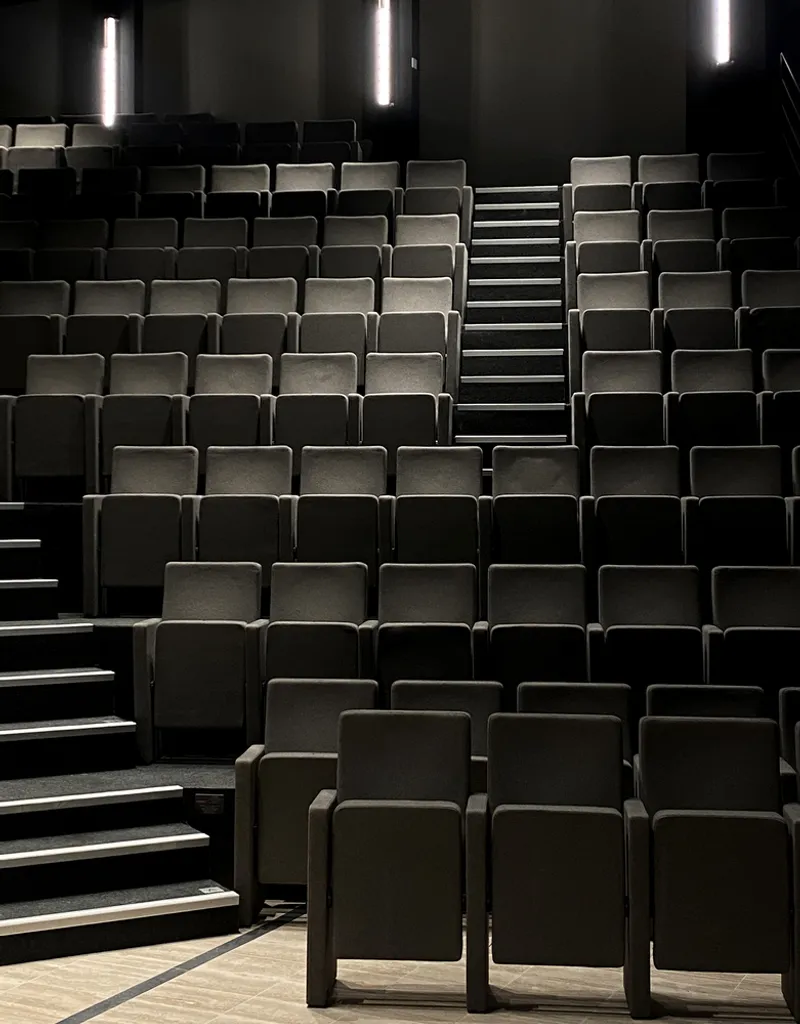
The auditorium is the pavilion's most introverted space. Stepped seating is illuminated by vertical light strips set against entirely black walls and ceiling, creating a focused, almost theatrical void within the otherwise light-saturated building. It is a deliberate inversion: where the rest of the pavilion absorbs and filters exterior light, the auditorium excludes it entirely, relying on controlled artificial illumination to define the experience.
Adjacent lounge and coworking zones serve as transitional spaces, bridging the public energy of the ground-level shops and restaurants with the more concentrated atmosphere of the auditorium and business center above. The program is deliberately mixed, not as a branding exercise but as a strategy for keeping the building populated throughout the day and into the evening.
A Rooftop That Earns Its View
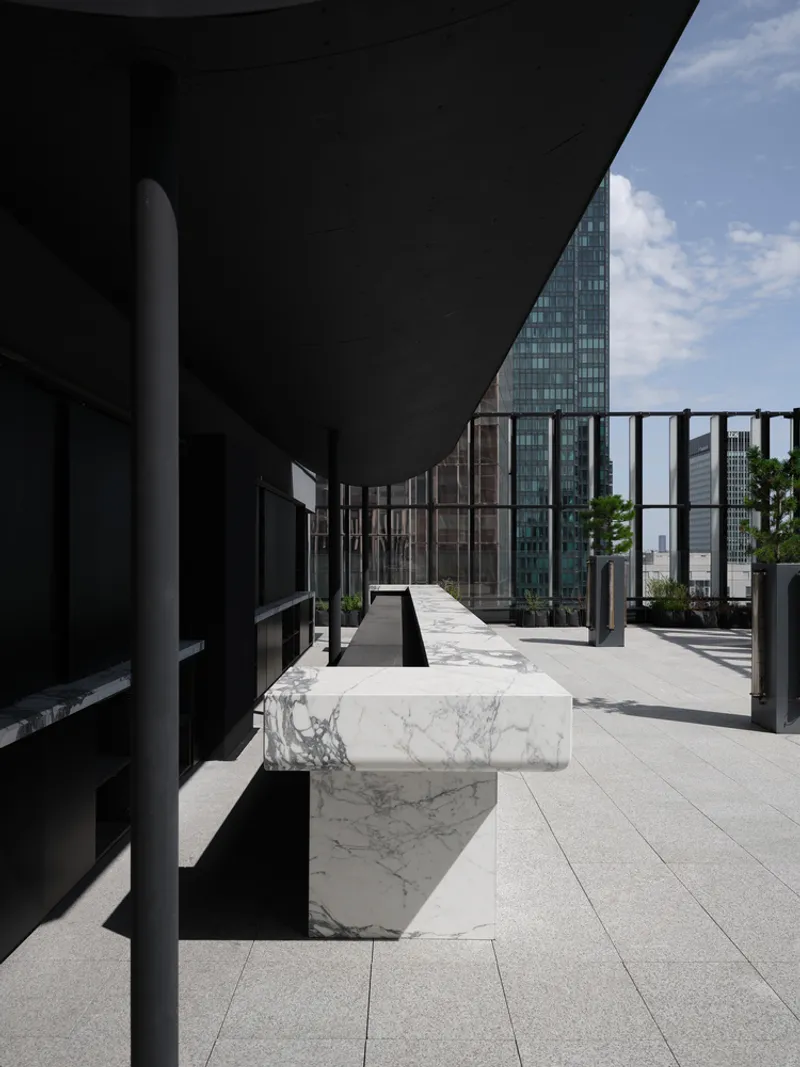
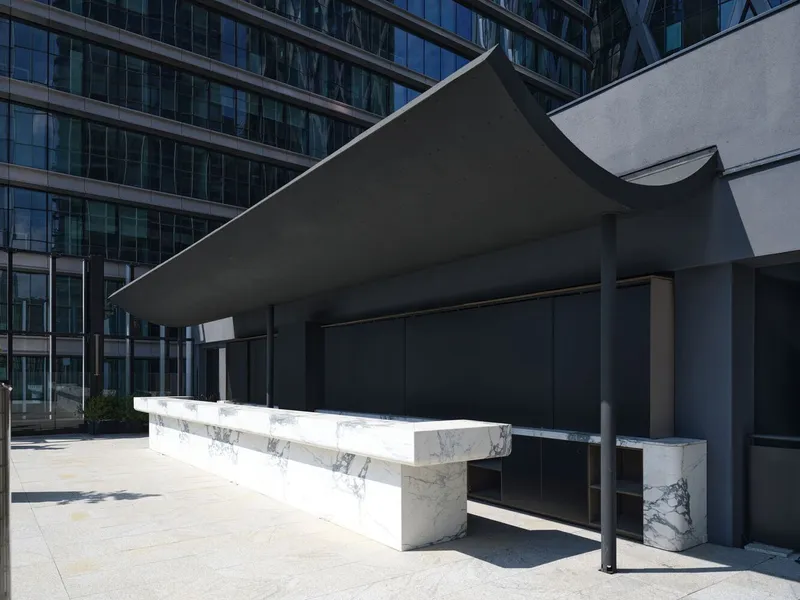
At the top, the pavilion opens onto a rooftop terrace framed by black metal railings and furnished with white marble benches. The view is of glass towers, but the terrace itself is deliberately understated: a dark canopy supported by cylindrical columns provides shade without drama. It is a public amenity in a district that has historically treated its rooftops as mechanical floors.
The southern facade opens onto Place de l'Iris and the historic axis of La Défense, meaning the rooftop connects visually to the district's original planning logic even as the building's organic form departs from it. Sisto Studios designed the pavilion to operate on three urban levels, linking the circular level to the rooftop and Place de l'Iris to Place des Reflets via an internal street. The public can move through the building freely, which is a quiet correction of the district's original design, where the circular level was largely enclosed and disconnected from the pedestrian forecourt.
Structural Clarity Behind Organic Form
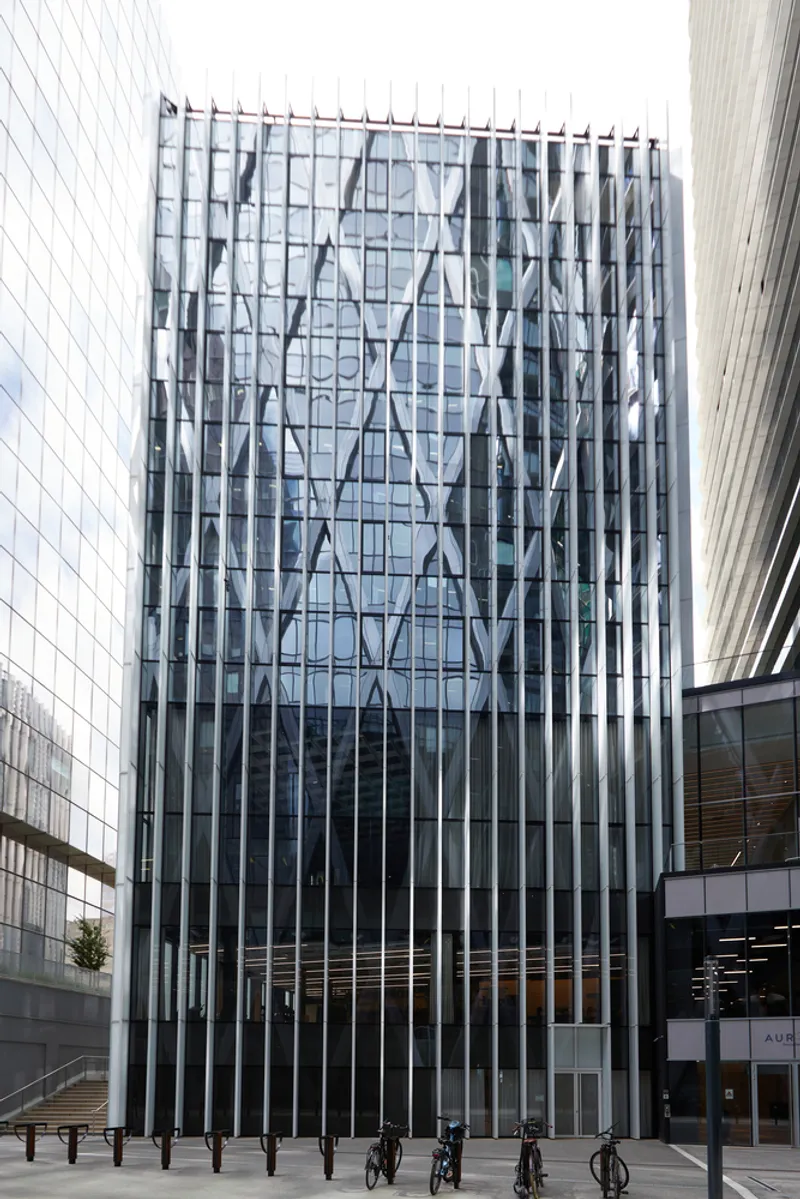
From the plaza, diagonal bracing is visible through the glass and metal facade, a structural candor that contrasts with the softness of the frosted skin. The 15-meter steel span is the skeleton that permits the organic plan to exist without a forest of columns. It is a case where engineering ambition directly enables architectural expression: without that span, the open floor plates and continuous facade would not be possible.
The combination of strict repetition in the glass slats with the irrational geometry of the plan is the project's real intellectual contribution. Repetition is cheap and buildable; organic form is expensive and difficult. By letting the module absorb the complexity, Sisto Studios found a way to deliver both without either compromising the other.
Why This Project Matters
Pavilion Aurore matters because it proves that a modest building can hold its own among skyscrapers without mimicking their logic. In La Défense, where size is the default currency, Sisto Studios chose to compete with light, material warmth, and public generosity. The result is a building that is more present at street level than towers ten times its height. The lantern metaphor could easily have been sentimental; here it is rigorous, worked through from skin to structure to interior atmosphere.
More broadly, the project offers a model for how service buildings in business districts can become genuine public spaces rather than afterthoughts. By weaving shops, culture, work, and leisure into a single volume and then opening that volume to the surrounding urban fabric on three levels, the pavilion quietly argues that mixed-use architecture is not about stacking programs on top of each other but about making movement between them feel natural. That is harder to achieve than it sounds, and Pavilion Aurore achieves it.
Pavilion Aurore by Sisto Studios. La Défense, France. 7,000 m². 2024. Photography by Nicolas Sisto.
About the Studio
Share Your Own Work on uni.xyz
If projects like this are the kind of work you want to make, uni.xyz is a place to publish your own, find collaborators, and enter design competitions.




Popular Articles
Popular articles from the community


The Earth Pod: 3D Printed Homes for Resilient Refugee Communities
The Earth Pod reimagines refugee housing through 3D printed homes made from clay, combining resilience, self-sufficiency, and rapid shelter.

Co-life: Sustainable Architecture for Age-Friendly Community Living
Co-life reimagines sustainable architecture for seniors through courtyards, rammed earth, shared gardens, and spaces designed for belonging.

EW PARK: Sustainable Architecture Reimagines the Future of Urban Parking
EW PARK reimagines city parking as a modular wooden tower combining automation, solar energy, electric mobility, and adaptable urban design.

AL-JANNAH: Sustainable Architecture and Permaculture for Afghan Widows
AL-JANNAH uses sustainable architecture and permaculture to create resilient oasis of housing, learning, work and renewal for Afghan widows.


Similar Reads
You might also enjoy these articles


Hodi-Mandai Geram
Project Function: Preservation and revitalization of the Intangible heritage and socio-spatial identity of the Hodi by Housing, Cultural Memory Center, Sacred Grove, landscape, local tourism economy


Olio Towers: A Mid-Rise for Performers That Fuses Housing, Rehearsal, and Stage
Located blocks from Houston's Theater District, this modular tower stacks living units around a central performance atrium.

Oasis: Modular Green Housing Carved into Dhaka's Urban Fabric
A shortlisted Plugin Housing entry reclaims unauthorized settlements in Dhaka with stepped concrete volumes, green roofs, and ventilation-driven design.

Black Hole: A Floating Megastructure for the Post-Physical Era
Emiliano Mazzarotto envisions a spherical, self-scaling arena where e-sports, digital hotels, and holographic stadiums replace traditional public space.
Explore Office Building Competitions
Discover active competitions in this discipline



Challenge to reimagine the Iron Throne


Photograph architecture without architects


Illustrate the lost glory of Angkor Wat - Render Challenge


Design challenge to reuse E-waste
Comments (0)
Please login or sign up to add comments
No comments yet. Be the first to comment!