

OAD Pairs Corrugated Metal and Timber to Anchor a Seaside Home on Latvia's Coast
Two gabled volumes frame a sheltered courtyard garden on the windswept pebble shore of Pāvilosta, Latvia.


Latvia's western shoreline is not gentle. The Kurzeme coast around Pāvilosta is a strip of pebble beach, salt wind, and low scrub that treats architecture as an obstacle rather than a neighbor. OAD (Open Architecture Design) responded to that hostility by splitting the program into two gabled volumes and arranging them to create a protected courtyard at the center, a move that is simultaneously practical and compositional. The result is a house that reads as a small compound: rooted in the ground cover, clad in materials that will age with the weather, and organized around an outdoor room that gives the inhabitants something the coast rarely offers on its own, stillness.
What makes the project worth studying is not a single gesture but the discipline with which every decision reinforces one idea. The corrugated standing-seam metal roofs shed rain and resist corrosion. The vertical timber cladding echoes the grain of the surrounding grasses and will silver over time. The courtyard orientation blocks prevailing winds while funneling light into the interiors through generous glazing on the sheltered faces. Solar panels sit flush on the pitched roofs, almost invisible. Nothing here reaches for spectacle; everything reaches for durability.
Two Volumes, One Compound
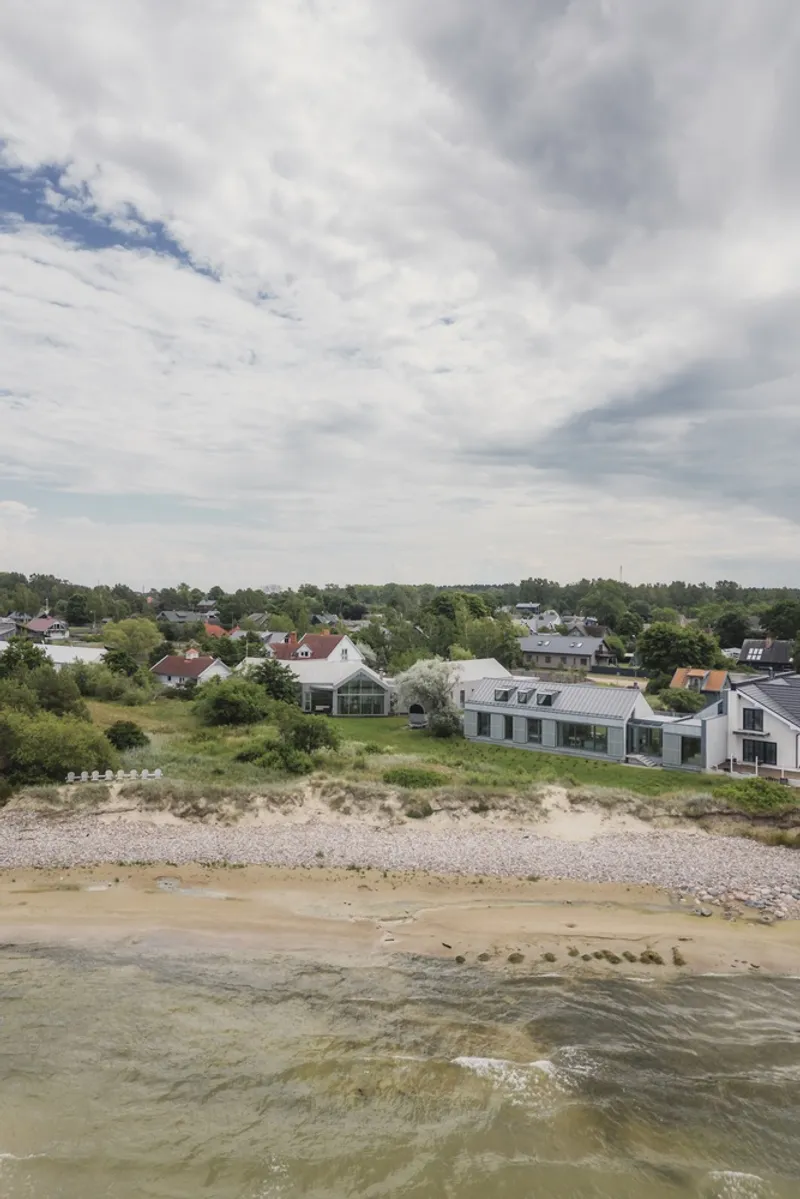
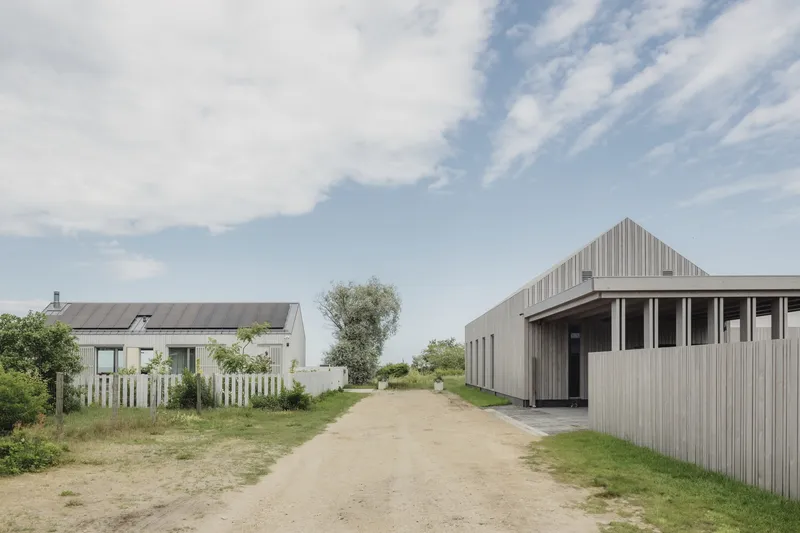
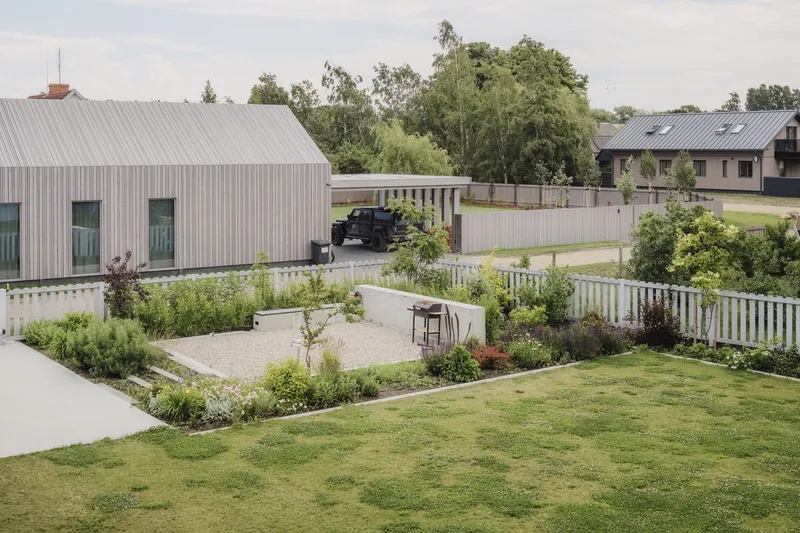
From the air the strategy is legible at a glance. Two parallel gabled forms sit close together along the pebble beach, their ridgelines running roughly parallel to the shore. The gap between them becomes the courtyard, while gravel drives and planted beds negotiate the threshold between road and house. The scale stays intentionally modest, matching the pitch and footprint of neighboring dwellings along the coast rather than asserting a foreign geometry.
This twin-volume approach does more than create a sheltered garden. It separates public and private programs without the corridor tax of a single deep plan, and it ensures that nearly every room has cross-ventilation and views in at least two directions. The white perimeter fence defines a domestic territory without blocking sightlines from the street, keeping the house legible as part of the settlement rather than an enclave.
Materiality Built for Wind and Salt
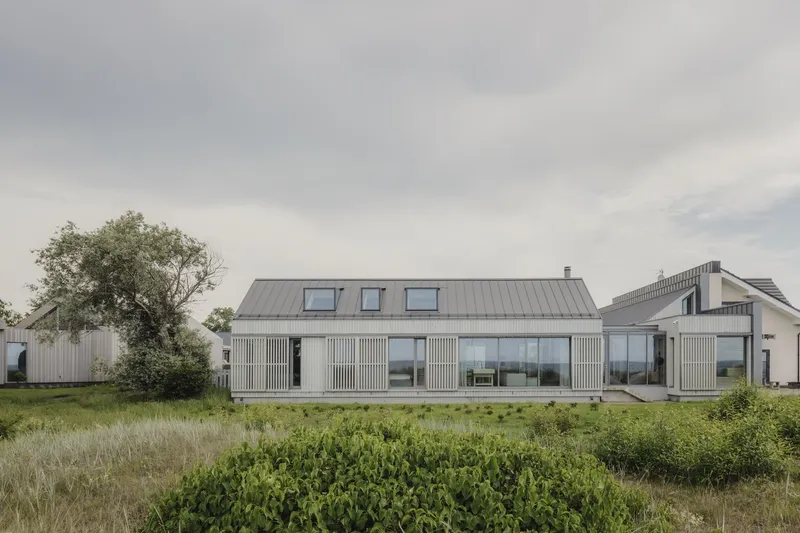
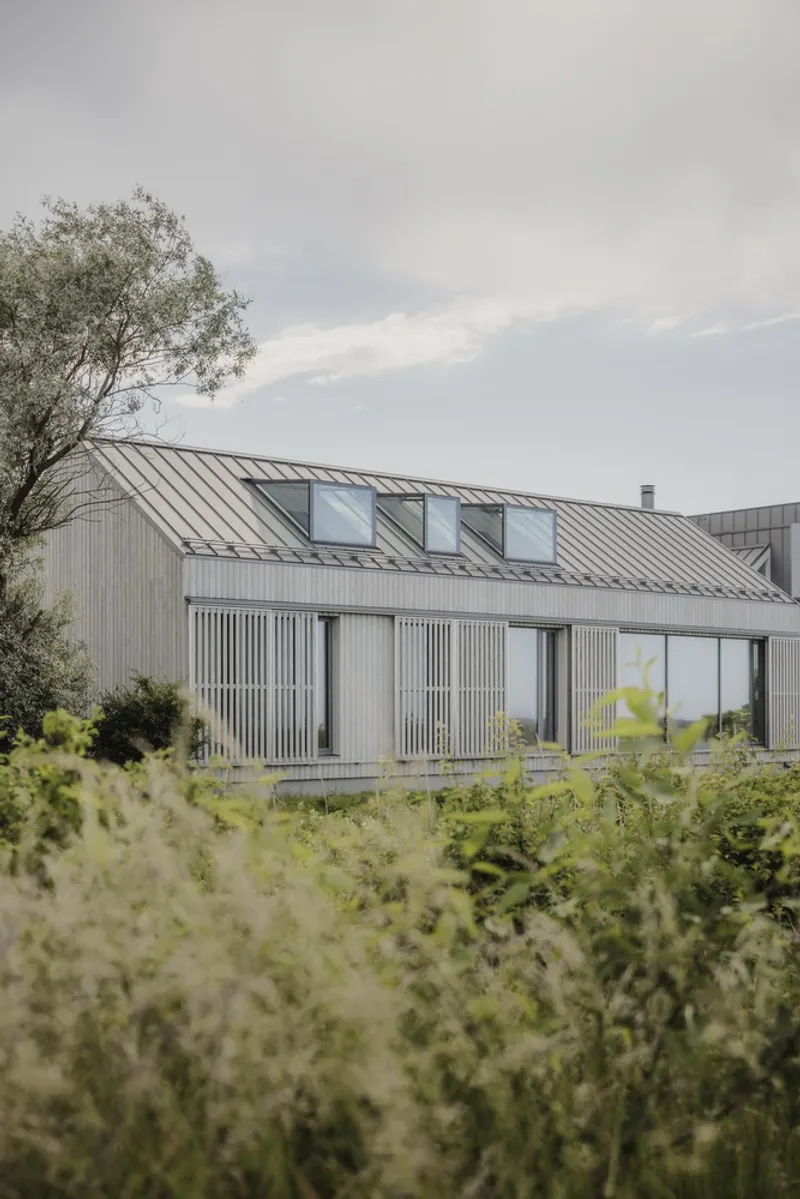
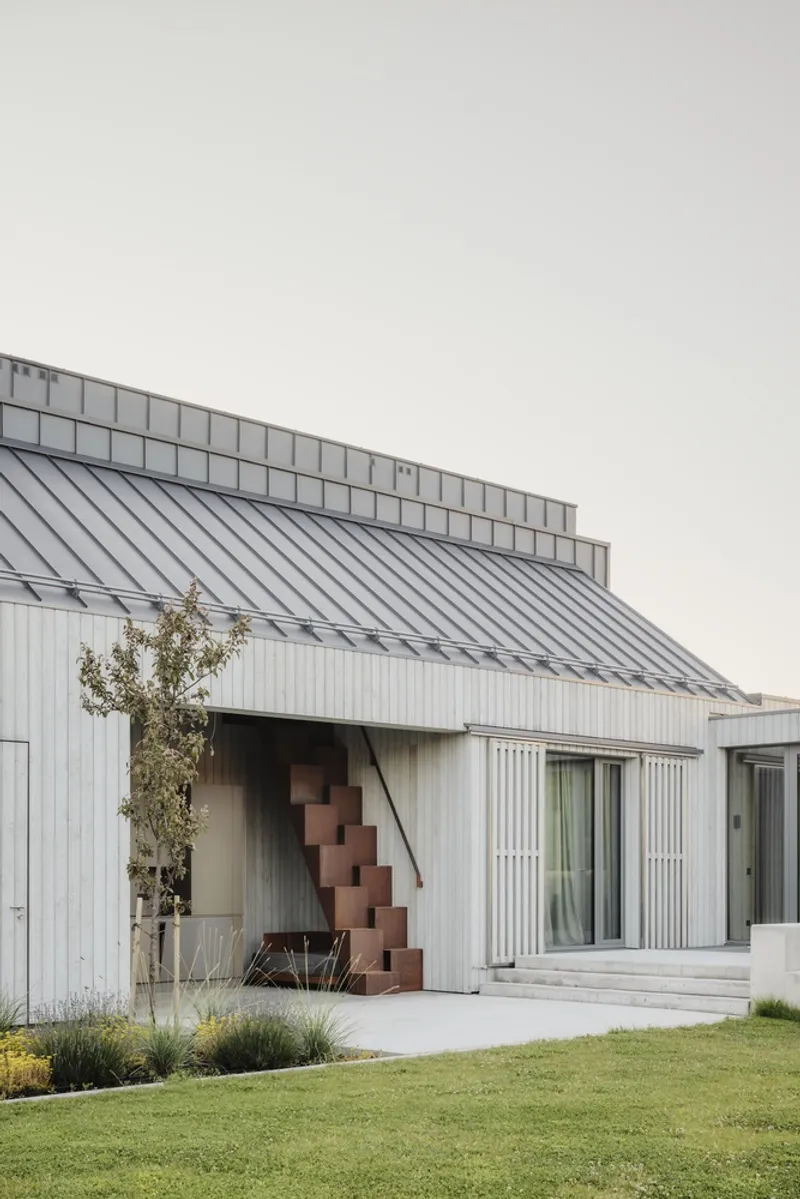
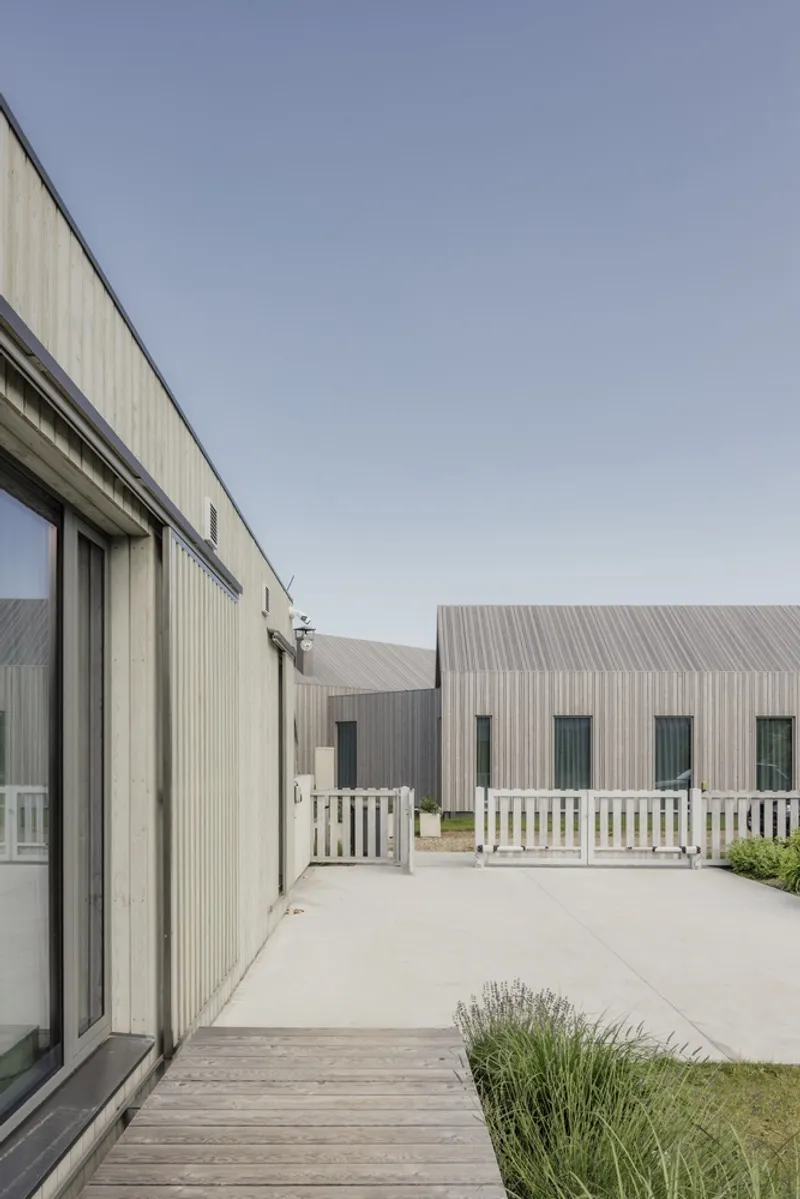
The exterior palette is tight: standing-seam metal on the roofs and portions of the walls, vertical timber boarding on the primary facade planes, and a single stacked-terracotta masonry element at one courtyard corner that breaks the rhythm just enough to signal an entry. The corrugated metal surfaces handle the brunt of wind-driven rain on the exposed sides, while the timber cladding wraps the courtyard-facing elevations where conditions are calmer.
Detailing is restrained but careful. Dormer windows puncture the roof planes to bring light into upper levels without compromising the clean gable silhouette. Skylights are flush-mounted. The terracotta accent at the courtyard junction provides a tactile counterpoint to the smooth metal and sawn timber, and its warm color draws the eye to the connection between the two volumes. Over time these materials will patina together, unifying the composition further.
The Courtyard as Living Room
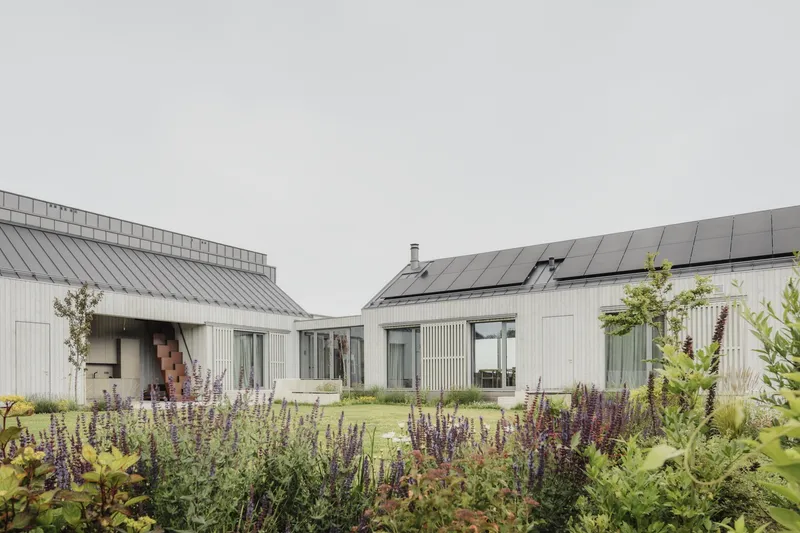
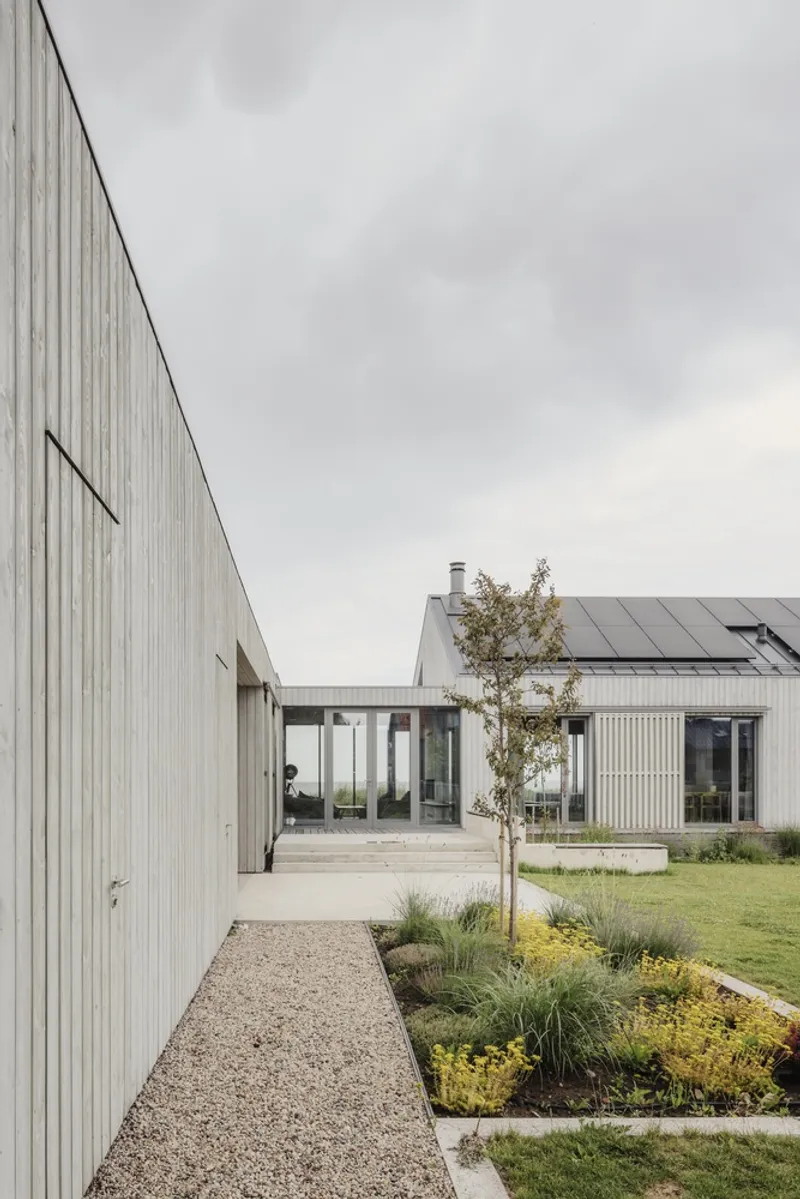

On a coastline where the outdoors can be inhospitable for much of the year, the courtyard reframes outdoor living as something achievable. Flowering perennials, a young tree in a circular concrete planter, and planted beds create a garden that is visually lush but low-maintenance. Gravel paths keep drainage simple. At dusk the timber steps and warm interior light transform the space into something close to a cloister, a quiet inward world illuminated from within.
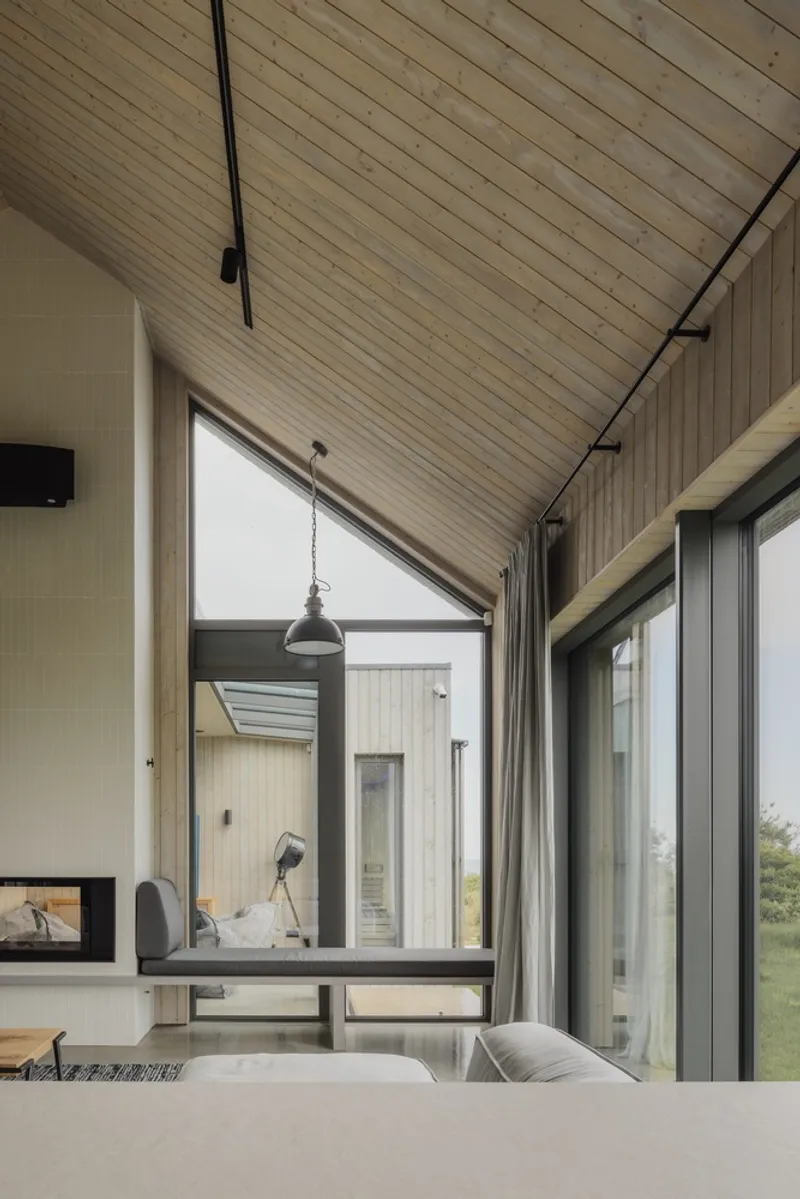
The triangular window openings between volumes deserve attention. Framed by the pitched eaves, they create unexpected through-views across the courtyard, connecting the interior of one wing to the facade of the other. It is a small move that makes the house feel porous and self-aware, constantly reminding occupants that they live in a pair of buildings in conversation rather than a single sealed box.
The Timber Vault Within
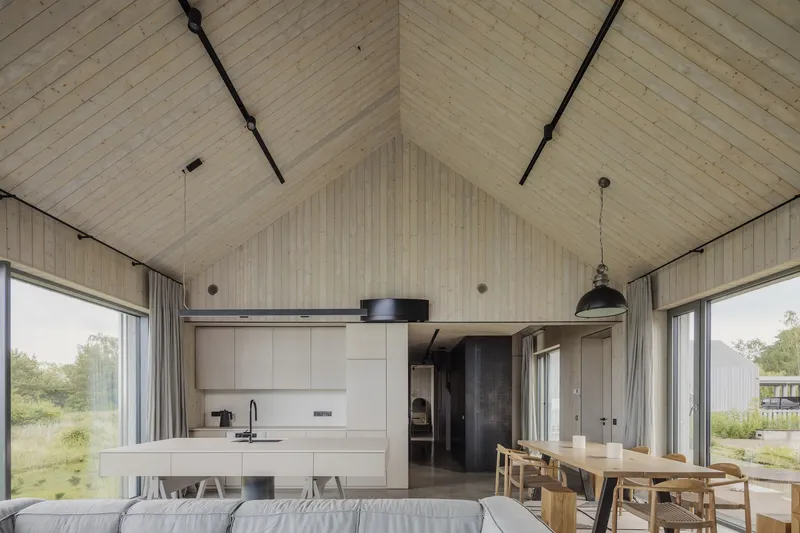
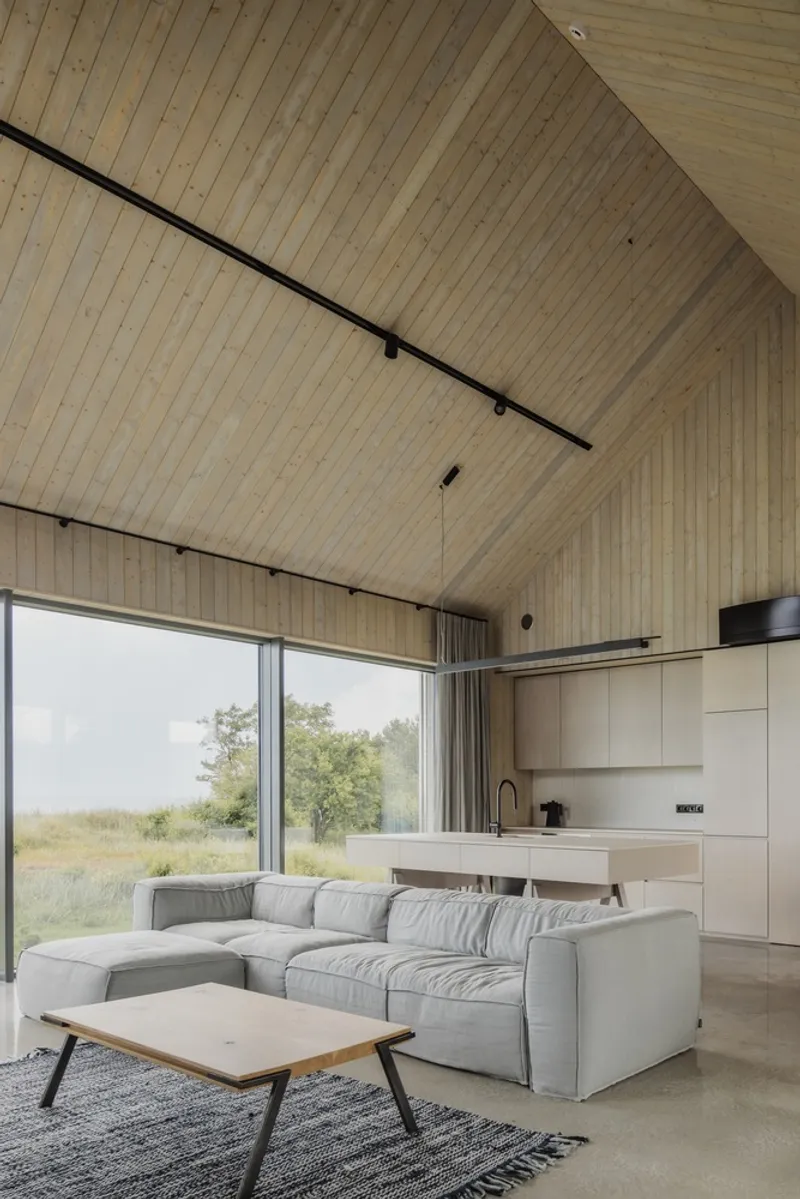
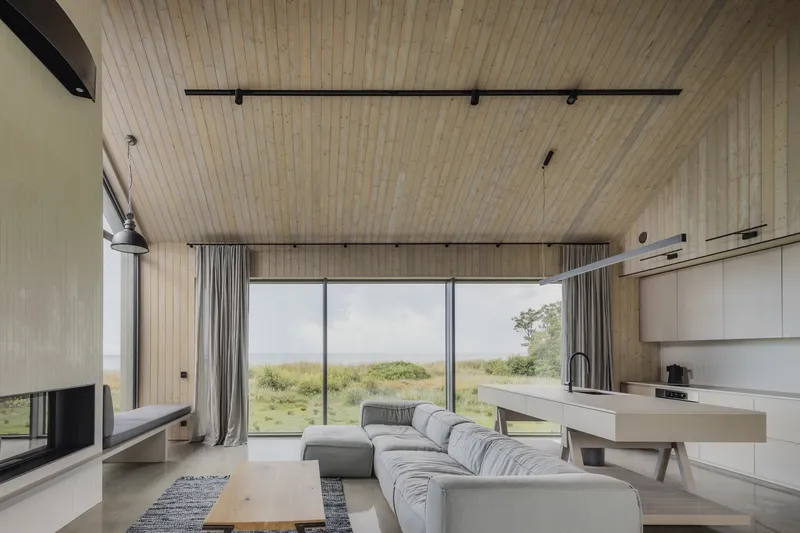
Step inside and the gable silhouette becomes the dominant spatial experience. Tongue-and-groove timber boards line the vaulted ceilings, running continuously from eave to ridge, and the pitched geometry gives even modest rooms a sense of volume. Black track lighting runs along the apex, providing functional illumination without competing with the wood grain. The palette is warm but controlled: natural timber above, polished concrete underfoot, and neutral furniture that lets the architecture set the tone.
Full-height glazing on the meadow-facing walls floods the main living spaces with diffuse Baltic light. The glass doors slide open to blur the boundary between interior and landscape on calm days, but the deep roof overhang ensures that rain stays outside. It is a straightforward section, but it works precisely because nothing distracts from the relationship between sloped ceiling, glass wall, and horizon.
Fireplace as Anchor
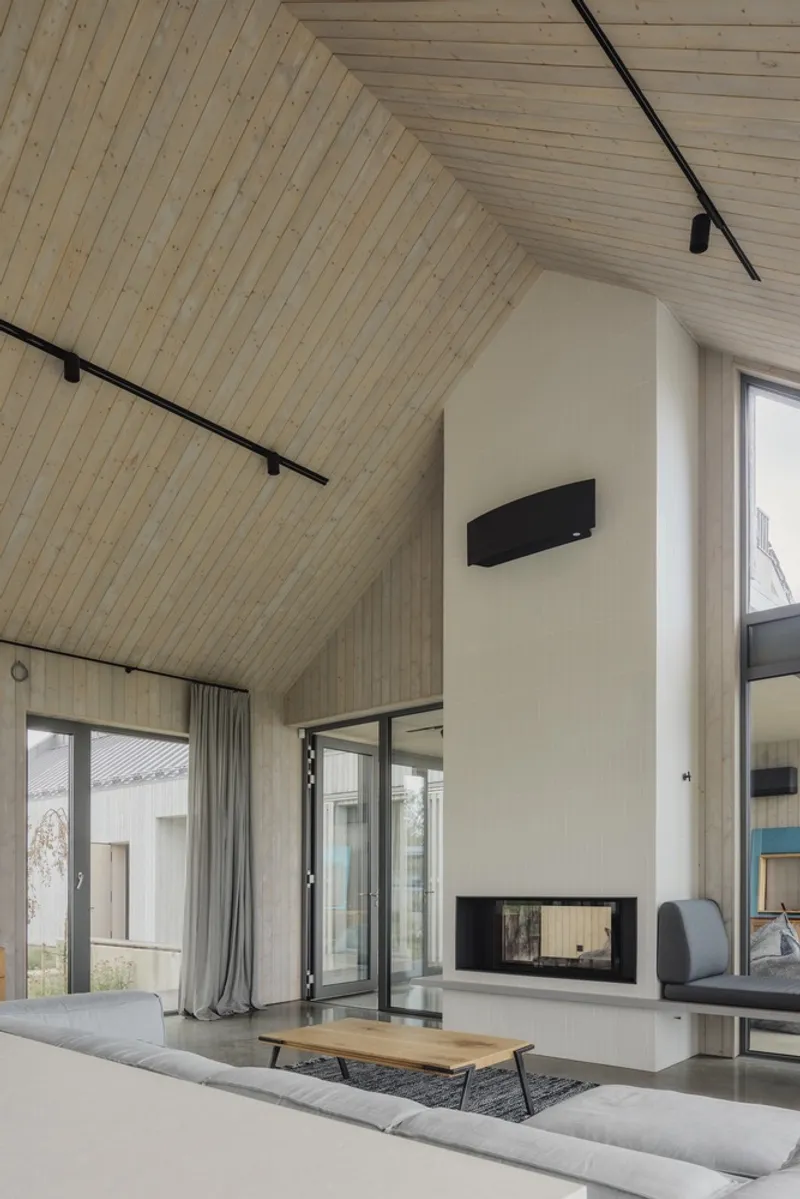
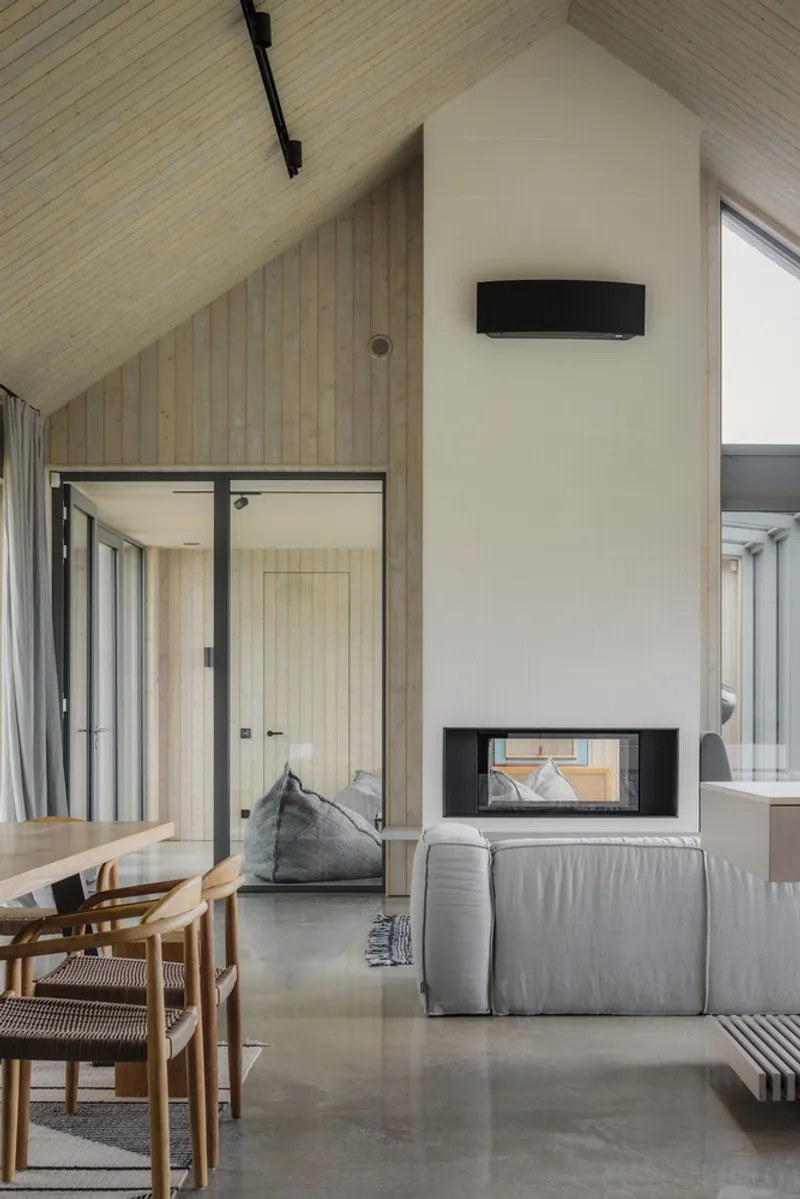
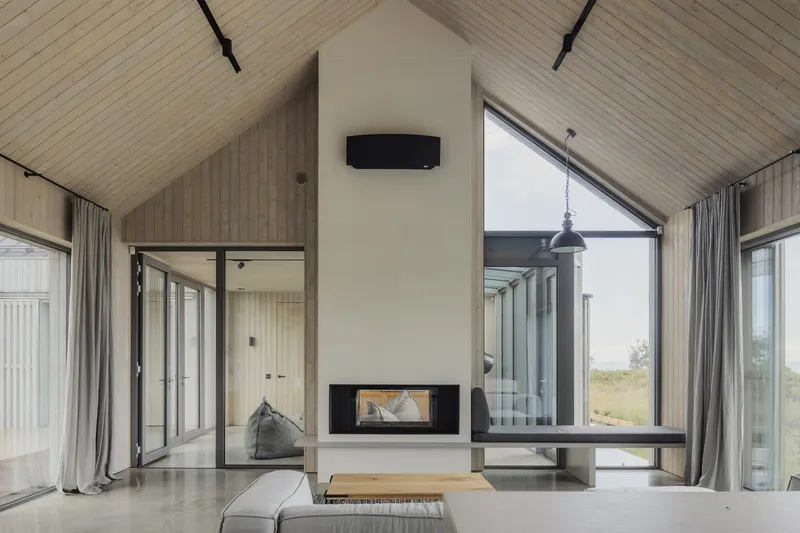
A freestanding white plaster chimney mass rises through the center of the living volume, acting as a spatial anchor that organizes circulation on both sides. The fireplace has a through-view opening, allowing the flame to be seen from the living room and the adjacent space simultaneously. That double-sided aperture turns what could be a blunt partition into a framed connection, and the white plaster surface bounces light upward into the timber vault above.
The chimney's proportions are deliberately tall and narrow, almost tower-like in the context of the room. It reads as a piece of architecture within architecture, a column of masonry anchoring a lightweight timber shell. The contrast between the smooth plaster and the warm boarding overhead is one of the strongest moments in the interior sequence.
Kitchen, Dining, and the Horizon Line
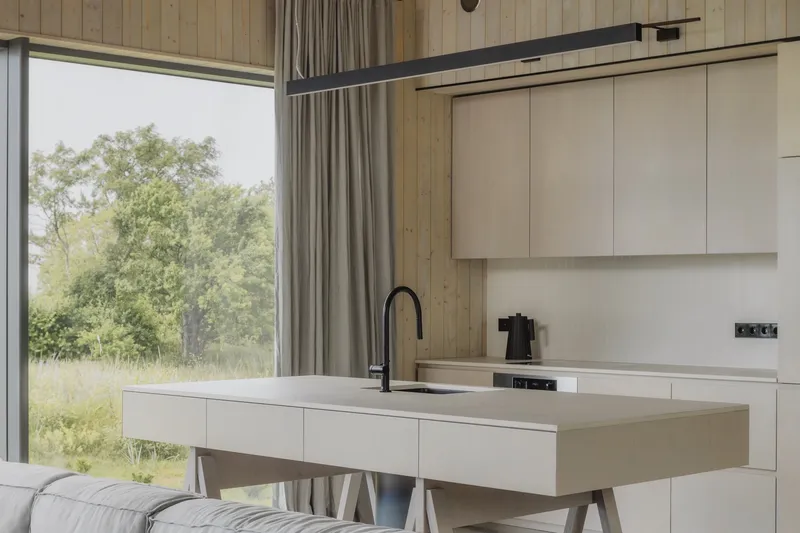
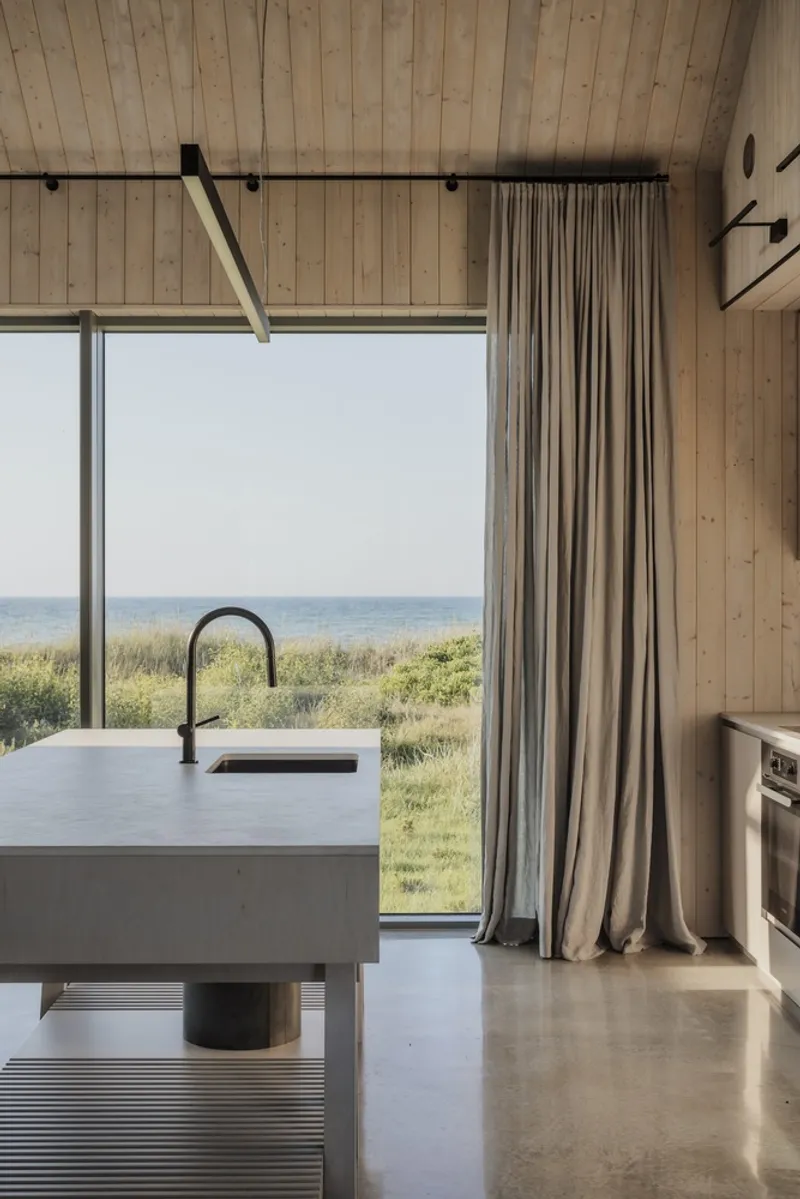
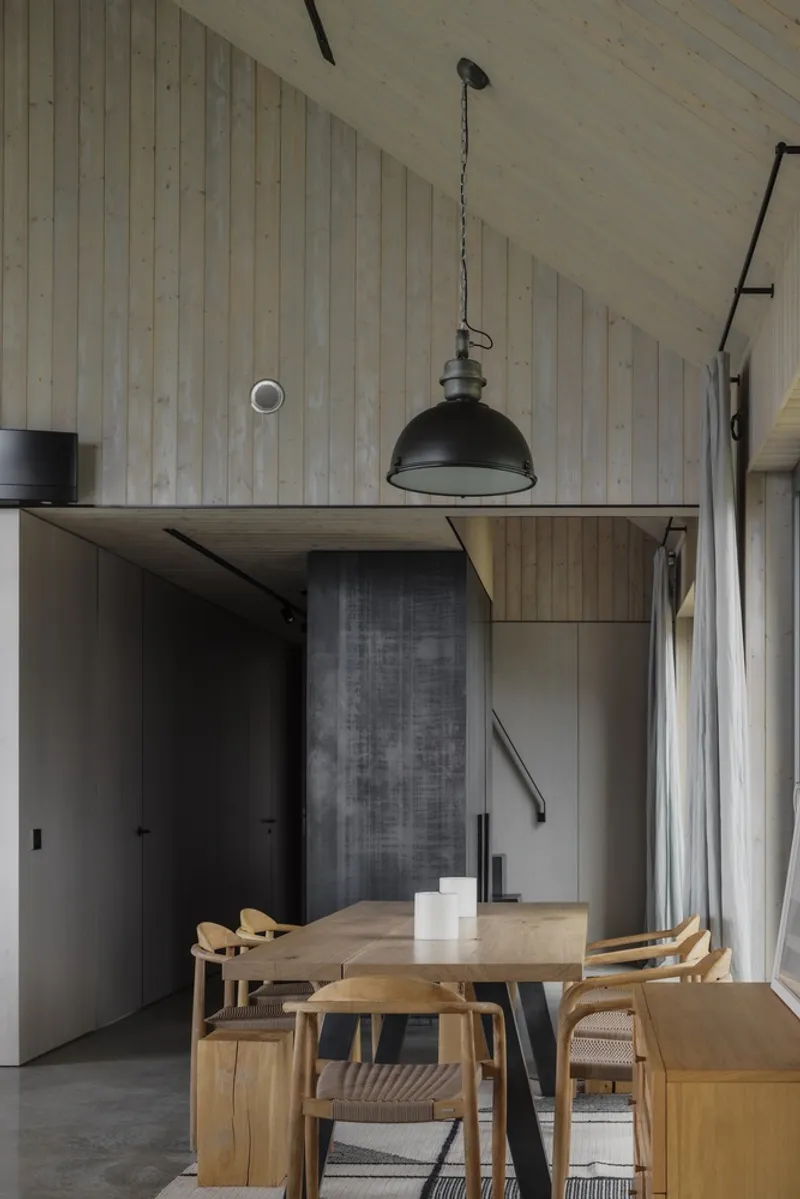
The kitchen occupies the end of the living volume closest to the sea, and its layout capitalizes on that position. A white island with integrated sink sits at the center of the room, oriented so that the cook faces a floor-to-ceiling window framing the ocean horizon. Curtains provide the only soft element, their drape a necessary concession to the intensity of western light in summer. Behind, charcoal-toned joinery and a vintage pendant lamp give the dining area a slightly more enclosed, domestic character.
The decision to place the kitchen at the seaward end rather than burying it in the plan's center is quietly radical. It prioritizes the everyday ritual of cooking over the occasional act of sitting in a formal living room, giving the best view to the space used most often. A steel-legged dining table and timber chairs sit under that sloped ceiling, catching soft daylight from both sides.
Screens, Shutters, and Twilight
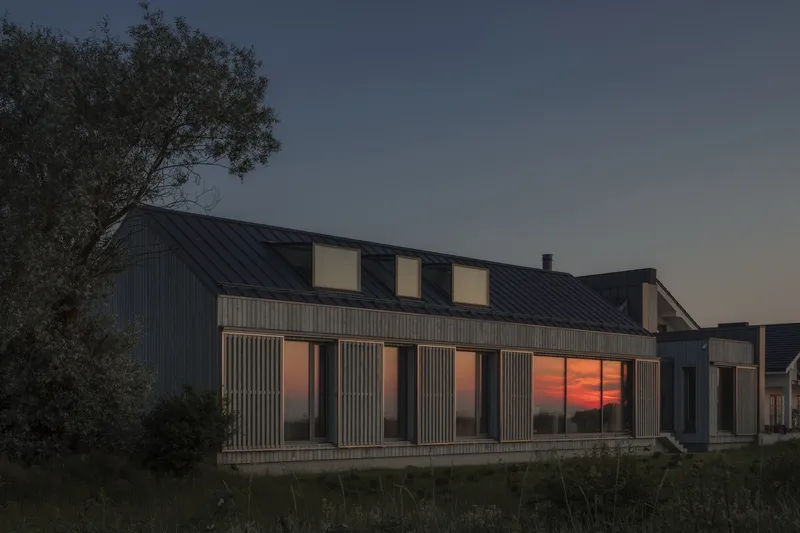
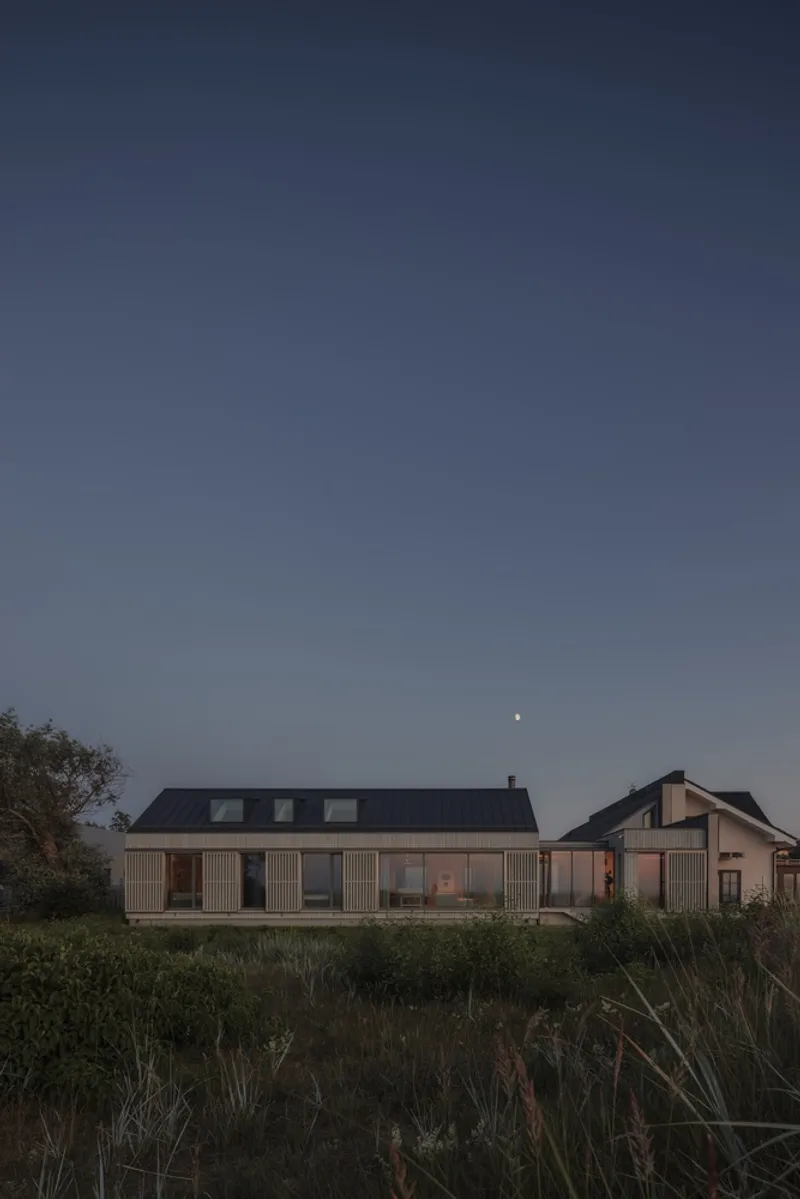
At twilight the house reveals its layered skin. Vertical timber slat screens front the glass walls, filtering light and providing privacy without sealing the interior off from the garden. The screens create a moiré effect as you move along the facade, alternately concealing and revealing the rooms behind. When interior lights are on, the house glows through these layers, its warmth visible through the timber lattice.
The dusk photographs, with the moon overhead and the solar panels catching the last light on the roof, are the most complete portrait of the project's intentions: a house that harvests energy, manages exposure to the elements, and looks its best at the transitional moments of the day when the Baltic sky shifts from grey to amber.
A Sauna Facing the Sea
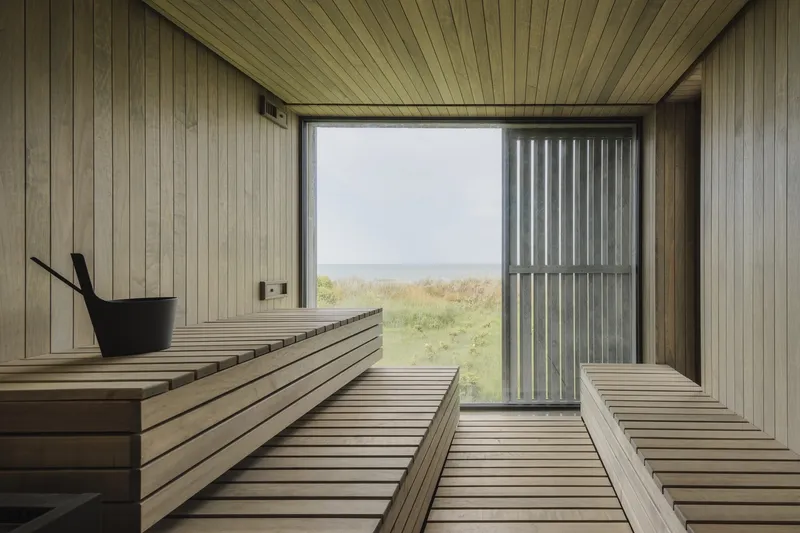
No Latvian coastal house is complete without a sauna, and OAD treats the program with the same spatial care given to the main living spaces. Tiered timber benches wrap around a glazed opening that frames the coastal grassland and misty horizon. Sitting on the upper bench, you are eye-level with the vanishing line between sea and sky. It is the most focused moment in the house, a single view compressed into a single aperture, and it delivers the drama that the rest of the architecture deliberately avoids.
Terrace and Sustainability Infrastructure
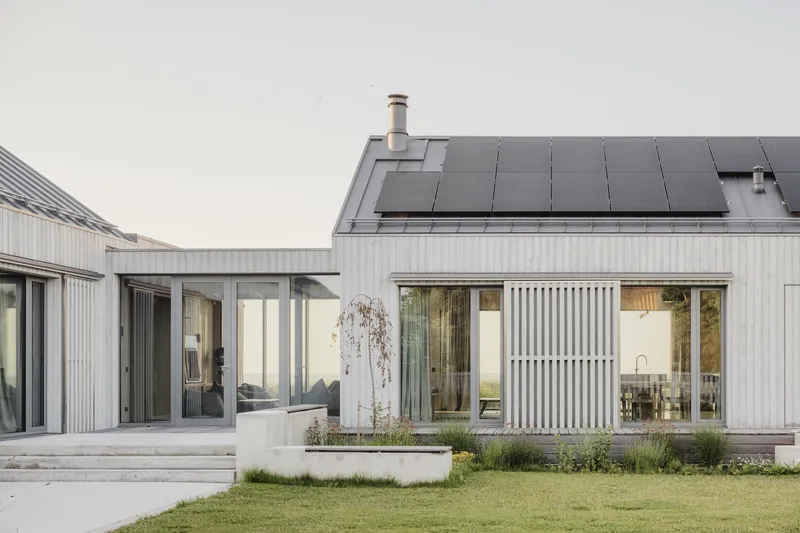
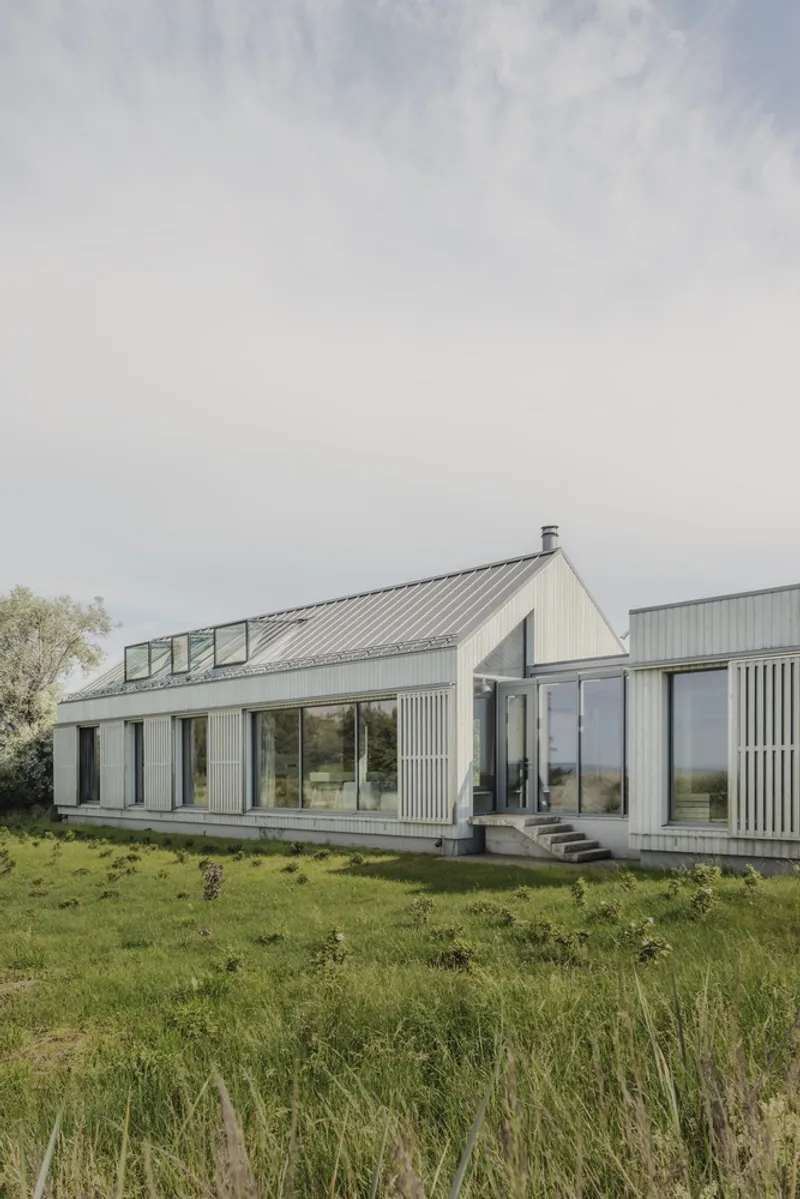
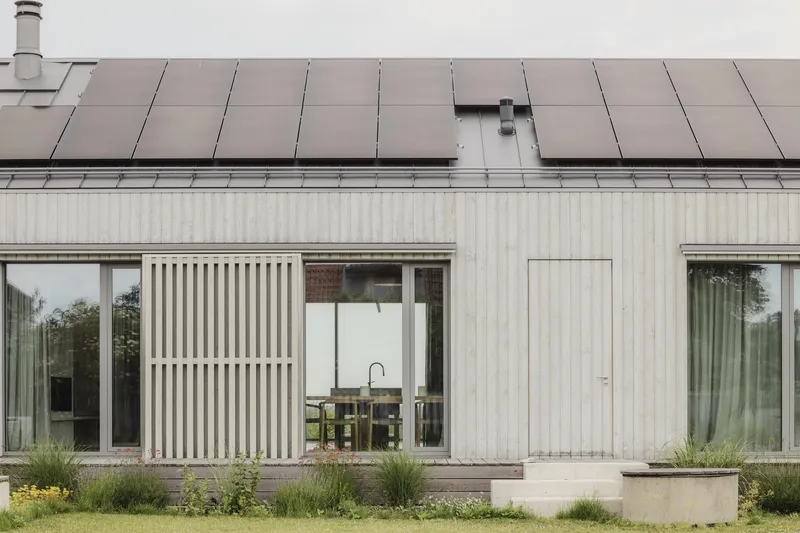
The rear terrace extends the living volume outward with sliding glass doors that disappear into the wall cavity, creating a flush threshold between polished concrete floor and timber deck. Solar panels line both pitched roof slopes, their dark cells nearly indistinguishable from the standing-seam metal in overcast light. The integration is seamless and unselfconscious, a reminder that renewable energy hardware need not announce itself if the roof geometry is planned from the start.
Corrugated metal wraps around to the garden-facing elevation, where it meets the vertical timber cladding in a clean butt joint. Skylights punctuate this face, supplementing the full-height glazing below with overhead light that reaches deeper into the plan. The overall impression from the garden is of a house that is simultaneously open and fortified, generous on its sheltered sides and armored on the exposed ones.
Why This Project Matters
The Pāvilosta Residence is a lesson in calibration. Every material, every orientation, every section decision responds to a specific condition of site, climate, or program. The twin-volume courtyard plan is not novel, but OAD executes it with a precision that makes it feel inevitable rather than borrowed. The house never shouts for attention; it earns it through the quiet accumulation of correct choices, from the flush solar integration to the sauna aperture to the way the timber screens modulate light across the day.
In a moment when coastal architecture often oscillates between overwrought glass pavilions and nostalgic vernacular pastiche, this project occupies a productive middle ground. It respects the scale and material traditions of the Kurzeme coast without replicating them literally, and it embraces contemporary performance standards without turning them into an aesthetic. The result is a house that belongs to its place and its time in equal measure, and that is harder to achieve than any single bold gesture.
Pāvilosta Residence by OAD (Open Architecture Design), Pāvilosta, Latvia. Photography by Alvis Rozenbergs.
About the Studio
Share Your Own Work on uni.xyz
If projects like this are the kind of work you want to make, uni.xyz is a place to publish your own, find collaborators, and enter design competitions.




Popular Articles
Popular articles from the community


Play: Fragments of Their World
Familiar architecture becomes modular playground design, creating safe spaces where displaced children can learn, connect, imagine and play.

Riyadh For All: Intergenerational Urban Design for Active Aging in Rabat
Riyadh For All reimagines urban design in Rabat with intergenerational co-living, adaptive courtyards, and Moroccan cultural exchange today.

Co-life: Sustainable Architecture for Age-Friendly Community Living
Co-life reimagines sustainable architecture for seniors through courtyards, rammed earth, shared gardens, and spaces designed for belonging.

The Ocean Hive: Sustainable Architecture for a Self-Sufficient Civilization at Sea
The Ocean Hive imagines sustainable architecture at sea, where modular habitats, algae, wave power and ocean waste sustain a growing colony.


Similar Reads
You might also enjoy these articles


Hodi-Mandai Geram
Project Function: Preservation and revitalization of the Intangible heritage and socio-spatial identity of the Hodi by Housing, Cultural Memory Center, Sacred Grove, landscape, local tourism economy


Olio Towers: A Mid-Rise for Performers That Fuses Housing, Rehearsal, and Stage
Located blocks from Houston's Theater District, this modular tower stacks living units around a central performance atrium.

Oasis: Modular Green Housing Carved into Dhaka's Urban Fabric
A shortlisted Plugin Housing entry reclaims unauthorized settlements in Dhaka with stepped concrete volumes, green roofs, and ventilation-driven design.

Black Hole: A Floating Megastructure for the Post-Physical Era
Emiliano Mazzarotto envisions a spherical, self-scaling arena where e-sports, digital hotels, and holographic stadiums replace traditional public space.


Explore Architecture Competitions
Discover active competitions in this discipline



Challenge to reimagine the Iron Throne


Photograph architecture without architects


Illustrate the lost glory of Angkor Wat - Render Challenge


Design challenge to reuse E-waste
Comments (0)
Please login or sign up to add comments
No comments yet. Be the first to comment!