
Pergas Cafe Isfahan Architecture: Blending Tradition with Modern Design
An innovative cafe in Isfahan blending traditional elements with modern design by SAD Office & AMA Studio.


Pergas Cafe, designed by SAD Office & AMA Studio, is a unique architectural project located in the vibrant Armenian neighborhood of Jolfa, Isfahan. This 36-square-meter cafe stands out with its innovative design that merges traditional elements with modern aesthetics. In this article, we explore the architectural significance of Pergas Cafe, highlighting its design principles, challenges, and the unique solutions implemented by the architects.
Location and Context
Pergas Cafe is situated in one of the most significant urban plazas in Isfahan, surrounded by notable landmarks such as Jolfa Hotel and Church Vank. The cafe's strategic location in a busy neighborhood provides an excellent opportunity to attract both locals and tourists. The presence of a parking lot on the eastern side further enhances its accessibility.
Design Philosophy
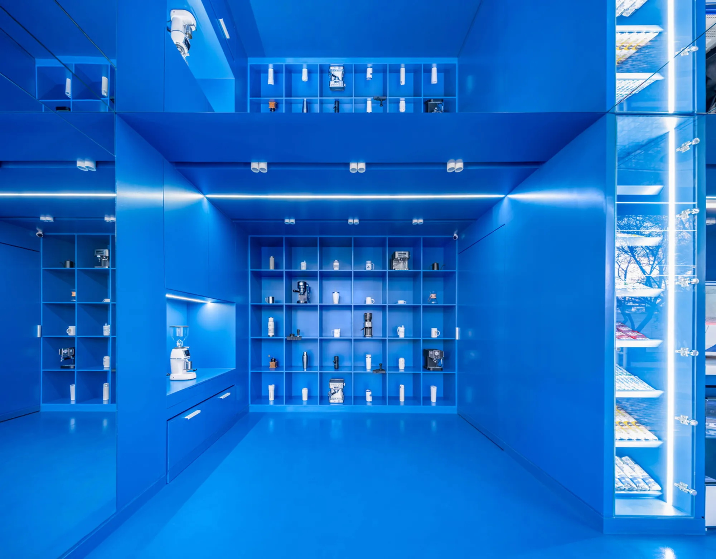
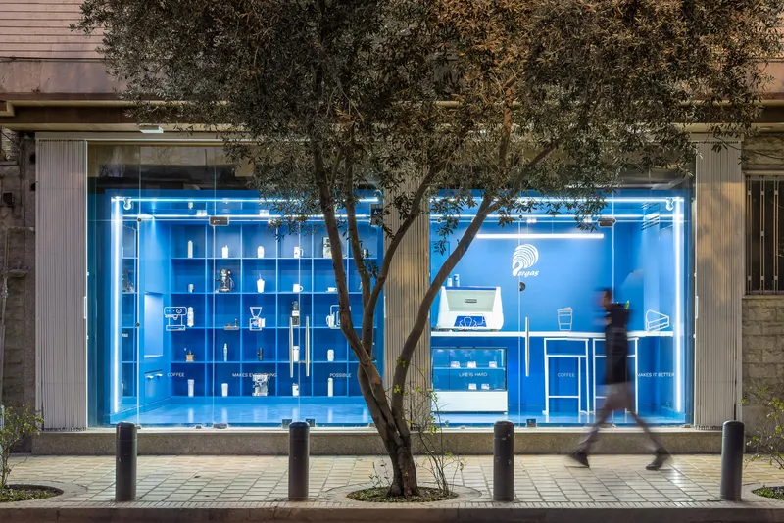
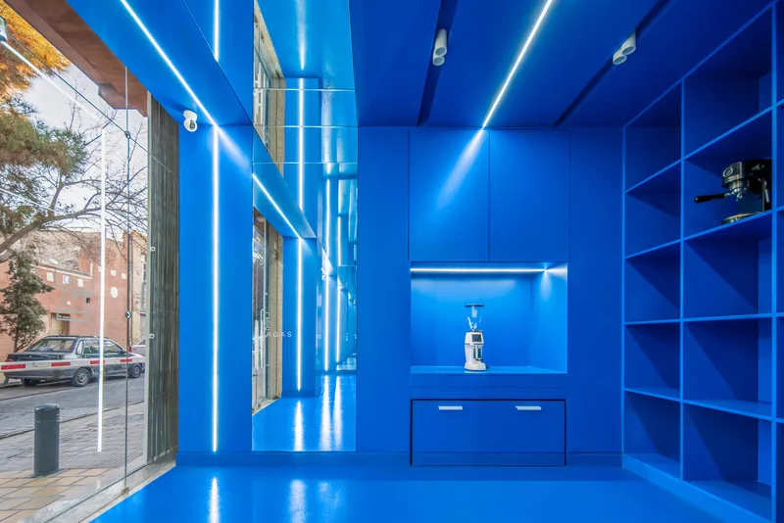
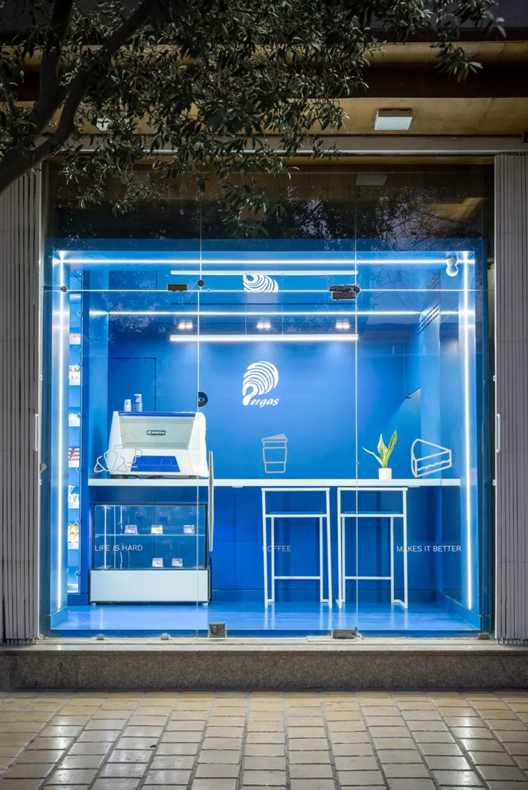
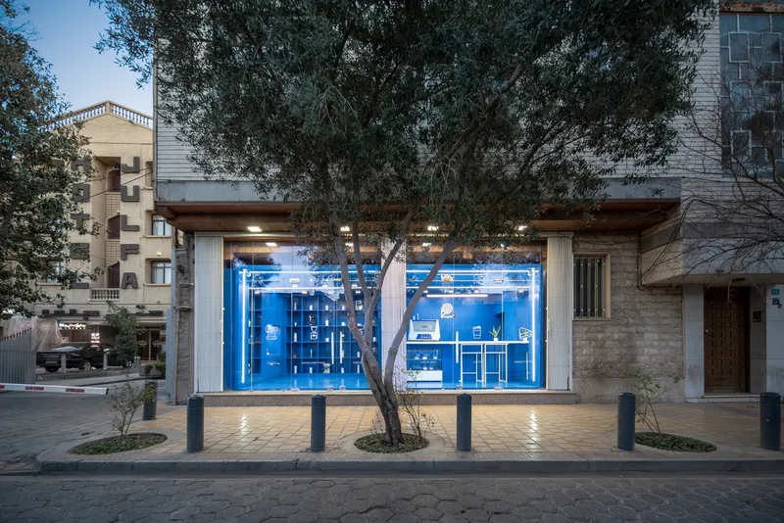
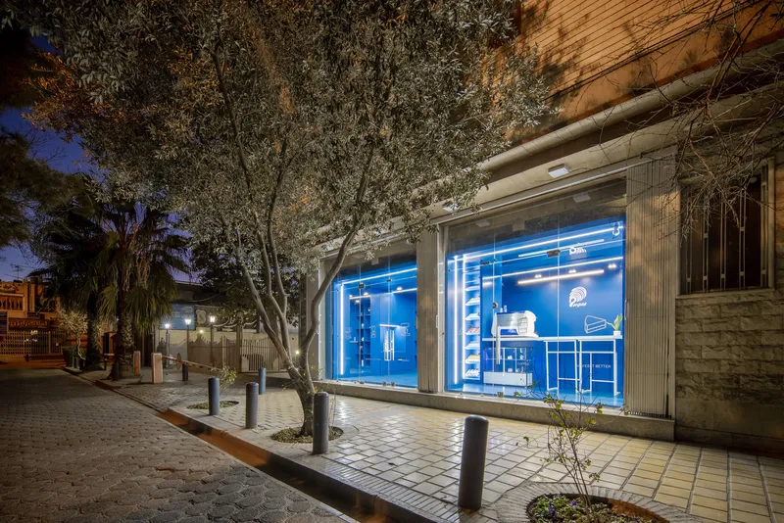
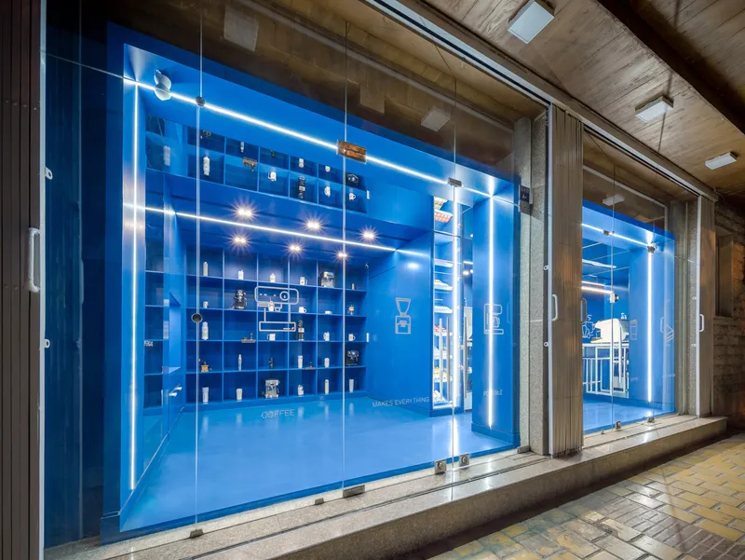
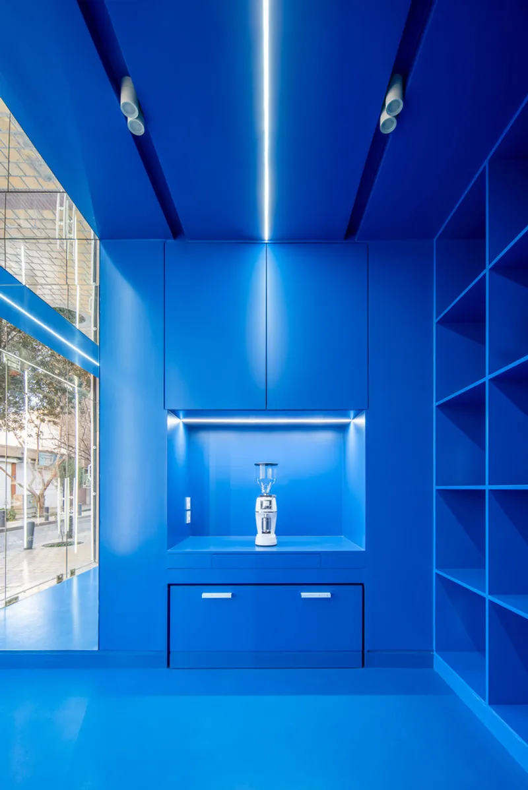
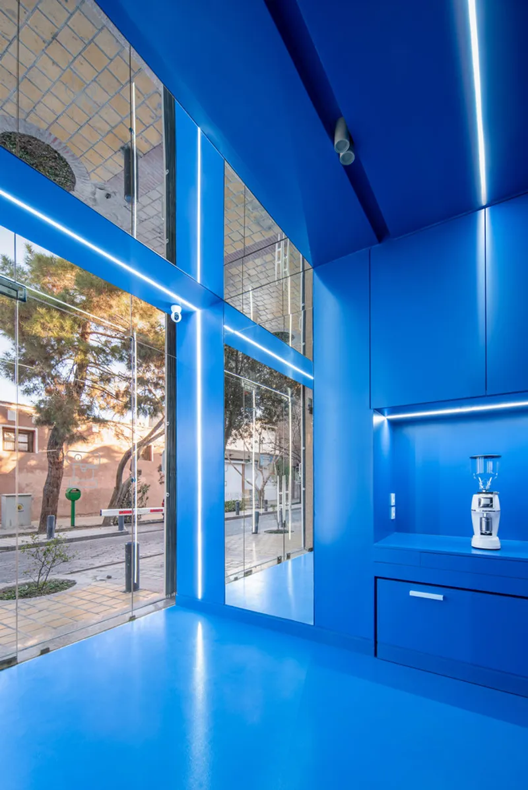
The architects aimed to break the conventional spatial typology of cafes and restaurants. Traditional cafes in Isfahan typically have closed windows and serve customers through a single service window. Pergas Cafe challenges this norm by removing the boundary between indoor and outdoor spaces. The design promotes visual continuity and invites passers-by into its cozy interior.
Key Design Elements
Preservation of Original Elements
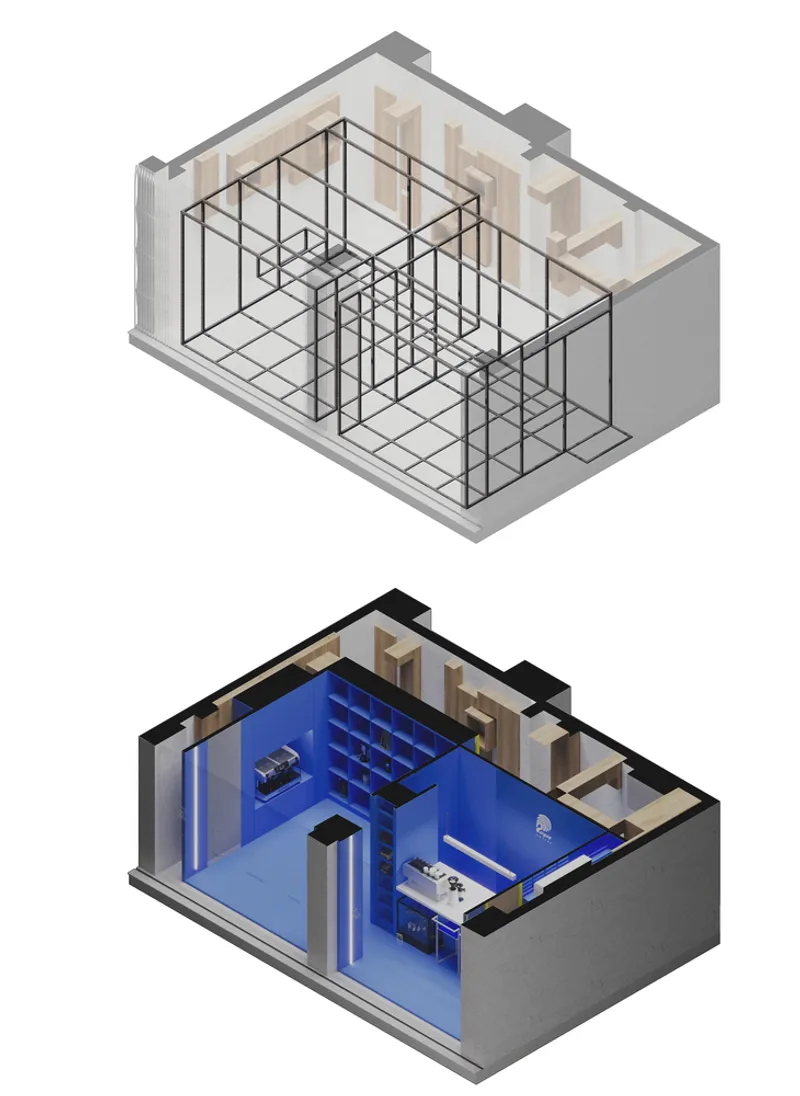
One of the primary goals was to preserve the existing wooden decorations and walls of the property with minimal interference. This approach respects the historical value of the building while integrating new design elements seamlessly.
Efficient Space Utilization
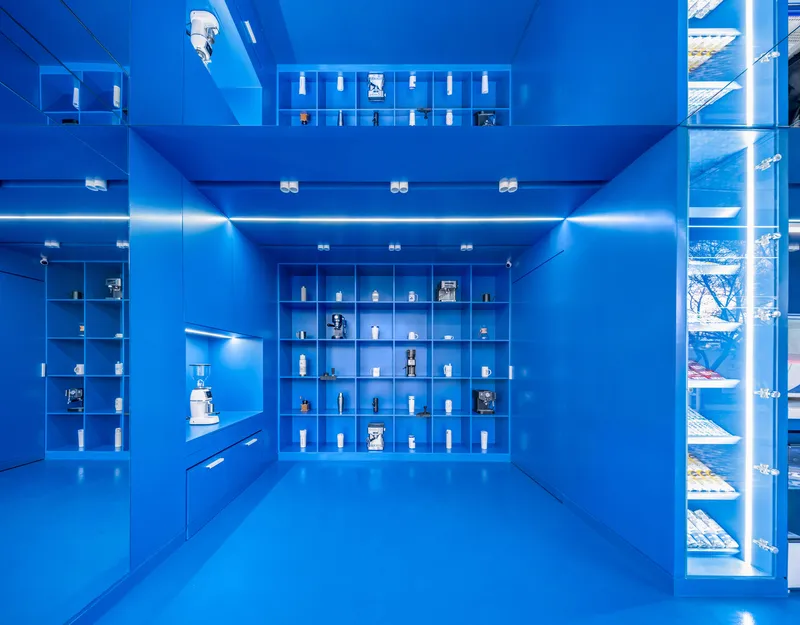
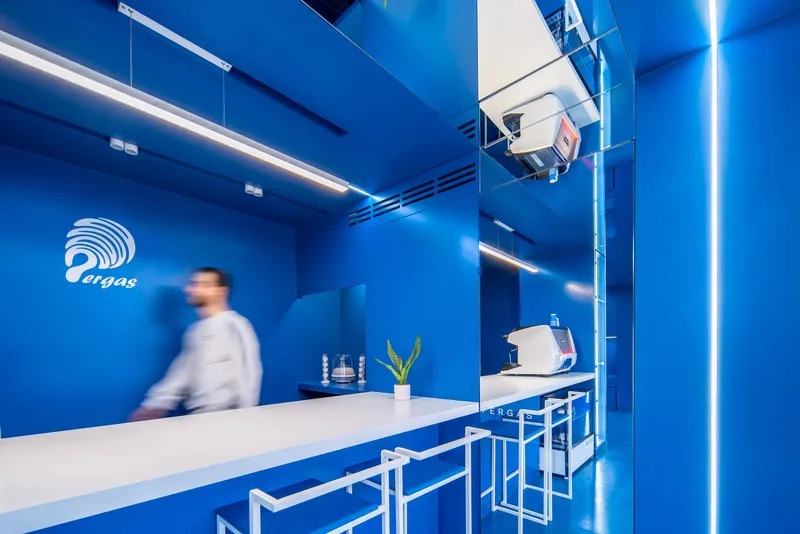
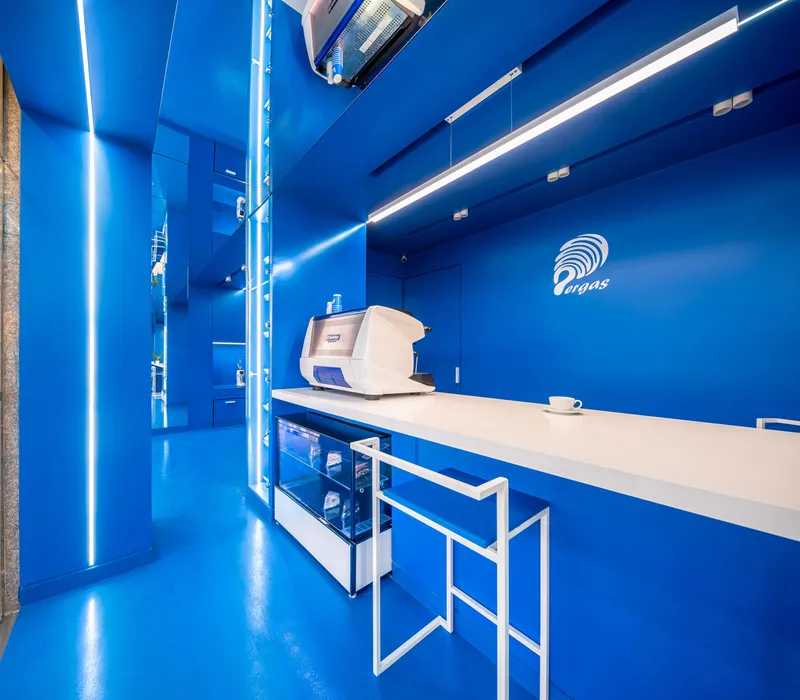
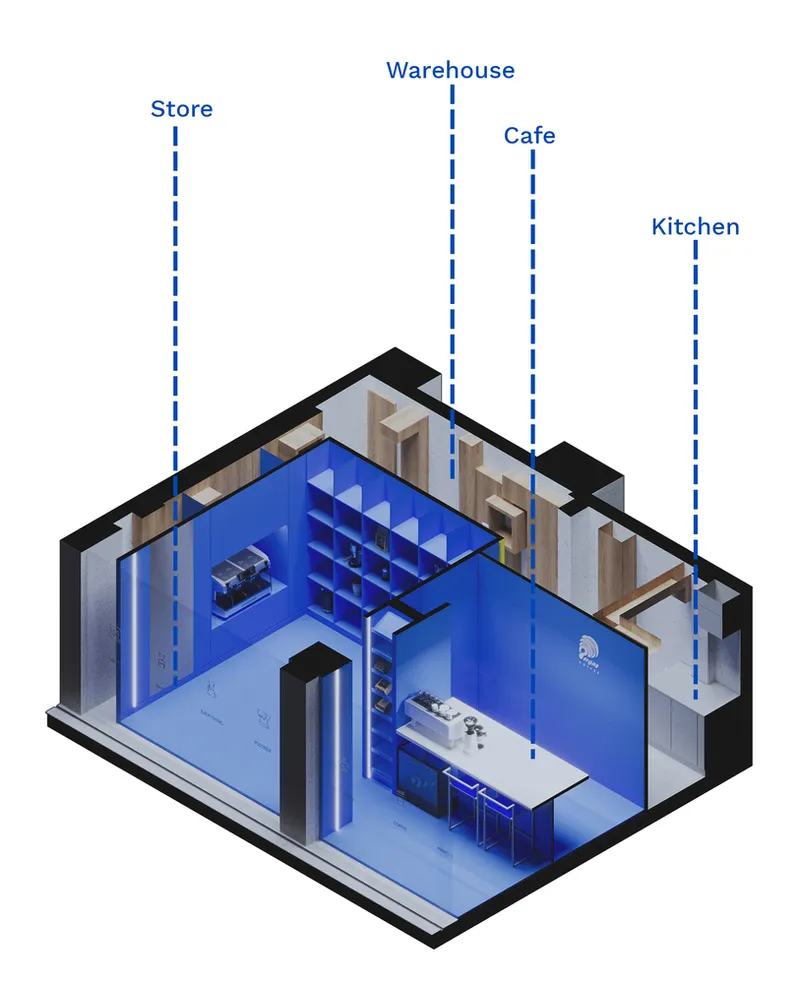
Given the small size of the property, the architects needed to maximize the use of every available space. They designed a box that allowed for the installation of new partitions without disrupting the existing ones. This design created micro-spaces for various functions, including the cafe, store, warehouse, and kitchen.
Visual Continuity and Transparency
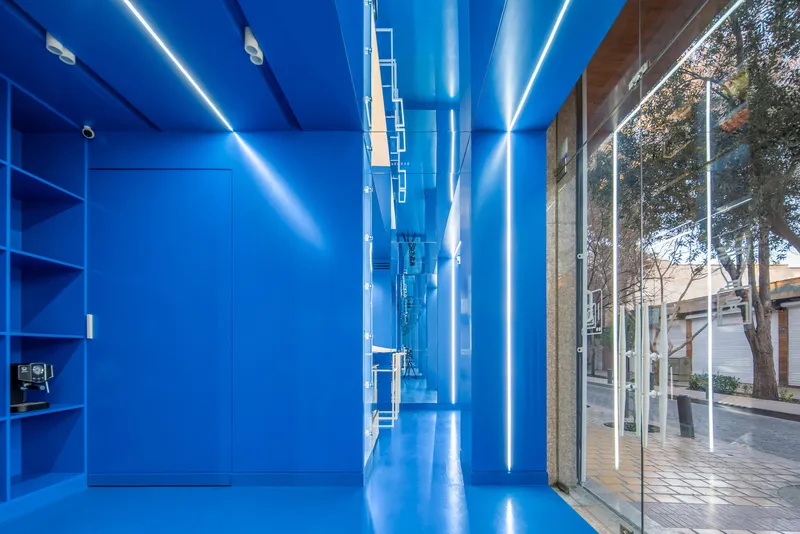
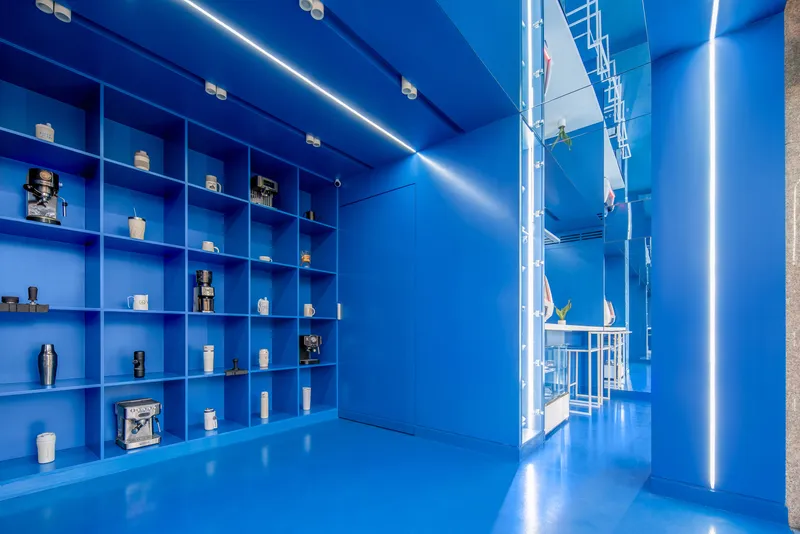
The design emphasizes visual continuity by using large windows and mirrors. These elements not only enhance the aesthetic appeal but also create a sense of openness and depth. The mirrors, strategically placed on the walls and ceiling, contribute to the coherence of the space and play a significant role in advertising and attracting customers.
Adaptation to Urban Context
The cafe's design creates a distinction in the urban morphology, inviting interaction with the urban plaza. By blending with the urban body, Pergas Cafe stands out while maintaining harmony with its surroundings.
Challenges and Solutions
Time Constraints
The project had to be completed within a month to take advantage of the peak sales period during Christmas. The efficient use of prefabricated elements and a well-coordinated construction process allowed the architects to meet this tight deadline.
Competitive Advantage
Located in a neighborhood known for its many cafes, Pergas Cafe needed a unique selling point. The innovative design, combined with the preservation of traditional elements, provided a competitive edge, attracting customers with its unique blend of old and new.
Pergas Cafe by SAD Office & AMA Studio is a testament to innovative architectural design that respects tradition while embracing modernity. Its strategic location, thoughtful design, and efficient use of space make it a standout project in Isfahan. By seamlessly blending the inside and outside, the cafe creates an inviting atmosphere that enhances the urban experience for residents and visitors alike.
All photographs are work of Mohammad Soroosh Jooshesh, COMO photography studio




Popular Articles
Popular articles from the community


Co-Life: Senior Housing Design That Reconnects Older Adults With the City
Co-Life reimagines senior housing design through healing gardens, shared streets, workshops, and a sustainable community across generations.

Conexión: Biophilic Design Reimagines High-Rise Living in Hong Kong
Conexión reimagines high-rise living in Hong Kong through biophilic design, green facades, shared spaces, daylight, water and nature within.

Lunar Spiral: Space Architecture Shaped by the Mathematics of the Universe
Lunar Spiral reimagines space architecture through Fibonacci geometry, lunar regolith, levitating habitats, and self-sustaining Moon living.

Hill & Cross Opera: Sculptural Opera House Architecture Shaped by Tallinn’s Landscape and Identity
Hill & Cross Opera reimagines opera house architecture in Tallinn through its sculptural hill, civic plaza, glass wave and a luminous cross.
Similar Reads
You might also enjoy these articles


Hodi-Mandai Geram
Project Function: Preservation and revitalization of the Intangible heritage and socio-spatial identity of the Hodi by Housing, Cultural Memory Center, Sacred Grove, landscape, local tourism economy


Olio Towers: A Mid-Rise for Performers That Fuses Housing, Rehearsal, and Stage
Located blocks from Houston's Theater District, this modular tower stacks living units around a central performance atrium.

Oasis: Modular Green Housing Carved into Dhaka's Urban Fabric
A shortlisted Plugin Housing entry reclaims unauthorized settlements in Dhaka with stepped concrete volumes, green roofs, and ventilation-driven design.

Black Hole: A Floating Megastructure for the Post-Physical Era
Emiliano Mazzarotto envisions a spherical, self-scaling arena where e-sports, digital hotels, and holographic stadiums replace traditional public space.


Explore Persian Architecture Competitions
Discover active competitions in this discipline



Challenge to reimagine the Iron Throne


Photograph architecture without architects


Illustrate the lost glory of Angkor Wat - Render Challenge


Design challenge to reuse E-waste
Comments (0)
Please login or sign up to add comments
No comments yet. Be the first to comment!