
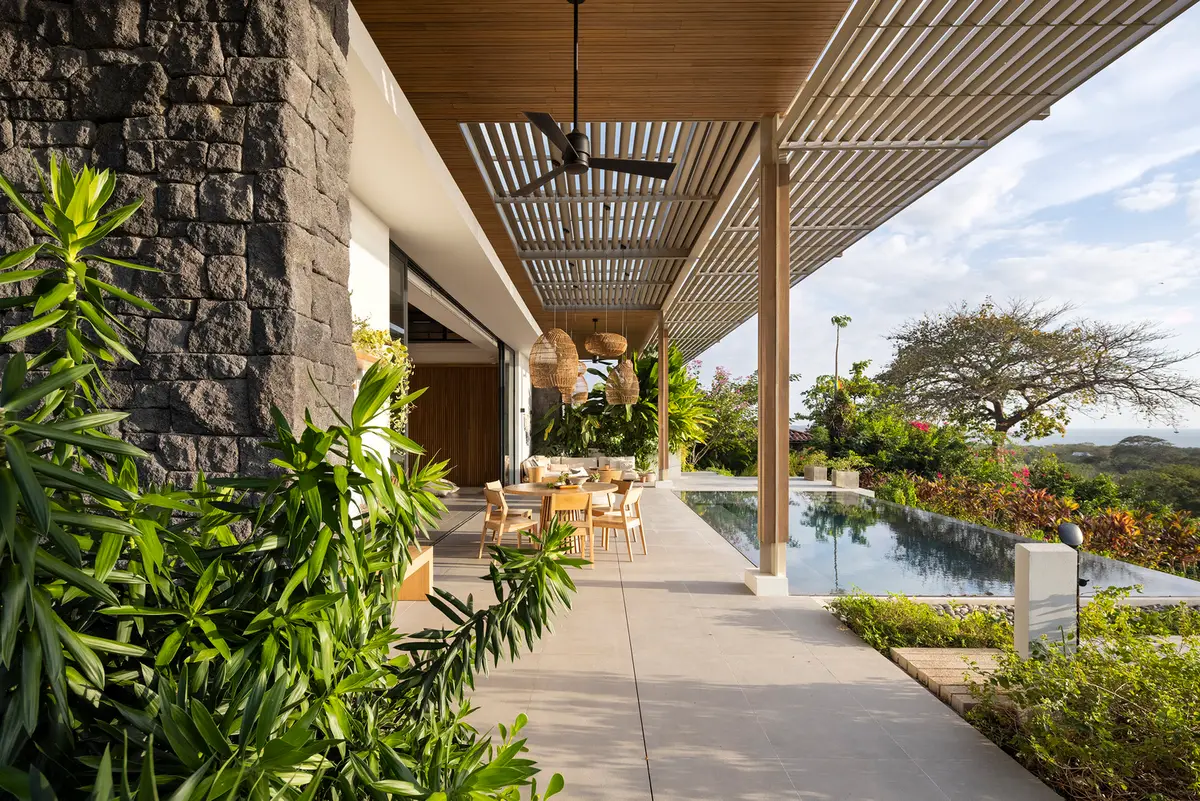
Pergola House: A Paradigm of Eco-Friendly Home Design
The article discusses Pergola House by Studio Saxe, focusing on its eco-friendly design and seamless integration with the Costa Rican landscape.


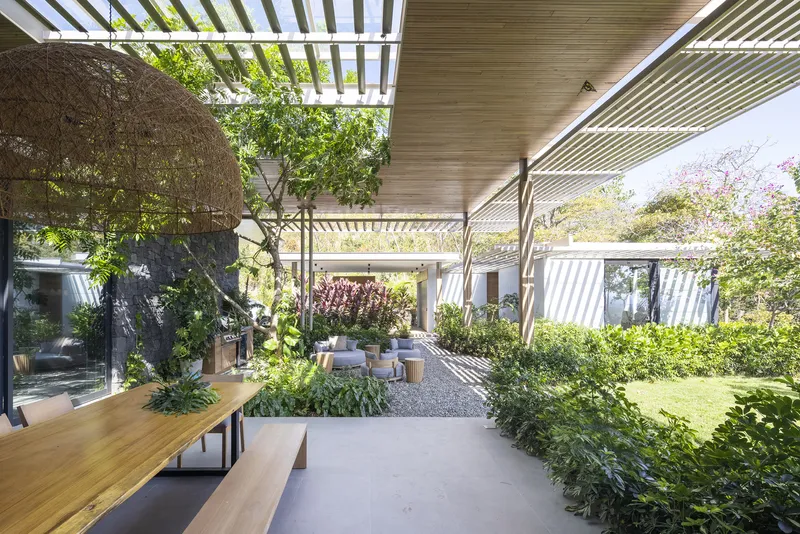
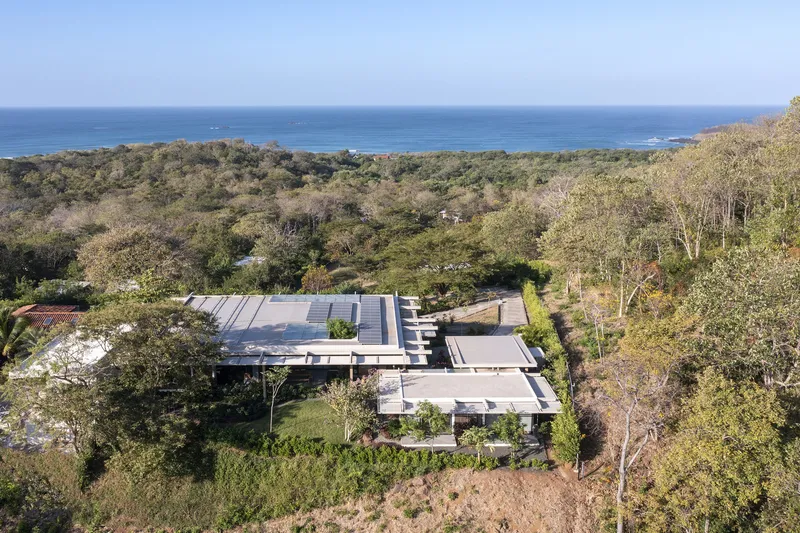
Situated in the breathtaking landscapes of Playa Grande, Costa Rica, the Pergola House by Studio Saxe exemplifies eco-friendly home design. Born from the ashes of a fire-damaged home, this project represents a fresh start for a family seeking a life intertwined with nature.
Design Philosophy and Concept
Blurring the Lines Between Indoors and Outdoors
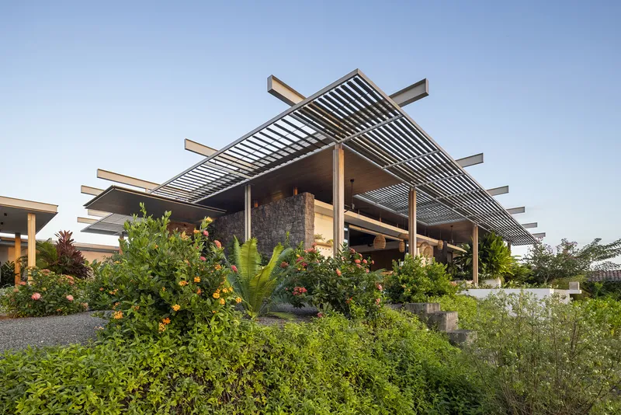
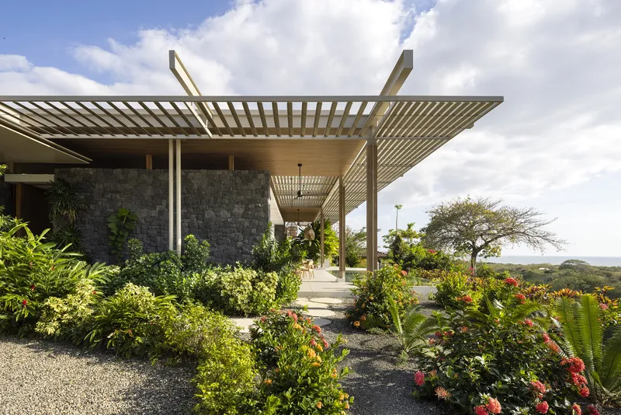
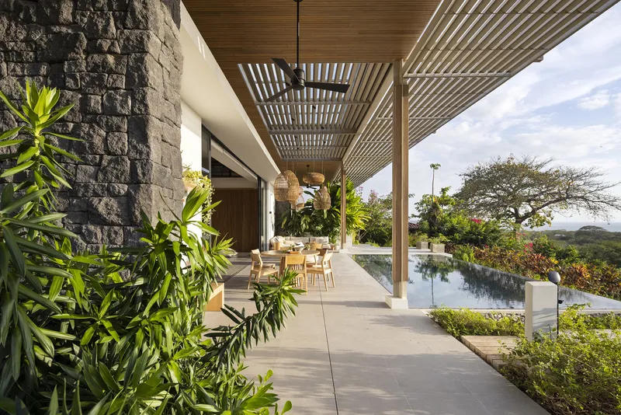
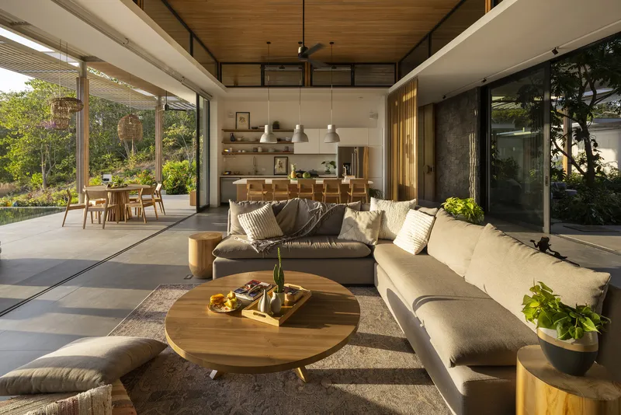
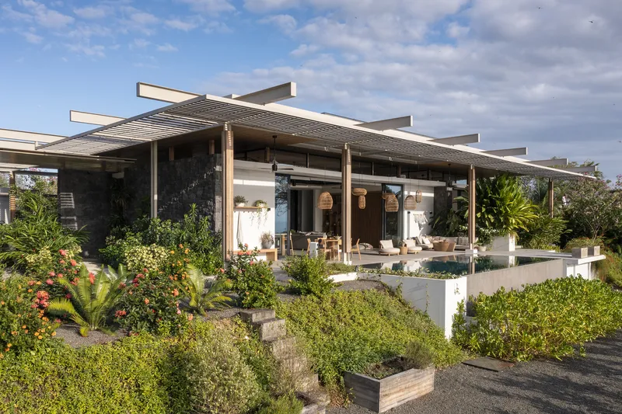
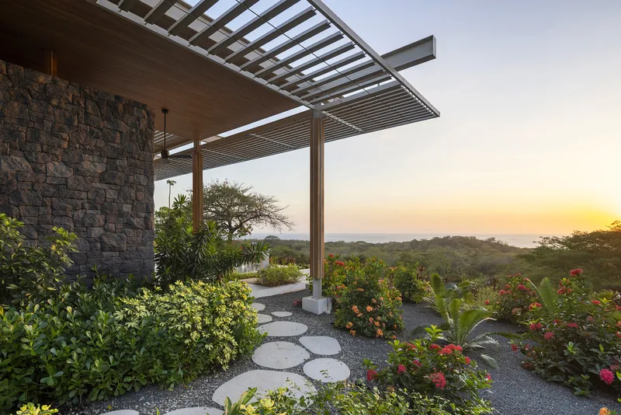
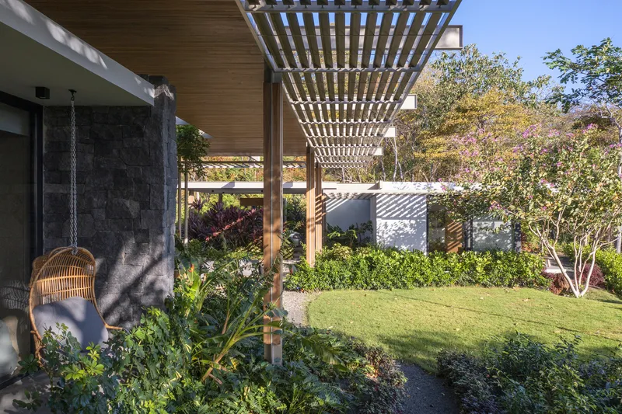
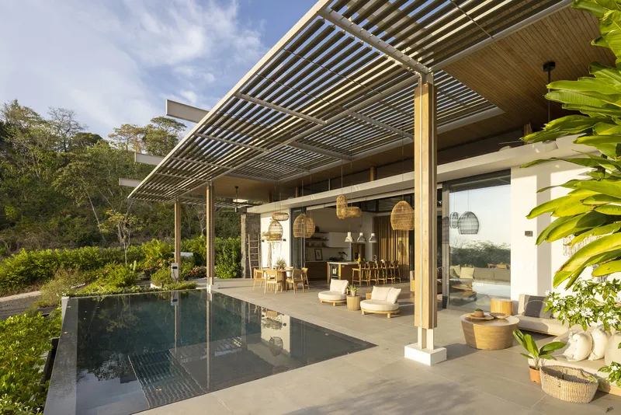
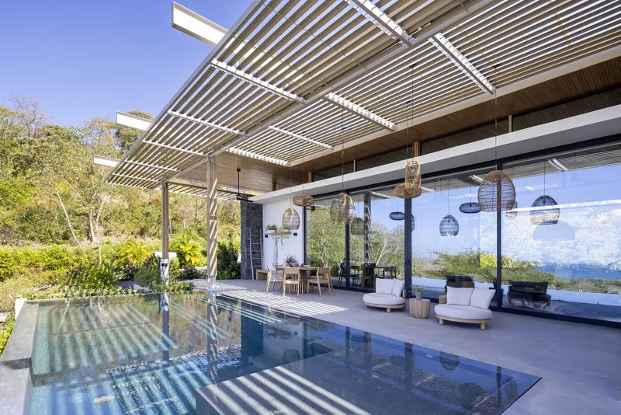
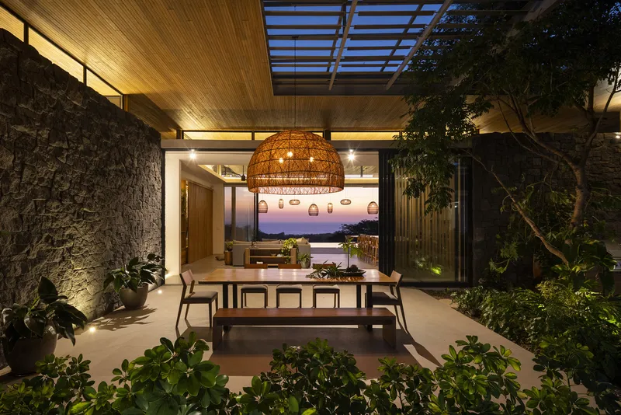
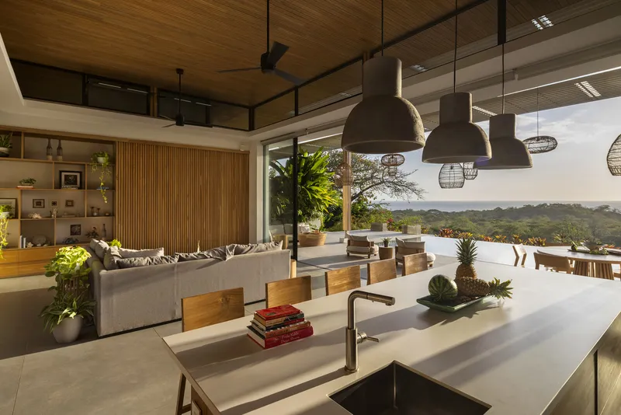
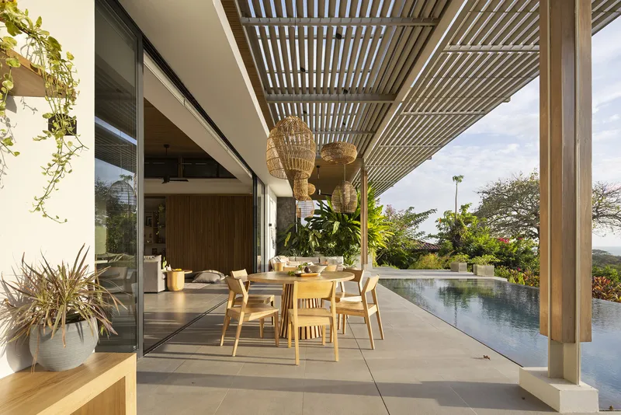
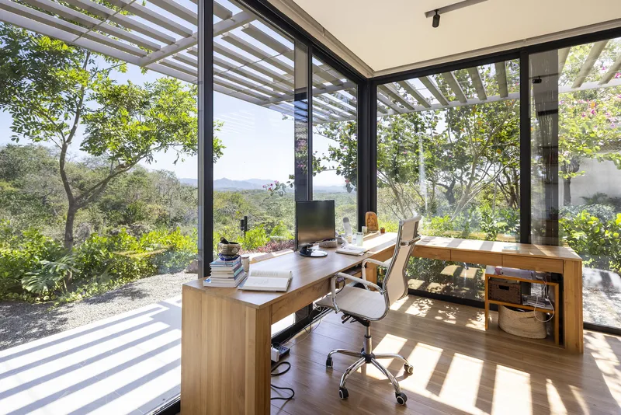
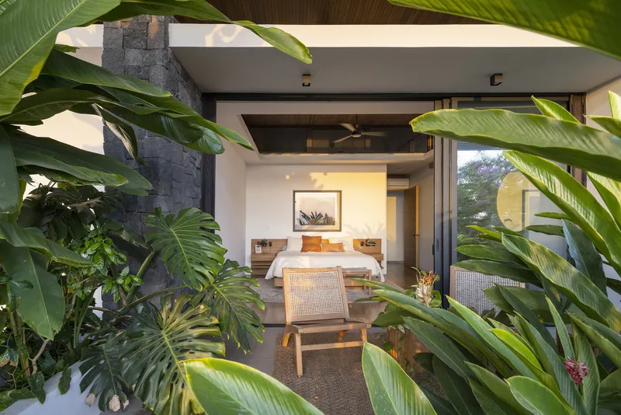
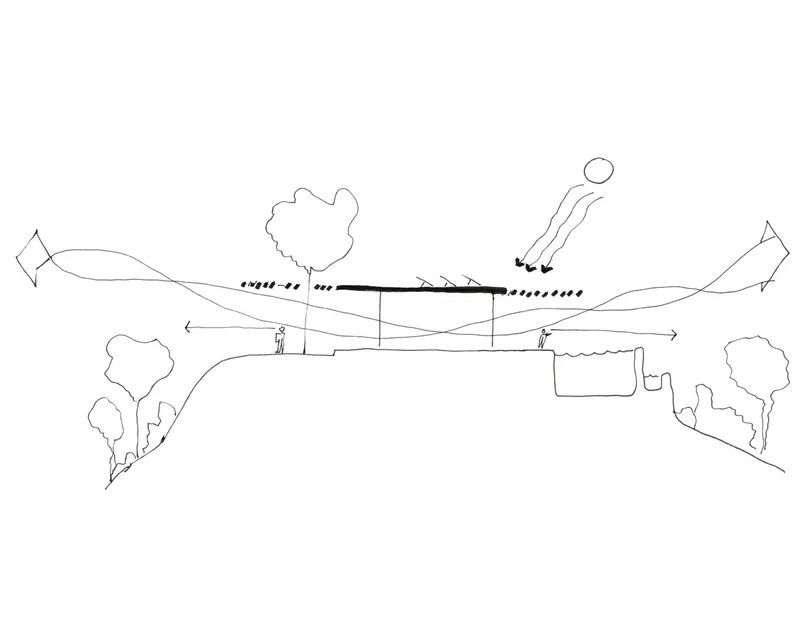
Studio Saxe's design philosophy for the Pergola House centered on creating a seamless transition between indoor living spaces and the natural world outside. By incorporating elegant pergolas, the architecture acts as a conduit, inviting the outdoors in and extending the living spaces into the vibrant garden.
Integrating the Natural Environment
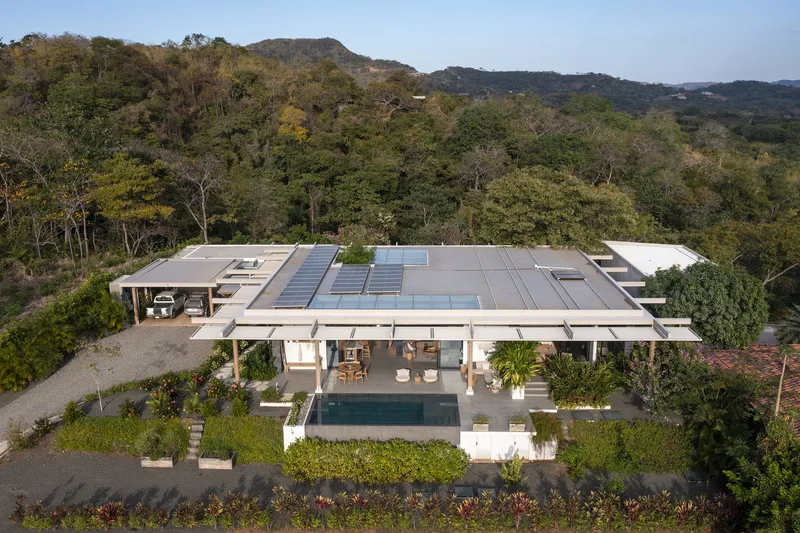
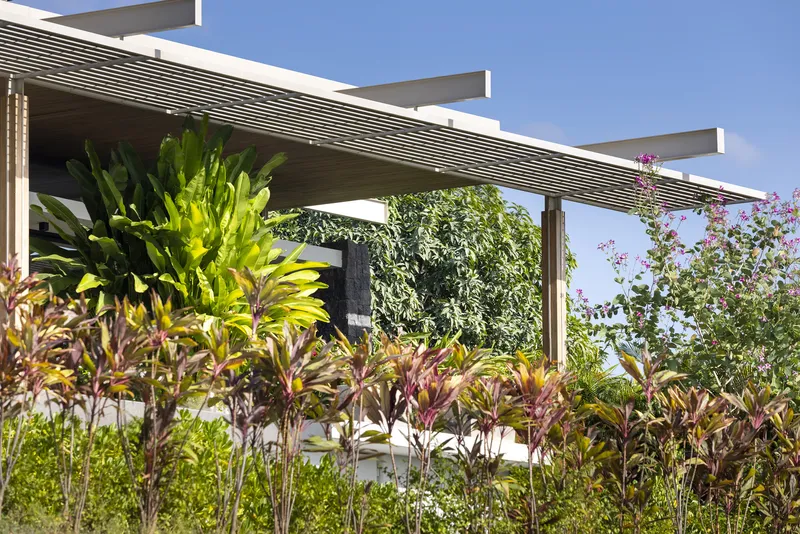
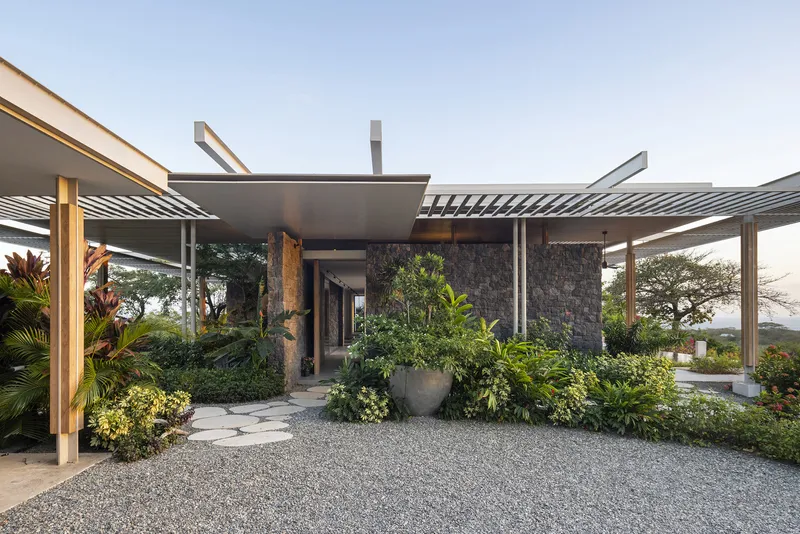
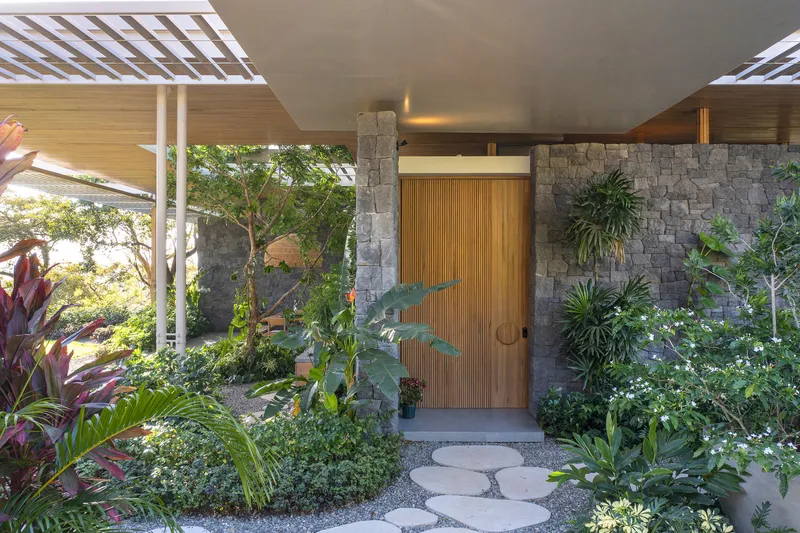
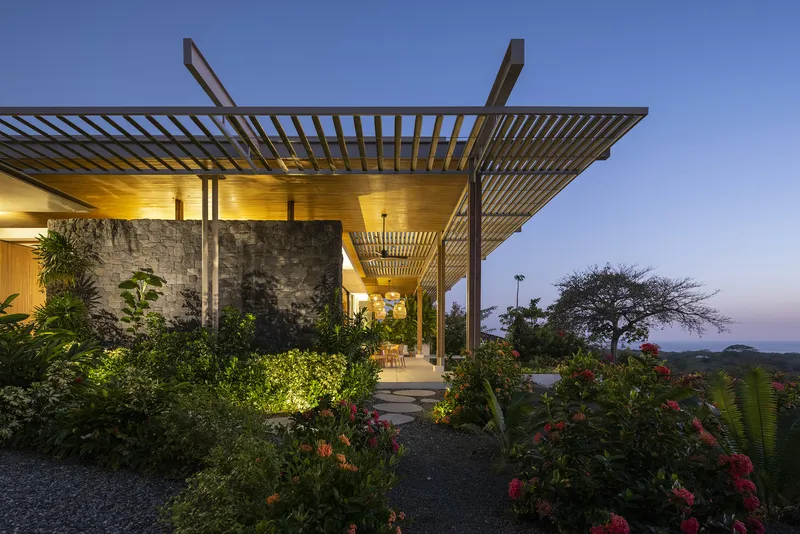
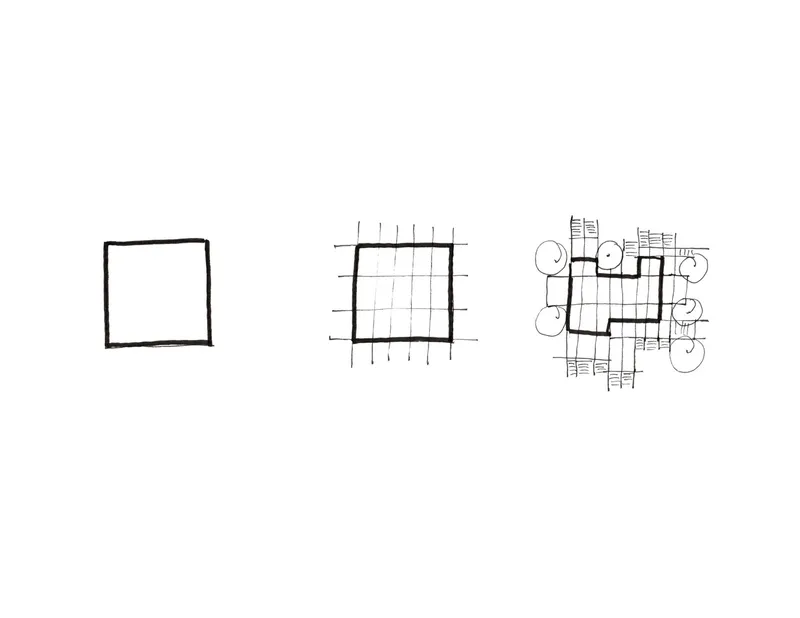
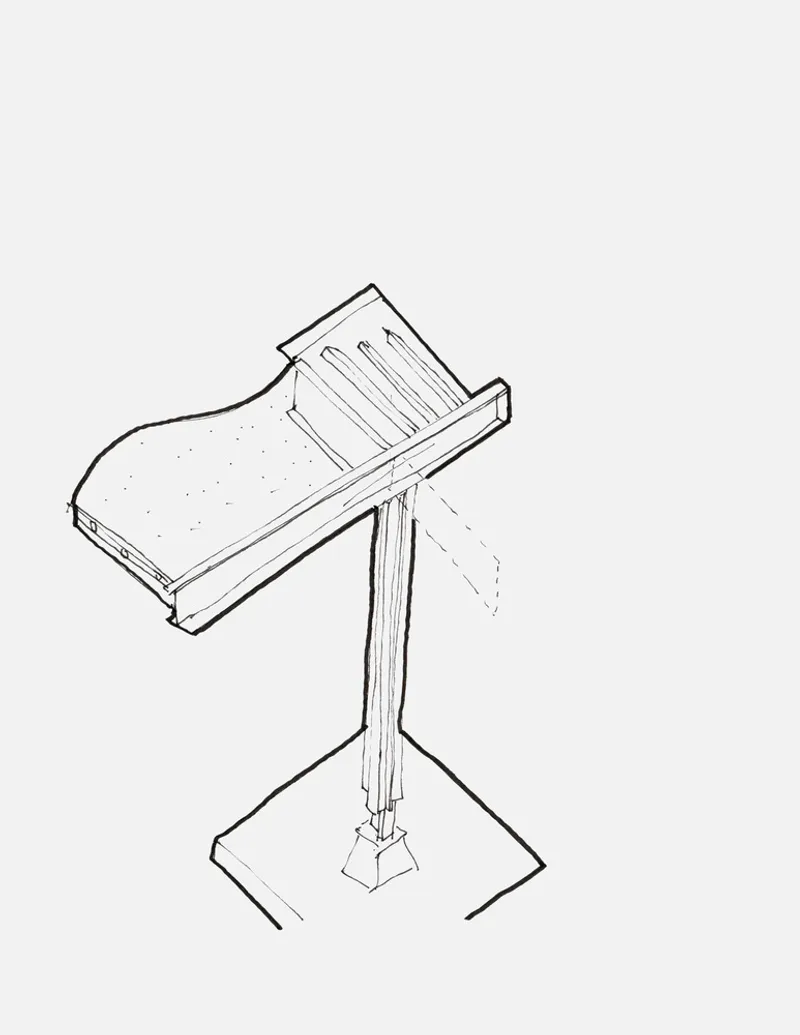
The house is designed with structured rib elements that expand and contract in response to the surrounding trees and topography. This adaptive approach allows the house to harmonize with its natural setting, incorporating existing trees and vegetation into the structure itself.
Sustainable Features and Materials
Solar Energy and Natural Ventilation
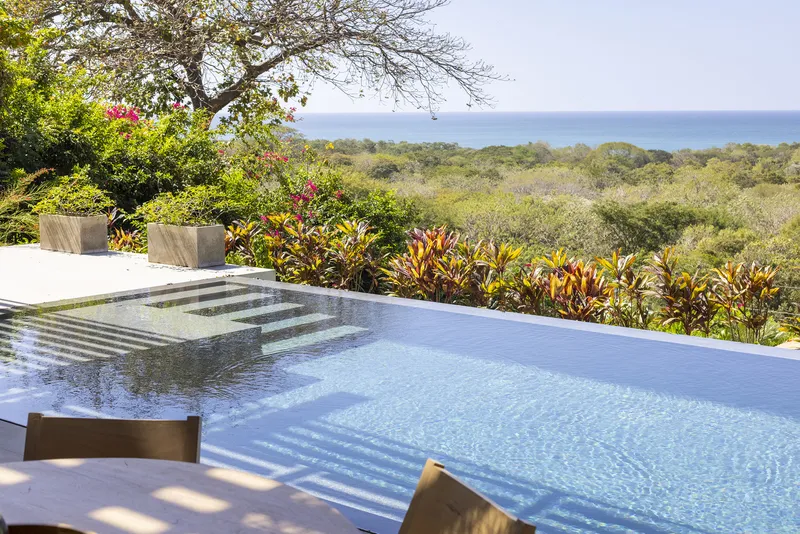
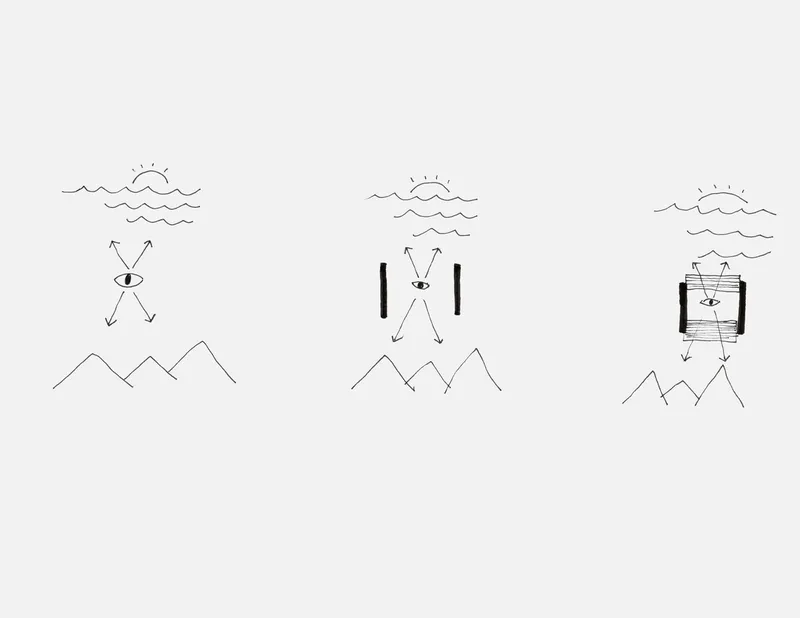
The Pergola House is a model of sustainability, utilizing solar panels to harness energy while employing architectural elements to protect against solar heat. The design promotes natural ventilation, drawing cool air from the nearby ocean and mountains to maintain a comfortable indoor climate without relying on artificial cooling.
Water Recycling and Landscape Interaction
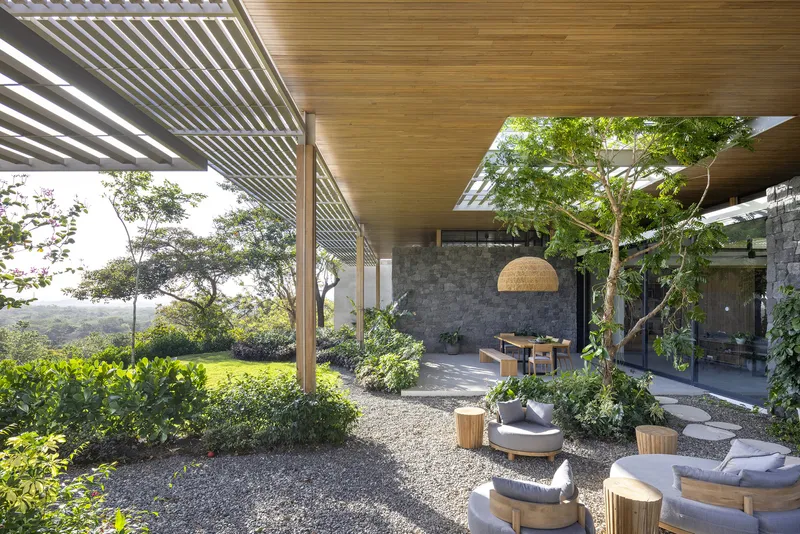
The home features water recycling systems that support the lush surrounding landscape, which in turn helps cool the property's exterior. This symbiotic relationship between the house and its environment emphasizes the core principles of eco-friendly home design.
Living Spaces and Interior Design
Dynamic Living Environment
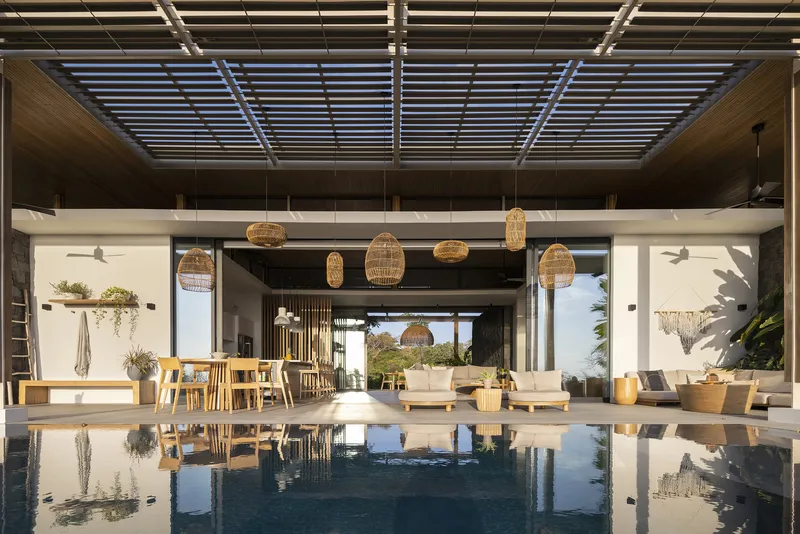
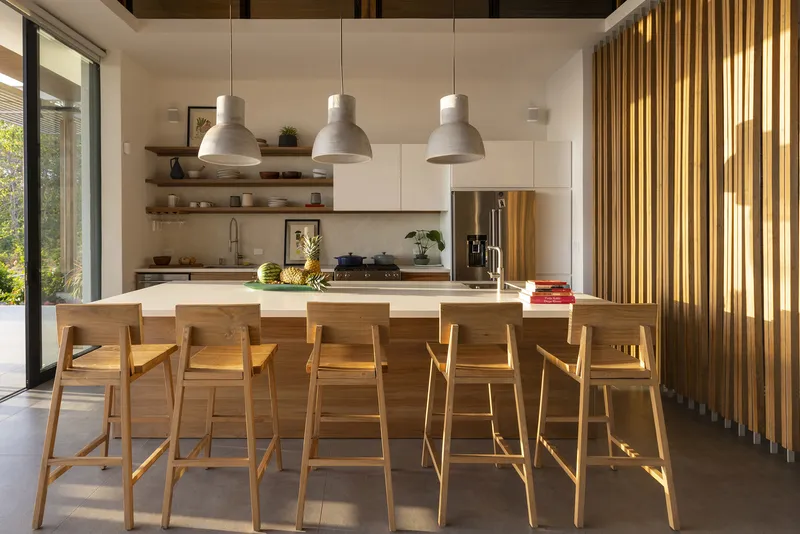
The interior of Pergola House is crafted to support a dynamic and active lifestyle. Living spaces are fluid and open, with large windows and doors that enhance connectivity to the outdoor terraces and garden areas, fostering an engaging living environment.
Material Selection and Aesthetic Appeal
The material palette is carefully chosen to reflect the home's ecological ethos, featuring natural and locally sourced materials that blend aesthetically with the environment and ensure durability.
Eco-Friendly Living in Harmony with Nature
The Pergola House stands as a beacon of eco-friendly home design, demonstrating how architectural innovation can create a sustainable, beautiful, and functional home. It serves not only as a private sanctuary but also as an inspiration for environmentally conscious living in the modern world.
All photographs are work of Andres Garcia Lachner


Popular Articles
Popular articles from the community


ALGAL REALM: A Bio-Integrated Lunar Habitat Design for Life Beyond Earth
ALGAL REALM reimagines lunar habitat design with algae-powered life support, 3D-printed regolith, and vertical living for a lunar future.

Hill & Cross Opera: Sculptural Opera House Architecture Shaped by Tallinn’s Landscape and Identity
Hill & Cross Opera reimagines opera house architecture in Tallinn through its sculptural hill, civic plaza, glass wave and a luminous cross.

The Musturak Paradise: Senior Living Architecture for a Connected Future in Temara, Morocco
The Musturak Paradise reimagines senior living architecture in Temara via private homes, social spaces, culture, community, and shared care.

Co-life: Sustainable Architecture for Age-Friendly Community Living
Co-life reimagines sustainable architecture for seniors through courtyards, rammed earth, shared gardens, and spaces designed for belonging.

Similar Reads
You might also enjoy these articles


Hodi-Mandai Geram
Project Function: Preservation and revitalization of the Intangible heritage and socio-spatial identity of the Hodi by Housing, Cultural Memory Center, Sacred Grove, landscape, local tourism economy


Olio Towers: A Mid-Rise for Performers That Fuses Housing, Rehearsal, and Stage
Located blocks from Houston's Theater District, this modular tower stacks living units around a central performance atrium.

Oasis: Modular Green Housing Carved into Dhaka's Urban Fabric
A shortlisted Plugin Housing entry reclaims unauthorized settlements in Dhaka with stepped concrete volumes, green roofs, and ventilation-driven design.

Black Hole: A Floating Megastructure for the Post-Physical Era
Emiliano Mazzarotto envisions a spherical, self-scaling arena where e-sports, digital hotels, and holographic stadiums replace traditional public space.

Explore Permaculture Competitions
Discover active competitions in this discipline

Challenge to reimagine the Iron Throne

Photograph architecture without architects

Illustrate the lost glory of Angkor Wat - Render Challenge

Design challenge to reuse E-waste
Comments (0)
Please login or sign up to add comments
No comments yet. Be the first to comment!