
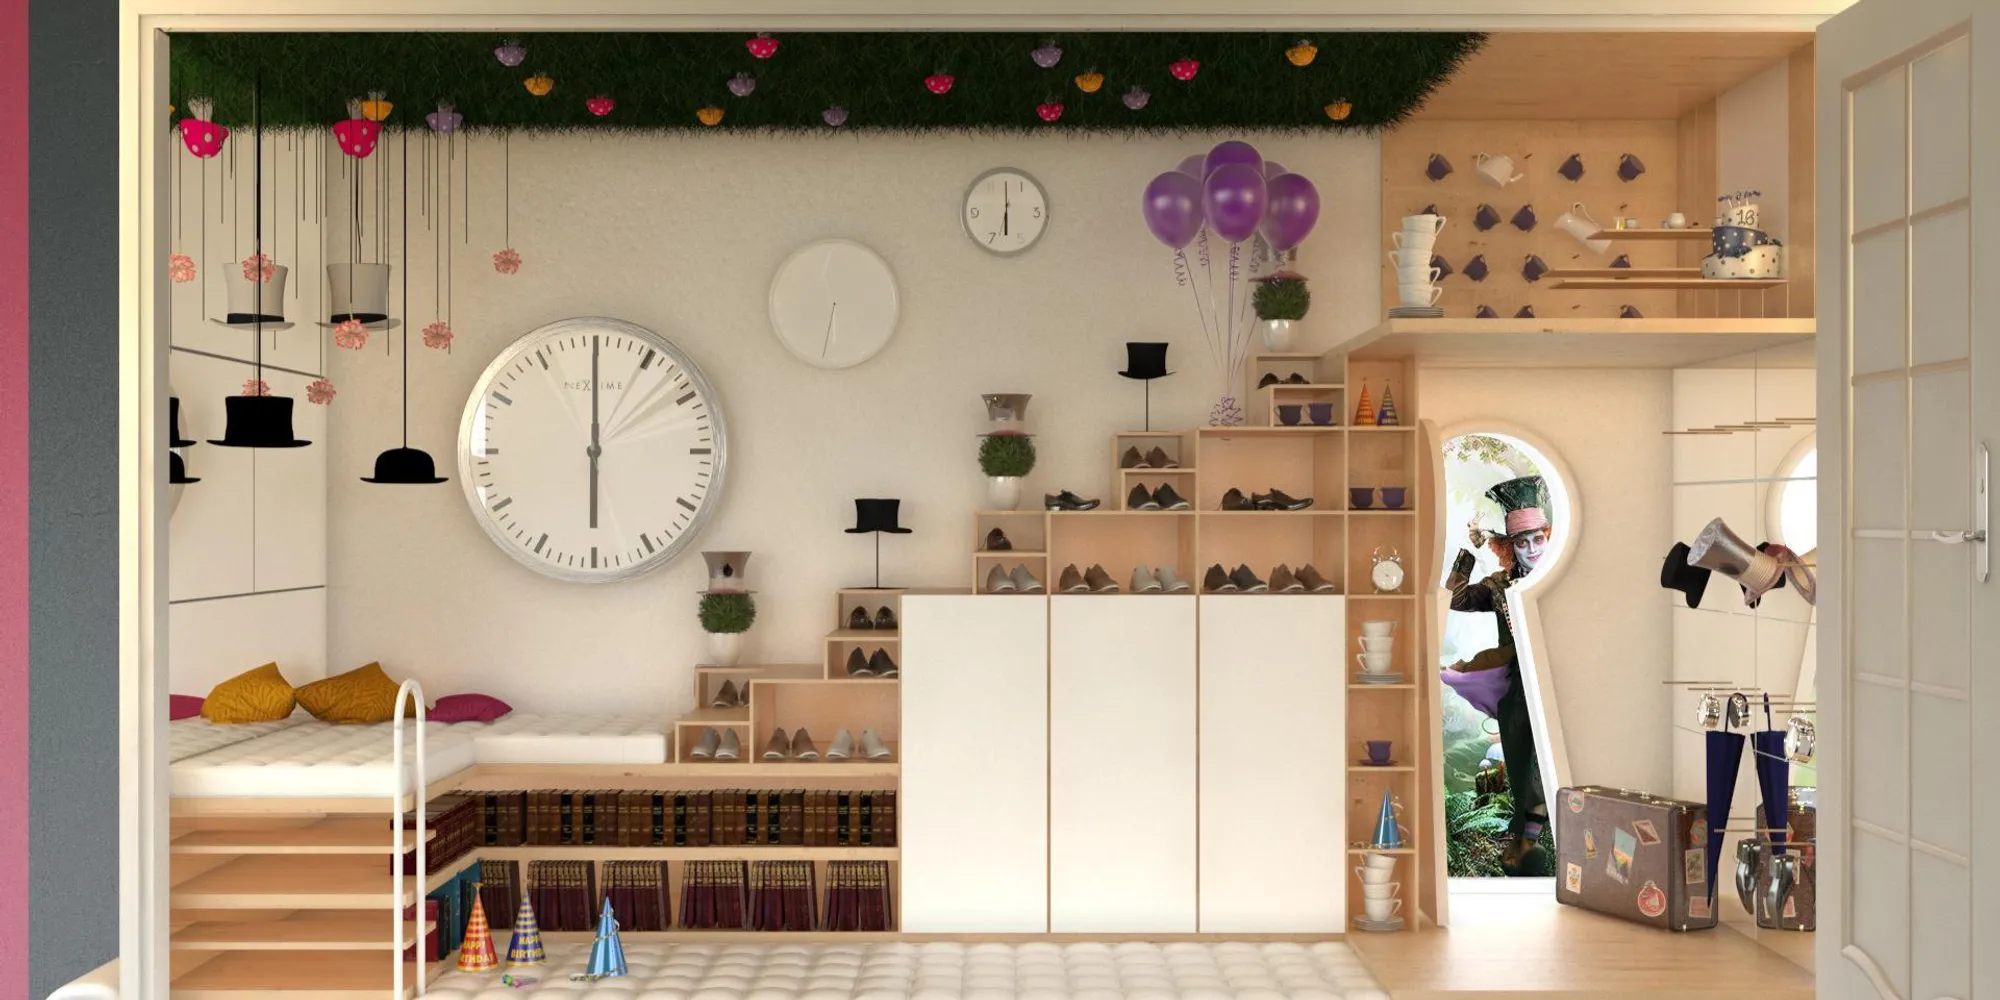
Personalized furniture: Quirky closet-designs for the Mad Hatter from Alice in Wonderland.
Result story - Mad Hatter's Closet - Furniture Design Competition


In the old days, the necessity of storing clothes was not the purpose that was attributed to closets.
Houses those days were barely a single room while people slept on the floor. The elite people had manors with bedrooms where people slept and used them for other activities, sometimes for entertaining guests too. When one's bedroom was also to be occupied with so many activities, they needed a place to have a private moment, either for reading, praying, or to store their prized possessions. This is where the closet was invented.
Up until the late 1960s, the cloth hangers that we now find in closets and wardrobes were not even invented. Clothes were stored in chests and trunks.
The term closet eventually became a synonym for secretive or private.
The evolution of closets from the medieval period to today’s cupboards gave rise to many variants for the storage of clothes and other pantries and have taken many forms all over the world. They have also become a part of the building in some cases.
Today closets are available in a range of lavishness, from just a wooden cupboard with racks to store folded clothes, to a whole room dedicated to dressing up including a pantry and other accessories.
But only the high-end closets give their customer the luxury of customization and without that closets come in a range just wide enough to cover the tastes of the larger percentile of people. If we all were given the option to design our closets to suit our personalities, it would be fun to visualize what the whimsy sect of the population would want their closets to look like.
It is always a sight to watch creative people go through their day and to wonder at the way their thoughts run. In every aspect of their life, some people stand apart, and to represent this quirky sect of our population, no one can do it better than a fictional character.
And who better than The Mad Hatter himself. The hat maker with an eye for good hats.
The challenge here was to design a personalized closet for Mad Hatter from the beloved fantasy story ‘Alice in wonderland.
The aim here was to broaden the realms of closet designs by designing for the creative population and redefining the definition of storage in the future.
This project would help future product designers to broaden their visions and cater to the needs of all kinds of people.
The jury for the competition consisted of esteemed designers, professionals, and academicians from around the world. The Lead Jurors for the competitions were as follows:
James Dawson, Founder, James Dawson Design, Australia
Stefan Long, Principal Designer/Owner, MAGMAX Design, United States
Some of the Best of competition projects are:
Winning Project: Dualism
By: Afreen Ubaid & Lochana Bolisetty
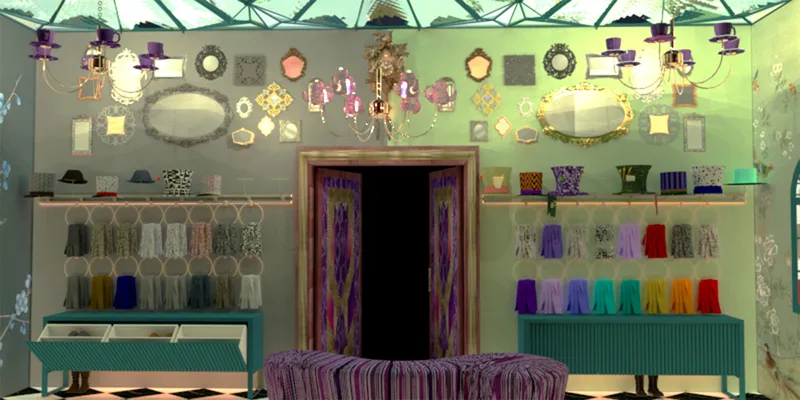
Fig: 1 Cover image
Description: An armoire of joy and sorrow.
--------------------
People’s Choice: MAD HATTER´S CLOSET
By: Mariel D & Raíces y Retoños CUU
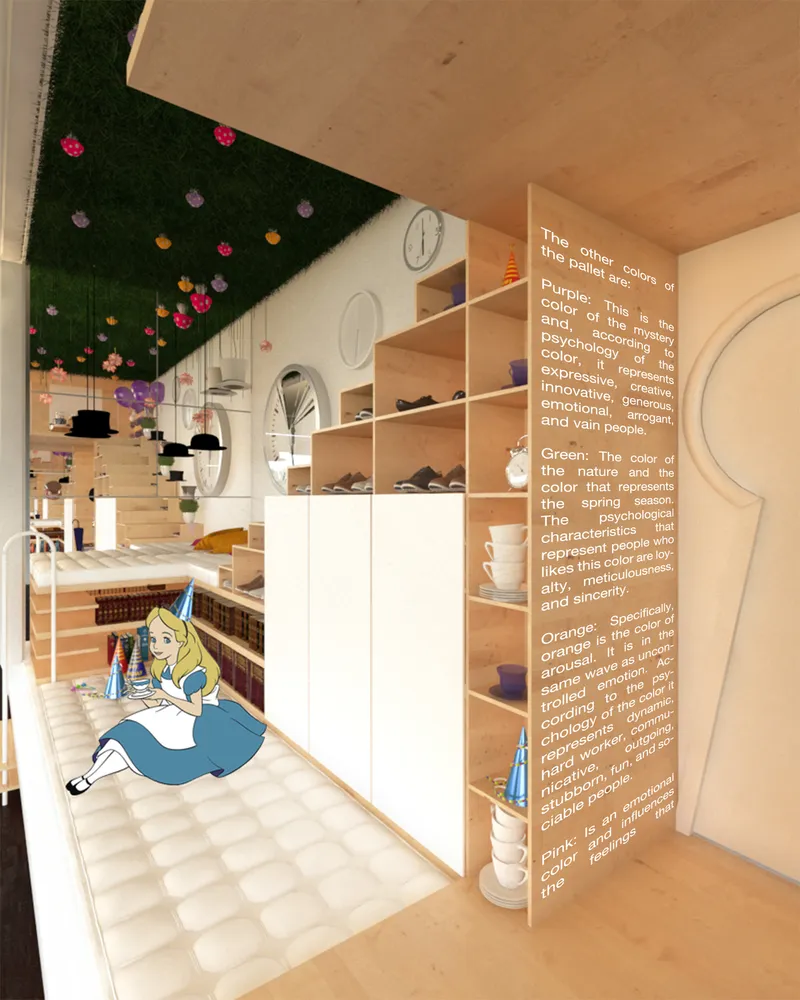
Fig: 2 Interior View
Description: The concept behind the project was the personality of the Mad Hatter, an eccentric and irreverent character. We created a pallet of colors inspired by the character of Tim Burton’s story, so the result was a colorful palette that we mixed with a neutral color; using the white color was to evoke the idea of being immersed in the madness of the Mad Hatter.
--------------------
Editor’s Choice: Through the Hatter
By: Harsana Siva, Taylor Beck, Francesca Dong & Natalie Perri
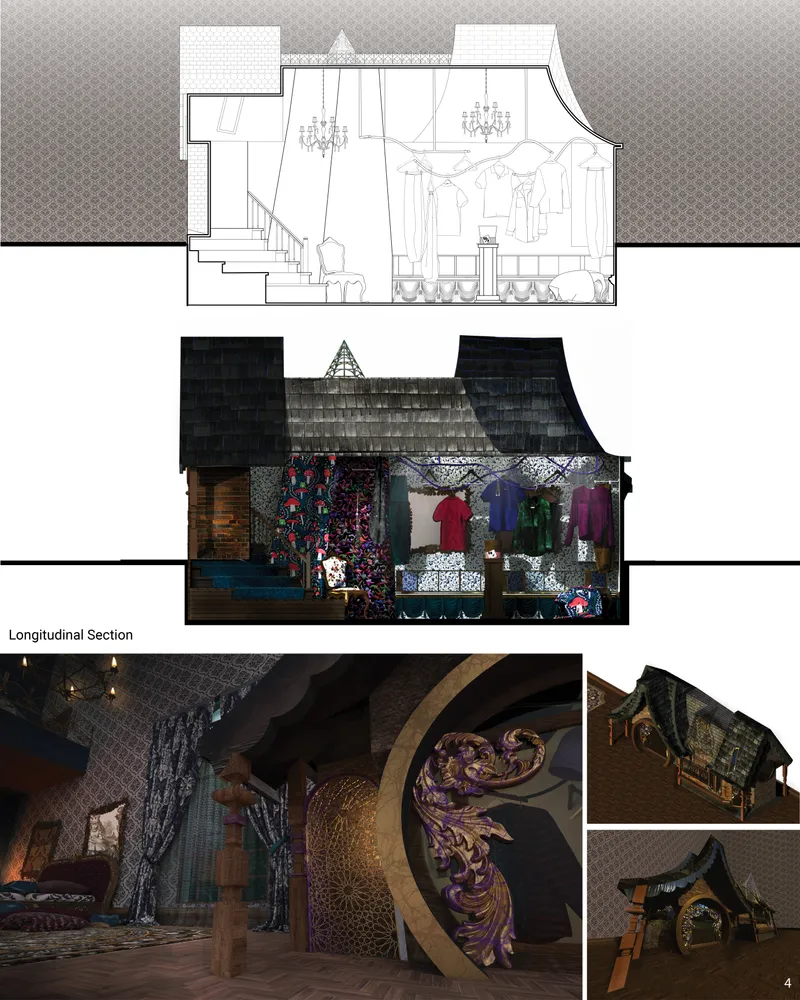
Fig: 3 Closet Longitudinal Section
Description: Imprisoned in a world where Time has halted himself, the Mad Hatter’s closet, Through the Hatter, is designed not only to be a representation of his persona, complexities, and inner mind, but also a refuge from time, with endless possibilities of pseudo entrances and portals created by a matrix of windows and mirrors.
--------------------
Editor’s Choice: Mad Hatter Sanctuary
By: Prerit Kularia

Fig: 4 Cover image
Description: The proposal aims to create an event of 'whiteness' that would allow Mad Hatter to reverie and escape his state of capital punishment. The idea is taken from the initial 'Closet' study where its portrayed as an inhabitable room or a 'Private Sanctuary'.

Follow us on social media: Facebook | Instagram | LinkedIn | Twitter | Youtube
References (3)




Popular Articles
Popular articles from the community


Play: Fragments of Their World
Familiar architecture becomes modular playground design, creating safe spaces where displaced children can learn, connect, imagine and play.

Hill & Cross Opera: Sculptural Opera House Architecture Shaped by Tallinn’s Landscape and Identity
Hill & Cross Opera reimagines opera house architecture in Tallinn through its sculptural hill, civic plaza, glass wave and a luminous cross.

Co-life: Sustainable Architecture for Age-Friendly Community Living
Co-life reimagines sustainable architecture for seniors through courtyards, rammed earth, shared gardens, and spaces designed for belonging.

Lunar Spiral: Space Architecture Shaped by the Mathematics of the Universe
Lunar Spiral reimagines space architecture through Fibonacci geometry, lunar regolith, levitating habitats, and self-sustaining Moon living.


Similar Reads
You might also enjoy these articles
Lunar Spiral: Space Architecture Shaped by the Mathematics of the Universe
Lunar Spiral reimagines space architecture through Fibonacci geometry, lunar regolith, levitating habitats, and self-sustaining Moon living.

The Main Dream: Modular Architecture for Play, Learning, and Community
A modular playground turns recycled plastic into adaptable spaces where refugee children can play, build, learn, and reconnect.
Play: Fragments of Their World
Familiar architecture becomes modular playground design, creating safe spaces where displaced children can learn, connect, imagine and play.

Wadi Rum Observatory: Desert Architecture Designed for the Night Sky
Wadi Rum Observatory turns desert architecture into a quiet instrument for astronomy, hiding research spaces under Jordan's starlit terrain.


Explore Furniture Design Competitions
Discover active competitions in this discipline


Challenge to merge furniture with learning

Competition to design a workstation for architects
Comments (0)
Please login or sign up to add comments
No comments yet. Be the first to comment!