
Pharo Office Building by Park Associati — Milan’s Icon of Sustainable Urban Development
Pharo Office Building by Park Associati in Milan features sustainable design, dynamic facades, public spaces, and LEED Platinum certification.


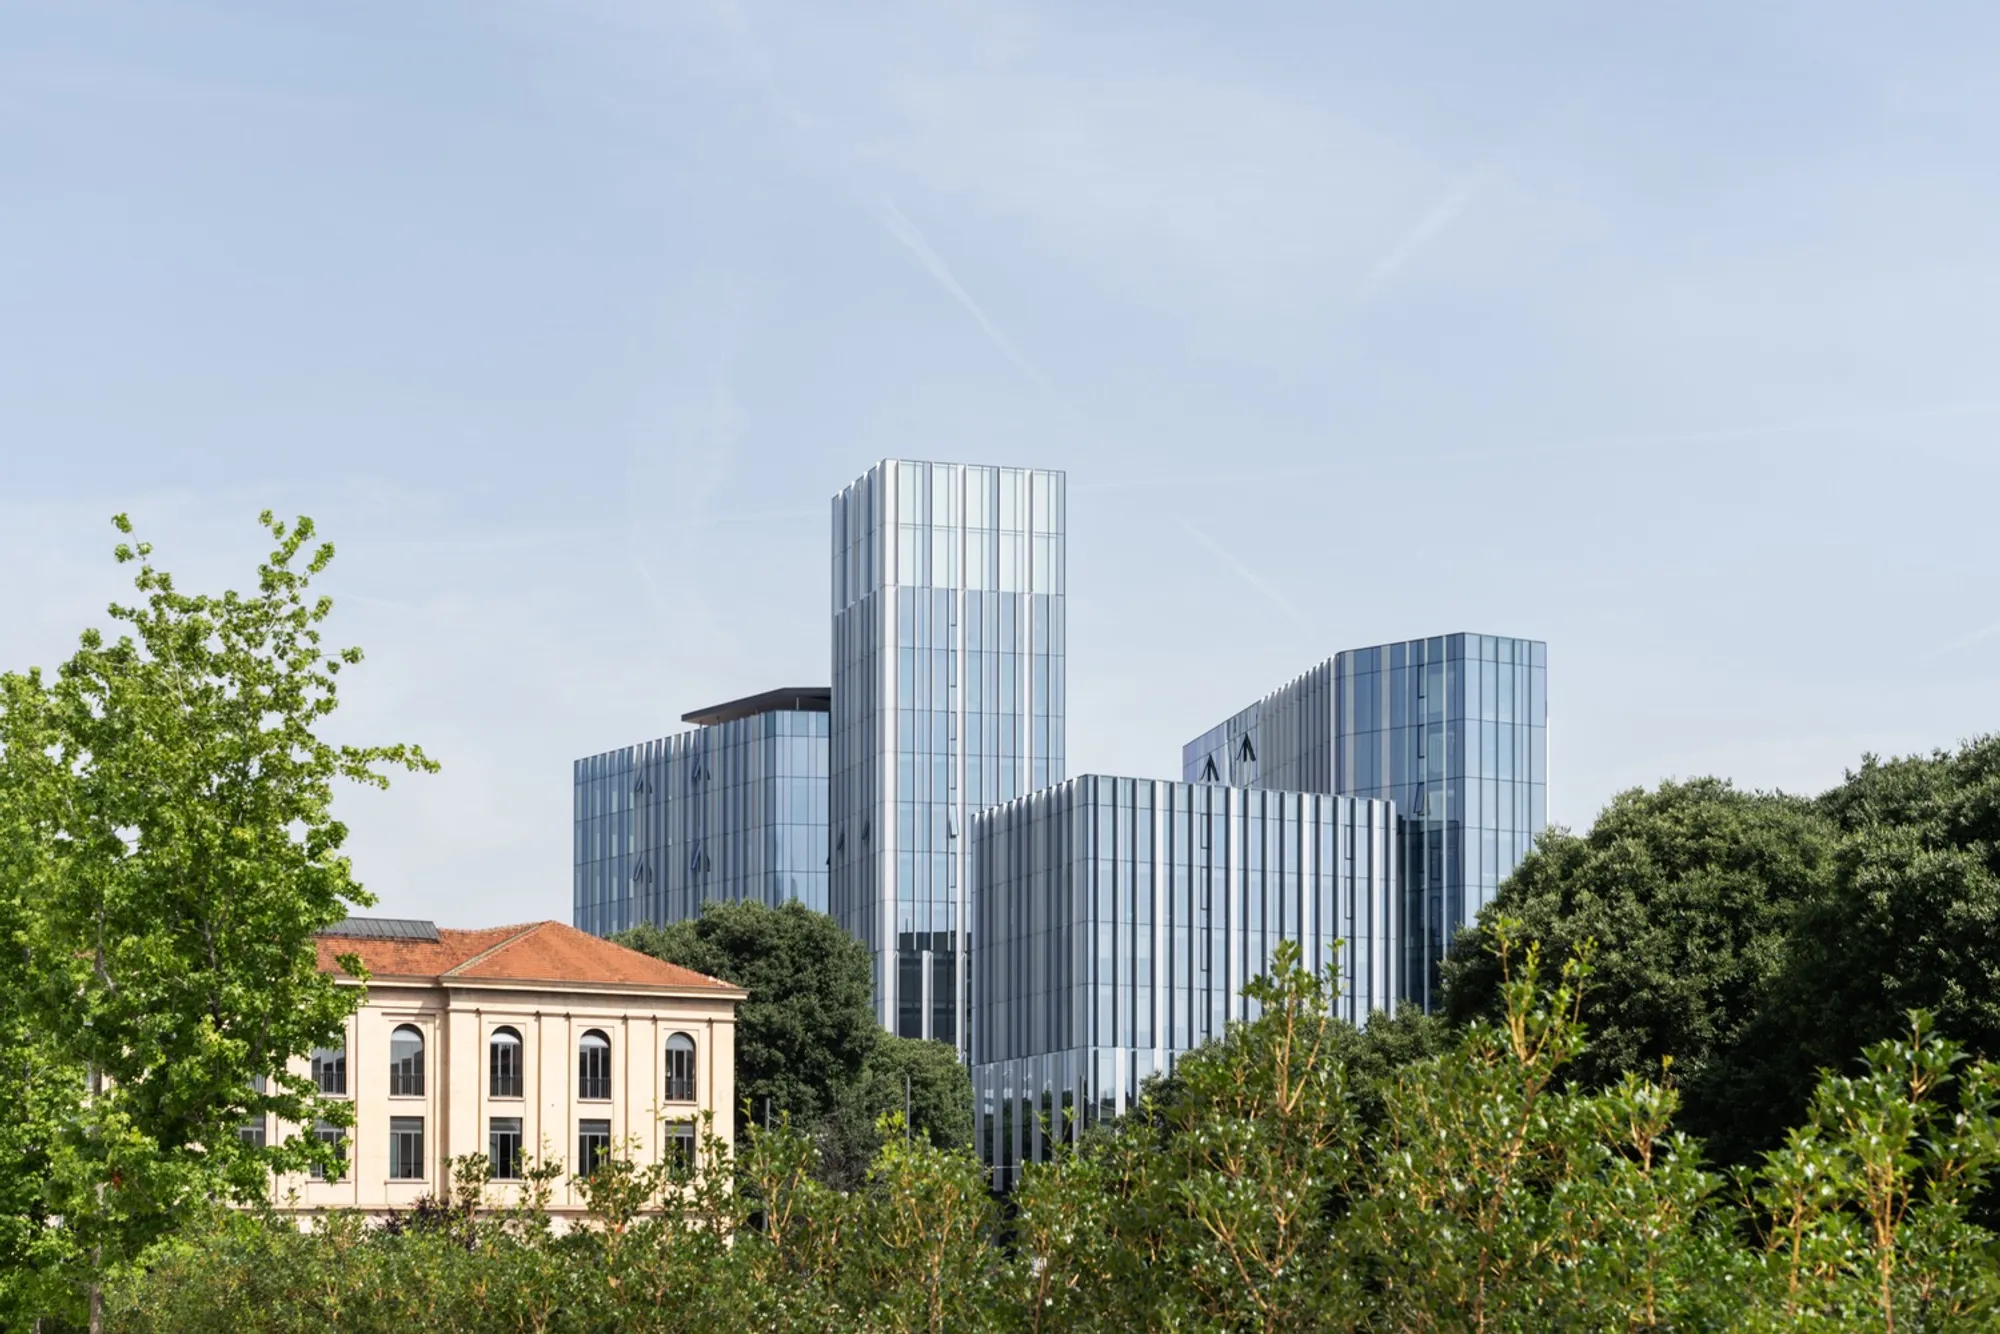
Located at a prime urban junction in Milan, Italy, the Pharo Office Building, designed by acclaimed architectural firm Park Associati, stands as a modern beacon of sustainable architecture and innovative urban design. Completed in 2022, this 22,100 m² commercial office complex is strategically positioned along key city center access roads, adjacent to the dynamic CityLife and Portello neighborhoods, making it a pivotal project in Milan’s evolving urban fabric.

Strategic Urban Integration and Design Concept
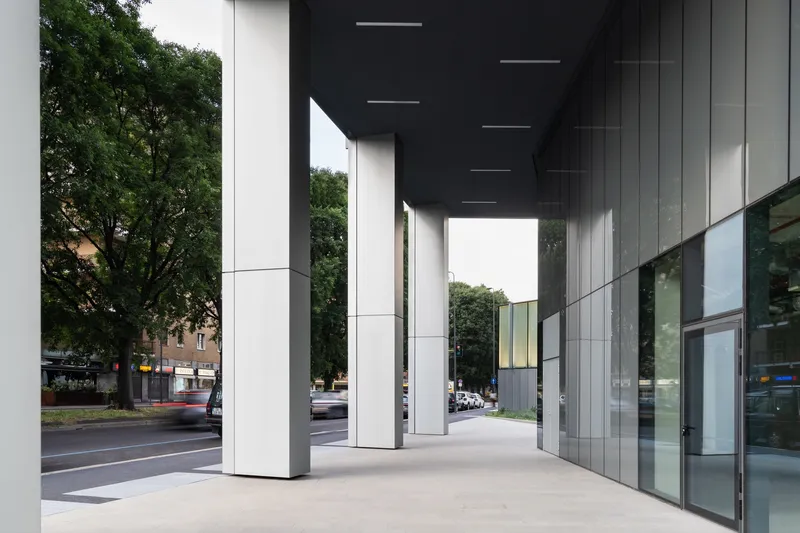
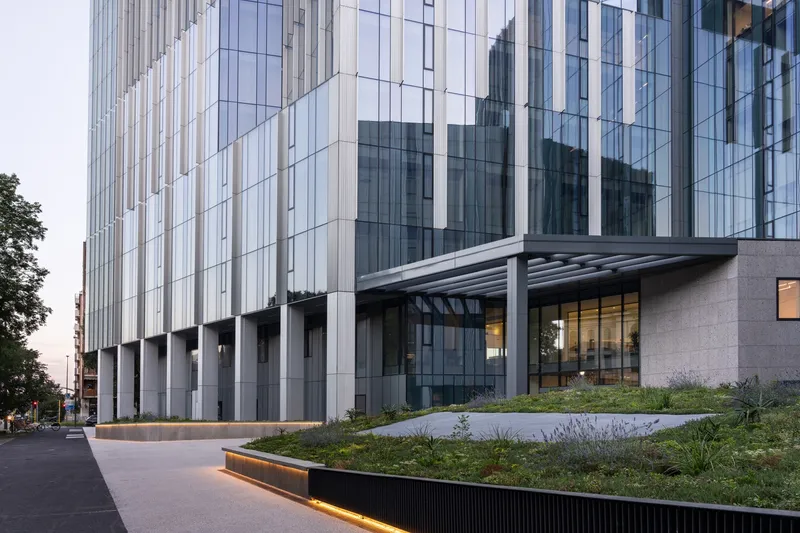
The Pharo Office Building was conceived as a project of urban mending, focusing on the principle of permeability — a core idea reflected in the volumetric breakdown of the traditionally monolithic urban block. Park Associati reinterpreted the continuity of Milan’s urban frontage, particularly along Via Gattamelata, to create a harmonious blend of open public spaces and built form. At the corner of Via Teodorico, the building is deliberately recessed, generating a welcoming, publicly accessible reception square. This new urban plaza acts as a connective node between Piazzale Türr and Via Teodorico, reinforcing the site’s high permeability and accessibility.

Architectural Features and Materiality
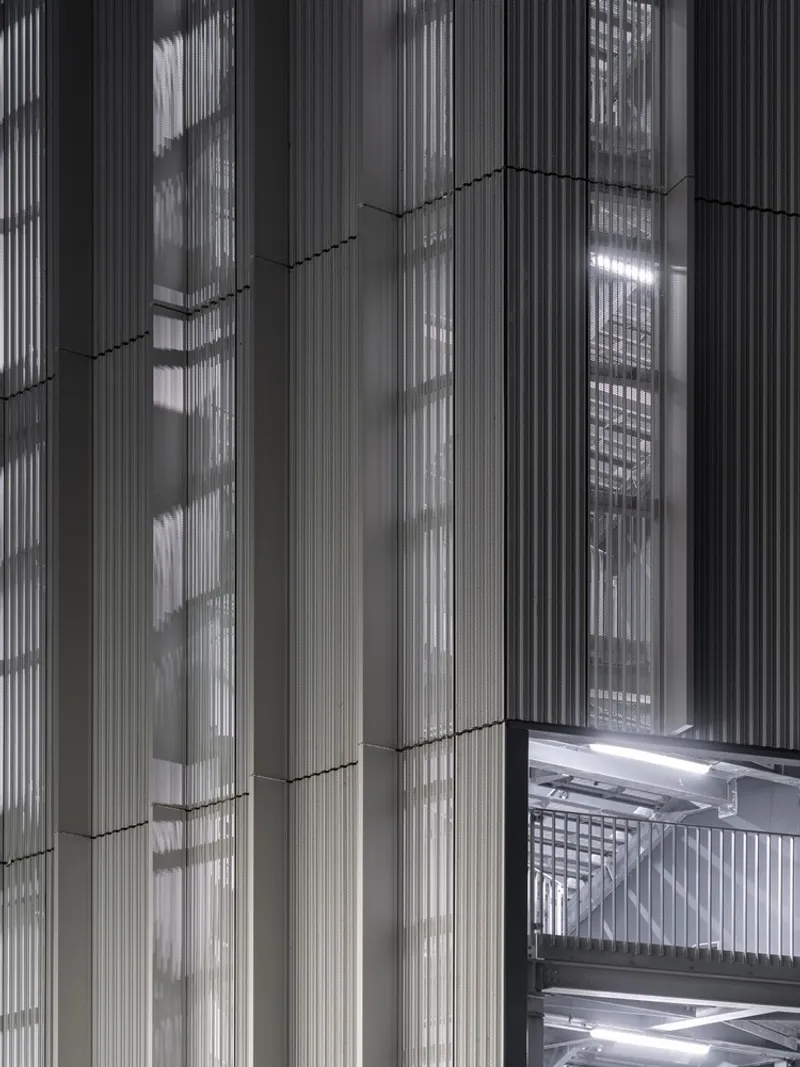
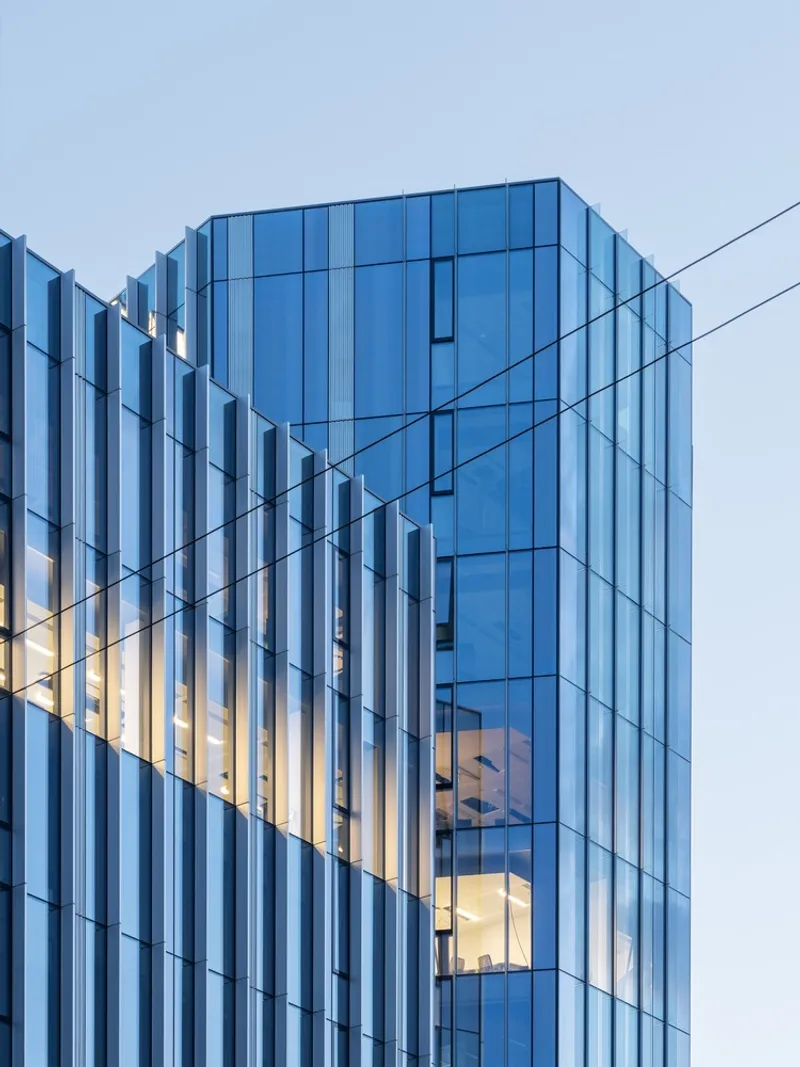
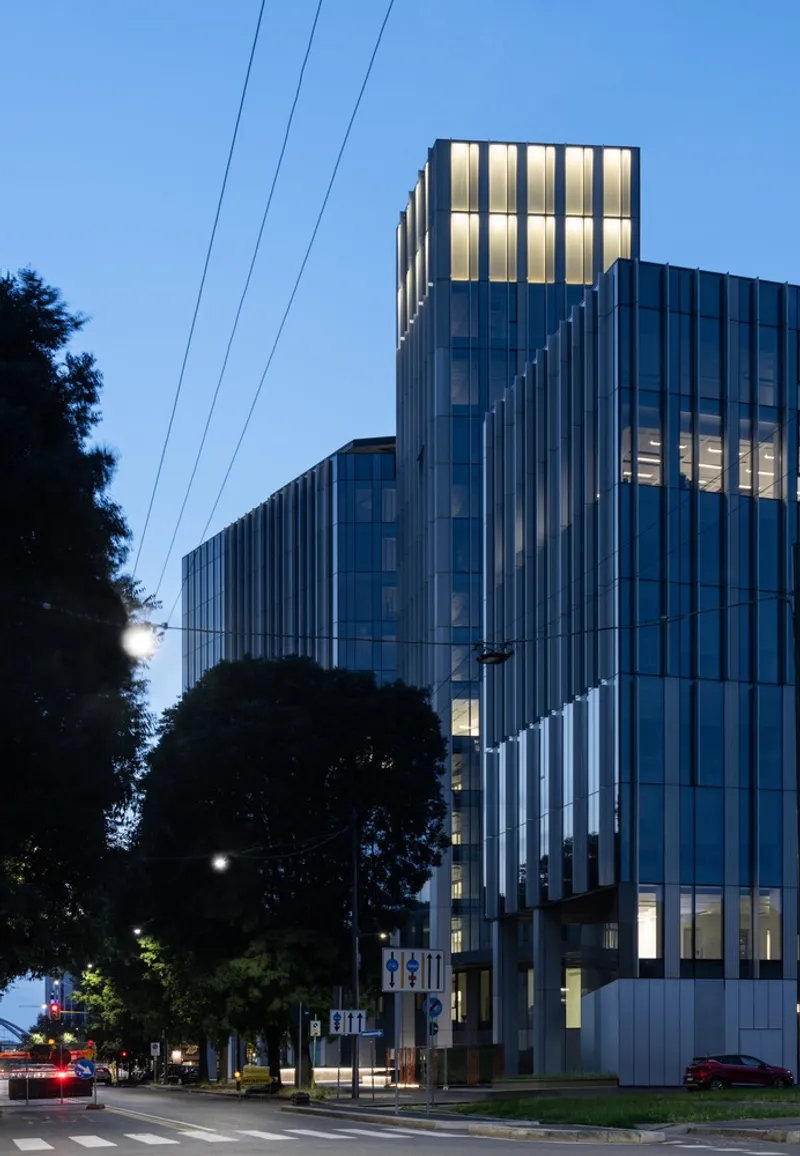
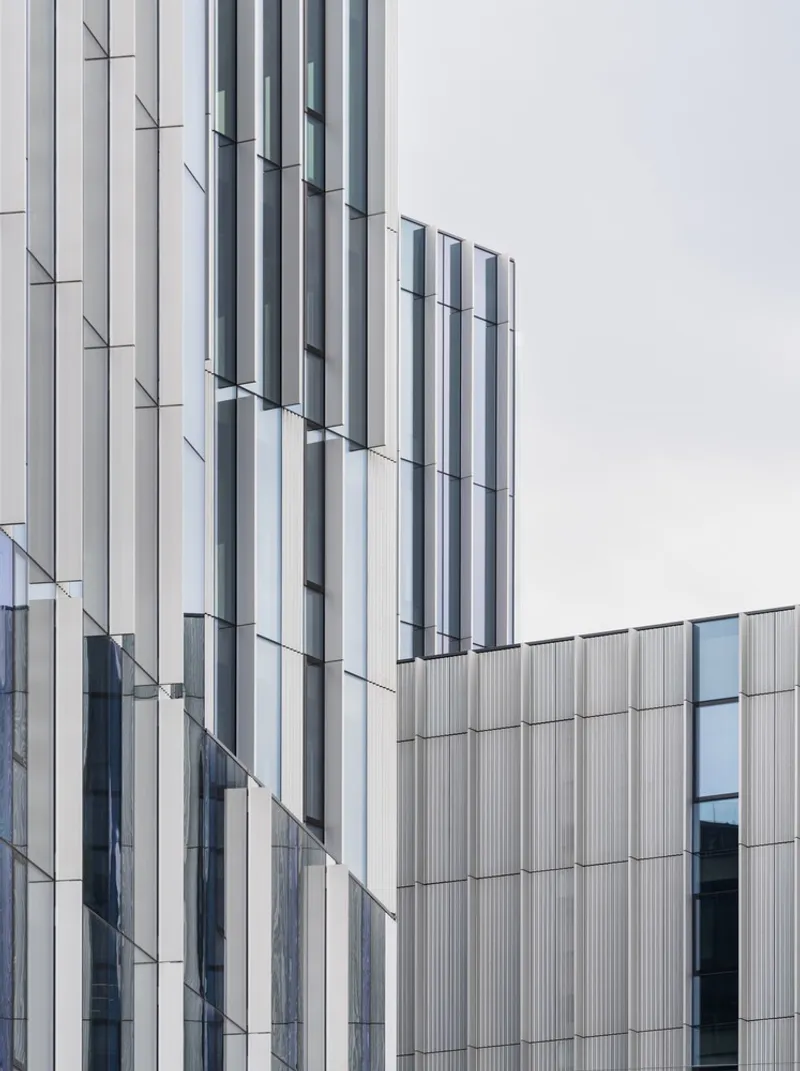
The building’s exterior is a dynamic interplay of volumes unified by a cohesive architectural language. Its facade features a rhythmic sequence of projecting elements crafted from a mix of anodized aluminum sheets, perforated metal panels, and transparent glazed surfaces. This thoughtful material palette not only defines the building’s aesthetic identity but also optimizes energy efficiency by reducing solar heat gain while maintaining ample natural daylight.
A standout feature of the complex is its tallest volume — a striking 67-meter-high tower — which at night transforms into a glowing lantern, casting a soft luminescence over the Milanese skyline. This illuminated beacon symbolizes the building’s role as a new urban landmark. Opposite the tower, a lower 8-meter-high auditorium anchors the composition, creating a balanced architectural dialogue across the site.

Commitment to Sustainability: LEED Platinum Certification
Pharo Office Building proudly holds a LEED Platinum certification, underscoring its leadership in sustainable design. Energy efficiency was a fundamental driver in the facade’s design, where the combination of solid metal surfaces and glass elements work in tandem to limit solar radiation and improve thermal performance. The depth of the projecting metal shading devices increases progressively from the lower floors to the upper stories, providing optimal sun protection where it is needed most and enhancing the building’s fluid, dynamic form.

Interior and Urban Experience
Inside, the building fosters a vibrant, open atmosphere, with the lobby acting as a transitional passageway linking the reception square to the adjacent streets. This spatial continuity promotes seamless urban flow and accessibility, reflecting Park Associati’s vision of architecture as an active participant in the city’s life.
All Photographs are works of Marco Cappelletti, Nicola Colella - Park Associati




Popular Articles
Popular articles from the community


The Musturak Paradise: Senior Living Architecture for a Connected Future in Temara, Morocco
The Musturak Paradise reimagines senior living architecture in Temara via private homes, social spaces, culture, community, and shared care.

Hill & Cross Opera: Sculptural Opera House Architecture Shaped by Tallinn’s Landscape and Identity
Hill & Cross Opera reimagines opera house architecture in Tallinn through its sculptural hill, civic plaza, glass wave and a luminous cross.

AL-JANNAH: Sustainable Architecture and Permaculture for Afghan Widows
AL-JANNAH uses sustainable architecture and permaculture to create resilient oasis of housing, learning, work and renewal for Afghan widows.

Co-Life: Senior Housing Design That Reconnects Older Adults With the City
Co-Life reimagines senior housing design through healing gardens, shared streets, workshops, and a sustainable community across generations.


Similar Reads
You might also enjoy these articles


Hodi-Mandai Geram
Project Function: Preservation and revitalization of the Intangible heritage and socio-spatial identity of the Hodi by Housing, Cultural Memory Center, Sacred Grove, landscape, local tourism economy


Olio Towers: A Mid-Rise for Performers That Fuses Housing, Rehearsal, and Stage
Located blocks from Houston's Theater District, this modular tower stacks living units around a central performance atrium.

Oasis: Modular Green Housing Carved into Dhaka's Urban Fabric
A shortlisted Plugin Housing entry reclaims unauthorized settlements in Dhaka with stepped concrete volumes, green roofs, and ventilation-driven design.

Black Hole: A Floating Megastructure for the Post-Physical Era
Emiliano Mazzarotto envisions a spherical, self-scaling arena where e-sports, digital hotels, and holographic stadiums replace traditional public space.


Explore Office Building Competitions
Discover active competitions in this discipline



Challenge to reimagine the Iron Throne


Photograph architecture without architects


Illustrate the lost glory of Angkor Wat - Render Challenge


Design challenge to reuse E-waste
Comments (0)
Please login or sign up to add comments
No comments yet. Be the first to comment!