
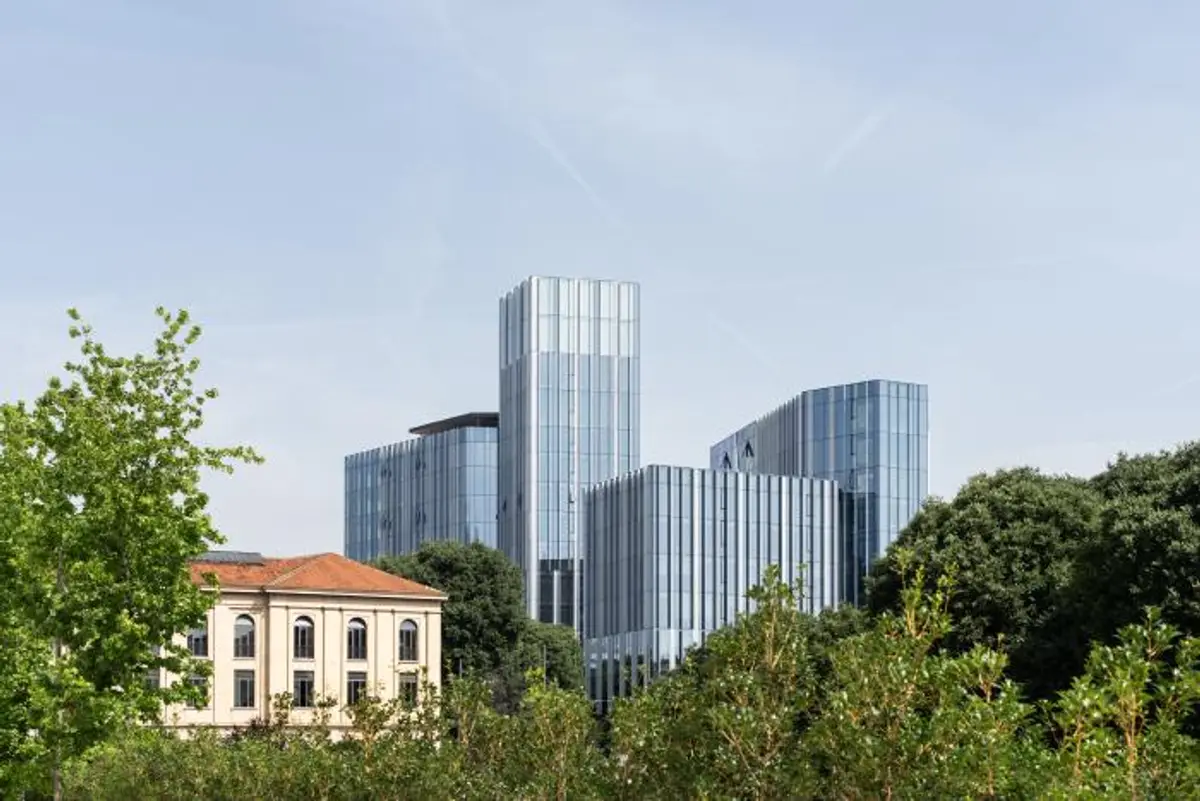
Pharo: Park Associati's Architectural Gem Redefining Urban Living and Innovation!
Is Pharo by Park Associati the Future of Urban Architecture? Explore the Cutting-Edge Design Shaping Tomorrow's Cityscapes!


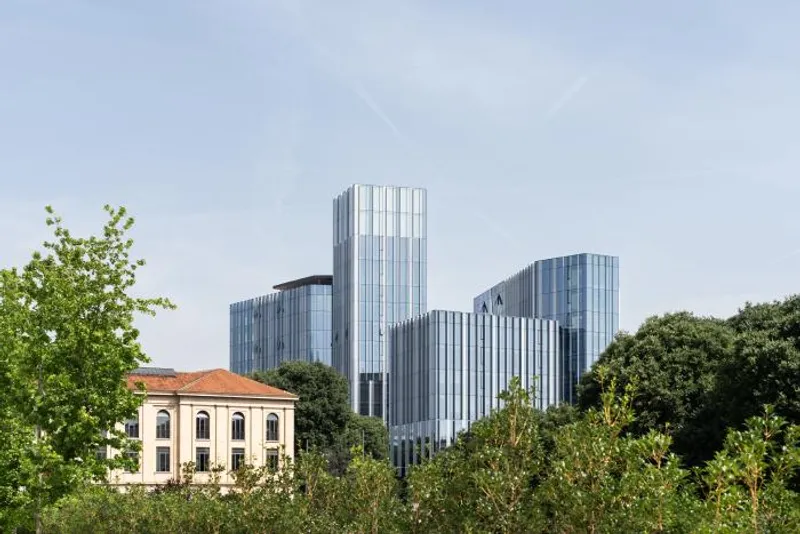
Milan, Italy - In a remarkable display of architectural prowess, renowned firm Park Associati has breathed new life into the city's urban fabric with their latest masterpiece - Pharo. This innovative office building, strategically positioned at the heart of Milan, redefines the concept of urban development, offering a fresh landmark that harmoniously blends with its surroundings.
A Harmonious Progression of Volumes
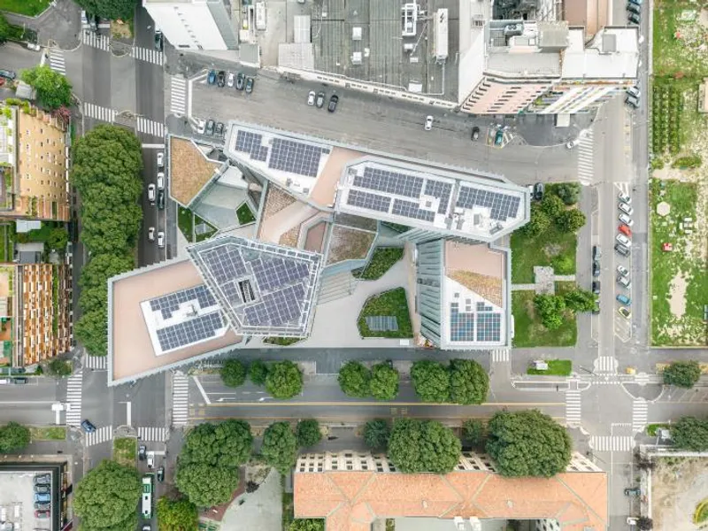
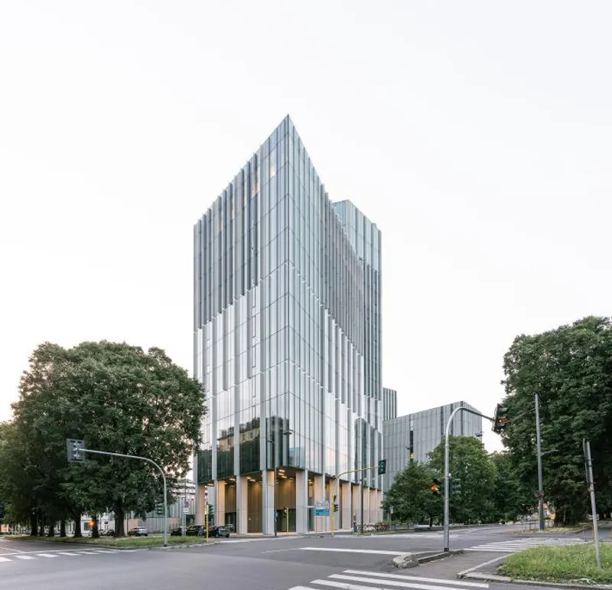
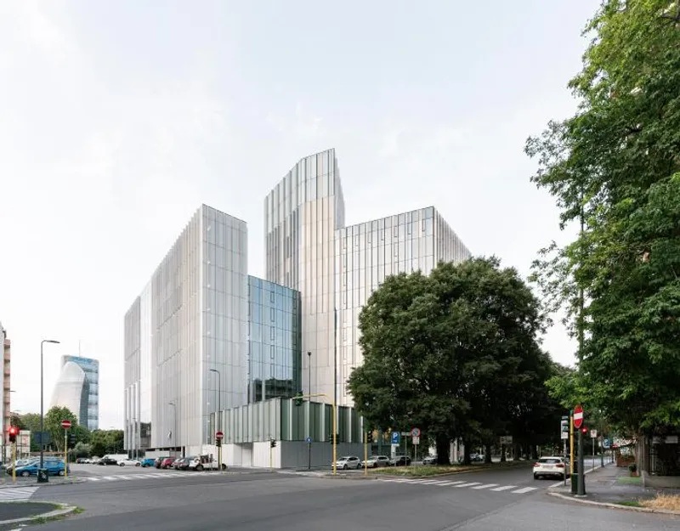
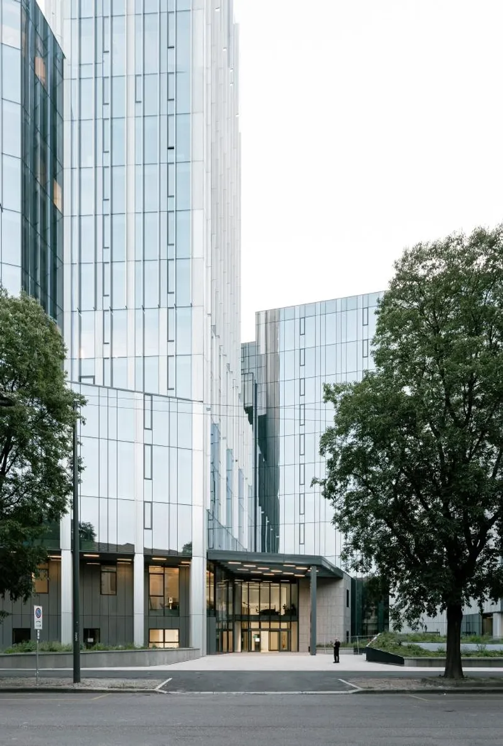
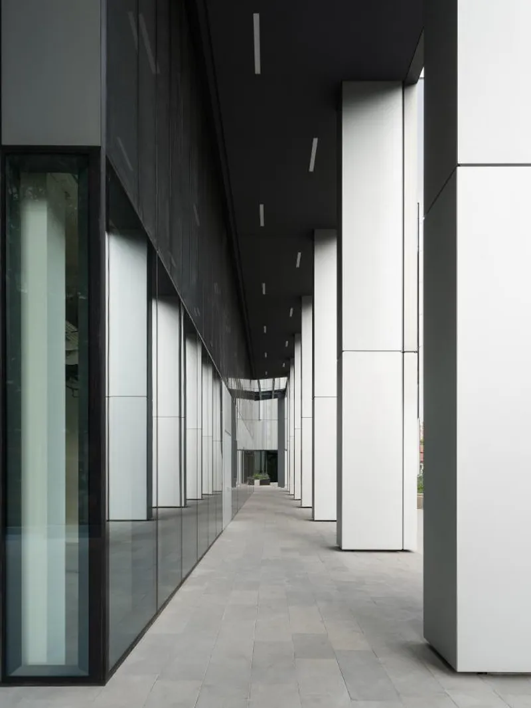
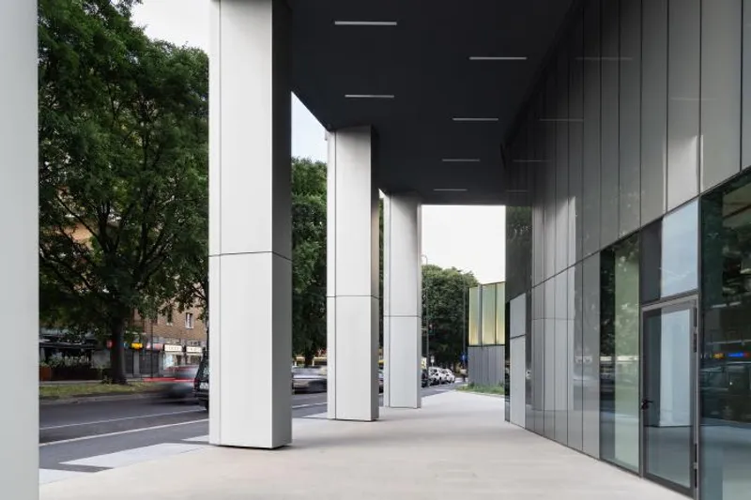
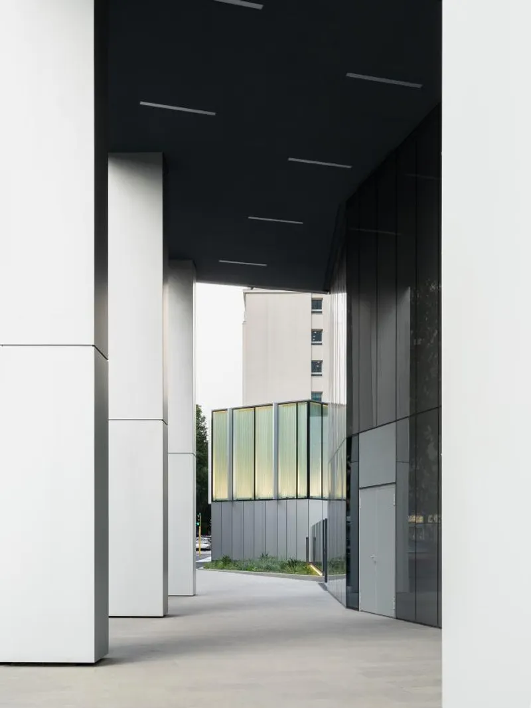
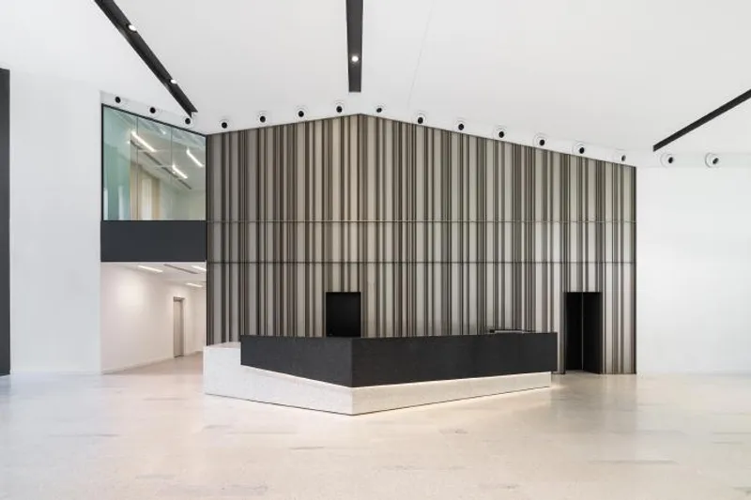
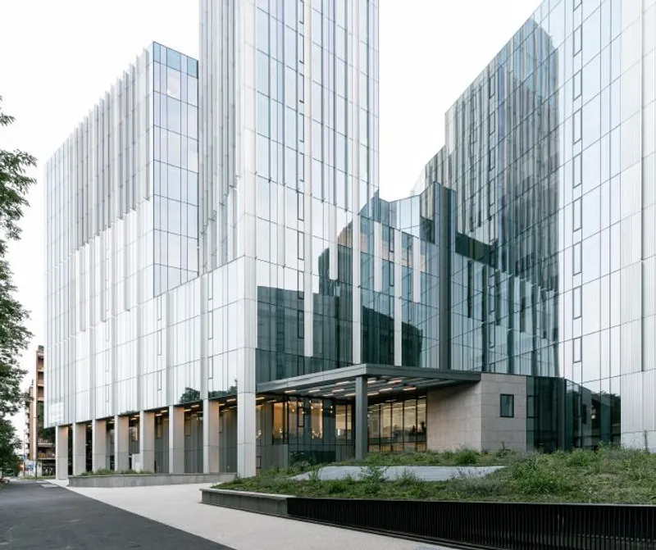
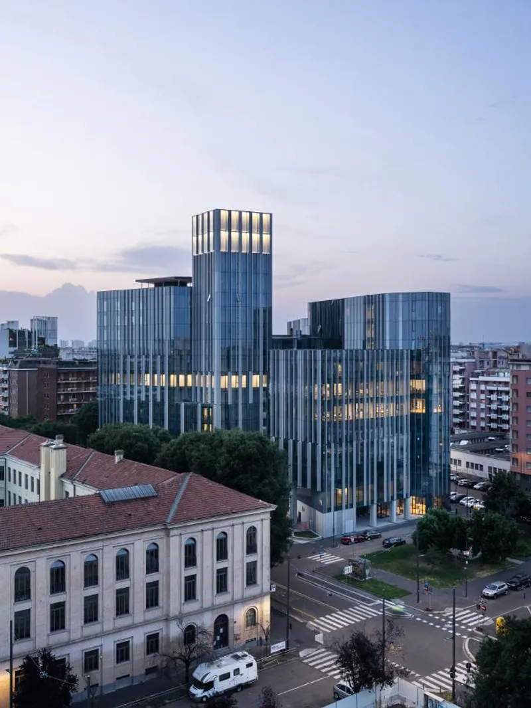
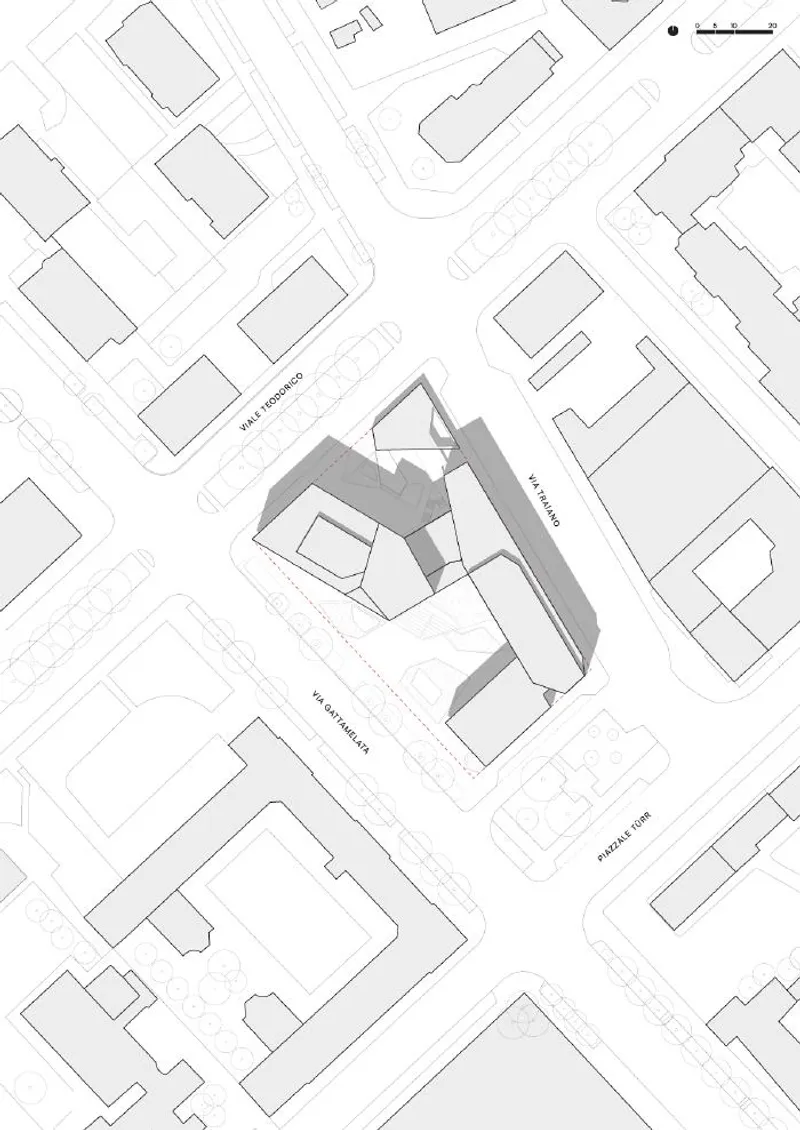
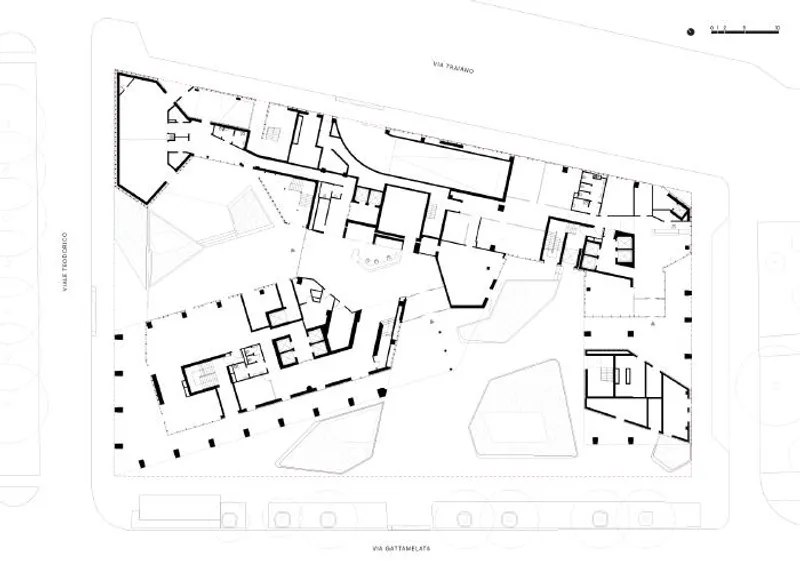
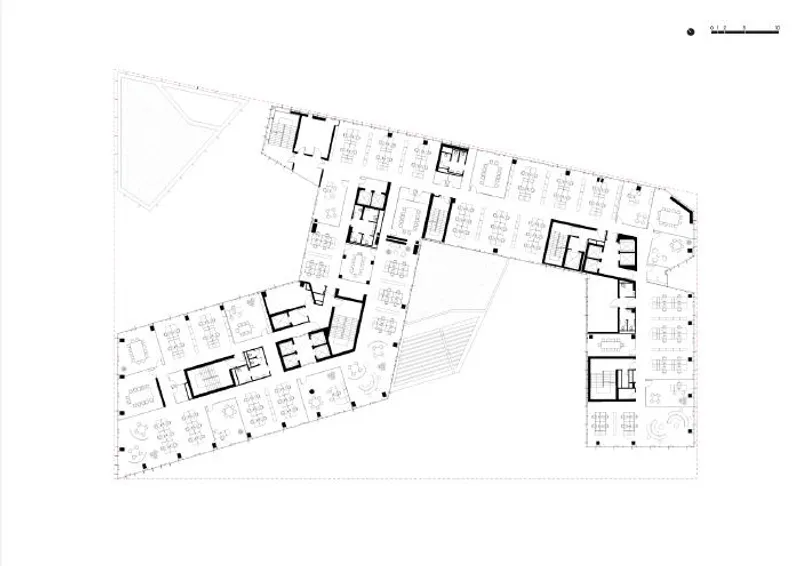
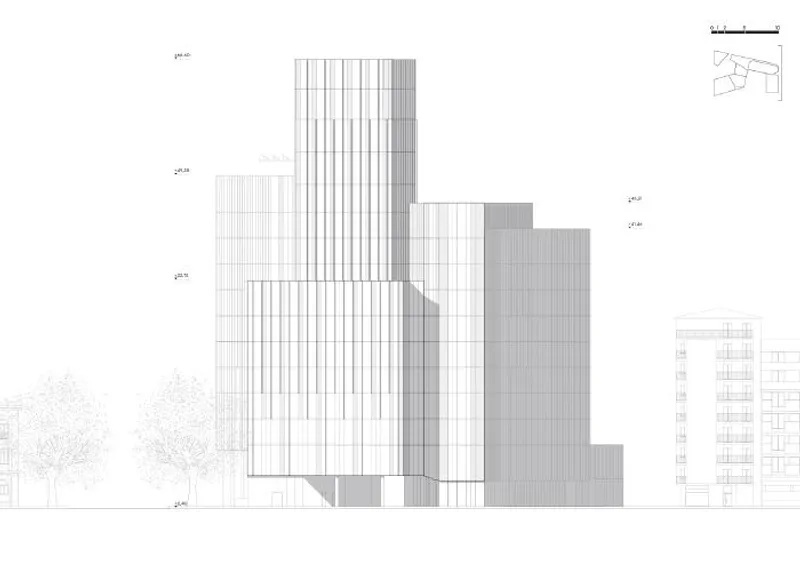
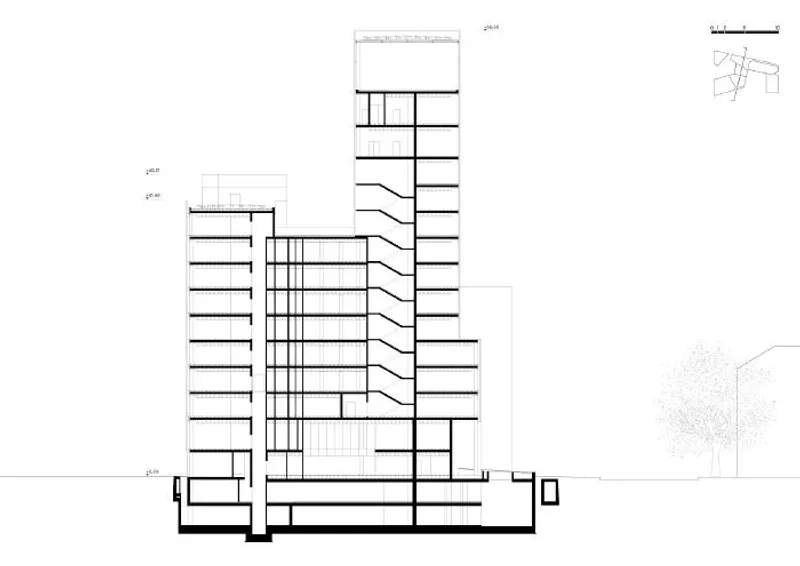
Pharo is an impressive manifestation of a harmonious progression of volumes that gives birth to a stunning public square and an illuminated tower. The architects at Park Associati envisioned a project that embraces permeability, with the volumetric decomposition of the typical urban block taking center stage. This design approach creates a seamless continuity along Via Gattamelata and invites the public to an entirely open and accessible area on the corner with Via Teodorico.
A Landmark of Light and Elegance
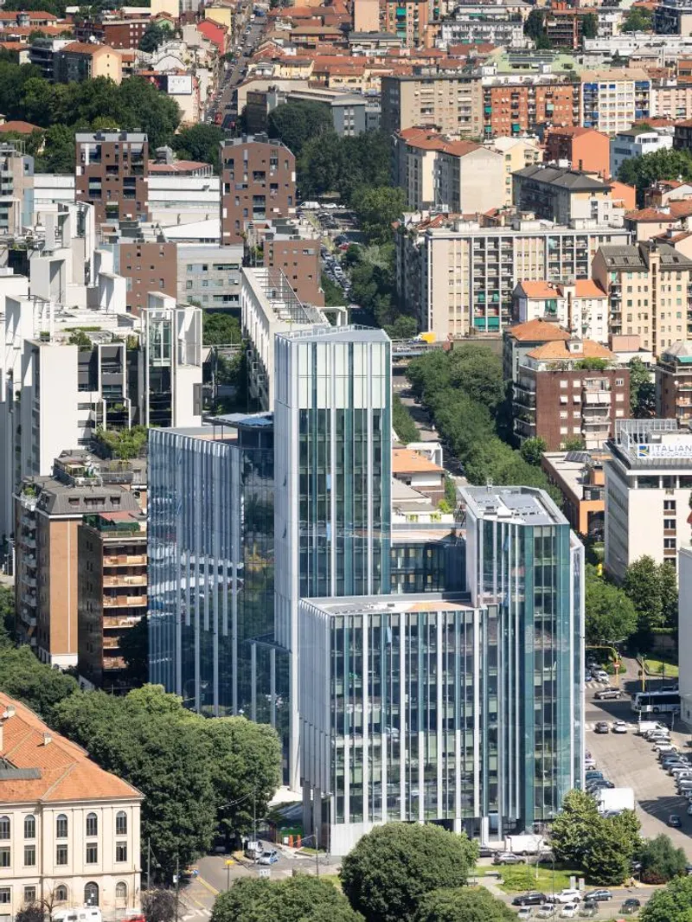
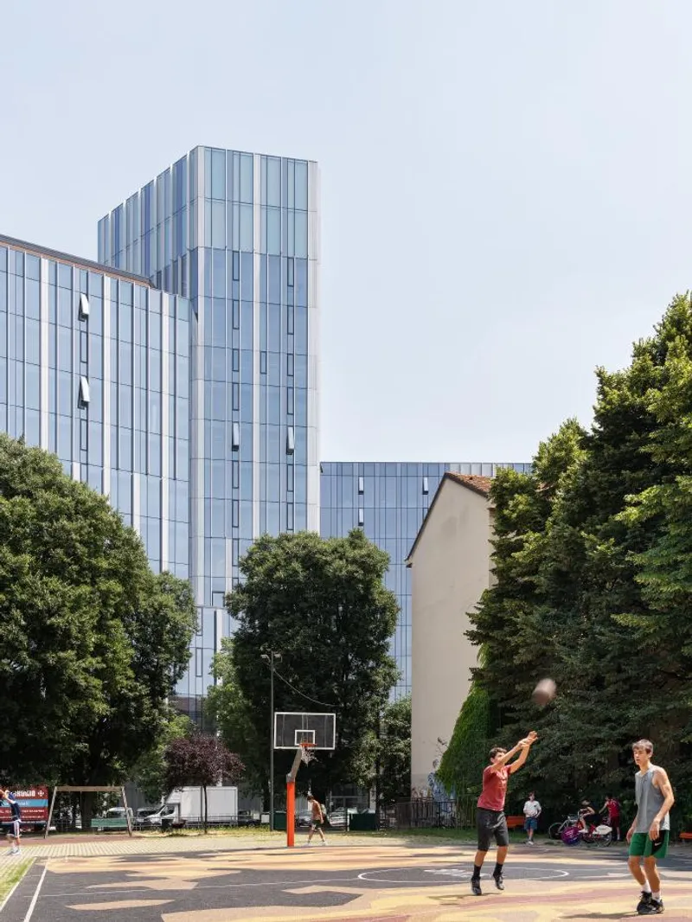
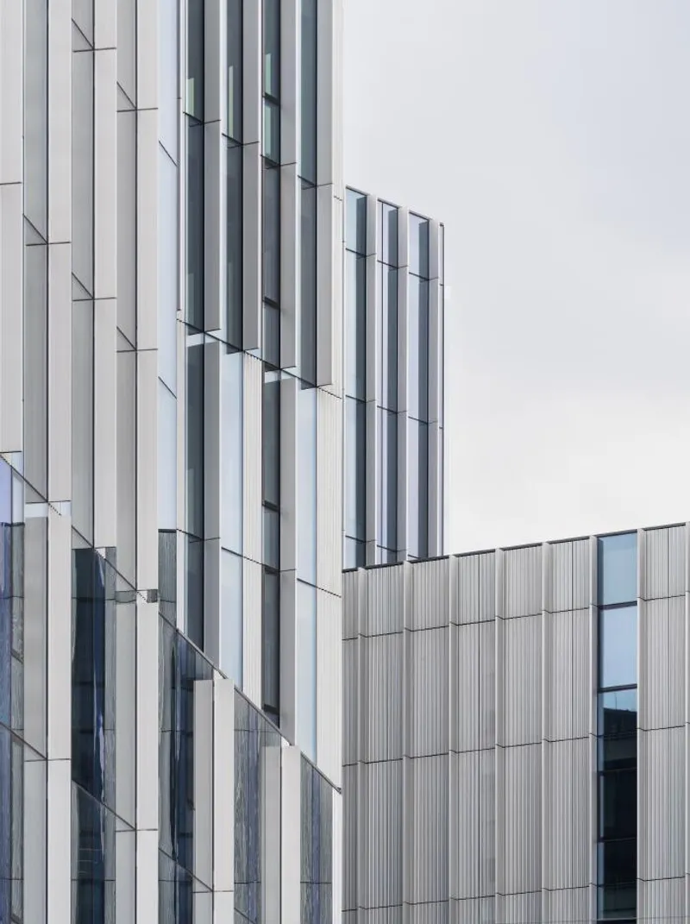
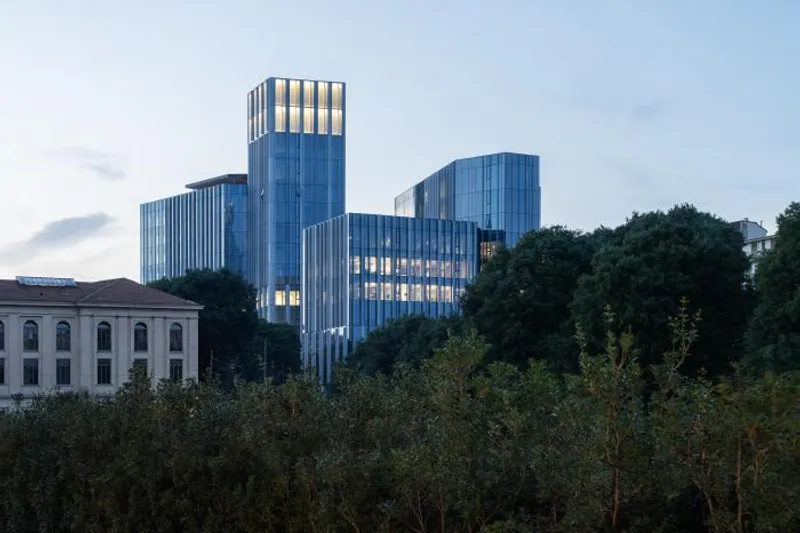
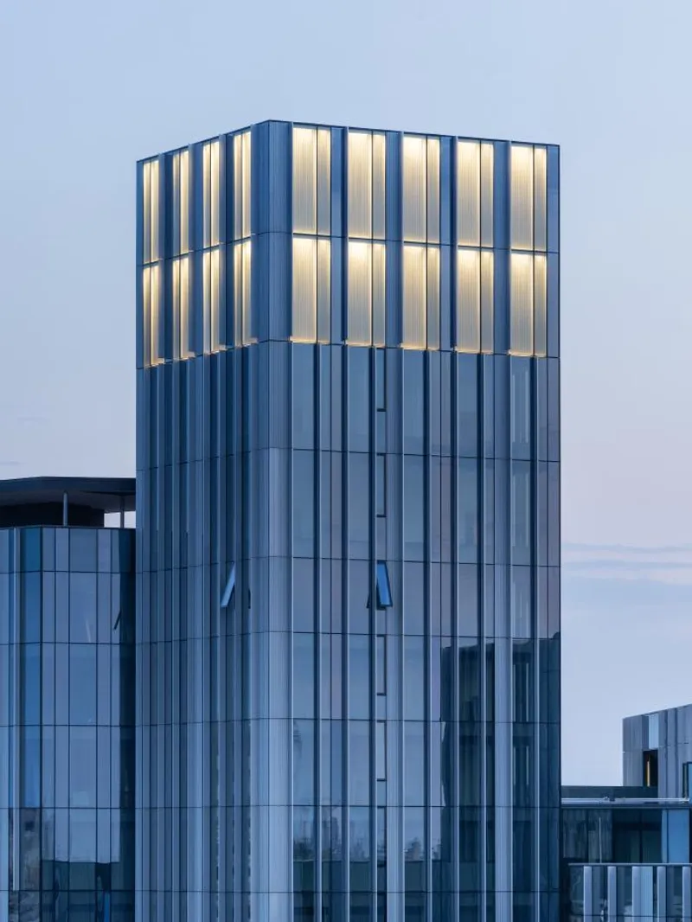
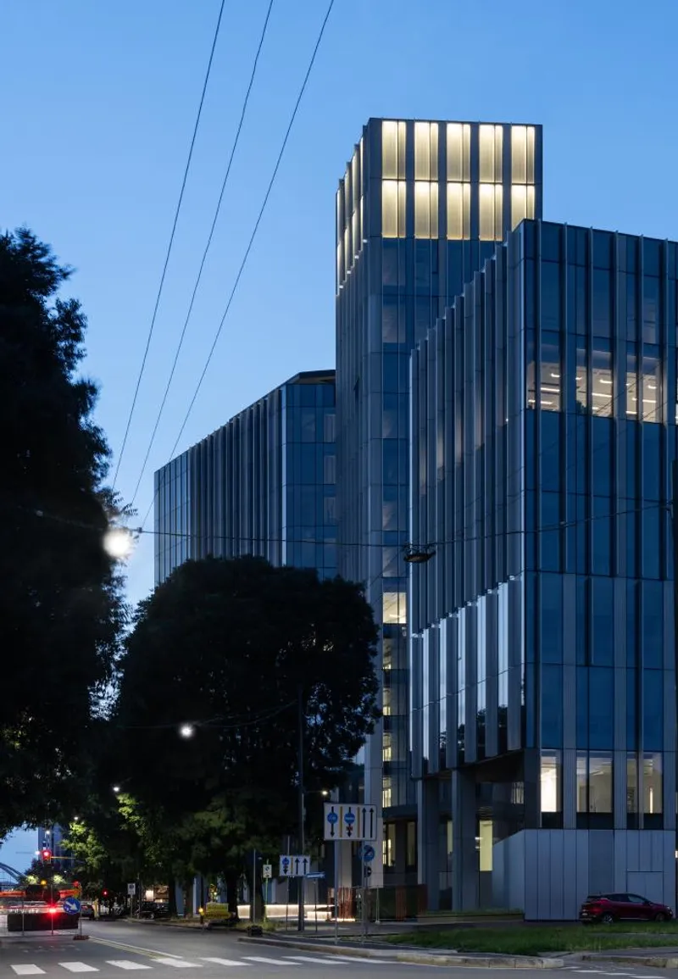
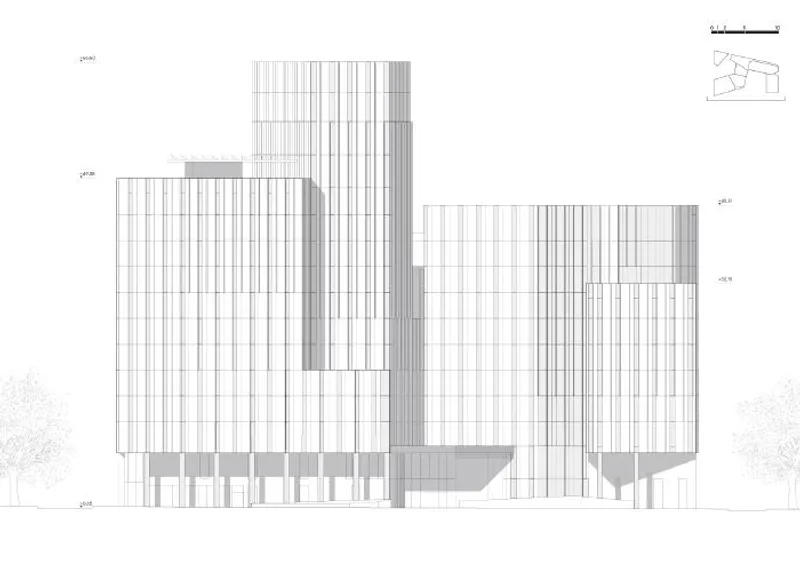
At 67 meters high, the floodlit tower stands tall as a beacon, illuminating the city's skyline like a luminescent lighthouse. On the opposite end of the lot, an 8-meter-high structure boasts an elegant auditorium. Together, these volumes speak a unified organic language, with rhythmic jutting elements and diverse material qualities on the facade. By night, the tower shines like a lantern, adding a captivating new landmark to the Milanese cityscape.
A Sustainable Marvel
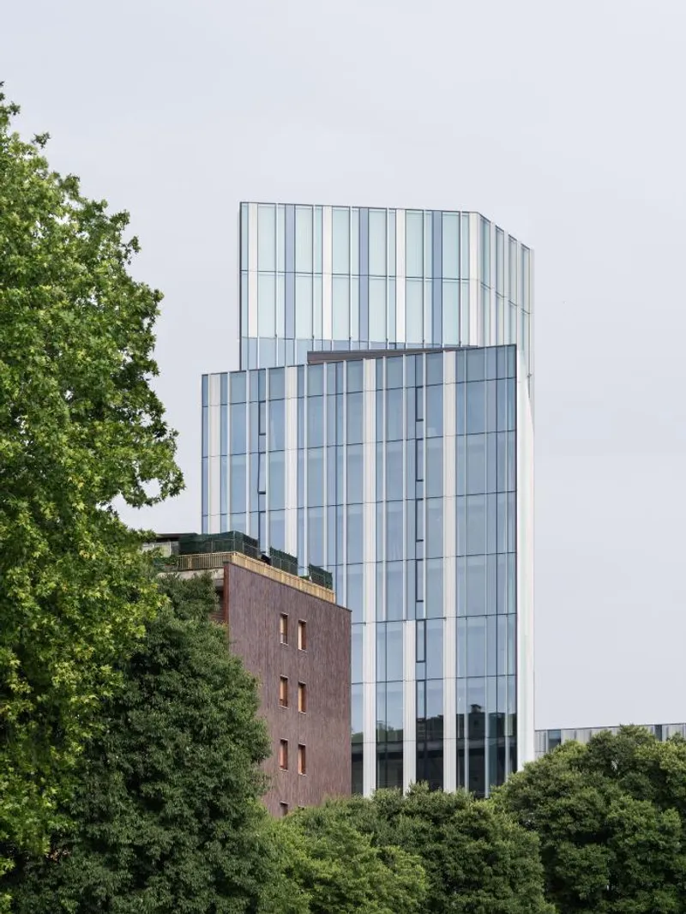
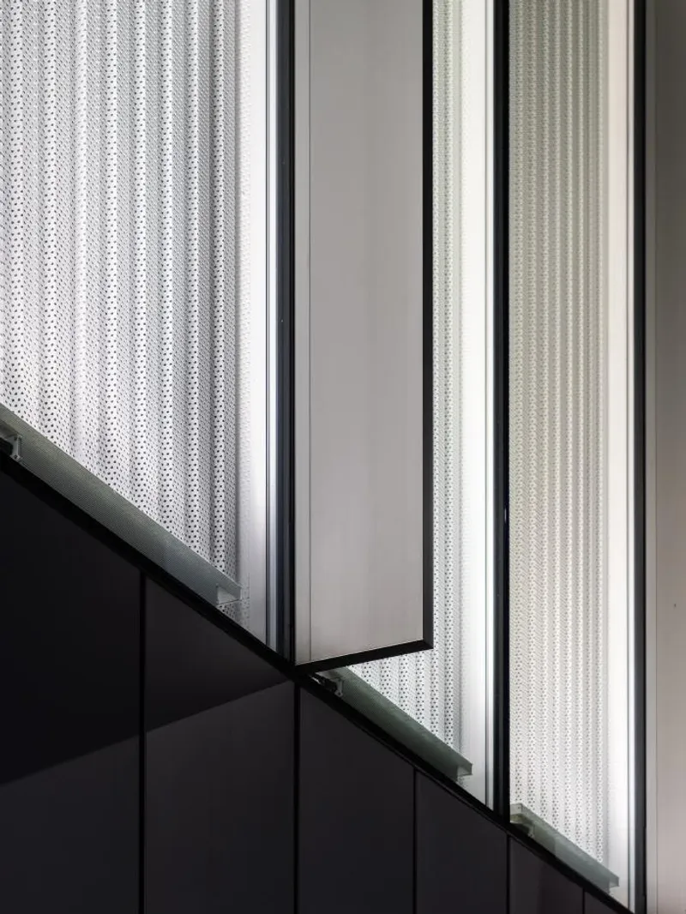
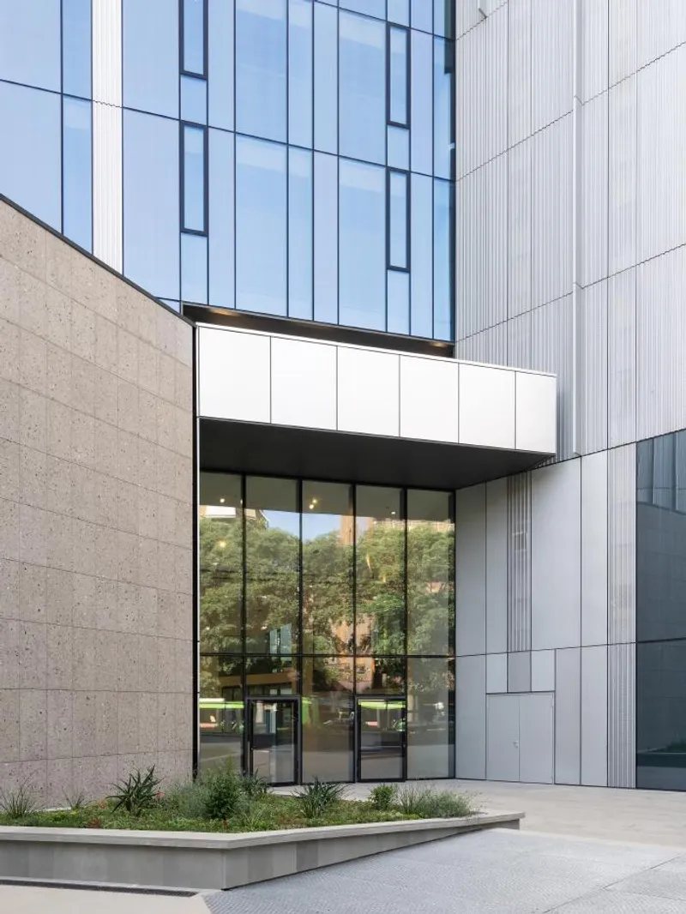
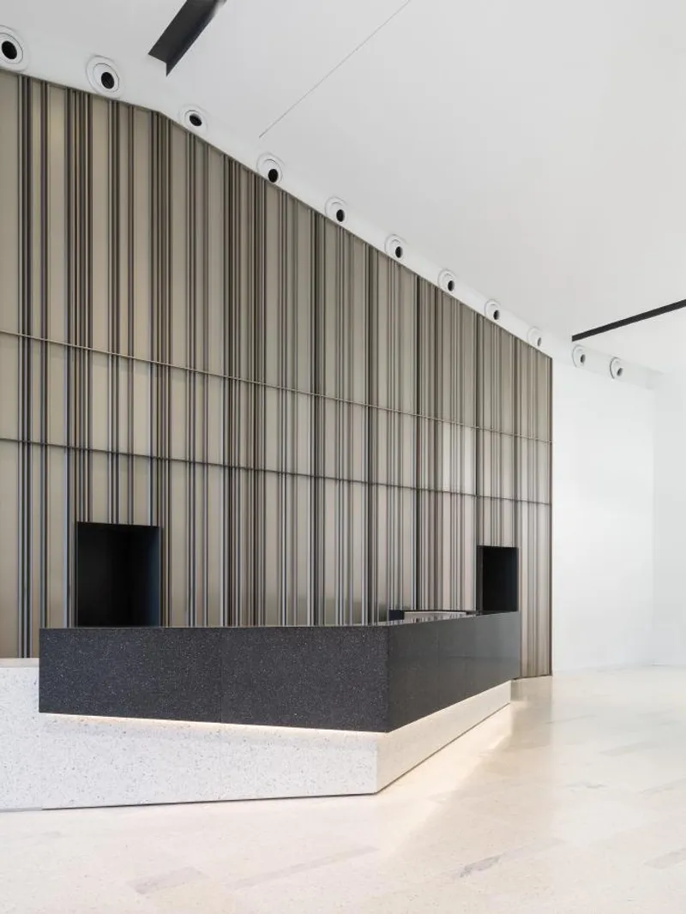
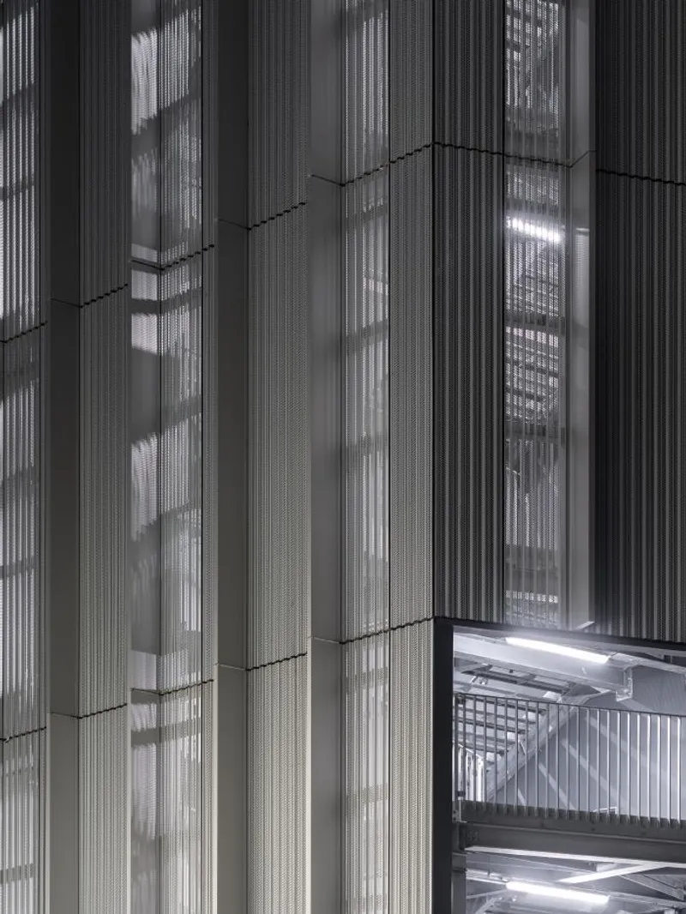
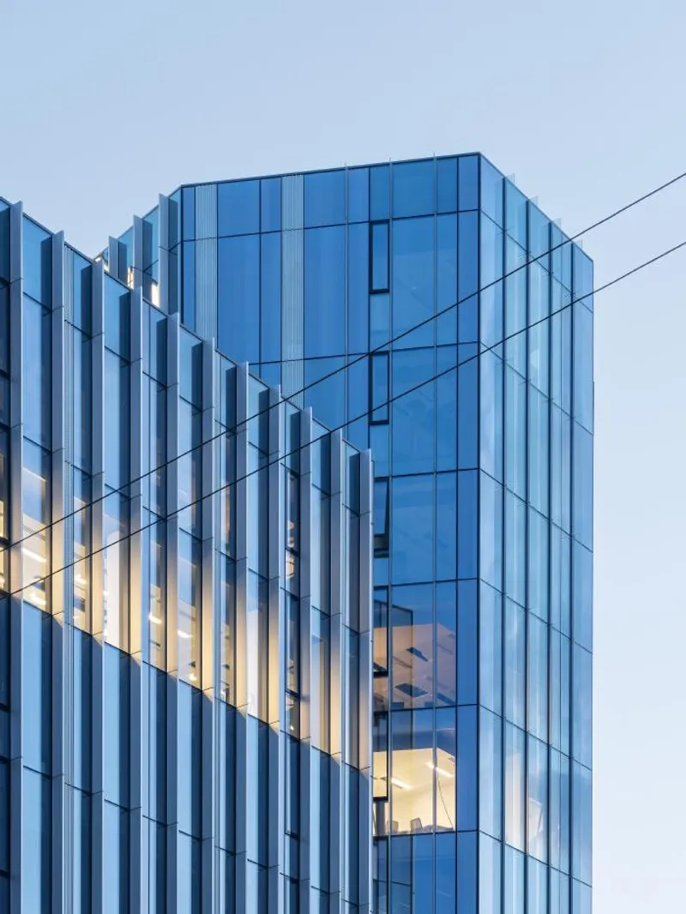
Pharo stands as a testament to environmental responsibility, being LEED Platinum certified, showcasing its exceptional energy efficiency. The architects took great care in designing the facade language, alternating transparent glazed surfaces with solid anodized aluminum or perforated sheets. This thoughtful approach not only limits irradiation, an issue common to all-glass facades, but also ensures a sense of privacy. The meticulous use of materials further contributes to the project's overall sustainability, minimizing environmental impact.
Pharo: A Visionary Office Building
With the vision of Founding Partners Filippo Pagliani and Michele Rossi, Park Associati brought to life an extraordinary architectural gem in the heart of Milan. Guided by Project Director Marco Siciliano, the team masterfully crafted a dynamic complex of volumes that celebrates the essence of urban connectivity and innovation. Landscape Director Marianna Merisi added the final touch, transforming Pharo into a captivating destination where design meets nature.
Design team
Founding Partners: Filippo Pagliani, Michele Rossi
Project Director: Marco Siciliano
Landscape Director: Marianna Merisi
Senior Architect: Ciro Capasso
Architects: Alexia Caccavella, Antonio Cinquegrana, Corrado Collura, Valerio Conti, Giancarlo Gastaldin, Lorenzo Merloni, Davide Pojaga, Marco Vitalini.
Visualizers: Mario Frusca, Stefano Venegoni
Graphic designer: Marinella Ferrari


Popular Articles
Popular articles from the community


Hill & Cross Opera: Sculptural Opera House Architecture Shaped by Tallinn’s Landscape and Identity
Hill & Cross Opera reimagines opera house architecture in Tallinn through its sculptural hill, civic plaza, glass wave and a luminous cross.

The Ocean Hive: Sustainable Architecture for a Self-Sufficient Civilization at Sea
The Ocean Hive imagines sustainable architecture at sea, where modular habitats, algae, wave power and ocean waste sustain a growing colony.

Co-Life: Senior Housing Design That Reconnects Older Adults With the City
Co-Life reimagines senior housing design through healing gardens, shared streets, workshops, and a sustainable community across generations.

Lunar Spiral: Space Architecture Shaped by the Mathematics of the Universe
Lunar Spiral reimagines space architecture through Fibonacci geometry, lunar regolith, levitating habitats, and self-sustaining Moon living.

Similar Reads
You might also enjoy these articles

116 Rokeby Building, Collingwood
Sustainable Collingwood office building featuring double-skin façade, natural ventilation, rooftop amenities, and carbon-neutral design focused on wellbeing and longevity.

Contemporary Apartment Renovation in Spain: RV House by BIAN Opens Up to the Sea
A minimalist 1930s apartment in Santander is transformed into a flexible, sea-facing home through contemporary Spanish renovation.

3 Marías House: A Contemporary Mediterranean Courtyard Retreat by Bajet Giramé + Burckhardt
Mediterranean courtyard home blending traditional architecture with modern design, terracotta flooring, flexible interiors, sustainable climate strategies, and garden integration.

NZ10 Apartment by auba studio: Adaptive Reuse in Palma de Mallorca
Adaptive reuse apartment transforms bakery into light-filled home with patios, privacy layers, and wood interiors enhancing urban living experience.

Explore Architecture Competitions
Discover active competitions in this discipline

Challenge to reimagine the Iron Throne

Photograph architecture without architects

Illustrate the lost glory of Angkor Wat - Render Challenge

Design challenge to reuse E-waste
Comments (0)
Please login or sign up to add comments
No comments yet. Be the first to comment!