

PI House by ArquitectosRT – Modern Urban Residence in Porto, Portugal
PI House by ArquitectosRT in Porto blends modern design with urban context, featuring open interiors, natural light, and seamless indoor-outdoor connections.


PI House, designed by ArquitectosRT, is a contemporary single-family residence located in the heart of Porto, Portugal. Completed in 2022 and spanning 172 m², the home seamlessly balances modern architectural interventions with the surrounding urban context. Strategically positioned at the end of a row of terraced houses, the design transforms a corner plot into a striking architectural statement while respecting the scale and character of its neighborhood.

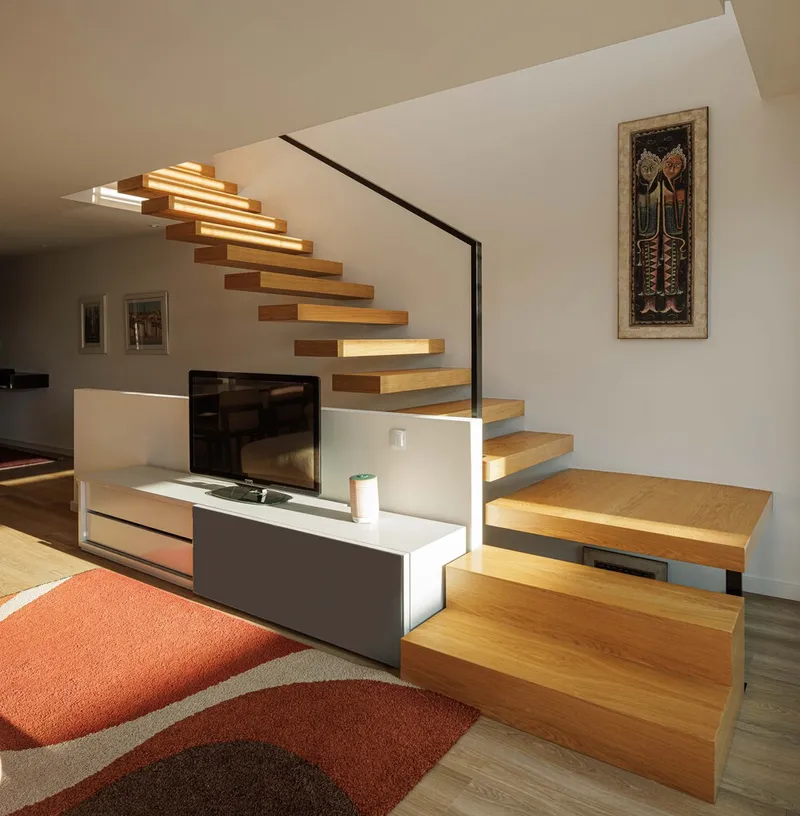
The residence is thoughtfully organized across two distinct volumes, reflecting the building’s historical evolution and the client’s requirements. The east façade preserves minimal interventions, limited to a refined color update, while the west façade introduces a bolder architectural language with larger, dynamic openings. This approach strengthens the dialogue between the house and neighboring multi-family buildings, reinforcing its presence as both a private sanctuary and a visually engaging urban element.

A highlight of the design is the strong interior-exterior connection. The ground floor opens entirely to the exterior, creating fluid transitions between social spaces and outdoor areas. The north elevation acts as a transitional interface, harmonizing the old and new volumes. Here, a ventilated phenolic façade on the upper floor and the continuation of the existing wall on the ground level establish formal cohesion. Thoughtfully positioned doors and perforated panels enhance natural light, ventilation, and visual privacy throughout the home.

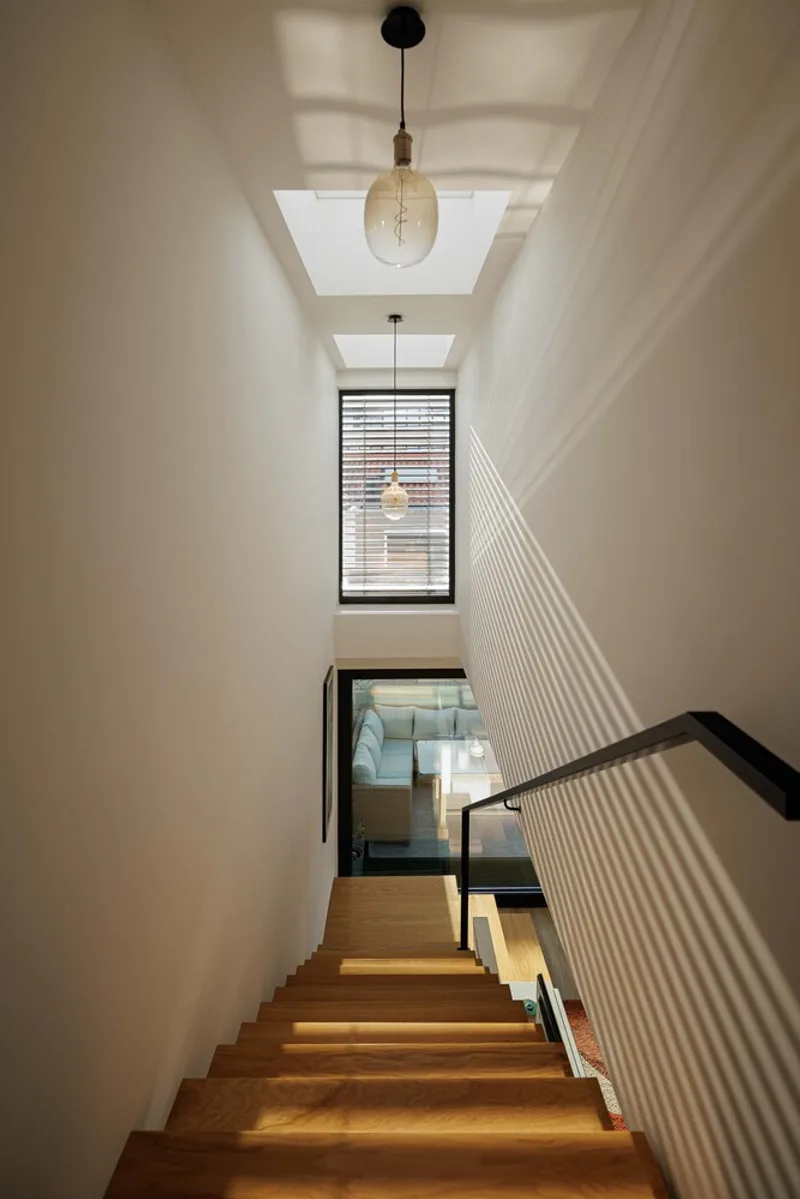
Inside, PI House is organized along a longitudinal axis, defined by a central staircase, skylight, and stained glass window. The entrance hall flows into the living, dining, and kitchen areas, fostering a functional yet elegant spatial hierarchy. The upper floor accommodates two bedrooms, a study, and a shared bathroom, while the basement includes a laundry area and garage. The staircase, positioned along the southern wall, ensures optimal daylight penetration, complementing the home’s limited solar orientation.
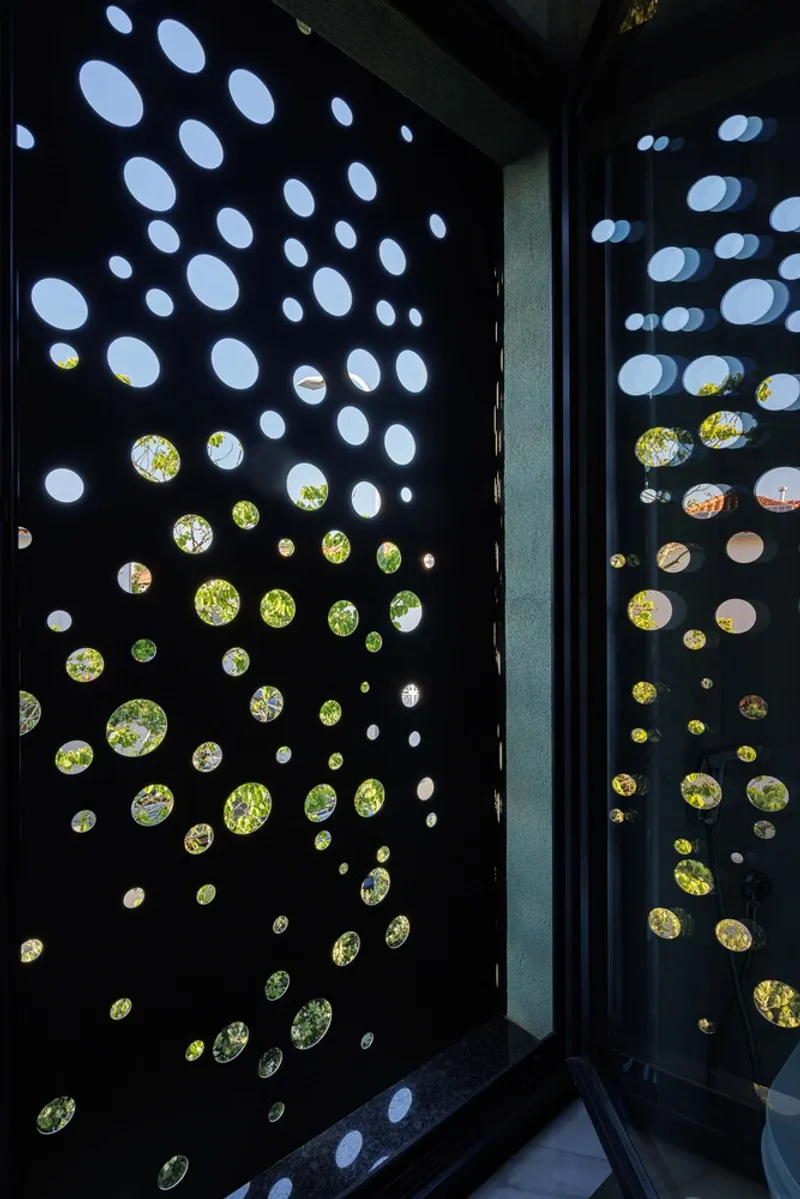
Construction materials and techniques emphasize thermal comfort, acoustic efficiency, and sustainability. The new extension mirrors the existing building’s characteristics, featuring insulated walls, plasterboard finishes, and ETICS systems for below-grade exterior walls. The flat-roof extension contrasts the retained ceramic tile roof, while the perforated north panel allows light and air flow without compromising privacy. The garage, integrated into the boundary wall, ensures smooth access from Rua Santo Tirso while benefiting from natural ventilation and daylight.


PI House exemplifies modern residential design in an urban setting, where careful integration of old and new, functional planning, and thoughtful material selection come together to create a home that is both practical and architecturally refined. It stands as a benchmark for contemporary urban residences in Porto, illustrating how modern design can enhance the existing urban fabric while meeting client needs.
All Photographs are works of Ivo Tavares Studio




Popular Articles
Popular articles from the community


Co-life: Sustainable Architecture for Age-Friendly Community Living
Co-life reimagines sustainable architecture for seniors through courtyards, rammed earth, shared gardens, and spaces designed for belonging.

Play: Fragments of Their World
Familiar architecture becomes modular playground design, creating safe spaces where displaced children can learn, connect, imagine and play.

Riyadh For All: Intergenerational Urban Design for Active Aging in Rabat
Riyadh For All reimagines urban design in Rabat with intergenerational co-living, adaptive courtyards, and Moroccan cultural exchange today.

Hill & Cross Opera: Sculptural Opera House Architecture Shaped by Tallinn’s Landscape and Identity
Hill & Cross Opera reimagines opera house architecture in Tallinn through its sculptural hill, civic plaza, glass wave and a luminous cross.


Similar Reads
You might also enjoy these articles


Hodi-Mandai Geram
Project Function: Preservation and revitalization of the Intangible heritage and socio-spatial identity of the Hodi by Housing, Cultural Memory Center, Sacred Grove, landscape, local tourism economy


Olio Towers: A Mid-Rise for Performers That Fuses Housing, Rehearsal, and Stage
Located blocks from Houston's Theater District, this modular tower stacks living units around a central performance atrium.

Oasis: Modular Green Housing Carved into Dhaka's Urban Fabric
A shortlisted Plugin Housing entry reclaims unauthorized settlements in Dhaka with stepped concrete volumes, green roofs, and ventilation-driven design.

Black Hole: A Floating Megastructure for the Post-Physical Era
Emiliano Mazzarotto envisions a spherical, self-scaling arena where e-sports, digital hotels, and holographic stadiums replace traditional public space.


Explore Porto Local Tiles Competitions
Discover active competitions in this discipline



Challenge to reimagine the Iron Throne


Photograph architecture without architects


Illustrate the lost glory of Angkor Wat - Render Challenge


Design challenge to reuse E-waste
Comments (0)
Please login or sign up to add comments
No comments yet. Be the first to comment!