
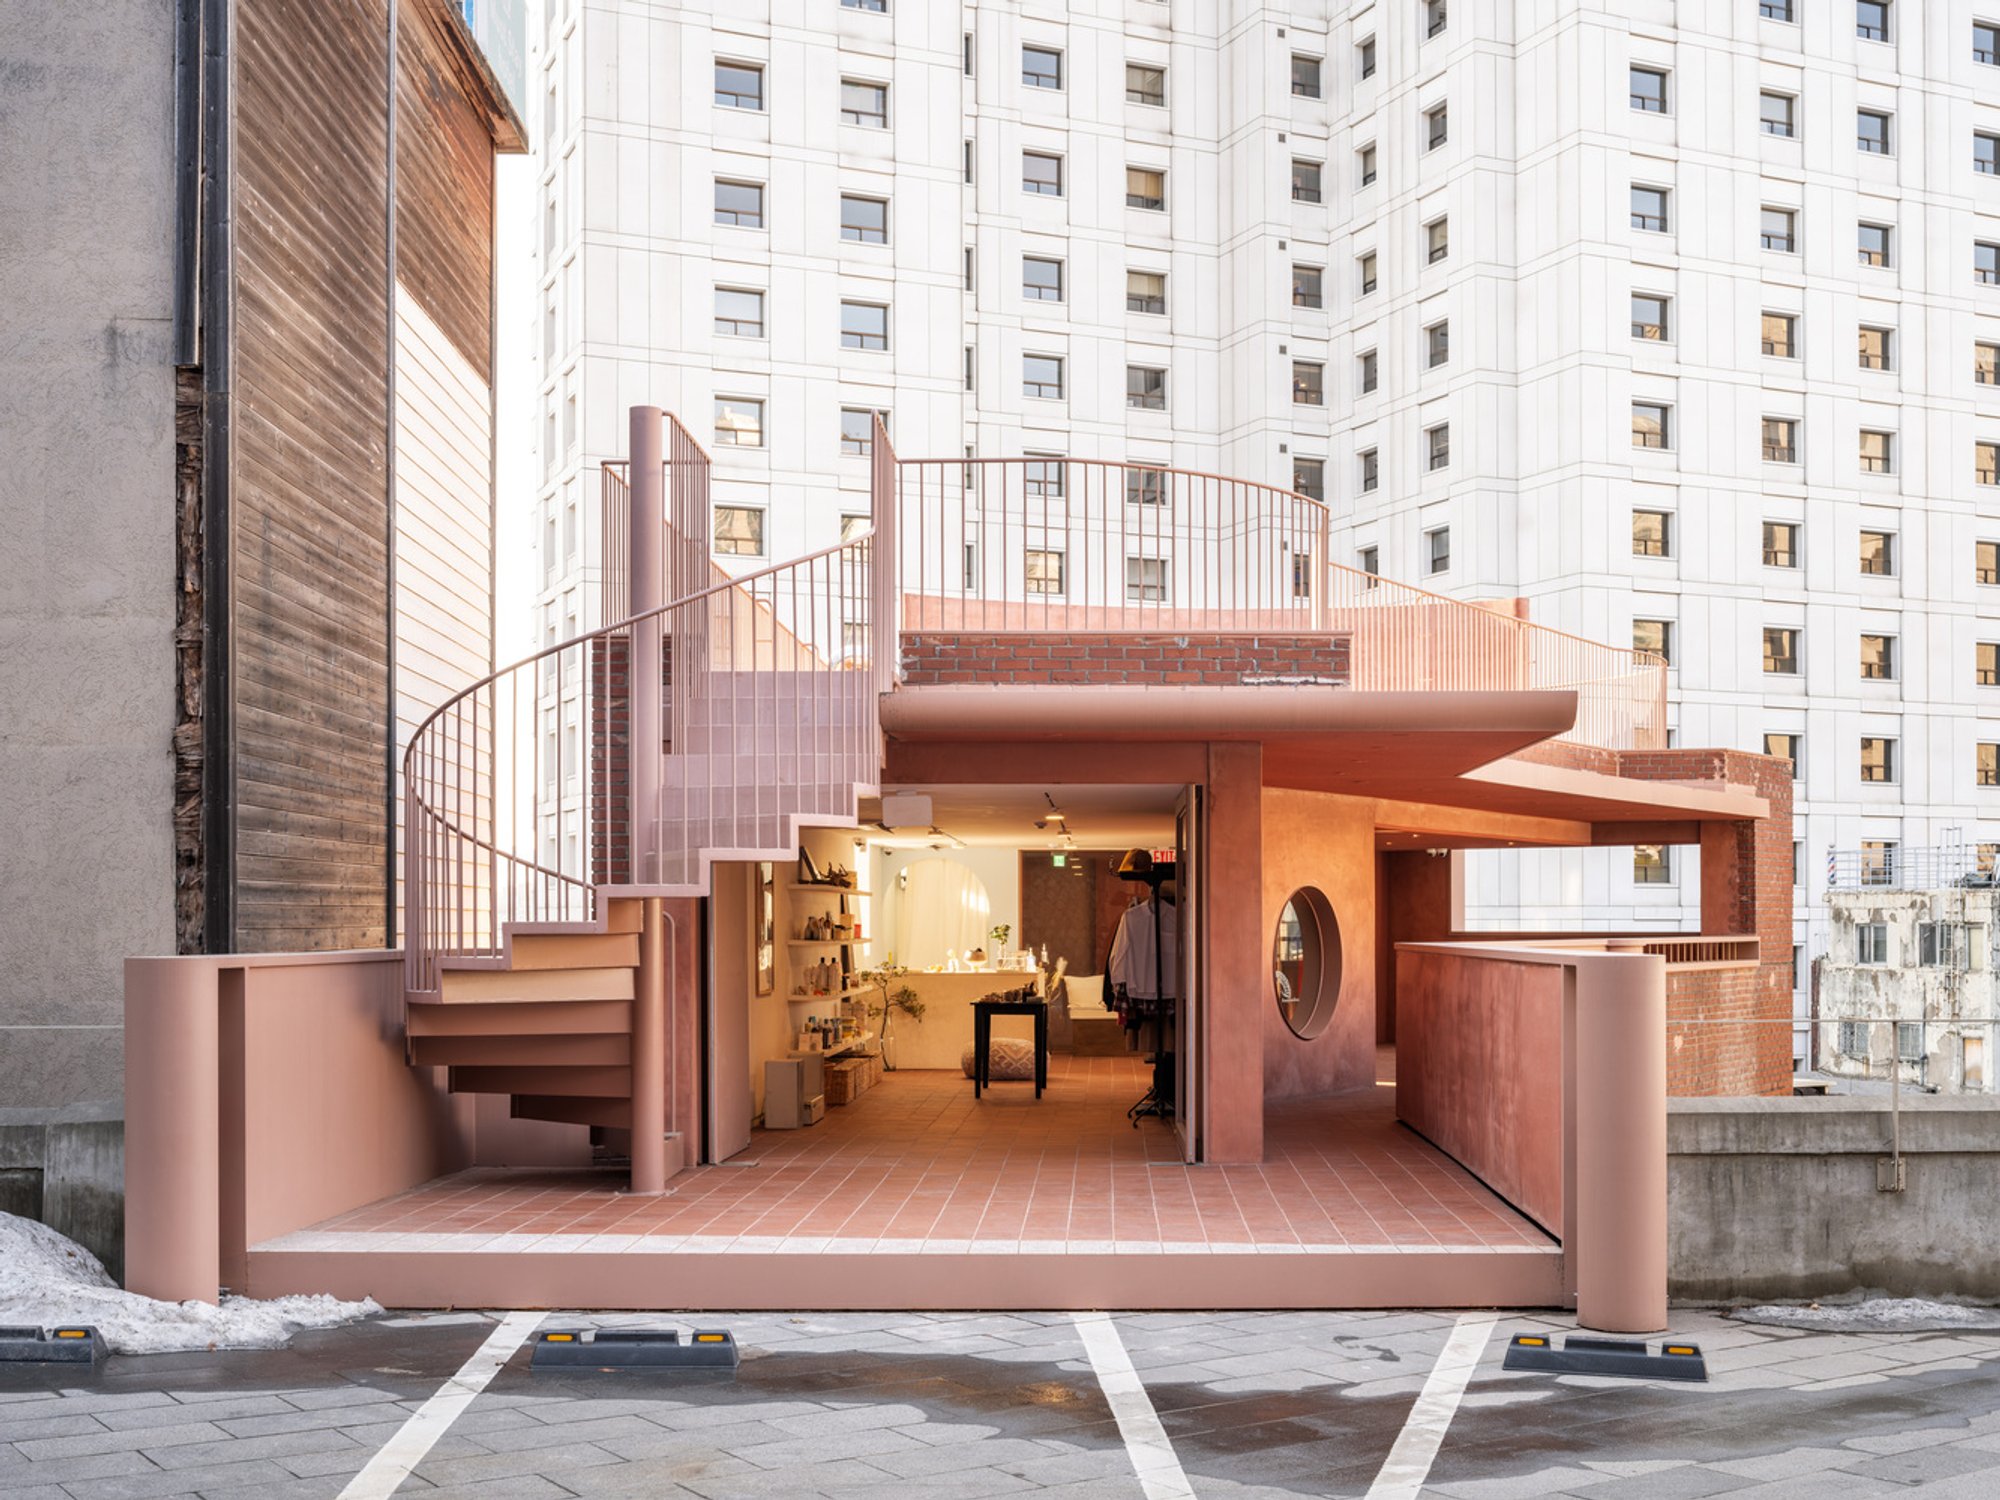
Piknic 2020 Cultural Centre: A Transformative Renovation by Indiesalon
Piknic 2020 Cultural Centre blends historical red brick architecture with modern design, creating a vibrant, multi-functional cultural space.

Located in the heart of Jung-gu, South Korea, the Piknic 2020 Cultural Centre is a testament to the power of architectural renovation. Originally a Goshiwon (shared house) constructed with red bricks in the 1990s, this building has undergone a remarkable transformation, breathing new life into its structure while honoring its historical context. Designed by Indiesalon, led by Seokjoon Jang, the renovation of this space emphasizes both the preservation of the past and the embrace of future possibilities, creating a complex cultural hub that includes a cinema, café, restaurant, design shops, and more.
A Journey Through Time and Space
The project involved the careful upcycling of the existing Goshiwon structure, preserving its red-brick façade while reimagining its purpose. Situated at the base of Seoul’s iconic Namsan Mountain, this building could have easily been left to fade into history. Instead, the design team chose to honor its legacy by creating a space that merges the old with the new, offering a vibrant cultural experience for the community.
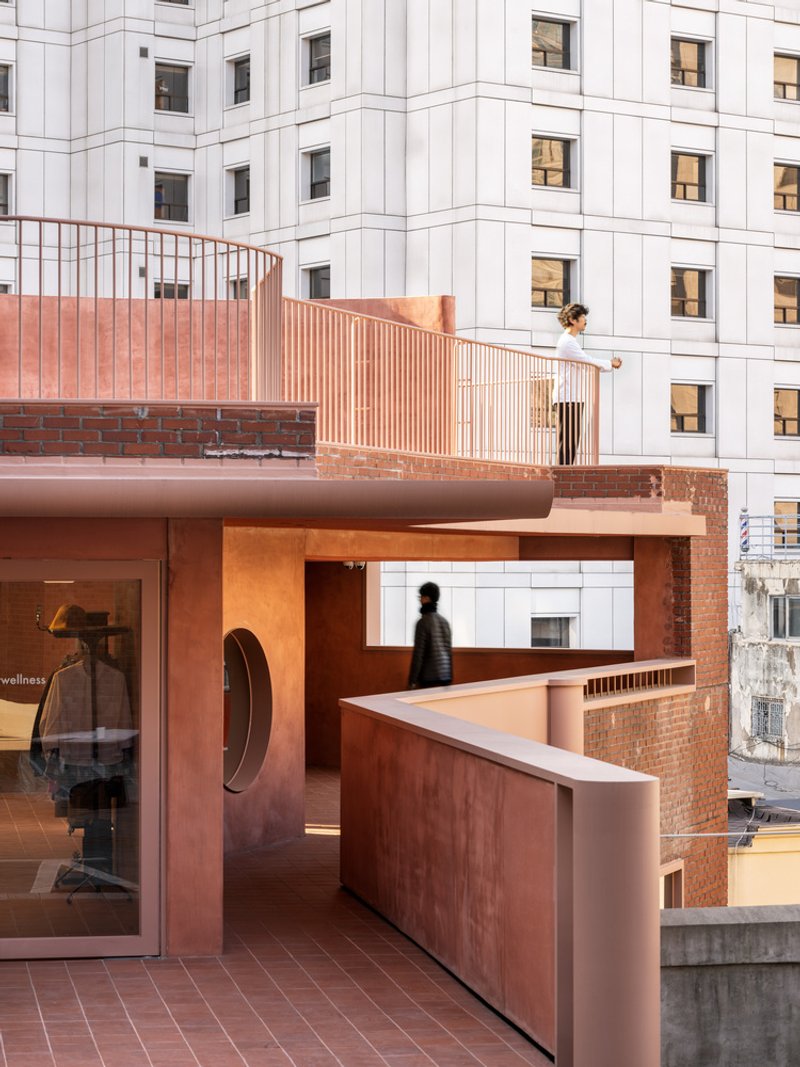
A Multi-Layered Renovation
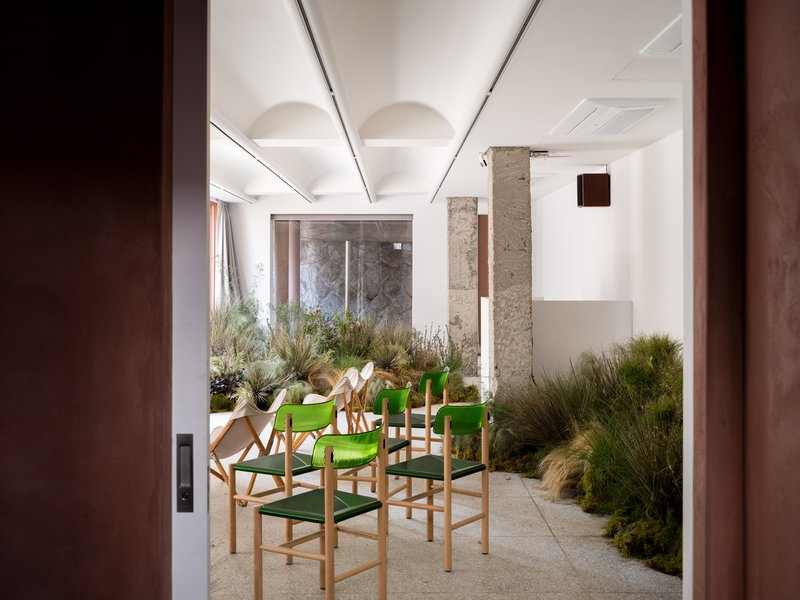
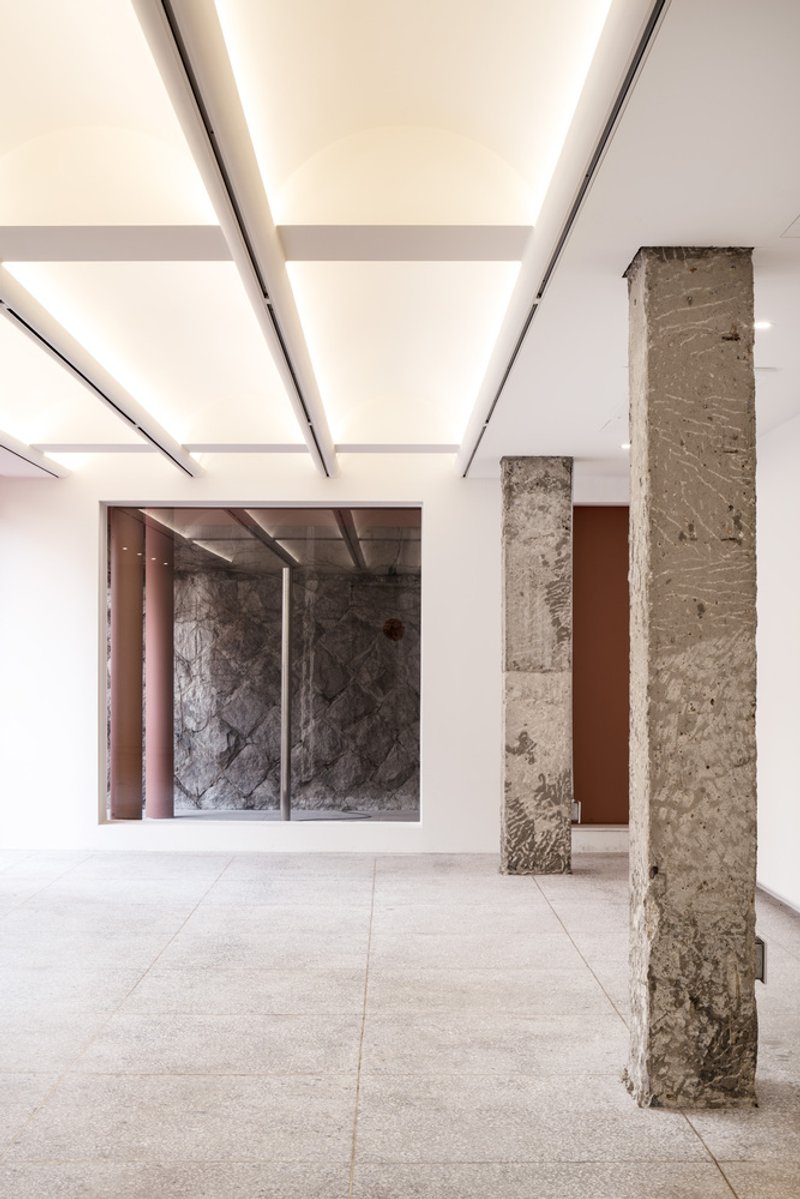
One of the most striking features of the Piknic 2020 Cultural Centre is the way the layers of its past have been carefully peeled back to reveal a new architectural language. The building’s original form—composed of densely packed rooms and layers of brick—has been reworked to accommodate the diverse functions of the modern-day space. The removal of the old roof and walls exposed the true potential of the structure, unveiling the individual planes of the floors and creating an open, dynamic environment.
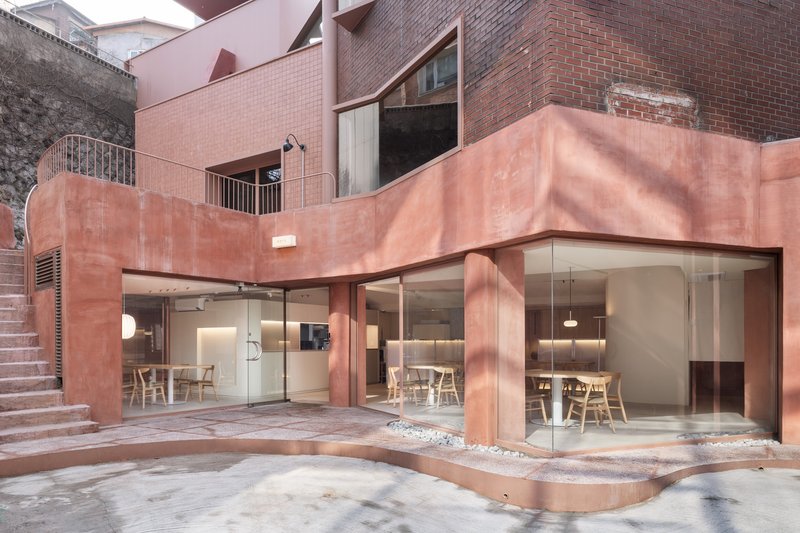
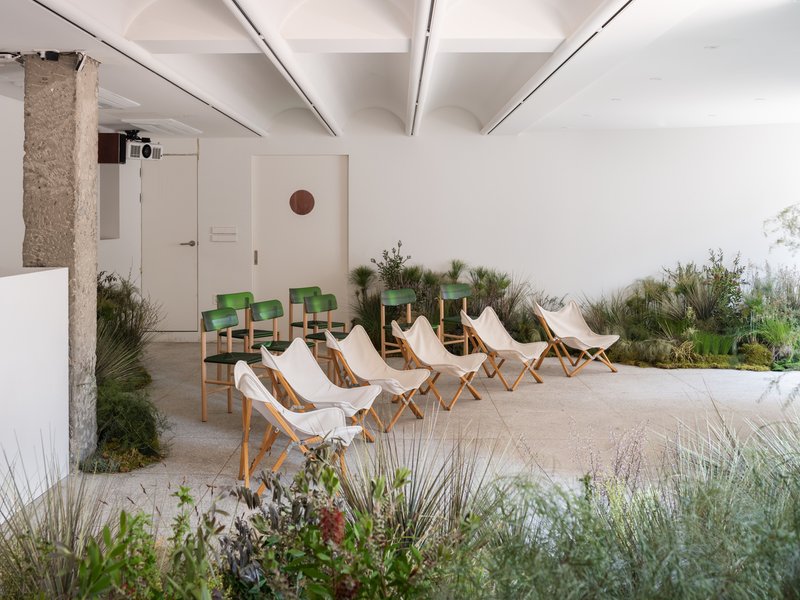
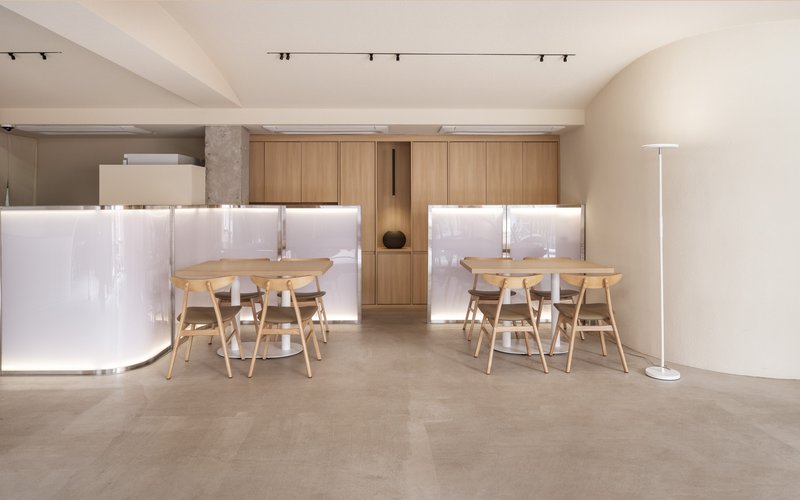
The building’s design incorporates multiple levels, each serving a unique function. The first floor, partially buried, houses the Hoehyeon restaurant, which welcomes guests with large windows and an extended floor that spills into the street. This design decision enhances accessibility, drawing people into the space through a narrow alley. The second floor, accessible via external stairs, is home to a vibrant café. The third and fourth floors serve as an artistic venue and editing shop, respectively, while the rooftop offers panoramic views of the surrounding urban landscape.
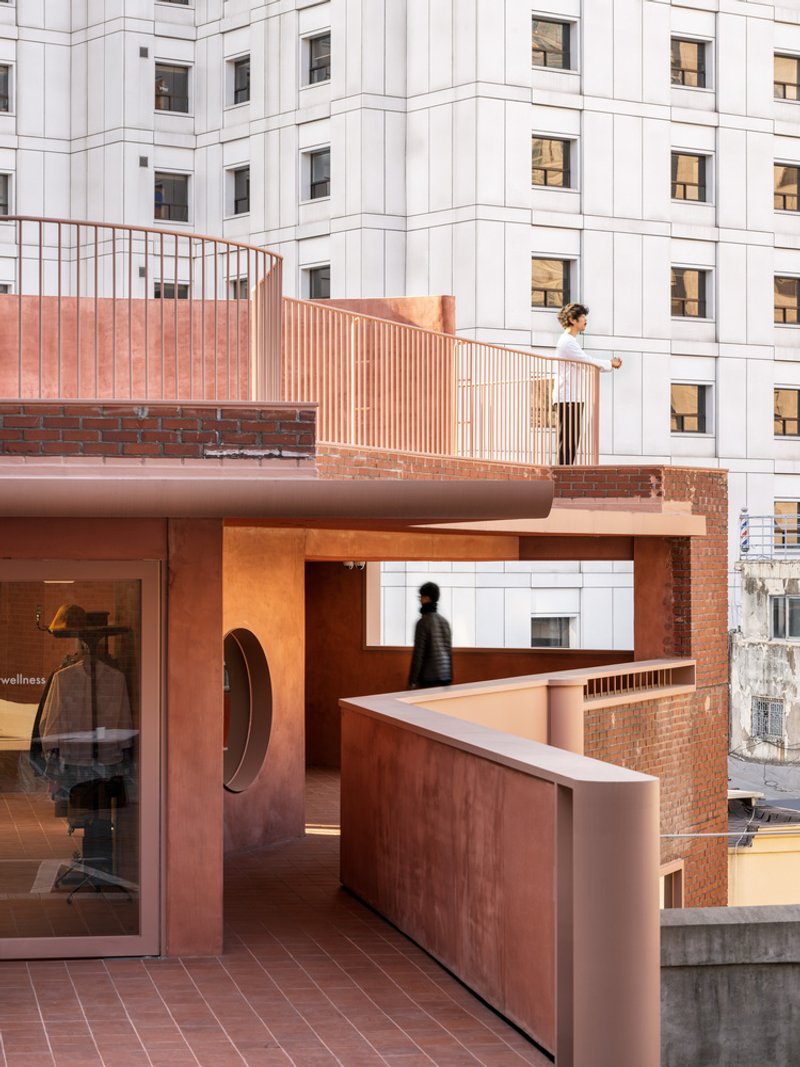
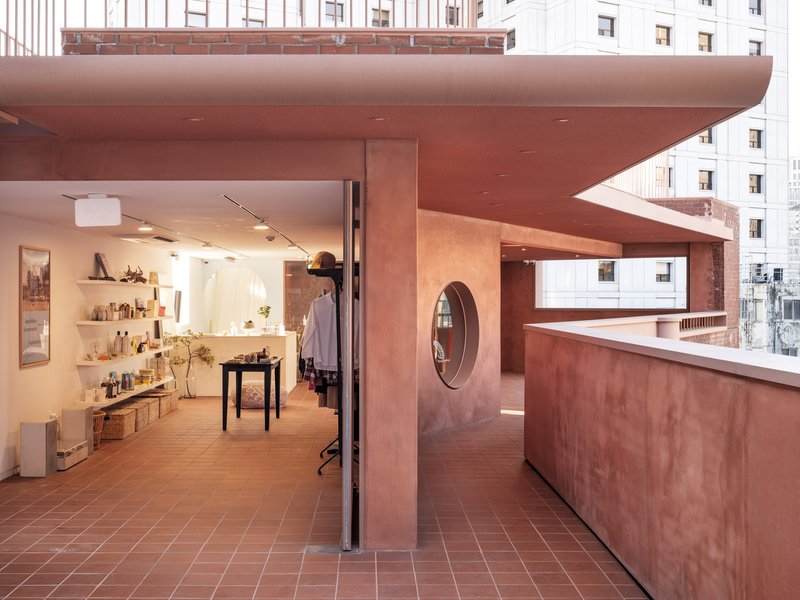
Accessibility and Functionality
The design of Piknic 2020 also emphasizes functionality, especially in terms of accessibility. The building’s main stairway entrance, once a narrow, constrained passage, has been expanded to visually integrate the entry into the space. This modification enhances both the physical and visual accessibility of the building, making it easier for visitors to navigate between the diverse areas of the complex. External stairways leading to the second floor further improve connectivity, ensuring seamless movement between floors.
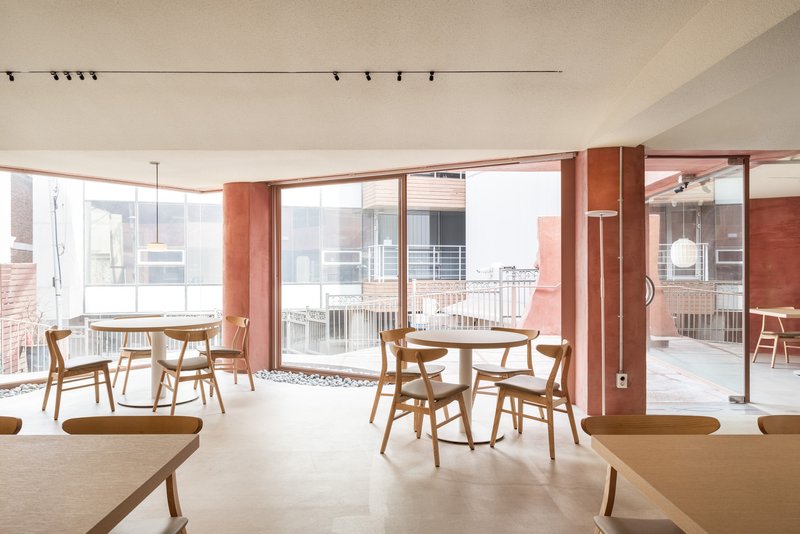
The Red Brick Identity
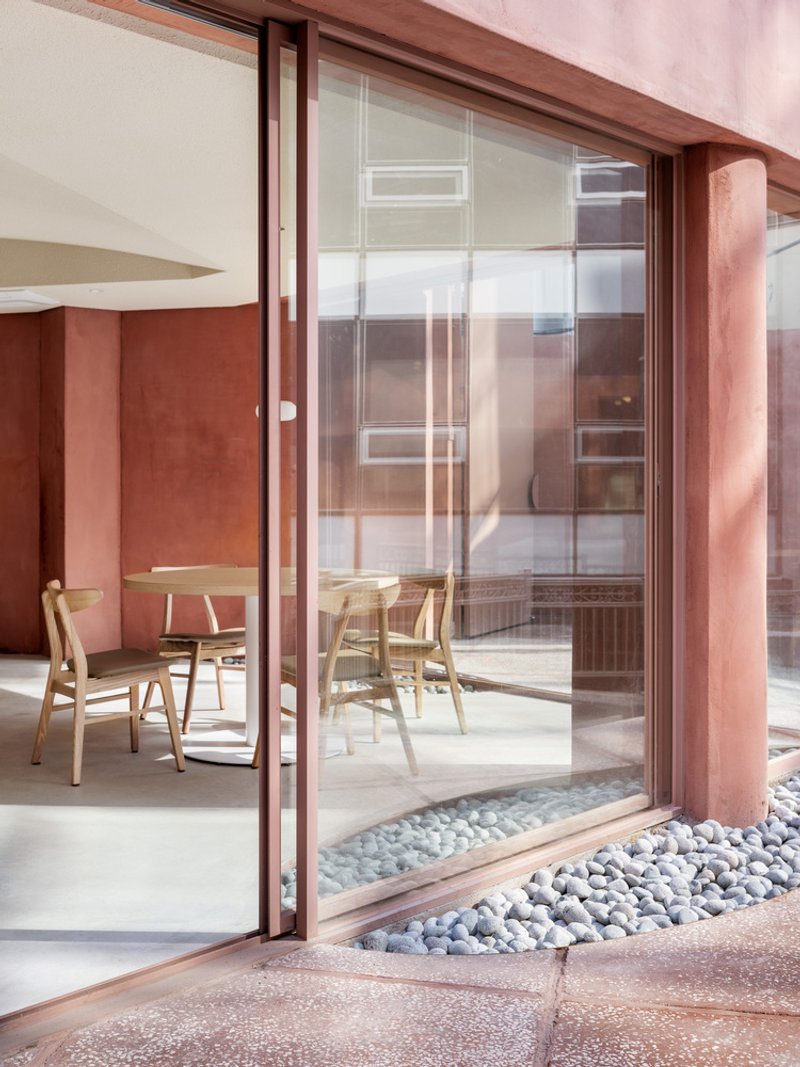
At the heart of the Piknic 2020 Cultural Centre’s design is the iconic red brick, which serves as a visual and historical anchor for the building. Over the years, the building’s red brick façade has become synonymous with its identity, evoking both nostalgia and a sense of place. The renovation retains this rich color while introducing new, contemporary materials and finishes that blend harmoniously with the original red brick. This fusion of old and new creates a striking visual contrast, adding depth and character to the structure while maintaining the building’s recognizable charm.
Modern Materials Meet Classic Architecture
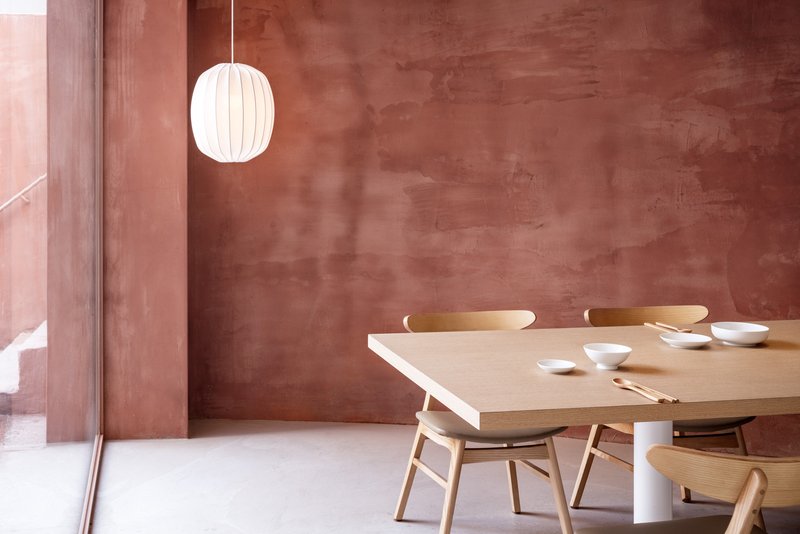
The new design incorporates a mix of materials that complement the existing red brick, creating a balance between the past and present. The modern red tones used throughout the renovation add a fresh layer to the building’s identity, allowing it to stand as both a tribute to its history and a forward-thinking cultural space. This careful interplay of materials, textures, and colors exemplifies how architecture can evolve while respecting its heritage.
Piknic 2020 Cultural Centre by Indiesalon exemplifies the power of architectural renovation in creating vibrant, multi-functional spaces. The thoughtful preservation of the building’s red brick identity combined with modern interventions has resulted in a cultural hub that celebrates both past and future. With its diverse offerings—cinema, dining, art, and retail—the space fosters community interaction while maintaining a deep respect for its architectural roots. This project serves as an inspiring example of how creative renovation can transform a space into something timeless and relevant in today’s urban landscape.
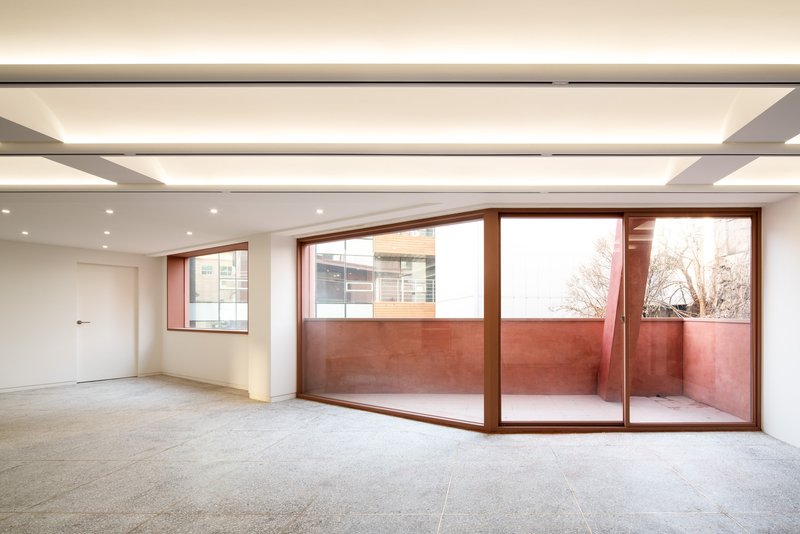
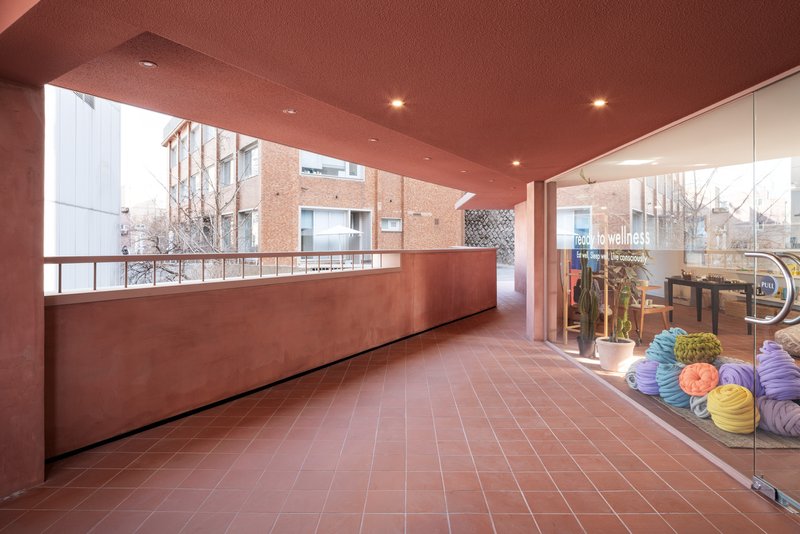
All photographs are works of Donggyu Kim




Popular Articles
Popular articles from the community

DIM Architecture Studio Revives the Iranian Courtyard Inside a Mashhad Apartment Building
A 2,500-square-meter mid-rise infill project reinterprets the traditional hashti and central courtyard within the dense urban fabric of Mashhad, Iran.
Wiyoga Nurdiansyah Composes Three Volumes into a Quiet Family Compound in South Jakarta
RJH House splits domestic life across a cube, a cylinder, and a service block, laced together by courtyards and raw concrete.
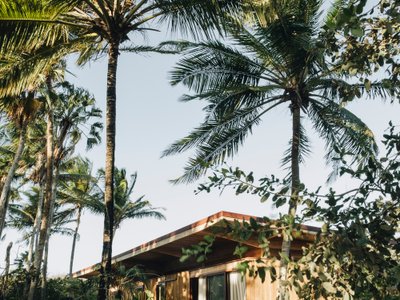
UNA Barbara e Valentim Plants Four CLT Bungalows in a Fragile Ceará Landscape
Prefabricated eucalyptus timber cabins touch down lightly on the sandy, biodiverse coast of Barroquinha, Brazil.

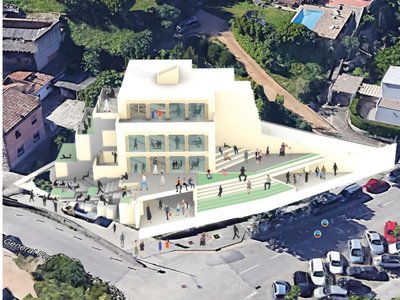
Community Library in Girona: A Replicable Model for Inclusive Library Architecture
A modular community library in Girona transforms learning, culture, and climate-responsive design into a shared civic network for all users.

Similar Reads
You might also enjoy these articles

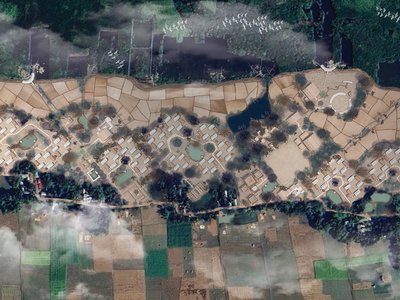
Hodi-Mandai Geram
Project Function: Preservation and revitalization of the Intangible heritage and socio-spatial identity of the Hodi by Housing, Cultural Memory Center, Sacred Grove, landscape, local tourism economy

Olio Towers: A Mid-Rise for Performers That Fuses Housing, Rehearsal, and Stage
Located blocks from Houston's Theater District, this modular tower stacks living units around a central performance atrium.
Oasis: Modular Green Housing Carved into Dhaka's Urban Fabric
A shortlisted Plugin Housing entry reclaims unauthorized settlements in Dhaka with stepped concrete volumes, green roofs, and ventilation-driven design.

Black Hole: A Floating Megastructure for the Post-Physical Era
Emiliano Mazzarotto envisions a spherical, self-scaling arena where e-sports, digital hotels, and holographic stadiums replace traditional public space.


Explore Cultural Architecture Competitions
Discover active competitions in this discipline




The International Standard for Design Portfolios


The Global Benchmark for Architecture Dissertation Awards

The Global Benchmark for Graduation Excellence

Challenge to reimagine the Iron Throne
Comments (0)
Please login or sign up to add comments
No comments yet. Be the first to comment!