
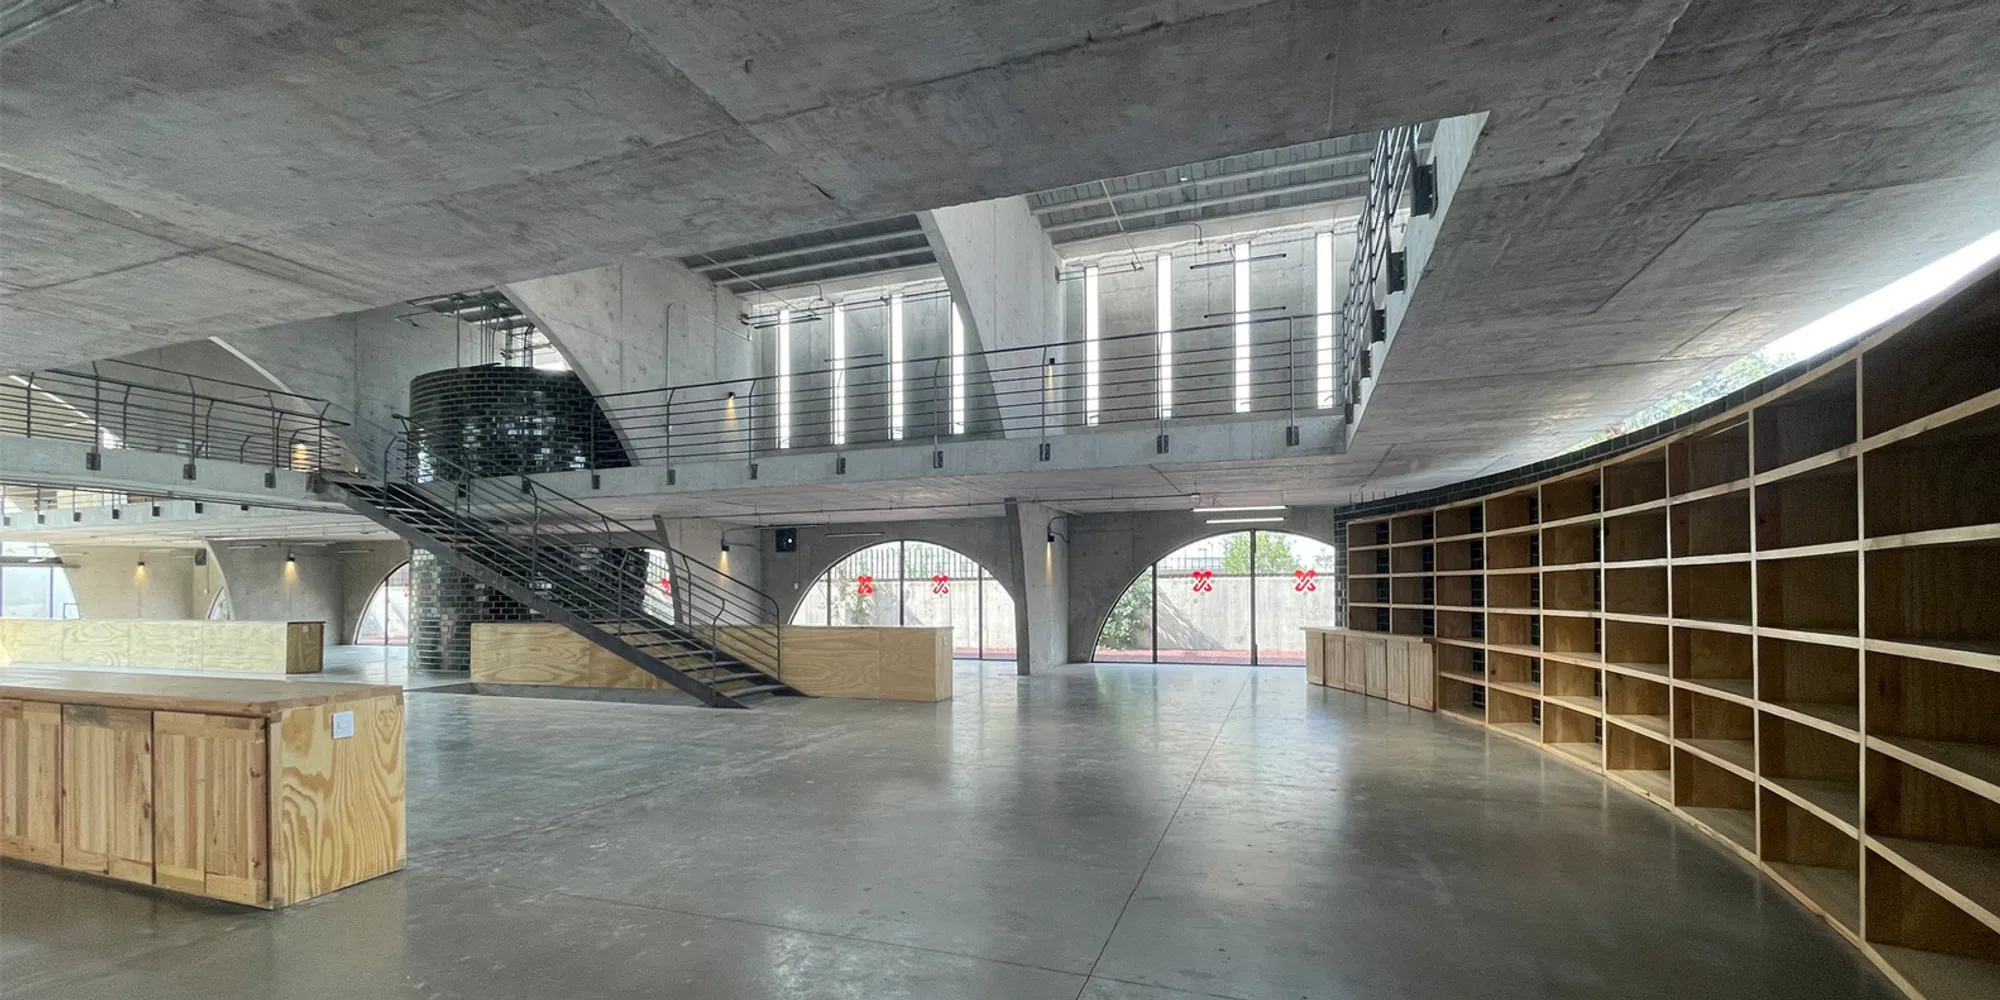
Pilares La Pulga Innovation and Cultural Center by Taller de Arquitectura X & Alberto Kalach
Pilares La Pulga Cultural Center by Alberto Kalach combines concrete arches, vaulted slabs, and open spaces to foster community, education, and creativity.


The Pilares La Pulga Innovation and Cultural Center, designed by Taller de Arquitectura X under the leadership of Alberto Kalach, represents a bold step in rethinking public architecture in Mexico City. Completed in 2020, this project is part of the wider PILARES initiative (Points of Innovation, Freedom, Art, Education, and Knowledge) led by the Secretary of Works and Services of Mexico City. The program seeks to strengthen educational and cultural infrastructure across diverse neighborhoods, democratizing access to learning, creativity, and community spaces.
The ambitious urban strategy includes the construction and rehabilitation of more than 274 venues across the city. Of these, 165 projects are already completed (32 new buildings and 133 rehabilitations), while dozens more are under construction, tender, or management. Each center functions as a cultural and educational hub, offering opportunities for art, technology, literacy, and social integration.
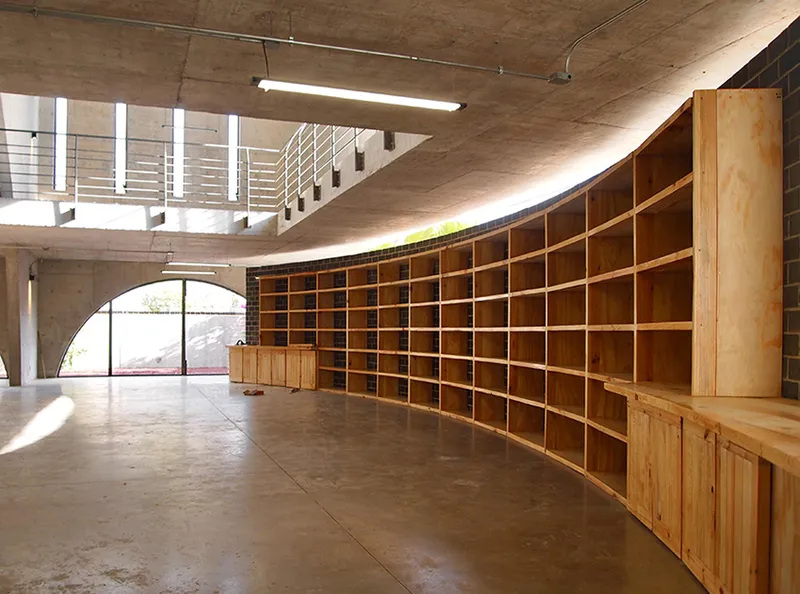
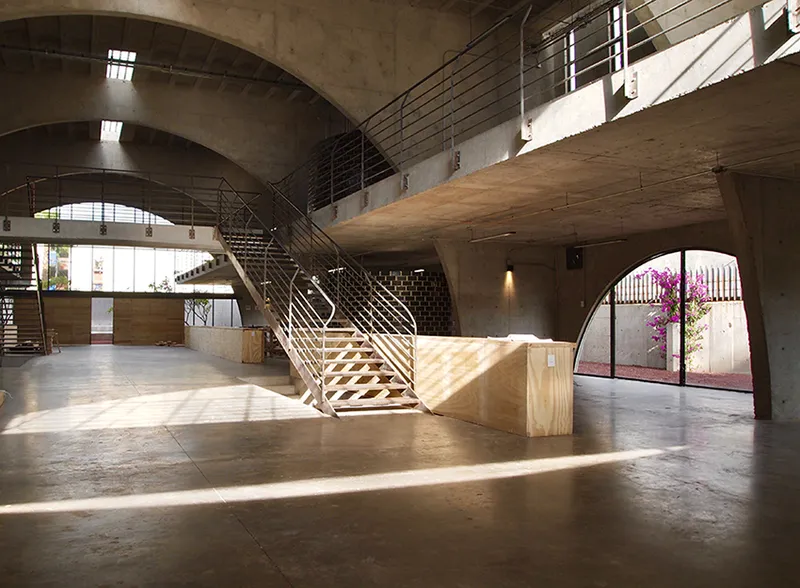
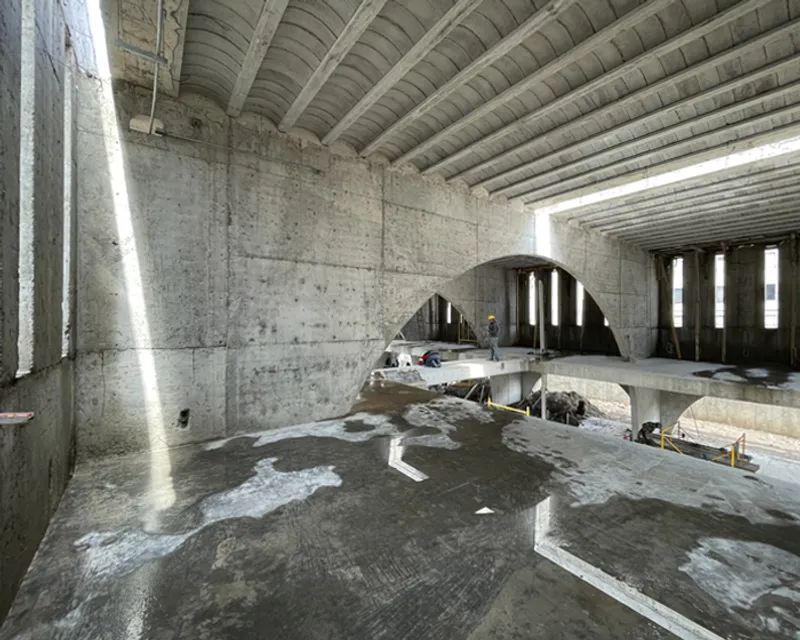
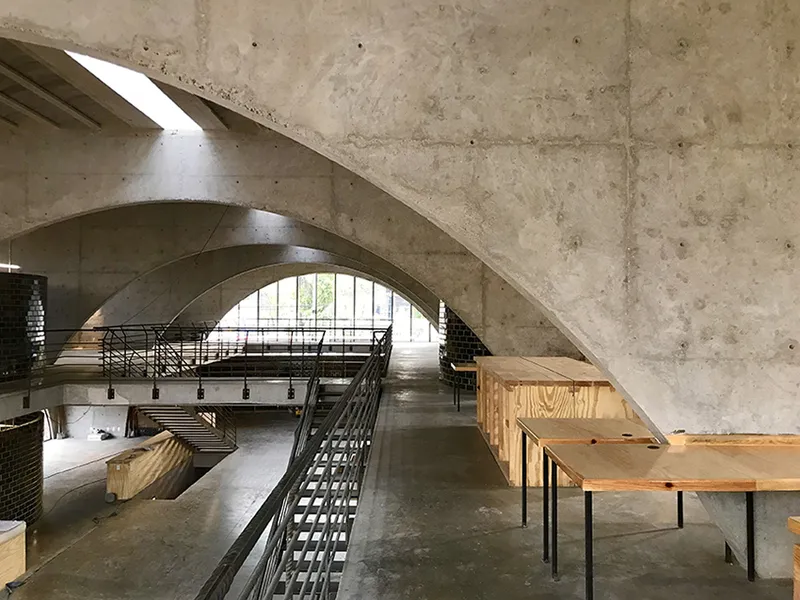
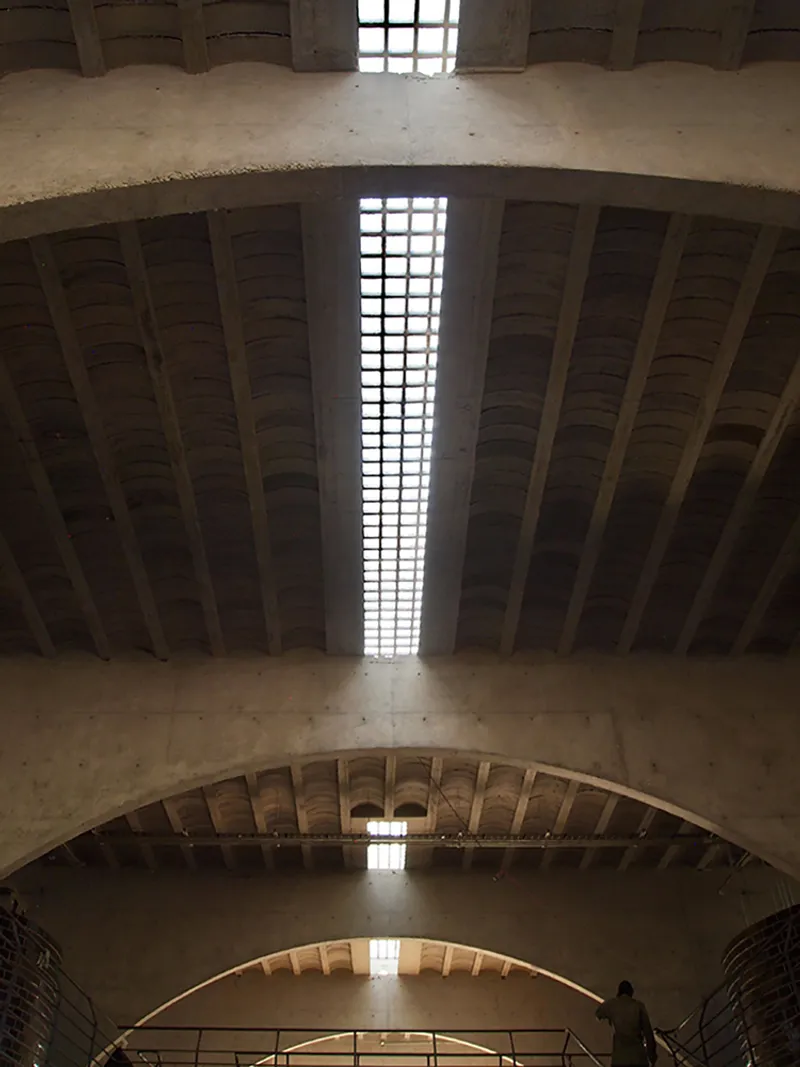
Located in the Cuauhtémoc delegation, La Pulga spans 1,231 square meters over two levels, combining structural innovation with timeless materiality. The architectural concept is rooted in arches and vaulted slabs, creating a rhythmic structure that is both rigid and fluid, enabling adaptable use of space. Concrete was chosen as the primary material, not only for its durability and practicality, but also for its capacity to shape circulation and encourage dynamic movement within the building.
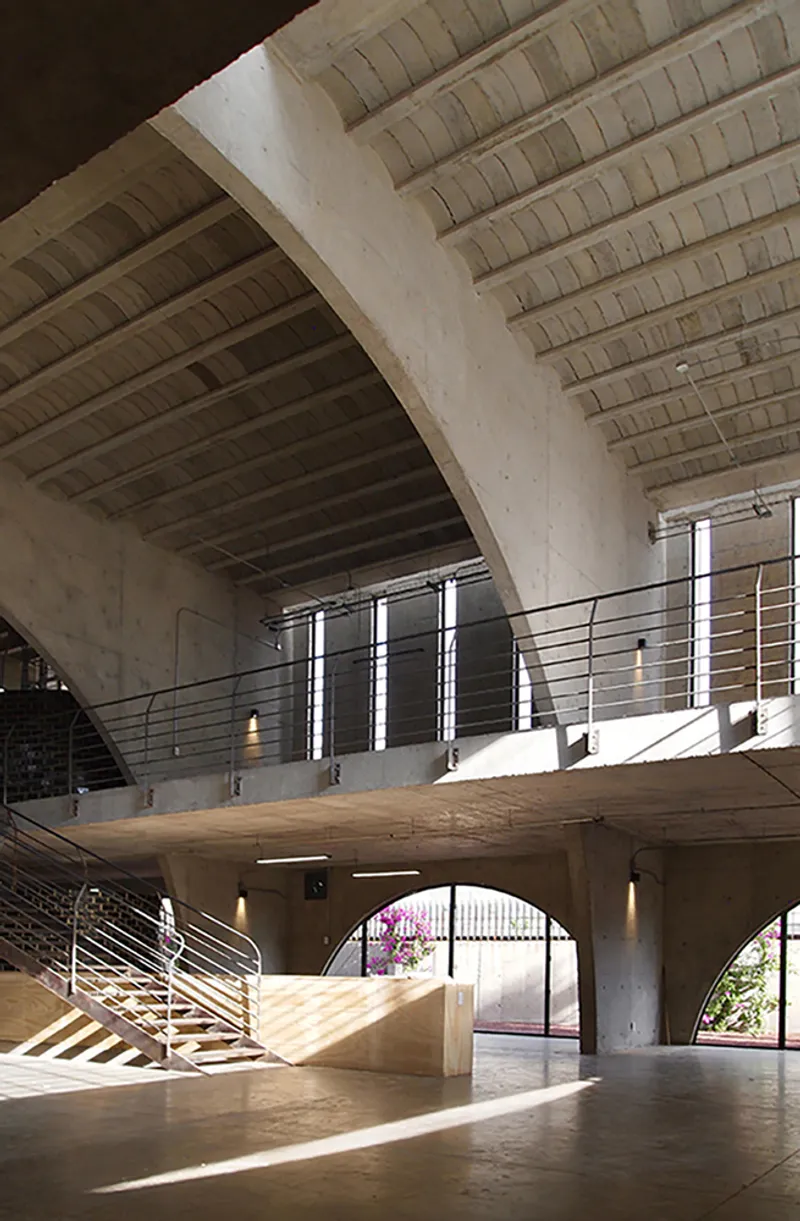
The interiors highlight a striking contrast of raw concrete, black iron staircases, and fixed wooden furniture. High ceilings enhance openness, while natural light accentuates the tactile surfaces of the materials. This careful interplay of structure, light, and texture results in spaces that feel simultaneously monumental and welcoming—perfectly aligned with the center’s mission to inspire creativity, knowledge exchange, and community participation.
The Pilares La Pulga Cultural Center is more than just a building—it is an urban catalyst, designed to bridge social, educational, and cultural gaps through architecture. By combining innovative design with civic purpose, Alberto Kalach and his team reinforce the role of architecture as a tool for empowerment, inclusivity, and transformation in the heart of Mexico City.
All Photographs are works of Josué Mejía, Taller de Arquitectura X / Alberto Kalach




Popular Articles
Popular articles from the community


Lunar Spiral: Space Architecture Shaped by the Mathematics of the Universe
Lunar Spiral reimagines space architecture through Fibonacci geometry, lunar regolith, levitating habitats, and self-sustaining Moon living.

The Ocean Hive: Sustainable Architecture for a Self-Sufficient Civilization at Sea
The Ocean Hive imagines sustainable architecture at sea, where modular habitats, algae, wave power and ocean waste sustain a growing colony.

Co-Life: Senior Housing Design That Reconnects Older Adults With the City
Co-Life reimagines senior housing design through healing gardens, shared streets, workshops, and a sustainable community across generations.

The Earth Pod: 3D Printed Homes for Resilient Refugee Communities
The Earth Pod reimagines refugee housing through 3D printed homes made from clay, combining resilience, self-sufficiency, and rapid shelter.


Similar Reads
You might also enjoy these articles


Hodi-Mandai Geram
Project Function: Preservation and revitalization of the Intangible heritage and socio-spatial identity of the Hodi by Housing, Cultural Memory Center, Sacred Grove, landscape, local tourism economy


Olio Towers: A Mid-Rise for Performers That Fuses Housing, Rehearsal, and Stage
Located blocks from Houston's Theater District, this modular tower stacks living units around a central performance atrium.

Oasis: Modular Green Housing Carved into Dhaka's Urban Fabric
A shortlisted Plugin Housing entry reclaims unauthorized settlements in Dhaka with stepped concrete volumes, green roofs, and ventilation-driven design.

Black Hole: A Floating Megastructure for the Post-Physical Era
Emiliano Mazzarotto envisions a spherical, self-scaling arena where e-sports, digital hotels, and holographic stadiums replace traditional public space.


Explore Cultural Architecture Competitions
Discover active competitions in this discipline



Challenge to reimagine the Iron Throne


Photograph architecture without architects


Illustrate the lost glory of Angkor Wat - Render Challenge


Bring back Drive In's
Comments (0)
Please login or sign up to add comments
No comments yet. Be the first to comment!