
Pinewood International School at Anatolia College: A Sustainable Architectural Landmark in Thessaloniki
A sustainable, bioclimatic school blending modern design with historic context, fostering collaborative learning through light-filled spaces and eco-friendly architecture.


A Visionary Educational Space by A.N. Tombazis & Associates Architects + Micromega Architecture & Strategies
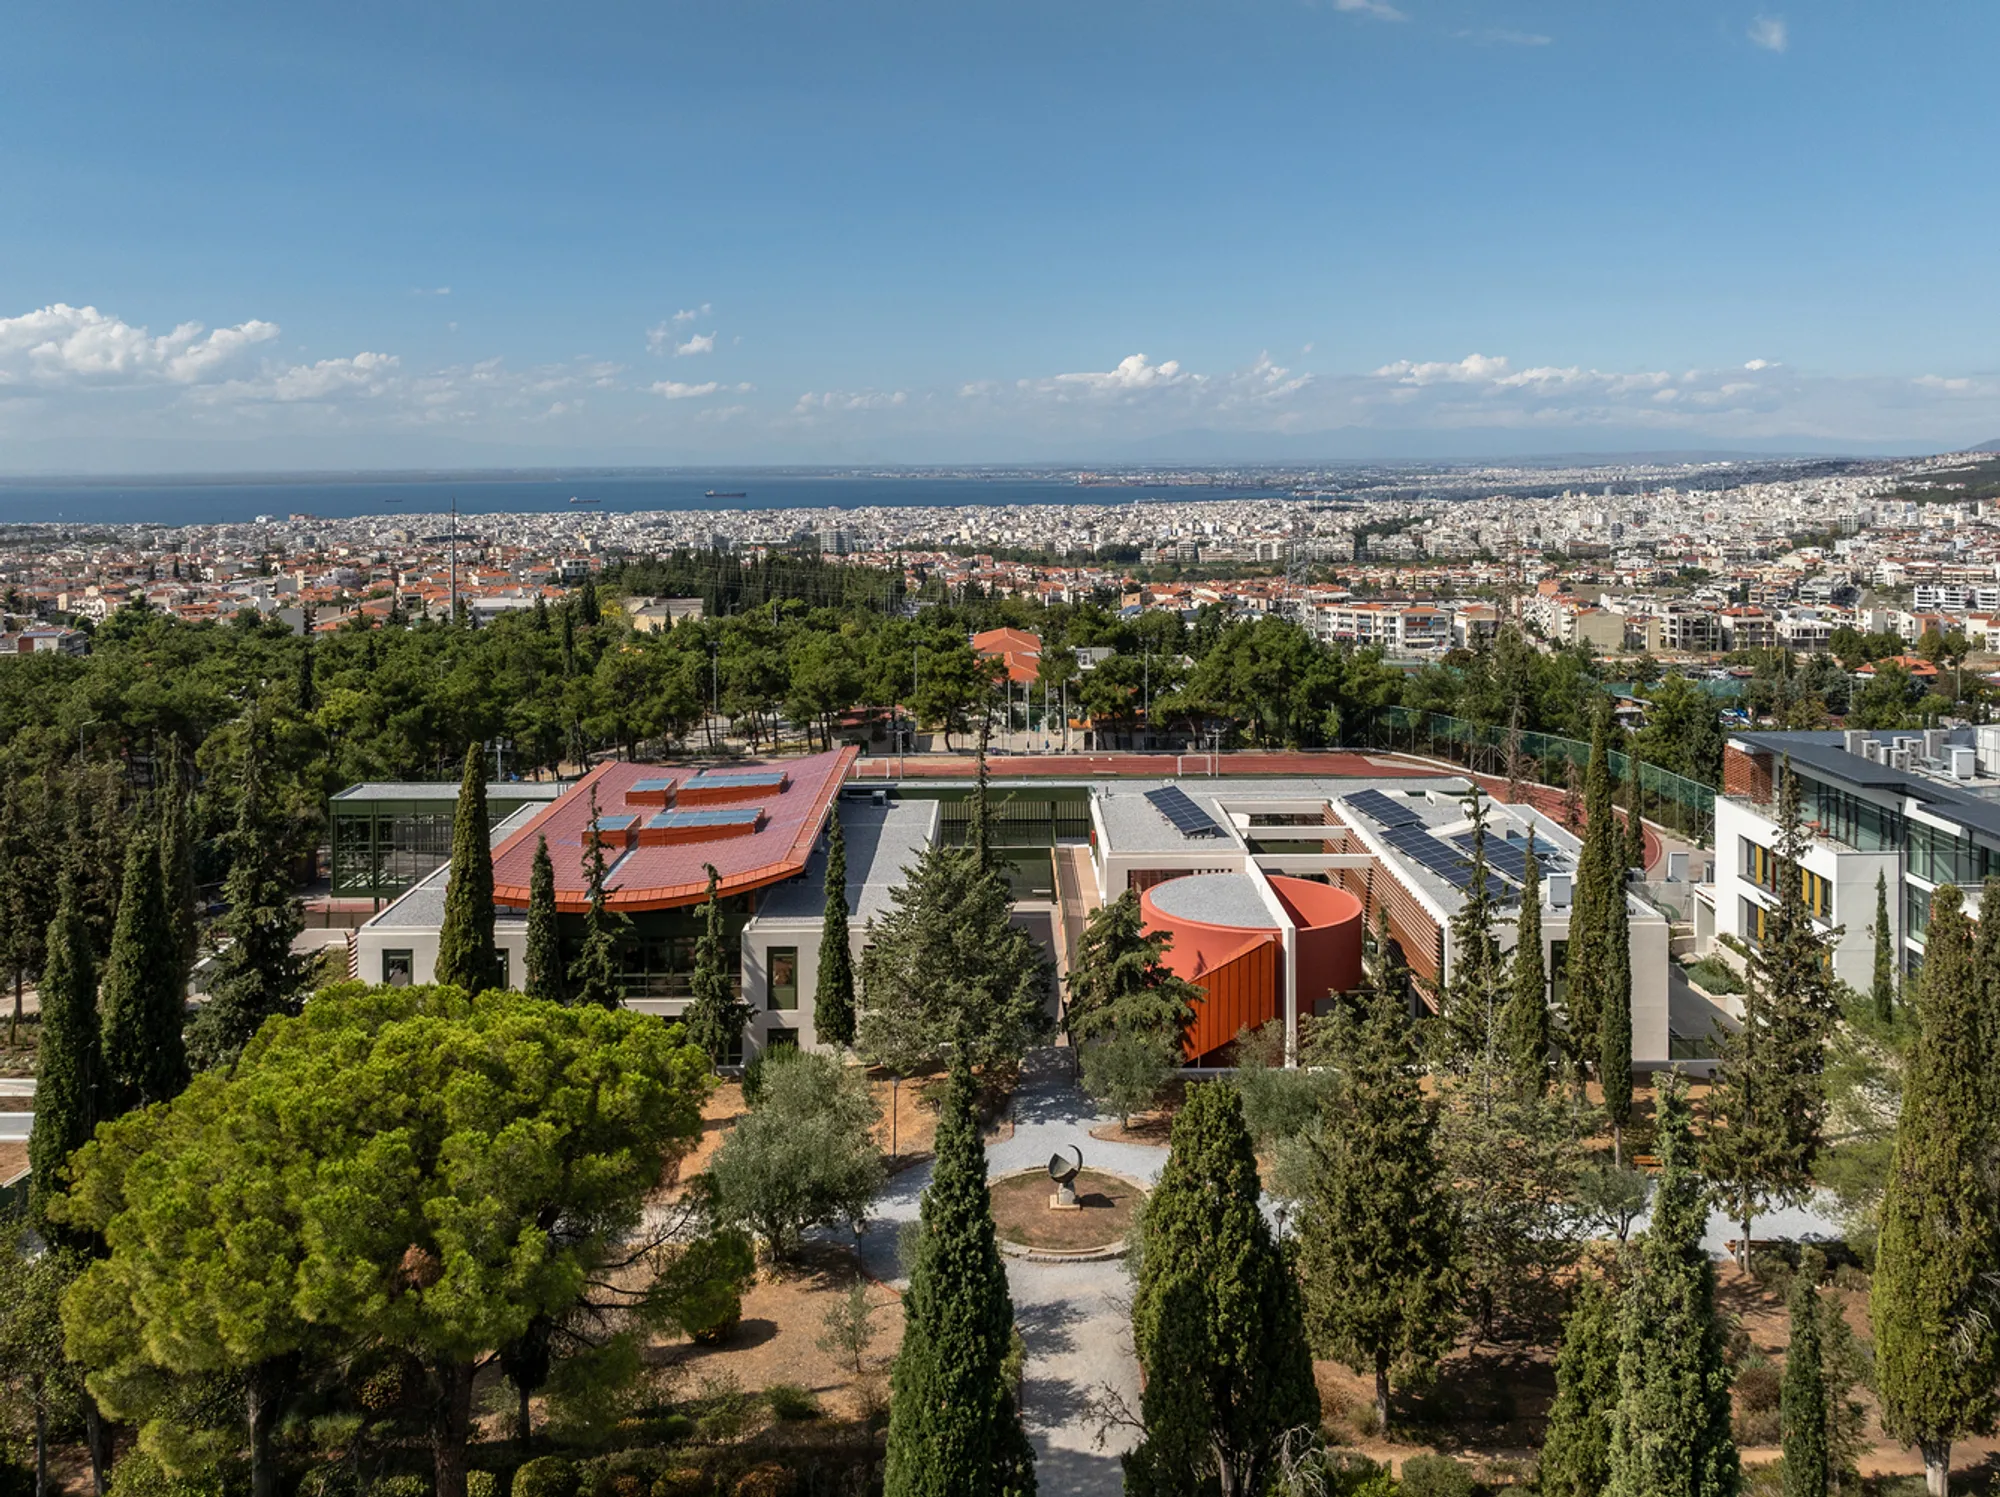
The Pinewood International School, located on the historic Anatolia College campus in Pylaia, Thessaloniki, redefines modern educational architecture with a sustainable and inclusive design. Created by A.N. Tombazis & Associates Architects in collaboration with Micromega Architecture & Strategies, this 3,800 m² institution embodies a biophilic and student-centered approach, seamlessly integrating contemporary aesthetics with the cultural heritage of the campus.
Contextual Design Meets Sustainability
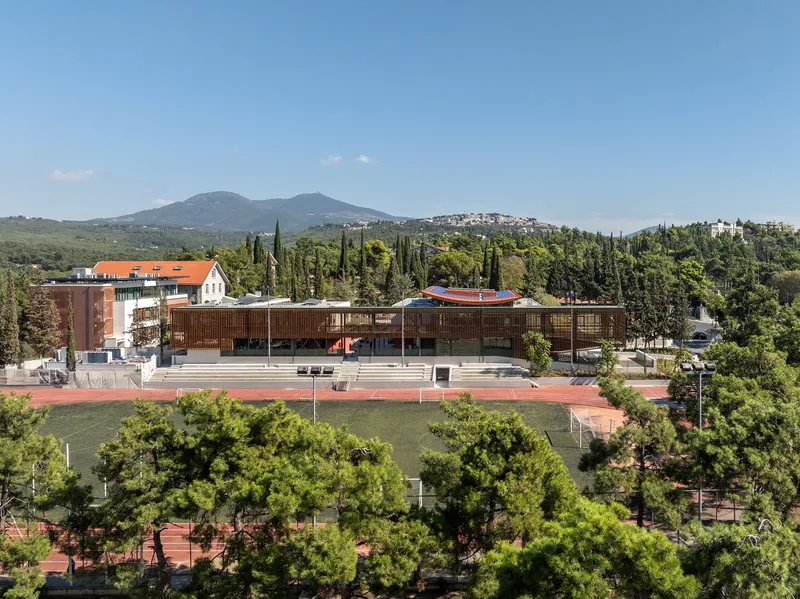
Positioned on a gently sloping site, the school aligns with the historic circulation axis of the campus, preserving century-old trees while offering a modern, energy-efficient learning environment. The structure consists of two wings connected by a lightweight steel promenade, which not only ensures accessibility but also frames panoramic views of the open stadium and surrounding greenery.
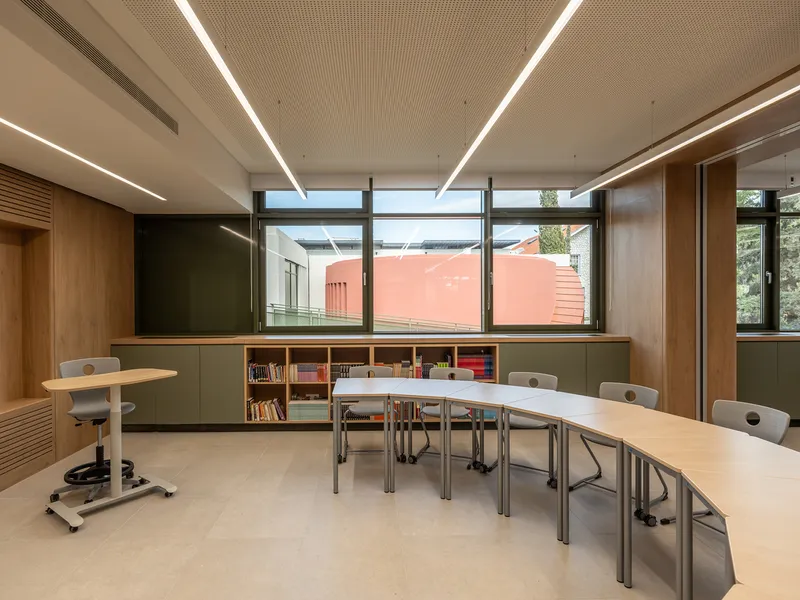
Designed to accommodate students from grades 1 to 6, the school fosters collaborative learning, cultural exchange, and environmental awareness. Its modular layout, featuring two linear wings, optimizes natural lighting and ventilation, reducing energy consumption while enhancing student comfort.
Architectural Features: A Balance of Form and Function
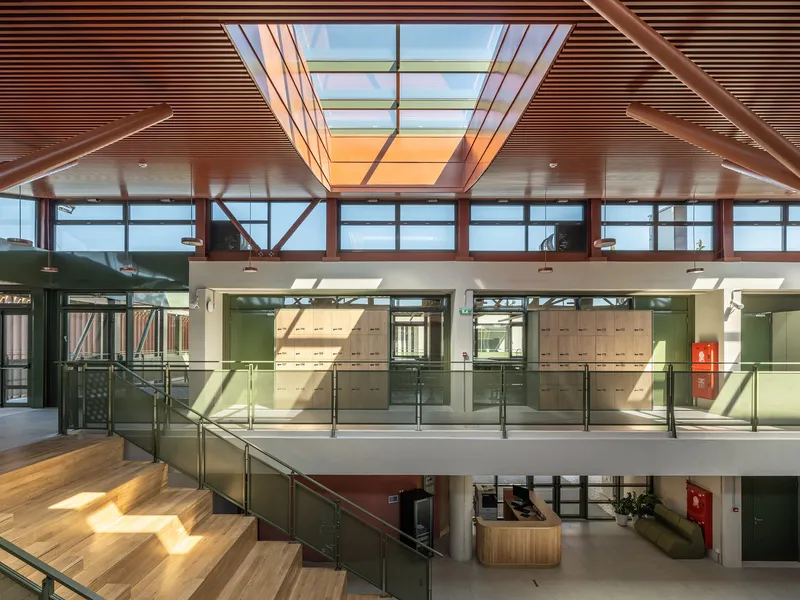
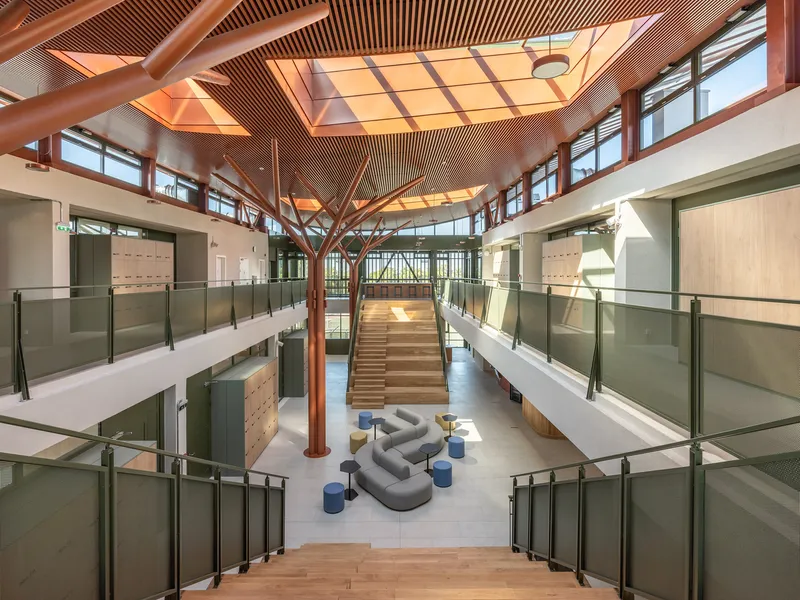
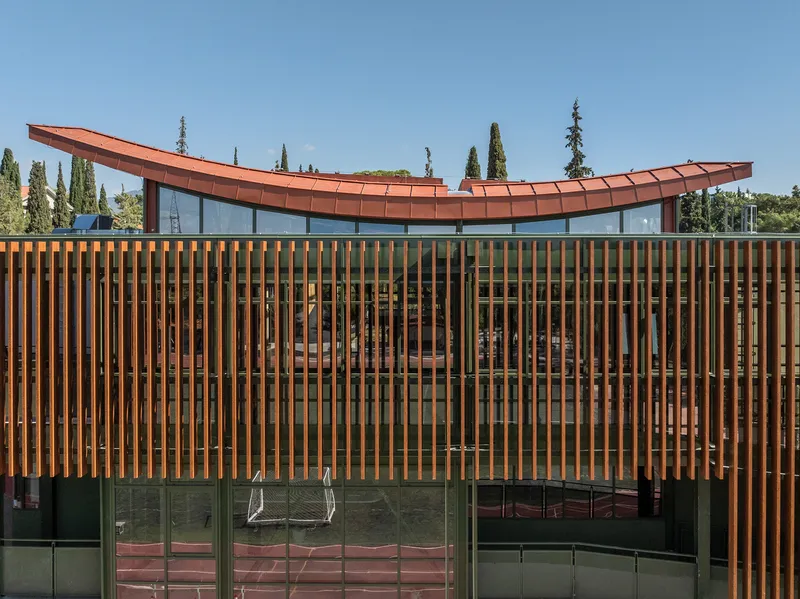
The building’s architectural language blends steel, concrete, wood, and expansive glass curtain walls, creating a dynamic interplay of light and shadow. Sustainability-driven elements, including energy-efficient glazing, shading systems, and passive cooling strategies, contribute to a low-carbon footprint.
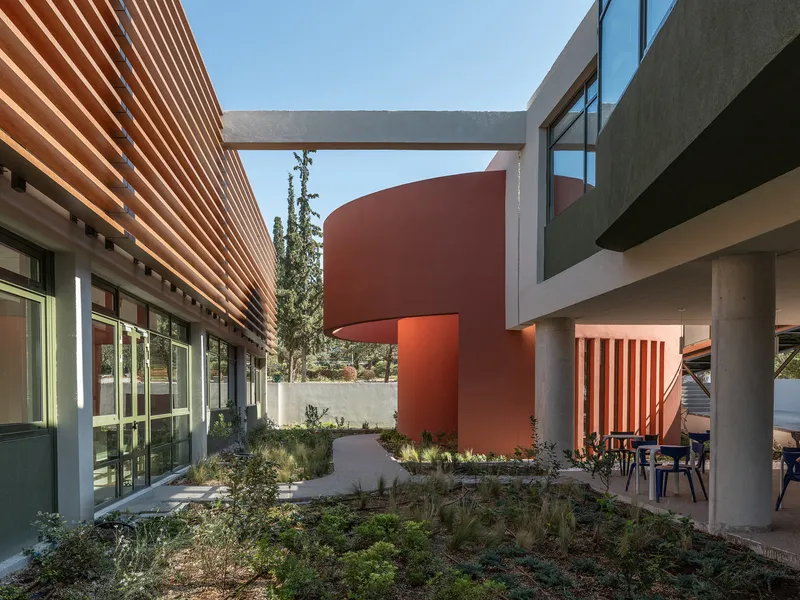
Key features include:
- Two Atriums: One enclosed and one open-air, designed to promote flexible learning and seamless indoor-outdoor interactions.
- Steel-Column Canopy: An artistic reference to the "Pinewood" identity, reinforcing the school’s connection to nature.
- Integrated Gymnasium & Courtyard: The lower-level sports facility directly connects to both the stadium and an outdoor recreational area, fostering physical well-being.
A Model for Sustainable Educational Design
With an emphasis on bioclimatic architecture, passive design strategies, and energy-efficient materials, Pinewood International School sets a benchmark for green school design in Greece. The project exemplifies environmental responsibility, academic excellence, and community-driven spaces, making it a future-forward addition to Anatolia College’s legacy.
All Photographs are works of Giorgos Sfakianakis




Popular Articles
Popular articles from the community


AL-JANNAH: Sustainable Architecture and Permaculture for Afghan Widows
AL-JANNAH uses sustainable architecture and permaculture to create resilient oasis of housing, learning, work and renewal for Afghan widows.

Conexión: Biophilic Design Reimagines High-Rise Living in Hong Kong
Conexión reimagines high-rise living in Hong Kong through biophilic design, green facades, shared spaces, daylight, water and nature within.

Co-Life: Senior Housing Design That Reconnects Older Adults With the City
Co-Life reimagines senior housing design through healing gardens, shared streets, workshops, and a sustainable community across generations.

EW PARK: Sustainable Architecture Reimagines the Future of Urban Parking
EW PARK reimagines city parking as a modular wooden tower combining automation, solar energy, electric mobility, and adaptable urban design.


Similar Reads
You might also enjoy these articles


Hodi-Mandai Geram
Project Function: Preservation and revitalization of the Intangible heritage and socio-spatial identity of the Hodi by Housing, Cultural Memory Center, Sacred Grove, landscape, local tourism economy


Olio Towers: A Mid-Rise for Performers That Fuses Housing, Rehearsal, and Stage
Located blocks from Houston's Theater District, this modular tower stacks living units around a central performance atrium.

Oasis: Modular Green Housing Carved into Dhaka's Urban Fabric
A shortlisted Plugin Housing entry reclaims unauthorized settlements in Dhaka with stepped concrete volumes, green roofs, and ventilation-driven design.

Black Hole: A Floating Megastructure for the Post-Physical Era
Emiliano Mazzarotto envisions a spherical, self-scaling arena where e-sports, digital hotels, and holographic stadiums replace traditional public space.


Explore Attica Landscape Competitions
Discover active competitions in this discipline



Challenge to design public laboratory


Challenge to reimagine the Iron Throne


Photograph architecture without architects


Illustrate the lost glory of Angkor Wat - Render Challenge
Comments (0)
Please login or sign up to add comments
No comments yet. Be the first to comment!