

Pioneering Urban Architecture: Sustainable Skyscraper Design at Foshan Entrepreneur Building
Explore the Foshan Entrepreneur Building by CCDI, a sustainable skyscraper design that integrates innovative architecture with environmental sustainability in China.


The Foshan Entrepreneur Building, a landmark project by CCDI, stands as a beacon of sustainable skyscraper design in the rapidly evolving urban landscape of Foshan, China. This 246-meter tall structure not only redefines the city's skyline but also sets new standards for environmentally responsible high-rise buildings.

Architectural Vision and Design Strategy
Integrating Building with Urban Fabric
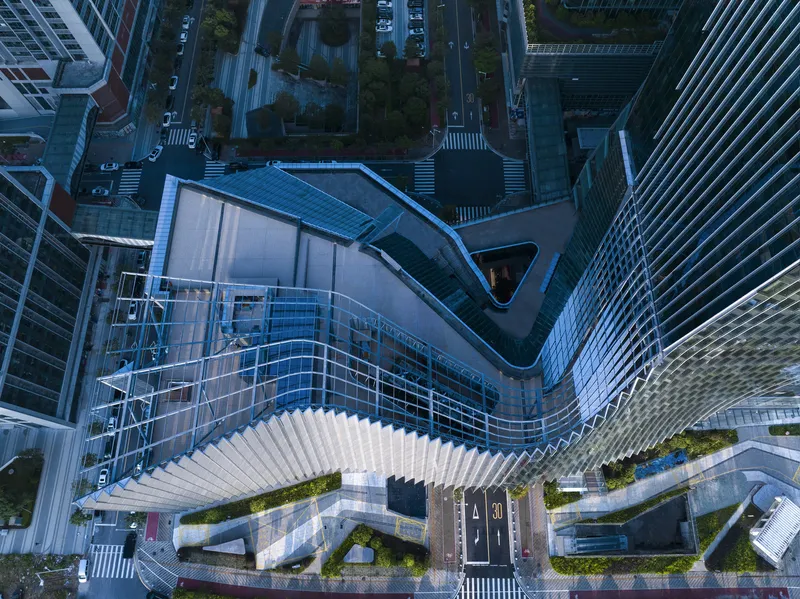
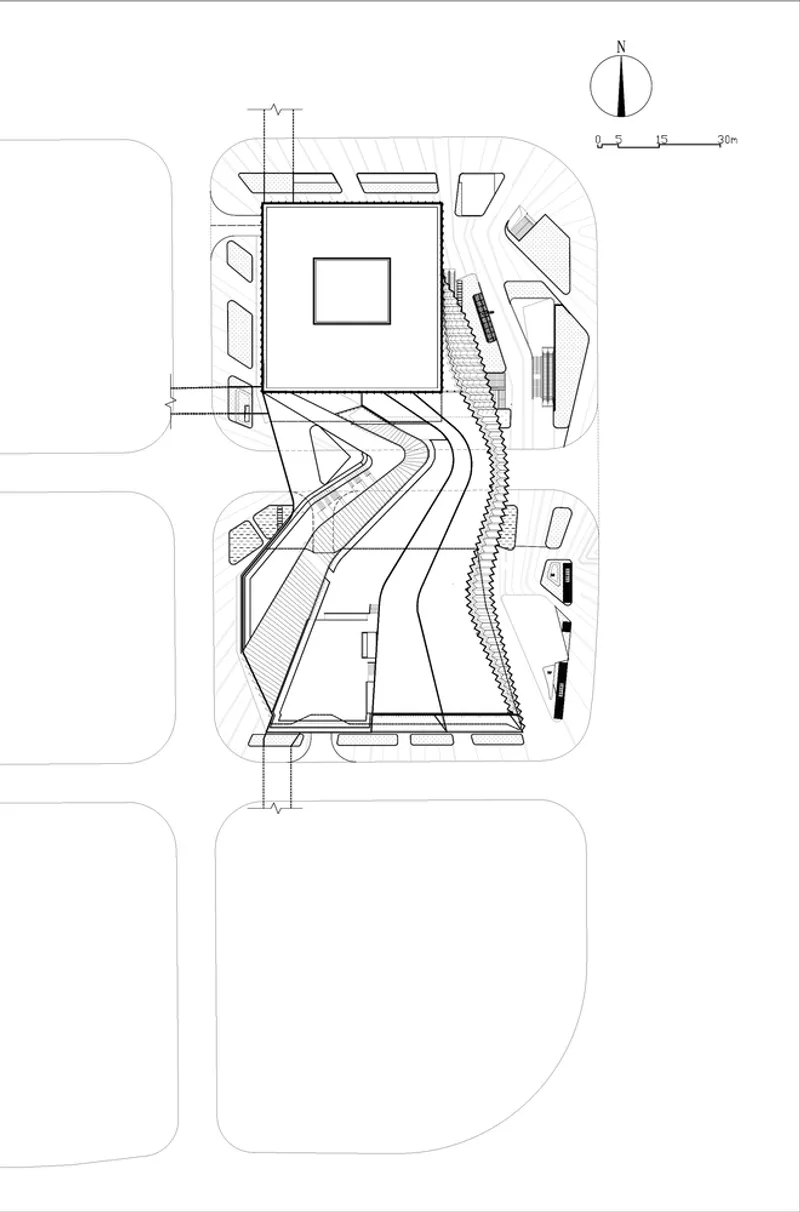
Situated at the end of the urban axis of Foshan New City, the Foshan Entrepreneur Building masterfully integrates both plots it occupies, thanks to a thoughtful design that includes a podium spanning the plots. This approach not only enhances the building’s physical presence but also fosters a better connection with the surrounding cityscape, making it a pivotal element in the urban environment.


Enhancing Public Spaces and Accessibility
The design incorporates extensive public spaces that promote accessibility and community interaction. The ground floor features a transparent facade and a café that transforms the once exclusive business hotel into a welcoming community hub. This level of openness continues with the integration of elevated pedestrian pathways that connect different parts of the building and extend to nearby urban areas.
Sustainable Features and Environmental Considerations
Climate-Responsive Design
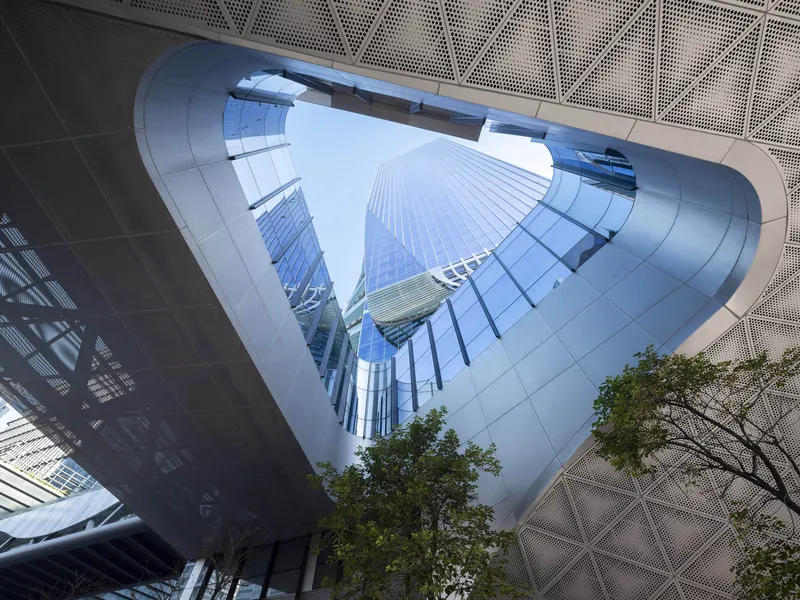
Understanding the local climate was crucial in the architectural planning. The building employs passive solar control techniques with strategically placed eaves and fins to minimize heat gain during the hot summers of Qingpu. The orientation and external configuration of the building also contribute to energy efficiency, reducing the need for artificial cooling.

Green Building Techniques
The Foshan Entrepreneur Building goes beyond traditional sustainability measures by incorporating green roofs and a sustainable urban drainage system. These features not only aid in reducing the urban heat island effect but also enhance biodiversity and manage rainwater more effectively.

Structural Innovation and Material Usage
Prefabrication and Construction Efficiency
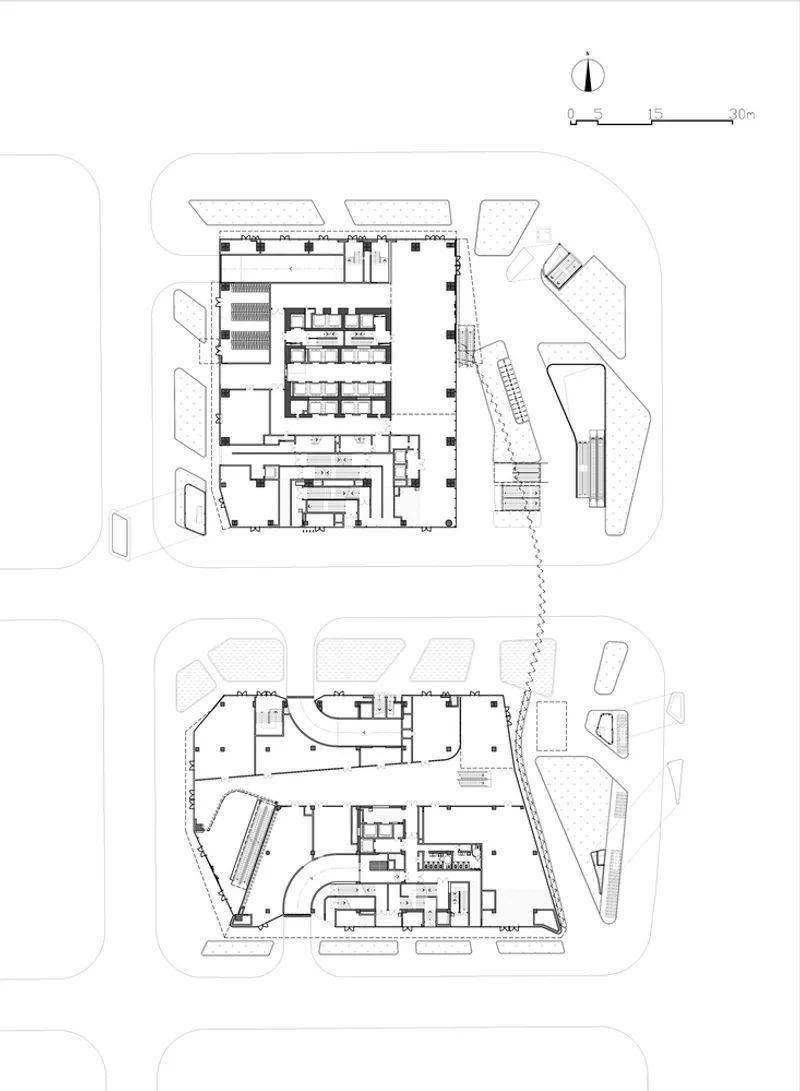
A significant aspect of the project is its commitment to construction efficiency through prefabrication. Approximately 40% of the building components were prefabricated, reducing construction waste, cost, and time. This method also allowed for a higher quality of finish and alignment with the building's complex geometrical design.

Innovative Curtain Wall System
The skyscraper's facade is a testament to innovative engineering, featuring a combination of glass and aluminum that simulates a curved surface. This design not only enhances the building’s aesthetic but also contributes to its sustainability goals by optimizing natural light and reducing thermal gain.


Community Impact and Future Outlook
A Catalyst for Urban Transformation
The Foshan Entrepreneur Building is more than just an office tower; it's a catalyst for urban transformation. By blending sophisticated architectural design with public amenities, it sets a precedent for future developments in Foshan and other cities worldwide.


Adapting to Evolving Urban Needs
With its flexible design and emphasis on public spaces, the building is poised to adapt to the changing needs of its urban environment. It embodies the principles of sustainable development and community-focused design, ensuring its relevance and functionality for years to come.
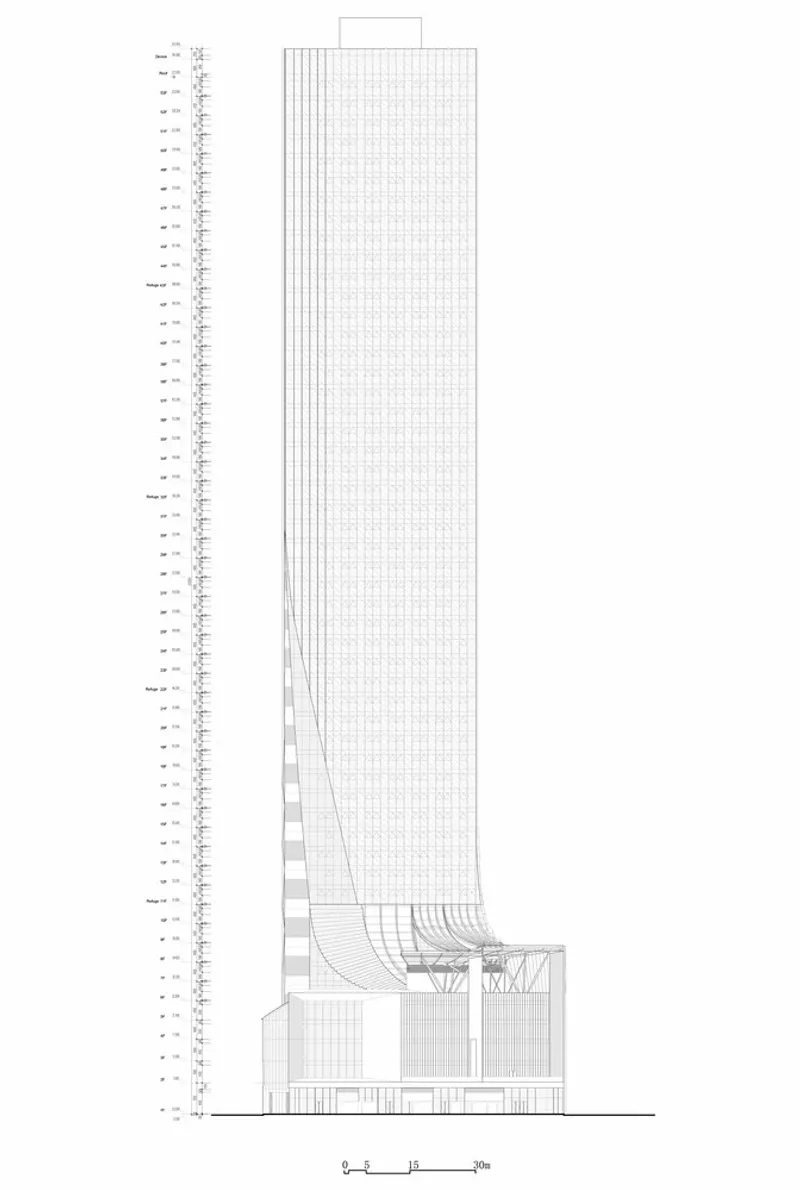

The Foshan Entrepreneur Building by CCDI is a pioneering example of sustainable skyscraper design, combining innovative architectural techniques with stringent environmental considerations. It stands as a model for future high-rise developments, proving that skyscrapers can be both aesthetically pleasing and environmentally responsible.

All photographs are work of Fang Jian


Popular Articles
Popular articles from the community


Singing Woman: Contemporary Architecture Inspired by Estonia’s Voice and the Sea
Singing Woman turns Estonia’s song culture into flowing opera house architecture, blending public life, landscape, sea, and national memory.

Cloaked Colonization: A Mobile Underwater Habitat That Moves Like a Fish
Micah Abaya's shortlisted EHC Pacific entry reimagines ocean settlement as a dispersed network of self-sustaining architectural organisms.

Extended Shell: Retrofitting Kolkata's Balconies as Living Urban Thresholds
A modular retrofit system recovers the social and environmental intelligence of Kolkata's historic verandas for contemporary Park Street residents.

The Amber Palace Opera: A Geological Fiction Surfaces on Tallinn's Baltic Waterfront
Pierre Brillard reimagines a Baltic legend as a public landscape, opera house, and waterfront promenade rooted in Tallinn's coastal identity.

Similar Reads
You might also enjoy these articles


FAMM Arquitectura Organizes Ten Villas Around Courtyards and Jungle in Nosara, Costa Rica
El Molino pairs two elongated volumes with deep overhangs and timber louvers to build a compact coastal community five minutes from the beach.

Oscar Niemeyer's Ibirapuera Park Pavilions Define São Paulo's Cultural Identity in Concrete and Curve
A constellation of modernist volumes set within São Paulo's most important urban park, conceived for the city's 400th anniversary in 1954.

Sanjay Puri Architects Wraps a Jaipur Office Tower in Capsule-Shaped Green Buffers
A nine-level climate-responsive workplace near Jaipur Airport uses stacked planter terraces and aluminium screens to fight 40°C heat.

RHO Converts a Berlin Spree-Side Industrial Courtyard into Enkime's 1,000 m² Agency Headquarters
A social media agency's new home in Charlottenburg trades glossy branding for concrete waffle ceilings, glazed tile, and sheer curtains.

Explore Green Building Competitions
Discover active competitions in this discipline

Challenge to reimagine the Iron Throne

Photograph architecture without architects

Illustrate the lost glory of Angkor Wat - Render Challenge

Design challenge to reuse E-waste
Comments (0)
Please login or sign up to add comments
No comments yet. Be the first to comment!