

PIR.116 House: A Stunning Seaside House Renovation in Arcachon Bay
PIR.116 House redefines seaside house renovation, blending Bordeaux school influences with modern coastal design for an open, light-filled retreat.


Blending Bordeaux School Influence with Coastal Elegance
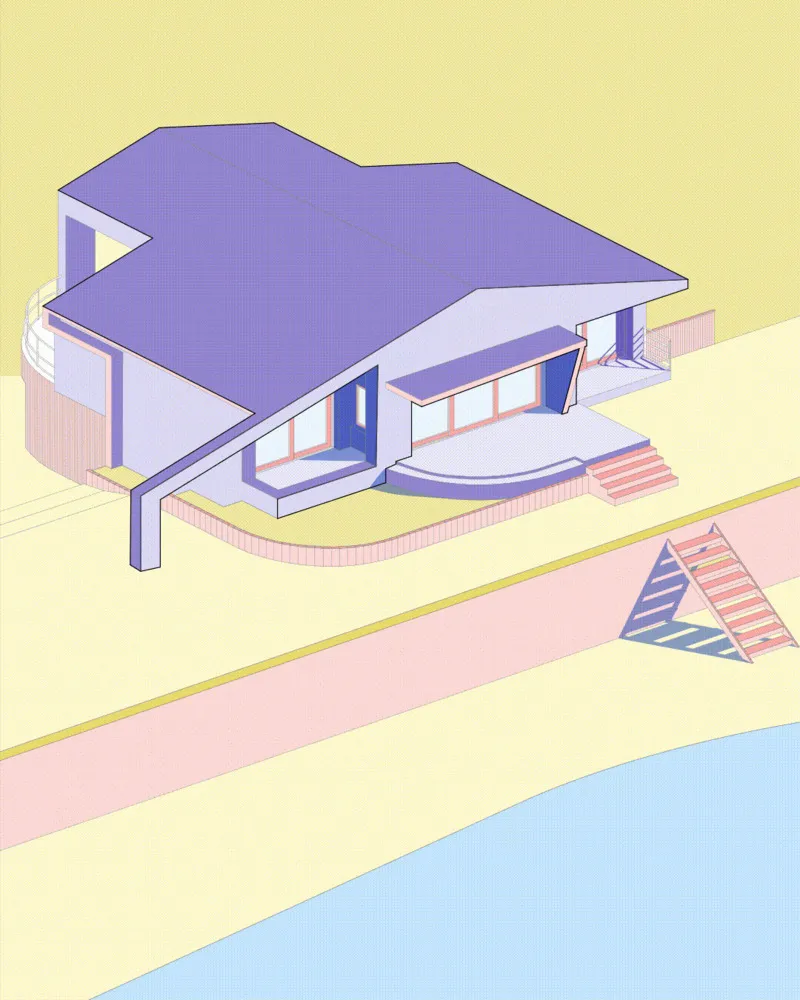
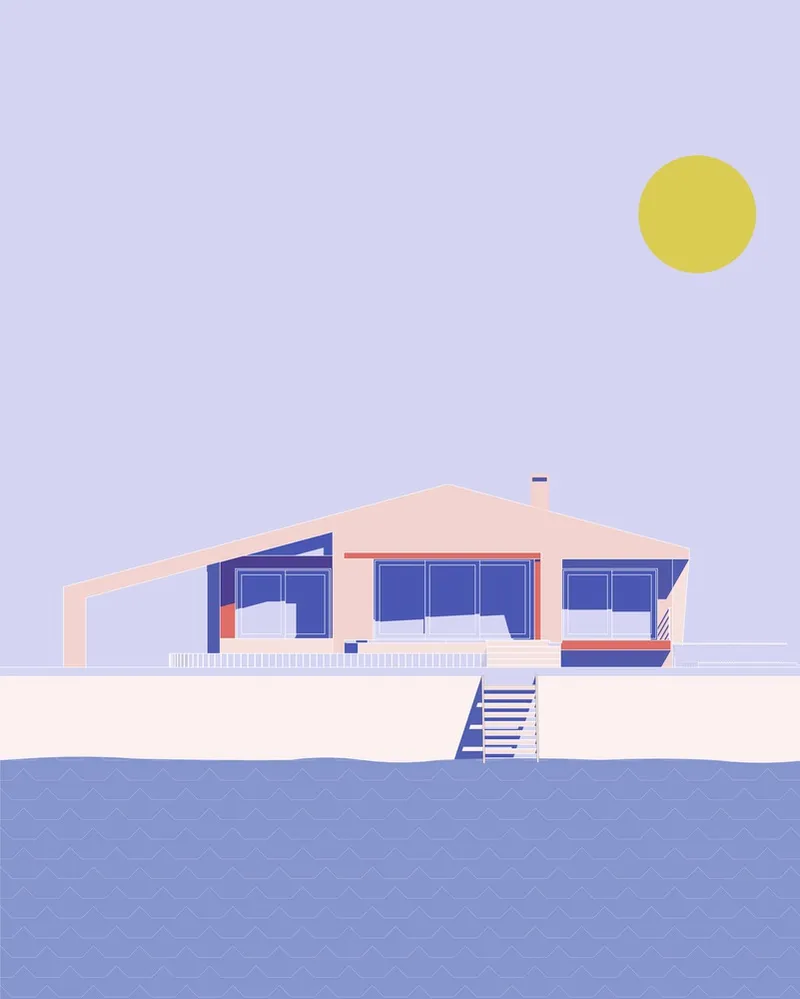
Located in the picturesque setting of Lège-Cap-Ferret, PIR.116 House is a remarkable transformation of a 1950s seaside home, redefining coastal living through architectural ingenuity. Designed by Mardi | Maison d' Architecture & Design Intérieur, this renovation embraces the legacy of the Bordeaux school and post-war seaside architecture, enhancing the home’s relationship with the Arcachon Bay landscape.
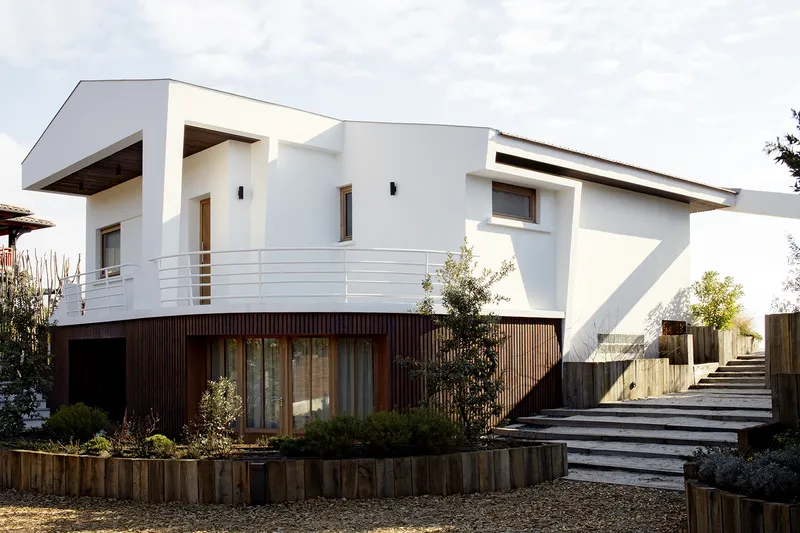
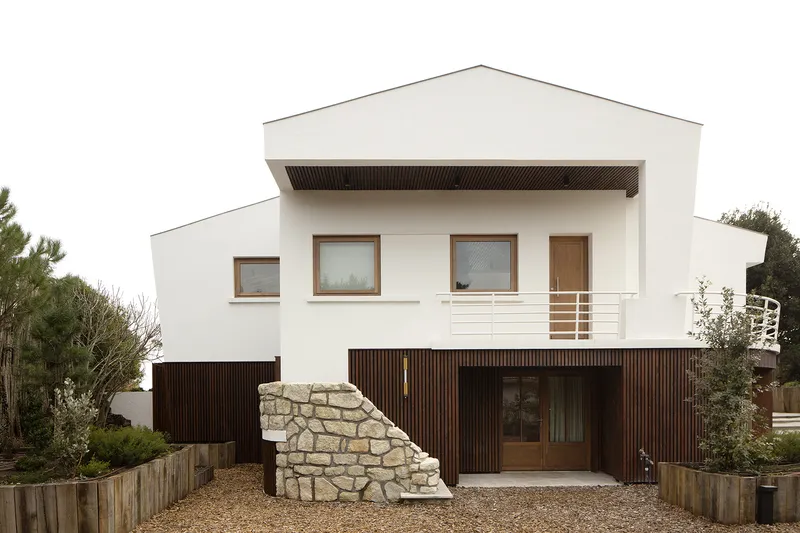
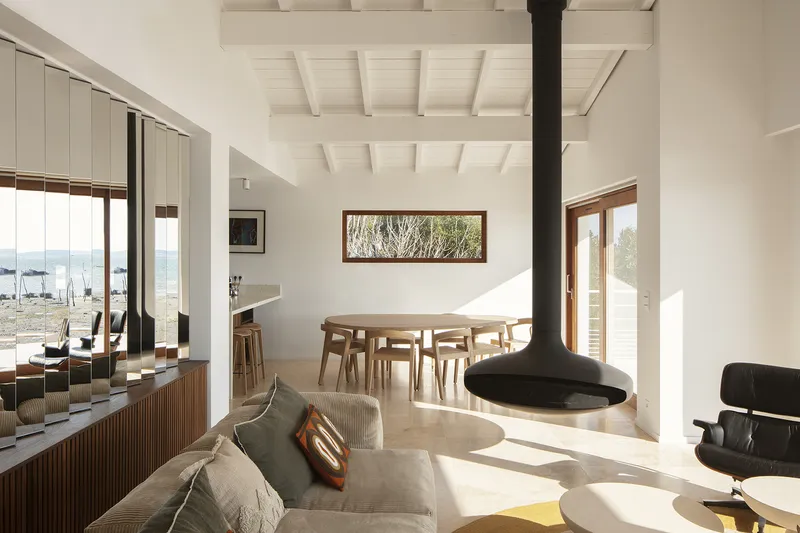
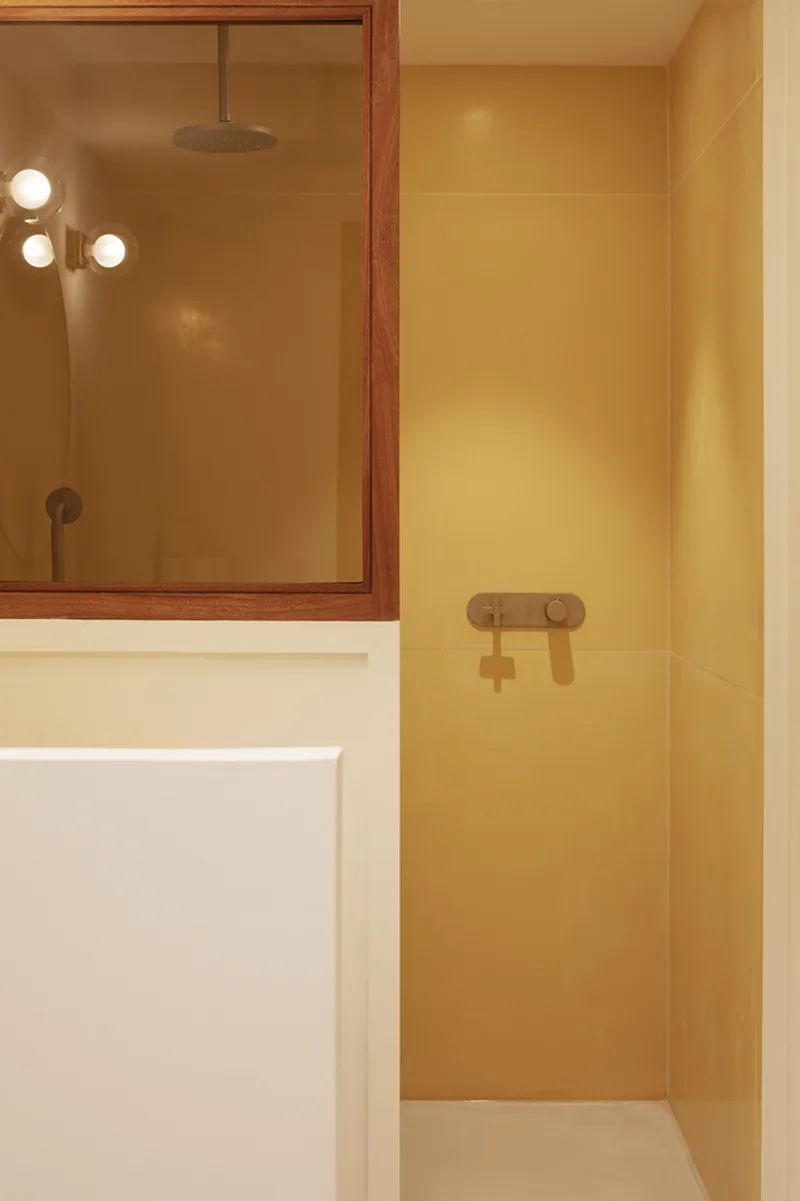
Every design decision reflects a deep respect for the site’s natural surroundings, where the balance between modernity and heritage is carefully orchestrated. By preserving key structural elements while introducing contemporary interventions, the architects have crafted a residence that harmonizes tradition with innovation.
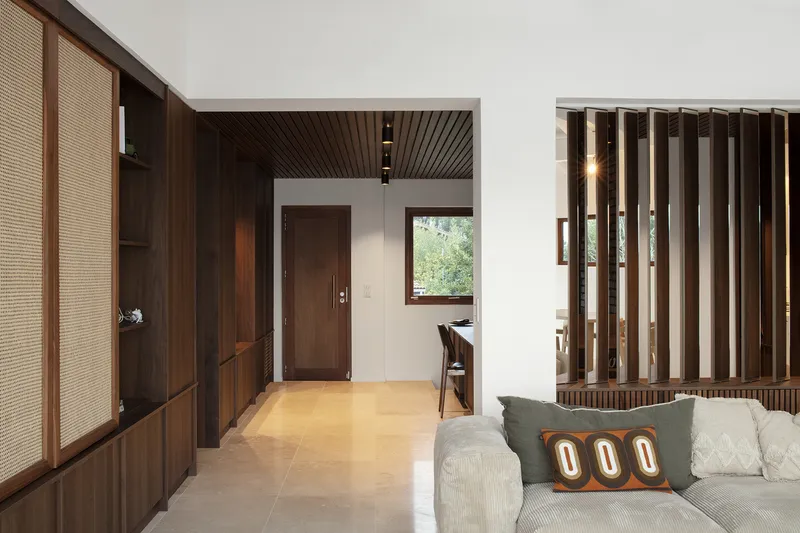
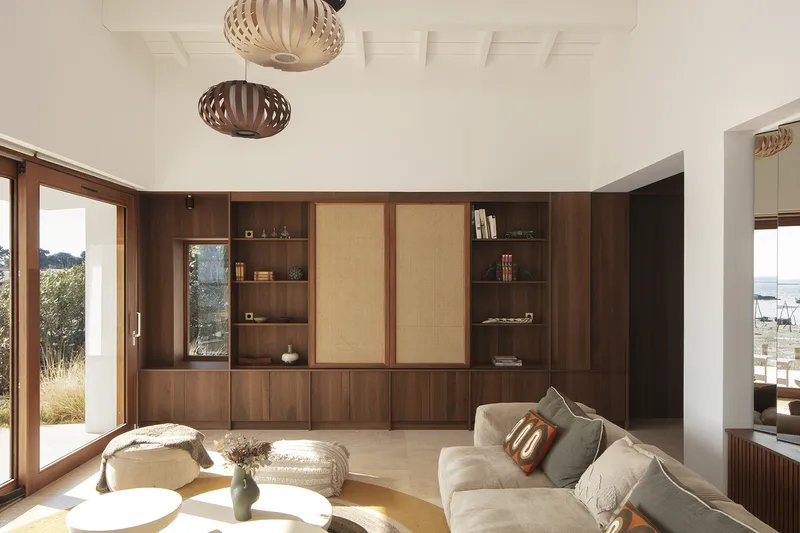
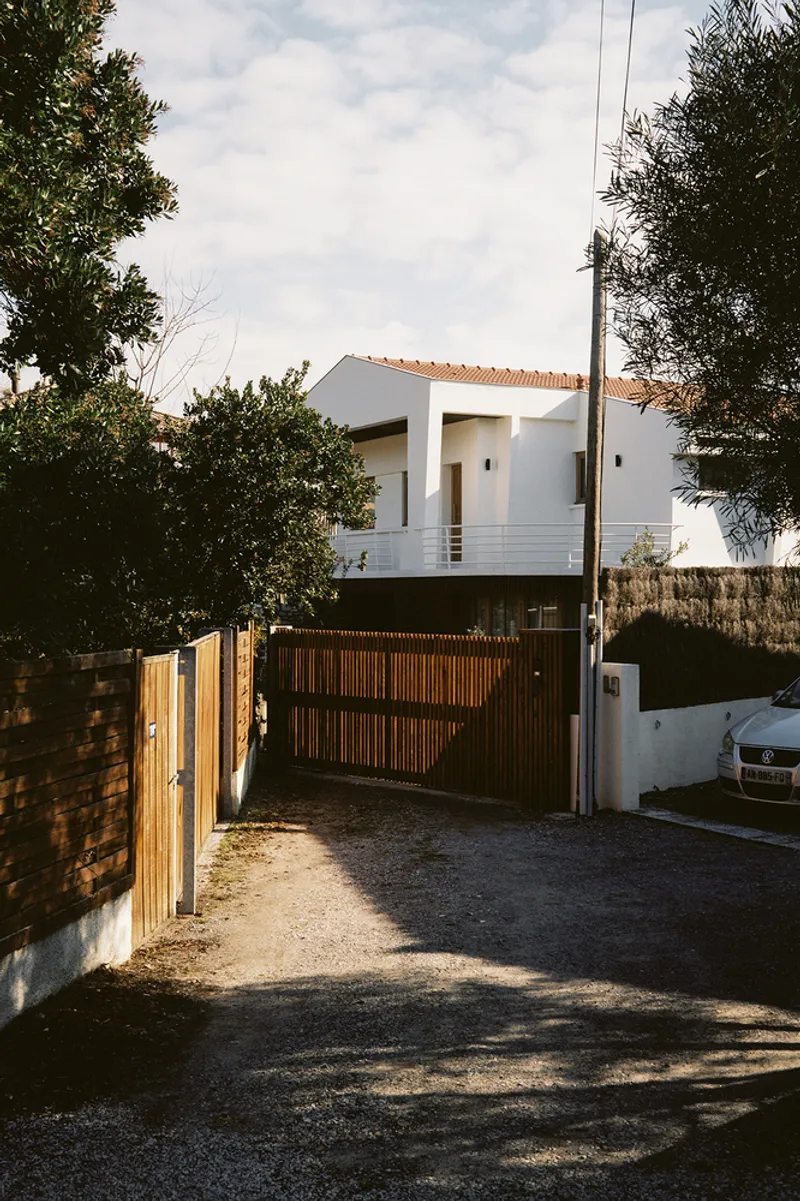
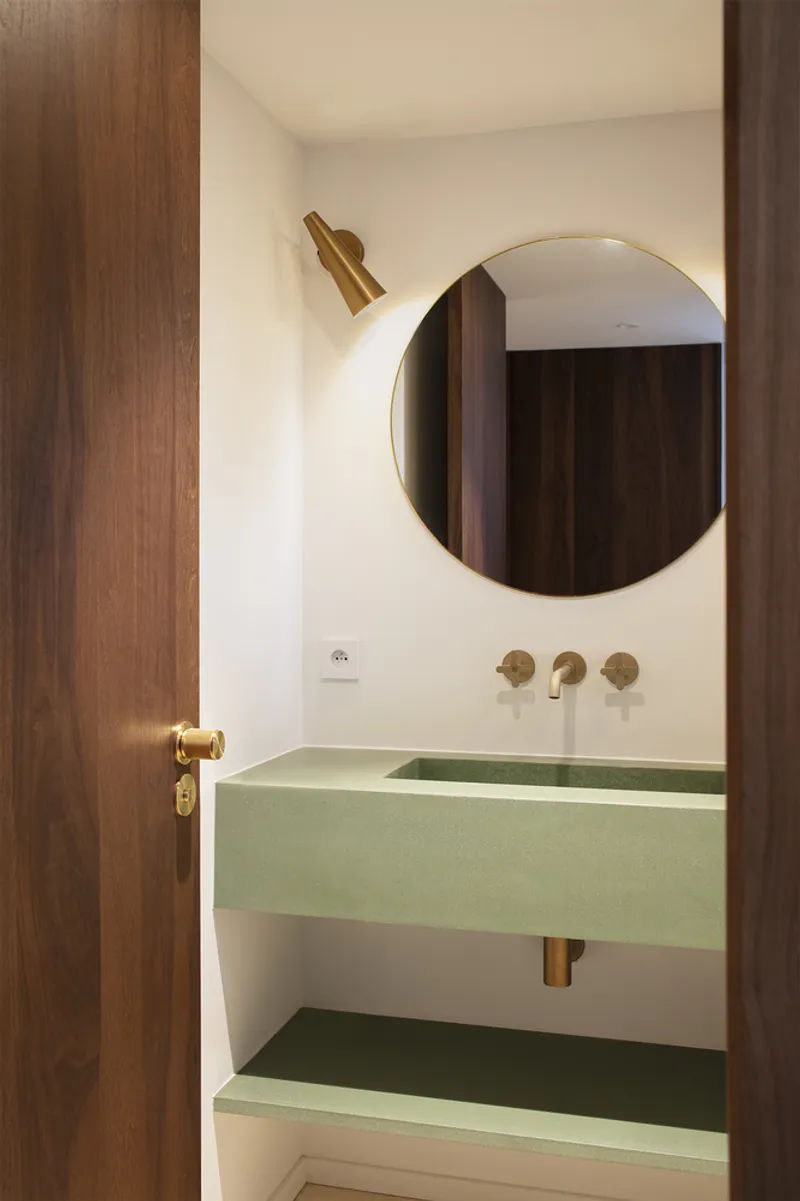
Creating Spatial Fluidity Through Architectural Intervention
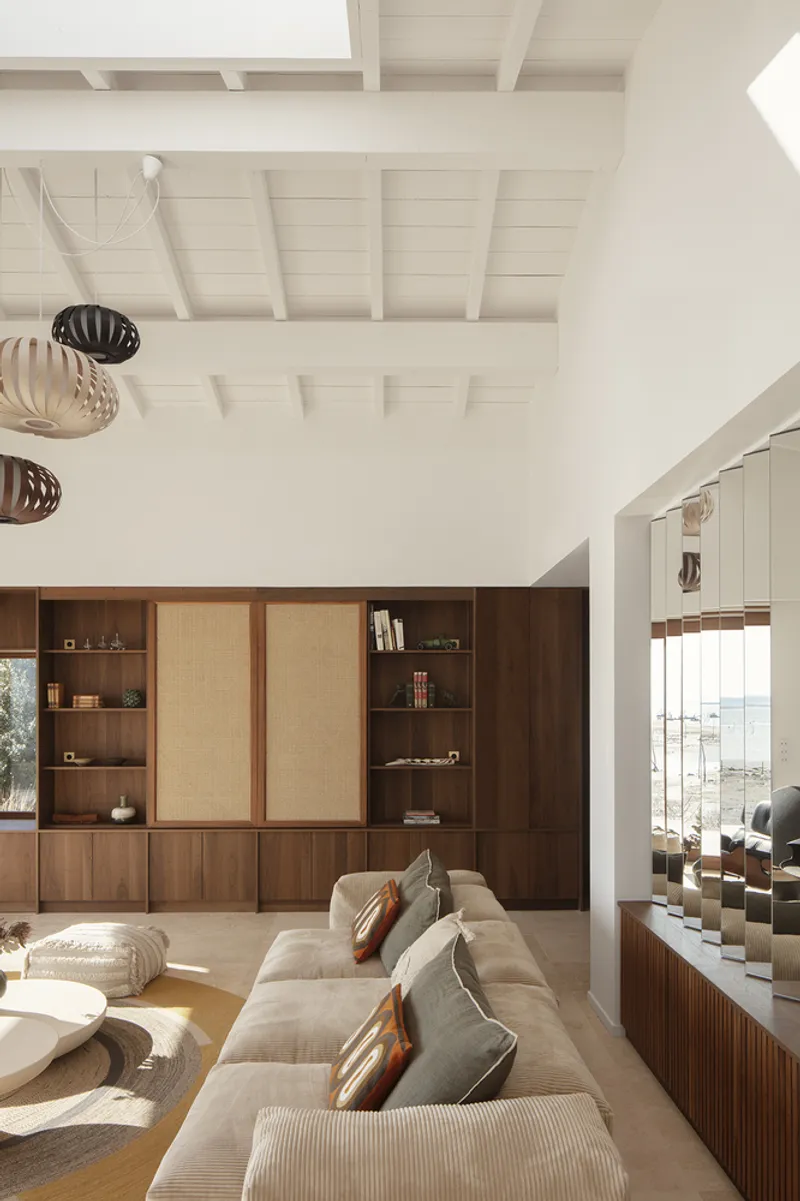
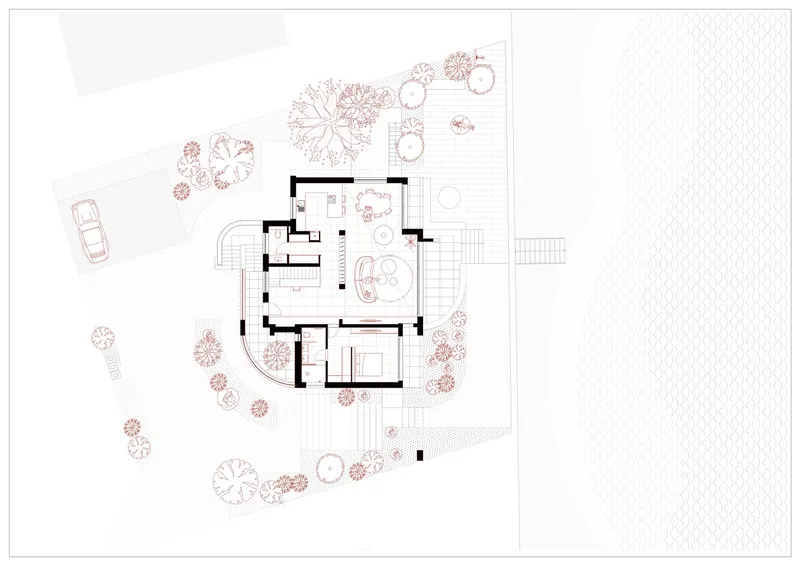
The original house presented challenges of spatial confinement, which were addressed by eliminating structural barriers to create an expansive, open environment. A double-height space was introduced, allowing natural light to penetrate deeper into the home and fostering a seamless indoor-outdoor connection.
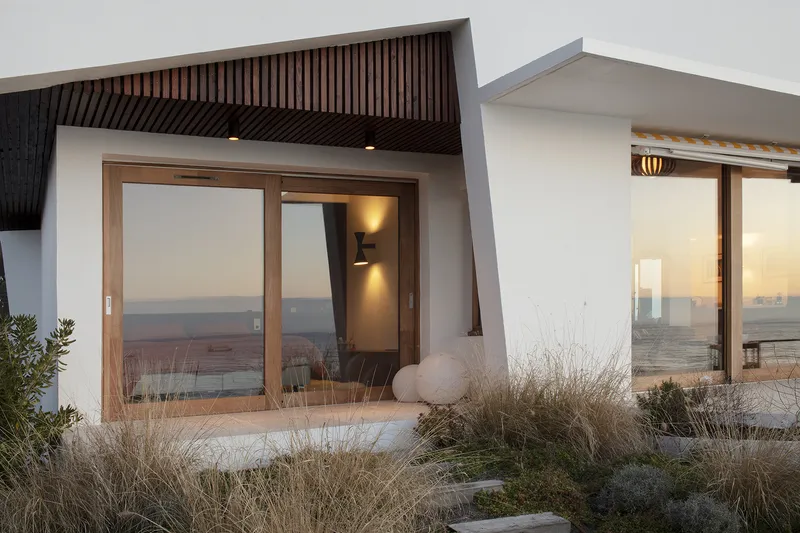
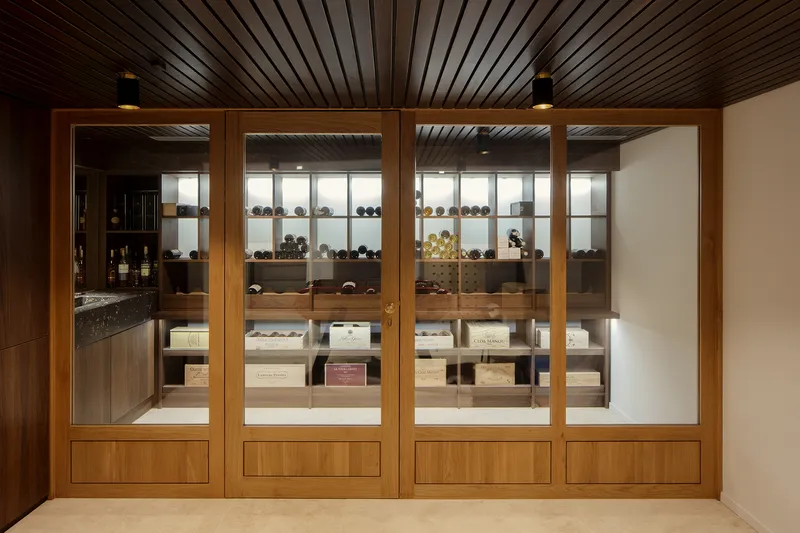
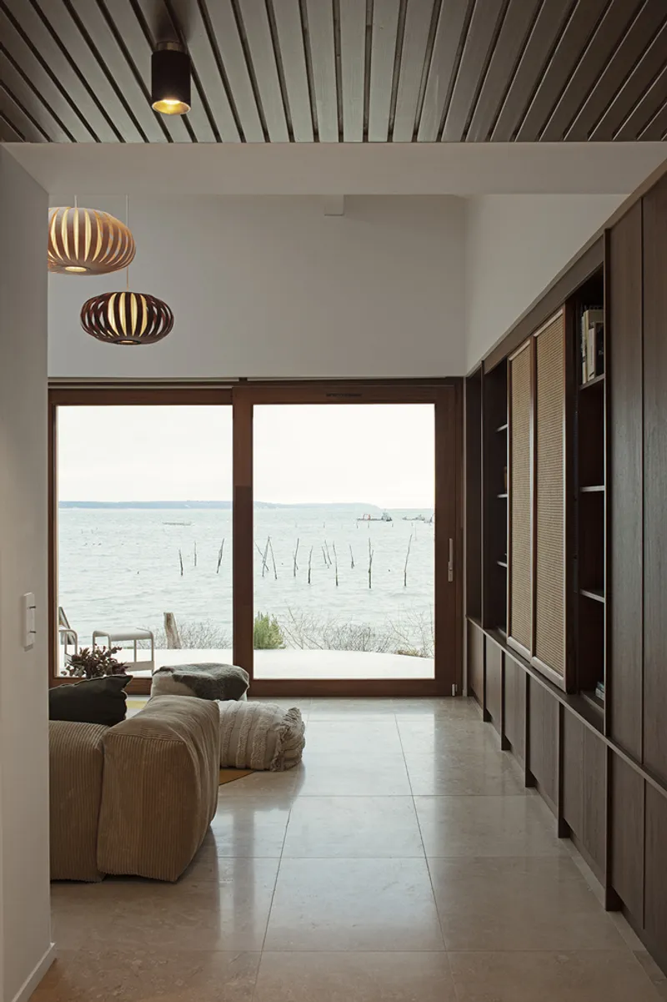
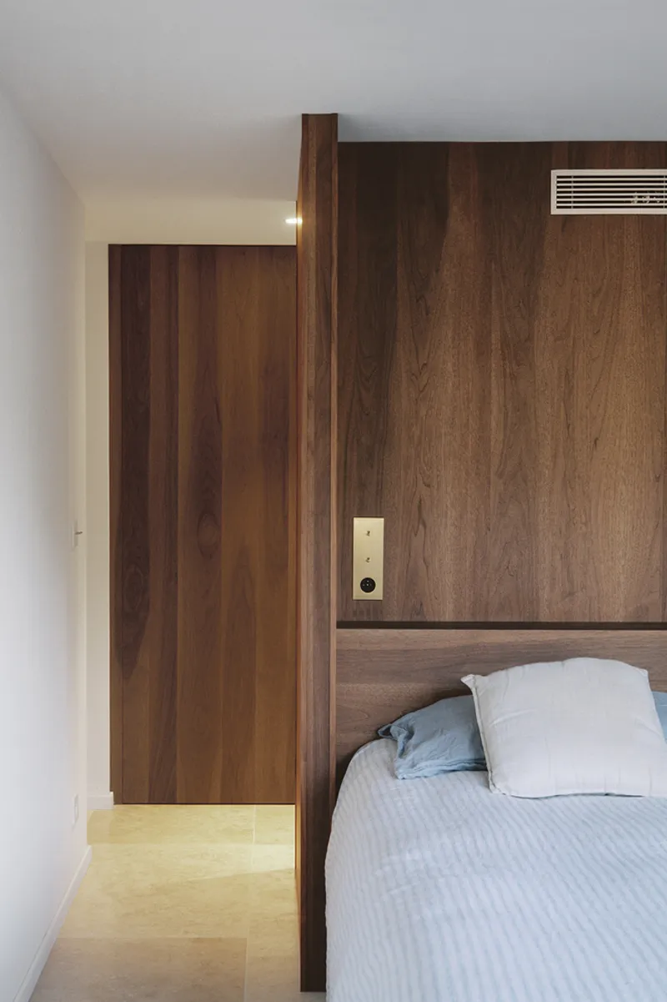
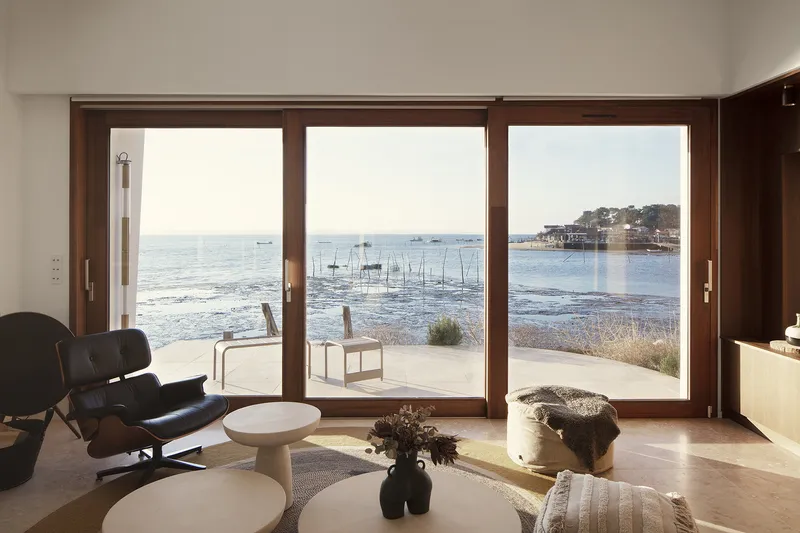
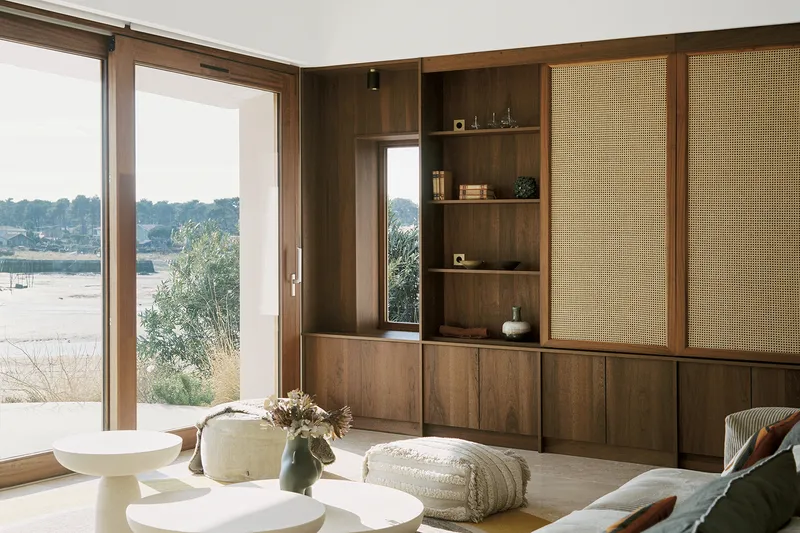
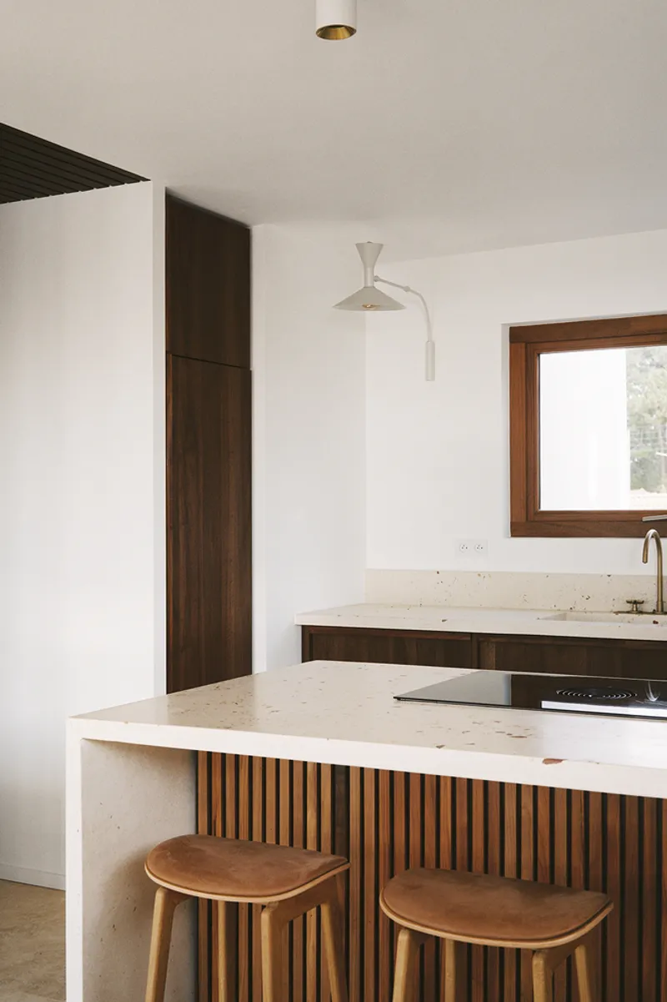
White plaster walls, dark wood elements, and travertine flooring form a refined material palette that enhances both the tactile and visual experience. These materials, deeply rooted in coastal architecture, provide a timeless quality that pays homage to the home’s origins while elevating its contemporary presence.
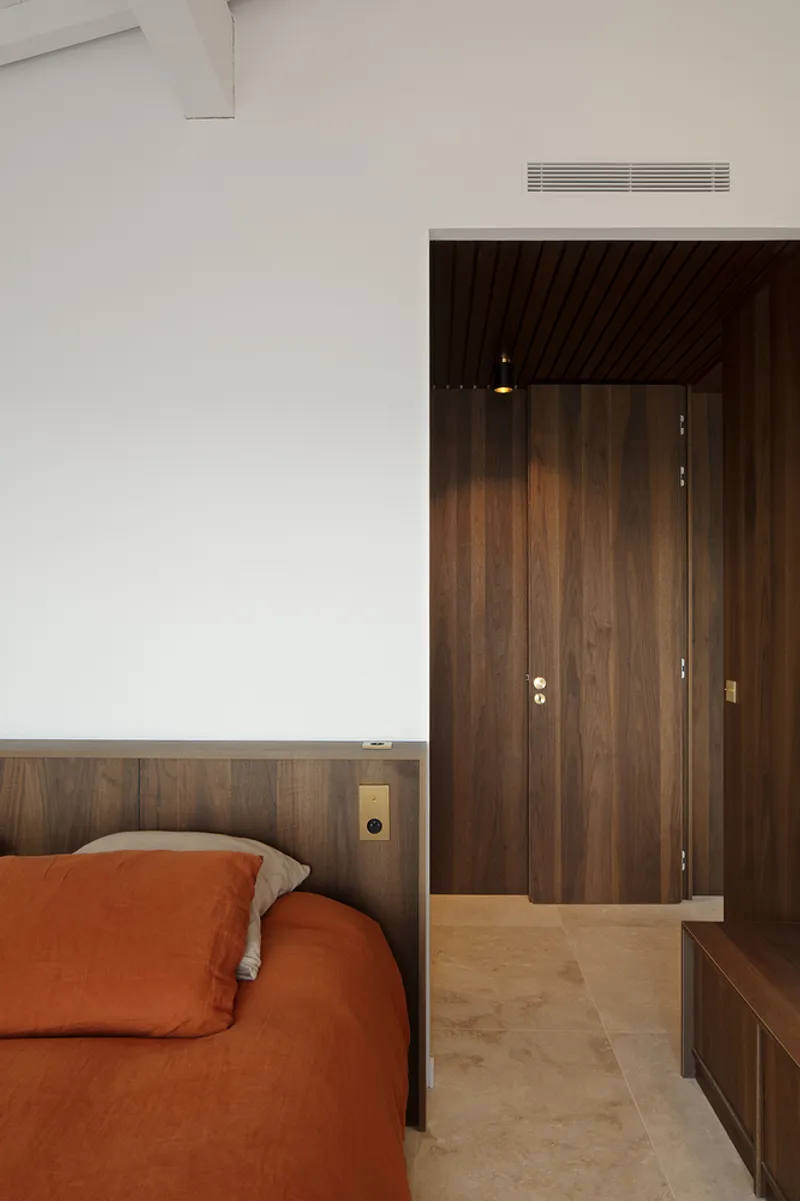
Maximizing the Connection to the Sea
The architectural redesign prioritizes an unobstructed relationship with the surrounding seascape. A carefully reconfigured layout places technical spaces below, while the primary living areas are elevated to capture sweeping views of the bay. Expansive windows frame the dynamic scenery, allowing the ever-changing light to animate the interiors throughout the day.
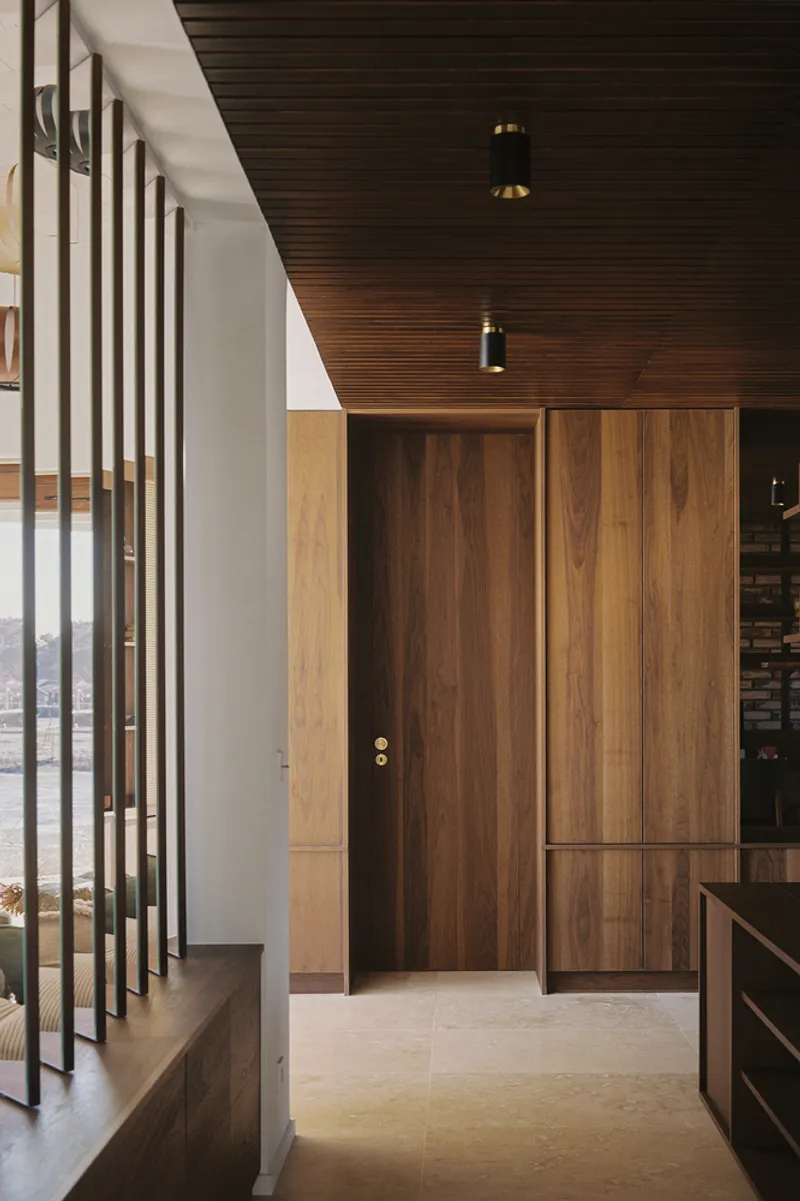
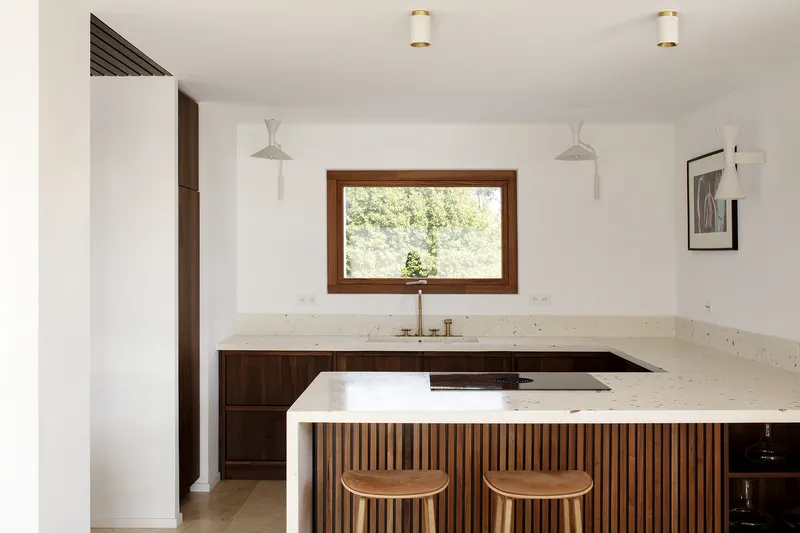
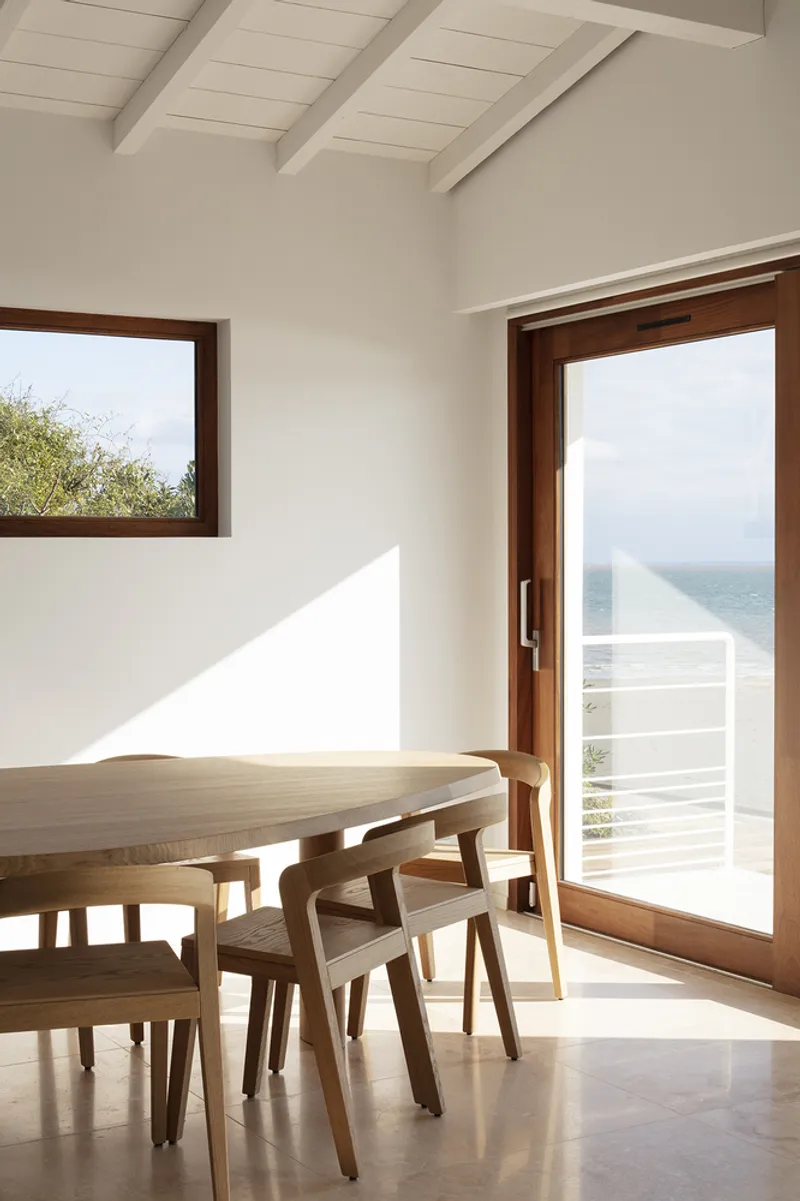
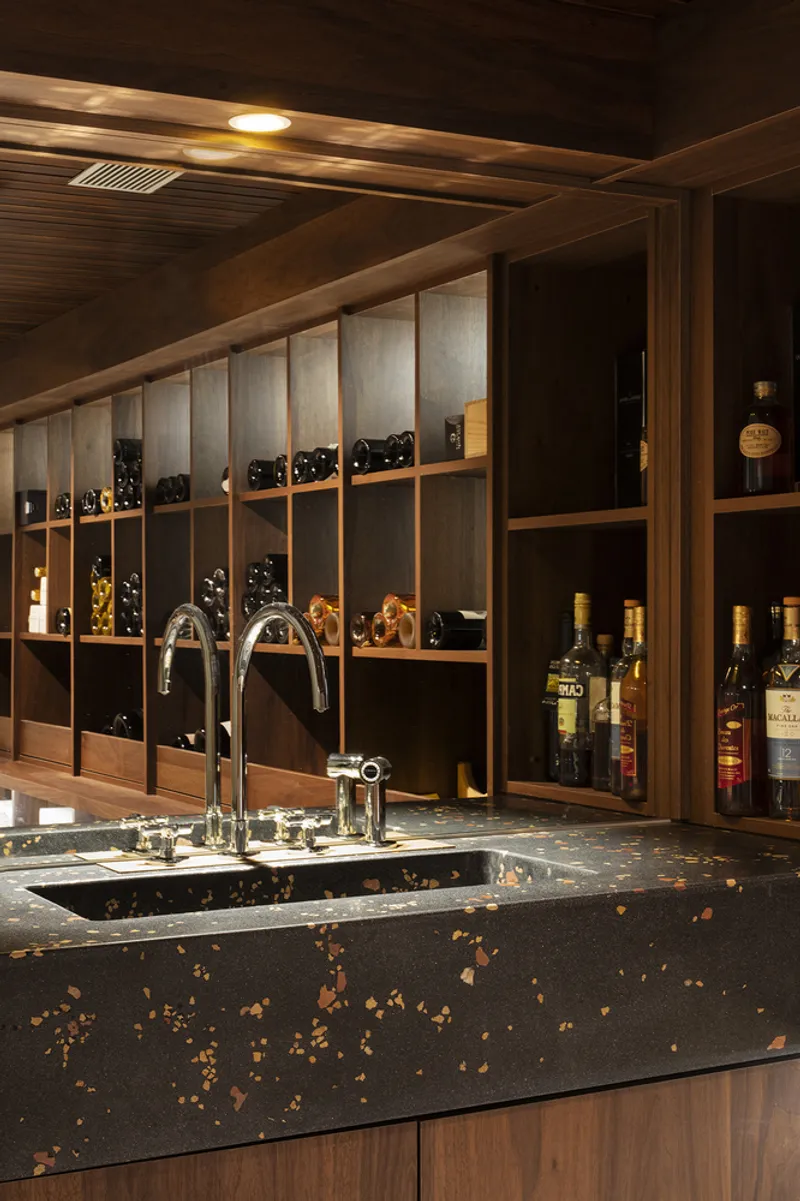
The upper levels seamlessly integrate with outdoor terraces, extending the living spaces into nature. Whether viewed from within or experienced from the exterior, the home establishes a continuous dialogue with the coastal landscape, reinforcing the essence of seaside living.
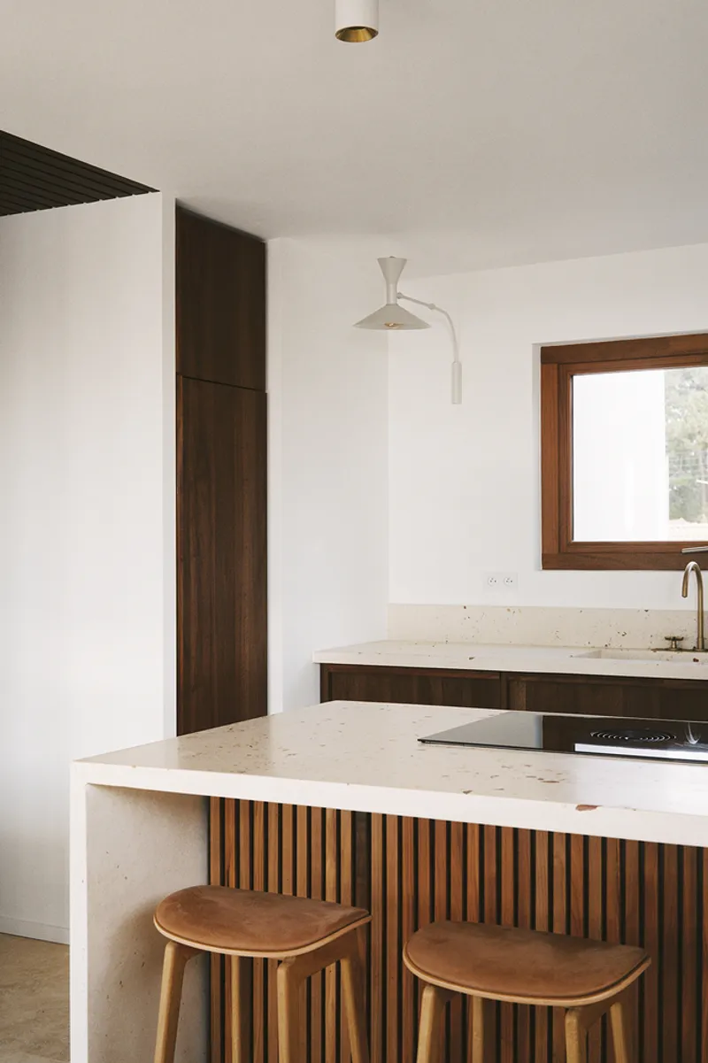
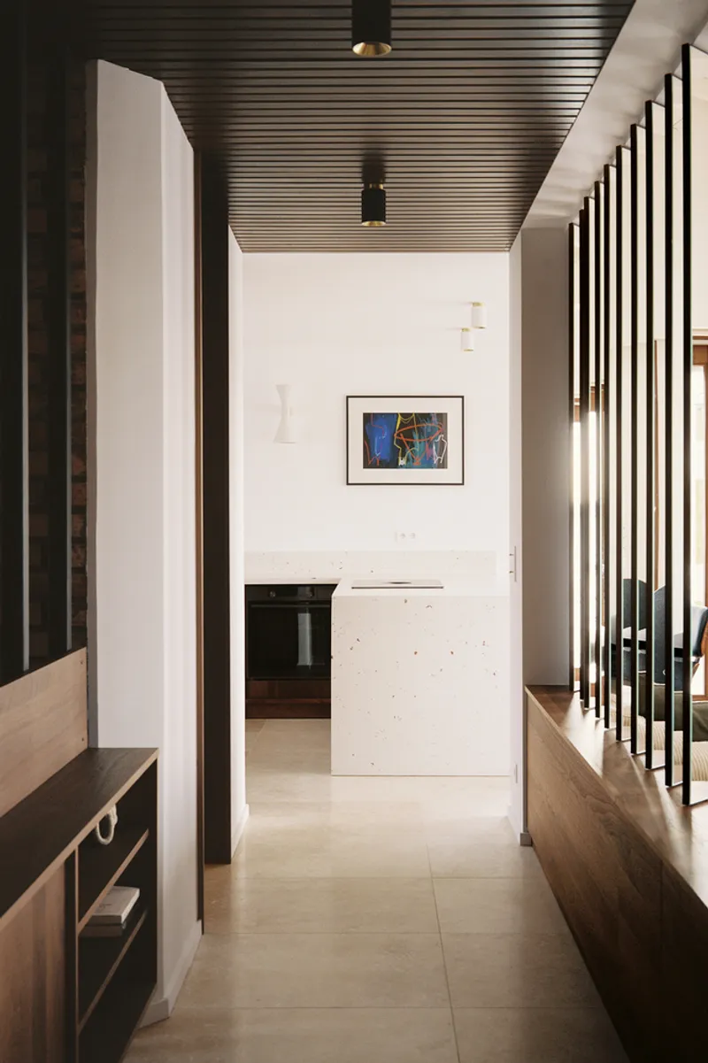
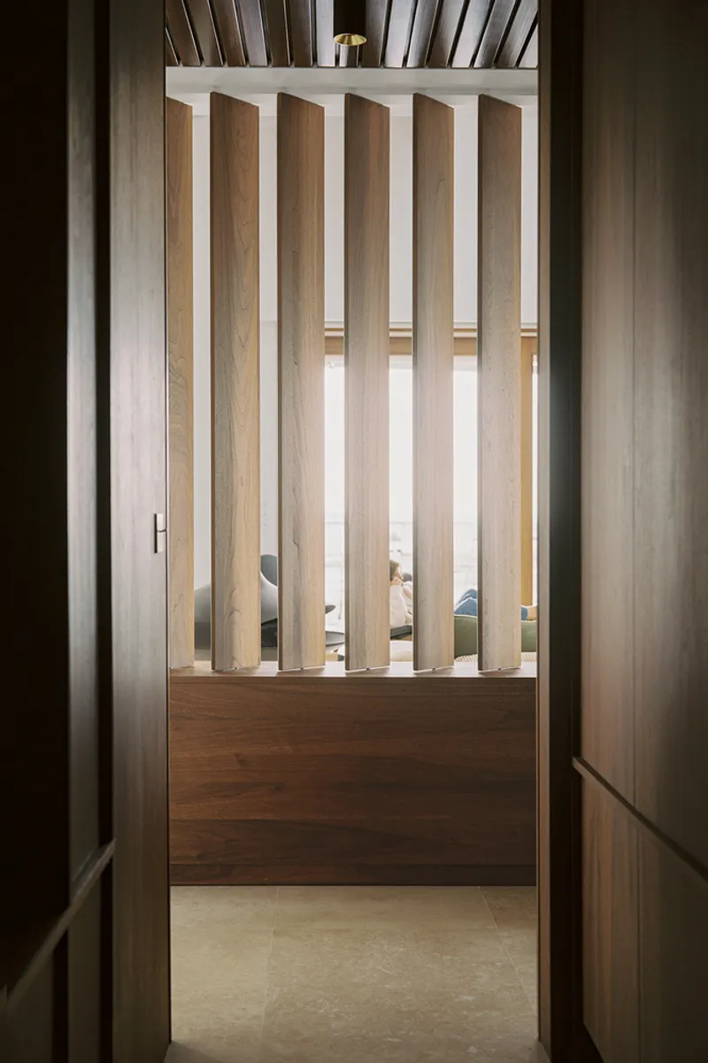
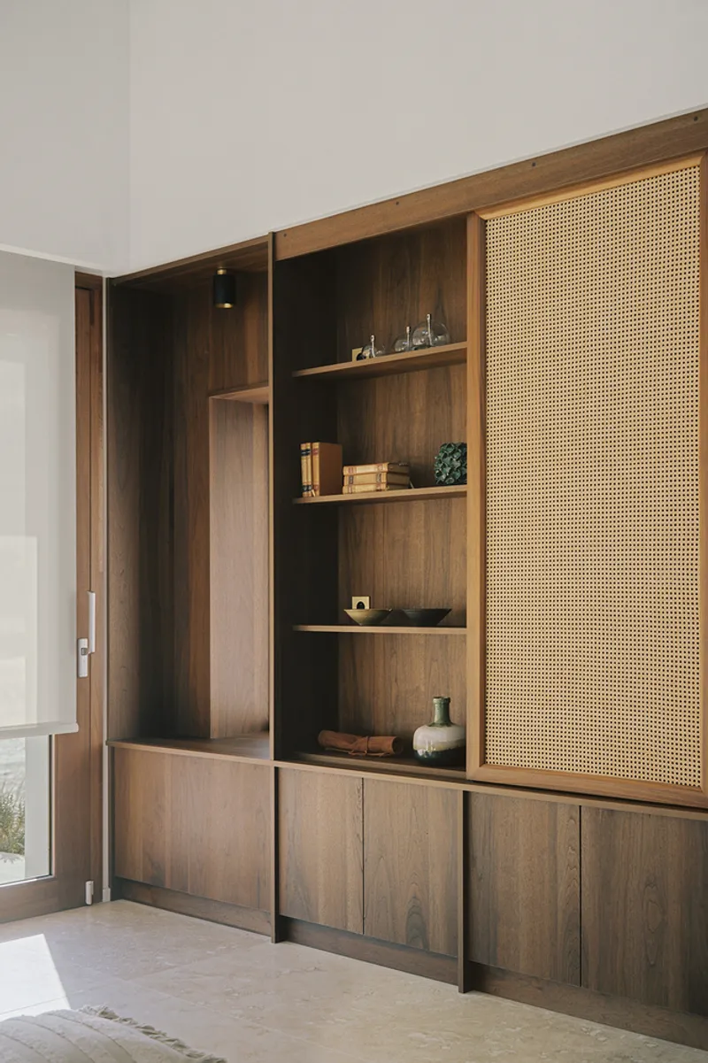
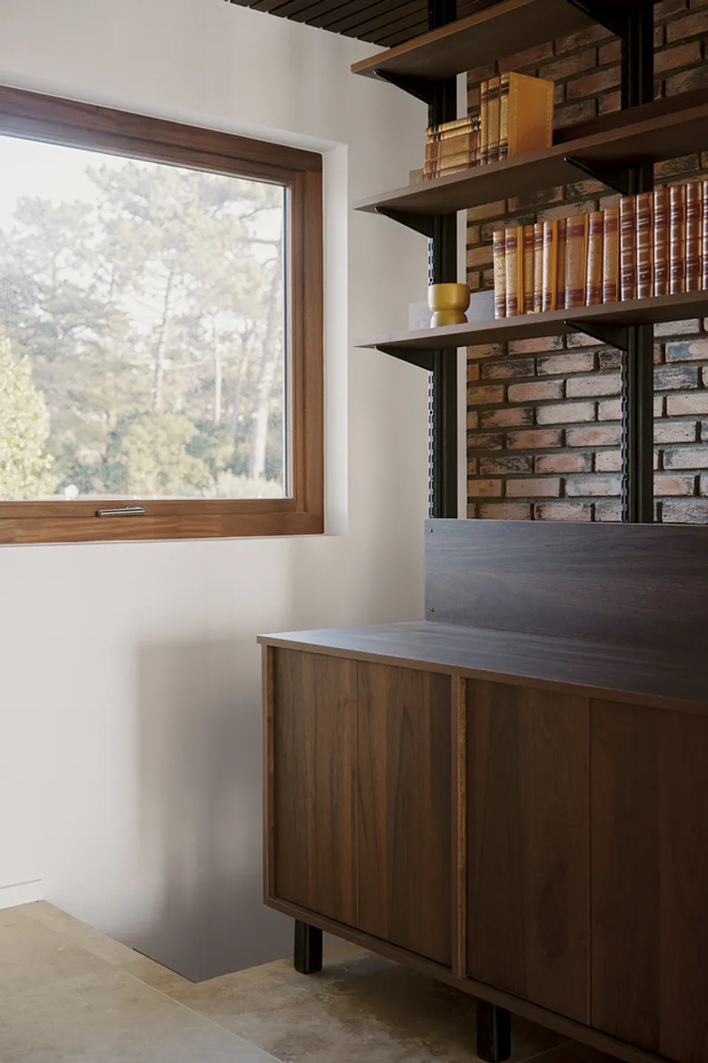
A Contemporary Coastal Retreat Rooted in Heritage
PIR.116 House embodies the perfect synthesis of past and present, where architectural restoration meets modern design principles. The transformation not only enhances the spatial experience but also respects the home’s original character, ensuring its legacy endures for generations to come.
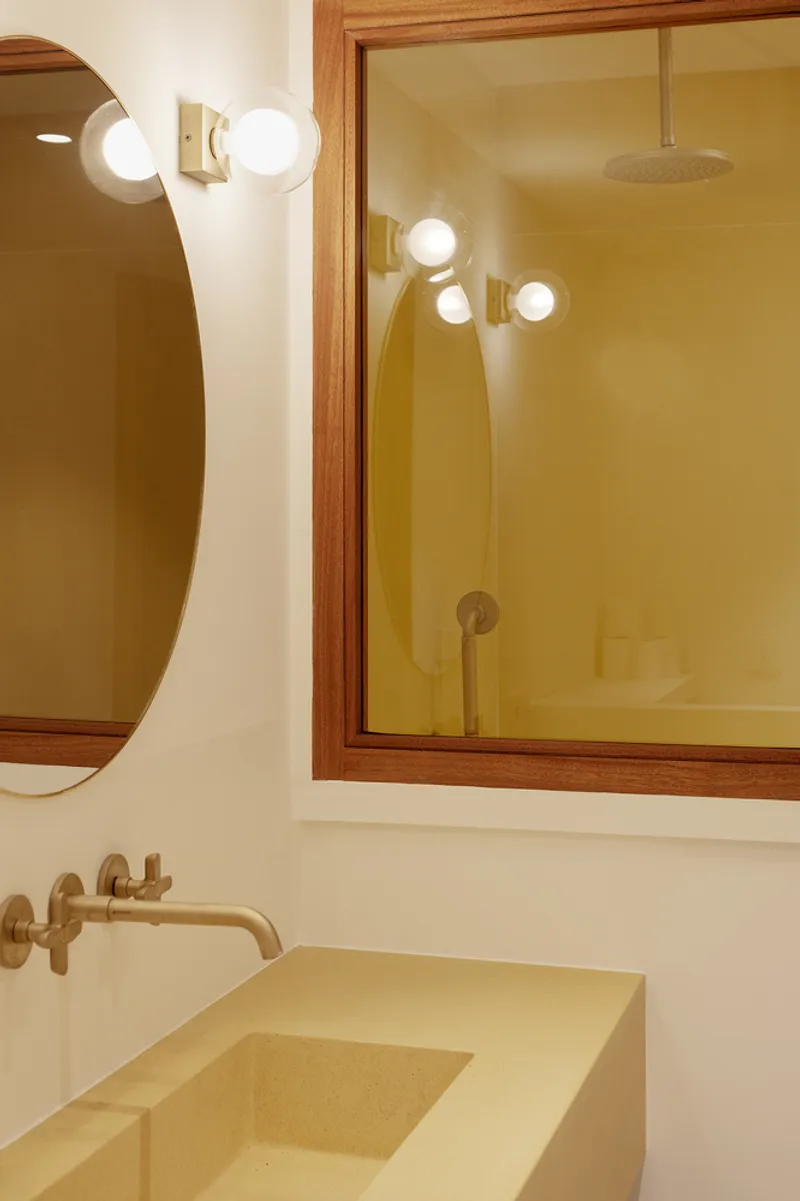
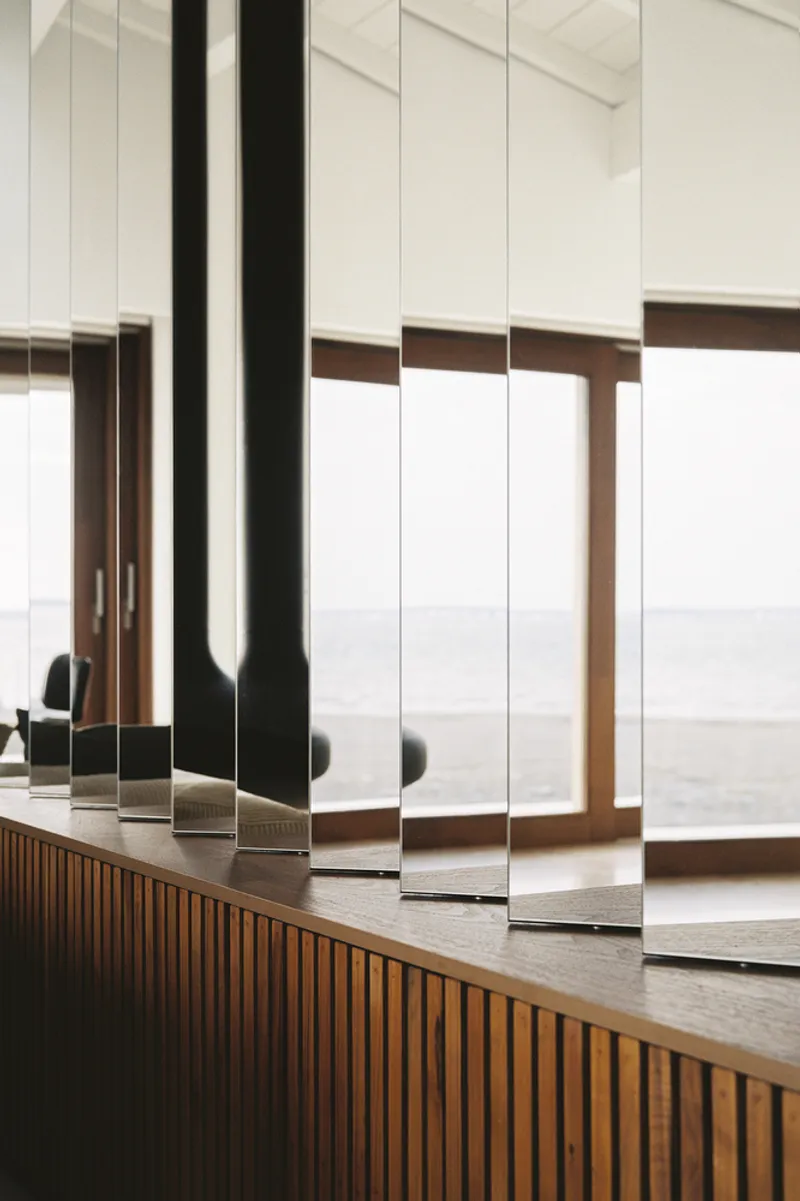
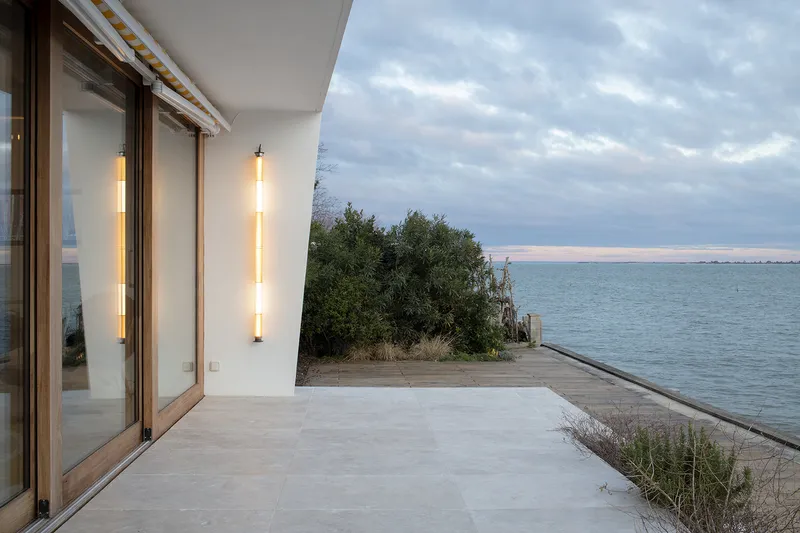
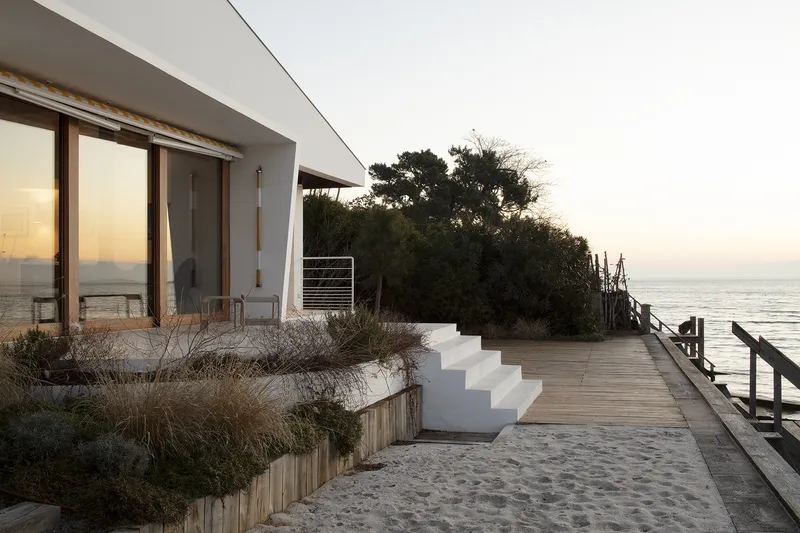
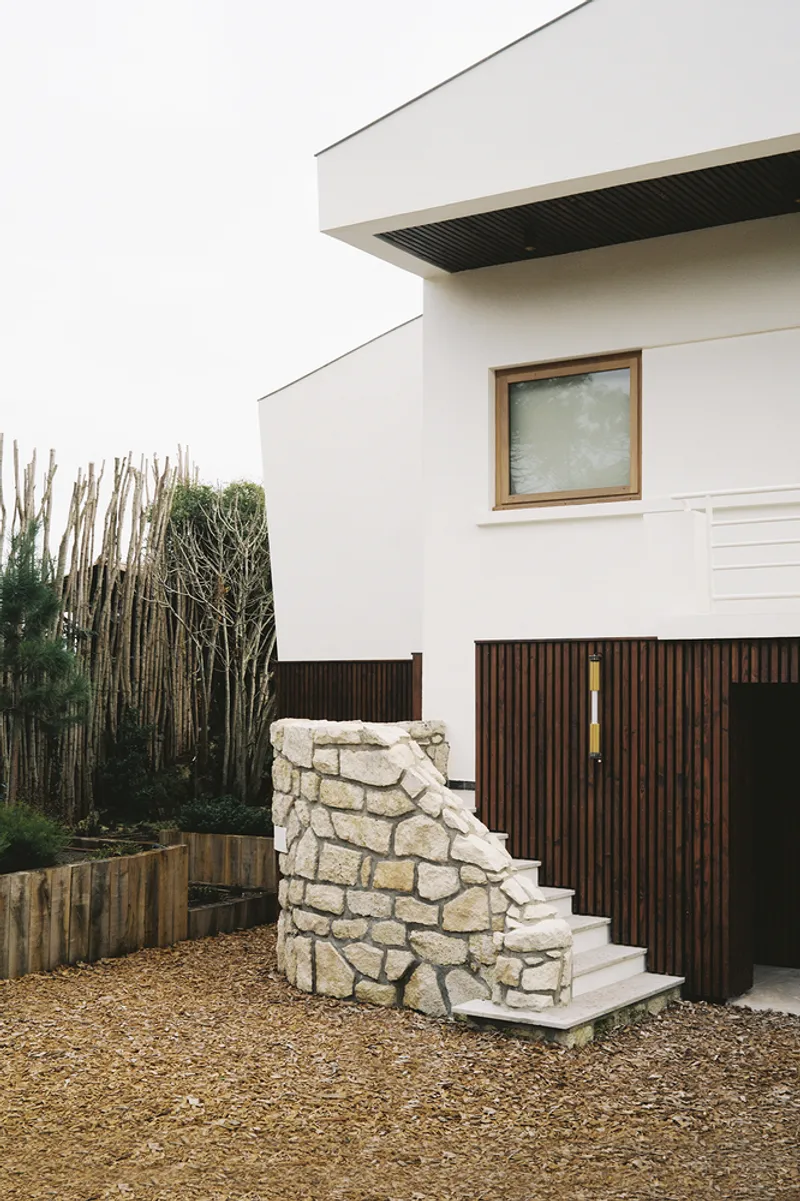
This seaside house renovation is more than a structural upgrade—it is an architectural statement that redefines contemporary coastal living. By embracing simplicity, openness, and natural materials, Mardi | Maison d' Architecture & Design Intérieur has created a timeless retreat that captures the soul of Arcachon Bay.
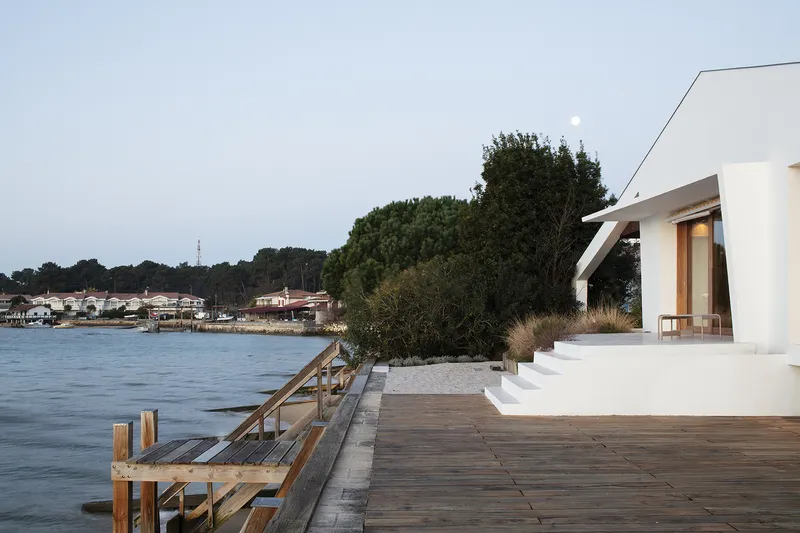
All Photographs are works of Agnes Clotis




Popular Articles
Popular articles from the community


The Musturak Paradise: Senior Living Architecture for a Connected Future in Temara, Morocco
The Musturak Paradise reimagines senior living architecture in Temara via private homes, social spaces, culture, community, and shared care.

Co-Life: Senior Housing Design That Reconnects Older Adults With the City
Co-Life reimagines senior housing design through healing gardens, shared streets, workshops, and a sustainable community across generations.

The Earth Pod: 3D Printed Homes for Resilient Refugee Communities
The Earth Pod reimagines refugee housing through 3D printed homes made from clay, combining resilience, self-sufficiency, and rapid shelter.

Hill & Cross Opera: Sculptural Opera House Architecture Shaped by Tallinn’s Landscape and Identity
Hill & Cross Opera reimagines opera house architecture in Tallinn through its sculptural hill, civic plaza, glass wave and a luminous cross.


Similar Reads
You might also enjoy these articles


Hodi-Mandai Geram
Project Function: Preservation and revitalization of the Intangible heritage and socio-spatial identity of the Hodi by Housing, Cultural Memory Center, Sacred Grove, landscape, local tourism economy


Olio Towers: A Mid-Rise for Performers That Fuses Housing, Rehearsal, and Stage
Located blocks from Houston's Theater District, this modular tower stacks living units around a central performance atrium.

Oasis: Modular Green Housing Carved into Dhaka's Urban Fabric
A shortlisted Plugin Housing entry reclaims unauthorized settlements in Dhaka with stepped concrete volumes, green roofs, and ventilation-driven design.

Black Hole: A Floating Megastructure for the Post-Physical Era
Emiliano Mazzarotto envisions a spherical, self-scaling arena where e-sports, digital hotels, and holographic stadiums replace traditional public space.


Explore Architecture Competitions
Discover active competitions in this discipline



Challenge to reimagine the Iron Throne


Photograph architecture without architects


Illustrate the lost glory of Angkor Wat - Render Challenge


Design challenge to reuse E-waste
Comments (0)
Please login or sign up to add comments
No comments yet. Be the first to comment!