
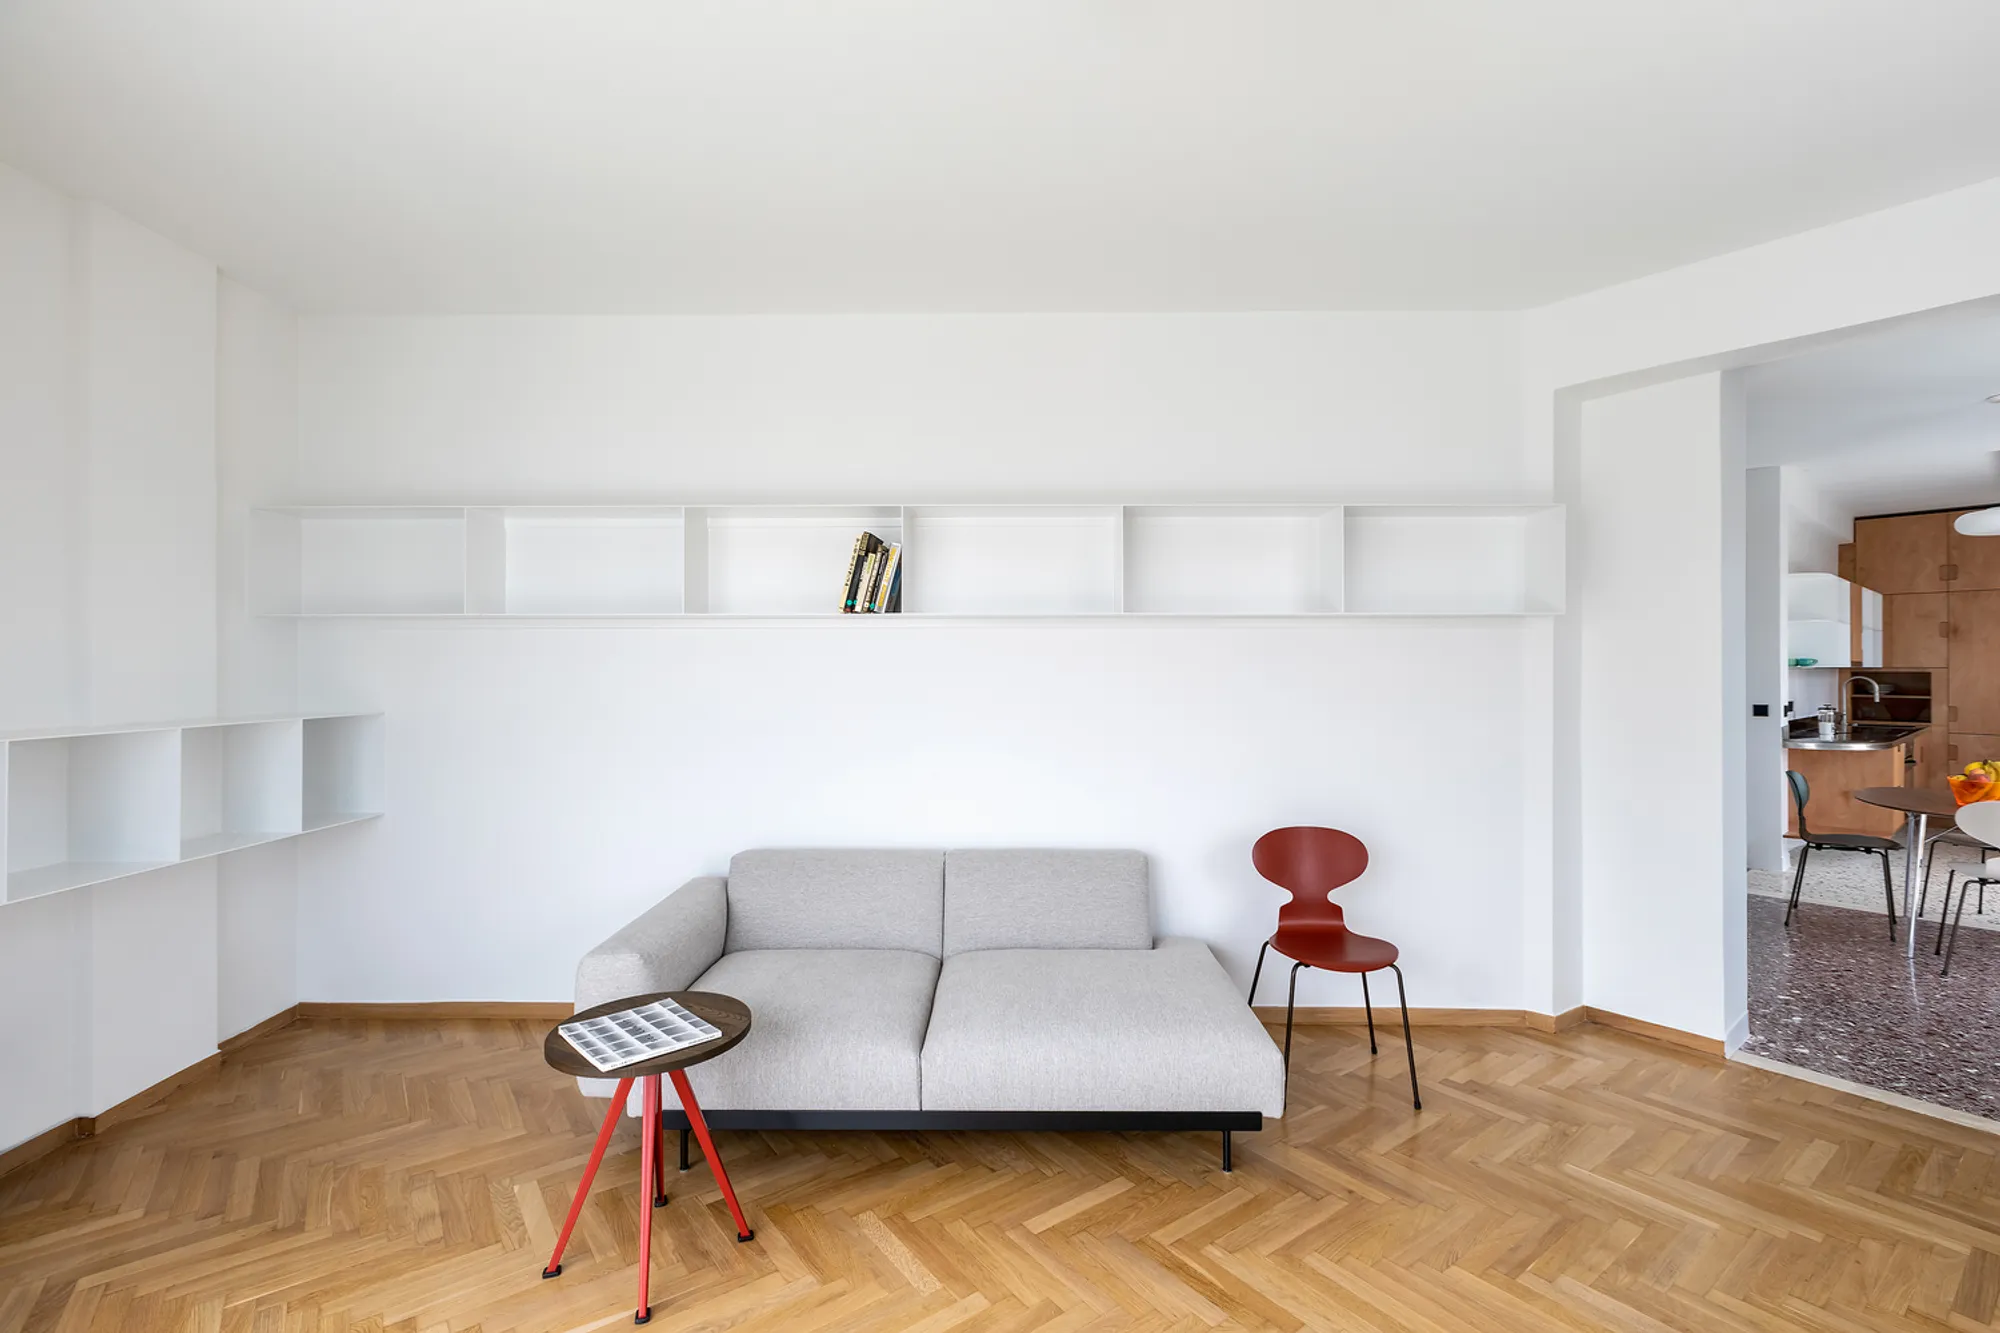
Piscator Apartment in Athens: A Minimalist Renovation by en-route-architecture
Piscator Apartment in Athens by en-route-architecture blends minimalism, sustainability, and flexibility, optimizing space with smart design and timeless materials.


A Thoughtful Approach to Compact Living
The Piscator Apartment in Athens, Greece, designed by en-route-architecture, redefines the principles of minimalist living through an intelligent renovation. Spanning 85 square meters, the project embodies a design ethos that prioritizes spatial efficiency, sustainability, and adaptability.
The architects, Hannes Livers Gutberlet and Katerina Kourkoula, embraced a philosophy of "less is more," transforming the apartment into a functional yet aesthetically refined space. Drawing inspiration from Marcel Breuer's 1926 design for Erwin Piscator in Berlin, the project reflects a deep understanding of lightness, openness, and flexibility in interior design.
Optimizing Space Through Intelligent Design
At a time when urban density and environmental concerns demand more efficient living solutions, Piscator Apartment offers a compelling model. The owners intentionally chose a smaller footprint, initiating a design approach that embraces scarcity as a concept rather than a limitation.
Key design strategies include:
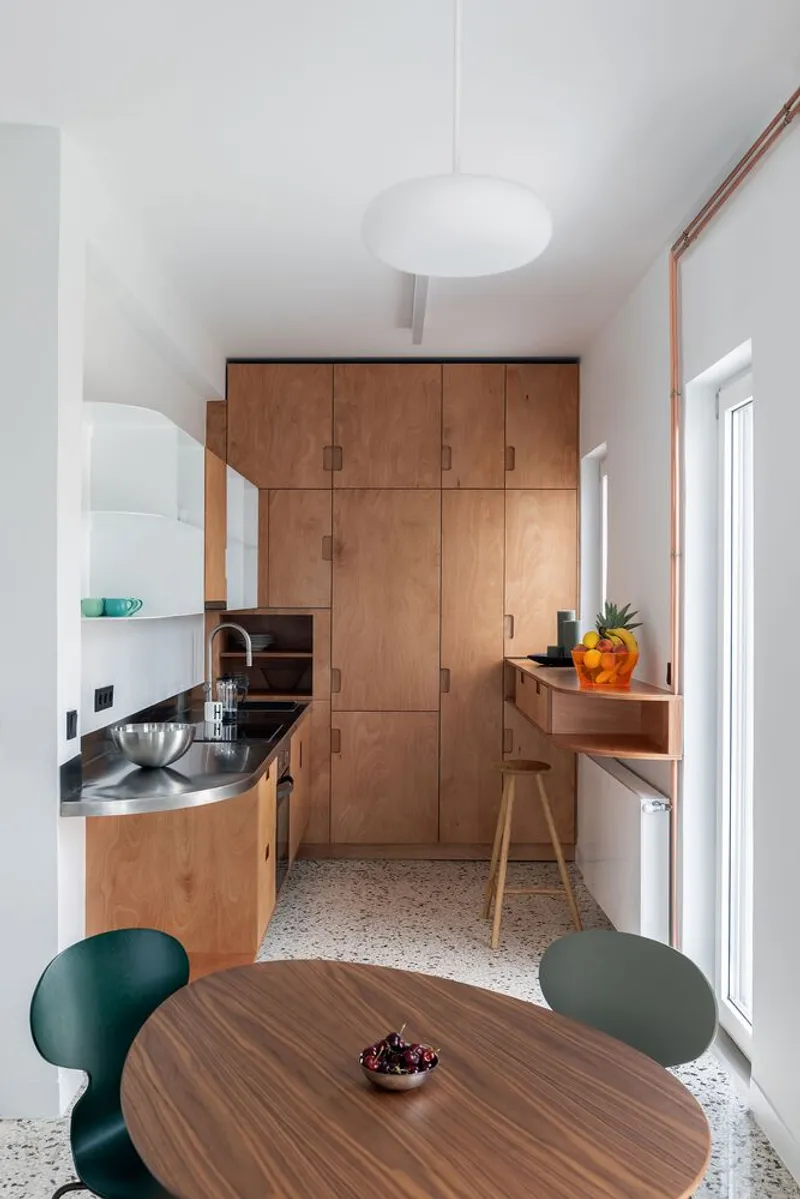
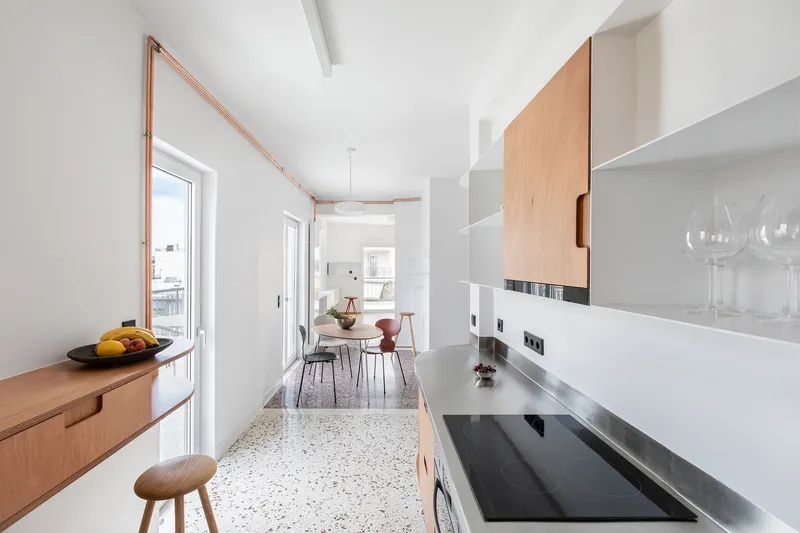
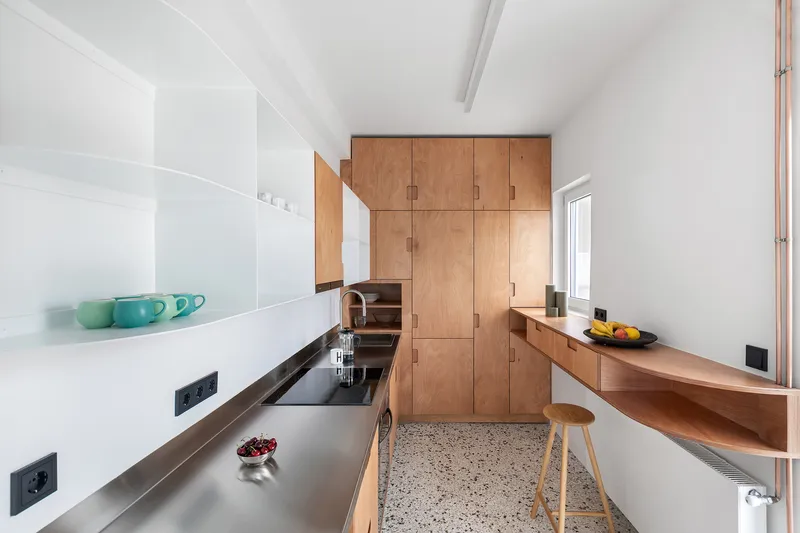
- Preserving original materials: Existing mosaic and wooden flooring were maintained wherever possible, reinforcing the apartment's historical character.
- Exposing structural elements: Plumbing pipes remain visible to reduce unnecessary construction alterations.
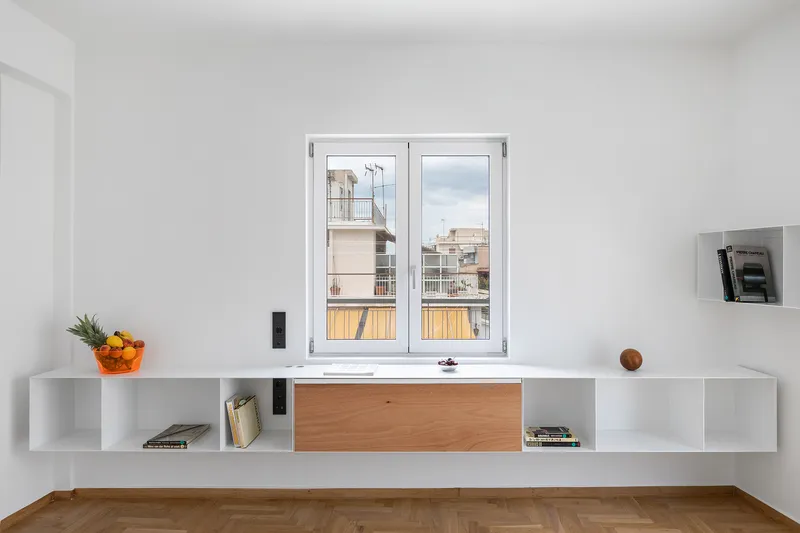
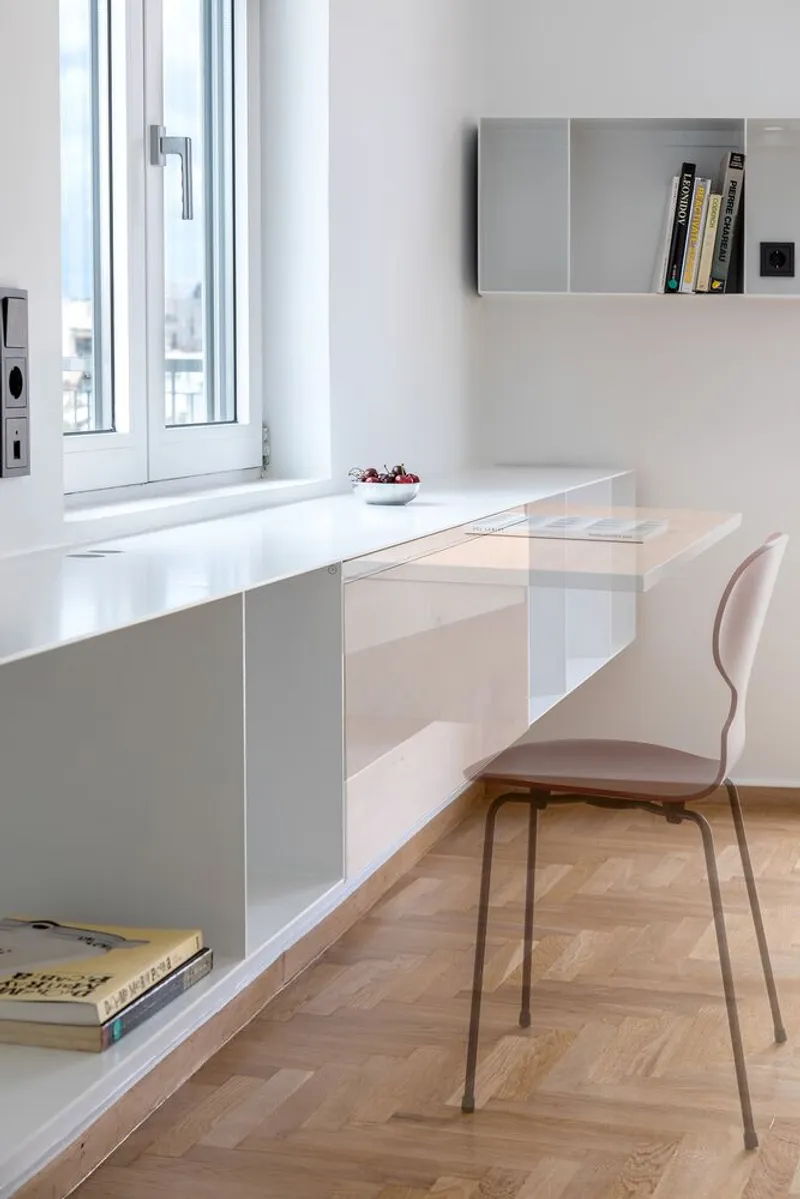
- Maximizing openness: Custom built-in shelving, cupboards, and counters are mounted on walls to enhance a sense of lightness and spatial fluidity.
- Flexible furniture arrangements: Movable seating elements allow multiple configurations, adapting to different needs and occasions.
Materiality: A Balance Between Function and Aesthetics
The renovation employs standard, durable materials in their most honest form, ensuring both longevity and practicality.
- Steel, plywood, and cement plaster create a raw, industrial yet warm aesthetic.
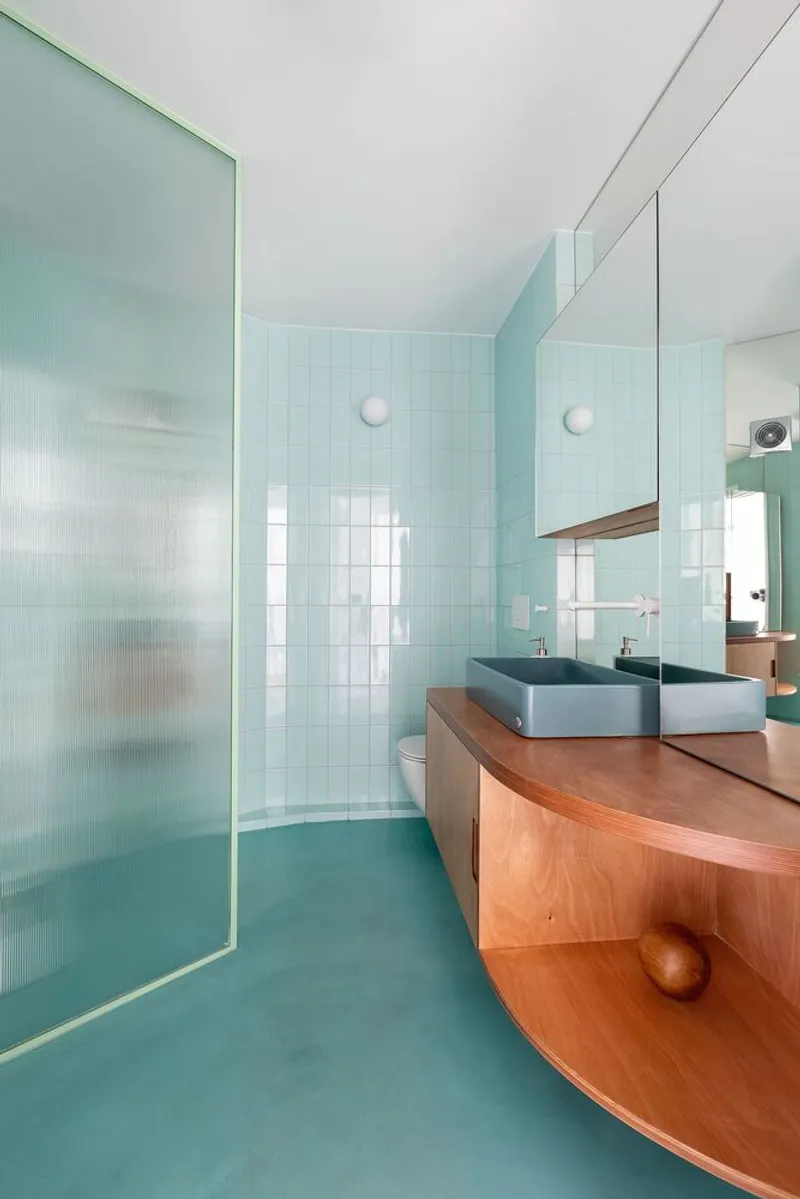
- Curved edges on select corners soften the overall look while enhancing safety.
- White-painted walls amplify brightness and create an illusion of spaciousness.
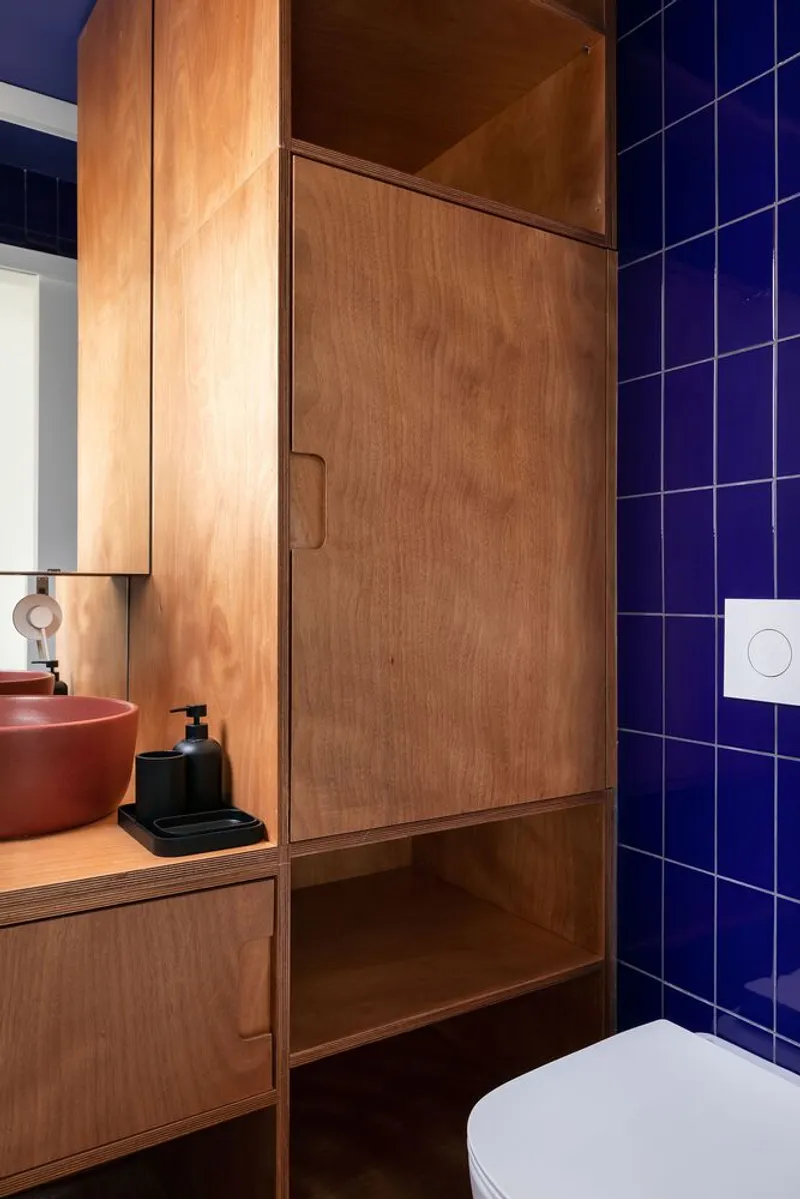
- Contrasting bathroom colors introduce variation and enhance areas with limited natural light.
- Wooden cabinetry complements the industrial materials, adding warmth and a tactile dimension.
Sustainable and Smart Living
The Piscator Apartment promotes a sustainable lifestyle by encouraging conscious consumption and efficient space utilization. By reducing clutter and maximizing functionality, the design fosters a harmonious relationship between residents and their environment.
The outcome is not merely a minimalist aesthetic but a thoughtfully orchestrated living experience, where every design choice supports a lifestyle that is both practical and inspiring.
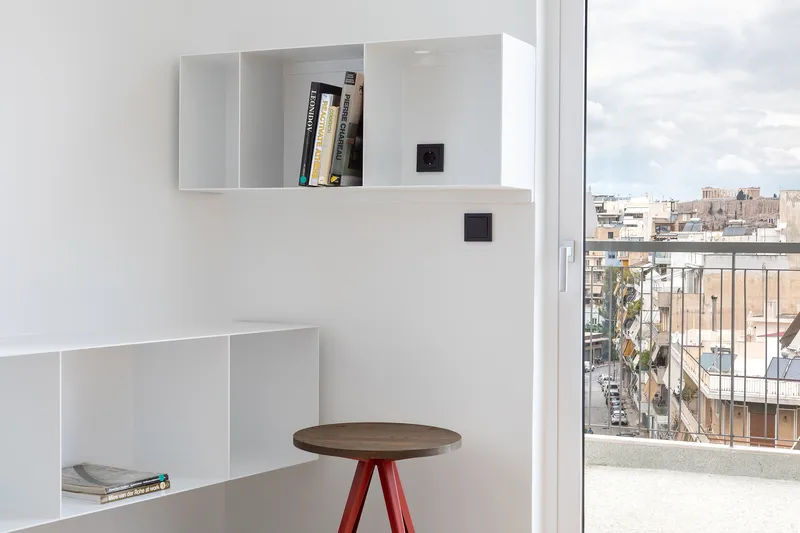
All Photographs are works of Mariana Bisti




Popular Articles
Popular articles from the community


Play: Fragments of Their World
Familiar architecture becomes modular playground design, creating safe spaces where displaced children can learn, connect, imagine and play.

The Ocean Hive: Sustainable Architecture for a Self-Sufficient Civilization at Sea
The Ocean Hive imagines sustainable architecture at sea, where modular habitats, algae, wave power and ocean waste sustain a growing colony.

The Musturak Paradise: Senior Living Architecture for a Connected Future in Temara, Morocco
The Musturak Paradise reimagines senior living architecture in Temara via private homes, social spaces, culture, community, and shared care.

Lunar Spiral: Space Architecture Shaped by the Mathematics of the Universe
Lunar Spiral reimagines space architecture through Fibonacci geometry, lunar regolith, levitating habitats, and self-sustaining Moon living.


Similar Reads
You might also enjoy these articles


Hodi-Mandai Geram
Project Function: Preservation and revitalization of the Intangible heritage and socio-spatial identity of the Hodi by Housing, Cultural Memory Center, Sacred Grove, landscape, local tourism economy


Olio Towers: A Mid-Rise for Performers That Fuses Housing, Rehearsal, and Stage
Located blocks from Houston's Theater District, this modular tower stacks living units around a central performance atrium.

Oasis: Modular Green Housing Carved into Dhaka's Urban Fabric
A shortlisted Plugin Housing entry reclaims unauthorized settlements in Dhaka with stepped concrete volumes, green roofs, and ventilation-driven design.

Black Hole: A Floating Megastructure for the Post-Physical Era
Emiliano Mazzarotto envisions a spherical, self-scaling arena where e-sports, digital hotels, and holographic stadiums replace traditional public space.


Explore Attica Landscape Competitions
Discover active competitions in this discipline


Challenge to design mud housing for contemporary communities


Challenge to reimagine the Iron Throne


Photograph architecture without architects


Illustrate the lost glory of Angkor Wat - Render Challenge
Comments (0)
Please login or sign up to add comments
No comments yet. Be the first to comment!