
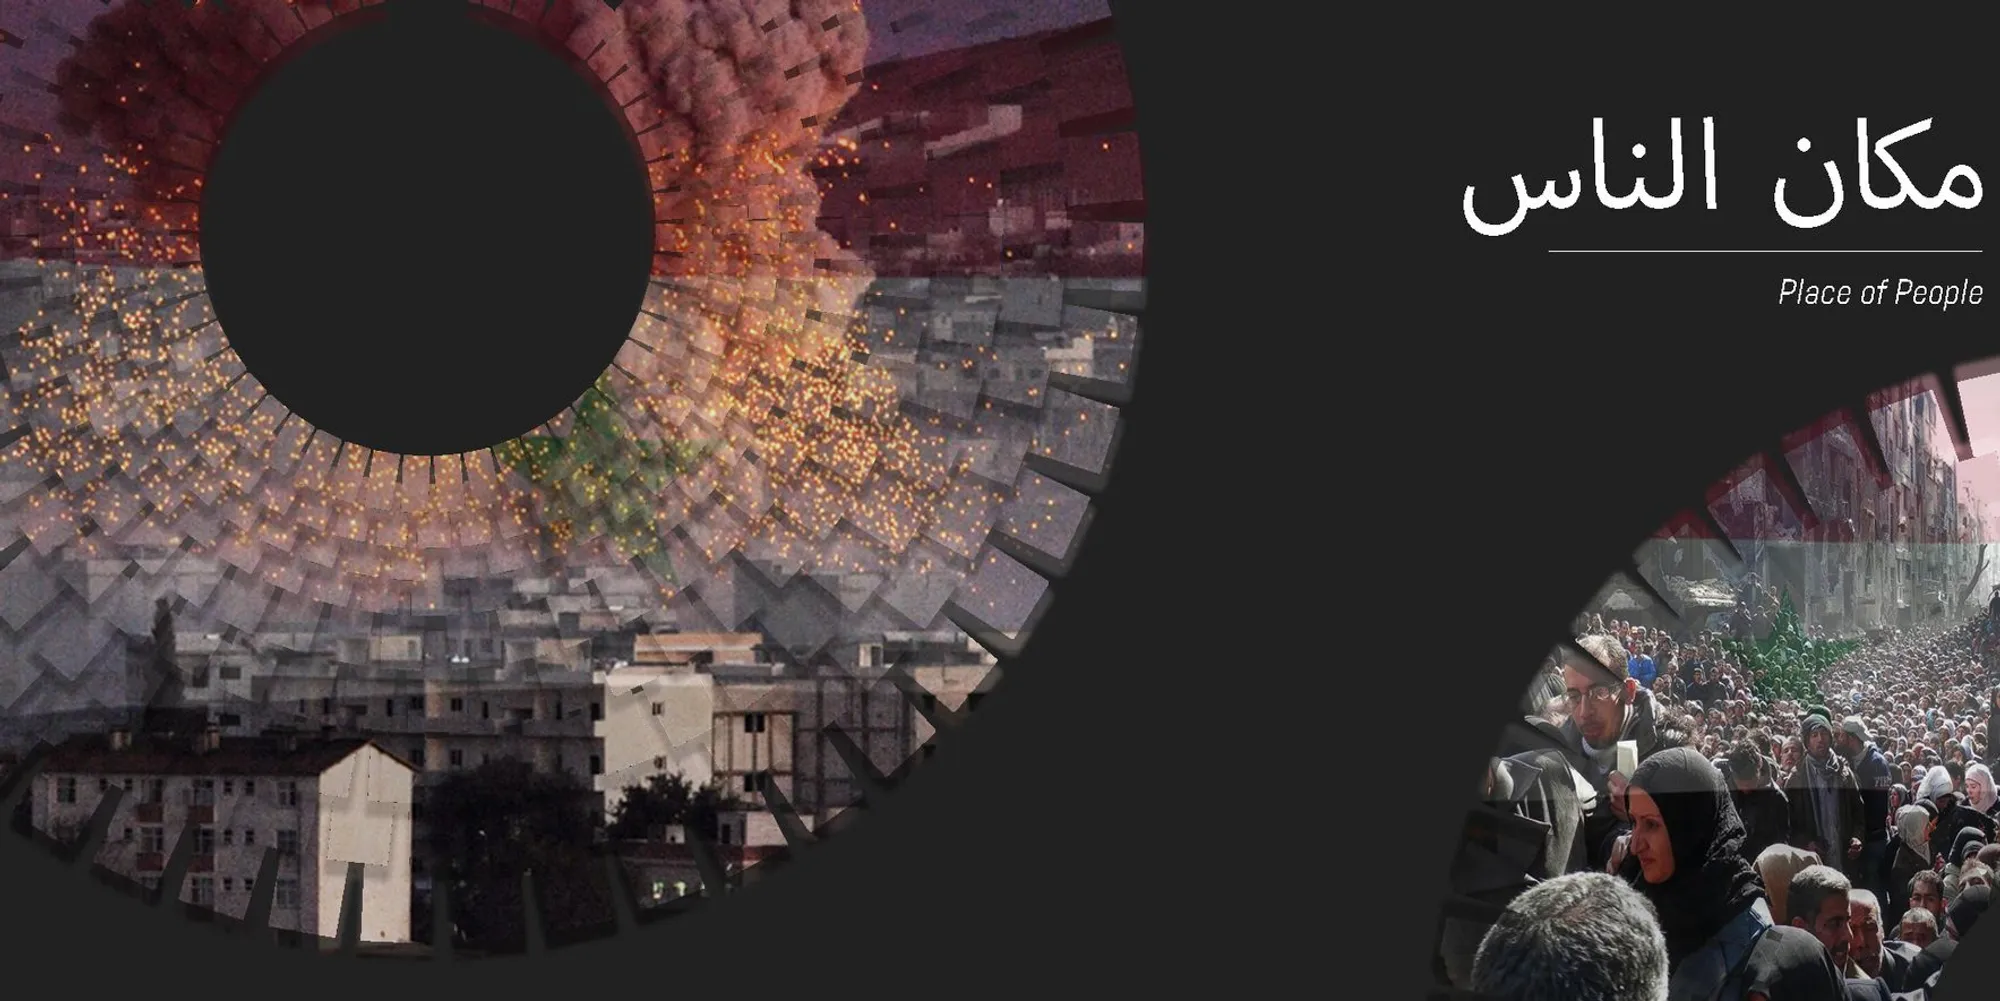
Place of People: Post-War Healing Through Layered Public Space in Aleppo
A five-stage spatial journey from grief to renewal transforms Aleppo's war-scarred urban core into a landscape of collective memory and recovery.


What does it mean to rebuild a city that has lost not just its buildings but its capacity for public life? In Aleppo, where nearly a decade of civil war dismantled the urban fabric surrounding the ancient Citadel, the answer cannot be measured in square meters of reconstructed floor area. It requires an architecture that addresses grief, reconnection, and cultural identity simultaneously. Place of People proposes exactly that: a structured public landscape organized around a five-layer healing framework, where each zone corresponds to a stage of psychological recovery, from solitary introspection to collective memory.
Designed by Rishabh Kalra, Lakshay Jasoria, Parul Gupta, and Ashi Sharma, the project is a People's Choice Award entry for the Memory competition on uni.xyz. Sited at the base of Aleppo's Citadel, the design treats the hilltop fortress as a persistent visual anchor of resilience while introducing a network of pavilions, sunken courtyards, water ponds, memorial spaces, sculptural gardens, and children's play zones that stitch past and present into something forward-looking.
A Circular Framework for Phased Recovery
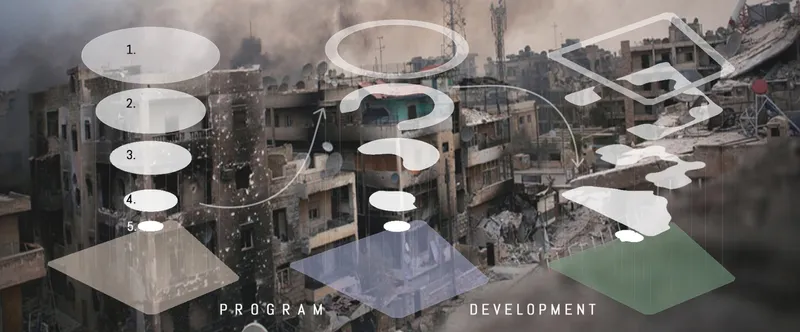
The diagrammatic section reads like a thesis statement: three stacked circular layers map program, phasing, and urban context onto the slope beneath the Citadel. The five-stage healing journey begins with landscaped spaces for relaxation and introspection, then moves through zones that rebuild community bonds, support dialogue and personal expression, offer spiritual refuge in semi-enclosed underground areas, and culminate in a memorial installation designed to help people confront loss and process collective trauma. Each layer is not a rigid boundary but a gradient, allowing individuals to progress at their own pace.
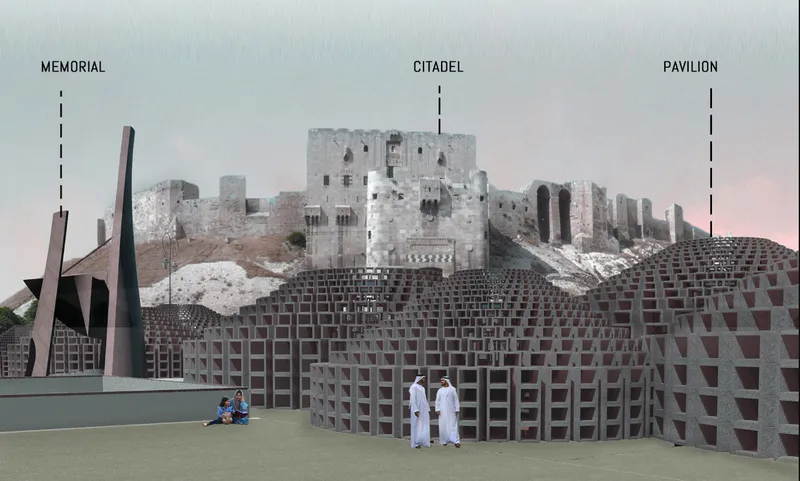
The rendered elevation confirms how the perforated brick volumes settle at the Citadel's base, deferring to its monumental presence while asserting their own identity. Two figures stand at the threshold of this new landscape, scaled against structures that are imposing in their materiality yet porous enough to invite entry. The formal language, clustered circular pavilions generated from Aleppo's pre-war cultural silhouettes and fractured by the post-war reality, refuses to pretend the destruction did not happen. Instead, it absorbs the trauma into its geometry.
Arched Thresholds and Stepped Gathering
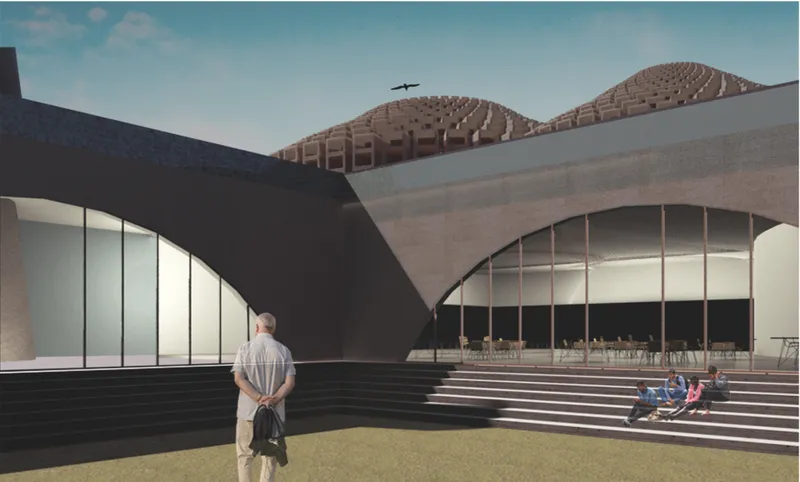
An arched concrete entrance canopy frames a glazed opening that looks out onto a stepped plaza, creating a deliberate moment of transition between interior shelter and open communal space. The stepped seating doubles as an amphitheater for informal gathering, debate, and personal expression, one of the five healing layers made physical. A single bird overhead and scattered visitors give the scene a quiet, still-recovering quality that feels honest rather than utopian.
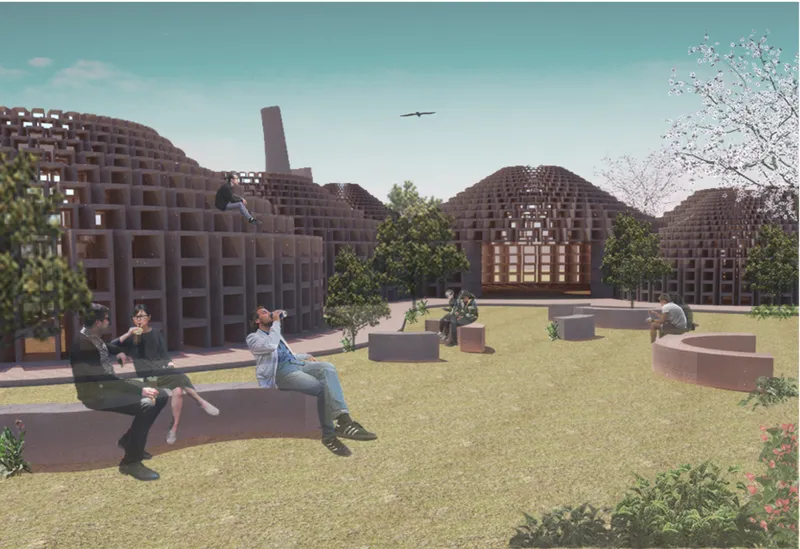
Beyond the threshold, open-grid brick domes enclose a lawn where seated figures, flowering trees, and raised planters establish a softer register. These dome structures, built from brick-like modular units stacked into a semi-permeable skin, reference the project's material strategy of constructing with the memory of destruction. The circular, clustered forms suggest organic growth rather than imposed order, reinforcing the idea that communities can reassemble from fragmentation without erasing the evidence of what happened.
Public Life Under Perforated Canopies
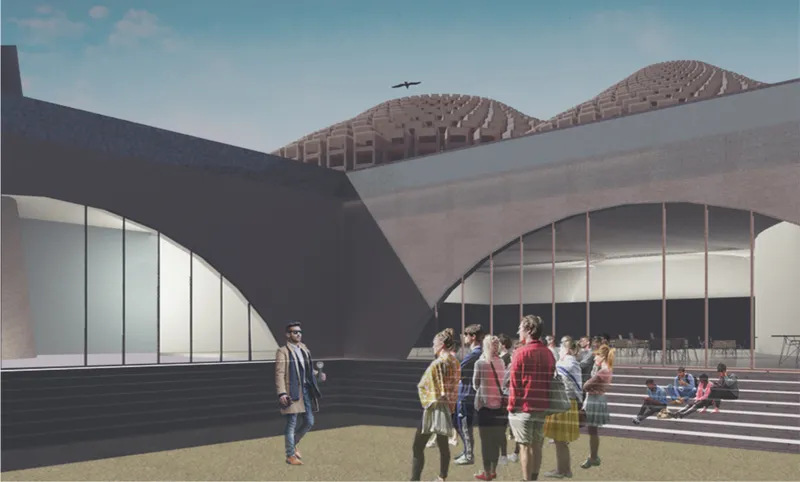
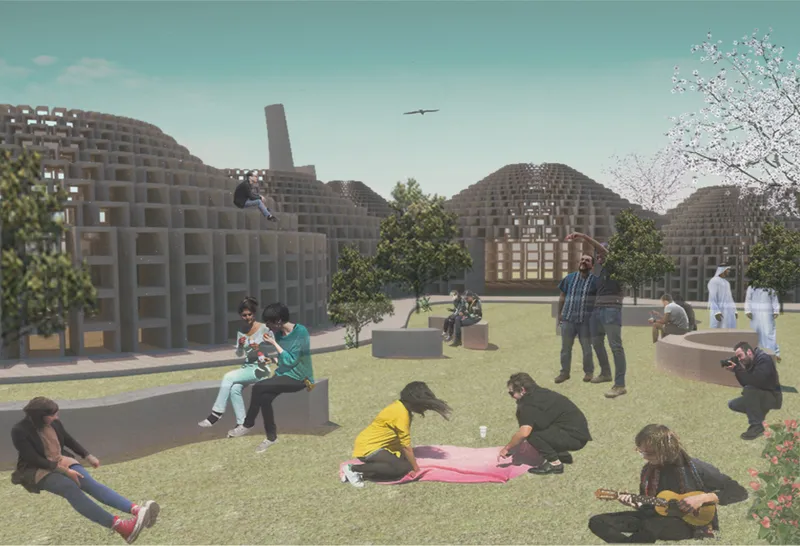
Two views of the central public landscape reveal a place that is already being occupied. In one, clustered visitors gather near an arched glazed entrance while latticed brick domes filter the overhead light; in the other, groups sit, play, and picnic on a broad lawn among planters beneath the same dome structures. The design accommodates spontaneity without prescribing behavior. Pocket gardens and children's play zones sit alongside community gathering areas, ensuring that the site serves multiple demographics and emotional states at once.
The material palette is critical here. The designers propose using war debris, rubble, and broken materials as literal building blocks for the new structures. Brick, concrete, and recycled fragments compose the modular dome skins, turning remnants of destruction into the architecture of recovery. It is a provocative and sensitive choice: rather than clearing the slate, the project embeds collective memory into the physical substance of every wall and vault, so the act of inhabiting these spaces becomes inseparable from the act of remembering.
Filtered Light and the Space of Spiritual Refuge
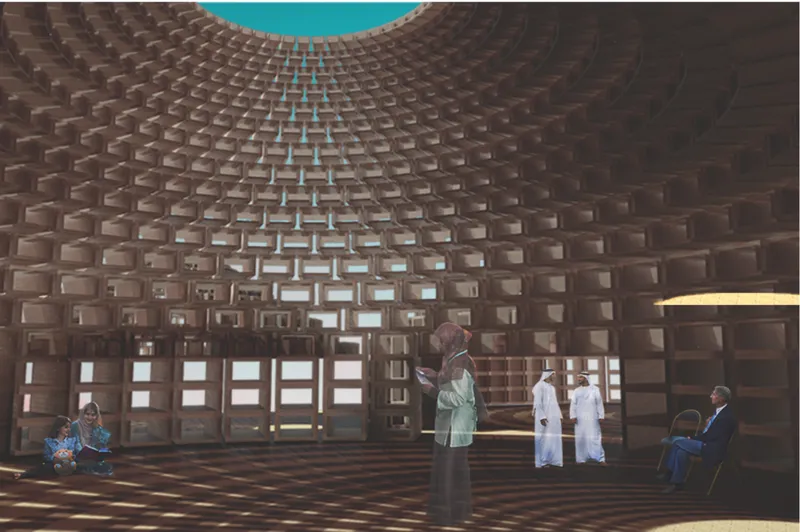
The interior view beneath one of the domed brick lattice ceilings is the project's most spatially compelling moment. A circular oculus crowns the space, pouring light down through the perforated brickwork and casting a geometric pattern across the floor and walls. Visitors below move in this filtered atmosphere, which the designers associate with spiritual healing: prayer, meditation, cultural rituals, and internal reflection. The quality of light here, softened and broken by the lattice, mirrors the psychological state the architecture hopes to cultivate, a sheltered calm where processing and introspection become possible.
A Tower for Confronting Memory
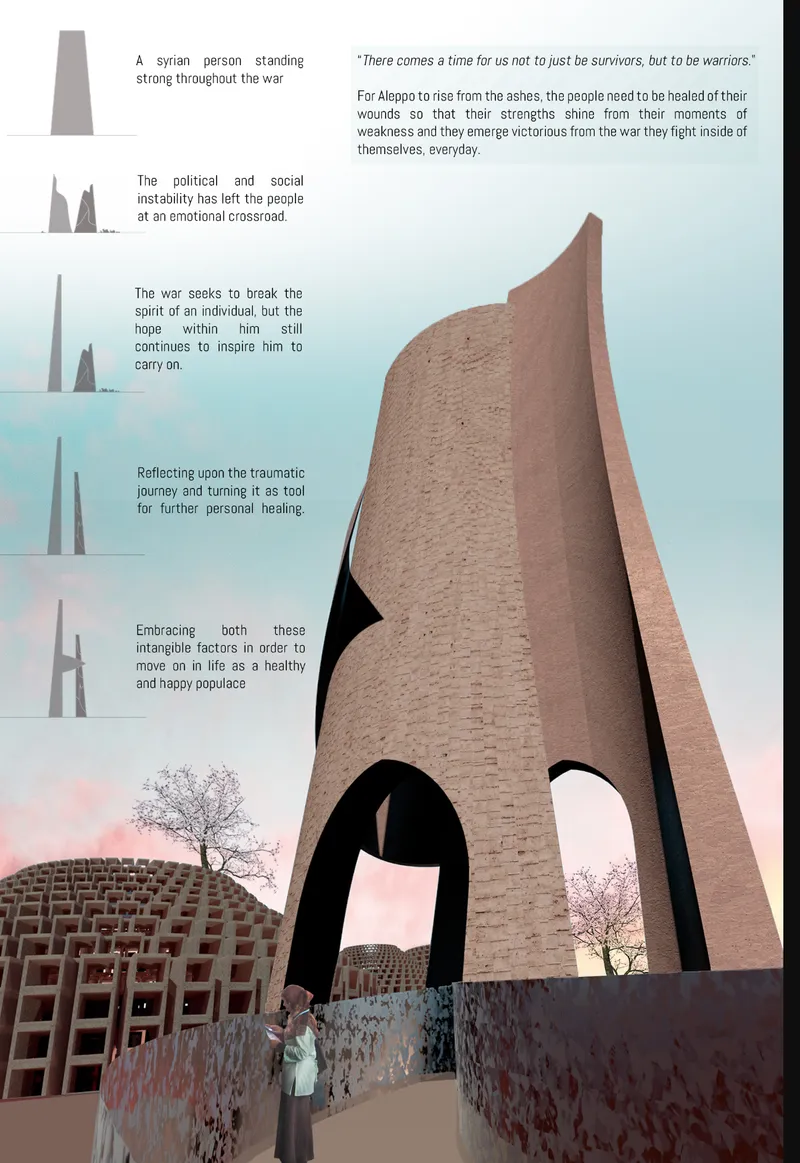
The presentation drawing of the tall brick tower at dusk captures the memorial component at its most evocative. Arched openings puncture the mass, and figures on the plaza below are dwarfed by its scale. As the culminating element of the five-layer framework, this structure exists to make memory unavoidable. It is not celebratory or triumphal; it is a vertical marker of what was lost, designed to help people confront the past as a prerequisite for imagining a future. Its silhouette against the darkening sky reads as both ruin and monument, a deliberate ambiguity that the entire project sustains.
Why This Project Matters
Place of People resists the common post-conflict impulse to rebuild quickly and cleanly, replacing what was lost with something that pretends the loss never occurred. Instead, it insists that architecture can serve as a structured emotional process, guiding inhabitants through stages of recovery that mirror established psychological models. The five-layer framework transforms the site plan from a functional arrangement into a spatial narrative, one that begins in solitude and culminates in collective remembrance.
By embedding war debris into the construction itself and organizing public space around the psychology of healing, the design team offers a genuinely original proposition for how cities rebuild after catastrophe. The Citadel endures above as a symbol of what persists; the new landscape below asks what must be grown. For Aleppo, and for any city grappling with the aftermath of conflict, that question matters more than any floor plan.
View the Full Project
About the Designers
Designers: Rishabh Kalra, Lakshay Jasoria, Parul Gupta, Ashi Sharma
Enter a Design Competition on uni.xyz
uni.xyz runs architecture and design competitions year-round that reward proposals with spatial conviction and real site intelligence.
Project credits: Place of People by Rishabh Kalra, Lakshay Jasoria, Parul Gupta, Ashi Sharma Memory (uni.xyz).




Popular Articles
Popular articles from the community


Co-life: Sustainable Architecture for Age-Friendly Community Living
Co-life reimagines sustainable architecture for seniors through courtyards, rammed earth, shared gardens, and spaces designed for belonging.

The Earth Pod: 3D Printed Homes for Resilient Refugee Communities
The Earth Pod reimagines refugee housing through 3D printed homes made from clay, combining resilience, self-sufficiency, and rapid shelter.

Conexión: Biophilic Design Reimagines High-Rise Living in Hong Kong
Conexión reimagines high-rise living in Hong Kong through biophilic design, green facades, shared spaces, daylight, water and nature within.

The Musturak Paradise: Senior Living Architecture for a Connected Future in Temara, Morocco
The Musturak Paradise reimagines senior living architecture in Temara via private homes, social spaces, culture, community, and shared care.


Similar Reads
You might also enjoy these articles
The Musturak Paradise: Senior Living Architecture for a Connected Future in Temara, Morocco
The Musturak Paradise reimagines senior living architecture in Temara via private homes, social spaces, culture, community, and shared care.

The Leaf Center: Cultural Center Architecture for Social Integration in Amsterdam
Cultural center architecture becomes a bridge at The Leaf Center, connecting international students with Amsterdam through art and exchange.
Conexión: Biophilic Design Reimagines High-Rise Living in Hong Kong
Conexión reimagines high-rise living in Hong Kong through biophilic design, green facades, shared spaces, daylight, water and nature within.

Wander to Wonder: Modular Playground Design for Children in Kutupalong Refugee Camp
Wander to Wonder uses modular playground design to create flexible, imaginative play spaces for children in Kutupalong refugee camp.


Explore Conceptual Architecture Competitions
Discover active competitions in this discipline



Challenge to design locus for the upliftment of human rights


Design challenge to reuse E-waste
Comments (0)
Please login or sign up to add comments
No comments yet. Be the first to comment!