
PLATFORM: Reinventing Ahmedabad's Street Edges with Modular Urban Furniture
A modular seating system rooted in Gujarat's Otla tradition transforms neglected sidewalks into micro public spaces for Indian cities.


The most radical thing you can do on an Indian street might be to sit down. Not at a chai stall, not on a parked scooter, but on a piece of furniture designed specifically for the sidewalk. PLATFORM takes a deceptively simple premise, that street edges deserve the same design attention as building interiors, and turns it into a full-blown argument for rethinking how Indian cities treat their most democratic spaces.
Designed by Aliakbar Gulam Husain Wala, PLATFORM won the Urbanscape 2018 competition with a modular seating and activity system conceived for the street edges of Ahmedabad. The project draws directly from the Gujarati Otla, the raised plinth outside traditional homes where neighbors gather, talk, and watch the world pass by. Rather than preserving this cultural form in amber, PLATFORM reinterprets it for contemporary urban conditions: hospital sidewalks, school frontages, market edges, and residential blocks.
Red Steel, Reclaimed Wood, and the Otla Reimagined
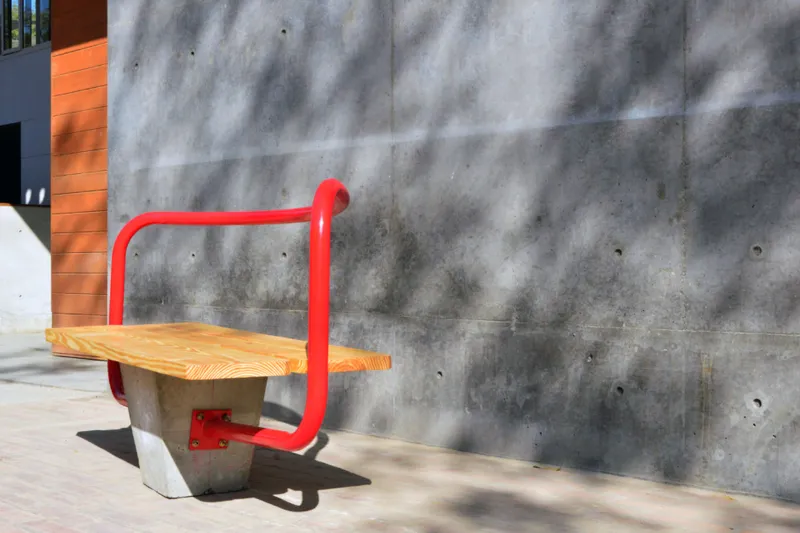
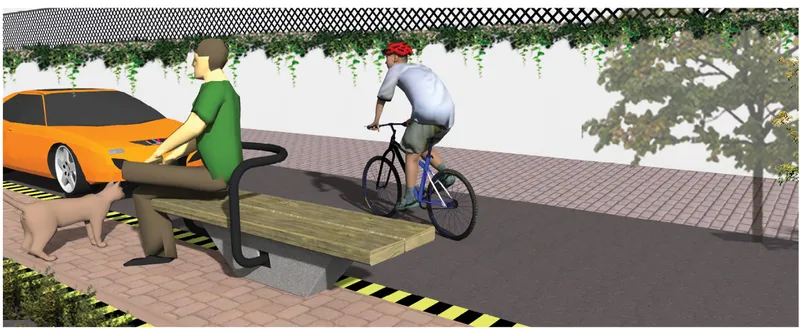
The built prototype reveals a clear material logic: a tubular red steel frame supports a timber seat, with the whole assembly reading as an invitation rather than an obstruction. The steel provides structural rigidity and visual presence against Ahmedabad's weathered concrete walls, while reclaimed wood planks offer warmth and a tactile surface that ages gracefully under sun and monsoon. The rendering of the street installation shows how these units integrate with overhead vine trellises, extending the furniture's footprint into a shaded micro-environment. The design deliberately blurs the line between bench and landscape element.
Contextual Placement Along Ahmedabad's Sidewalks
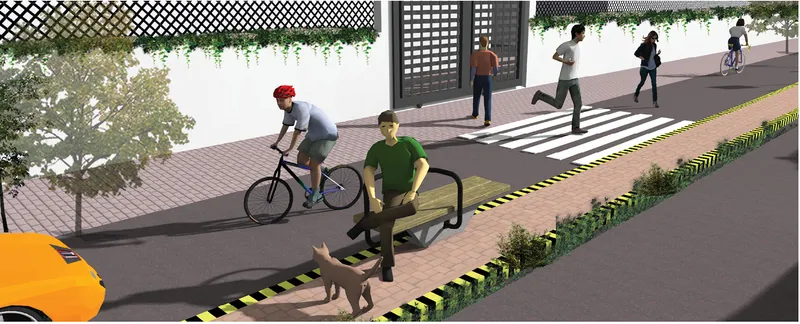
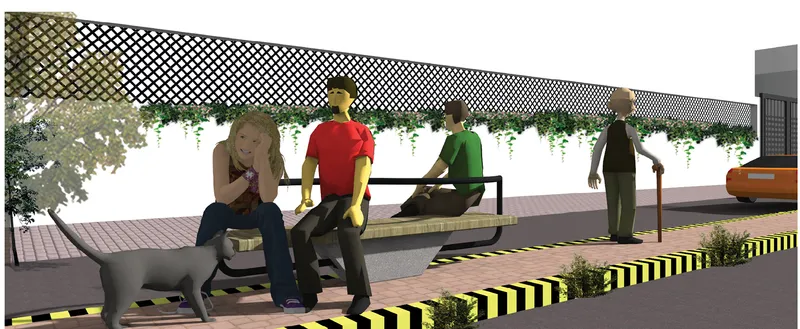
Aliakbar's research phase mapped how people actually use street edges outside hospitals, shops, food stalls, and residences. The resulting design is not a single bench repeated endlessly but a system of context-sensitive modules. In the pedestrian zone rendering, the seating hugs the curb separation, orienting users toward the street and crosswalk while maintaining a clear walkway behind. In another configuration, cantilevered bench seating extends beneath a lattice canopy threaded with greenery, creating a gathering node that could serve a school entrance or a neighborhood junction.
The modules accommodate anywhere from one to four users and can be combined or detached depending on the site. Multidirectional seating arrangements encourage face-to-face conversation rather than the isolated, forward-facing posture of conventional bus-stop benches. The design doesn't impose a single social script; it offers a platform, literally, for whatever interaction the street demands.
From Sketch to Prototype: Testing at Full Scale
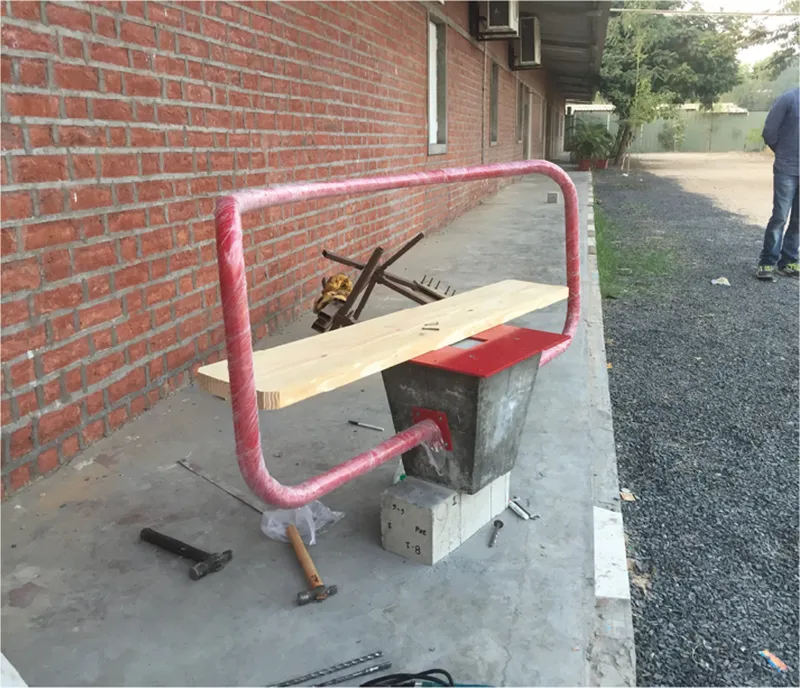
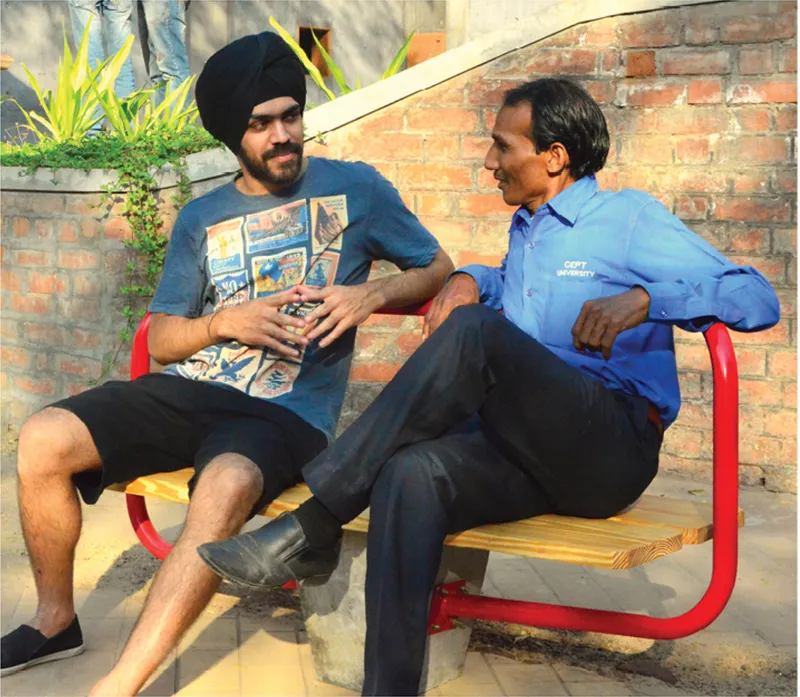
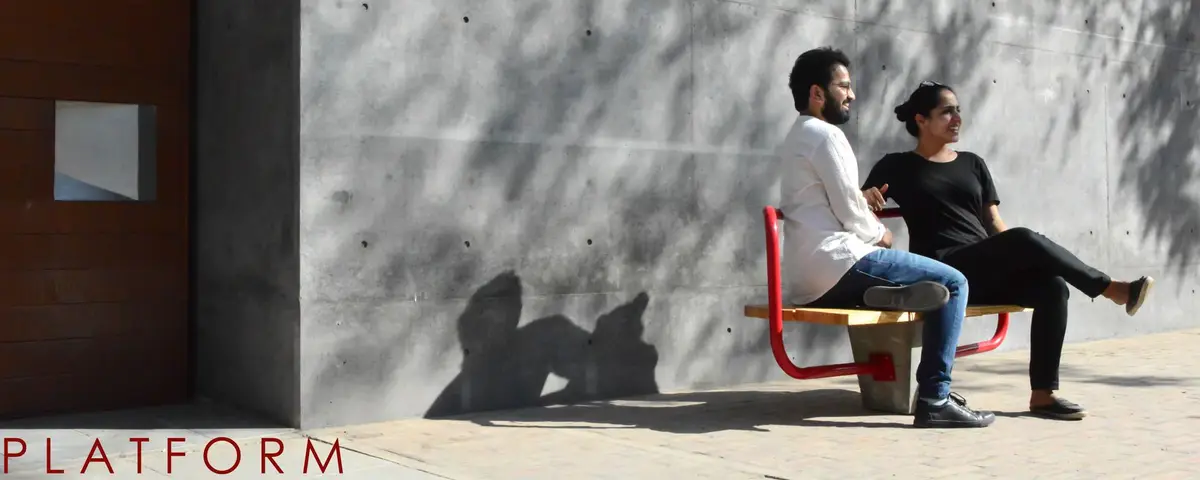
One of the project's strongest qualities is that it was prototyped, tested, and refined through community feedback rather than remaining a rendering exercise. The construction image shows a pink-wrapped steel frame mid-assembly beside a brick wall, with timber planks ready for mounting. The final image captures two people seated on the completed bench in afternoon sunlight, their posture relaxed and conversational. The bench works. It holds weight, it invites use, and it does so with an economy of means: concrete, reclaimed wood, and steel frames, all durable enough to survive Ahmedabad's climate without demanding expensive maintenance cycles.
Why This Project Matters
Indian cities spend billions on flyovers and metro systems while sidewalks remain an afterthought, cluttered with utility poles, broken paving, and the occasional planter box that no one maintains. PLATFORM makes a precise counterargument: that the smallest scale of urban intervention, a bench at the street edge, can unlock social value that infrastructure megaprojects cannot. By grounding the design in the Otla tradition, Aliakbar connects modular furniture to a living cultural practice rather than importing a generic European "street furniture" typology.
The project also demonstrates a design methodology worth emulating. Starting with ethnographic observation, moving through community engagement, and arriving at a full-scale prototype built from reclaimed materials, PLATFORM treats urban furniture as architecture, not product design. It asks what happens when we give the street edge the same rigor we give a building section. The answer, visible in Ahmedabad's sidewalks, is that people show up and sit down.
View the Full Project
About the Designers
Designer: Aliakbar Gulam Husain Wala’s
Enter a Design Competition on uni.xyz
uni.xyz runs architecture and design competitions year-round that reward proposals with spatial conviction and real site intelligence.
Project credits: PLATFORM by Aliakbar Gulam Husain Wala’s Urbanscape 2018 (uni.xyz).


Popular Articles
Popular articles from the community


The Ocean Hive: Sustainable Architecture for a Self-Sufficient Civilization at Sea
The Ocean Hive imagines sustainable architecture at sea, where modular habitats, algae, wave power and ocean waste sustain a growing colony.

Co-Life: Senior Housing Design That Reconnects Older Adults With the City
Co-Life reimagines senior housing design through healing gardens, shared streets, workshops, and a sustainable community across generations.

Play: Fragments of Their World
Familiar architecture becomes modular playground design, creating safe spaces where displaced children can learn, connect, imagine and play.

The Musturak Paradise: Senior Living Architecture for a Connected Future in Temara, Morocco
The Musturak Paradise reimagines senior living architecture in Temara via private homes, social spaces, culture, community, and shared care.

Similar Reads
You might also enjoy these articles

ALGAL REALM: A Bio-Integrated Lunar Habitat Design for Life Beyond Earth
ALGAL REALM reimagines lunar habitat design with algae-powered life support, 3D-printed regolith, and vertical living for a lunar future.

Cinema Futurismo: Futuristic Architecture Reimagining the Future of Cinema
Cinema Futurismo merges futuristic architecture, holographic projection, intimate seating, and landscape into a new social cinema.

Little Red Riding Hood: Architectural Design as a Journey Through Fear, Light, and Storytelling
Little Red Riding Hood reimagines the fairy tale through architectural design shaped by fear, light, scale, memory, uncertainty, and choice.

Playducation: Modular Architecture That Turns Play Into a Space for Learning
Playducation transforms modular architecture into a flexible world of play, learning, and healing for children in refugee settlements.

Explore Urban Furniture Competitions
Discover active competitions in this discipline

Challenge to merge furniture with learning

Design challenge to equip cities with modern furniture

Competition to design a workstation for architects

Packaging challenge - Design meets sustainability
Comments (0)
Please login or sign up to add comments
No comments yet. Be the first to comment!