
play_complexes
a playground for social interaction


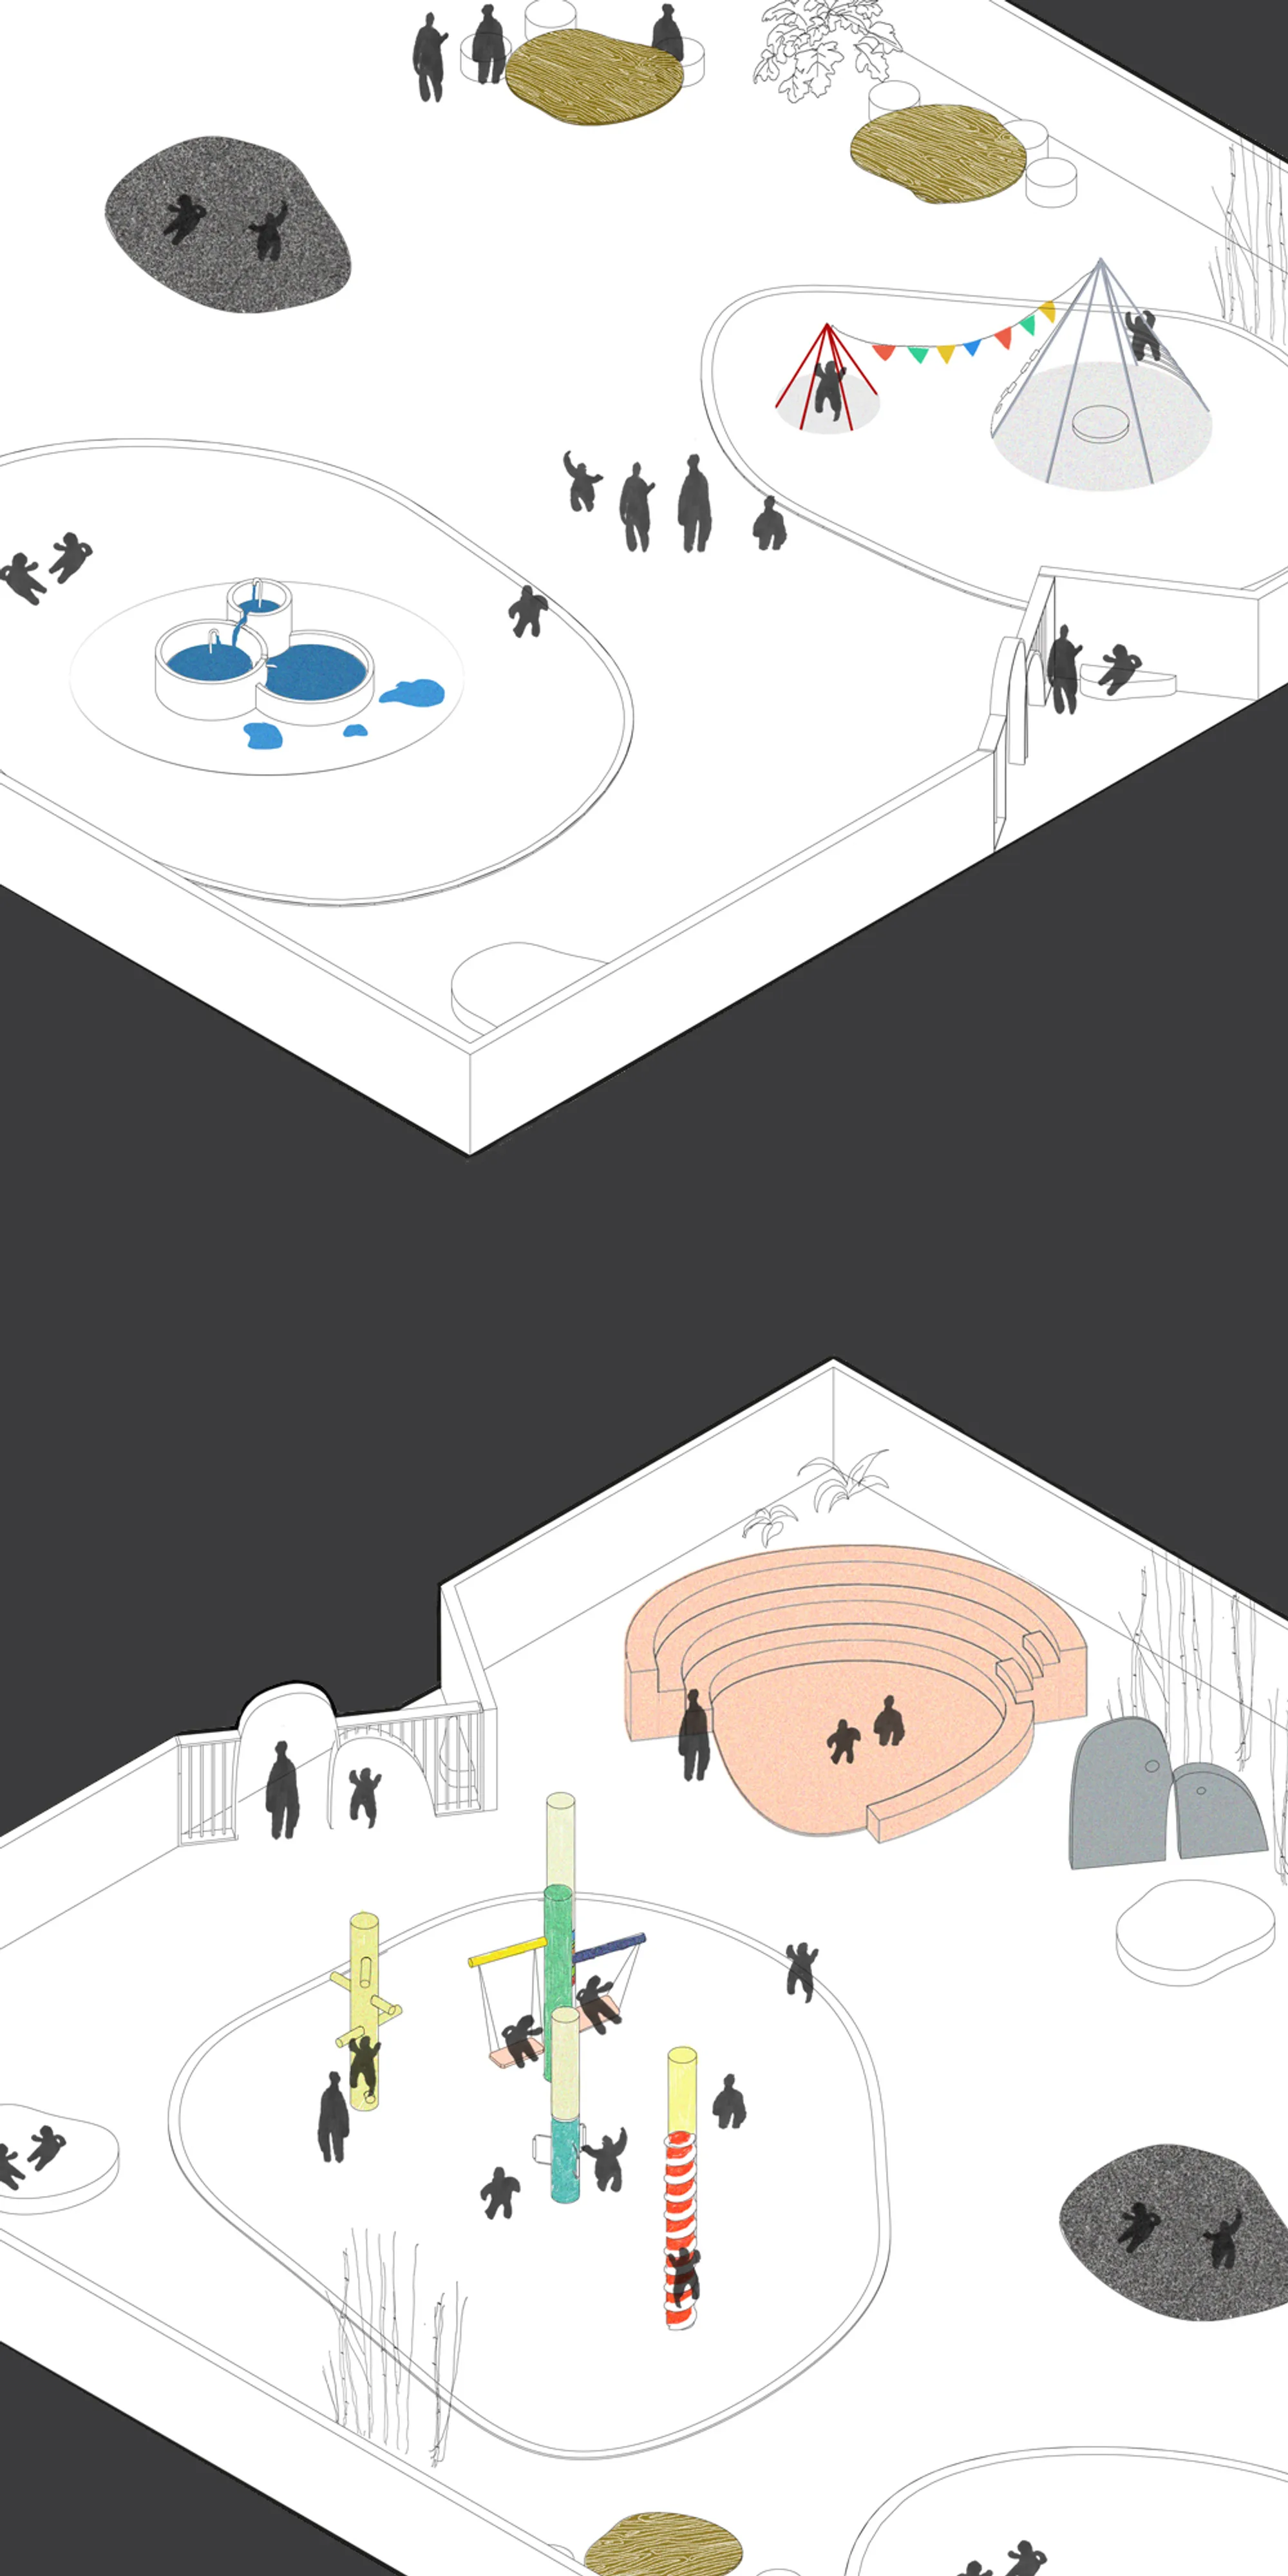
The proposed design introduces the idea of a playground more as a space of social interaction and cooperation. The playground is purposed to offer space and time of free play for the children but it is also a place where the parents, grandparents and all caregivers are
present and meet each other. It is a place of safety, circulation, physical activity, visual connections, but also rest, conversation and bonding.
For the above reasons, the same attention that is paid to the design of the playground’s devices is also paid to the equipment for pause, glazing, gathering.
The layout is based on the creation of islets floating within the greater space. Those islets are expressed by different ground materials, equipment, tension of activity, relation or recession from the center.
The investigation for the design followed a rather freehand series of experimentation. The final outcome is one option out of the multiple that could be finalized. It captures the notions of randomness, natural order, non-uniformity and reflects the idea of free, unstructured play.
The materials used are: gravel, sand, grass, cobble stone for the ground, steel, wood, concrete and recycled condensed materials for the devices or spaces.



Popular Articles
Popular articles from the community


Co-life: Sustainable Architecture for Age-Friendly Community Living
Co-life reimagines sustainable architecture for seniors through courtyards, rammed earth, shared gardens, and spaces designed for belonging.

Co-Life: Senior Housing Design That Reconnects Older Adults With the City
Co-Life reimagines senior housing design through healing gardens, shared streets, workshops, and a sustainable community across generations.

EW PARK: Sustainable Architecture Reimagines the Future of Urban Parking
EW PARK reimagines city parking as a modular wooden tower combining automation, solar energy, electric mobility, and adaptable urban design.

The Earth Pod: 3D Printed Homes for Resilient Refugee Communities
The Earth Pod reimagines refugee housing through 3D printed homes made from clay, combining resilience, self-sufficiency, and rapid shelter.


Similar Reads
You might also enjoy these articles

Day and Night Park: A Time-Based Urban Newsstand in Beijing
A temporary urban newsstand in Beijing blending travel, light, and reading through poetic colors, compact form, and community-focused design.

Modernist Patio Renovation in El Masnou, Barcelona by Oliver Segura Arquitectura + Cebrià Arquitectura
Modernist patio renovation blending tradition and innovation with a movable pool, leveled floors, and Catalan materials in El Masnou.

Alto Residencial Coop: Cooperative Housing Development in Santiago de Compostela by Carbajo Barrios Arquitectos
A linear cooperative housing complex blending white volumes and perforated metal façades, enhancing community living, natural light, privacy, and urban integration.

Vil Genis School by BPA ARCHITECTURE – Massy, France
Vil Genis School in Massy, France, features sustainable design, south-facing classrooms, community integration, accessible spaces, and modern educational architecture.


Explore Playground Competitions
Discover active competitions in this discipline



Challenge to reimagine the Iron Throne


Photograph architecture without architects


Illustrate the lost glory of Angkor Wat - Render Challenge


Design challenge to reuse E-waste
Comments (0)
Please login or sign up to add comments
No comments yet. Be the first to comment!