
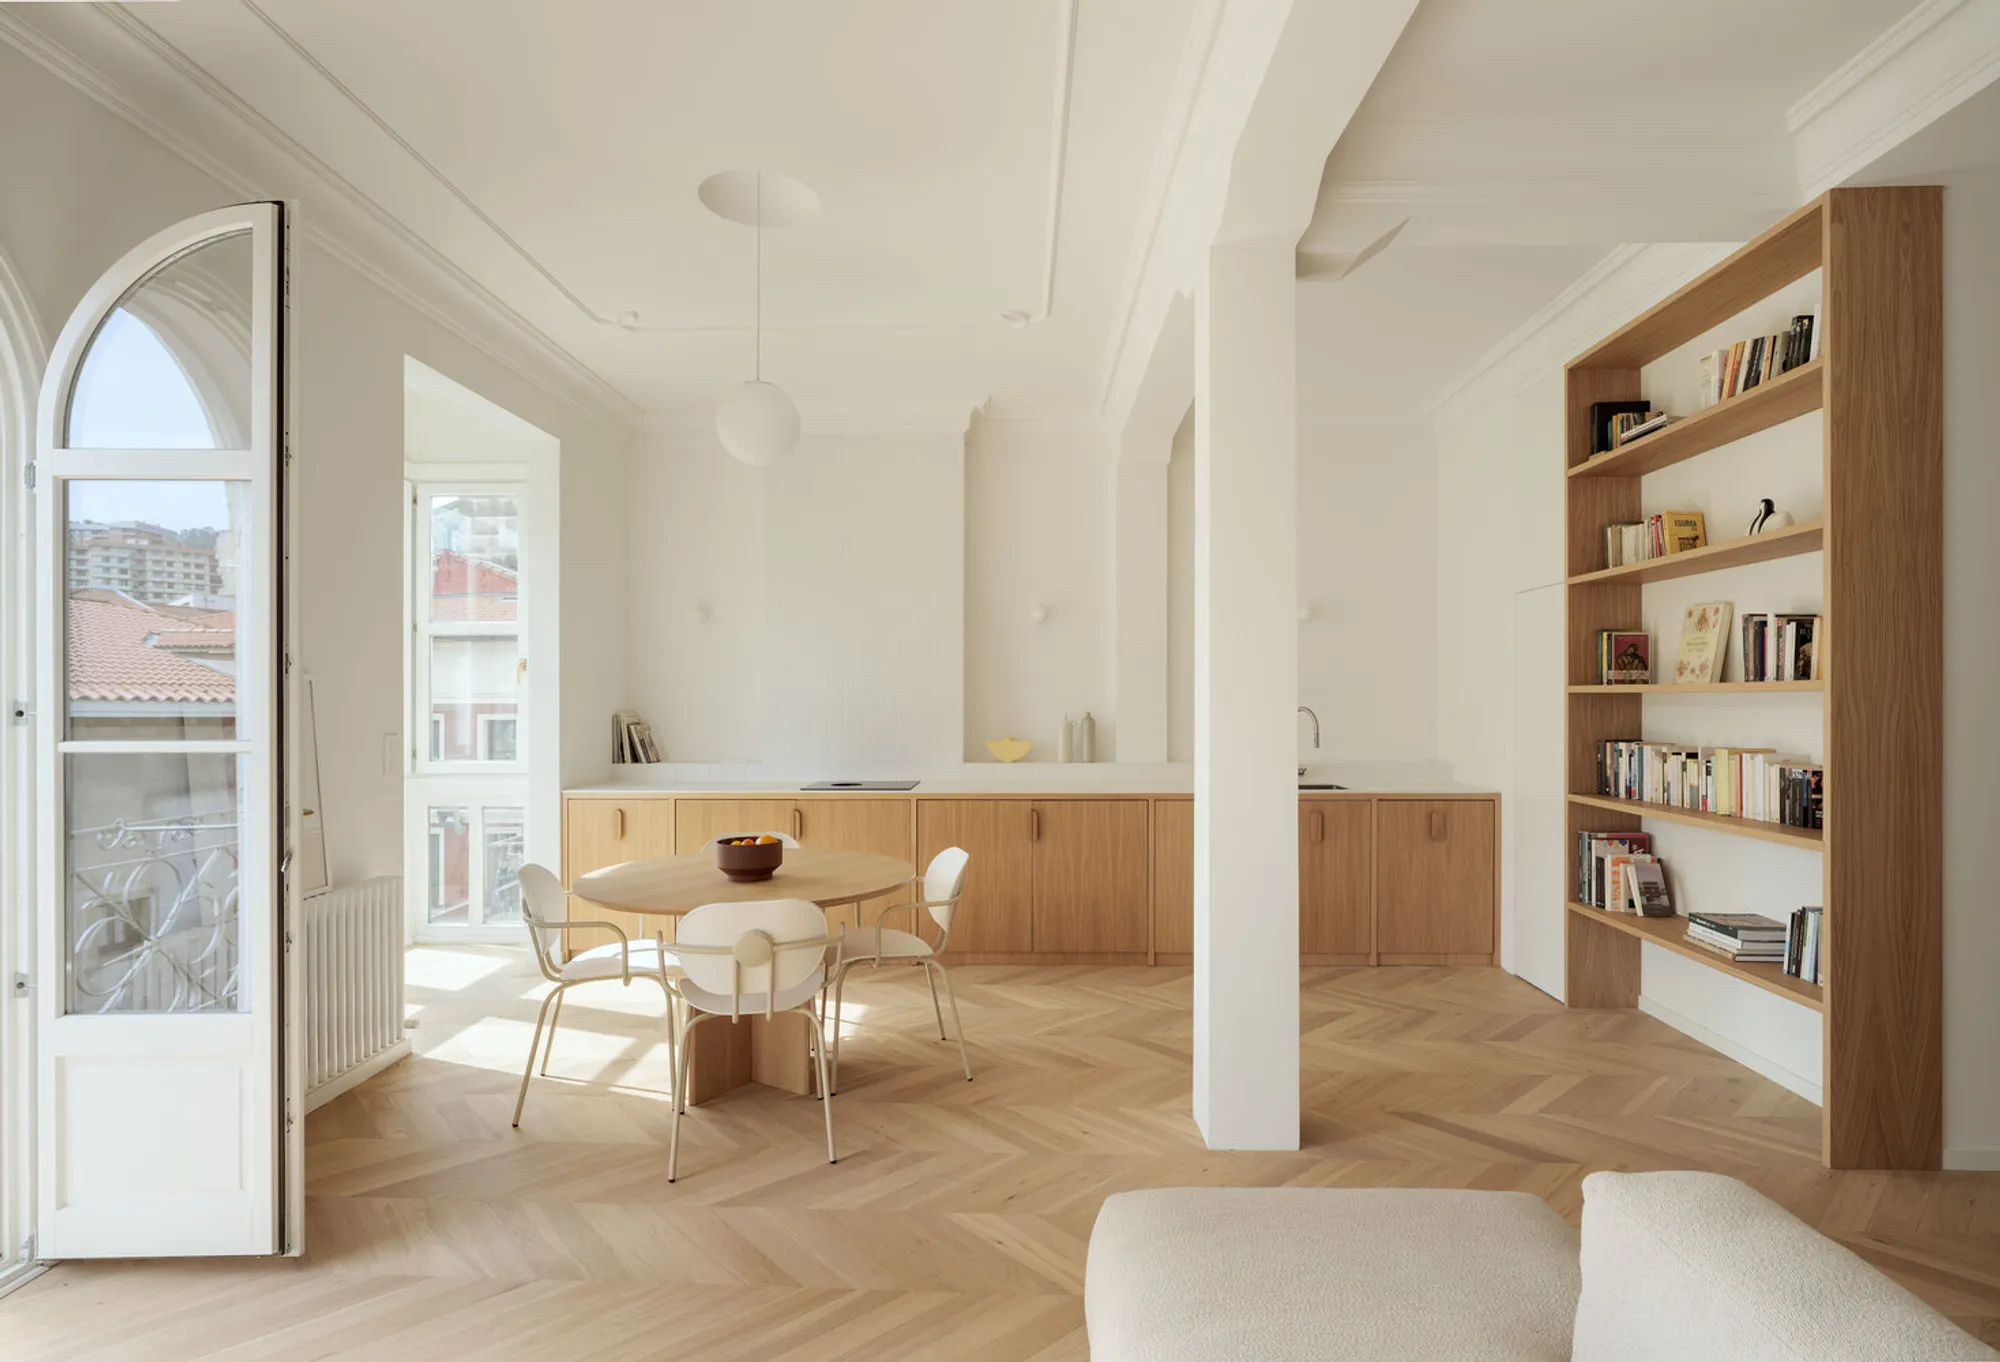
Plazuela de Santiago Apartment by BABELstudio: Heritage Revival and Contemporary Craft in Bilbao’s Old Town
A restored Bilbao apartment blending historic elements with modern design, featuring custom oak furniture, vibrant bathroom materials, and serene, light-filled living spaces.


Located in the historic heart of Bilbao, the Plazuela de Santiago Apartment by BABELstudio showcases a refined renovation that bridges the past and present. Set within a traditional building in the Old Town, this 75 m² home has been carefully reimagined to restore its original charm while introducing a warm, modern aesthetic rooted in natural materials, custom craftsmanship, and spatial clarity.
Restoring the Building’s Historic Identity
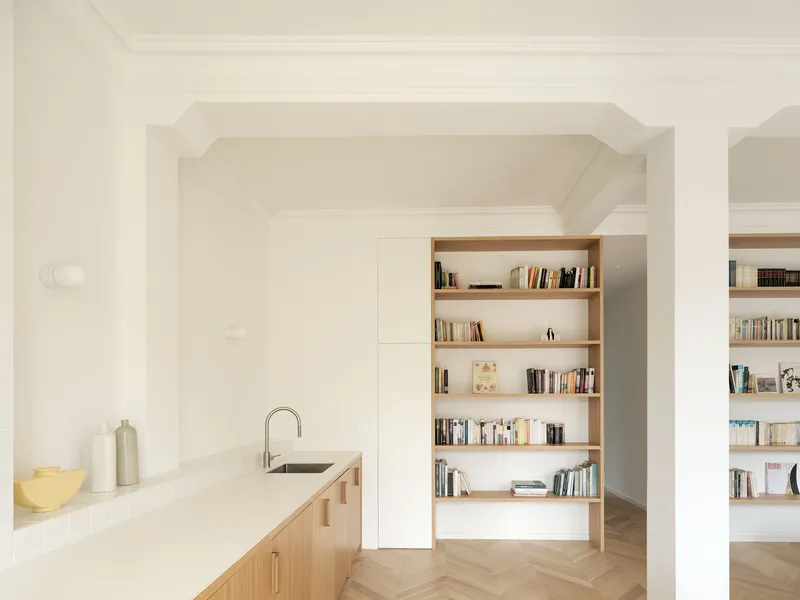
BABELstudio’s primary design intention was to bring the apartment back to the elegance it once possessed during its initial construction. The renovation involved substantial architectural modifications: raising ceiling heights to their full potential, expanding previously compartmentalized rooms, and unifying spaces to improve flow and light.
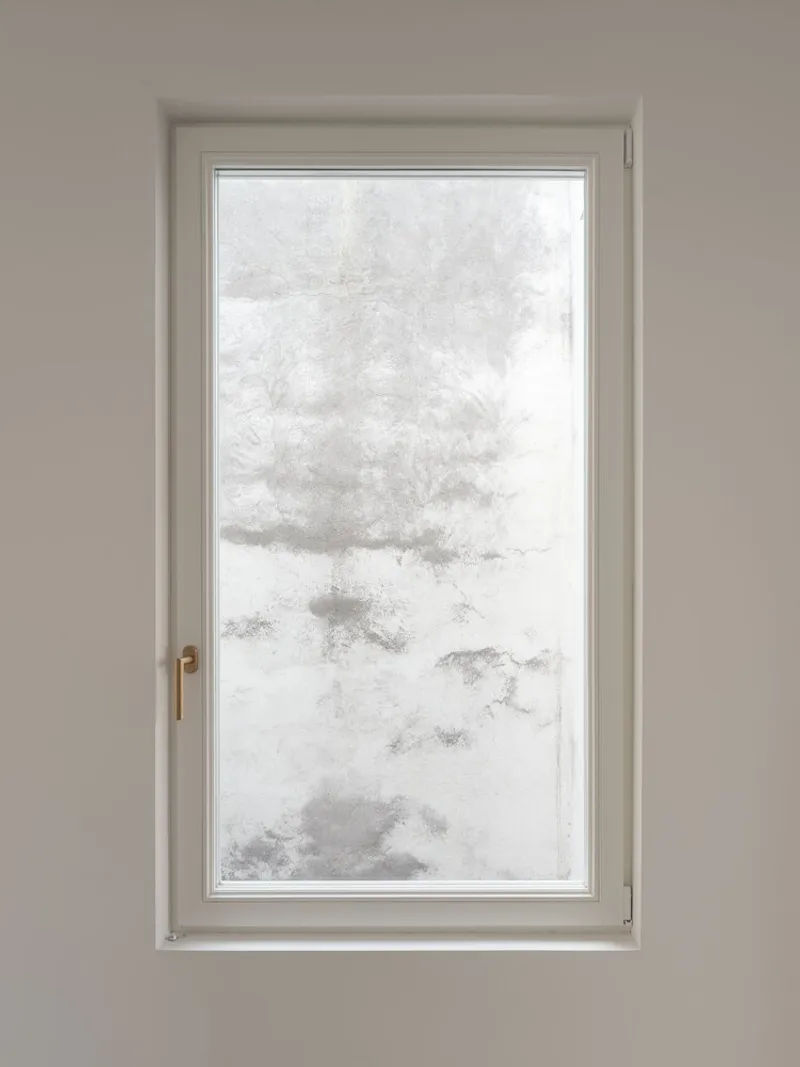
Despite these interventions, the project preserves and highlights the home’s most valuable historical features. Restored cornices, timber-framed windows, and other period elements were reintroduced to evoke the building’s origins. The result is a thoughtful juxtaposition where contemporary design dialogues seamlessly with heritage details.
Day and Night Zone Layout
The new layout distinguishes between day and night zones to enhance comfort and functionality.
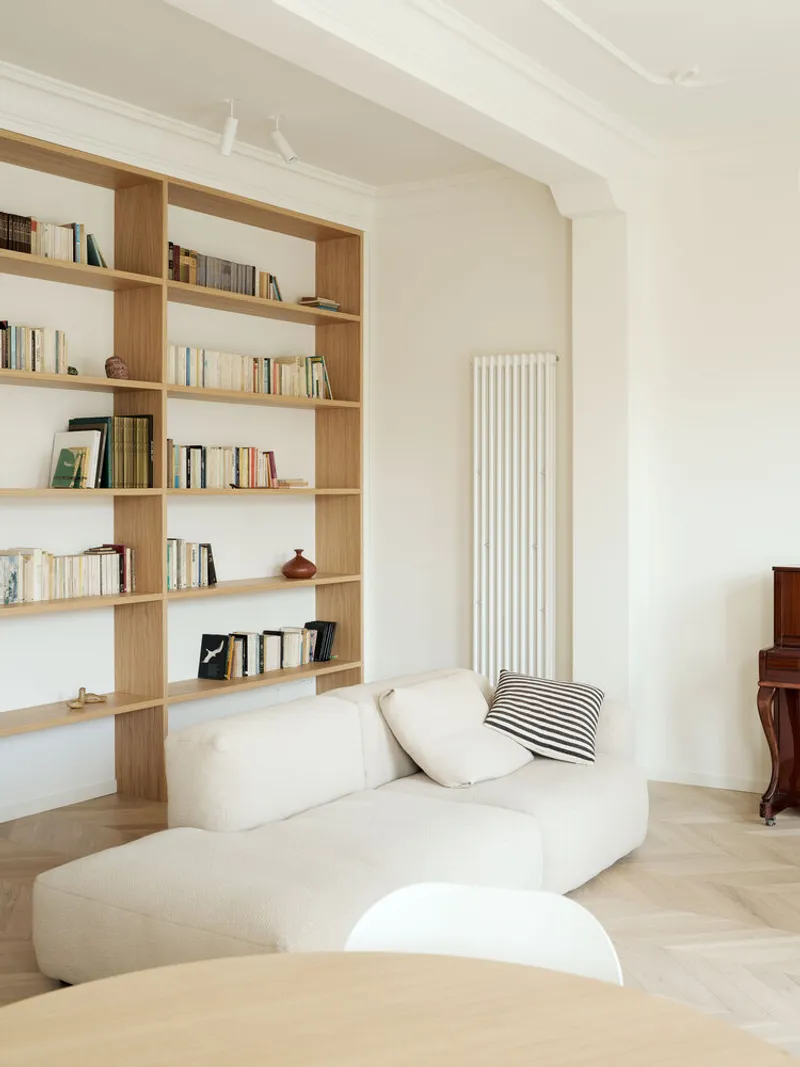
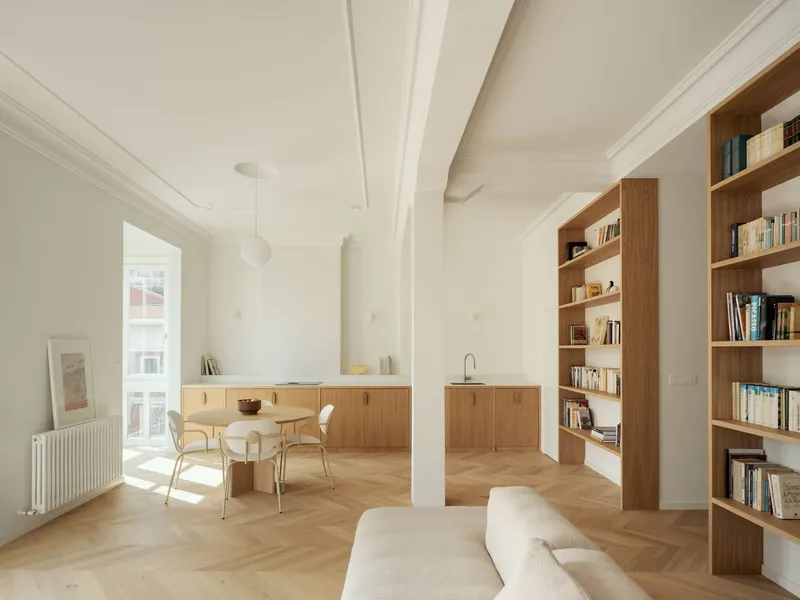
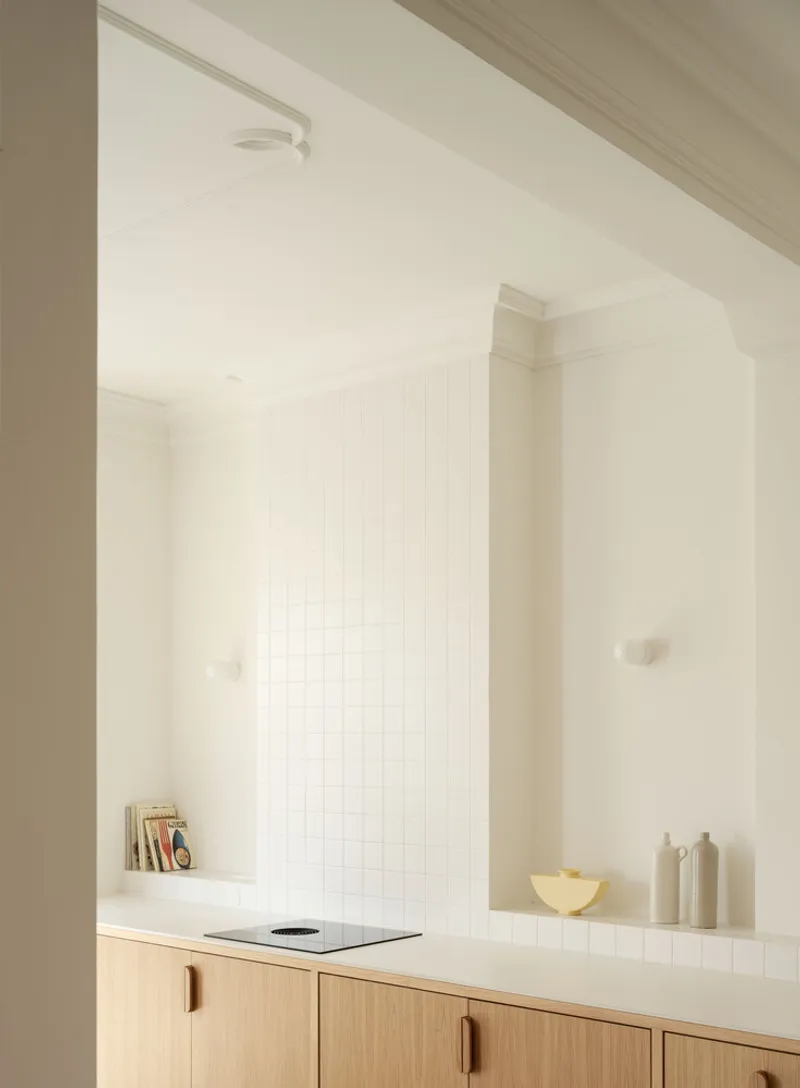
- Day Area: A bright and open living space combines the kitchen, dining, and lounge. This area benefits from two arch-shaped balconies and a charming bow window, offering picturesque views of Bilbao Cathedral.
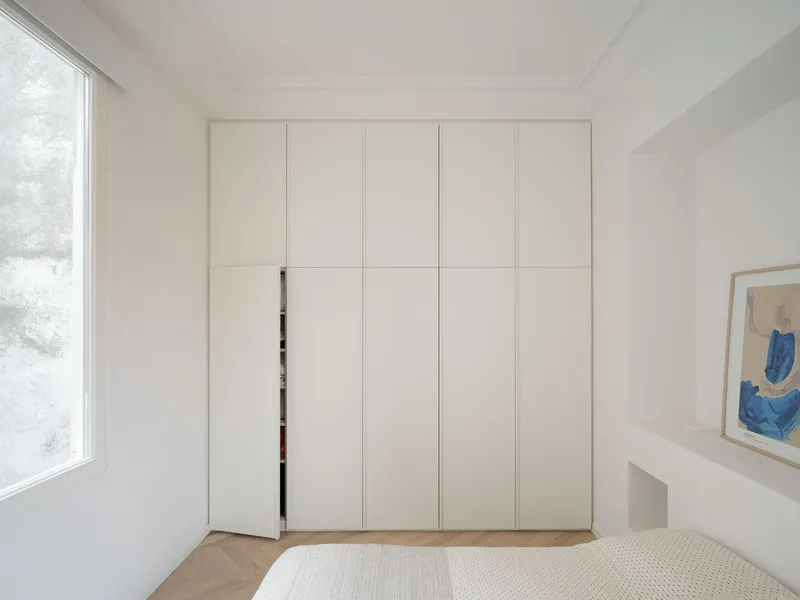
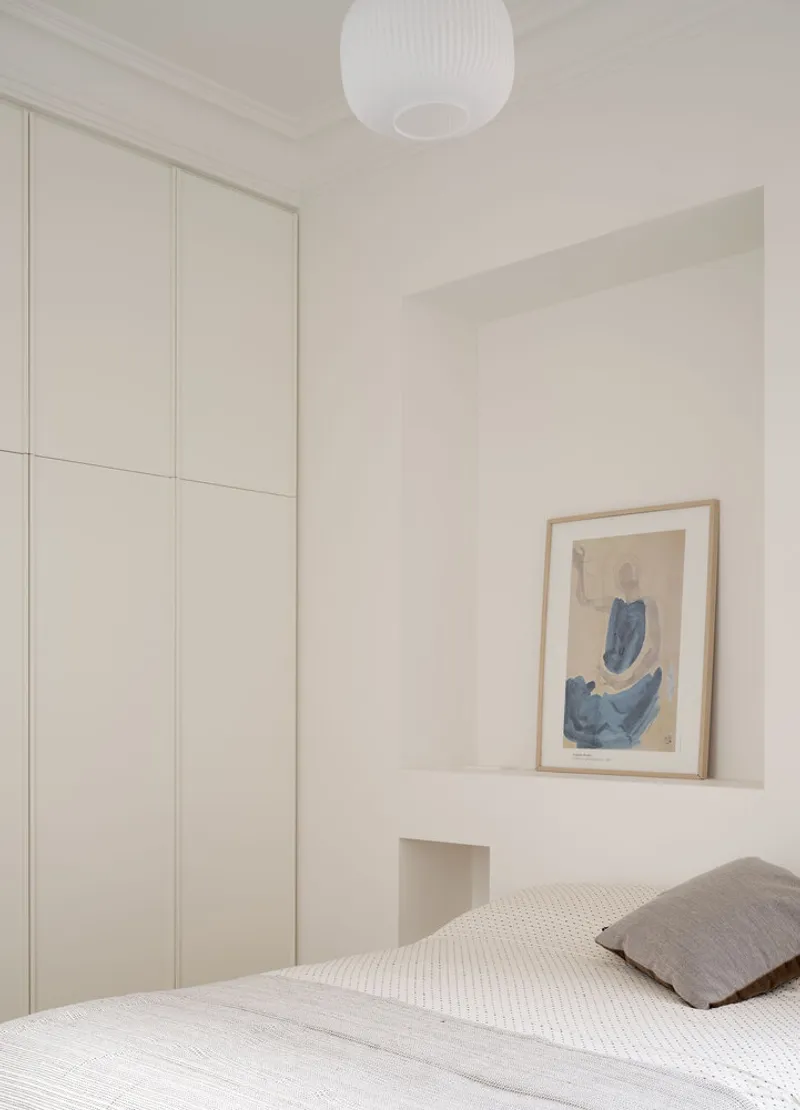
- Night Area: The private zone includes a master bedroom, a single bedroom, and a spacious bathroom that opens onto interior patios for natural ventilation and soft light.
Custom-Designed Furniture and Natural Materials
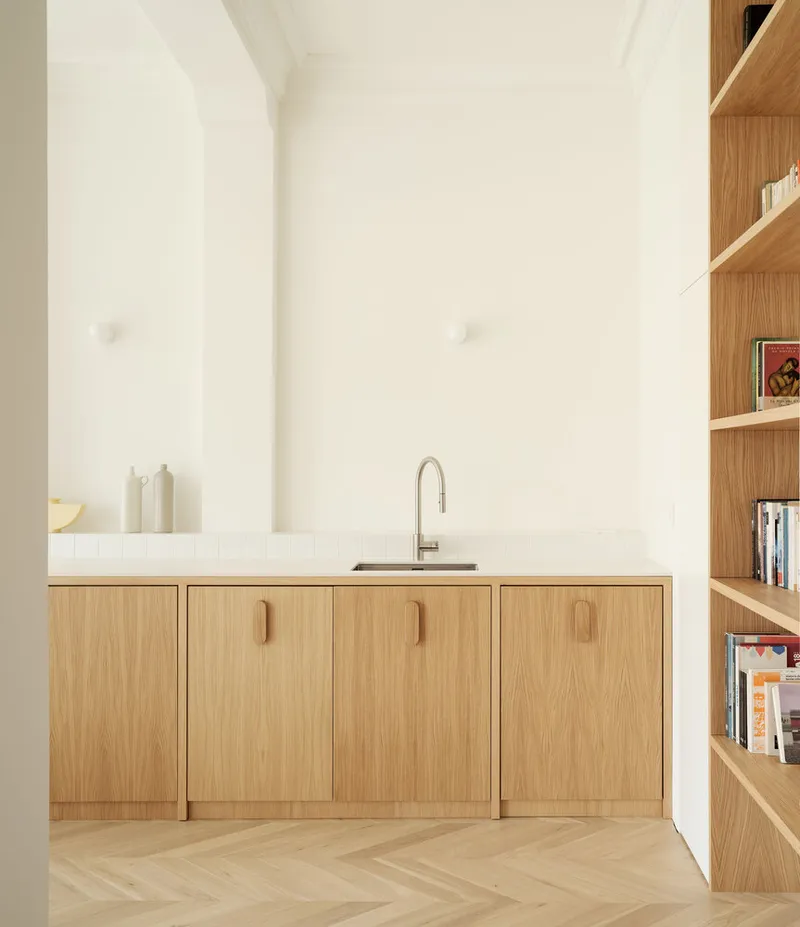
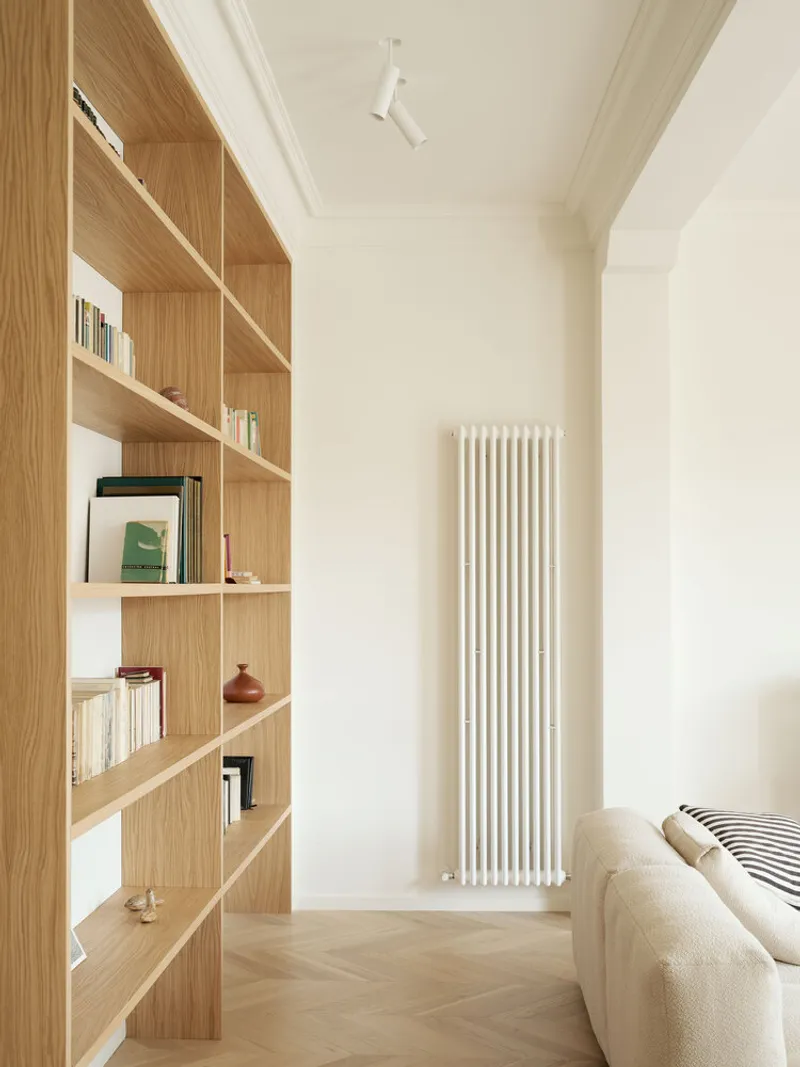
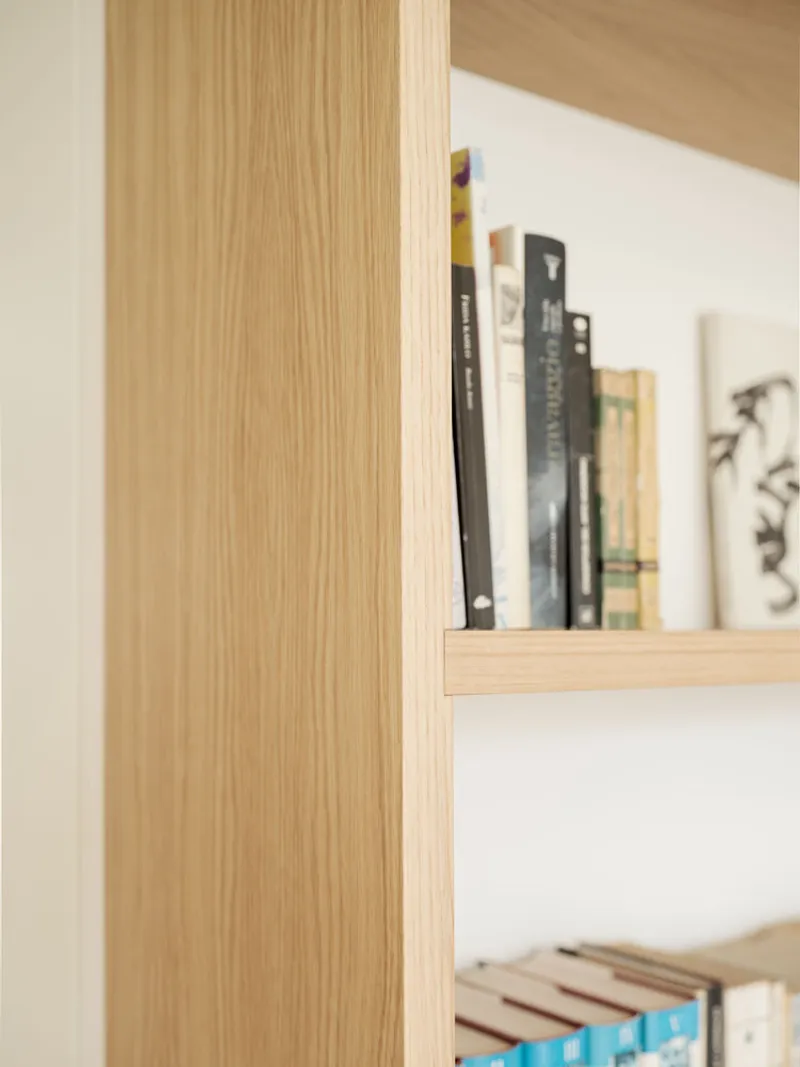
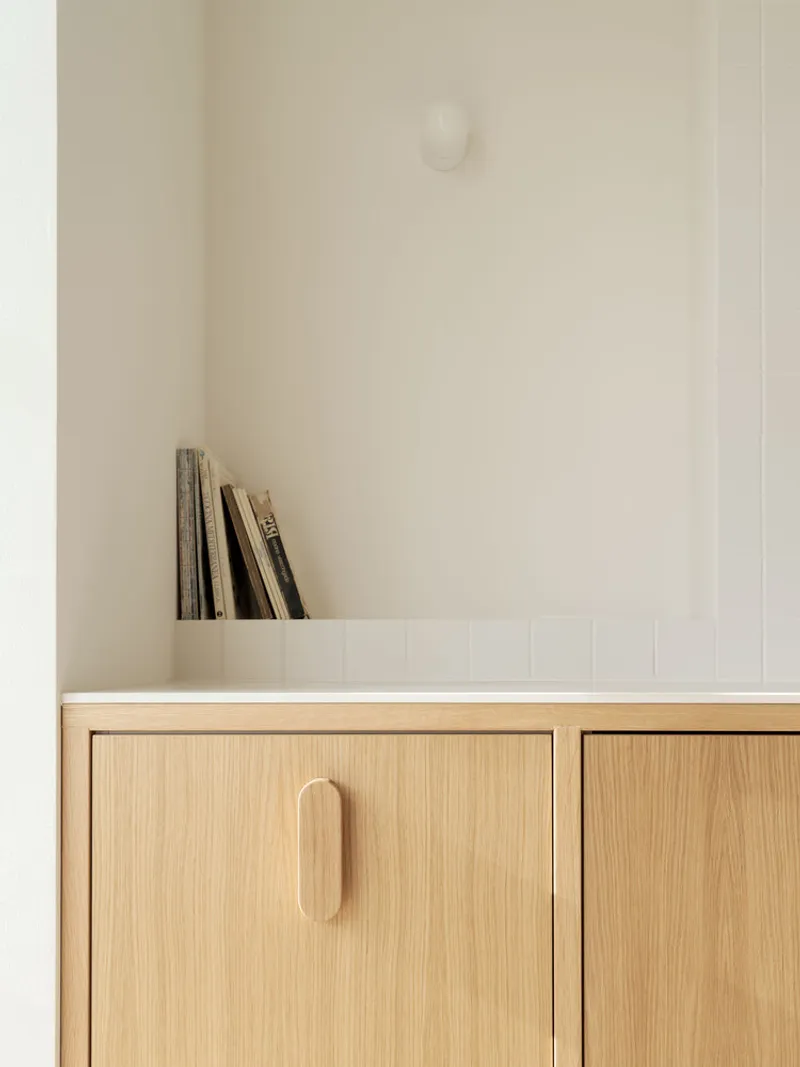
A defining feature of the renovation is BABELstudio’s meticulous approach to integrated furniture. The kitchen, shelving systems, and dining table were all custom-designed by the architects, crafted from oak plywood and finished with natural oils and varnishes that highlight the material’s warmth.
Every element, from handmade cabinet handles to the precise assembly of shelving components, was thoughtfully designed to add character and individuality to the interior. These bespoke details elevate the spatial experience and underline the studio’s dedication to craftsmanship.
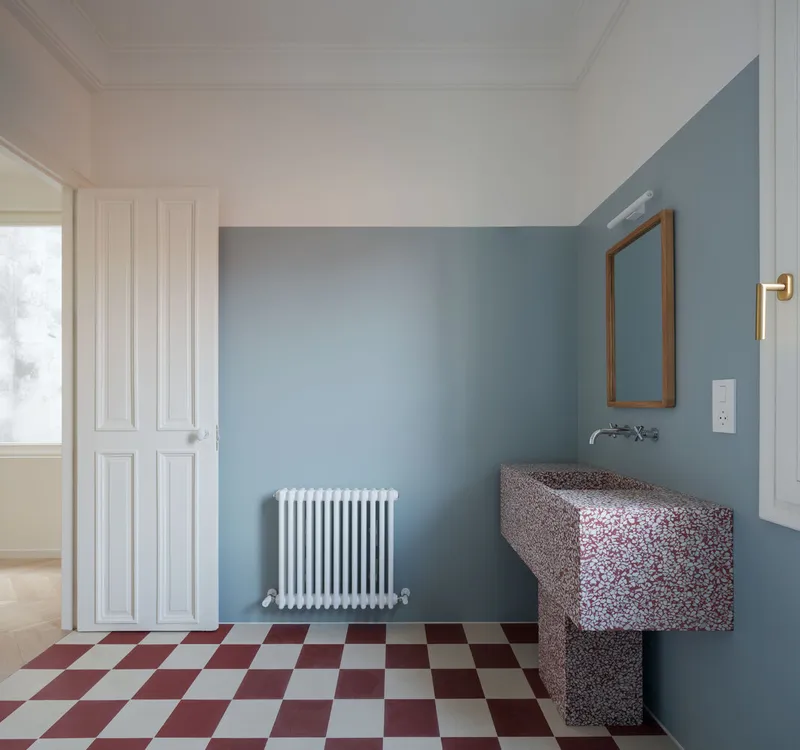
A Bathroom Inspired by Early 20th-Century Architecture
The bathroom stands out as a sculptural centerpiece of the home. Designed as a reinterpretation of early modernist spaces, it employs a striking palette and bold geometries:
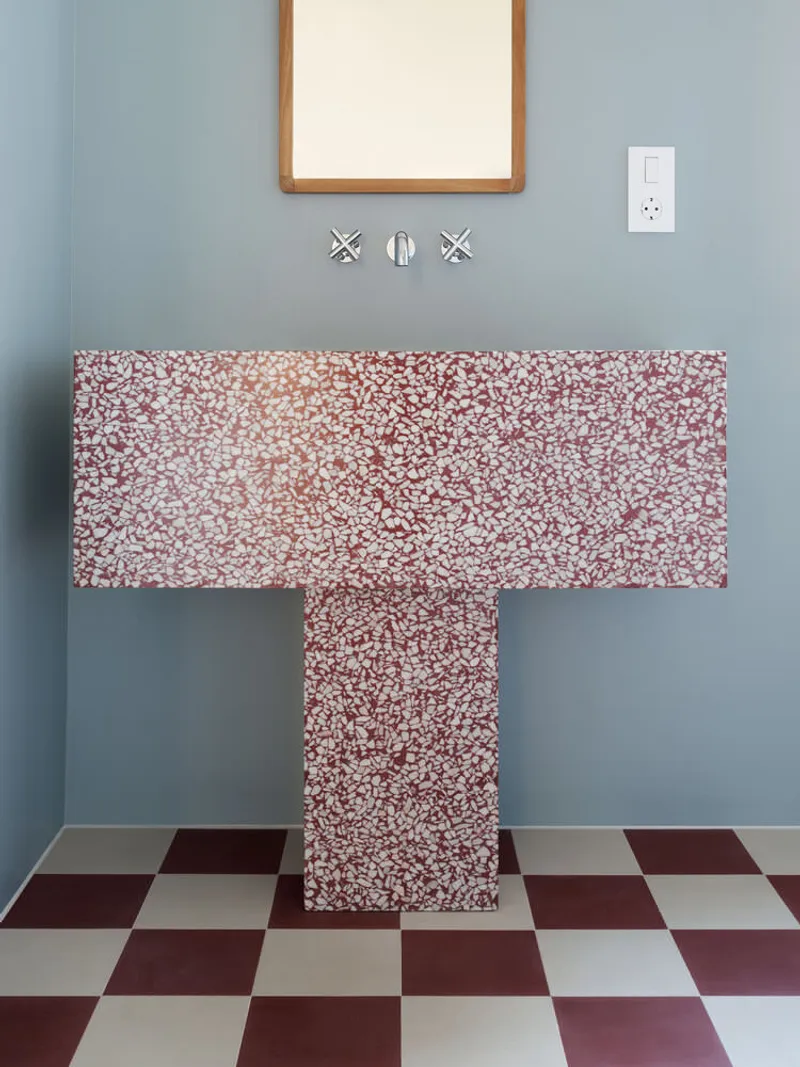
- Beige and deep red hydraulic floor tiles
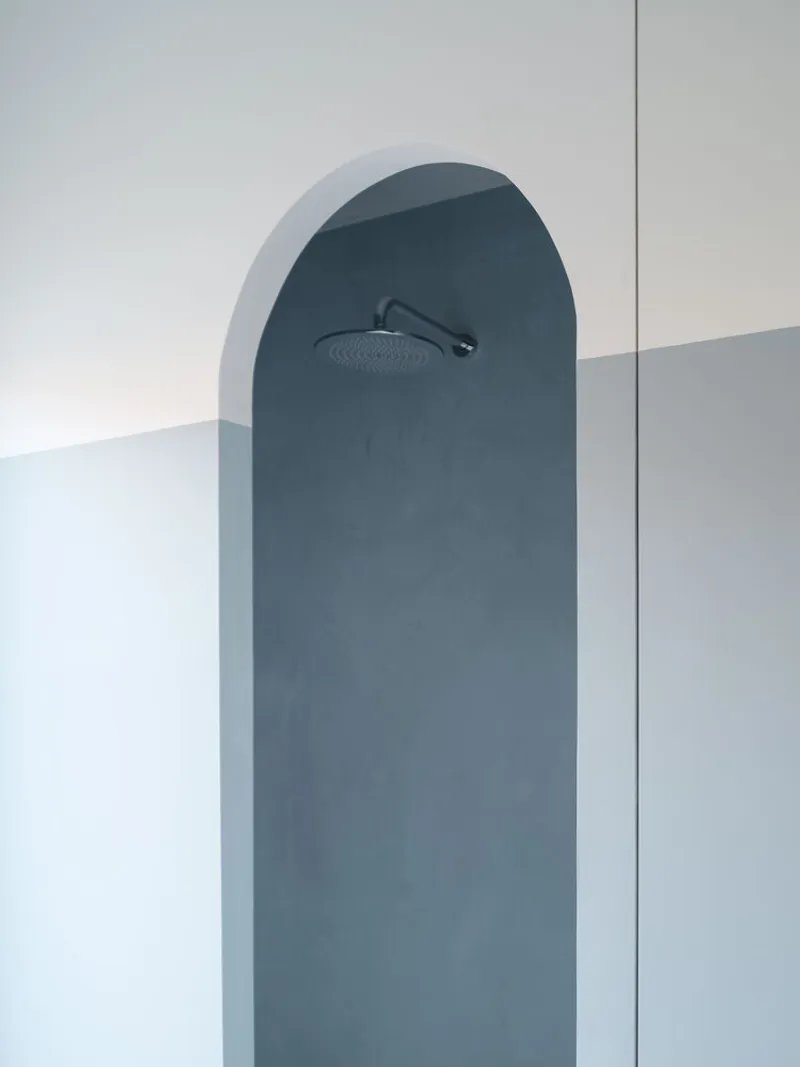
- Soft blue-toned walls, including a microcement-lined shower
- A custom terrazzo sink, designed by BABELstudio and fabricated by Mosaic Factory, harmonizing the bathroom’s rich color composition
This space contrasts with the rest of the apartment, where the palette remains neutral, calm, and understated.
Calm, Neutral Interiors for Everyday Living
Outside the bathroom, the design favors soft hues and minimalist details. Free-standing furniture pieces, including Hari chairs by Ondarreta in linen and the Mags sofa by Hay in sand, contribute to a serene and inviting atmosphere. These elements balance the home’s historic character, bringing warmth and comfort into the contemporary setting.
A Harmonious Dialogue Between Past and Present
The Plazuela de Santiago Apartment is a refined example of architectural renovation where restoration, materiality, and custom design converge. Through careful attention to detail and a deep respect for the building’s origins, BABELstudio has created a home that honors Bilbao’s history while meeting modern-day living standards with elegance and sensitivity.
All photographs are works of Luis Díaz Díaz




Popular Articles
Popular articles from the community


Co-life: Sustainable Architecture for Age-Friendly Community Living
Co-life reimagines sustainable architecture for seniors through courtyards, rammed earth, shared gardens, and spaces designed for belonging.

Lunar Spiral: Space Architecture Shaped by the Mathematics of the Universe
Lunar Spiral reimagines space architecture through Fibonacci geometry, lunar regolith, levitating habitats, and self-sustaining Moon living.

Riyadh For All: Intergenerational Urban Design for Active Aging in Rabat
Riyadh For All reimagines urban design in Rabat with intergenerational co-living, adaptive courtyards, and Moroccan cultural exchange today.

The Ocean Hive: Sustainable Architecture for a Self-Sufficient Civilization at Sea
The Ocean Hive imagines sustainable architecture at sea, where modular habitats, algae, wave power and ocean waste sustain a growing colony.


Similar Reads
You might also enjoy these articles


Hodi-Mandai Geram
Project Function: Preservation and revitalization of the Intangible heritage and socio-spatial identity of the Hodi by Housing, Cultural Memory Center, Sacred Grove, landscape, local tourism economy


Olio Towers: A Mid-Rise for Performers That Fuses Housing, Rehearsal, and Stage
Located blocks from Houston's Theater District, this modular tower stacks living units around a central performance atrium.

Oasis: Modular Green Housing Carved into Dhaka's Urban Fabric
A shortlisted Plugin Housing entry reclaims unauthorized settlements in Dhaka with stepped concrete volumes, green roofs, and ventilation-driven design.

Black Hole: A Floating Megastructure for the Post-Physical Era
Emiliano Mazzarotto envisions a spherical, self-scaling arena where e-sports, digital hotels, and holographic stadiums replace traditional public space.


Explore Interior Design Competitions
Discover active competitions in this discipline


Challenge to design luxury tourism on rails


Challenge to reimagine the Iron Throne


Photograph architecture without architects


VR headsets Storefront design competition
Comments (0)
Please login or sign up to add comments
No comments yet. Be the first to comment!