
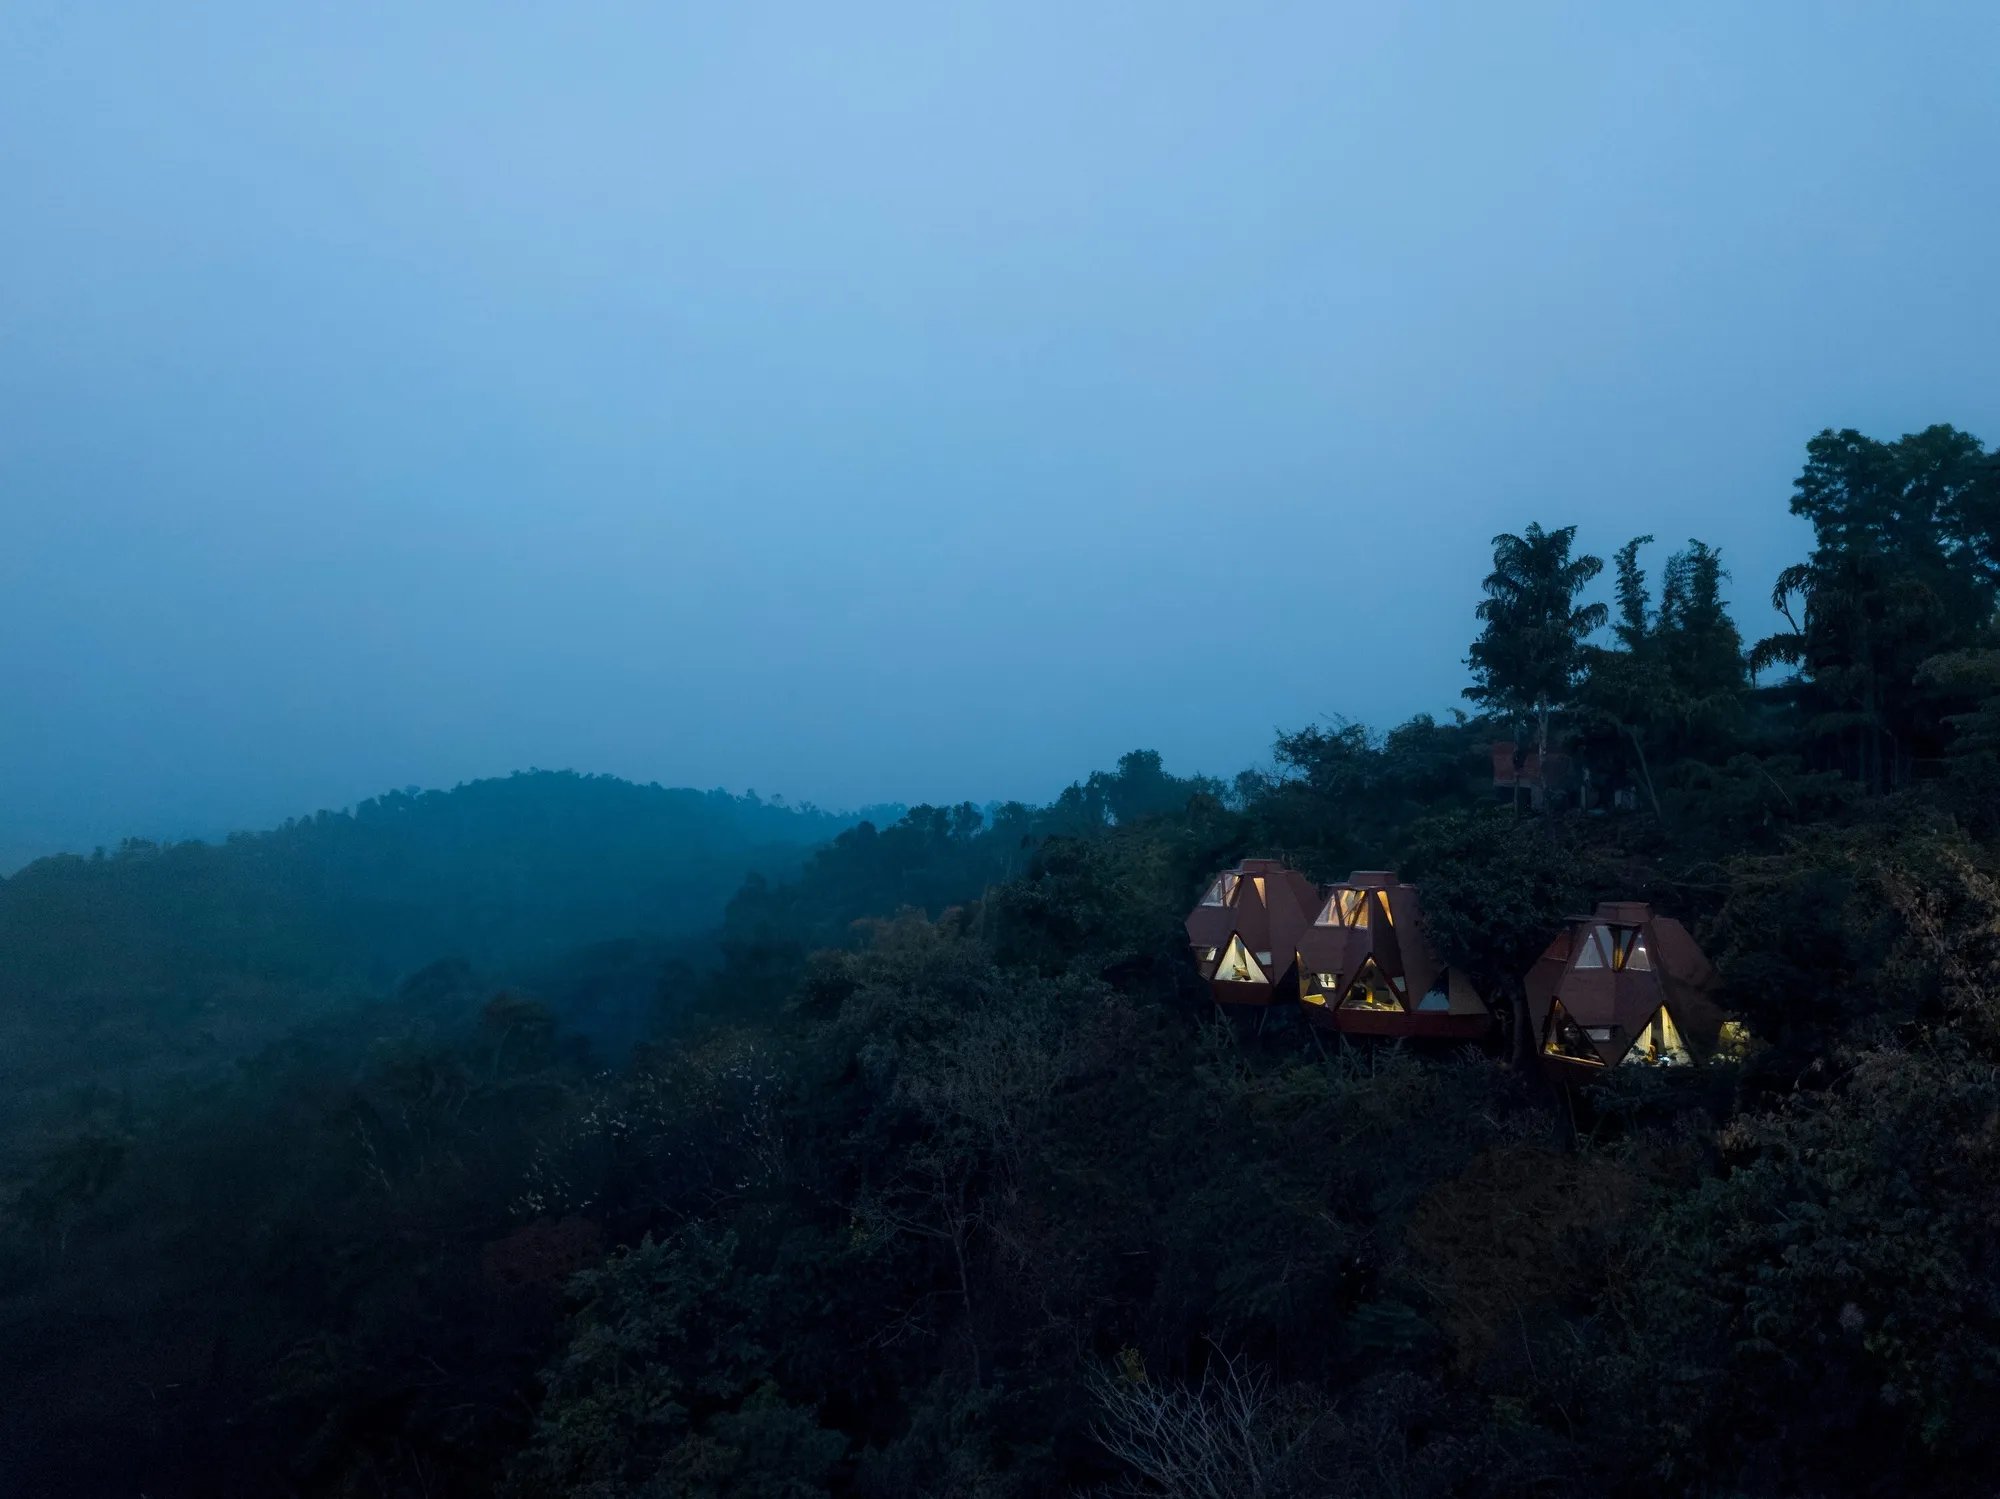
PMA madhushala Nests Truncated Tetrahedrons into a 30-Degree Hillside Overlooking Panshet Lake
A cluster of 35-square-meter steel and timber cabins replaces an impossible treehouse dream with sharper geometric thinking in rural India.


The client wanted treehouses. The trees said no. That tension between romantic ambition and structural reality is the origin story of the Jugnoo Cabin, a small resort extension in Panshet, India, designed by PMA madhushala. Named after fireflies, the project takes a steeply sloped, previously untouchable section of an existing resort and populates it with compact steel-and-timber volumes whose geometry borrows from the truncated tetrahedron. At just 35 square meters each, the cabins are small enough to slip between existing trees without removing them, and angular enough to feel entirely unlike the pitched-roof vernacular that saturates India's hospitality landscape.
What makes the project genuinely interesting is the negotiation between site and form. Gradients reaching nearly 30 degrees meant the flatter, easier land had already been claimed by the main resort. PMA madhushala had to devise a structural system that could sit lightly on this terrain, resolve lateral loads through geometry rather than mass, and still deliver a guest experience centered on views of Panshet's reservoir. The truncated tetrahedron achieves all three. It is simultaneously structure, envelope, and spatial identity, a rare case where a geometric conceit does real work.
Reading the Slope
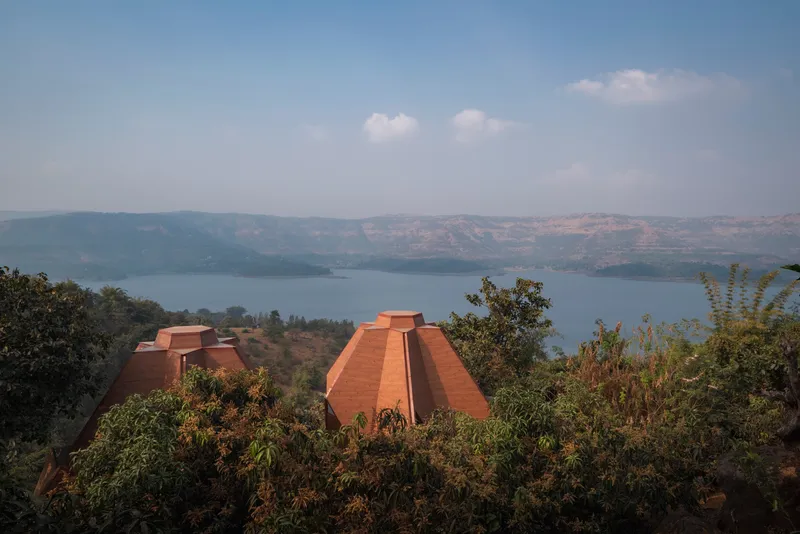
From a distance, the cabins register as a series of terracotta peaks surfacing through the canopy, their angular profiles echoing the ridgeline behind. The decision to cluster them along the fall line of the slope, rather than terracing the land into flat pads, preserves the hillside's natural drainage and root systems. Each unit steps down incrementally, so that no two share the same elevation. The result reads less like a resort and more like a geological formation that happens to have windows.
Gaps between volumes are planted rather than paved. Existing boulders and trees occupy the interstitial spaces, reinforcing the idea that the architecture has been inserted into the landscape rather than imposed upon it. The distant reservoir becomes a shared horizon line, visible from every cabin but framed differently by each one's orientation on the slope.
Circulation as Infrastructure
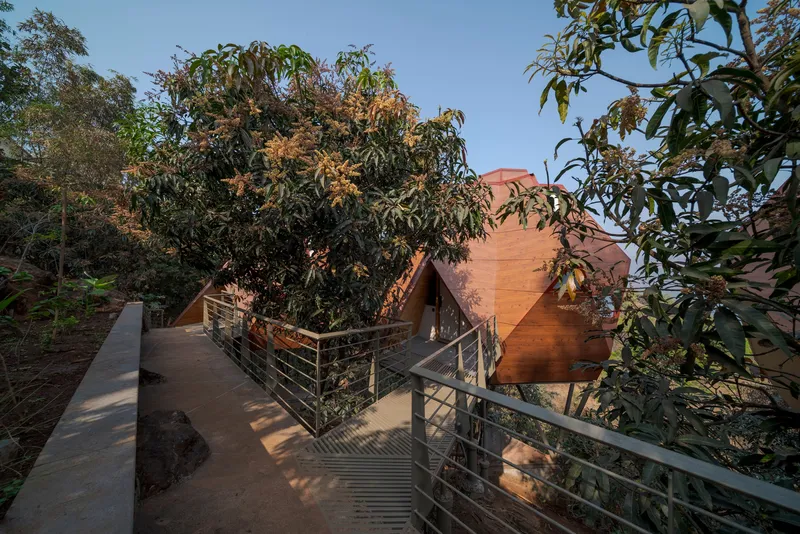
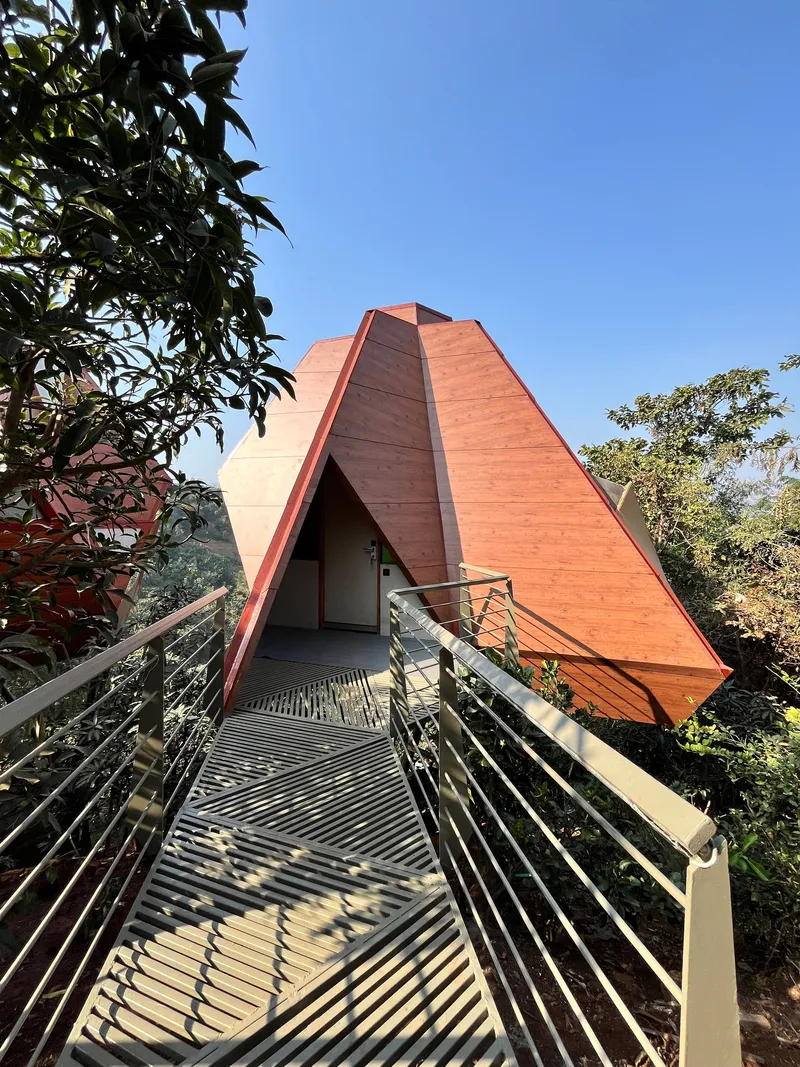
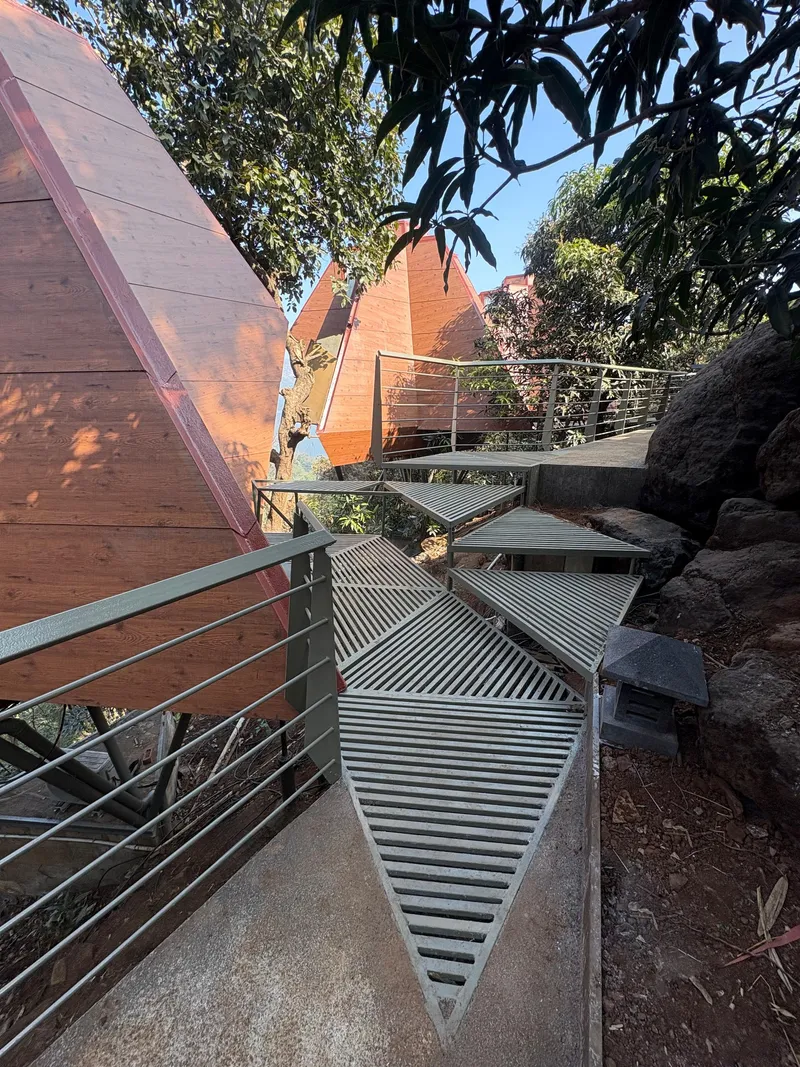
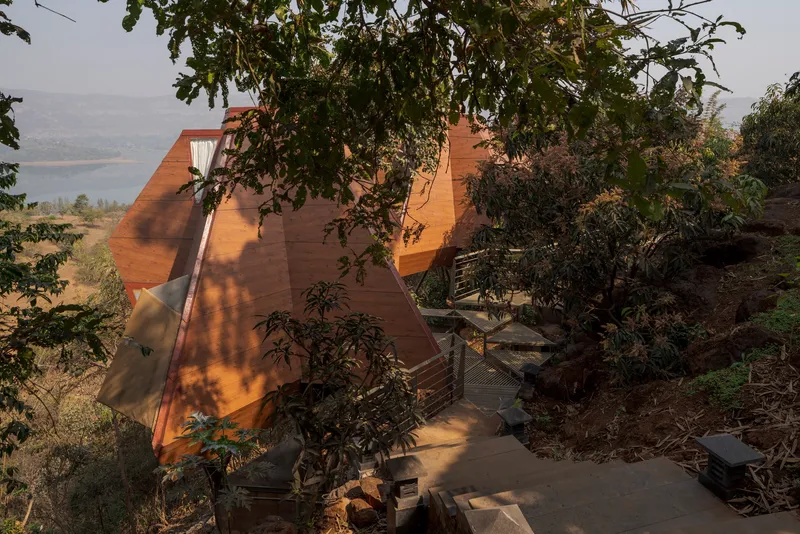
Getting guests safely down a 30-degree slope required a network of concrete ramps and slatted metal walkways that are themselves a significant piece of the design. The grated steel decking is lightweight, drains instantly, and allows dappled light to pass through to the undergrowth below. Horizontal metal railings keep the visual language consistent with the cabins' steel skeletons while remaining transparent enough to avoid corridor claustrophobia.
The walkways weave between boulders and tree trunks, bending where the site demands it. There is no grand axis, no processional approach. Arrival at each cabin feels like discovery, a shift in altitude and vegetation that separates the unit from its neighbors acoustically and visually. The path is half the experience.
The Geometry Up Close
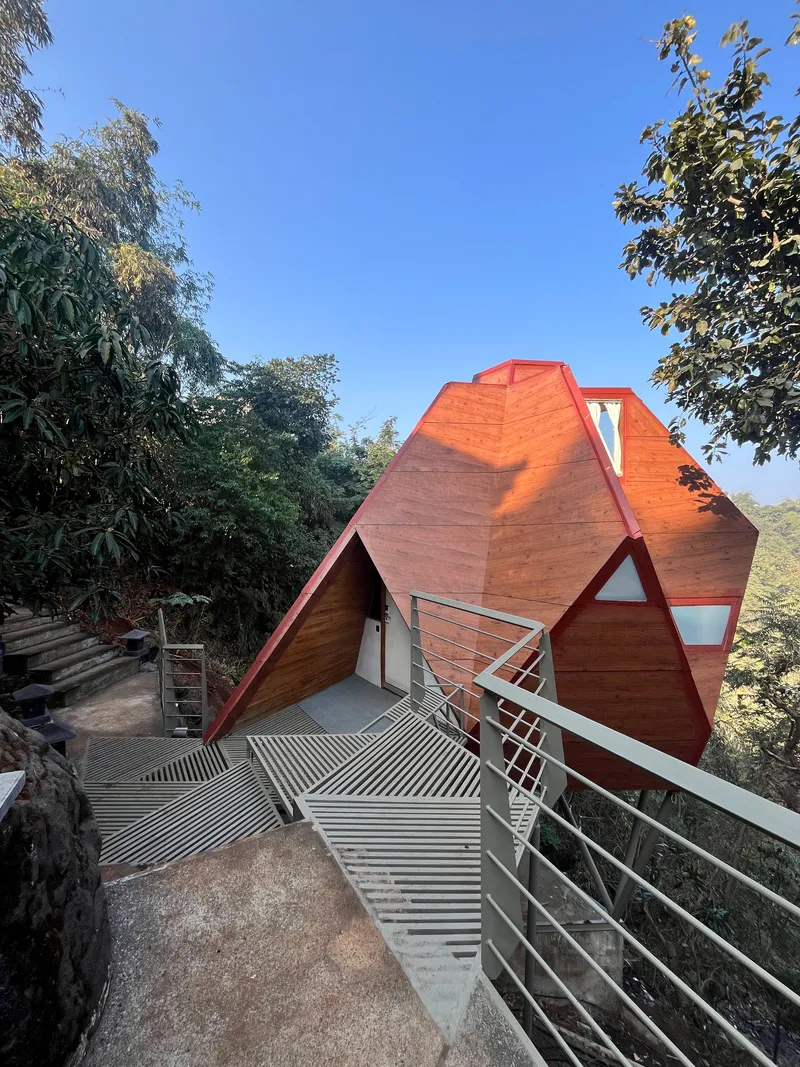
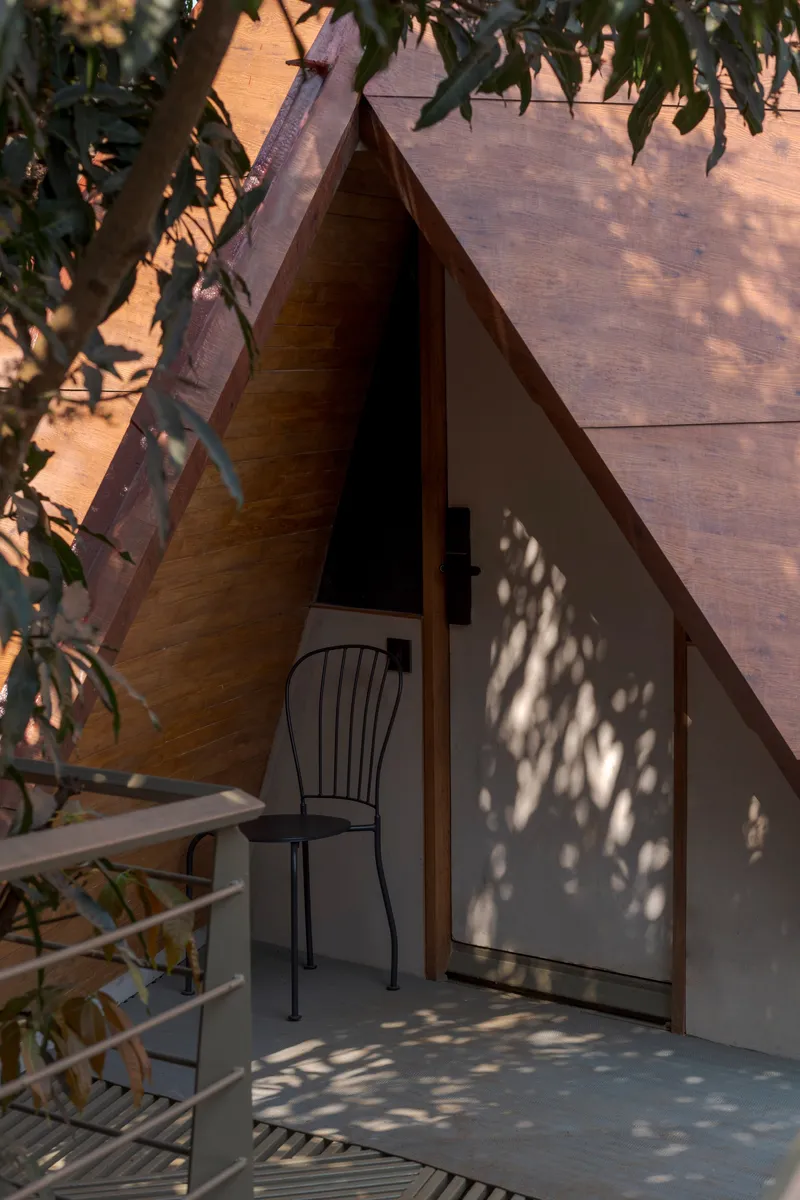
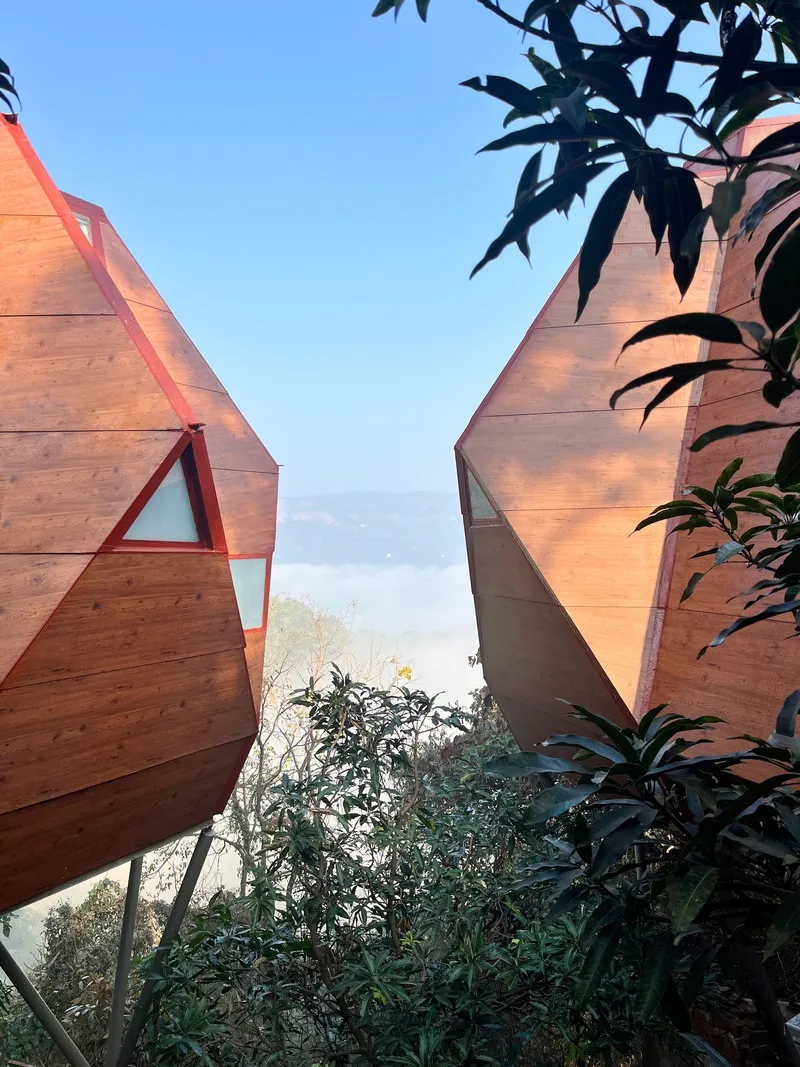
At close range, the truncated tetrahedron reveals its logic. Faceted terracotta cladding wraps the upper portions, while timber takes over at the entry faces. Triangular apertures punch through the skin at carefully chosen angles, prioritizing the lake view and filtering harsh afternoon sun. The entrance of each cabin is framed as a sharp triangular portal, its timber surround casting deep shadows that make the threshold feel deliberate.
The choice of terracotta for the roof planes is practical as much as aesthetic. It handles monsoon cycles well, ages gracefully in the humid Western Ghats climate, and has a warmth that prevents the geometric sharpness from tipping into cold formalism. Saint Gobain glass in the triangular windows suggests the architects were not cutting corners on weatherproofing, a smart call given the rainfall Panshet receives.
Interior: Compression and Release
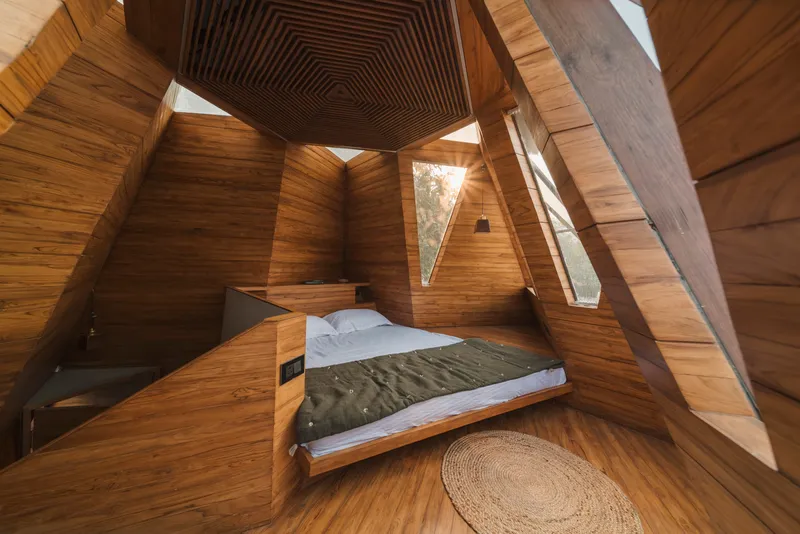

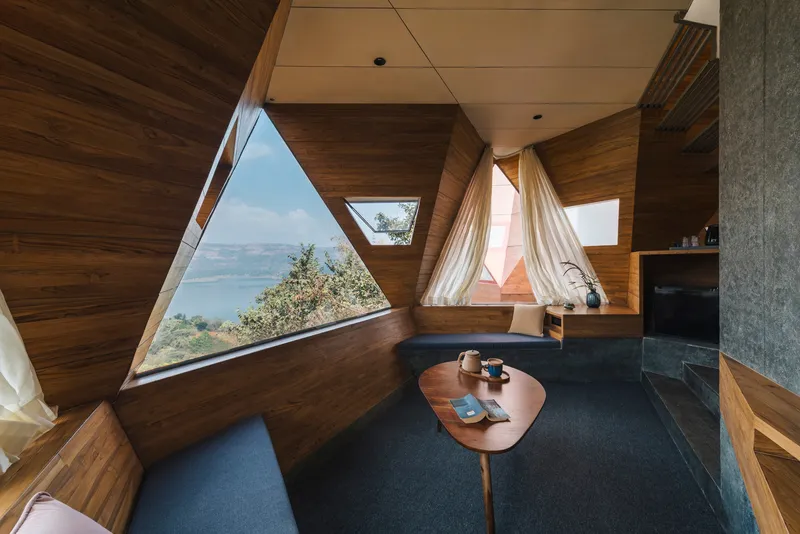
Inside 35 square meters, the angled planes could easily feel oppressive. They don't. PMA madhushala lines the walls and ceiling in timber, using a chevron pattern overhead that accentuates the geometry without fighting it. The ribbed ceiling draws the eye upward to the peak, then down again toward the triangular windows, which act as viewfinders. Every sight line terminates either at the lake or the forest canopy, never at a neighboring unit.
The bedroom occupies the widest section of the plan, with a built-in seating nook tucked into a secondary triangular window. Afternoon light enters at a low angle, sweeping across the timber surfaces and shifting the cabin's mood from morning cool to late-day warmth. It is a compact space that feels calibrated rather than cramped.
Nooks and Framed Views
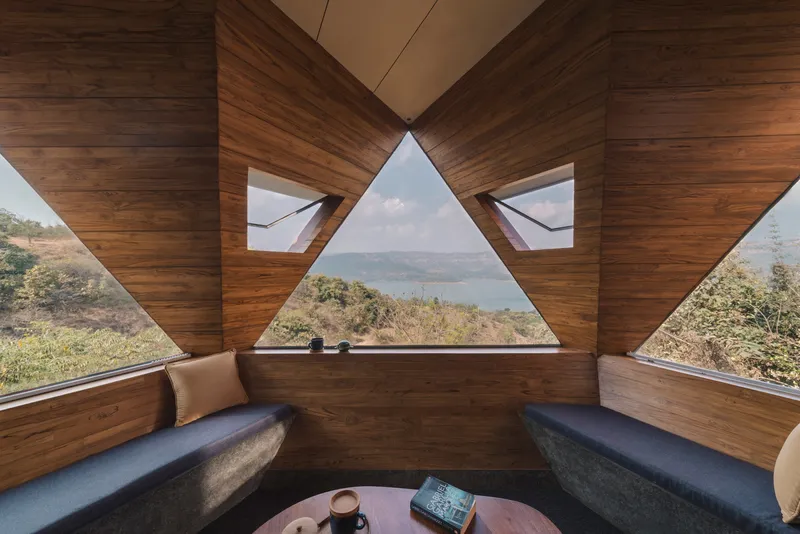

The seating nooks deserve specific mention because they demonstrate how geometry can generate program. Where a conventional cabin would place a chair beside a standard window, here the triangular aperture itself creates the alcove. The window's sill becomes a bench, its angled sides become armrests, and the view becomes the focal wall. It is furniture and architecture fused into one move.
An angular interior staircase, lit from above by skylights, connects the split levels within each unit. The concrete treads contrast with the surrounding timber, marking the transition between zones. The skylights introduce zenithal light that softens what would otherwise be a dark, enclosed core, a necessary counterpoint to the directional window light on the perimeter.
After Dark

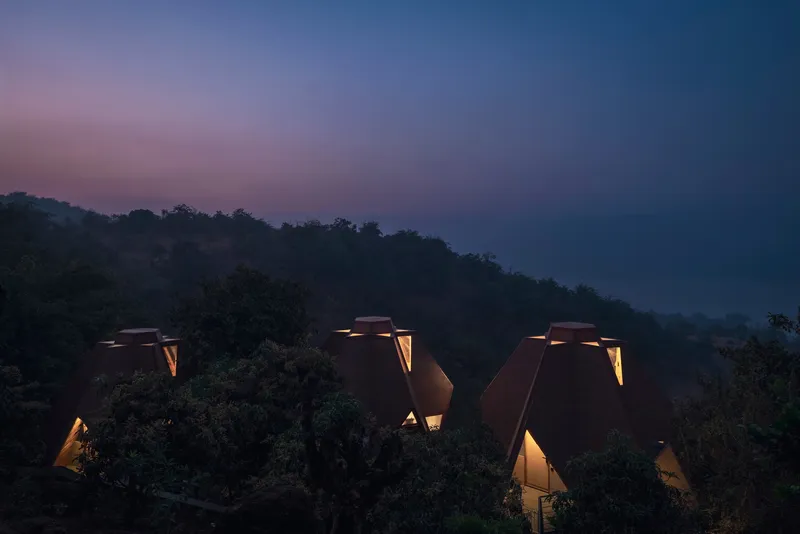
The project's name earns itself at dusk. As interior lights come on, the triangular apertures glow among the trees like oversized fireflies on a hillside. The Hybec lighting fixtures inside wash the timber surfaces with warm tones that bleed outward through the glass, turning each cabin into a lantern. The effect is genuinely atmospheric, and it makes the cluster legible as a composition in a way that daytime views, where the canopy dominates, do not.
Photographed at twilight, the peaked silhouettes stack against the darkening sky with a sharpness that feels almost illustrative. It is the image that will circulate most, and rightly so: it captures the project's central ambition, which is to place precise geometric objects into a wild landscape and have both feel more vivid for the encounter.
Plans and Drawings
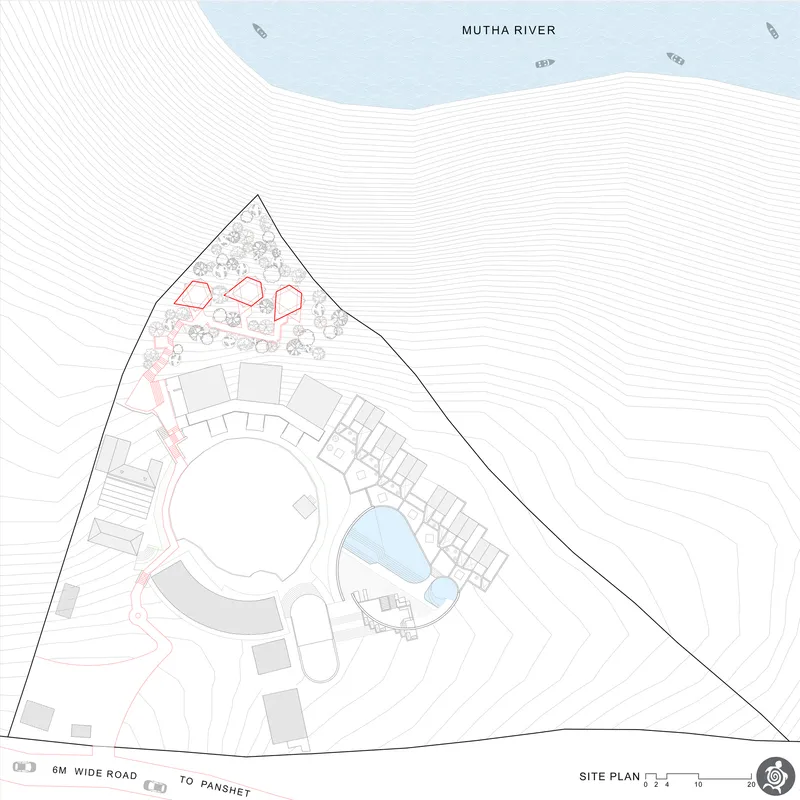

The site plan reveals the triangular plot wedged between a river and a road, with the cabins scattered across the steepest zone in a seemingly informal arrangement that is, in fact, carefully calibrated to existing trees and topographic contours. The section drawing is the more revealing document: it shows how the hexagonal units step down the slope at varying intervals, each touching the ground at a different point. The figures in section confirm the intimate scale, with the peak of each volume rising barely above head height at its tallest internal point. The minimal footprint of each unit is legible here, as is the decision to let the terrain do the work of spatial separation rather than relying on walls or fences.
Why This Project Matters
The Jugnoo Cabin is a useful corrective to two tendencies in contemporary hospitality architecture. The first is the treehouse fantasy, which persists despite the engineering reality that most trees cannot safely support human occupation. PMA madhushala's pivot from treehouses to freestanding volumes threaded between trees is honest and arguably produces a better result: guests are among the trees, not above them, and the trees survive the encounter. The second tendency is the oversized luxury cabin, a contradiction in terms that inflates floor areas until the word "cabin" becomes meaningless. At 35 square meters, these units are genuinely compact, and the geometric discipline forces the architects to make every surface work.
The truncated tetrahedron is the kind of formal move that can easily become a gimmick. Here it doesn't, because it solves real problems: it resolves structure in steel efficiently, it creates compact yet tall interior volumes on a steep slope, and it produces a distinctive roofline that identifies the resort from across the reservoir. When geometry serves site, structure, and identity simultaneously, it stops being a conceit and becomes an argument. Panshet has a good one.
Jugnoo Cabin by PMA madhushala, Panshet, India. 35 m², completed 2026. Photography by Onil Shah.
About the Studio
Share Your Own Work on uni.xyz
If projects like this are the kind of work you want to make, uni.xyz is a place to publish your own, find collaborators, and enter design competitions.




Popular Articles
Popular articles from the community


The Ocean Hive: Sustainable Architecture for a Self-Sufficient Civilization at Sea
The Ocean Hive imagines sustainable architecture at sea, where modular habitats, algae, wave power and ocean waste sustain a growing colony.

Hill & Cross Opera: Sculptural Opera House Architecture Shaped by Tallinn’s Landscape and Identity
Hill & Cross Opera reimagines opera house architecture in Tallinn through its sculptural hill, civic plaza, glass wave and a luminous cross.

Co-life: Sustainable Architecture for Age-Friendly Community Living
Co-life reimagines sustainable architecture for seniors through courtyards, rammed earth, shared gardens, and spaces designed for belonging.

Conexión: Biophilic Design Reimagines High-Rise Living in Hong Kong
Conexión reimagines high-rise living in Hong Kong through biophilic design, green facades, shared spaces, daylight, water and nature within.


Similar Reads
You might also enjoy these articles

Bao Huynh Watercolor Atelier: A Serene Art Retreat in Hội An
Bao Huynh Watercolor Atelier in Hội An blends multifunctional art spaces, sustainable design, local materials, and family-friendly living in a serene environment.

Atelier Macri Concept Store Interior Design by CASE-REAL
Atelier Macri store features a "ko" counter, walnut wood details, cork displays, blending retail, gallery, and seamless customer experiences.

Manuel Vargas Izquierdo Stadium and High-Performance Sports Center: Architectural Excellence in Jalpa de Méndez
The Manuel Vargas Izquierdo Stadium blends sustainable design, inclusive sports facilities, and cultural-inspired architecture, revitalizing Jalpa de Méndez’s public spaces.

KAKR Buluh Awar Hall: Revitalizing Community and Ecology Through Bamboo Architecture
Community built bamboo hall revitalizes Buluh Awar village, empowering youth, restoring ecology, celebrating vernacular craftsmanship through sustainable architecture and culture.


Explore Residential Building Competitions
Discover active competitions in this discipline


Challenge to design mud housing for contemporary communities


Challenge to reimagine the Iron Throne


Photograph architecture without architects


Illustrate the lost glory of Angkor Wat - Render Challenge
Comments (0)
Please login or sign up to add comments
No comments yet. Be the first to comment!