

Poetic Dwelling: Turning Ashes into Fertile Ground with Funeral Architecture
An hourglass-shaped cremation complex converts human remains into fertilizer, merging cemetery and public park across a pedestrian bridge.


What happens when a building is designed not just to house the dead but to grow new life from them? Poetic Dwelling proposes a funeral complex centered on a monumental hourglass-shaped tower where the ashes of the deceased are processed into fertilizer, channeled back into the earth to nourish trees, rooftop gardens, and parkland. It is an architecture of metabolic exchange: the body returns to the soil, and the soil feeds the city.
The project is designed by Clarence NIE, Li Xin, Wen Daijingjiang, and Wang Chong. Responding to the twin pressures of urban land scarcity and the environmental cost of conventional burial, the team envisions a site split into two zones, a cemetery space and a public park, connected by a pedestrian bridge. The scheme accommodates funeral parlors for Christianity, Islam, Buddhism, and other faiths through independent pavilions, maintaining inclusivity without sacrificing a unified architectural language.
A Radial Tower Anchoring a Landscape of Mourning and Growth
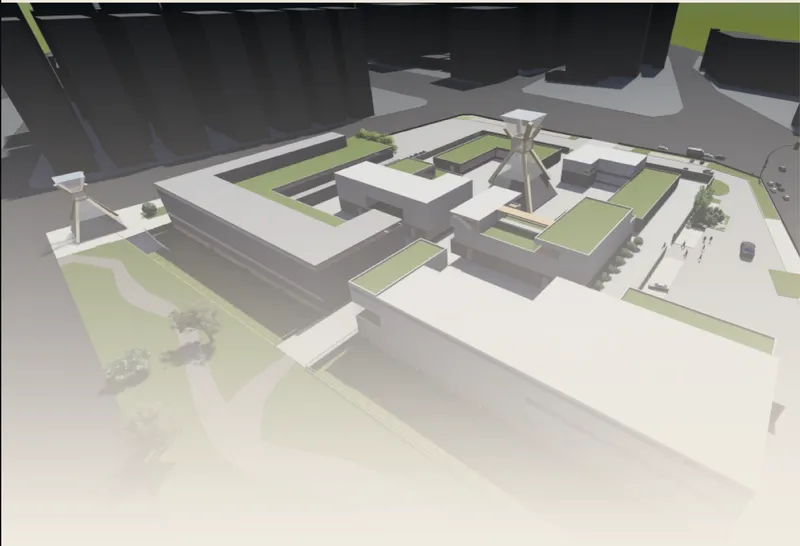
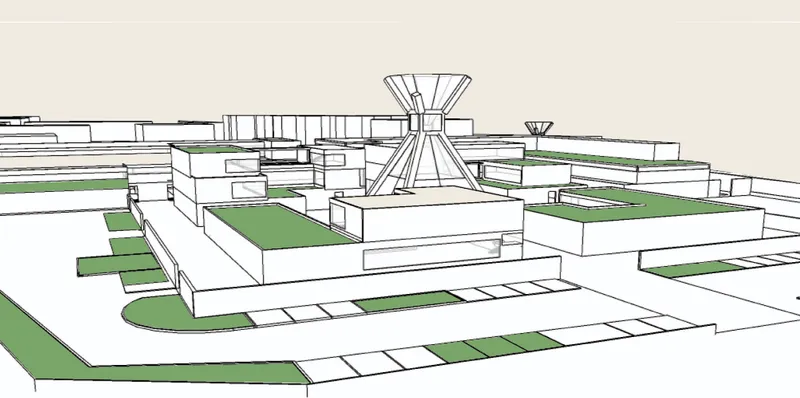
The physical model and perspective drawing reveal the project's organizing logic: clustered low volumes with planted roofs radiate outward from a central conical tower. That tower is the hourglass, the symbolic and functional heart of the complex. Ashes enter it, and over a 20-year cycle they can either be preserved for families or converted into fertilizer that feeds the surrounding landscape. The radial arrangement is not merely formal. It creates a gradient from the intensity of the central ritual space to the quieter, greener periphery where parkland and tree-lined walkways invite public use.
Materially, the design relies on recycled bricks and prefabricated stainless steel components. This choice is pragmatic: it shortens construction time and supports long-term adaptability, allowing pavilions to be reconfigured as the religious and cultural needs of the community evolve. The efficient vertical stacking of the tower directly addresses burial land scarcity, compressing what would normally spread across hectares of ground into a dense, livable structure.
Confronting the Cemetery as It Exists Today
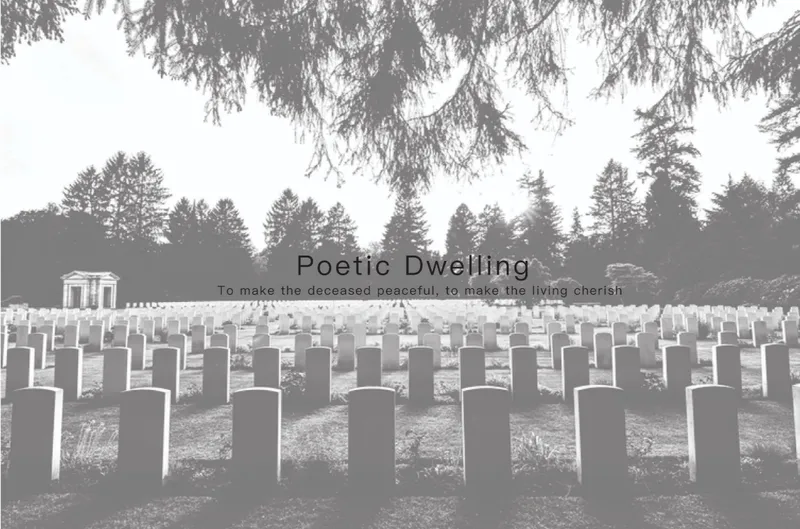
A photograph of a conventional military cemetery, rows of white headstones framed by overhanging conifers, provides the project's implicit critique. The traditional model consumes vast tracts of land in perpetuity, offering no ecological return and limited social function for the living. Poetic Dwelling's designers position their work against this baseline: instead of land consumed, land regenerated; instead of static markers, a dynamic system where commemoration and biological cycles operate in tandem.
The Tower in Context: Timber, Cloud, and Civic Presence
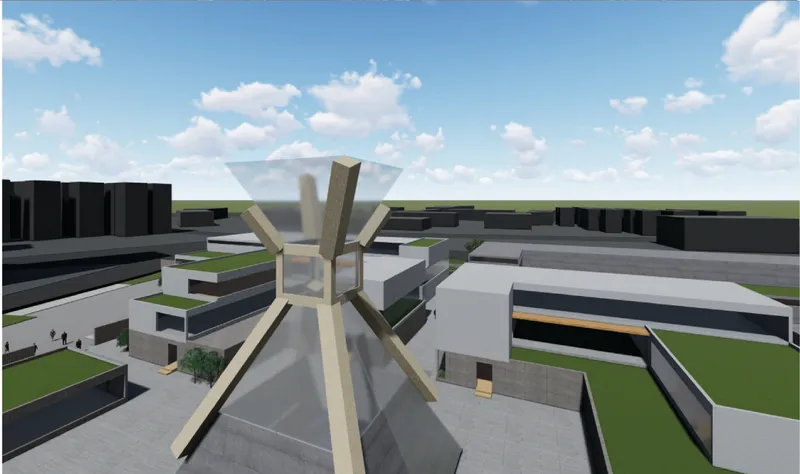
The digital rendering places the radial timber tower within a broader complex of low volumes under a heavy sky. The tower reads as a civic landmark, not a mausoleum. Its presence announces a public institution rather than a place of exclusion. Service areas with food and seating, rooftop greens, and the pedestrian bridge all reinforce this intention. The building is not hidden at the edge of a city; it invites approach, and it rewards proximity with shade, gathering space, and the quiet presence of growing things.
Night, Rain, and the Emotional Register of Light
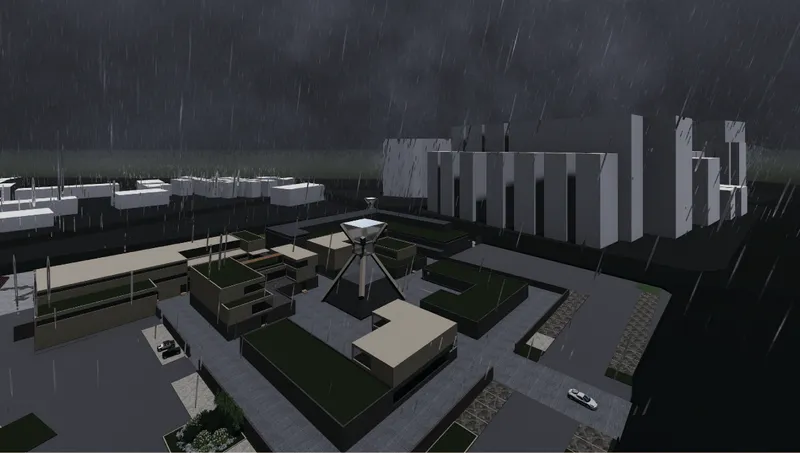
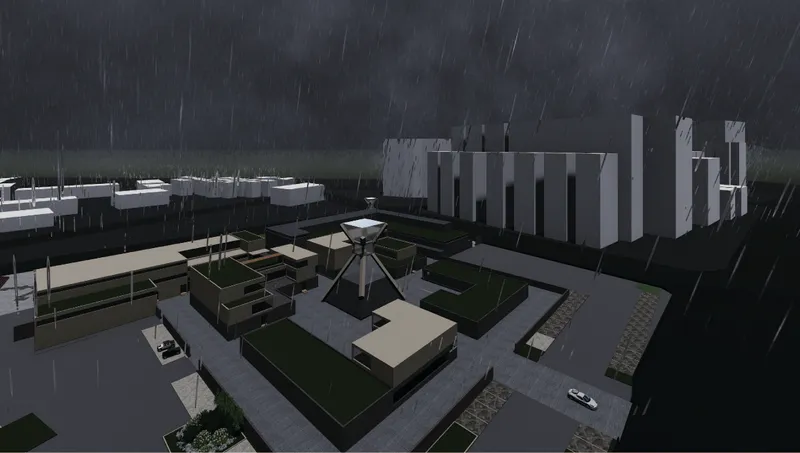
Two nighttime renderings, one at eye level and one from above, show the complex during heavy rainfall. The central tower glows, its radial structure illuminated against sheets of rain. These images are the emotional core of the presentation. Funeral architecture too often defaults to somber restraint; here, the building is luminous, active, and almost defiant. Rain, itself an agent of the water cycle that connects sky to soil, becomes the atmosphere in which the building's ecological mission is most legible.
The aerial night view clarifies the relationship between the lit plaza at the tower's base and the surrounding massing. The low volumes recede into darkness while the tower and its forecourt remain bright, a clear hierarchy of public and private, ritual and rest. It is a powerful spatial argument: the act of mourning deserves a center, and that center should be visible.
Why This Project Matters
Poetic Dwelling tackles a problem most designers avoid: the architecture of death. By converting ashes into fertilizer over a 20-year cycle, it transforms a terminal act into a generative one. By splitting its program between cemetery and public park, connected by a bridge, it refuses to isolate grief from daily life. And by accommodating multiple faiths in distinct pavilions under a shared formal language, it proposes that inclusivity and coherence are not opposites.
The strongest contribution here is the refusal to treat sustainability and ceremony as separate agendas. Recycled bricks, prefabricated steel, vertical stacking, and the fertilizer cycle are not bolt-on green features; they are the architecture. In a field where memorial design often prioritizes atmosphere over performance, Clarence NIE, Li Xin, Wen Daijingjiang, and Wang Chong demonstrate that the two can be the same thing.
View the Full Project
About the Designers
Designers: Clarence NIE, Li Xin, Wen Daijingjiang, Wang Chong
Enter a Design Competition on uni.xyz
uni.xyz runs architecture and design competitions year-round that reward proposals with spatial conviction and real site intelligence.
Project credits: Poetic Dwelling by Clarence NIE, Li Xin, Wen Daijingjiang, Wang Chong.


Popular Articles
Popular articles from the community


Manzana Morphosis: Stretching Barcelona's Grid into a Living Landscape for 2050
A radical reworking of the Eixample manzana turns density into a tool for generous public space, vertical ecology, and environmental performance.

Faces of the Soviet Avant-Garde: Turning Moscow's Street Names into an Open-Air Museum
A network of sculptural installations across a Moscow residential district transforms forgotten architect names into spatial encounters with cultural memor

Tsunami Convergenics: Turning Catastrophic Ocean Forces into Underwater Housing Infrastructure
A speculative underwater settlement off the coast of Onagawa, Japan, treats tsunamis and typhoons as energy sources rather than threats.

Opera on the Sea: Driftwood Logic Shapes a Timber Opera House on Estonia's Coast
Trevor Orgill's opera house translates the entangled drift of floating timber into a civic building where wood, water, and music converge.

Similar Reads
You might also enjoy these articles

Bao Huynh Watercolor Atelier: A Serene Art Retreat in Hội An
Bao Huynh Watercolor Atelier in Hội An blends multifunctional art spaces, sustainable design, local materials, and family-friendly living in a serene environment.

Atelier Macri Concept Store Interior Design by CASE-REAL
Atelier Macri store features a "ko" counter, walnut wood details, cork displays, blending retail, gallery, and seamless customer experiences.

Manuel Vargas Izquierdo Stadium and High-Performance Sports Center: Architectural Excellence in Jalpa de Méndez
The Manuel Vargas Izquierdo Stadium blends sustainable design, inclusive sports facilities, and cultural-inspired architecture, revitalizing Jalpa de Méndez’s public spaces.

KAKR Buluh Awar Hall: Revitalizing Community and Ecology Through Bamboo Architecture
Community built bamboo hall revitalizes Buluh Awar village, empowering youth, restoring ecology, celebrating vernacular craftsmanship through sustainable architecture and culture.


Comments (0)
Please login or sign up to add comments
No comments yet. Be the first to comment!