

POINT: A Cross-Cultural Community Hub for International Students in Amsterdam
Exploring a Design that Merges Accommodation and Socialization through Public Spaces and Shared Experiences


The POINT project, conceived by Nihal Esra Yörük and Elif Koca, is a shortlisted entry in the Overseas Oasis competition, designed as a community-focused hub for international students in Amsterdam. This innovative design tackles the dual issues of accommodation shortages and the need for social spaces, offering a solution that blends living, learning, and interaction into a cohesive architectural concept.
Amsterdam, being a popular destination for international students, faces a growing demand for student housing, particularly spaces that allow students from diverse cultures to not only live but also interact and adapt to their new environments. The POINT project addresses this by creating a community center where approximately 100 students can live, socialize, and engage with the local community.
The project focuses on providing a flexible and adaptable space where students from different backgrounds can come together, fostering cultural exchange and collective experiences.
Design Philosophy
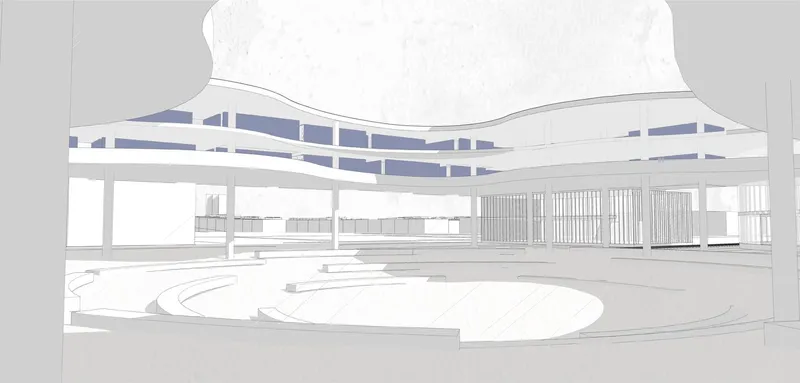
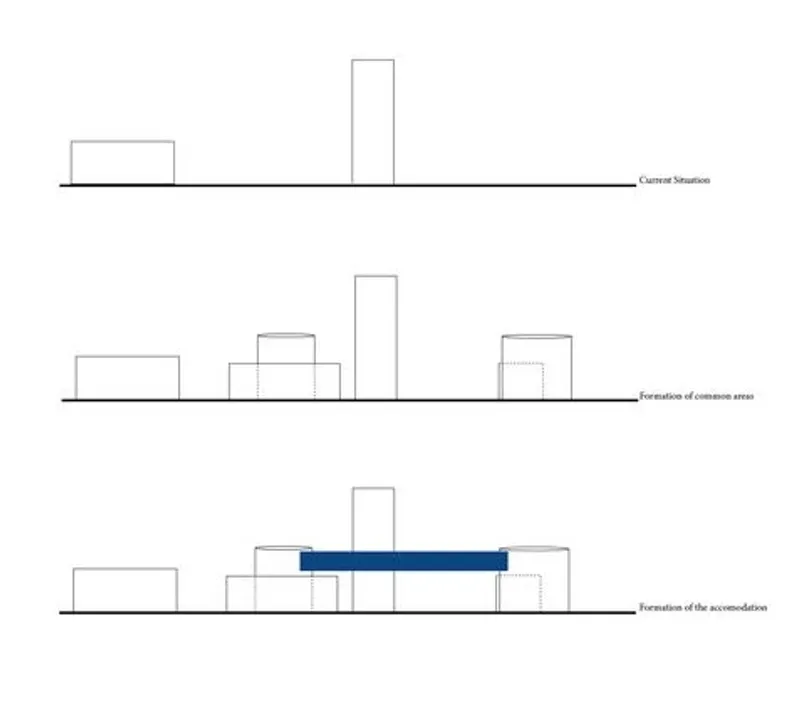
The POINT project was envisioned as a central node, uniting various functions and fostering interaction. Its design adapts to the surrounding environment, integrating smoothly with the local urban fabric. The design took inspiration from the existing courtyard buildings and the green spaces in the area, creating a space that is not only functional but also encourages social connections through its layout and programmatic elements.
At the heart of the design is a central public space—an open amphitheater that acts as the focal point of the complex. This grass-covered amphitheater serves both as a communal gathering spot and a symbolic "point" where all elements of the project converge. Surrounding this space are various facilities, including cafes, restaurants, and study areas, providing students with a range of social, educational, and recreational options.

Program and Spatial Organization
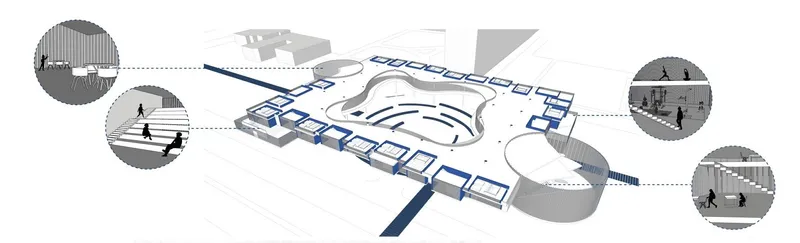
The building is divided into three main types of spaces: public spaces, private communal areas, and accommodation units.
The building is divided into three main types of spaces: public spaces, private communal areas, and accommodation units.
The public areas include a cafe/restaurant, a conference hall, and an amphitheater, all of which are designed to foster interaction between students and the local community. These spaces are integrated into the ground floor, maintaining easy access and visibility from the surrounding neighborhood.
In addition to public spaces, private areas such as study rooms and library spaces are included. These quieter zones allow students to retreat into more focused environments while still being part of the larger community.
The accommodation is organized around the central public space, with rooms designed for two to three students. The rooms vary in size, adding a dynamic element to the building's facade and creating a sense of diversity in the living arrangements. These units are strategically located to allow easy access to both communal areas and private study zones, providing a balanced environment for living and learning.
Architectural and Urban Integration
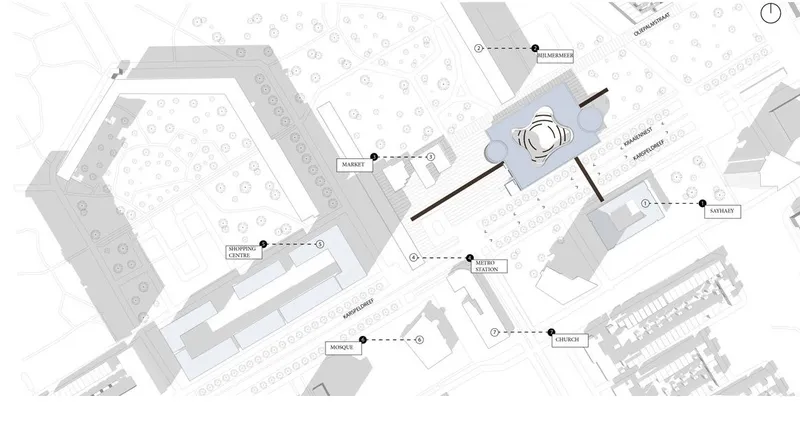
The project’s design emphasizes the seamless integration of the building with its surrounding urban environment. The site plan reveals how the building is aligned with the existing courtyard structures, with careful attention to the interaction between the solid ground and green areas. The amphitheater’s sunken design not only creates a unique spatial experience but also acts as a visual and physical connection to the surrounding landscape.
The architectural form is a balance of modern lines and open spaces, with the use of transparent and opaque materials to differentiate between private and public areas. The elevation plans show how the different room sizes and functions are reflected in the building’s exterior, creating a varied and dynamic facade that complements the overall design ethos.
Social Interaction and Flexibility
A key aim of the POINT project is to encourage social interaction and flexibility. By placing a strong emphasis on shared spaces, the design ensures that students have multiple opportunities to meet and engage with one another, as well as with the local community. The amphitheater serves as a natural meeting point, while the cafes and restaurants act as social hubs where casual interactions can occur.

Additionally, the flexibility of the space allows it to adapt to the changing needs of students over time. The variety of room sizes, the integration of private and communal spaces, and the balance between academic and social areas all contribute to an environment that can evolve with the needs of its occupants.
The POINT project is a forward-thinking solution to the challenges faced by international students in Amsterdam. By combining living spaces with communal and public areas, the design fosters a sense of community and cultural exchange, while also providing the privacy and focus needed for academic success. Its thoughtful integration with the local context, attention to social dynamics, and architectural flexibility make it a model for future student housing projects in urban environments.


Popular Articles
Popular articles from the community


Cloaked Colonization: A Mobile Underwater Habitat That Moves Like a Fish
Micah Abaya's shortlisted EHC Pacific entry reimagines ocean settlement as a dispersed network of self-sustaining architectural organisms.

Opera on the Sea: Driftwood Logic Shapes a Timber Opera House on Estonia's Coast
Trevor Orgill's opera house translates the entangled drift of floating timber into a civic building where wood, water, and music converge.

Tsunami Convergenics: Turning Catastrophic Ocean Forces into Underwater Housing Infrastructure
A speculative underwater settlement off the coast of Onagawa, Japan, treats tsunamis and typhoons as energy sources rather than threats.

Extended Shell: Retrofitting Kolkata's Balconies as Living Urban Thresholds
A modular retrofit system recovers the social and environmental intelligence of Kolkata's historic verandas for contemporary Park Street residents.

Similar Reads
You might also enjoy these articles

Shakur's House: Exposed Brick as an Interior Organiser in a 168 m² Mashhad Residence
Brick moves indoors in this Mashhad residence, where masonry walls, glass partitions and teal planes sequence a compact home without closing it off.

Day and Night Park: A Time-Based Urban Newsstand in Beijing
A temporary urban newsstand in Beijing blending travel, light, and reading through poetic colors, compact form, and community-focused design.

Modernist Patio Renovation in El Masnou, Barcelona by Oliver Segura Arquitectura + Cebrià Arquitectura
Modernist patio renovation blending tradition and innovation with a movable pool, leveled floors, and Catalan materials in El Masnou.

Alto Residencial Coop: Cooperative Housing Development in Santiago de Compostela by Carbajo Barrios Arquitectos
A linear cooperative housing complex blending white volumes and perforated metal façades, enhancing community living, natural light, privacy, and urban integration.

Explore Cultural Hub Competitions
Discover active competitions in this discipline

Challenge to reimagine the Iron Throne

Photograph architecture without architects

Illustrate the lost glory of Angkor Wat - Render Challenge

Bring back Drive In's
Comments (0)
Please login or sign up to add comments
No comments yet. Be the first to comment!