
Polène Paris Seoul Flagship Store by WGNB: A Sculptural Retail Experience Inspired by Leather
Polène’s Seoul flagship by WGNB transforms leather into sculptural architecture, creating a minimalist, fluid retail space enriched with local artistic craftsmanship.


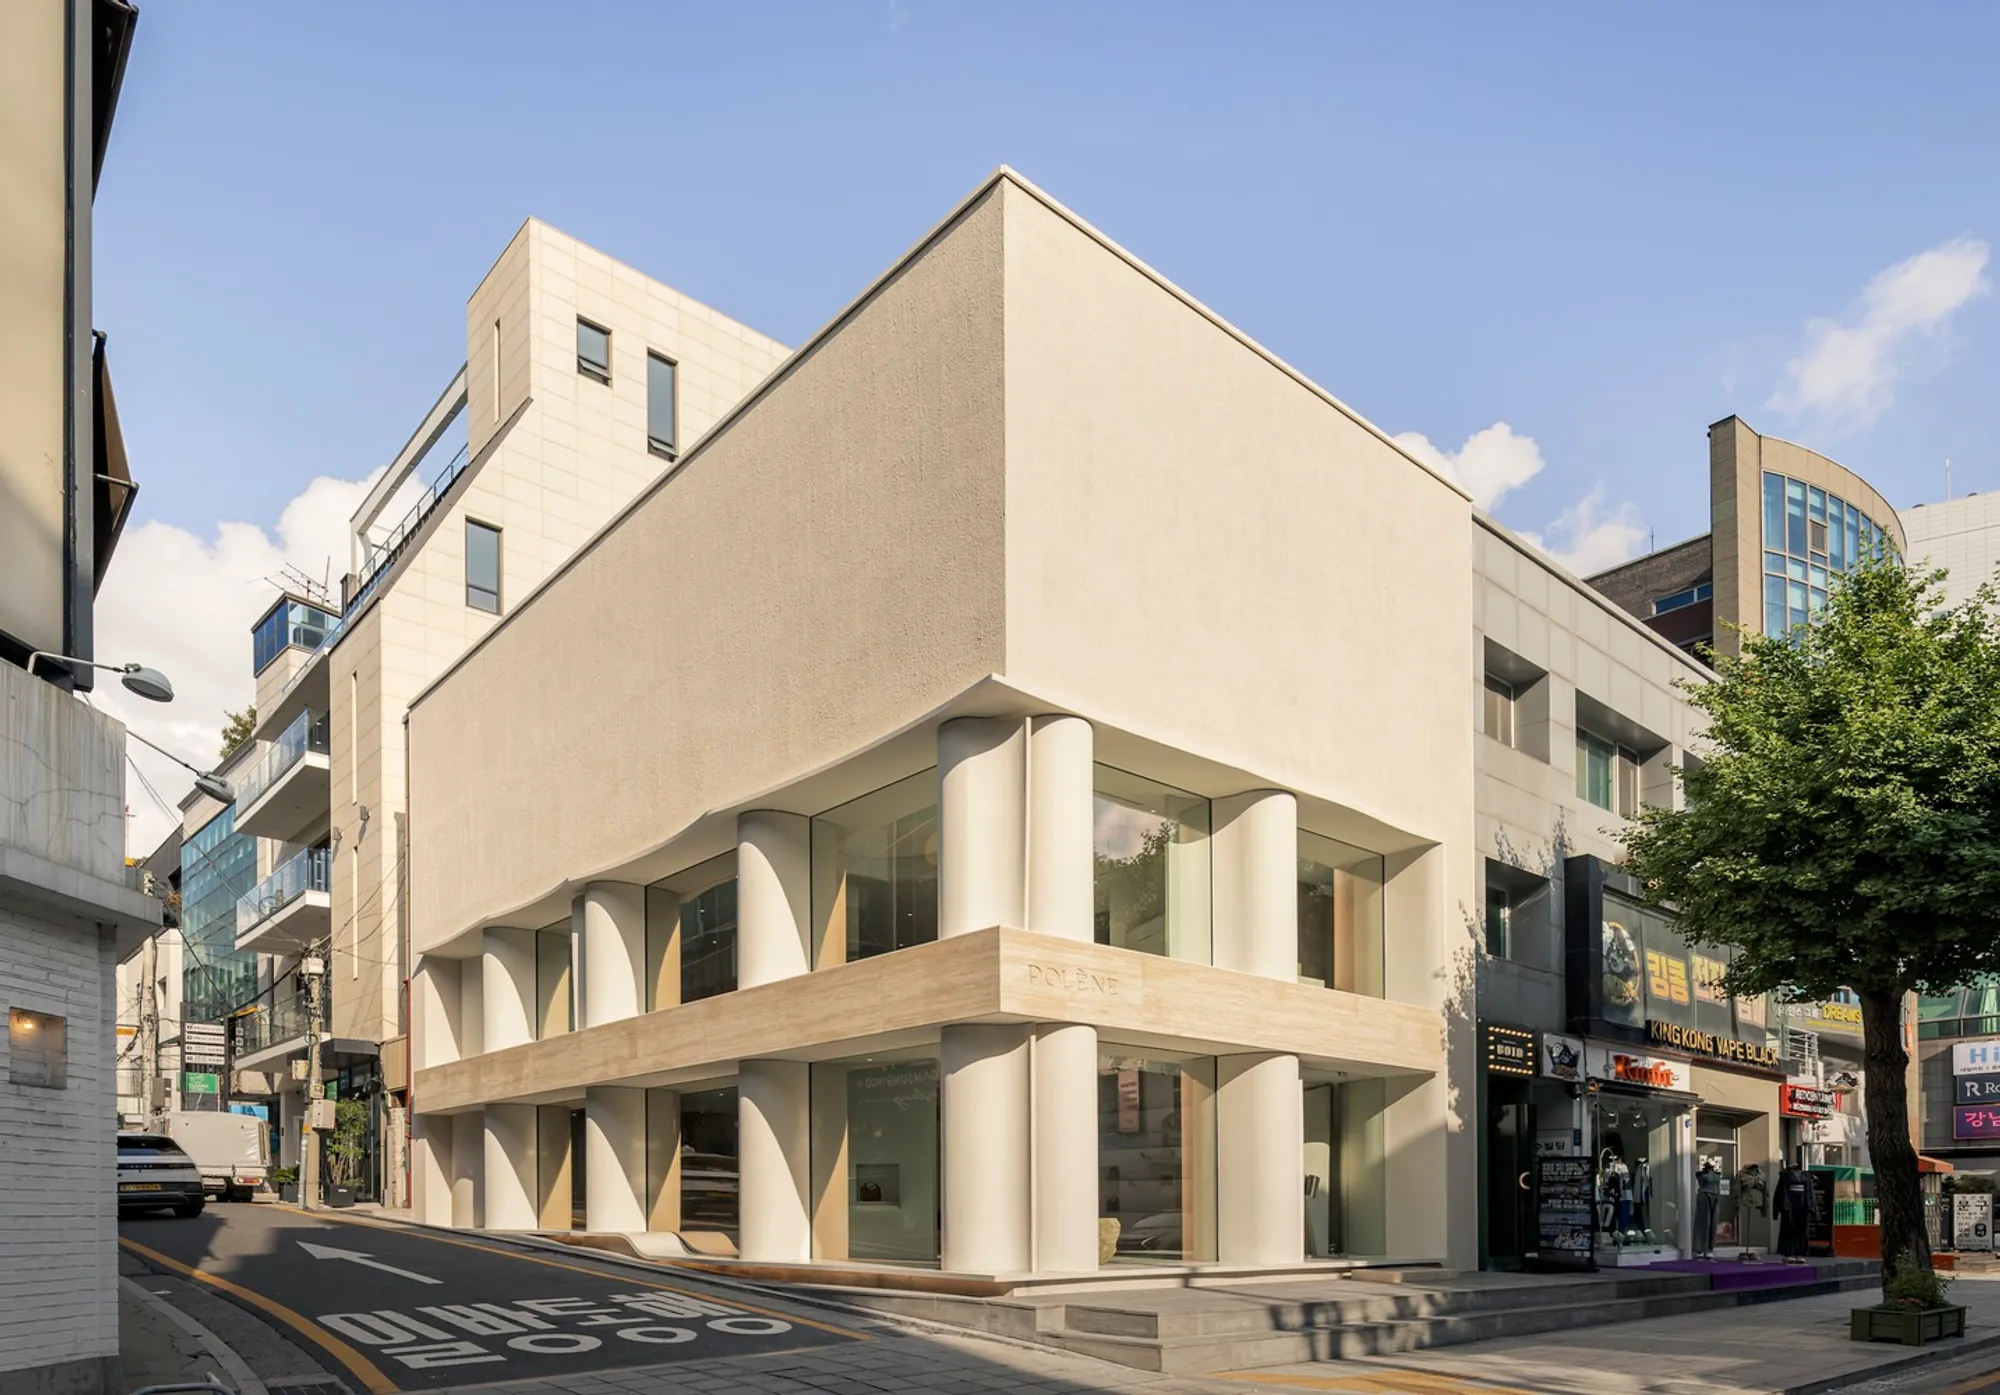
The Polène Paris Seoul Flagship Store, designed by WGNB, redefines contemporary retail architecture in the heart of the Gangnam District, South Korea. Completed in 2024, the 315 m² flagship marks the French luxury brand’s first physical presence in Korea and presents a spatial experience grounded in craftsmanship, materiality, and expressive minimalism. The store’s design transforms the essence of Polène’s signature leatherwork into an immersive architectural language.
A Concept Rooted in Leather as Spatial Material
WGNB developed a design narrative that metaphorically and physically expands the idea of leather beyond product design. The concept begins with the insertion of an imaginary sheet of leather into the existing building volume. This conceptual gesture “cuts,” “folds,” and “sculpts” the interior mass, shaping walls, floors, ceilings, and circulation elements as if carved from a single continuous material.
This process-driven approach turns the flagship into Polène’s largest leather object, blurring the line between architecture and craft. The architectural envelope becomes a tactile extension of the brand’s identity, expressing softness, curvature, durability, and refined detailing through built form.
Sculpted Interiors and Leather-Like Structural Elements
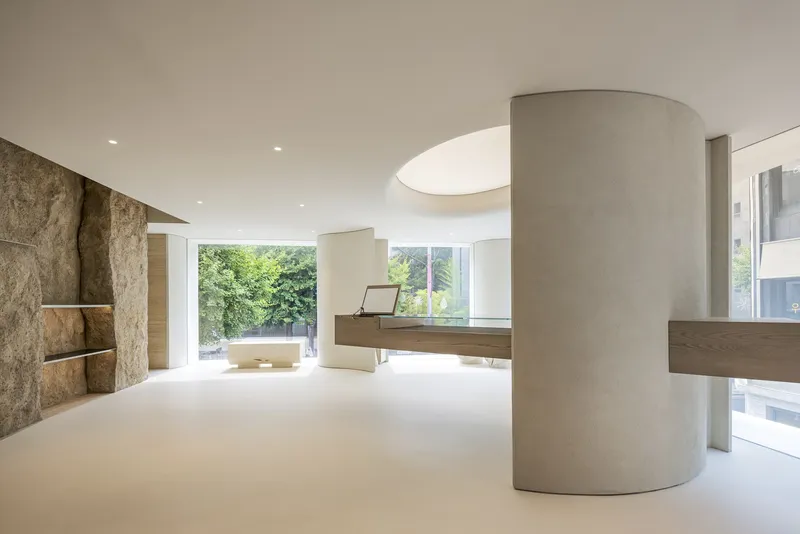
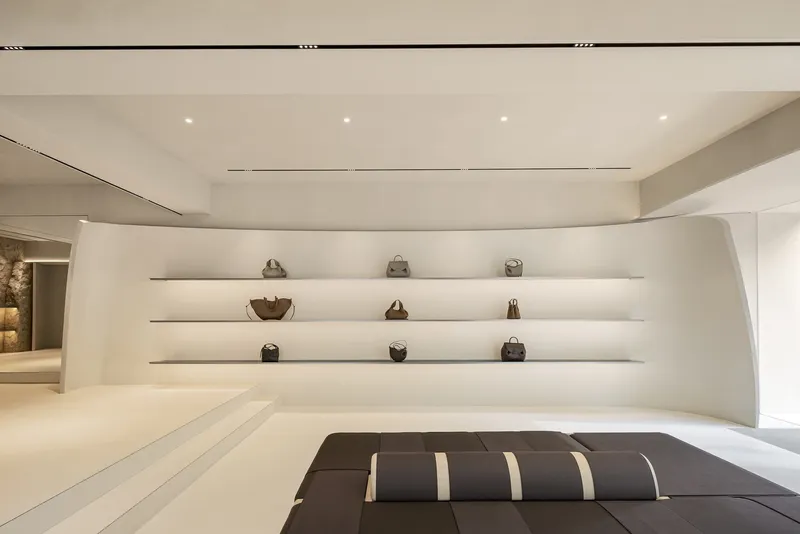
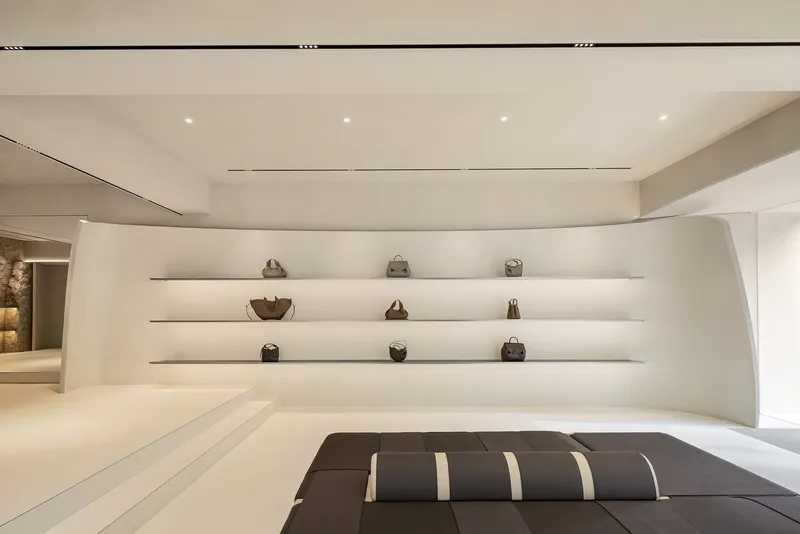
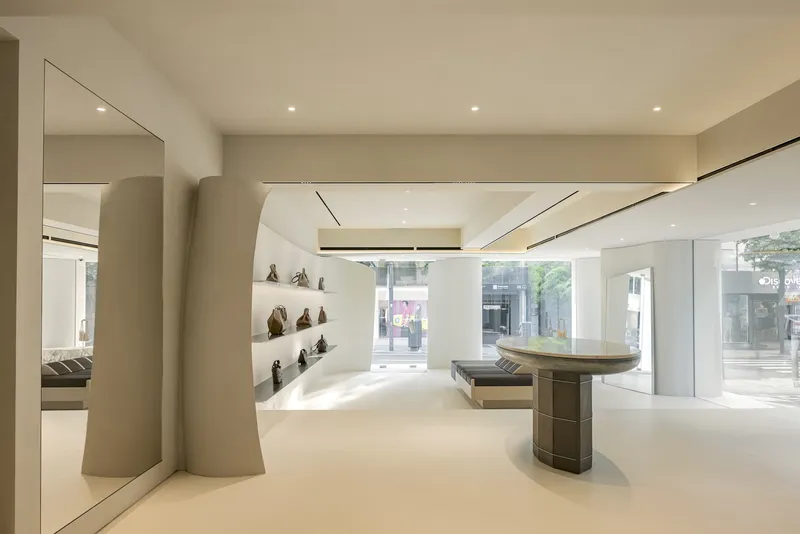
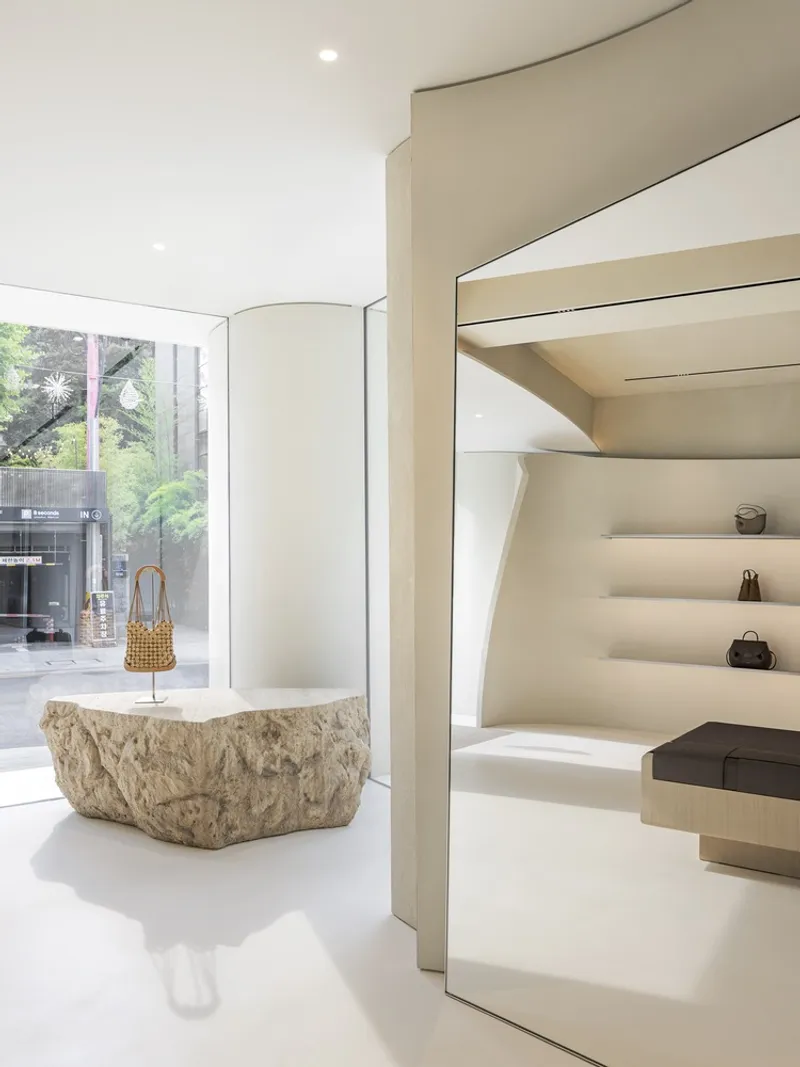
Inside the flagship, the design unfolds with a minimalist but sculptural aesthetic. A soft, neutral palette evokes the natural characteristics of leather while highlighting the brand’s handcrafted luxury goods. The fluid spatial composition guides visitors through displays, seating zones, and transitional areas without visual clutter.
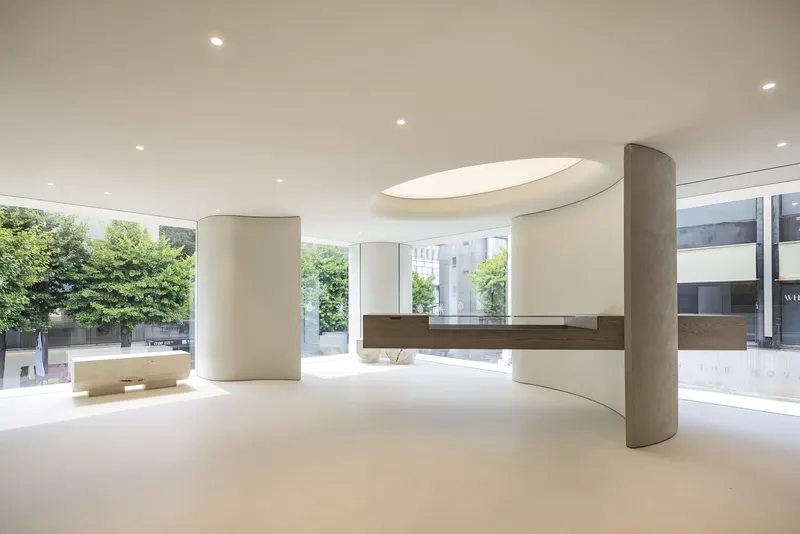
Existing structural columns are wrapped in leather-like cladding, each treated with different textures referencing the front, back, and cross-section of leather. These subtle gradations create material depth and reinforce the narrative of transformation and craftsmanship.
A Unified Façade through Architectural Gesture
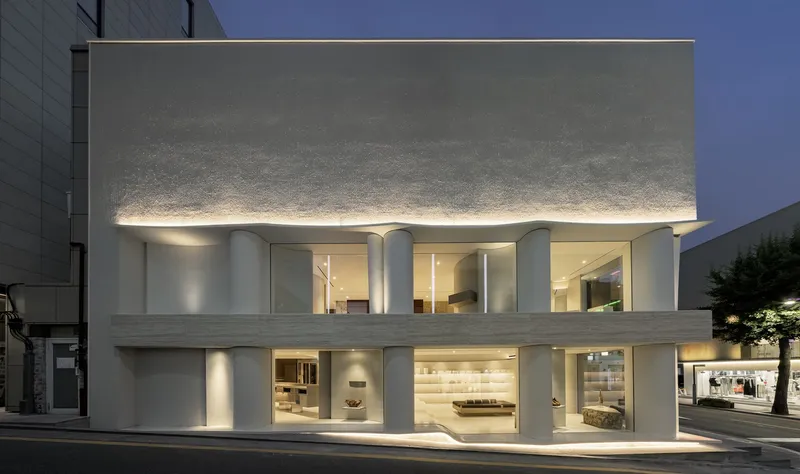
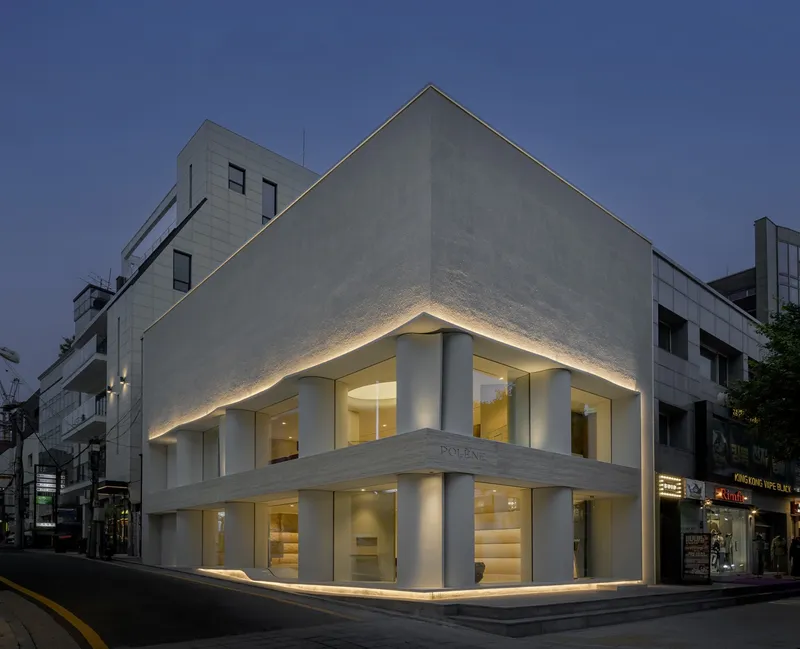
The conceptual “leather sheet” extends beyond the interior. On the exterior façade, the gesture unites the building’s first two floors, giving the flagship a bold yet inviting presence on the street. This façade unification helps resolve level changes and creates a seamless architectural expression visible from the urban context of Gangnam.
The façade’s sweeping movement sets the tone for the interior experience—elegant, fluid, and timeless.
Minimalism that Amplifies Product and Craftsmanship
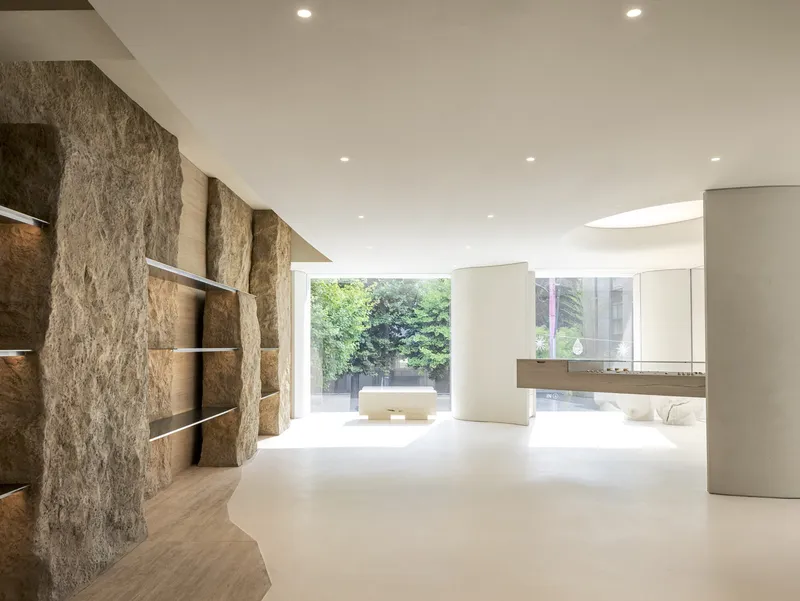
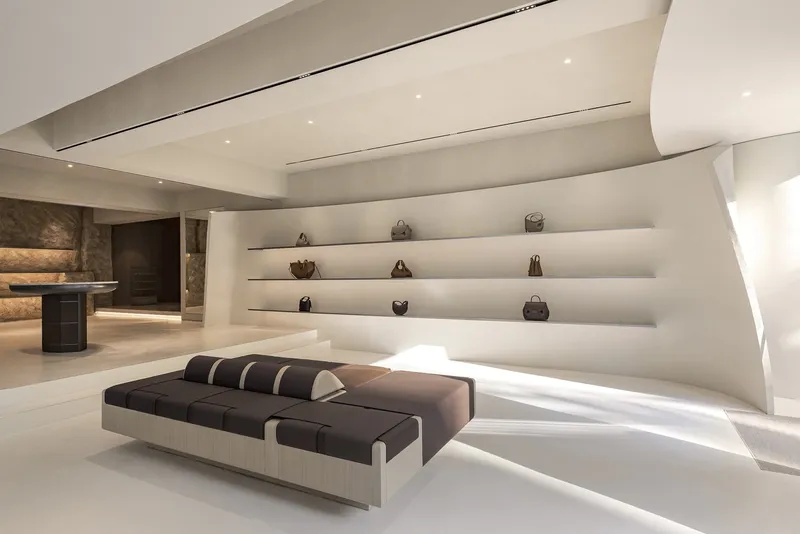
WGNB maintains a restrained visual language throughout the flagship, ensuring that Polène’s handbags and accessories remain the focal point. The calm, monochromatic environment emphasizes shadow, curvature, and material tactility. Carefully controlled lighting accentuates the sculpted surfaces, echoing the refined artistry of the brand.
This curated minimalism not only strengthens the spatial narrative but also enhances customer engagement, creating a calm, meditative retail environment.
Collaboration with Local Artists for Site-Specific Identity
To embed the flagship within its Korean cultural context, WGNB collaborated with local artists whose work resonates with the theme of material exploration.
- Dasol Lee (@l2da_official) created custom ceramic tiles with leather-like textures, applied to select furniture elements. Her work reinforces the core concept through patterns reminiscent of stitched or pressed leather.
- Jungjoo Im (@jungjoo_im) crafted sculptural wooden pieces using the traditional Korean ginkgo tree, an iconic material symbolic to the region. His organic forms add warmth and natural geometry to the store.
These collaborations blend global luxury branding with local craftsmanship, grounding the project in Seoul’s cultural and artistic environment.
A New Landmark for Luxury Retail in Seoul
The Polène Paris Seoul Flagship Store stands as a testament to WGNB’s ability to translate brand identity into three-dimensional spatial storytelling. By reinterpreting leather as both metaphor and architectural element, the design creates a cohesive, immersive flagship that celebrates materiality, craft, and contemporary minimalism.
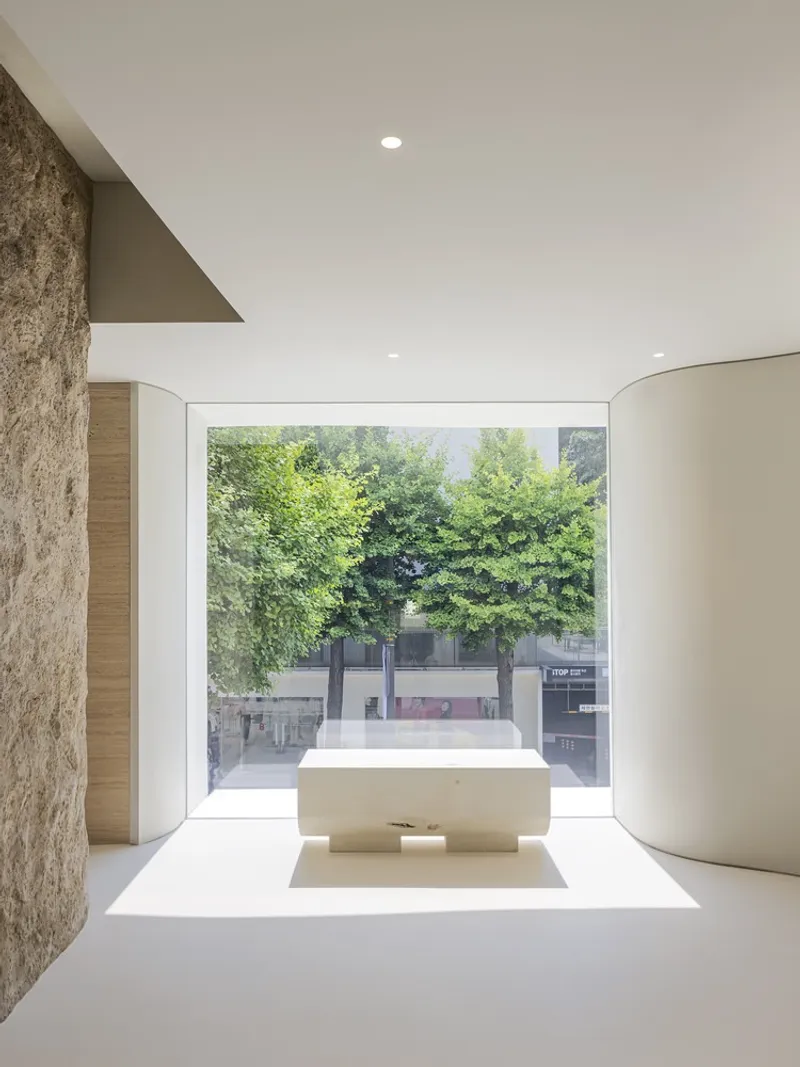
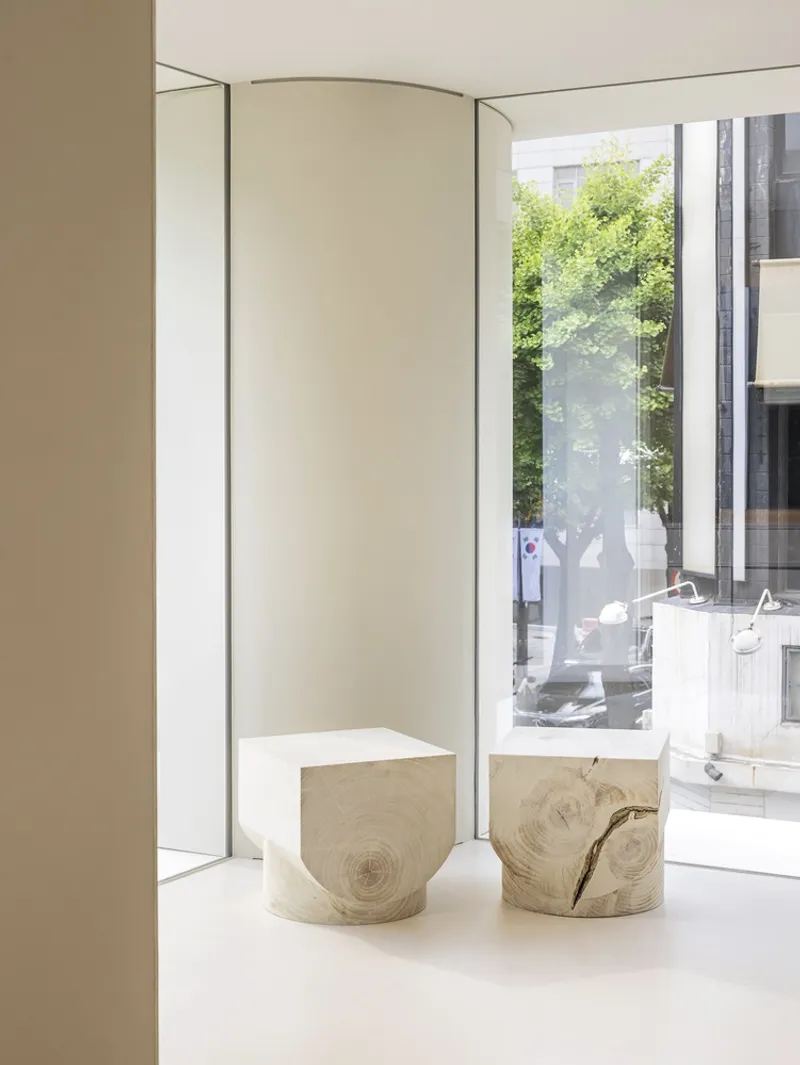
All photographs are works of Yongjoon Choi




Popular Articles
Popular articles from the community


Conexión: Biophilic Design Reimagines High-Rise Living in Hong Kong
Conexión reimagines high-rise living in Hong Kong through biophilic design, green facades, shared spaces, daylight, water and nature within.

Hill & Cross Opera: Sculptural Opera House Architecture Shaped by Tallinn’s Landscape and Identity
Hill & Cross Opera reimagines opera house architecture in Tallinn through its sculptural hill, civic plaza, glass wave and a luminous cross.

The Musturak Paradise: Senior Living Architecture for a Connected Future in Temara, Morocco
The Musturak Paradise reimagines senior living architecture in Temara via private homes, social spaces, culture, community, and shared care.

The Earth Pod: 3D Printed Homes for Resilient Refugee Communities
The Earth Pod reimagines refugee housing through 3D printed homes made from clay, combining resilience, self-sufficiency, and rapid shelter.


Similar Reads
You might also enjoy these articles


Hodi-Mandai Geram
Project Function: Preservation and revitalization of the Intangible heritage and socio-spatial identity of the Hodi by Housing, Cultural Memory Center, Sacred Grove, landscape, local tourism economy


Olio Towers: A Mid-Rise for Performers That Fuses Housing, Rehearsal, and Stage
Located blocks from Houston's Theater District, this modular tower stacks living units around a central performance atrium.

Oasis: Modular Green Housing Carved into Dhaka's Urban Fabric
A shortlisted Plugin Housing entry reclaims unauthorized settlements in Dhaka with stepped concrete volumes, green roofs, and ventilation-driven design.

Black Hole: A Floating Megastructure for the Post-Physical Era
Emiliano Mazzarotto envisions a spherical, self-scaling arena where e-sports, digital hotels, and holographic stadiums replace traditional public space.


Explore Architecture Competitions
Discover active competitions in this discipline



Challenge to reimagine the Iron Throne


Photograph architecture without architects


Illustrate the lost glory of Angkor Wat - Render Challenge


Design challenge to reuse E-waste
Comments (0)
Please login or sign up to add comments
No comments yet. Be the first to comment!