

Polish Army Museum by WXCA: A Contemporary Tribute to Military Heritage in Warsaw
Polish Army Museum blends military heritage with modern architecture, featuring sustainable design, concrete aesthetics, and symbolic chevron-patterned façades. #Architecture


Set within the historic Warsaw Citadel, the Polish Army Museum designed by WXCA redefines the intersection of heritage, architecture, and modern urban planning. Completed in 2023, this monumental project integrates over 12,000 square meters of exhibition space into a fortified site steeped in Poland’s military legacy. Collaborating closely with Buro Happold, the design team transformed a formerly restricted zone into a cultural cornerstone for the city of Warsaw, Poland.
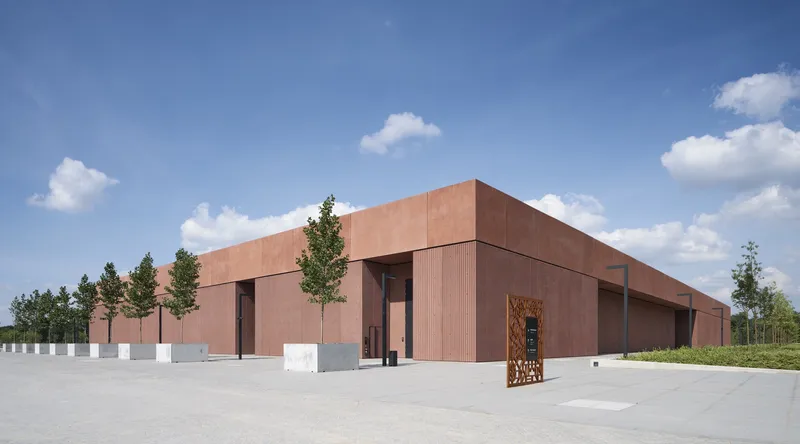
A Museum Complex Rooted in History
Located on a 32-hectare site along the Vistula River, the Polish Army Museum joins a growing network of national institutions including the Katyń Museum, Museum of the 10th Pavilion, and the forthcoming Museum of Polish History, making the Citadel one of Europe’s largest museum complexes.
WXCA's architectural vision respects the site's past while opening it up to the public. The South Building, the first of two planned museum structures, is composed of eight interlinked concrete volumes topped by a green roof that merges seamlessly with the surrounding parkland. The building’s orthogonal geometry is minimalist yet monumental, reflecting the solemnity of the museum's collection and purpose.

Design Language Inspired by Military Symbolism
The structure’s concrete façade features a bespoke chevron-patterned formwork, referencing traditional military insignia and echoing the site's long-standing martial associations. This motif continues inside the museum, where textured gallery walls mirror the external language, unifying the visitor experience.
Inside, the space accommodates both permanent exhibitions of Polish military artifacts and flexible areas for temporary shows and cultural events. Despite its clean lines and stark materials, the museum’s design is deeply expressive—imbued with symbolism that resonates with Poland's storied history.
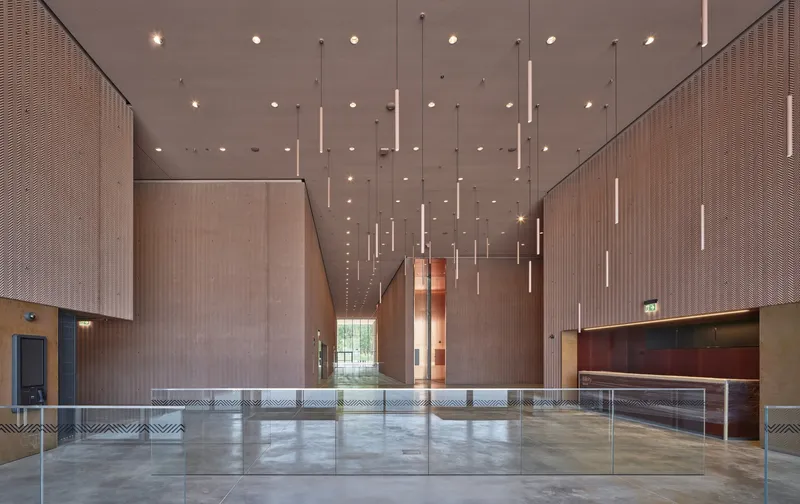
Technical Excellence & Sustainable Engineering
Working in tandem with Buro Happold, the museum integrates advanced building technologies that meet both environmental and curatorial needs. A low-energy HVAC system utilizes 91 vertical boreholes, each 150 meters deep, to regulate temperature through geothermal exchange. These are combined with heat pumps and the building’s concrete mass to create a passive thermal environment year-round.
MEP systems are discreetly embedded within the cast-in-place walls and ceilings, maintaining the minimalist aesthetic without compromising functionality. A post-tensioned entrance tunnel, engineered by Buro Happold, now connects the museum directly to the riverside, easing circulation and reinforcing connections between the Citadel and Warsaw’s urban core.

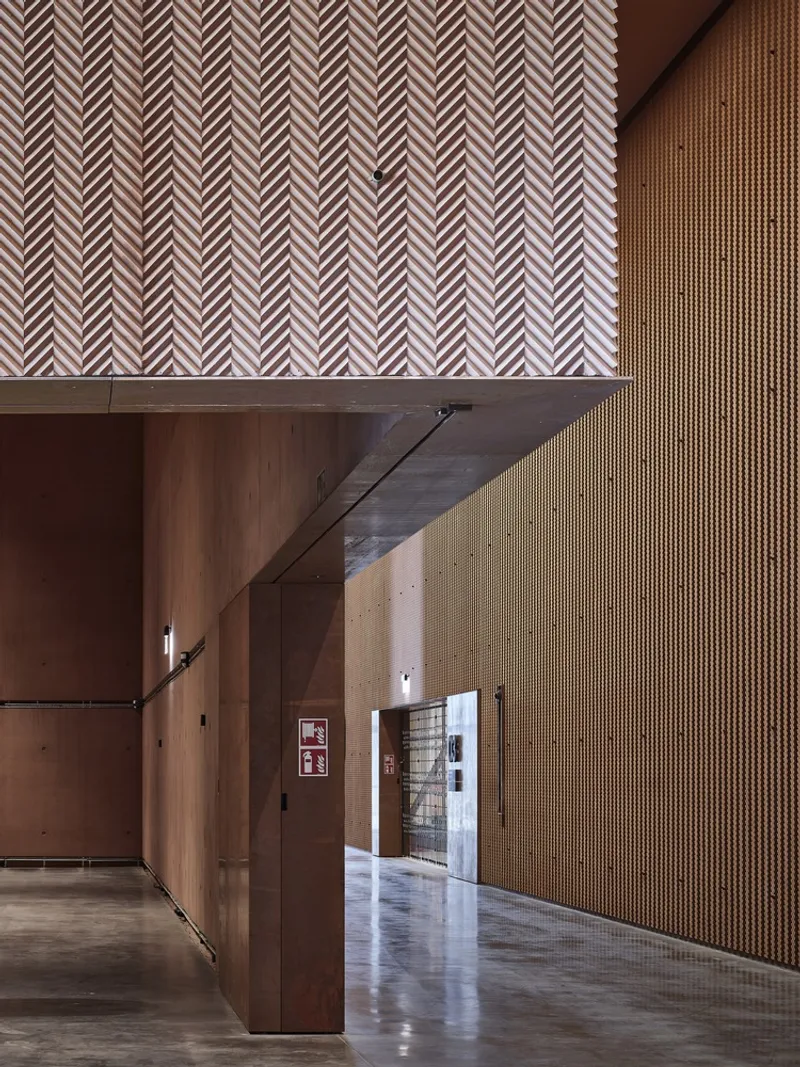
Architecture as Civic Memory
The Polish Army Museum is more than a building—it's a monument to Polish resilience and identity. By reclaiming a once-restricted military site and transforming it into a space of public memory, education, and architectural innovation, WXCA and Buro Happold have created a model for integrating cultural heritage with modern design.
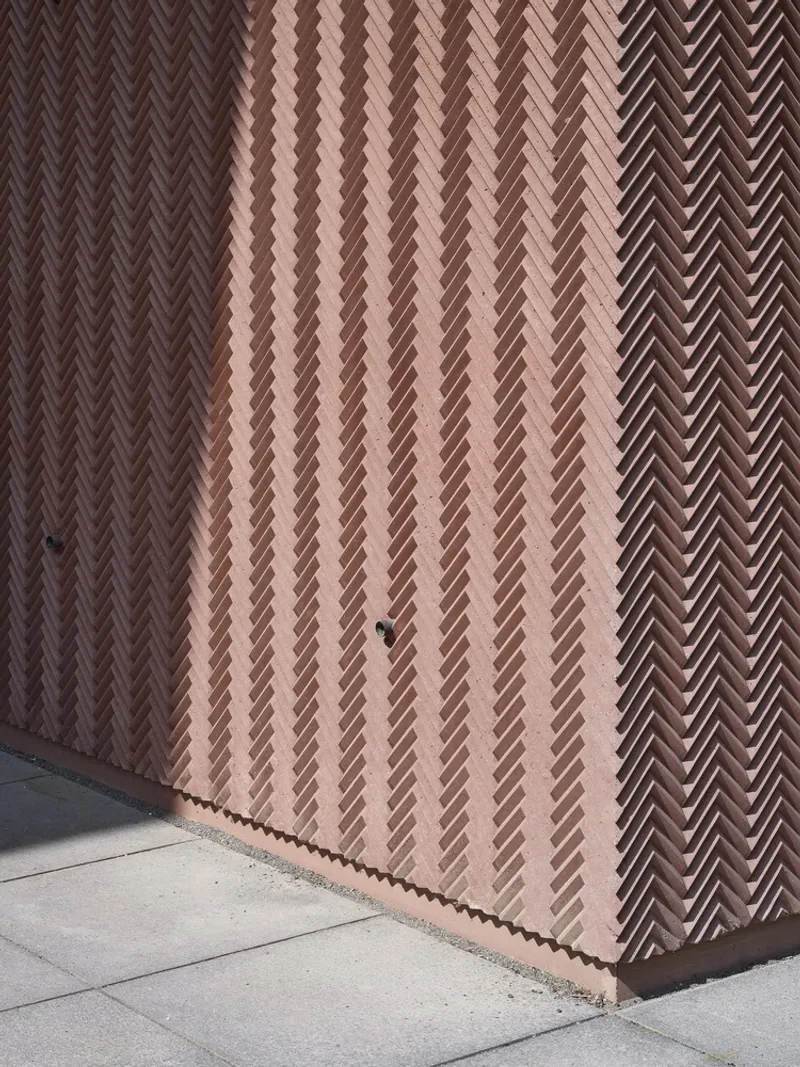

All the photographs are works of Marcin Czechowicz




Popular Articles
Popular articles from the community


AL-JANNAH: Sustainable Architecture and Permaculture for Afghan Widows
AL-JANNAH uses sustainable architecture and permaculture to create resilient oasis of housing, learning, work and renewal for Afghan widows.

The Earth Pod: 3D Printed Homes for Resilient Refugee Communities
The Earth Pod reimagines refugee housing through 3D printed homes made from clay, combining resilience, self-sufficiency, and rapid shelter.

Conexión: Biophilic Design Reimagines High-Rise Living in Hong Kong
Conexión reimagines high-rise living in Hong Kong through biophilic design, green facades, shared spaces, daylight, water and nature within.

The Musturak Paradise: Senior Living Architecture for a Connected Future in Temara, Morocco
The Musturak Paradise reimagines senior living architecture in Temara via private homes, social spaces, culture, community, and shared care.


Similar Reads
You might also enjoy these articles


Hodi-Mandai Geram
Project Function: Preservation and revitalization of the Intangible heritage and socio-spatial identity of the Hodi by Housing, Cultural Memory Center, Sacred Grove, landscape, local tourism economy


Olio Towers: A Mid-Rise for Performers That Fuses Housing, Rehearsal, and Stage
Located blocks from Houston's Theater District, this modular tower stacks living units around a central performance atrium.

Oasis: Modular Green Housing Carved into Dhaka's Urban Fabric
A shortlisted Plugin Housing entry reclaims unauthorized settlements in Dhaka with stepped concrete volumes, green roofs, and ventilation-driven design.

Black Hole: A Floating Megastructure for the Post-Physical Era
Emiliano Mazzarotto envisions a spherical, self-scaling arena where e-sports, digital hotels, and holographic stadiums replace traditional public space.
Explore College Of Art In Opole Competitions
Discover active competitions in this discipline



Challenge to reimagine the Iron Throne


Photograph architecture without architects


Illustrate the lost glory of Angkor Wat - Render Challenge


Design challenge to reuse E-waste
Comments (0)
Please login or sign up to add comments
No comments yet. Be the first to comment!