

Poonehzar Farm by Shid Architects: A Sustainable Rural Retreat and Social Hub in Komehr, Iran
Poonehzar Farm by Shid Architects blends sustainable rural lodging with playful landscape design, fostering community events amid nature’s tranquility.


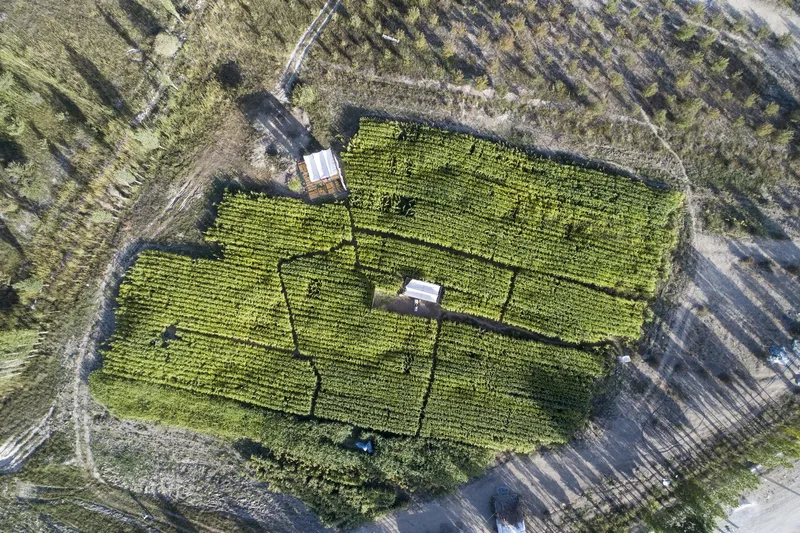
Located in the serene village of Komehr, Iran, amidst the lush agricultural fields and rich eco-textures of northern Fars, the Poonehzar Farm project by Shid Architects exemplifies a harmonious blend of nature, architecture, and community. Completed in 2022, this innovative rural hotel and landscape enhancement project offers a unique destination for travelers seeking refuge from the city’s summer heat and a snowy winter getaway near the ski slopes of Mount Barmfirouz.eco-friendly .
Location and Context: Northern Fars, Iran
Poonehzar Farm is nestled in a peaceful agricultural landscape where nomadic cultures still roam the mountains, raising temporary settlements and tending their herds. The site’s proximity to the high pastures of Mount Barmfirouz provides a stunning natural backdrop that inspired the architectural narrative — a balance of tradition, ecology, and contemporary design.
Design Concept: Integrating Accommodation with Recreational Landscape
The program called for a combined accommodation and recreational landscape, designed to foster social gatherings and events within a sensitive political context where public assembly can be challenging. By selecting an old farm site, Shid Architects created an environment that encourages social interaction through festivals, cultural events, and intimate gatherings, embedding community activities at the core of the design.
Ecological Sensitivity and Architectural Approach
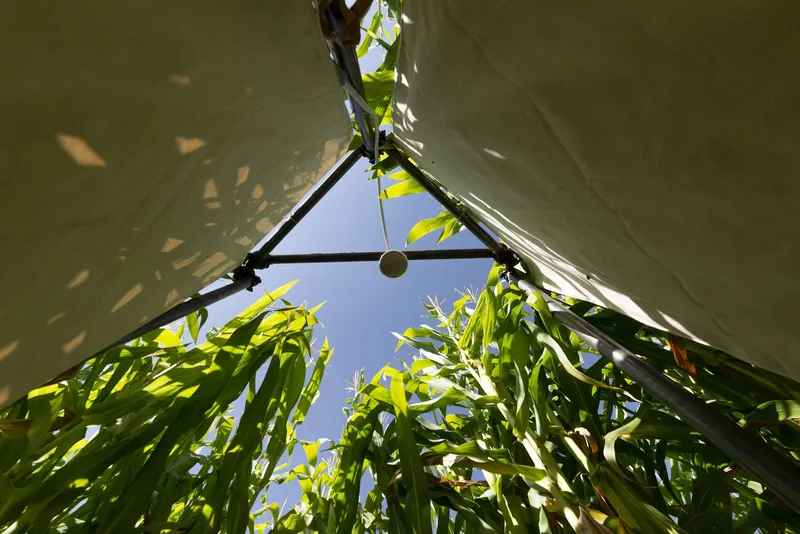
Shid Architects approached the project with a strong commitment to sustainability and ecological respect. The architecture mirrors the organic growth and temporal nature of the original farm, emphasizing lightness and flexibility in spatial layout and materials. The design minimizes environmental impact through a small footprint, local material selection, and the use of upcycled building resources.
The Corn Maze as a Spatial and Social Metaphor
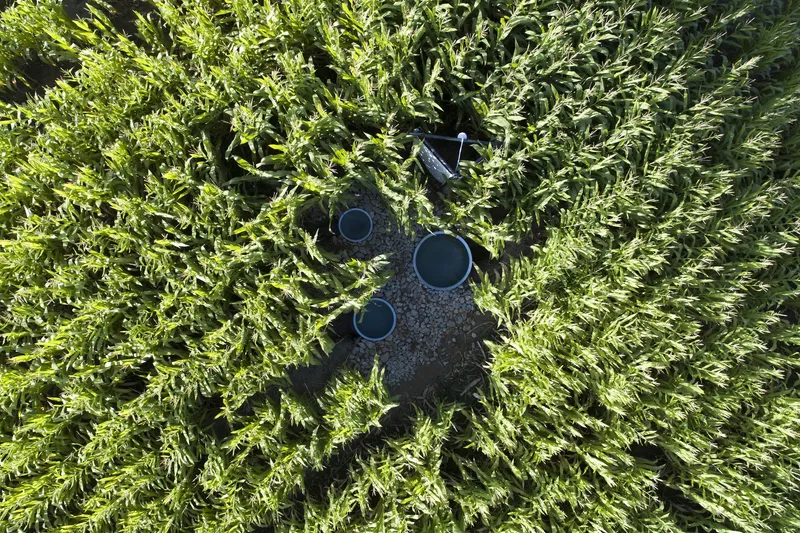
Central to the master plan is a reimagined corn maze, which serves as both a playful and symbolic element. The maze concept inspires a series of leisure spaces designed for diverse social and individual activities. Visitors experience the maze’s layers of mystery, innocence, and imagination through carefully crafted architecture that evokes curiosity, suspense, and connection to nature.
Key Features: Gathering Spaces, Viewpoints, and Private Retreats
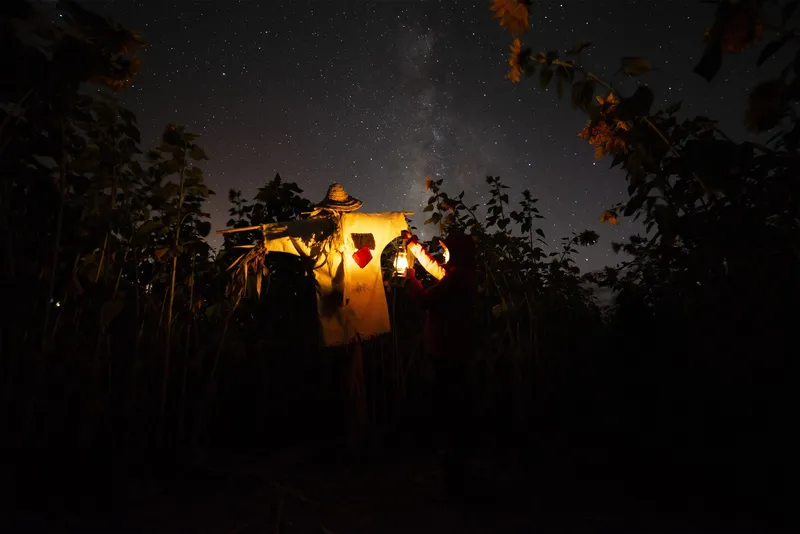
- Central Gathering Area: Upon entering the maze, visitors encounter a communal space designed for events, movie screenings, and cozy fire-side conversations, fostering a primitive yet welcoming social atmosphere.
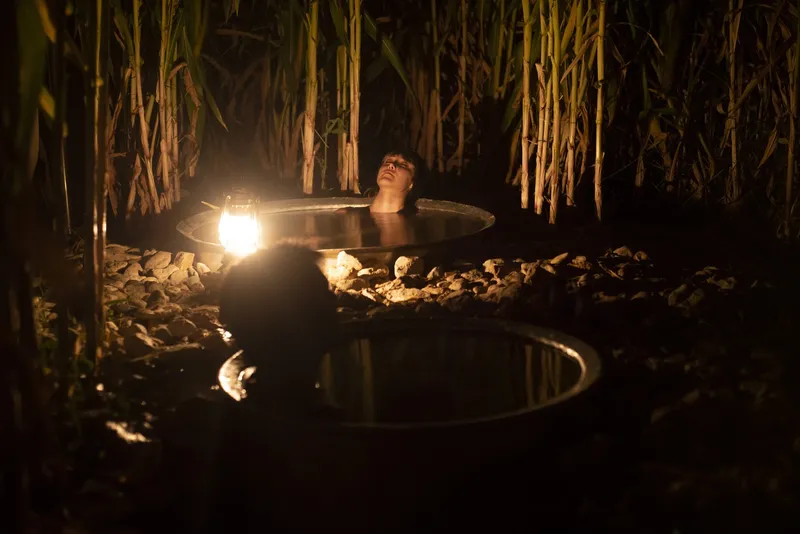
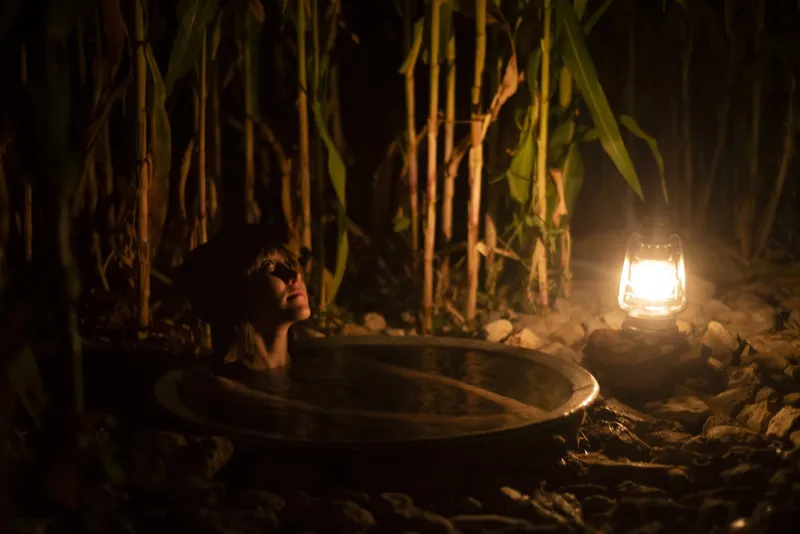
- Private Corners: Away from the main crowd, the farm includes secluded areas perfect for bathing, resting, and sleeping, providing intimate encounters with nature.
- Viewpoint Tower: Positioned on the far edge of the property, the wooden deck tower offers panoramic views of the surrounding landscape, inviting visitors to experience the vast tranquility and gentle breezes sweeping over the farm.
Sustainable Construction and Community Collaboration
The Poonehzar Farm project emphasizes community-based construction with active collaboration between local workers and architects. This experimental teamwork process not only supports the local economy but also enhances cultural authenticity and sustainability. Every architectural decision reflects a deep respect for the natural environment and a commitment to minimal ecological disturbance.
A New Vision for Rural Hospitality and Social Events
Poonehzar Farm represents an innovative model for rural tourism and social event spaces. It combines sustainable architecture, community engagement, and playful design to create a destination that respects nature while encouraging human connection. This project is poised to become a hub for future community festivals, cultural gatherings, and outdoor adventures, all grounded in a sustainable and immersive experience.
All photographs are works of Farshid Roozitalab




Popular Articles
Popular articles from the community


The Ocean Hive: Sustainable Architecture for a Self-Sufficient Civilization at Sea
The Ocean Hive imagines sustainable architecture at sea, where modular habitats, algae, wave power and ocean waste sustain a growing colony.

Lunar Spiral: Space Architecture Shaped by the Mathematics of the Universe
Lunar Spiral reimagines space architecture through Fibonacci geometry, lunar regolith, levitating habitats, and self-sustaining Moon living.

The Musturak Paradise: Senior Living Architecture for a Connected Future in Temara, Morocco
The Musturak Paradise reimagines senior living architecture in Temara via private homes, social spaces, culture, community, and shared care.

Riyadh For All: Intergenerational Urban Design for Active Aging in Rabat
Riyadh For All reimagines urban design in Rabat with intergenerational co-living, adaptive courtyards, and Moroccan cultural exchange today.


Similar Reads
You might also enjoy these articles


Hodi-Mandai Geram
Project Function: Preservation and revitalization of the Intangible heritage and socio-spatial identity of the Hodi by Housing, Cultural Memory Center, Sacred Grove, landscape, local tourism economy


Olio Towers: A Mid-Rise for Performers That Fuses Housing, Rehearsal, and Stage
Located blocks from Houston's Theater District, this modular tower stacks living units around a central performance atrium.

Oasis: Modular Green Housing Carved into Dhaka's Urban Fabric
A shortlisted Plugin Housing entry reclaims unauthorized settlements in Dhaka with stepped concrete volumes, green roofs, and ventilation-driven design.

Black Hole: A Floating Megastructure for the Post-Physical Era
Emiliano Mazzarotto envisions a spherical, self-scaling arena where e-sports, digital hotels, and holographic stadiums replace traditional public space.


Explore Hospitality Building Competitions
Discover active competitions in this discipline



Challenge to reimagine the Iron Throne


Photograph architecture without architects


Illustrate the lost glory of Angkor Wat - Render Challenge


Design challenge to reuse E-waste
Comments (0)
Please login or sign up to add comments
No comments yet. Be the first to comment!