
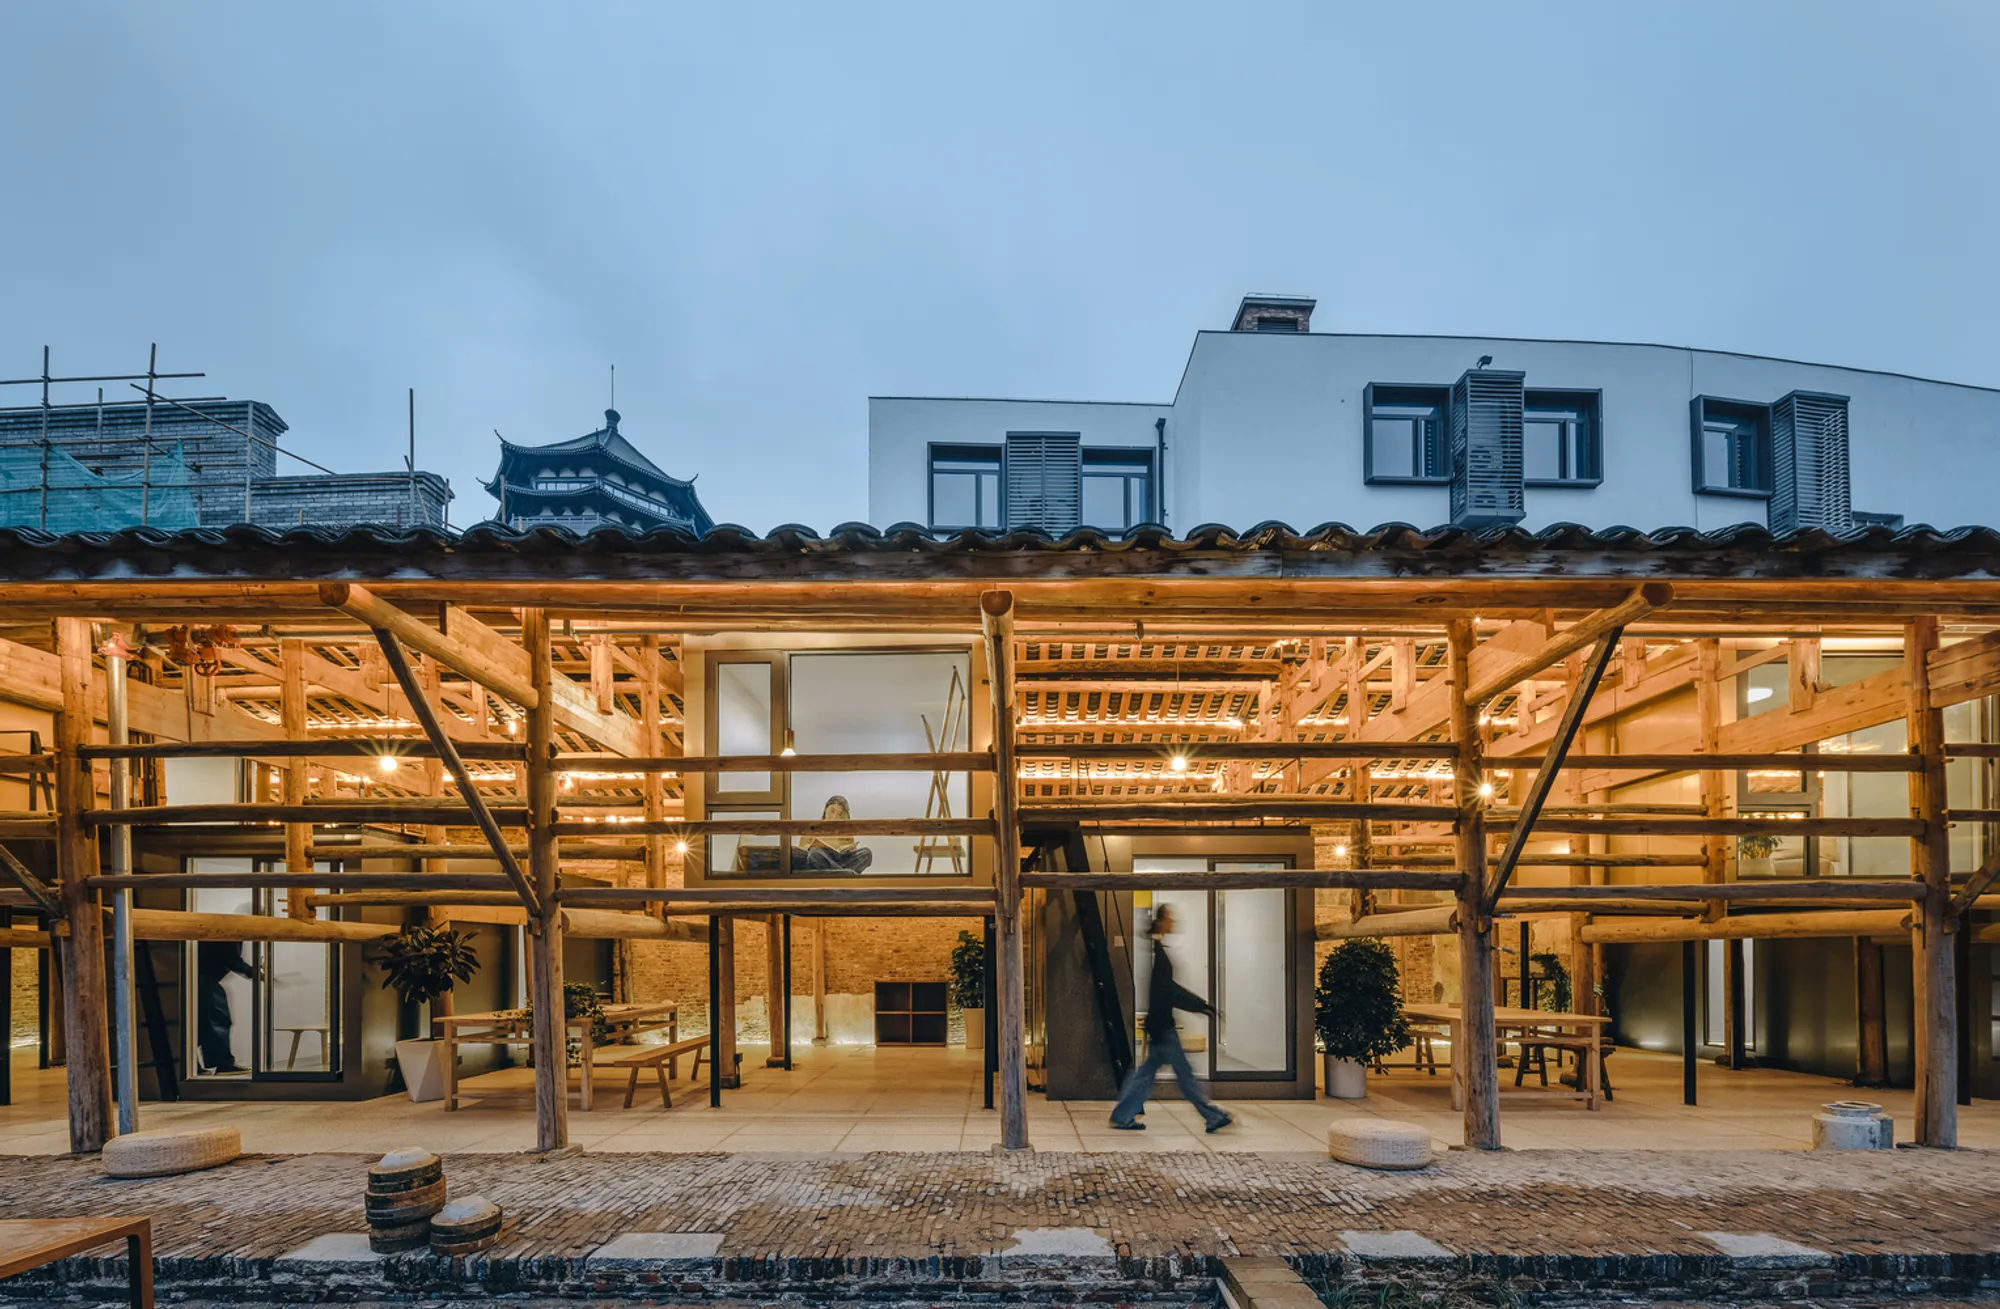
Porcelain Studios Plugin Revival: Revitalizing Jingdezhen’s Historic Porcelain District
Porcelain Studios Plugin Revival transforms Jingdezhen’s historic porcelain workshops into modular living, working, and cultural spaces while preserving heritage architecture.


The Porcelain Studios Plugin Revival, designed by People’s Architecture Office (PAO) in collaboration with Liu Kecheng Design Studio, is a pioneering renovation project located in Jingdezhen, China. Spanning 2,700 m² and completed in 2024, the project transforms long-abandoned porcelain studios within the Imperial Kiln Historic District into vibrant, multi-functional spaces for living, working, and cultural engagement.
Unlike previous civic-scale interventions, this phase focuses on the fine-grain historic courtyards and timber-framed workshops, breathing new life into the everyday architecture of porcelain production while respecting the historic materiality of the district.
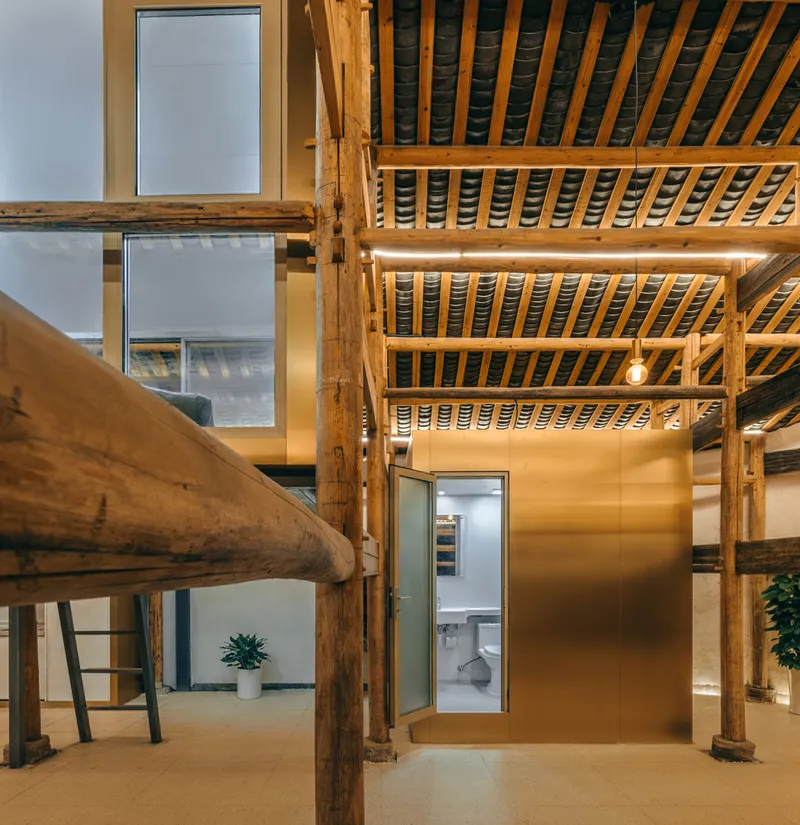
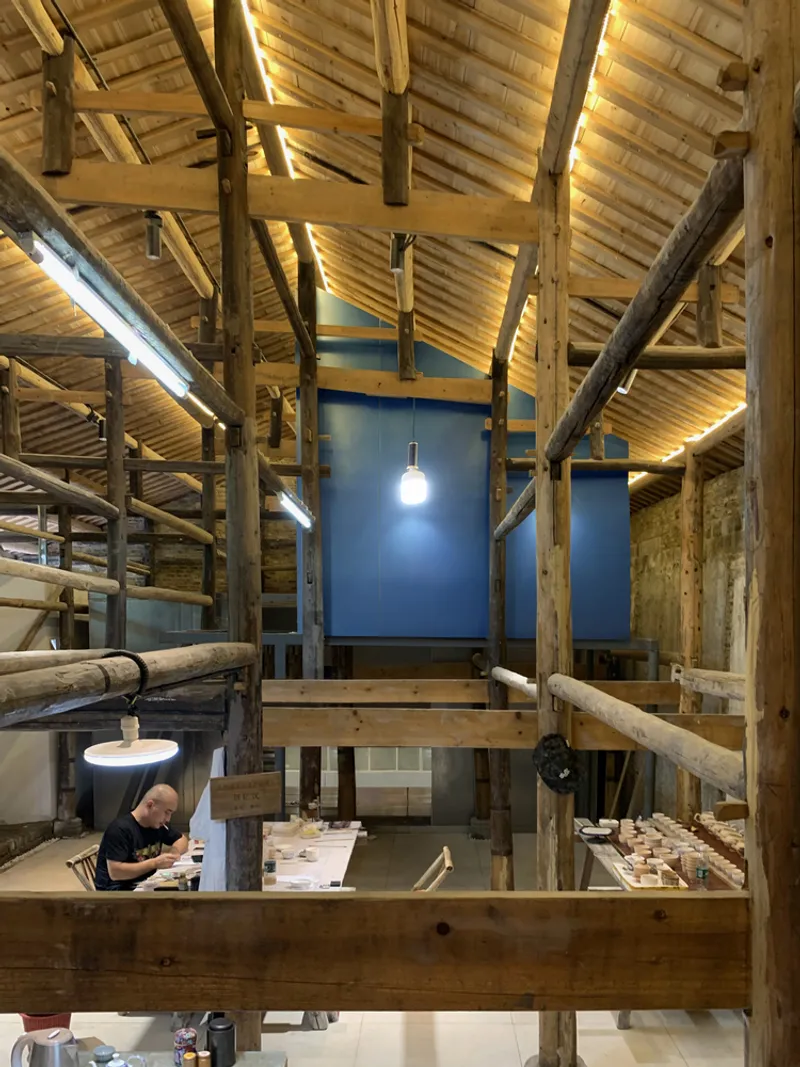
Innovative Plugin Architecture The project employs PAO’s signature Plugin Architecture strategy, which introduces prefabricated modular units directly into existing buildings. These self-contained, lightweight, and insulated units provide year-round comfort without altering the original timber frames, brick walls, or tiled roofs. By embedding functions like sleeping, working, cooking, and gathering, the Plugin system seamlessly integrates contemporary needs with the historic fabric.
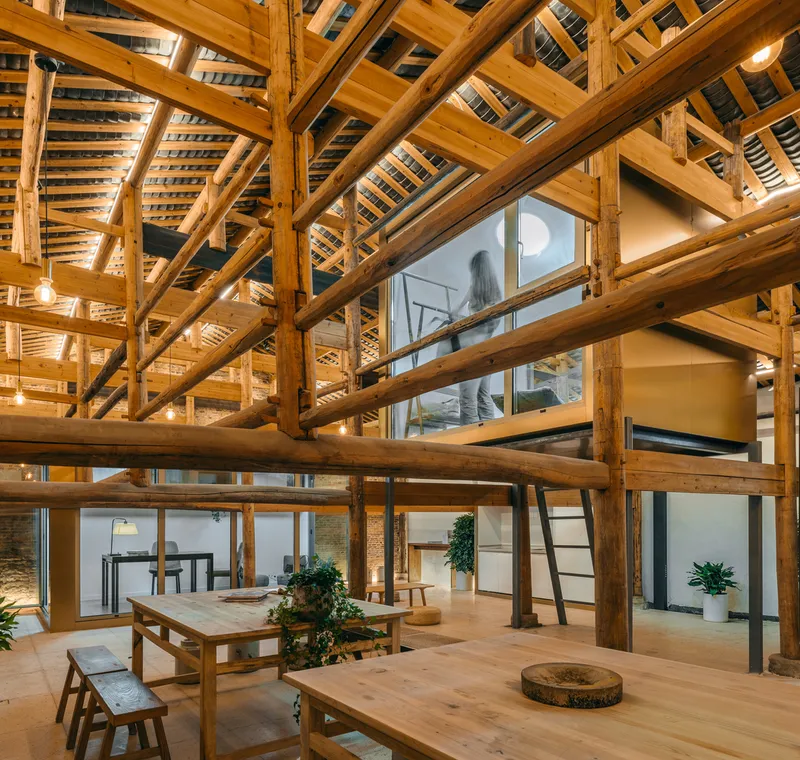
Courtyard Interventions
- Courtyard C34: A triangular site accommodates three artists. Two former porcelain workshops and two small dwellings are transformed into individual and communal spaces, including a shared kitchen and private Plugin units for sleeping and working.
- Courtyard H20: A single artist inhabits a studio with a mezzanine bedroom, flexible workspace, and openable façades that reconnect interior and courtyard.
- Courtyard P58: Three artist studios occupy a long workshop, each featuring ground-floor offices and lofted sleeping areas. An adjacent building becomes a public gallery and gathering space.
- Yanghua Lane: A new café anchors a courtyard framed by three historic studios and an L-shaped residence, with multiple Plugin units supporting group residencies and collaborative activities.
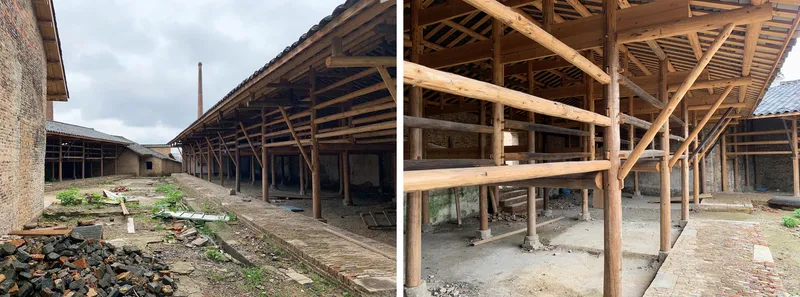
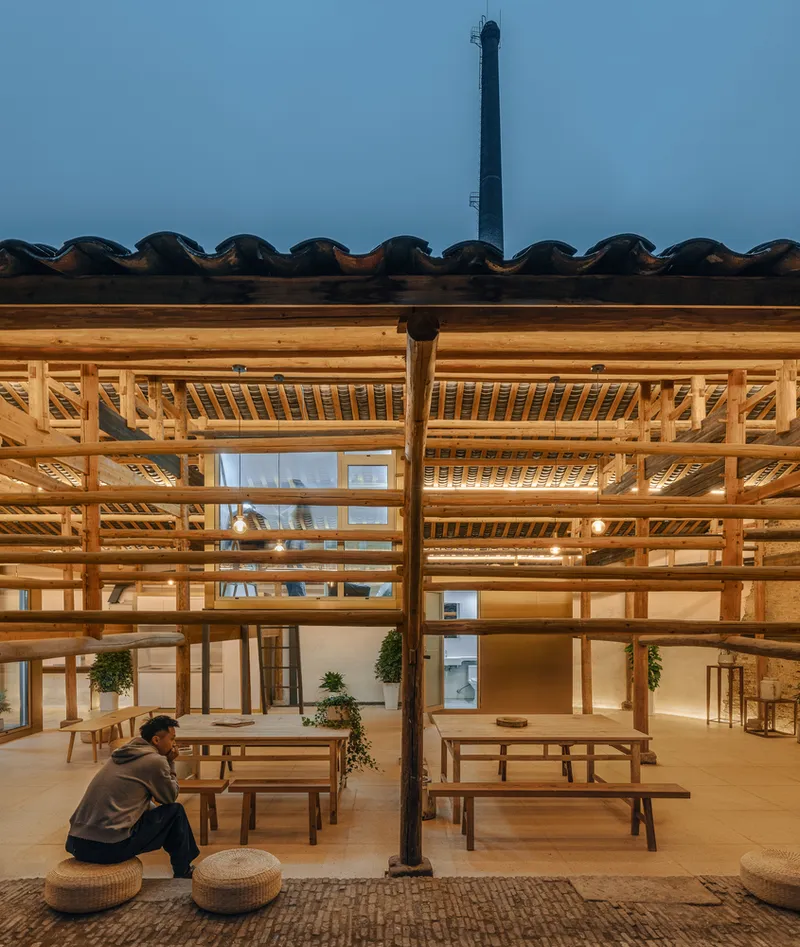
Across all sites, the Plugin system adapts to diverse spatial conditions, maintaining a cohesive architectural language while responding to irregular geometries and evolving programmatic needs.
Sustainable & Contextual Design By respecting the architectural grain of Jingdezhen’s porcelain heritage, Porcelain Studios Plugin Revival provides a replicable model for adaptive reuse. This approach enhances cultural continuity, supports community engagement, and bridges the gap between historic preservation and contemporary functionality.
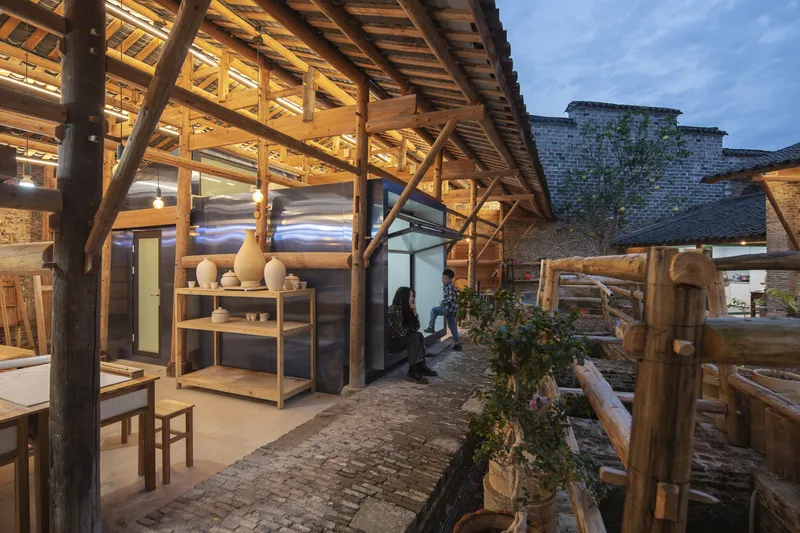
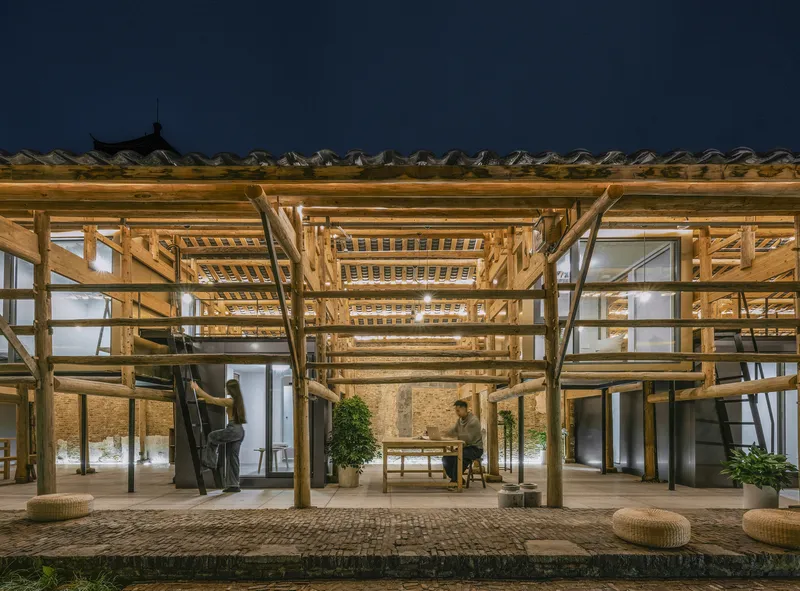
The project demonstrates a thoughtful balance between openness and privacy, activating previously underused spaces and creating a micro-community within a historic urban fabric.
Porcelain Studios Plugin Revival exemplifies innovative cultural architecture and sustainable renovation, highlighting how modular interventions can enrich historic districts while preserving the essence of their heritage. This project celebrates the interconnectedness of making, living, and memory, offering a forward-looking model for future adaptive reuse initiatives.
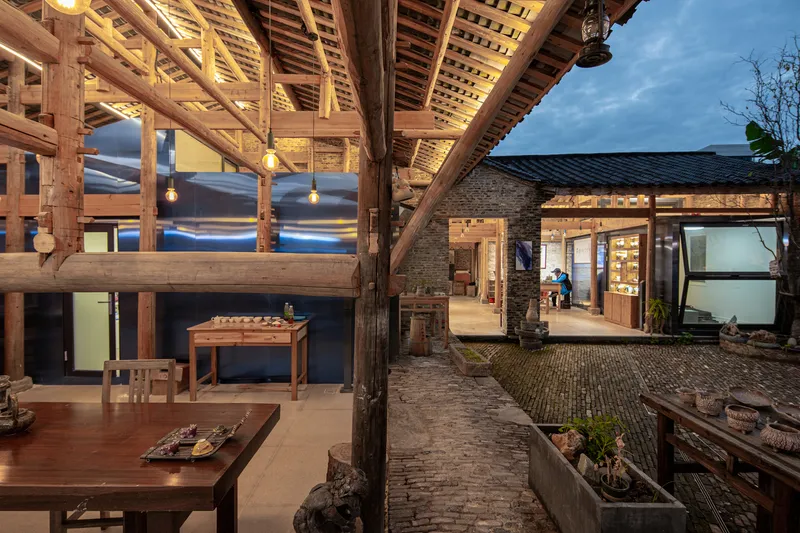
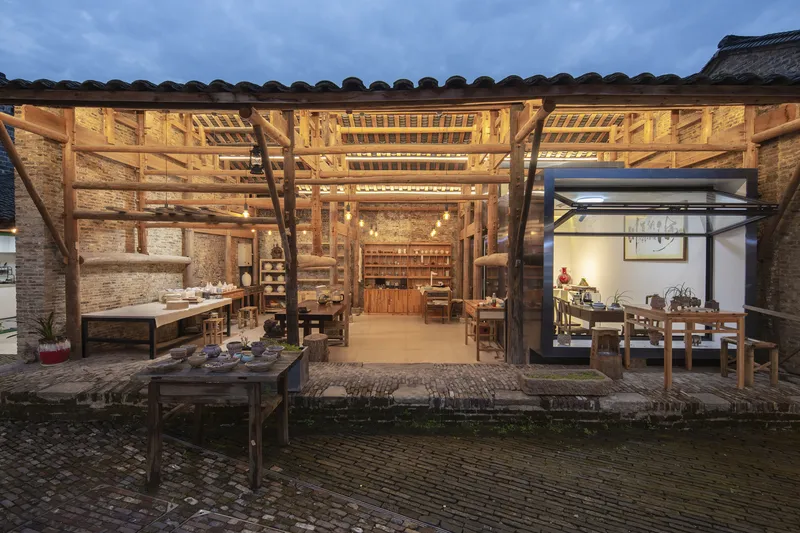
All Photographs are works of Yumeng Zhu




Popular Articles
Popular articles from the community


Hill & Cross Opera: Sculptural Opera House Architecture Shaped by Tallinn’s Landscape and Identity
Hill & Cross Opera reimagines opera house architecture in Tallinn through its sculptural hill, civic plaza, glass wave and a luminous cross.

Co-Life: Senior Housing Design That Reconnects Older Adults With the City
Co-Life reimagines senior housing design through healing gardens, shared streets, workshops, and a sustainable community across generations.

The Earth Pod: 3D Printed Homes for Resilient Refugee Communities
The Earth Pod reimagines refugee housing through 3D printed homes made from clay, combining resilience, self-sufficiency, and rapid shelter.

Co-life: Sustainable Architecture for Age-Friendly Community Living
Co-life reimagines sustainable architecture for seniors through courtyards, rammed earth, shared gardens, and spaces designed for belonging.


Similar Reads
You might also enjoy these articles


Hodi-Mandai Geram
Project Function: Preservation and revitalization of the Intangible heritage and socio-spatial identity of the Hodi by Housing, Cultural Memory Center, Sacred Grove, landscape, local tourism economy


Olio Towers: A Mid-Rise for Performers That Fuses Housing, Rehearsal, and Stage
Located blocks from Houston's Theater District, this modular tower stacks living units around a central performance atrium.

Oasis: Modular Green Housing Carved into Dhaka's Urban Fabric
A shortlisted Plugin Housing entry reclaims unauthorized settlements in Dhaka with stepped concrete volumes, green roofs, and ventilation-driven design.

Black Hole: A Floating Megastructure for the Post-Physical Era
Emiliano Mazzarotto envisions a spherical, self-scaling arena where e-sports, digital hotels, and holographic stadiums replace traditional public space.


Explore Cultural Architecture Competitions
Discover active competitions in this discipline



Challenge to reimagine the Iron Throne


Photograph architecture without architects


Illustrate the lost glory of Angkor Wat - Render Challenge


Bring back Drive In's
Comments (0)
Please login or sign up to add comments
No comments yet. Be the first to comment!