
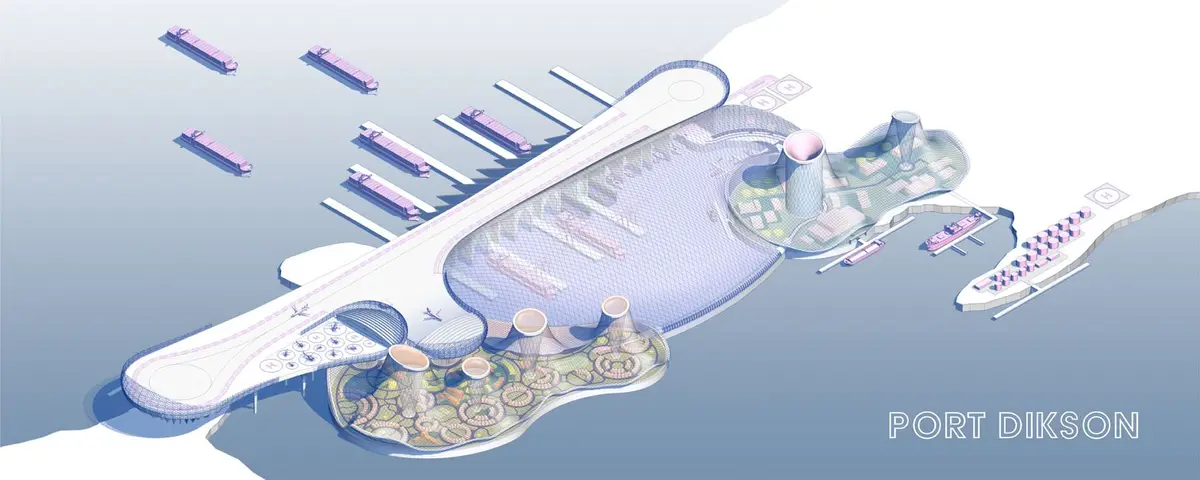
Port Dikson: Reviving Arctic Trade Through Sustainable Architecture
Transforming the Arctic with sustainable architecture—Port Dikson redefines global trade and innovation through eco-friendly design.


The Arctic holds immense potential, but its severe climate presents significant challenges. Among these challenges lies the opportunity to reimagine infrastructure through sustainable architectural solutions. Port Dikson emerges as the key to unlocking the region's potential by reviving the Northern Sea Route—the shortest trade path between Europe and Asia.
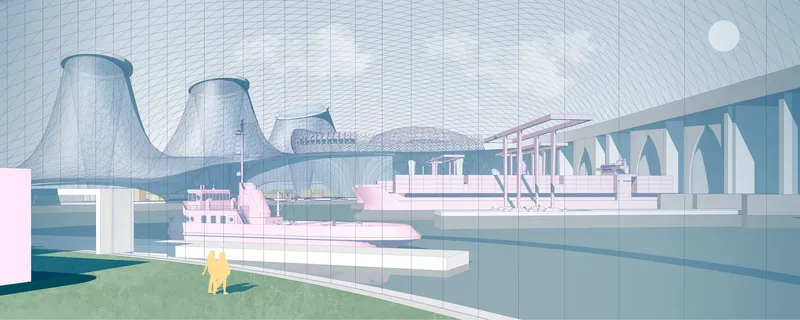
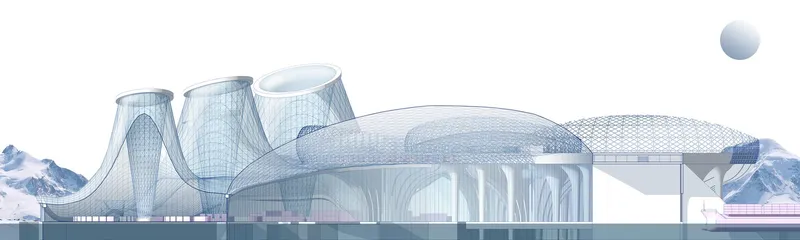
Strategic Importance of Port Dikson
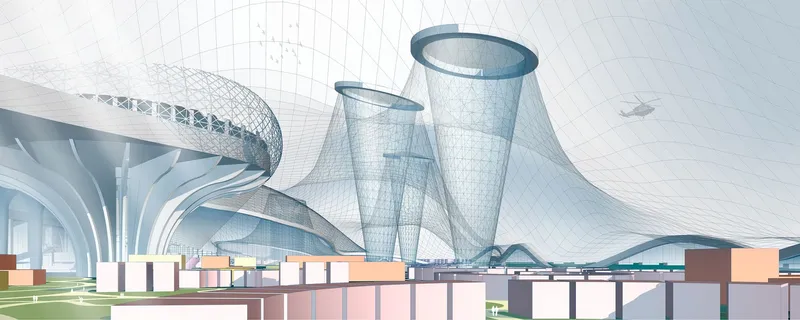
Port Dikson will serve as the central hub for Arctic maritime operations. The proposed design includes:
- Ship Repair Facilities: Ensuring maintenance for vessels navigating extreme Arctic conditions.
- Arctic Research Center: Facilitating innovation in environmental conservation and sustainable resource utilization.
- Polar Station Support: Strengthening the network of polar stations to support Arctic development.
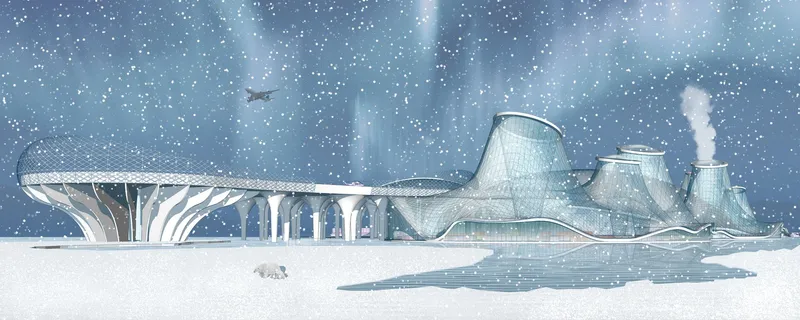
The Vision Behind the Design
This transformative project, envisioned by Daria Pilipak, is a shortlisted entry in UnIATA '19, showcasing cutting-edge innovation. The design integrates futuristic architectural elements with functionality to withstand the Arctic's harsh environment.
Key highlights of the project include:
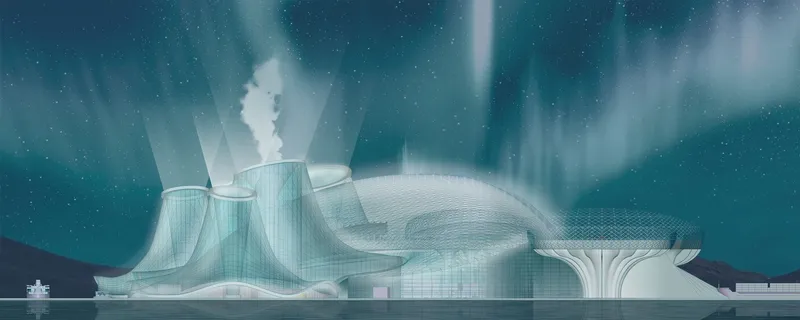
- Sustainable Architecture: Incorporating eco-friendly materials and energy-efficient systems to minimize environmental impact.
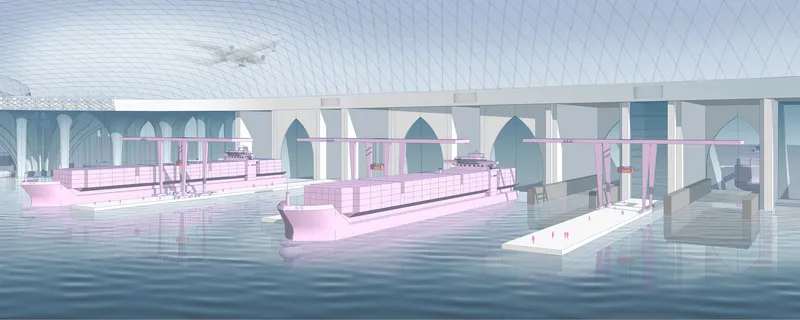
- Automated Warehousing: Ensuring swift cargo handling to optimize trade operations.
- Integrated Transport Systems: Connecting air, marine, and land logistics to streamline Arctic accessibility.
Reviving the Northern Sea Route
The Northern Sea Route, with Port Dikson as its nucleus, is pivotal in redefining global trade. It offers:
- A shorter transit route, reducing carbon emissions.
- Cost efficiency, with less freight time and expense.
- Strategic geopolitical advantages for Russia in the Arctic region.
Building for the Future
Through its innovative design, Port Dikson not only addresses the immediate needs of Arctic development but also sets a benchmark in sustainable Arctic architecture. It exemplifies how infrastructure can harmonize with nature while meeting human and economic needs.
This visionary project by Daria Pilipak reflects a bold step towards transforming the Arctic into a hub of global trade and innovation.


Popular Articles
Popular articles from the community


Co-life: Sustainable Architecture for Age-Friendly Community Living
Co-life reimagines sustainable architecture for seniors through courtyards, rammed earth, shared gardens, and spaces designed for belonging.

The Musturak Paradise: Senior Living Architecture for a Connected Future in Temara, Morocco
The Musturak Paradise reimagines senior living architecture in Temara via private homes, social spaces, culture, community, and shared care.

ALGAL REALM: A Bio-Integrated Lunar Habitat Design for Life Beyond Earth
ALGAL REALM reimagines lunar habitat design with algae-powered life support, 3D-printed regolith, and vertical living for a lunar future.

Hill & Cross Opera: Sculptural Opera House Architecture Shaped by Tallinn’s Landscape and Identity
Hill & Cross Opera reimagines opera house architecture in Tallinn through its sculptural hill, civic plaza, glass wave and a luminous cross.

Similar Reads
You might also enjoy these articles


Hodi-Mandai Geram
Project Function: Preservation and revitalization of the Intangible heritage and socio-spatial identity of the Hodi by Housing, Cultural Memory Center, Sacred Grove, landscape, local tourism economy


Olio Towers: A Mid-Rise for Performers That Fuses Housing, Rehearsal, and Stage
Located blocks from Houston's Theater District, this modular tower stacks living units around a central performance atrium.

Oasis: Modular Green Housing Carved into Dhaka's Urban Fabric
A shortlisted Plugin Housing entry reclaims unauthorized settlements in Dhaka with stepped concrete volumes, green roofs, and ventilation-driven design.

Black Hole: A Floating Megastructure for the Post-Physical Era
Emiliano Mazzarotto envisions a spherical, self-scaling arena where e-sports, digital hotels, and holographic stadiums replace traditional public space.

Explore Arctic Competitions
Discover active competitions in this discipline

Challenge to visualize a collision of the future and past

Challenge to visualize future spaces of waste

Challenge to visualize slums of 2080

Challenge to illustrate the change you wish in architecture
Comments (0)
Please login or sign up to add comments
No comments yet. Be the first to comment!