
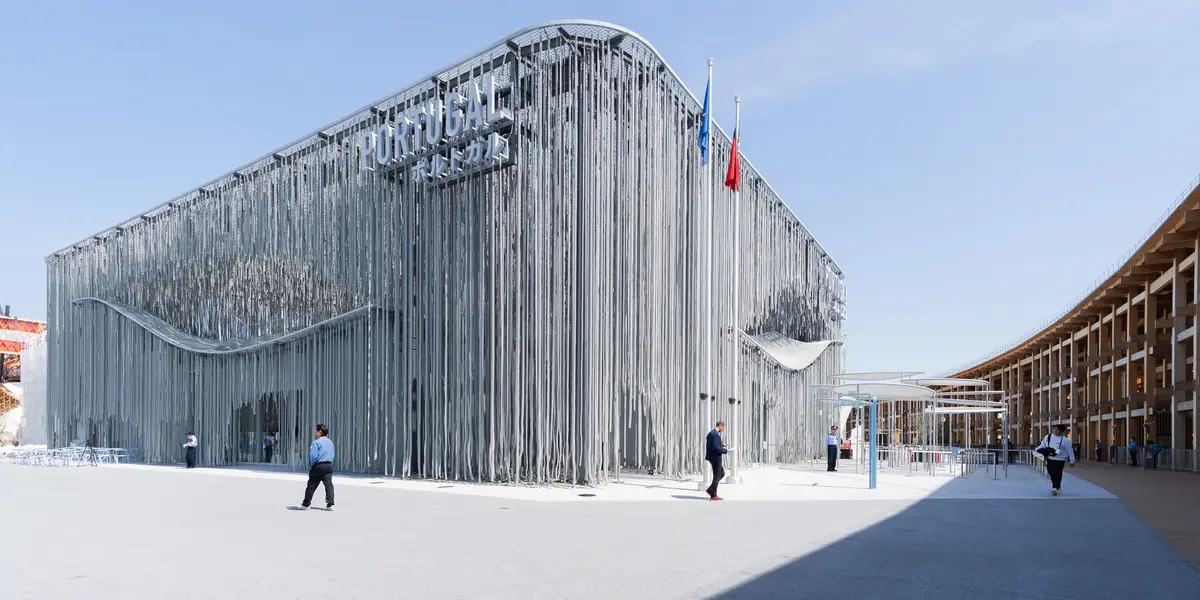
Portugal Pavilion Expo 2025 by Kengo Kuma: A Poetic Maritime Architecture
A poetic, sea-inspired pavilion by Kengo Kuma for Portugal at Expo 2025, blending motion, lightness, and cultural connection.


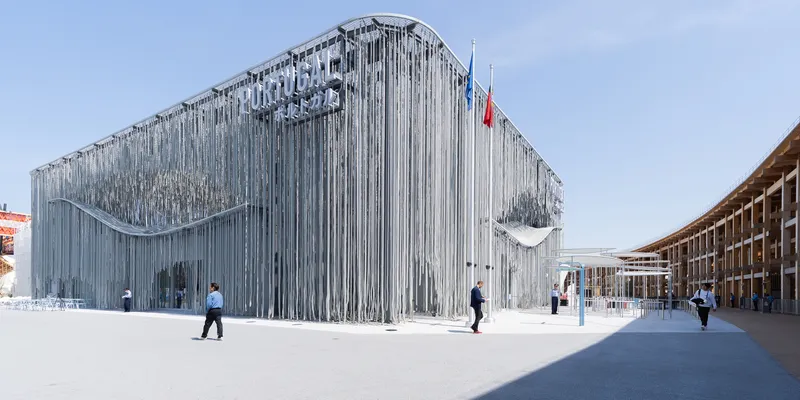
The Portugal Pavilion at Expo 2025 in Osaka, designed by Kengo Kuma & Associates, redefines architectural expression through movement, lightness, and maritime metaphor. Set on Yumeshima Island in Japan’s Seto Inland Sea, the pavilion embodies the shared seafaring histories of Portugal and Japan, interpreting the ocean not through static forms but through a fluid, immersive spatial experience.
A Dialogue Between Portugal and Japan
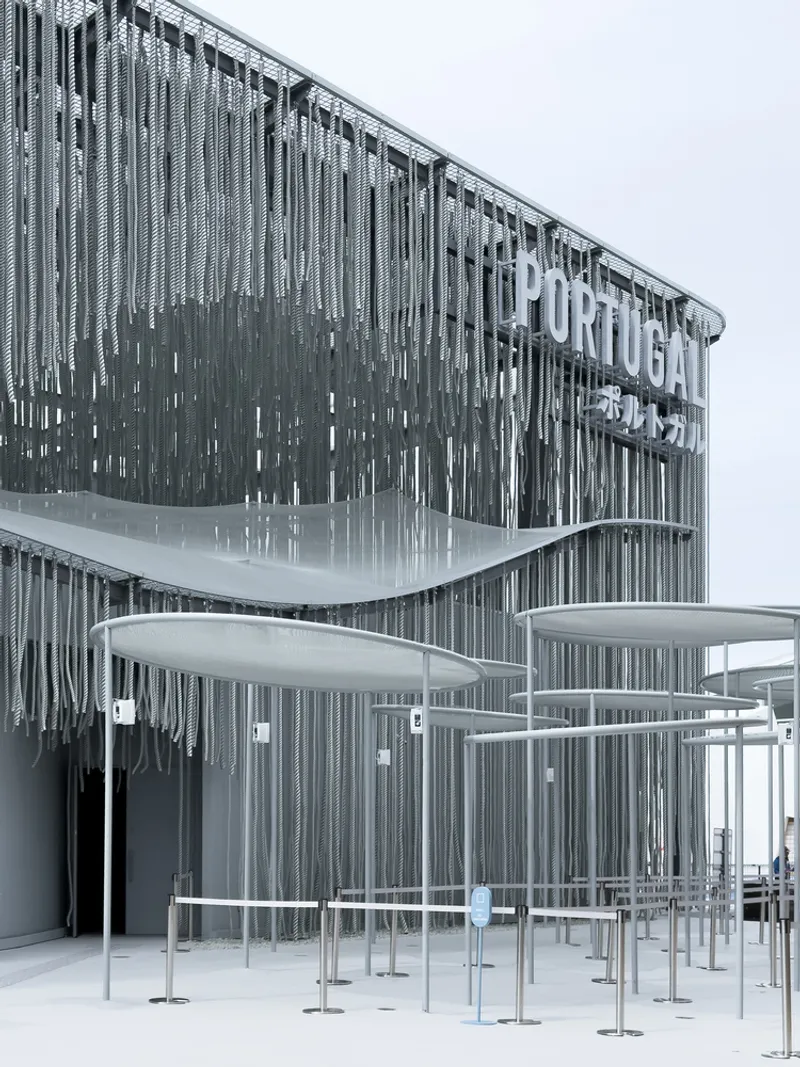
Portugal and Japan share a deep historical and cultural relationship rooted in the ocean. During the Age of Discovery, Portuguese explorers were the first Westerners to reach Japan, bringing new knowledge and goods to Tanegashima. Kengo Kuma’s design honors this connection not only thematically, but through a spatial language that captures the spirit of the sea and its ungraspable fluidity.
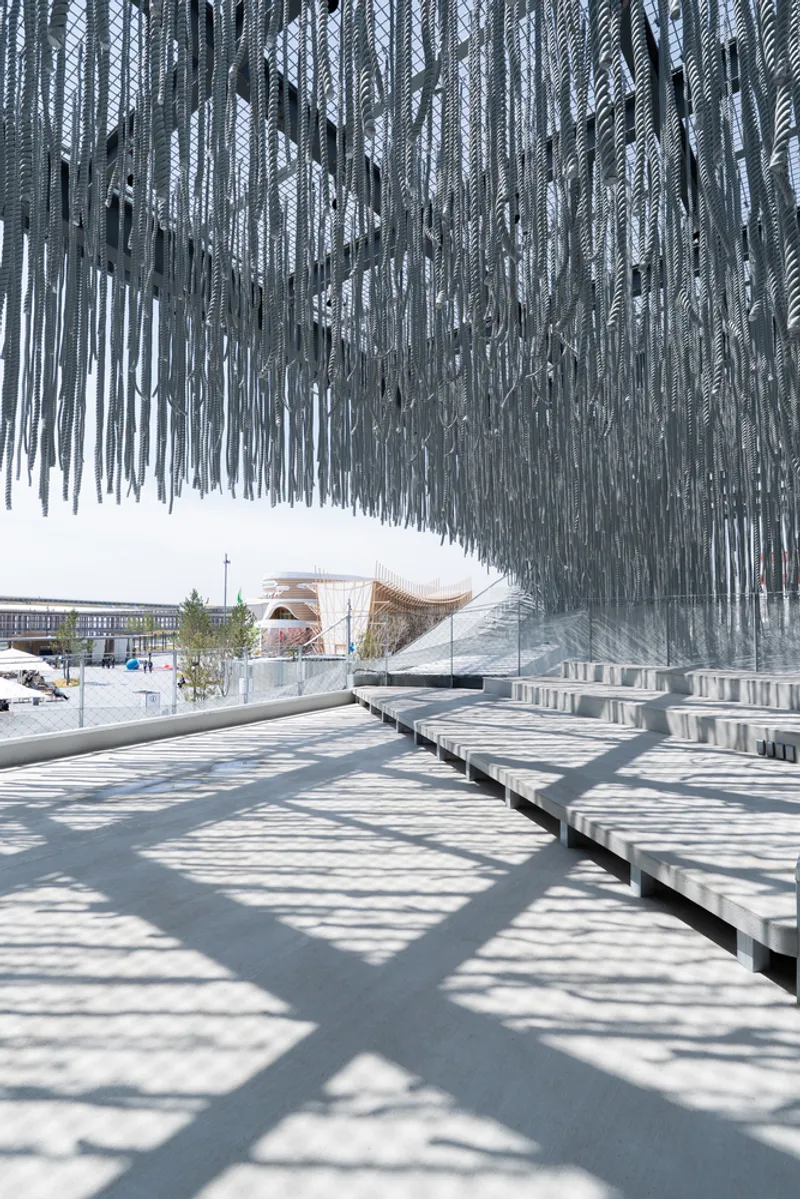
Architecture Without Form: The Sea as Space
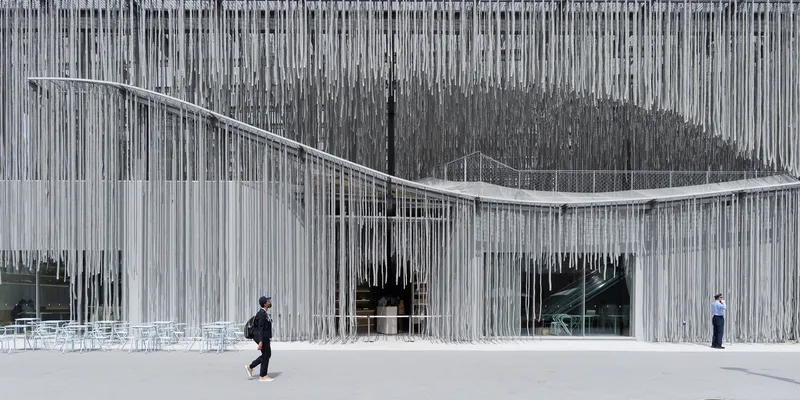
Unlike landforms such as mountains, the sea resists static representation. Rather than symbolizing the ocean through mimetic shapes, the Portugal Pavilion expresses it through dynamic spatial qualities. Kuma transforms boat lines — ropes once used to navigate the globe — into architectural material. Suspended in space and varying in thickness, these ropes flutter and hum as the wind passes through, generating gentle vibrations and ephemeral shadows. As light filters and dances between them, visitors experience a constantly shifting, living environment, echoing the movement of water and wind.
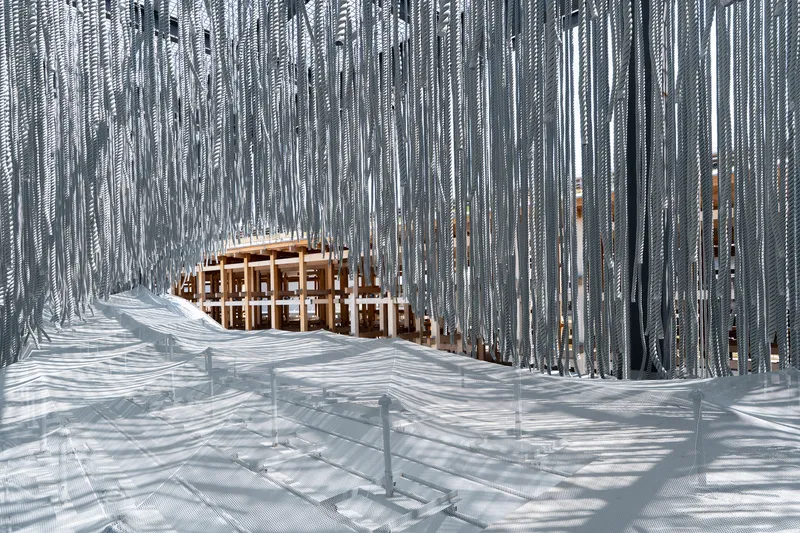
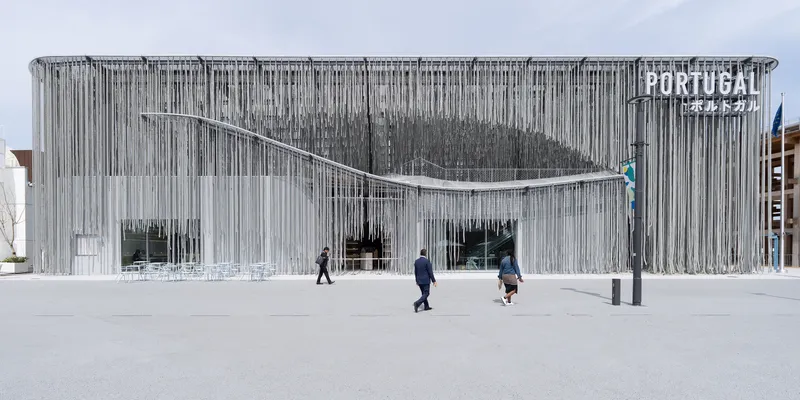
A Living Structure: Lightness and Motion
In contrast to the heavy, immobile structures of the industrial age, the Portugal Pavilion is a manifesto for an architecture that breathes, reacts, and transforms. Rather than reinforcing permanence or rigidity, Kuma proposes a soft, responsive structure. The pavilion’s swaying elements replace conventional concrete or steel masses with a structure that feels almost animate — a body in motion rather than a static object. This marks a philosophical shift toward architecture that aligns with nature rather than dominating it.
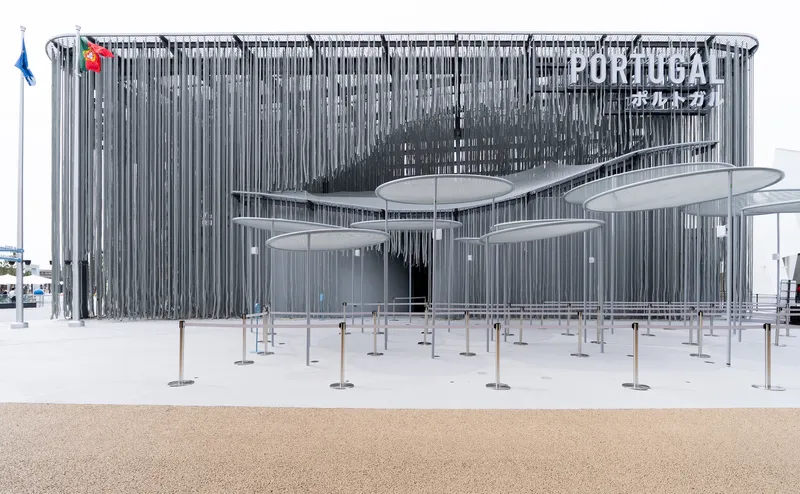
Architectural Innovation on an Island Setting
Built on an artificial island dedicated to Expo 2025, the pavilion sits surrounded by water — a fitting site for a project devoted to maritime memory. The design leverages its context to amplify the sensory impact of wind and light, making the architecture inherently site-responsive. The combination of place, motion, and atmosphere creates a unique pavilion that is less an exhibition hall and more a vessel of experience.
The Portugal Pavilion Expo 2025 by Kengo Kuma & Associates is a visionary interpretation of national identity and shared maritime heritage. Through delicate ropes, swaying forms, and light play, Kuma invites visitors into an immersive environment that captures the spirit of the sea. Rather than anchoring Portugal in architectural form, the pavilion lets its story flow freely — an architecture in motion, inspired by nature and history, uniting nations through space that breathes.
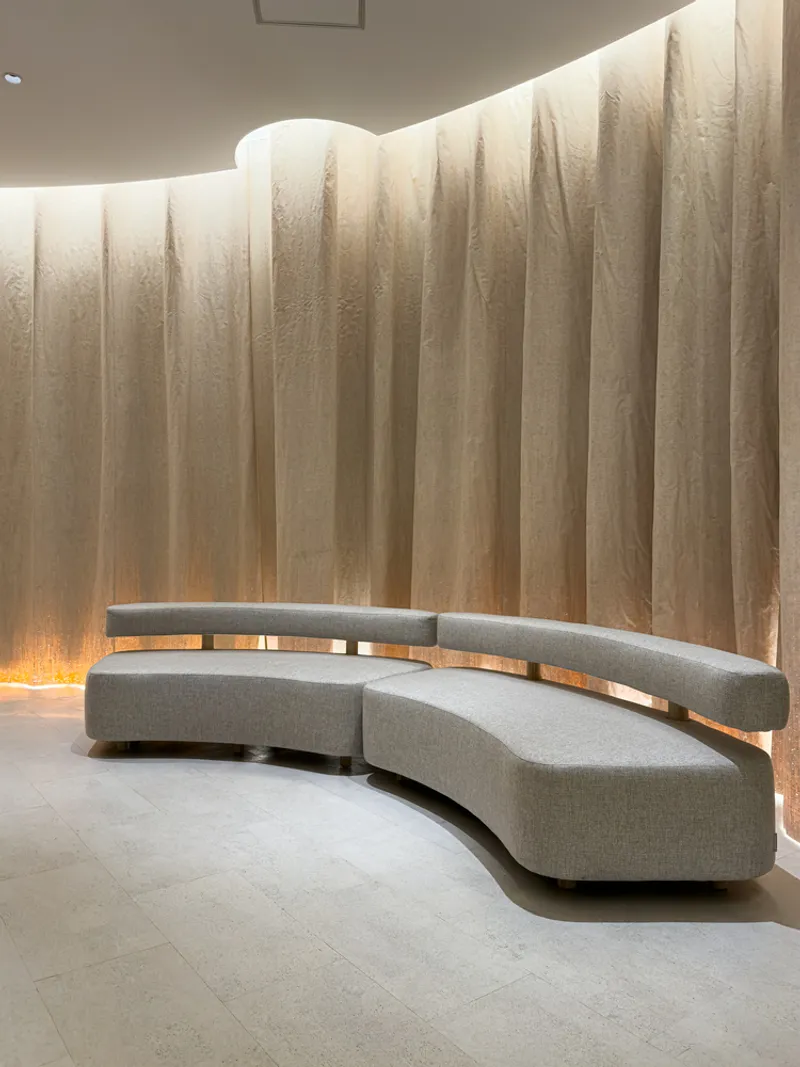
All Photographs are works of Tuğçe Arı


Popular Articles
Popular articles from the community


Lunar Spiral: Space Architecture Shaped by the Mathematics of the Universe
Lunar Spiral reimagines space architecture through Fibonacci geometry, lunar regolith, levitating habitats, and self-sustaining Moon living.

ALGAL REALM: A Bio-Integrated Lunar Habitat Design for Life Beyond Earth
ALGAL REALM reimagines lunar habitat design with algae-powered life support, 3D-printed regolith, and vertical living for a lunar future.

Hill & Cross Opera: Sculptural Opera House Architecture Shaped by Tallinn’s Landscape and Identity
Hill & Cross Opera reimagines opera house architecture in Tallinn through its sculptural hill, civic plaza, glass wave and a luminous cross.

Co-Life: Senior Housing Design That Reconnects Older Adults With the City
Co-Life reimagines senior housing design through healing gardens, shared streets, workshops, and a sustainable community across generations.

Similar Reads
You might also enjoy these articles


Hodi-Mandai Geram
Project Function: Preservation and revitalization of the Intangible heritage and socio-spatial identity of the Hodi by Housing, Cultural Memory Center, Sacred Grove, landscape, local tourism economy


Olio Towers: A Mid-Rise for Performers That Fuses Housing, Rehearsal, and Stage
Located blocks from Houston's Theater District, this modular tower stacks living units around a central performance atrium.

Oasis: Modular Green Housing Carved into Dhaka's Urban Fabric
A shortlisted Plugin Housing entry reclaims unauthorized settlements in Dhaka with stepped concrete volumes, green roofs, and ventilation-driven design.

Black Hole: A Floating Megastructure for the Post-Physical Era
Emiliano Mazzarotto envisions a spherical, self-scaling arena where e-sports, digital hotels, and holographic stadiums replace traditional public space.

Explore Architecture Competitions
Discover active competitions in this discipline

Challenge to reimagine the Iron Throne

Photograph architecture without architects

Illustrate the lost glory of Angkor Wat - Render Challenge

Design challenge to reuse E-waste
Comments (0)
Please login or sign up to add comments
No comments yet. Be the first to comment!