
Powerhouse Arts: A Landmark of Industrial Revival and Artistic Innovation in Brooklyn
Powerhouse Arts transforms a historic Brooklyn power station into a dynamic arts hub with sustainable workshops, public spaces, and exhibitions.


Reinventing a Historic Power Plant for 21st-Century Creative Production
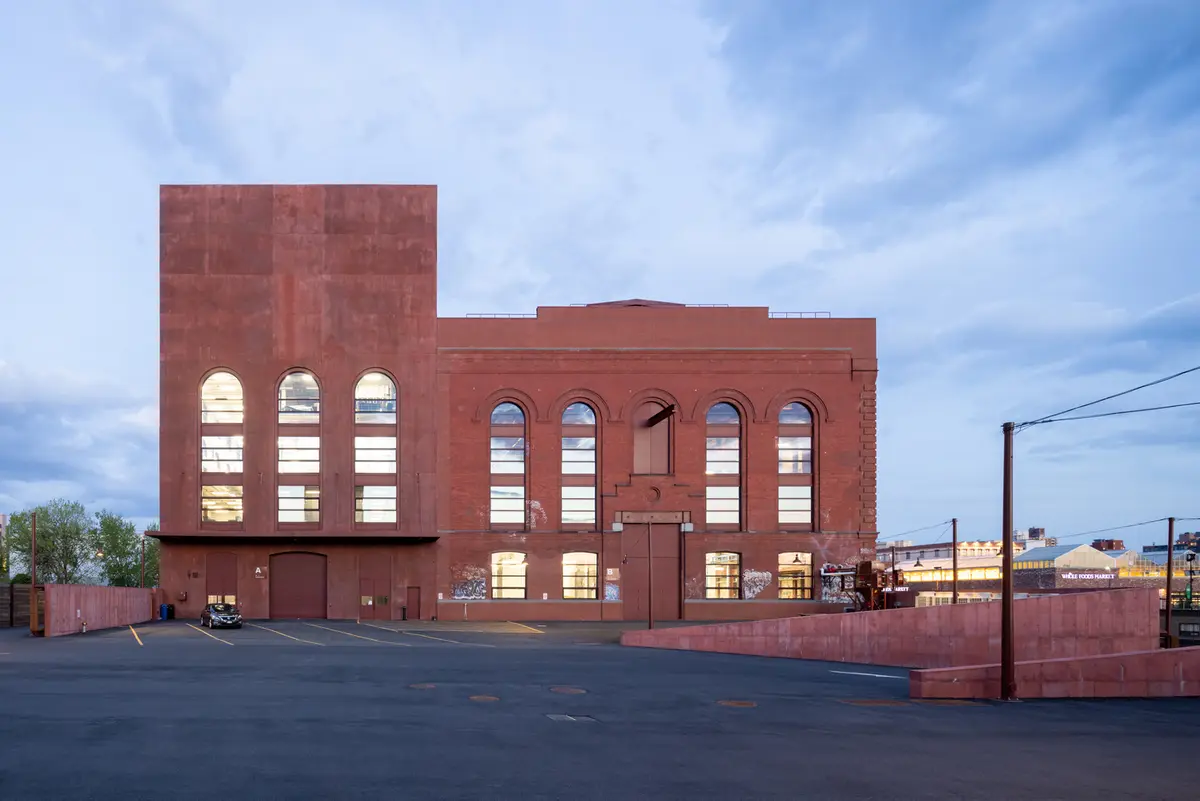
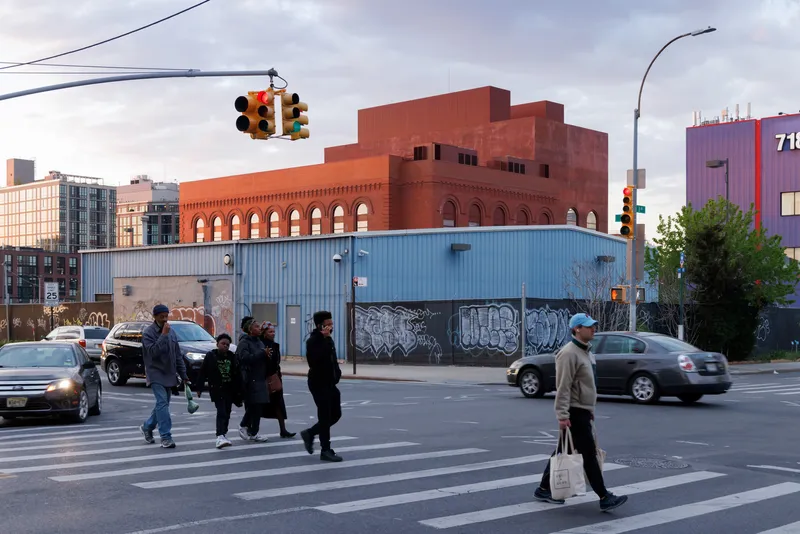
Situated between Gowanus and Red Hook in Brooklyn, Powerhouse Arts is a monumental example of adaptive reuse architecture and urban revitalization. Designed by Herzog & de Meuron in collaboration with PBDW Architects, the project transforms a once-abandoned 115-year-old power station—famously nicknamed The Batcave—into a vibrant nonprofit arts and fabrication hub.
The redevelopment offers over 170,000 square feet of specialized workshop space for disciplines such as metal, wood, ceramics, textiles, and printmaking. Set against the backdrop of the Gowanus Canal, the project aims to maintain the area’s industrial legacy while infusing it with contemporary purpose and sustainability.
Historical Layers and Contextual Renewal
Originally completed in 1904 as the Brooklyn Rapid Transit Power Station, the structure served the city’s expanding subway system. After being decommissioned in the 1950s and partially demolished, only the Turbine Hall remained, becoming a haven for street art in the following decades.
With the Gowanus Canal designated a Superfund site, the land underwent full remediation through the New York State Brownfield Cleanup Program, setting the stage for architectural renewal. In 2016, Herzog & de Meuron was selected to lead the design transformation, combining industrial preservation with new architectural layers.
Design Strategy: Industrial Resilience Meets Modern Fabrication
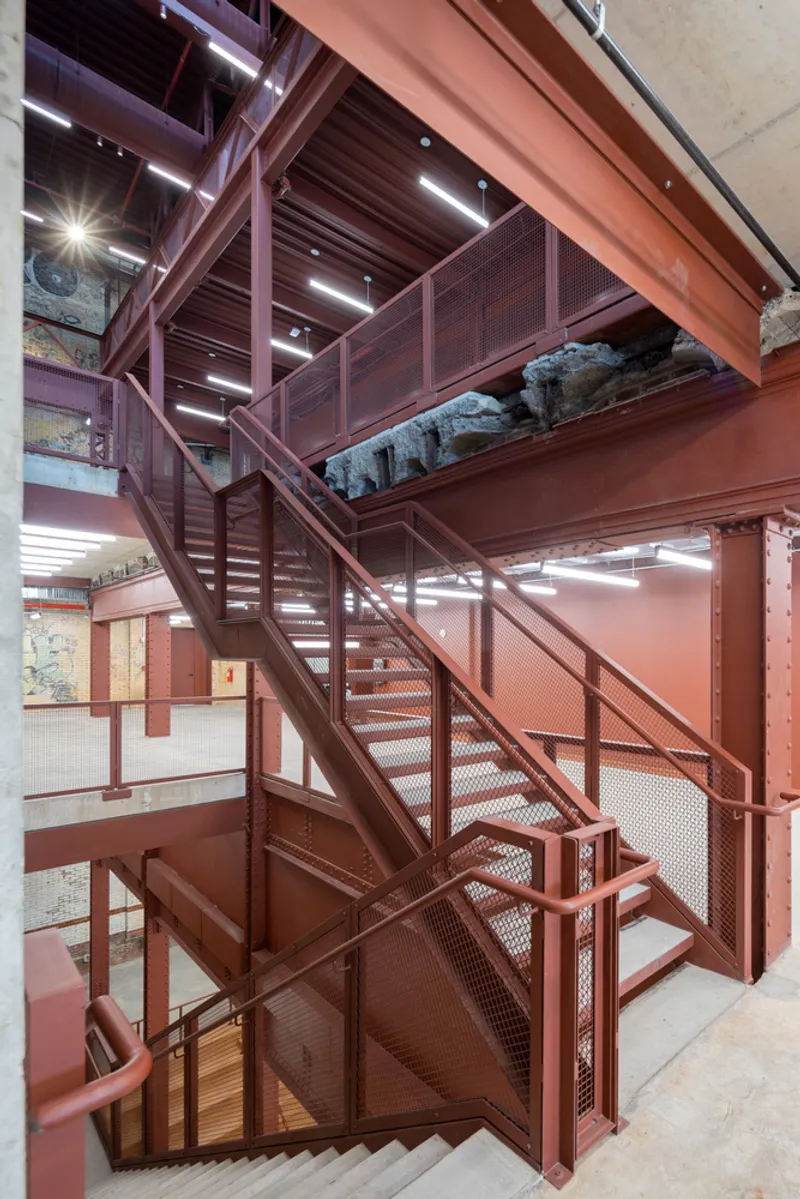
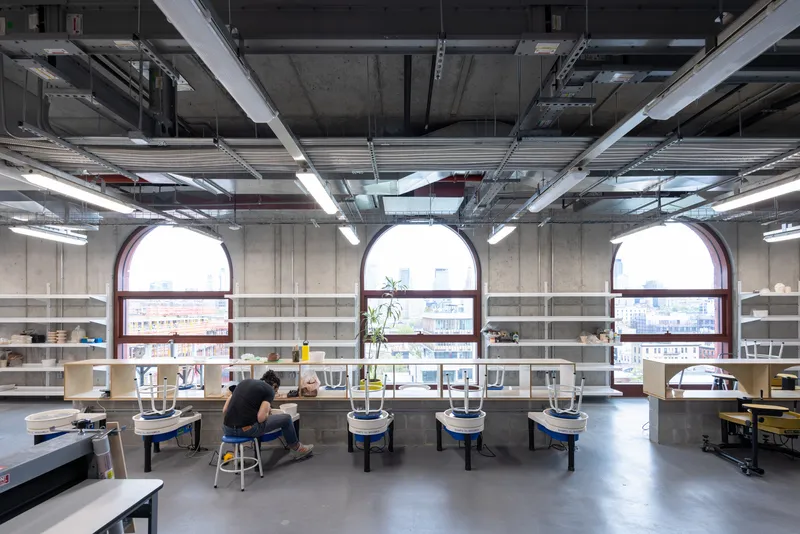
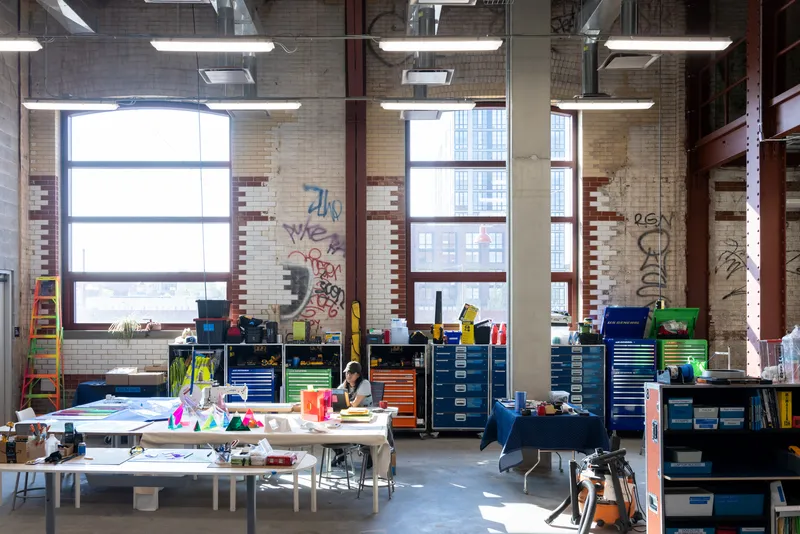
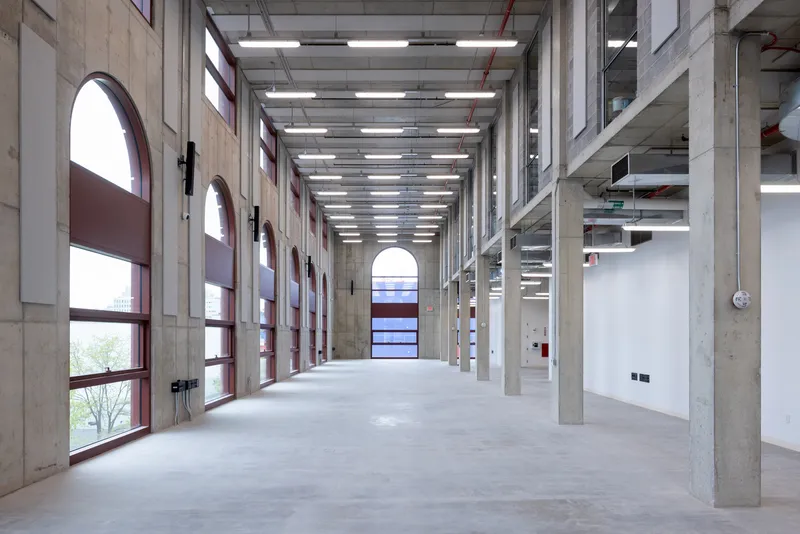
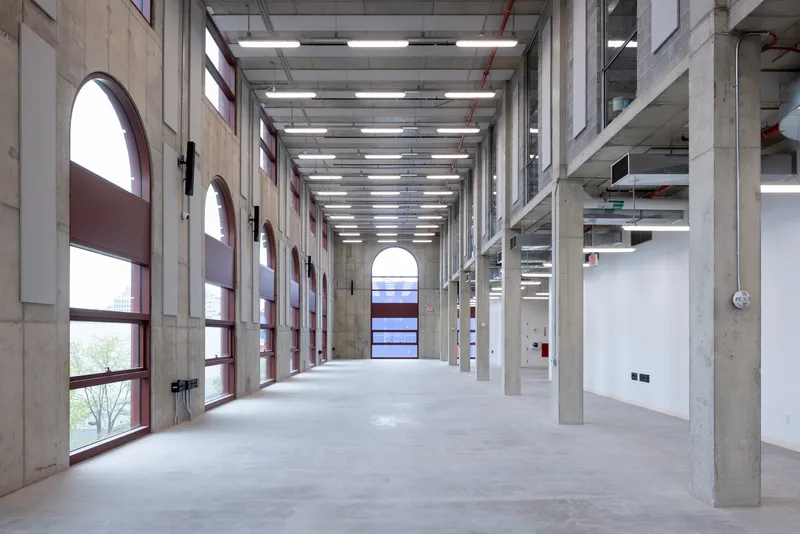
The design reinstates the long-lost Boiler House, rebuilt atop its original foundations using robust concrete façades that complement the historic masonry shell of the Turbine Hall. The new structure is honest and raw—exposed concrete columns, steel beams, and generous vertical openings define the interiors, creating flexible environments for production and collaboration.
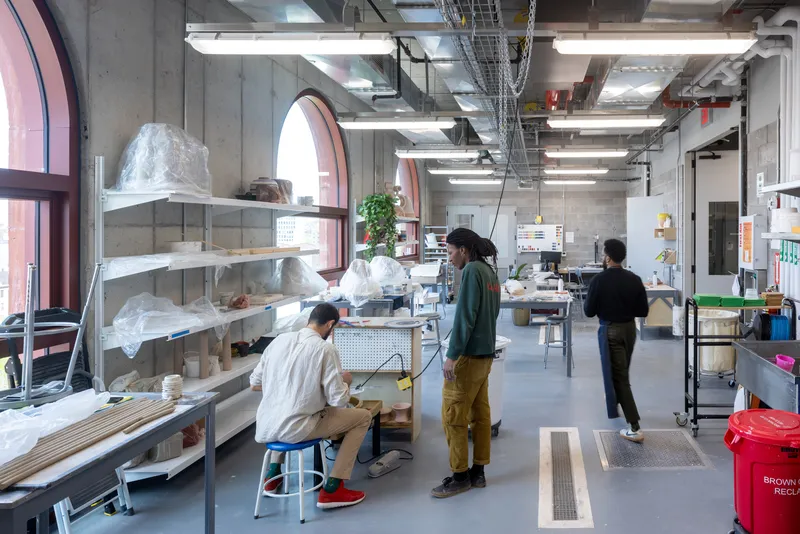
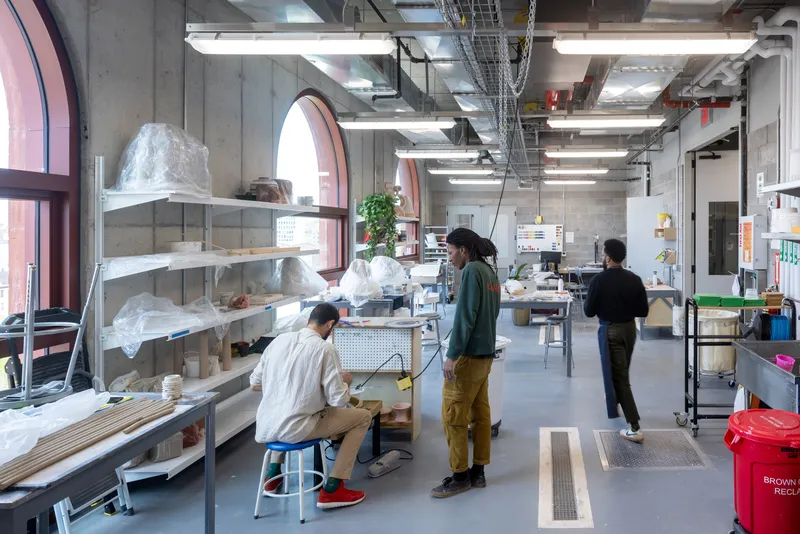
In a bold departure from traditional workshop layouts, fabrication shops are stacked vertically. High-clearance, material-intensive workshops like wood and metal fabrication occupy the ground floor, while print, textile, and ceramics studios—requiring significant exhaust infrastructure—are placed on the upper levels. This vertical organization optimizes space, air quality, and circulation.
Sustainability, Systems Integration, and Flood Resilience
A central vertical service wall consolidates mechanical, electrical, plumbing, and vertical circulation systems, providing both spatial efficiency and structural support. Large rooftop bulkheads visually echo the building’s industrial past while housing key equipment out of flood-prone zones—a proactive response to rising sea levels and climate change.
The HVAC systems, developed with industrial hygiene consultants, ensure that manufacturing contaminants are efficiently ventilated, supporting a safe and healthy environment for artists and technicians.
Public Interface and Cultural Infrastructure
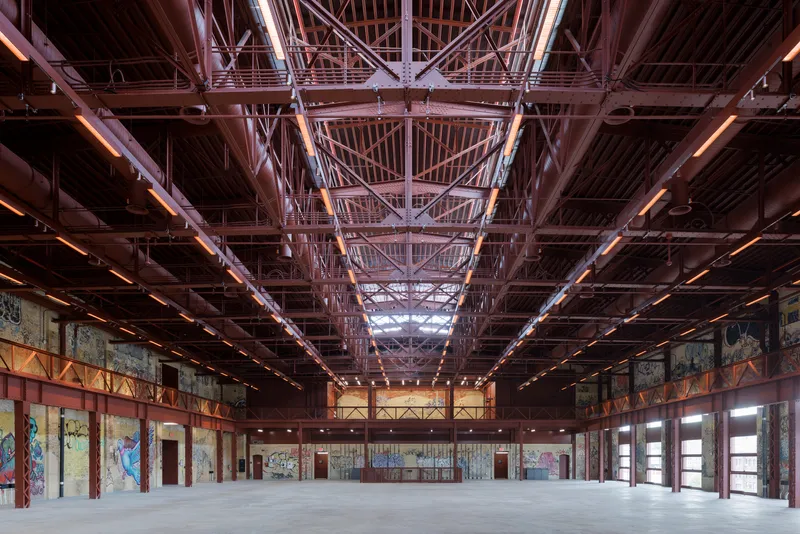
Public access is reimagined through a new entrance carved into the Turbine Hall’s masonry, welcoming visitors into a dramatic interplay of old and new—vaulted concrete ceilings, preserved graffiti, brick chases, and sleek contemporary interventions.
The upper level of the Turbine Hall is maintained as an open-span exhibition and events space, with restored steel trusses revealed overhead. This multifunctional venue is designed to accommodate art shows, performances, and community programming. Adjacent to this is a double-height volume in the Boiler House, further blending public and maker spaces and reinforcing the project’s cultural mission.
A Model for Urban Industrial Preservation and Creative Economies
Powerhouse Arts stands as a blueprint for how adaptive reuse can serve both artistic innovation and environmental remediation. Its careful balancing of historical preservation, architectural integrity, and future-facing design strategies makes it a landmark project in the discourse of sustainable cultural infrastructure.
All Photographs are works of Iwan Baan


Popular Articles
Popular articles from the community


Co-Life: Senior Housing Design That Reconnects Older Adults With the City
Co-Life reimagines senior housing design through healing gardens, shared streets, workshops, and a sustainable community across generations.

Little Red Riding Hood: Architectural Design as a Journey Through Fear, Light, and Storytelling
Little Red Riding Hood reimagines the fairy tale through architectural design shaped by fear, light, scale, memory, uncertainty, and choice.

ALGAL REALM: A Bio-Integrated Lunar Habitat Design for Life Beyond Earth
ALGAL REALM reimagines lunar habitat design with algae-powered life support, 3D-printed regolith, and vertical living for a lunar future.

Conexión: Biophilic Design Reimagines High-Rise Living in Hong Kong
Conexión reimagines high-rise living in Hong Kong through biophilic design, green facades, shared spaces, daylight, water and nature within.

Similar Reads
You might also enjoy these articles


Hodi-Mandai Geram
Project Function: Preservation and revitalization of the Intangible heritage and socio-spatial identity of the Hodi by Housing, Cultural Memory Center, Sacred Grove, landscape, local tourism economy


Olio Towers: A Mid-Rise for Performers That Fuses Housing, Rehearsal, and Stage
Located blocks from Houston's Theater District, this modular tower stacks living units around a central performance atrium.

Oasis: Modular Green Housing Carved into Dhaka's Urban Fabric
A shortlisted Plugin Housing entry reclaims unauthorized settlements in Dhaka with stepped concrete volumes, green roofs, and ventilation-driven design.

Black Hole: A Floating Megastructure for the Post-Physical Era
Emiliano Mazzarotto envisions a spherical, self-scaling arena where e-sports, digital hotels, and holographic stadiums replace traditional public space.

Explore Power Station Competitions
Discover active competitions in this discipline

Challenge to reimagine the Iron Throne

Photograph architecture without architects

Illustrate the lost glory of Angkor Wat - Render Challenge

Design challenge to reuse E-waste
Comments (0)
Please login or sign up to add comments
No comments yet. Be the first to comment!