
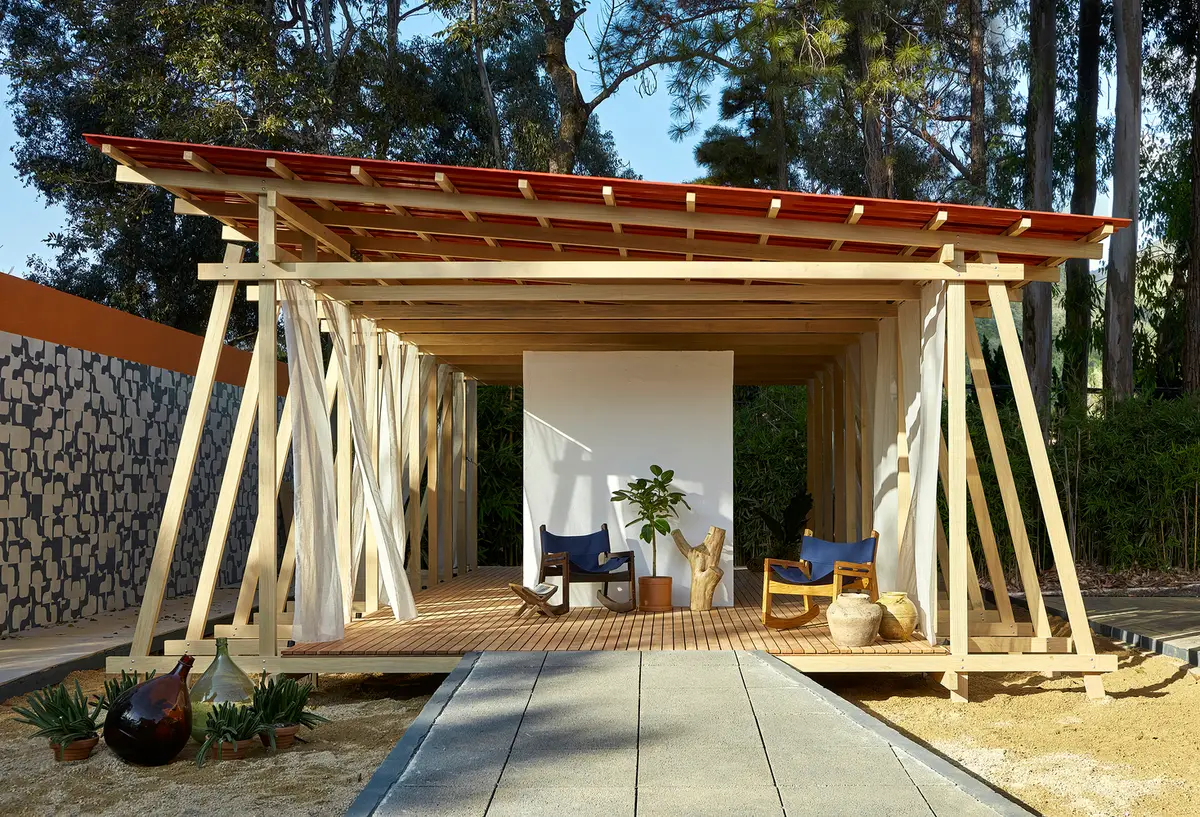
Praia Pavilion by Aberta Arquitetura: A Modular, Sustainable Retreat from Exhibition to Seaside Living
Modular, sustainable pavilion by Aberta Arquitetura blends nature, lightness, and flexibility—designed for CASACOR Minas, now seaside retreat.


A Pavilion That Redefines Flexible Architecture
Designed by Aberta Arquitetura, the Praia Pavilion emerged from an unconventional architectural challenge: to design a coastal-style residence for the CASACOR Minas 2022 exhibition, located in a landlocked setting and during Brazil’s winter. Rather than recreating the beach, the architects distilled the essence of seaside architecture—openness, lightness, modularity, and connection with nature—and translated it into a compact 40-square-meter structure that is both portable and sustainable.
Sustainable Architecture Rooted in Modularity
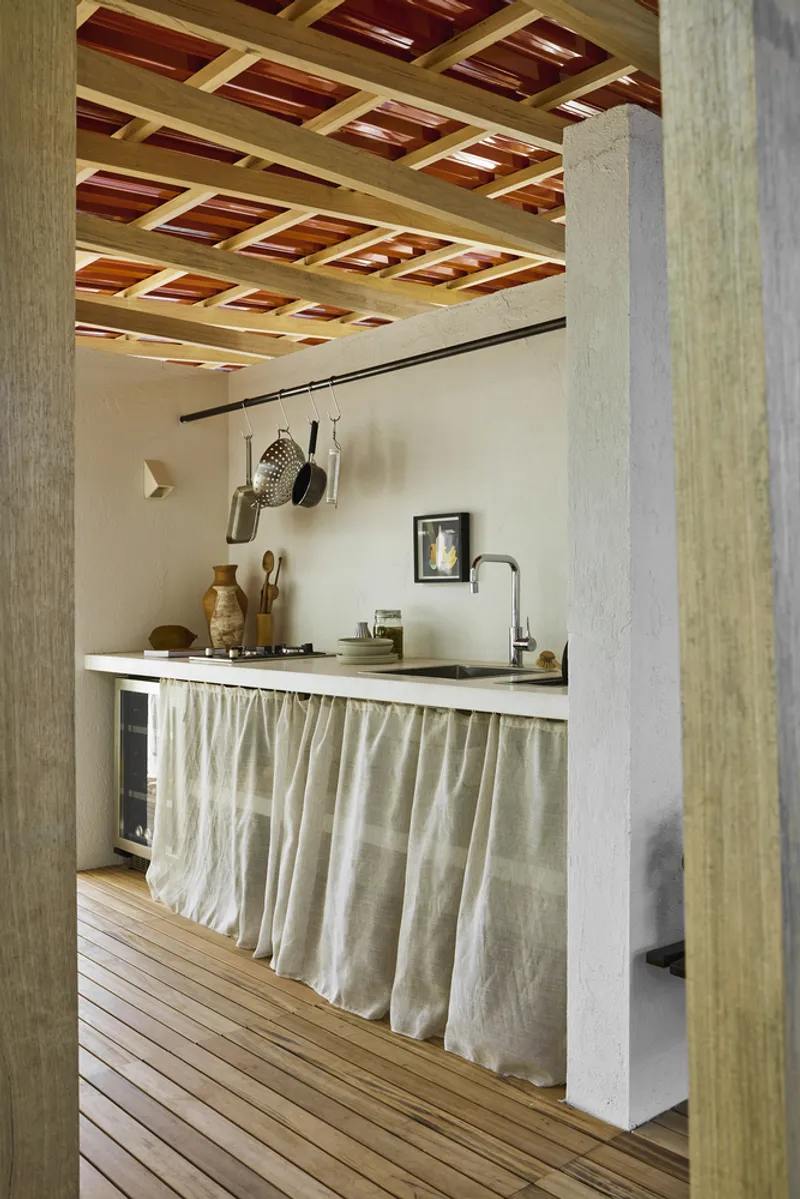
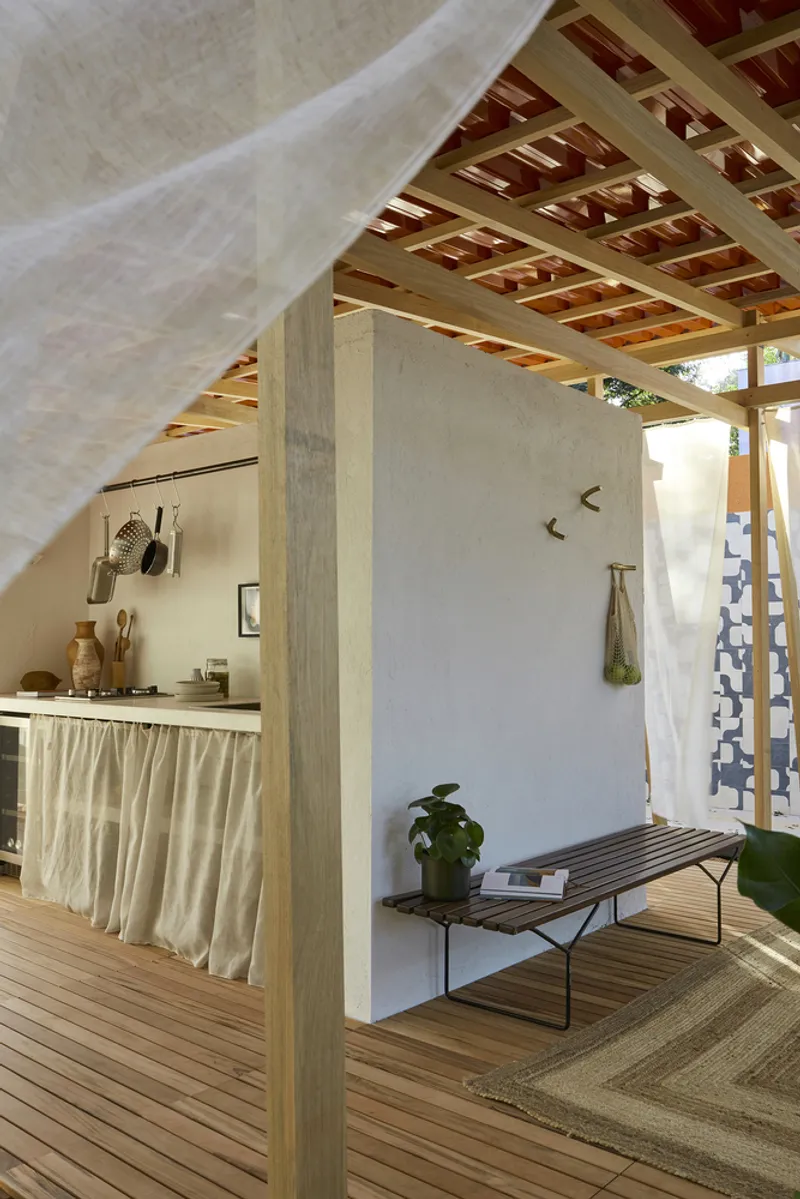
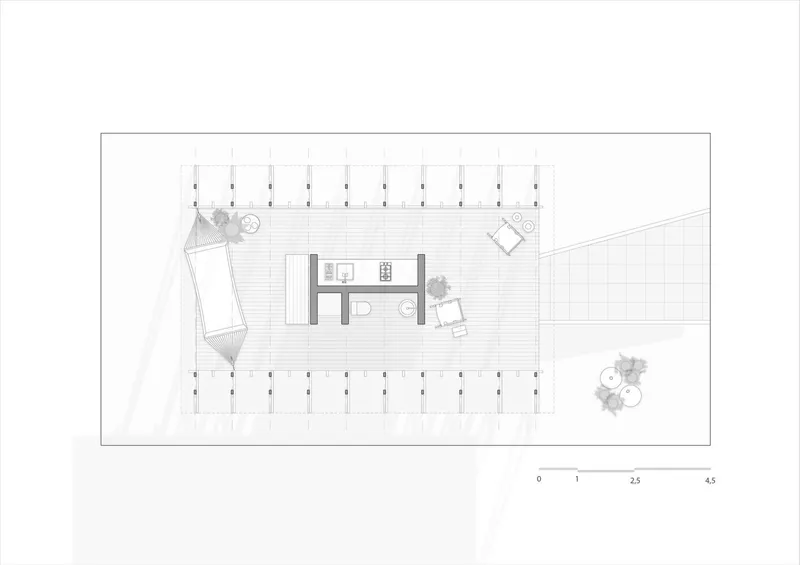
At the core of the Praia Pavilion is a commitment to sustainable design and modular architecture. The pavilion is divided into three distinct zones—living space, bathroom/kitchen, and bedroom—organized around a central, rigid core that functions as the infrastructure hub. This strategic layout minimizes material usage, reduces construction costs, and allows for high spatial flexibility, making each space easily adaptable to changing needs.
The use of a strict modular system not only facilitated the design for exhibition purposes but also opened possibilities for replication and reassembly in a variety of environments. Post-exhibition, the pavilion is set to be relocated and reconstructed in southern Bahia, where it will serve as a private seaside accommodation—showcasing its transportable and scalable architectural concept.
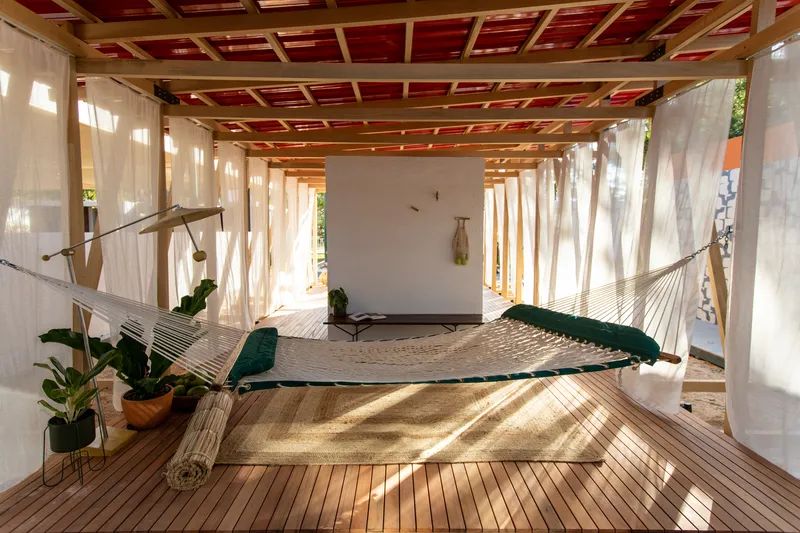
Tectonics as Design Language
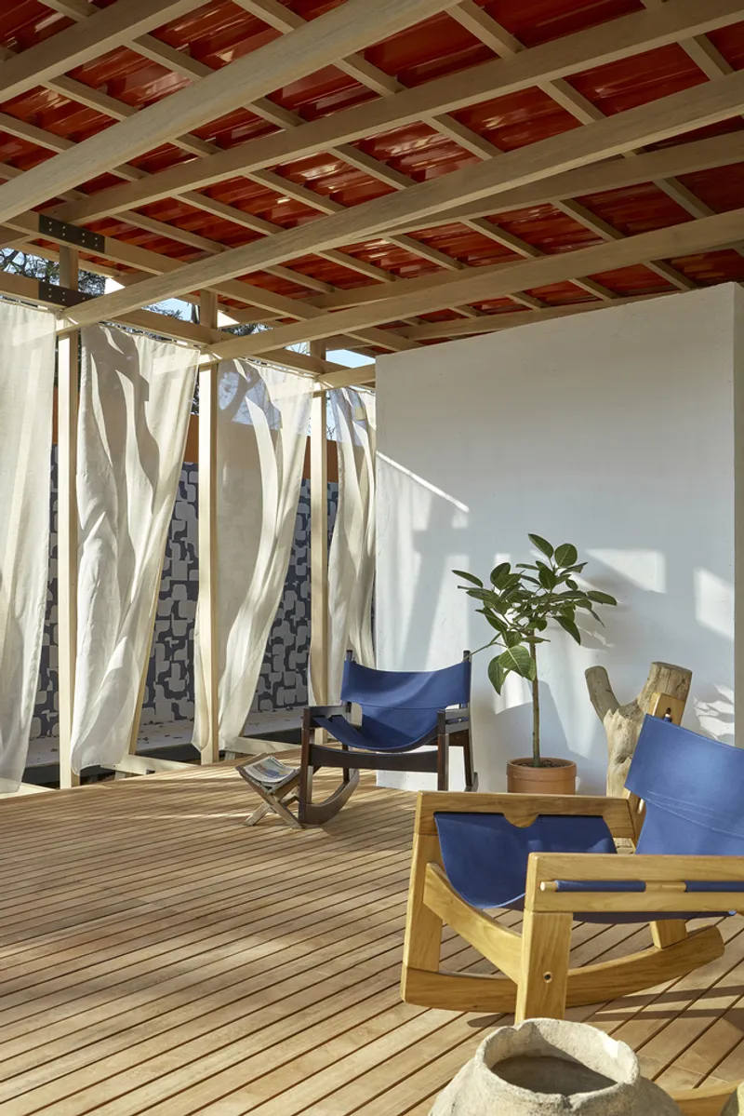
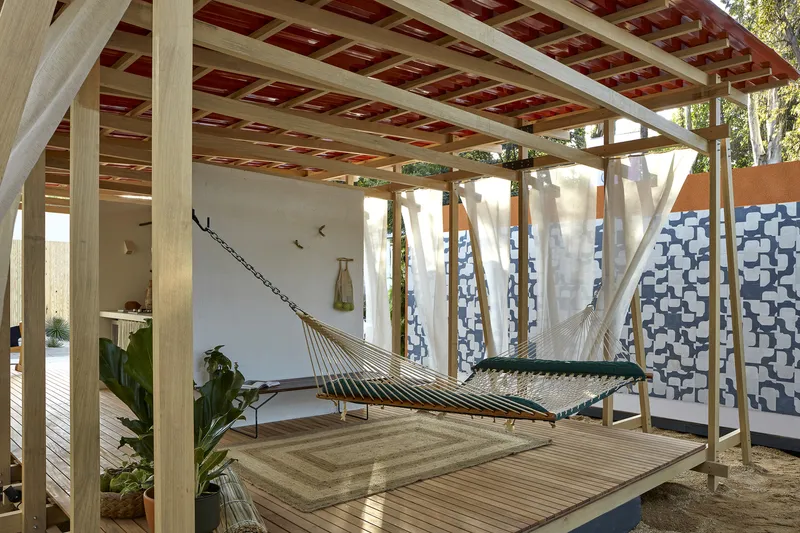
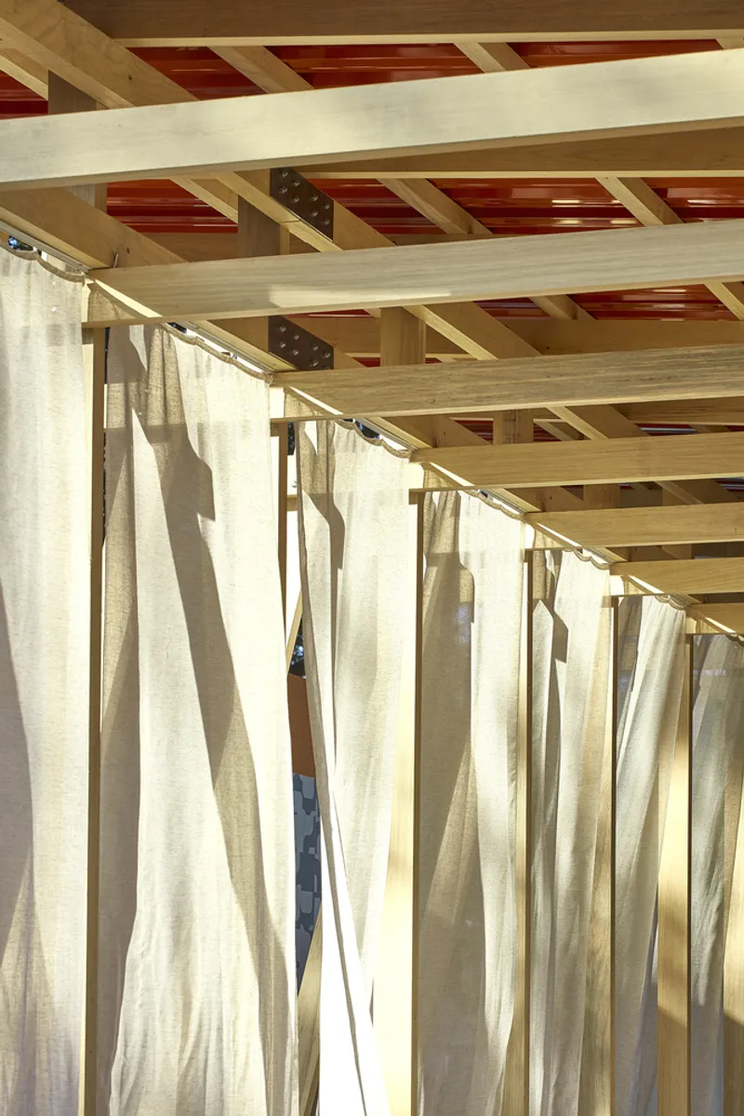
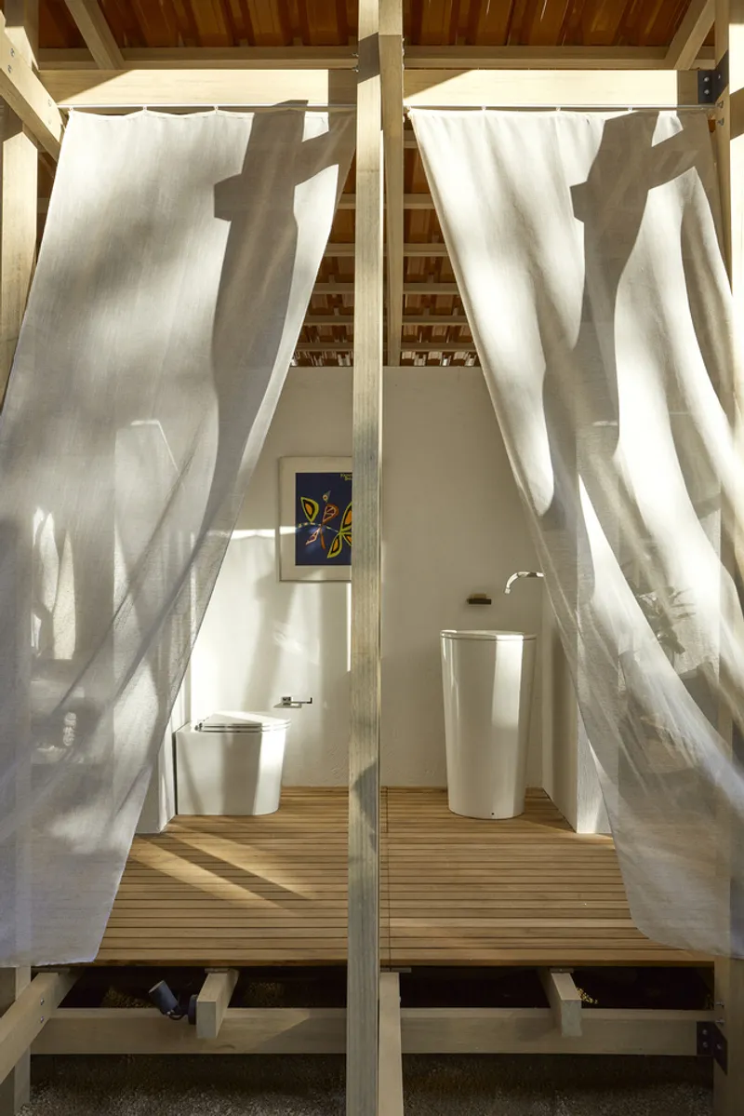
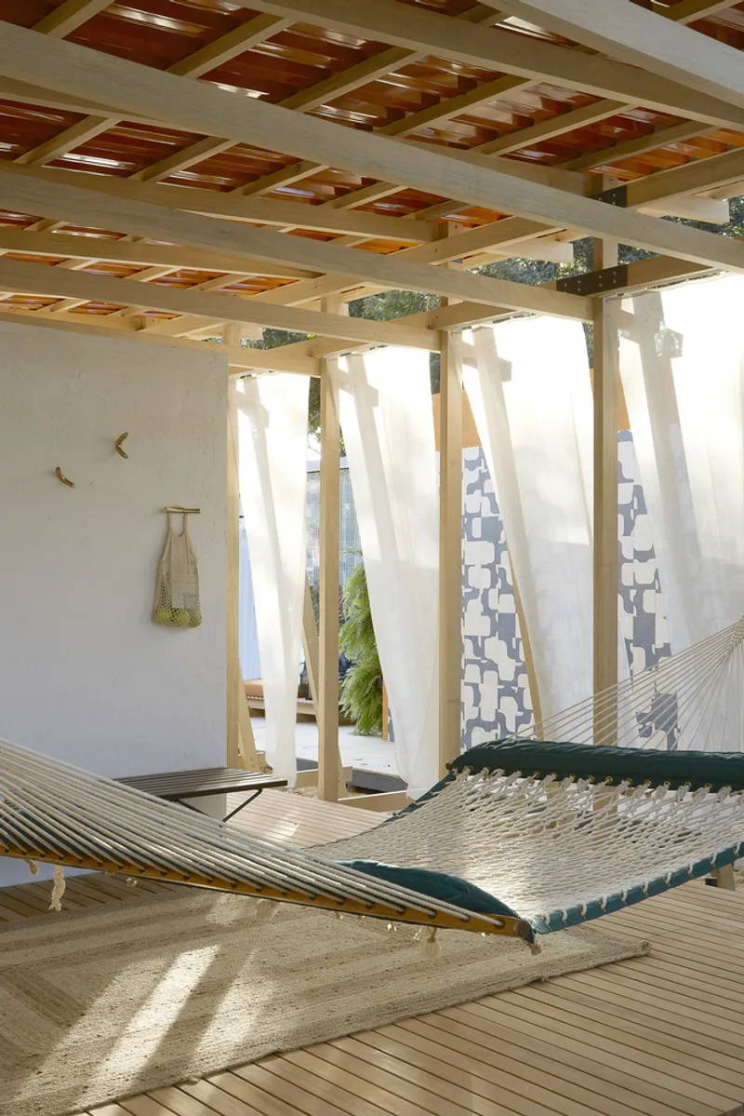
The Praia Pavilion utilizes exposed structural elements as expressive components of the design. Architecture here is not just a shelter but a tectonic experience, where wooden beams, poles, and lightweight fabric membranes create a sense of openness and permeability. The choice of materials emphasizes natural textures and tactile warmth, aligning with the pavilion’s conceptual roots in biophilic and ecological design.
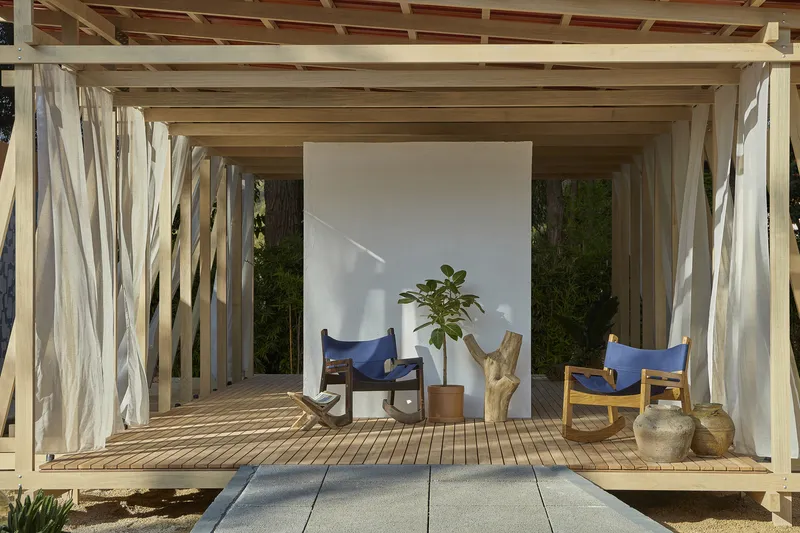
Blurring Boundaries Between Interior and Exterior
A defining characteristic of the pavilion is its seamless integration with nature. Designed to dissolve the boundary between inside and outside, the pavilion invites the surrounding landscape to become part of the interior environment. The permeable façade system, made from textile materials, allows light and air to filter through gently, reinforcing a connection with the outdoors while maintaining a sense of intimacy and shelter.
Elevated lightly off the ground on a simple wooden pole structure, the pavilion achieves a feeling of floating architecture—reducing environmental impact and reinforcing a visual lightness that aligns with its ephemeral, mobile nature.
Reproducible Architecture for Diverse Contexts
More than just a temporary installation, the Praia Pavilion represents a new model for reproducible and adaptable housing. Its prefabricated modular components enable quick assembly and disassembly, making it an ideal solution for both temporary installations and permanent dwellings in varied geographic and climatic contexts. The ability to be expanded or configured in multiple layouts allows the pavilion to respond to a wide range of living scenarios, from remote retreats to urban gardens.
By marrying structural rationality with architectural elegance, Aberta Arquitetura presents a vision for flexible, low-impact living that is both contemporary and rooted in sustainable principles.
All Photographs are works of Aberta Arquitetura


Popular Articles
Popular articles from the community


Conexión: Biophilic Design Reimagines High-Rise Living in Hong Kong
Conexión reimagines high-rise living in Hong Kong through biophilic design, green facades, shared spaces, daylight, water and nature within.

Hill & Cross Opera: Sculptural Opera House Architecture Shaped by Tallinn’s Landscape and Identity
Hill & Cross Opera reimagines opera house architecture in Tallinn through its sculptural hill, civic plaza, glass wave and a luminous cross.

Little Red Riding Hood: Architectural Design as a Journey Through Fear, Light, and Storytelling
Little Red Riding Hood reimagines the fairy tale through architectural design shaped by fear, light, scale, memory, uncertainty, and choice.

Play: Fragments of Their World
Familiar architecture becomes modular playground design, creating safe spaces where displaced children can learn, connect, imagine and play.

Similar Reads
You might also enjoy these articles


Hodi-Mandai Geram
Project Function: Preservation and revitalization of the Intangible heritage and socio-spatial identity of the Hodi by Housing, Cultural Memory Center, Sacred Grove, landscape, local tourism economy


Olio Towers: A Mid-Rise for Performers That Fuses Housing, Rehearsal, and Stage
Located blocks from Houston's Theater District, this modular tower stacks living units around a central performance atrium.

Oasis: Modular Green Housing Carved into Dhaka's Urban Fabric
A shortlisted Plugin Housing entry reclaims unauthorized settlements in Dhaka with stepped concrete volumes, green roofs, and ventilation-driven design.

Black Hole: A Floating Megastructure for the Post-Physical Era
Emiliano Mazzarotto envisions a spherical, self-scaling arena where e-sports, digital hotels, and holographic stadiums replace traditional public space.

Explore Seaside Architecture Competitions
Discover active competitions in this discipline

Challenge to reimagine the Iron Throne

Photograph architecture without architects

Illustrate the lost glory of Angkor Wat - Render Challenge

Design challenge to reuse E-waste
Comments (0)
Please login or sign up to add comments
No comments yet. Be the first to comment!