
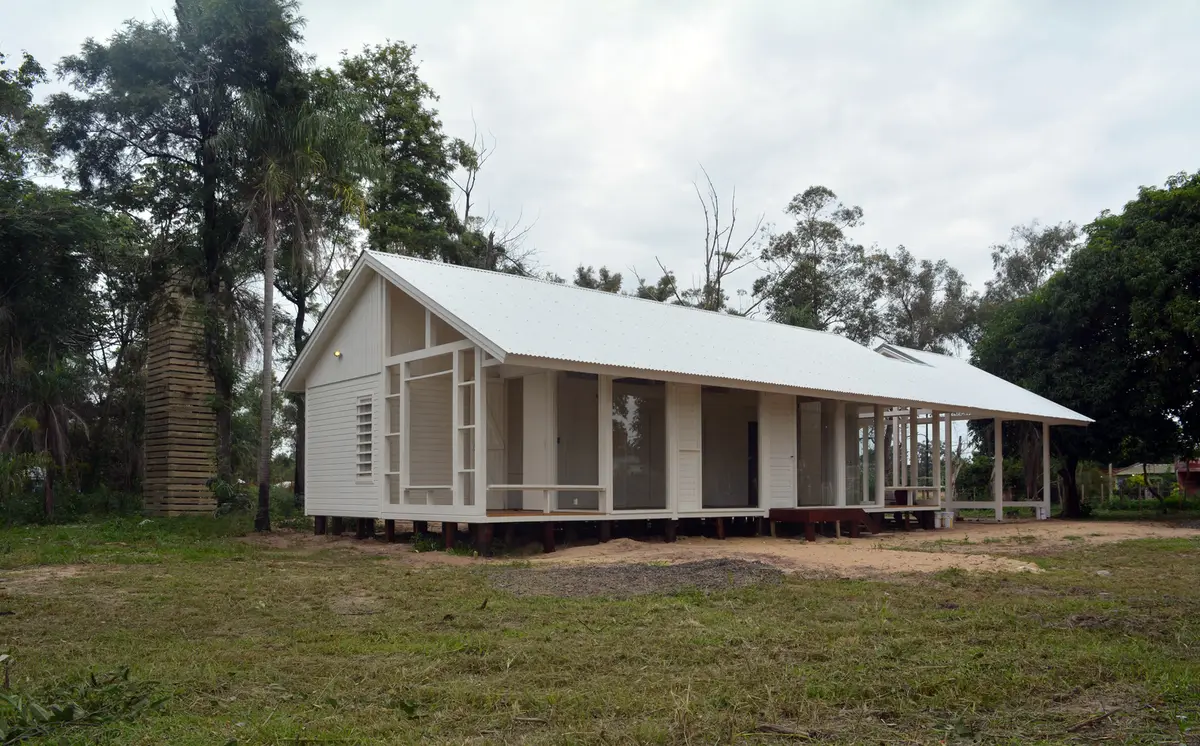
Prefabricated House Yvyra by ENNE Arquitectura: Sustainable, Modular, and Contextual Design in Posadas, Argentina
Prefabricated House Yvyra by ENNE Arquitectura features modular wooden construction, flexible indoor-outdoor spaces, sustainable materials, and contextual design for contemporary living.


Innovative Prefabricated Housing for Contemporary Living
Prefabricated House Yvyra, designed by ENNE Arquitectura, represents a new approach to industrialized wooden housing in Argentina. Responding to local market demands, the project leverages regional materials to create homes that are both sustainable and adapted to suburban and rural contexts. By reflecting on the local forest industry, Yvyra demonstrates how prefabrication can modernize domestic architecture while respecting regional identity and environmental values.
Design Concept: Transparent and Opaque Middle
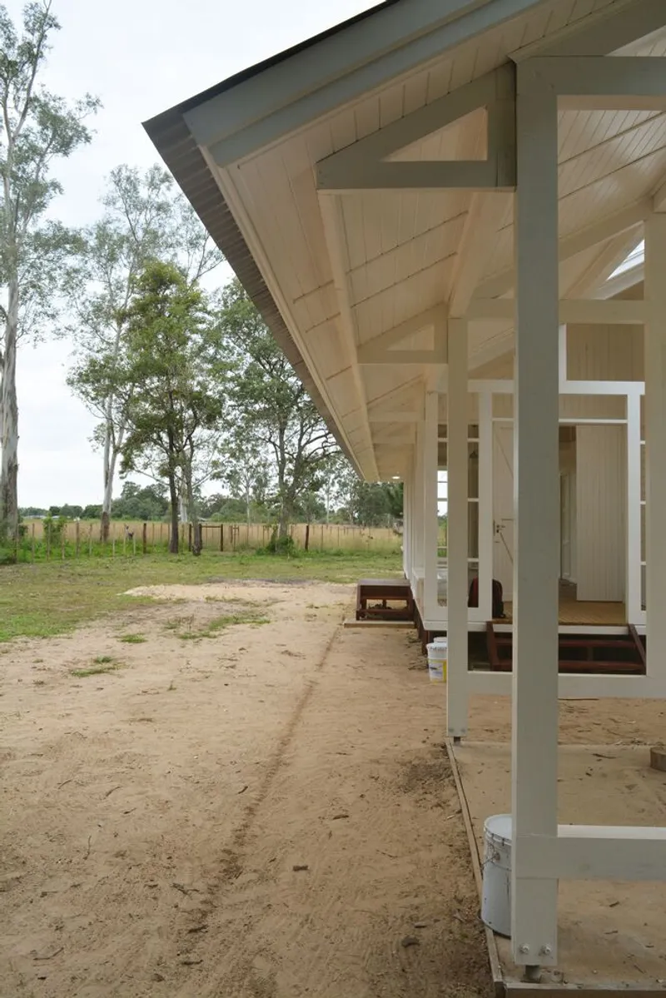
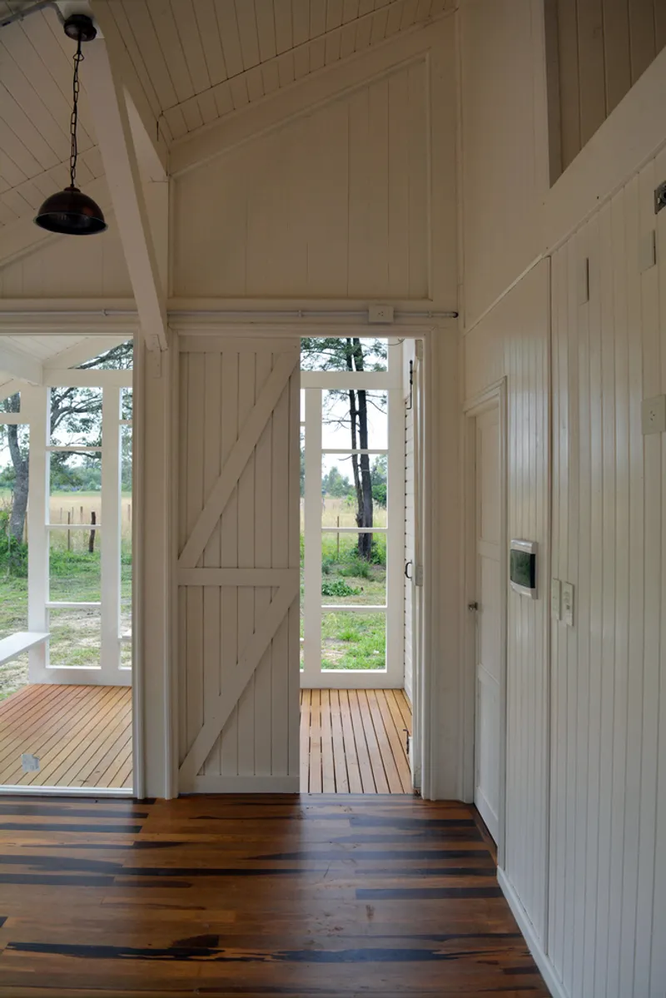
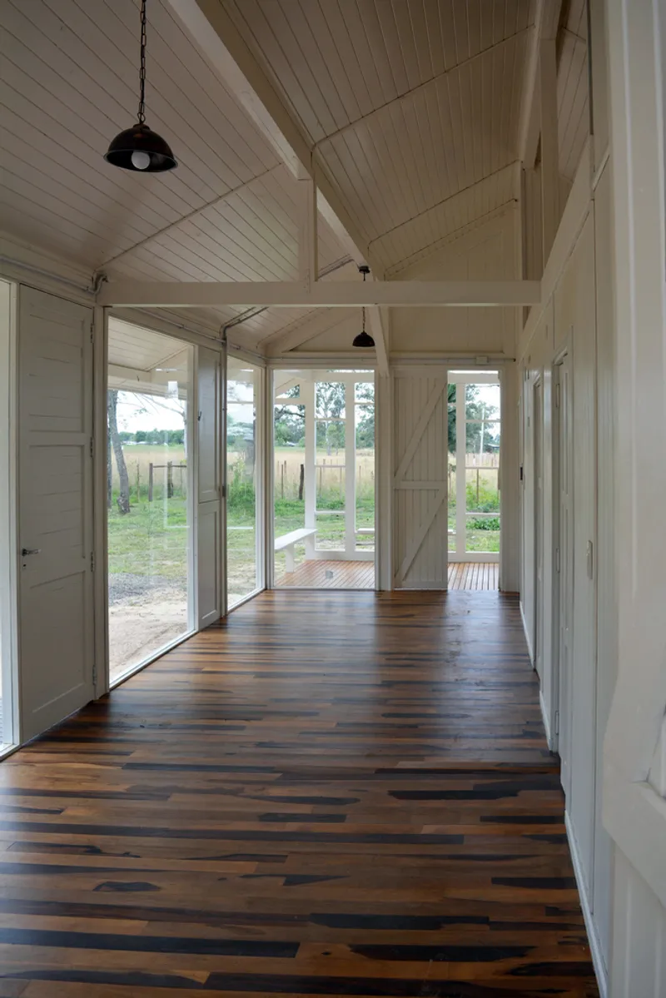
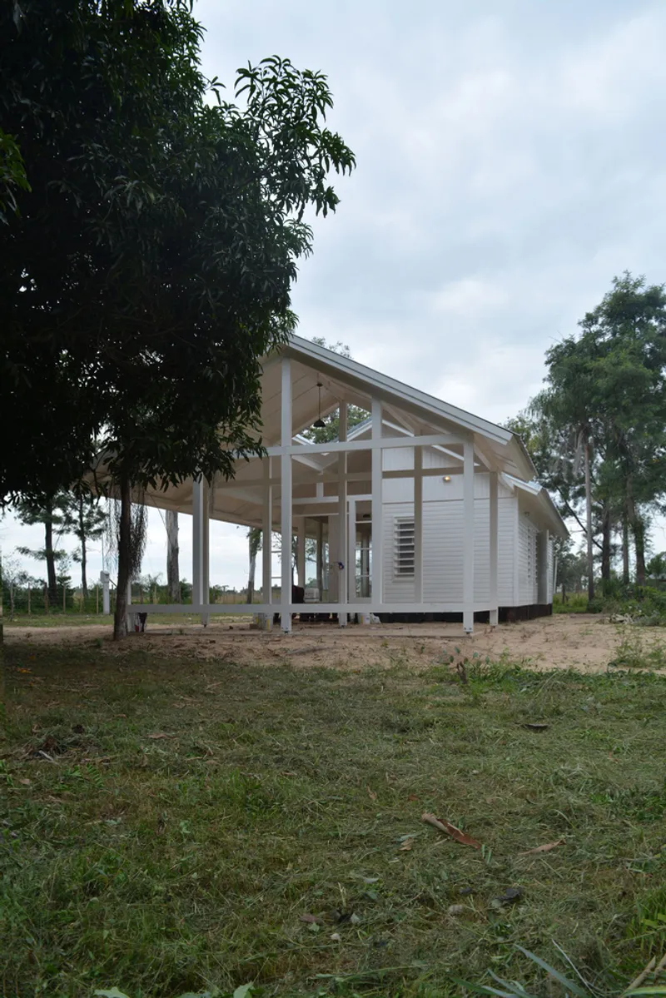
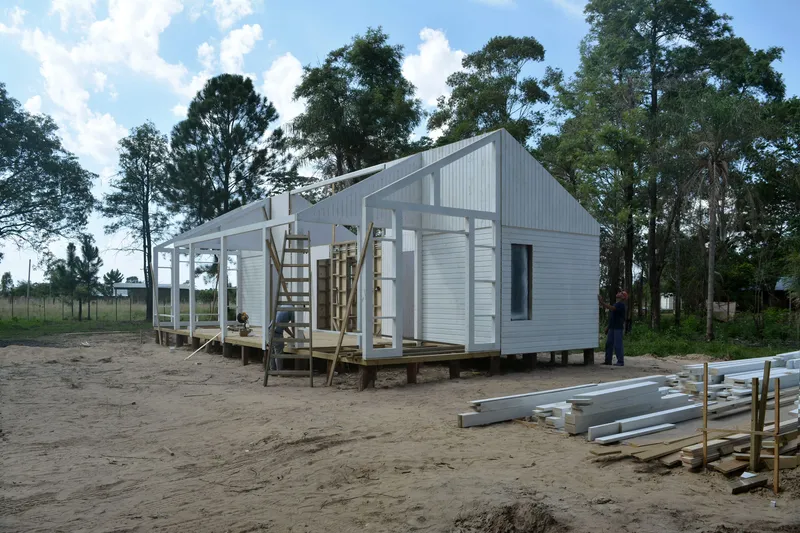
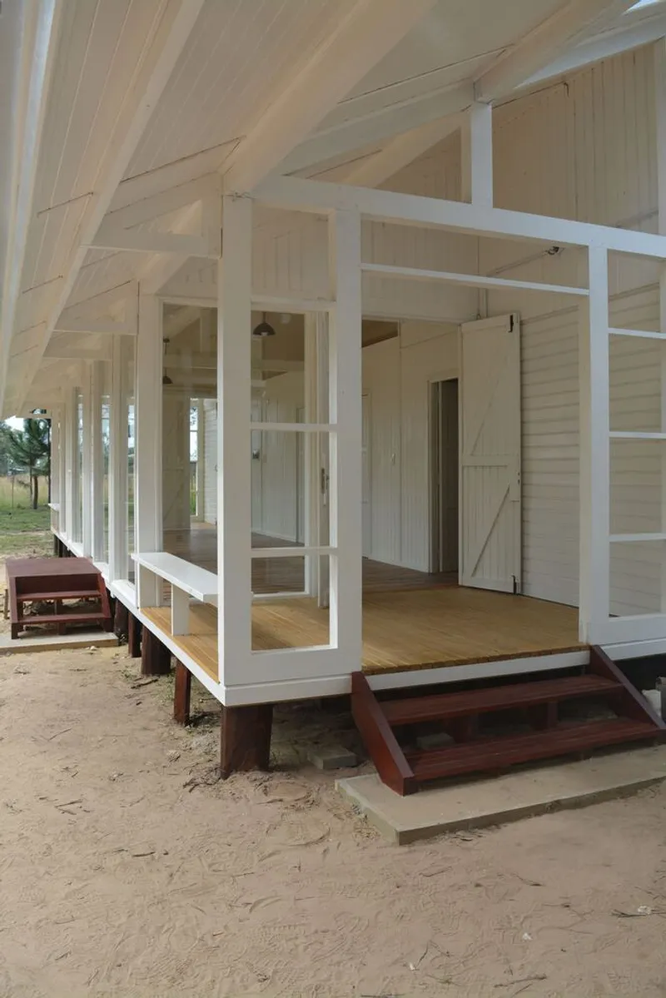
The architectural strategy revolves around two key concepts: the “transparent middle” and the “opaque middle.” The transparent middle houses a central living space flanked by side galleries, allowing domestic life to unfold under the eaves. With flexible openings, the space can transform into a large semi-covered gallery, ideal for social gatherings or everyday activities. In contrast, the opaque middle accommodates private and service areas, balancing openness with functional privacy.
Modular Construction and Prefabrication
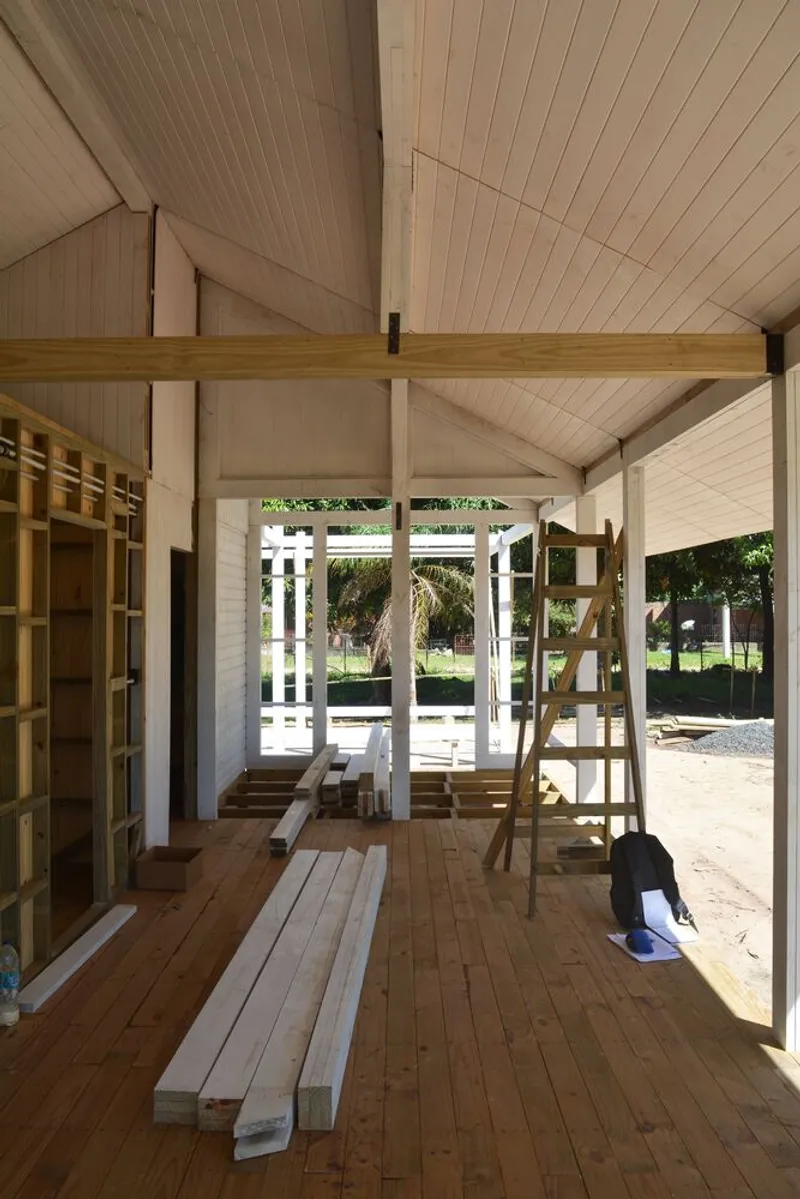
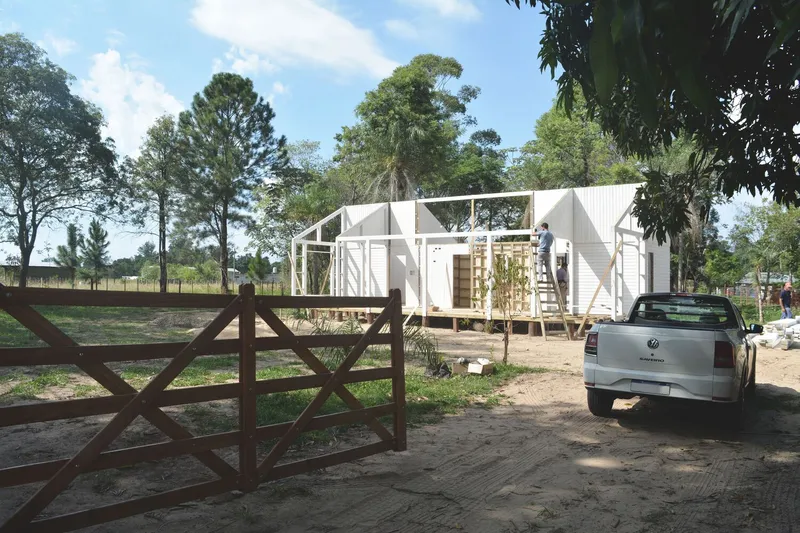
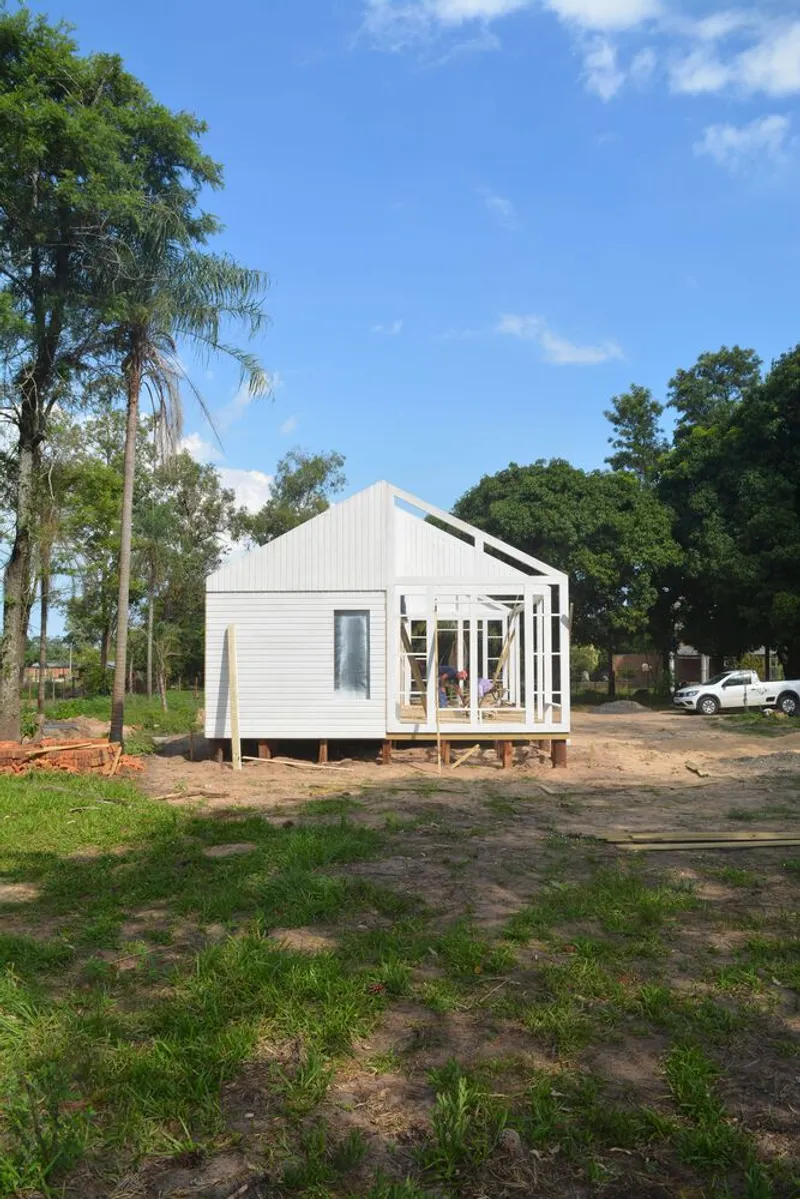
Yvyra’s construction employs a mixed system of post-and-beam structures and modular panels, fully industrialized in a factory. Panels, measuring 2440 x 3050 mm, are used for floors, ceilings, and vertical enclosures, while post-and-beam structures provide transparency and structural flexibility in the central living areas. These elements are transported by truck and assembled on-site with minimal equipment, allowing rapid construction—just fifteen days for manufacturing and fifteen days for assembly.
Sustainable and Efficient Building Practices
Prefabrication not only accelerates construction but also reduces environmental impact. Panel joints are interlocked and covered with joint plates, while composite sections connect beams and panels using industrialized metal connectors. This precision minimizes waste, optimizes material use, and respects the surrounding landscape. The design draws inspiration from vernacular architectures, particularly local traditions such as the culata jovai, reinterpreted for contemporary living.
Spatial and Environmental Harmony
By prioritizing roofs, doors, and spatial fluidity, Yvyra integrates technical performance, domestic functionality, and a strong sense of place. Every space is crafted to respond to local climate, lifestyle, and landscape, resulting in a prefabricated home that blends modernity, efficiency, and cultural identity.


Popular Articles
Popular articles from the community


The Musturak Paradise: Senior Living Architecture for a Connected Future in Temara, Morocco
The Musturak Paradise reimagines senior living architecture in Temara via private homes, social spaces, culture, community, and shared care.

Hill & Cross Opera: Sculptural Opera House Architecture Shaped by Tallinn’s Landscape and Identity
Hill & Cross Opera reimagines opera house architecture in Tallinn through its sculptural hill, civic plaza, glass wave and a luminous cross.

ALGAL REALM: A Bio-Integrated Lunar Habitat Design for Life Beyond Earth
ALGAL REALM reimagines lunar habitat design with algae-powered life support, 3D-printed regolith, and vertical living for a lunar future.

The Ocean Hive: Sustainable Architecture for a Self-Sufficient Civilization at Sea
The Ocean Hive imagines sustainable architecture at sea, where modular habitats, algae, wave power and ocean waste sustain a growing colony.

Similar Reads
You might also enjoy these articles


Hodi-Mandai Geram
Project Function: Preservation and revitalization of the Intangible heritage and socio-spatial identity of the Hodi by Housing, Cultural Memory Center, Sacred Grove, landscape, local tourism economy


Olio Towers: A Mid-Rise for Performers That Fuses Housing, Rehearsal, and Stage
Located blocks from Houston's Theater District, this modular tower stacks living units around a central performance atrium.

Oasis: Modular Green Housing Carved into Dhaka's Urban Fabric
A shortlisted Plugin Housing entry reclaims unauthorized settlements in Dhaka with stepped concrete volumes, green roofs, and ventilation-driven design.

Black Hole: A Floating Megastructure for the Post-Physical Era
Emiliano Mazzarotto envisions a spherical, self-scaling arena where e-sports, digital hotels, and holographic stadiums replace traditional public space.

Explore Prefabricated Architecture Competitions
Discover active competitions in this discipline

Challenge to reimagine the Iron Throne

Photograph architecture without architects

Illustrate the lost glory of Angkor Wat - Render Challenge

Design challenge to reuse E-waste
Comments (0)
Please login or sign up to add comments
No comments yet. Be the first to comment!